Thinking of selling?

Utah's Premier |OnX Realty

  • Nearby me

Popular Features

Community Features

Association

Property Features

Waterfront

View

Exterior Features

Interior Features

Style

E-Alert name

Properties

10000 properties match your criteria

*Preferred lender incentive available through Direct Rate Home Loans. Inquire with listing agent on details about free 1-0 buydown.*  Creativity meets craftsmanship in this one-of-a-kind Draper home. Thoughtfully customized by owners with an eye for craftsmanship and design, this home is filled with creative details, custom finish work, and personality throughout. It offers the kind of character that simply can't be replicated with builder-standard finishes. The spacious layout is matched by an oversized 792 sq. ft. three-car garage and a large yard with plenty of room to gather, play, garden, or simply enjoy the outdoors. Downstairs, a true mother-in-law setup provides exceptional flexibility with its own separate entrance, full kitchen, laundry area, and living space - ideal for multigenerational living, extended guests, or potential rental income. From the craftsmanship inside to the space and versatility outside, this is a home designed to live differently. Custom, functional, and full of character - with room for whatever comes next.  Buyer to verify rental use, zoning, licensing, and all information.
#2185609

Draper

12083 S JOEY PARK PL

5 Beds

4 Baths

3,022 Sq.Ft.

$825,000

MLS#: 2185609

Price reduced
This 0.64-acre homesite fronts 300 West with approximately 165 feet of street frontage and 169 feet of depth - a straightforward buildable lot with space left over for a shop, garden, or animals. Animal rights included. Bring your own builder. No HOA. No need to drill an expensive well. Culinary water is stubbed to the lot, along with power, natural gas, and pressurized secondary irrigation. One irrigation share conveyed with the sale. Septic perc test complete. Six of the sixteen lots in Phase 2 have already sold. A rare chance to buy improved acreage in Newton at this price.
#2183266

Newton

141 N 300 W 12

None Beds

None Baths

0.64 acres

$165,000

MLS#: 2183266

Price reduced
?Location, location, location! Prime downtown Salt Lake City condo positioned within walking distance to City Creek Center, Temple Square, Family History Library, dining, and retail. Minutes from the University of Utah, the Delta Center, I-15 access, and Salt Lake International Airport. This 1-bedroom, 2-bathroom unit features secure lower-level garage parking, a private storage room for ski and golf gear, a fitness center, and a rooftop garden with panoramic valley views. Unit is functional and move-in ready, being sold AS-IS to allow buyers to select their preferred paint, flooring, and updates. HOA guidelines enforce an owner-occupied community with no rentals permitted, providing elevated security and quiet living. Ideal primary residence, downtown commuter base, or seasonal retreat. Schedule a showing today!
#2175267

Salt Lake City

141 E 2ND AVE 304

1 Beds

1 Baths

1,287 Sq.Ft.

$375,000

MLS#: 2175267

Investor Special!! This home with TONS of potential! It is a cosmetic Rehabbers dream! This home is located right across the street from the Rose Park golf course! It has amazing views and on top of it has its very own in ground swimming pool! We invite all to bring  this home back to its glory days! Sold strictly AS-IS. FIxer-Upper Motivated Seller. All offers will be reviewed this Friday Oct 9th 5PM MST. We welcome escalation clauses in all offers.
#2189064

Salt Lake City

1434 N BARONESS PL

4 Beds

1 Baths

2,626 Sq.Ft.

$399,900

MLS#: 2189064
Price reduced
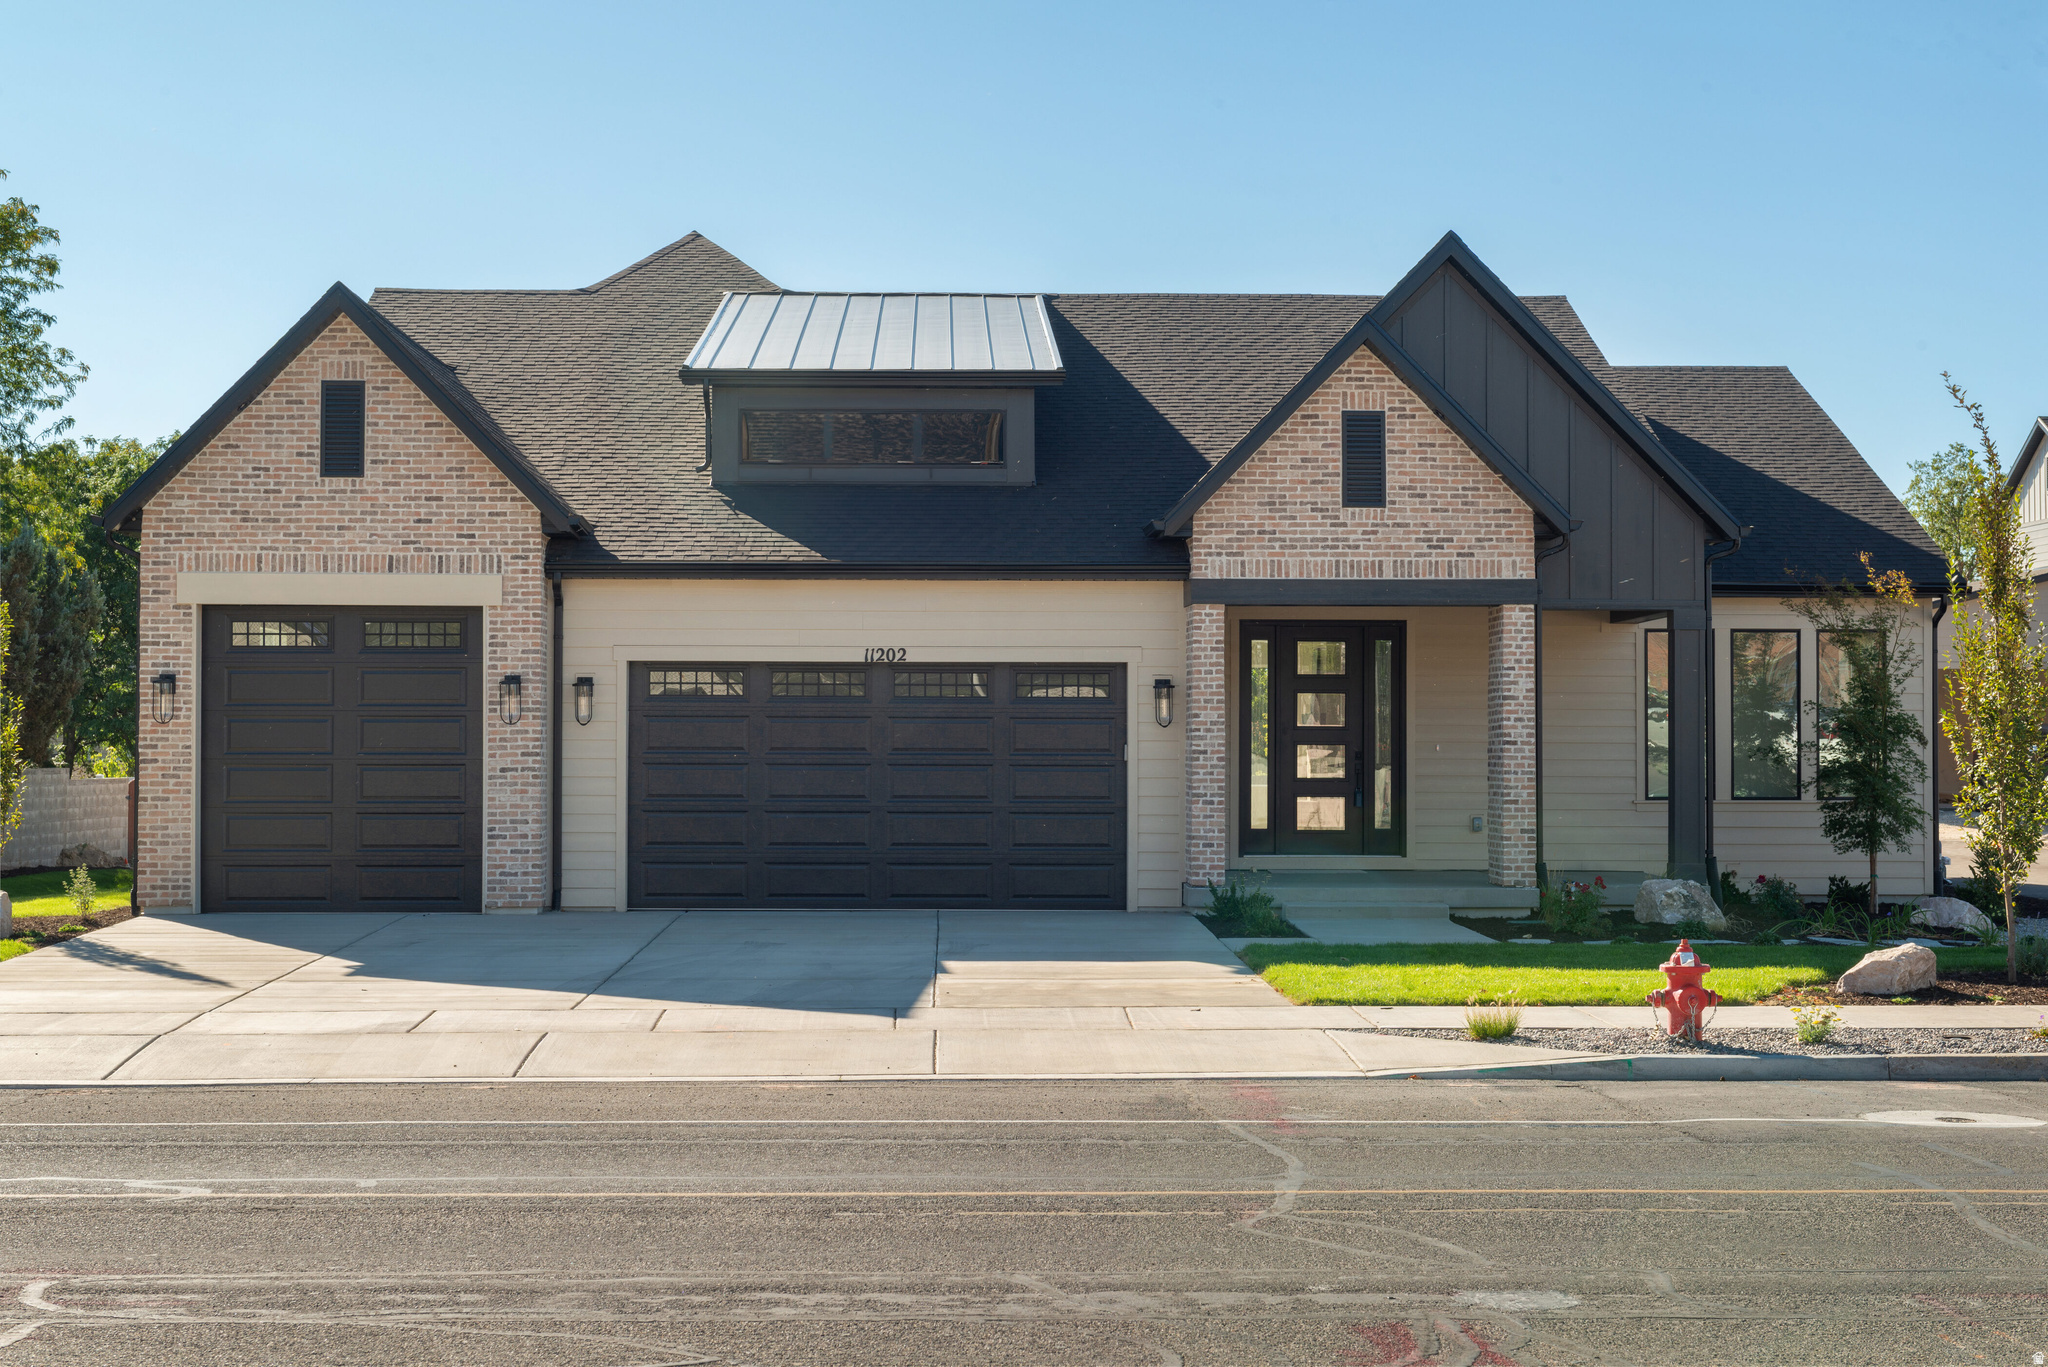
Interest Rate Buy Down Incentive - Please contact agent for more details. Alta Park is an intimate four-lot enclave located in Sandy, directly across from Alta High School. This beautifully designed rambler offers six bedrooms and four and a half bathrooms with a spacious, functional layout. The primary suite is privately positioned on one side of the home, with two additional main-level bedrooms located near the kitchen-an uncommon design that enhances privacy and livability. Luxury features include a brick fireplace with raised hearth, wood mantle, and built-in cabinetry, a 36" LG Signature gas range, custom cabinetry, quartz countertops, and euro glass showers. The fully finished basement offers comparable upgrades to the main level and additional living space. Enjoy stunning Wasatch Mountain views and convenient access to shopping, parks, schools, trails, and outdoor recreation. This is not a typical builder spec home. Contact agent for details on this home and the others we have to offer there.
#2143003

Sandy

11202 S 1000 E

6 Beds

4 Baths

5,073 Sq.Ft.

$1,295,000

MLS#: 2143003

Price reduced
Welcome to the home you've been looking for! This charming and well-maintained single-family home is ideally located in a friendly, quiet, and well-established neighborhood. Perfect for buyers seeking privacy and comfort without the burden of an HOA fee.  Enjoy a spacious backyard with a storage shed, a two-car garage, and a long driveway providing plenty of parking. The main level features an open-concept kitchen, dining, and living area, along with a powder bathroom and conveniently located laundry room. Upstairs, you'll find a versatile loft, the primary suite with its own private bathroom, two additional bedrooms, and another full bathroom.  Recent improvements include a new roof installed in 2026, a new sprinkler system and beautiful landscaping completed in 2026, and a new heating system.  **This home is being featured on "Utah's Real Estate Essentials" on ABC4 & Hulu+Live TV & Telemundo** And it's waiting for its lucky new owner! .  Square footage figures are provided as a courtesy estimate only and were obtained from Utah County records. Buyer is advised to obtain an independent measurement
#2184909

Spanish Fork

341 S SPANISH FIELDS DR

3 Beds

2 Baths

1,731 Sq.Ft.

$460,000

MLS#: 2184909

Price reduced
7 BEDROOMS in Orem's coveted gated community - the space your family  has been waiting for!This 2015-built 4-bath home ends the space wars: room for multigenerational living, dedicated home offices, and guest suites all under one roof. Step outside to peaceful gated surroundings just steps from Golden Pond, with parks and trails at your door. Zoned for Alpine School District with highly rated nearby schools, plus quick access to shopping, dining, I-15, and Silicon Slopes employers.Move-in ready and priced to move at $699,990.
#2183753

Orem

894 S 2100 W

7 Beds

3 Baths

3,526 Sq.Ft.

$699,990

MLS#: 2183753

In the heart of Old Town, where almost nothing is ever built new, two combined lots have become something the neighborhood rarely sees: a brand-new compound of two attached single-family residences, each with its own entrance from Woodside Avenue and from Park Avenue. Together they hold 4,826 square feet, seven bedrooms, and ten baths, a short walk from Historic Main Street and the slopes.Designed by one of Old Town's most respected architects, Jonathan DeGray, and thoughtfully crafted and built new from the ground up.Homes like this almost never come to market here, and few homes anywhere offer this much flexibility.  Spanning the full depth of the block, the two sides live as one seamless compound or entirely on their own. The Woodside residence is the larger at 3,063 square feet, with fouren-suitebedrooms, six baths, and a private garage. It was made for quiet days and full houses alike: a custom built-in hybrid sauna (both traditional and infrared), a second living room with a wet bar that works as a media or family room, and a bunk room with four queen bunks for a crowd of kids or guests. Outside, it lives as a summer home every bit as much as a winter one: a deck with a fire pit off the great room, a private hot tub patio, an entertaining yard, and a rooftop deck not many homes in Old Town can offer, with 360-degree historic Old Town and ski resort views.  The Park Avenue residence holds threeen-suitebedrooms, four baths, 1,765 square feet,with a modern design that nods to the area's historic mining era with a reclaimed wood ceiling in the great room.Its own custom gourmet kitchen means two full kitchens across the property, both finished with Wolf and Sub-Zero appliances, so each home can run entirely on its own. And parking, so often the compromise in the historic district, is solved here: each side has its own driveway with room for two or more cars.  That flexibility is the whole point.Enjoy the rare ability to bring multiple generations together under one roof without compromising privacy.Keep one side for yourself and host family and friends in the other. Or live in one residence and let the second one earn its keep, nightly or long-term, in one of the most rentable corners of town.  Take advantage of the easy and flat two-block walkto the restaurants and galleries of Historic Main Street, and ride straight up the mountain from the Town Lift the moment it snows. A transit stop sits right outside the Park Avenue door, putting Deer Valley, the resorts, and the rest of Park City within easy reach without ever moving the car. Radiant heating warms both residences throughout, and heated driveways and walkways on both sides keep every winter arrival clear of snow and ice.
#2169365

Park City

1132 WOODSIDE AVE

7 Beds

3 Baths

4,826 Sq.Ft.

$10,500,000

MLS#: 2169365
Price reduced
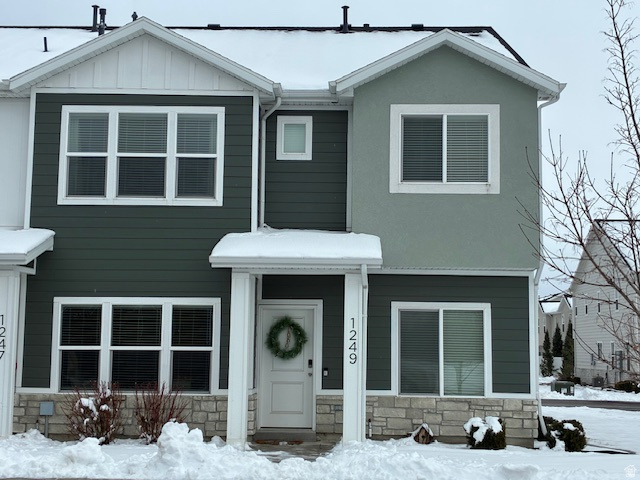
(*10/06/26 Price Improvement*)  A Charming, End unit Townhome.  Very clean, and  well kept, 2 bedrooms and 2 and a half. Easy access to highway, in a very popular community.  With a fun playground area. Sellers are ready to negotiate-Let's make a deal!!
#2139376

Logan

1249 W 1820 S

2 Beds

2 Baths

1,159 Sq.Ft.

$278,000

MLS#: 2139376

Thoughtfully sited on Pleasant Groves East bench at the base of Mount Mahogany where the mountains lean in over your shoulder to say hello every day. This charming well maintained one owner home offers peaceful surroundings and a quiet, beautiful neighborhood to enjoy all year round. This ranch-style home lives well. Main floor living includes a lovely living room, dining room and updated kitchen with pantry and laundry. There are three bedrooms on this floor, one being the primary suite with its own full bathroom and walk-in closet. French doors from the dining area open out to a large deck and mature landscape with a view terrace offering views of Utah Lake and the mountains. The light-filled basement includes an oversized recreation room with an EPA approved wood burning stove. There are two additional bedrooms on this level and a full bathroom. Finishing off this level is a large storage room. There is a two-car garage, and RV parking to one side of the home. Just minutes from this home is access to the Murdock Trail. Wade Springs Trailhead, Grove creek and Battle Creek Canyon.
#2186213

Pleasant Grove

428 N 1180 E 4

5 Beds

3 Baths

2,816 Sq.Ft.

$649,000

MLS#: 2186213

Price reduced
Experience peaceful, private living without giving up convenient access to the city in this spacious Herriman rambler. Offering 3,220 square feet of living space on 5.25 wooded acres, the home enjoys a secluded setting with panoramic mountain and valley views. Inside, vaulted ceilings enhance the open floor plan, while a striking stone fireplace creates a warm focal point in the main living area. The kitchen offers abundant cabinetry, expansive counter space, an island, and an adjoining dining area. Large windows bring the surrounding scenery indoors. Outside, the covered wraparound front porch provides plenty of room to relax and soak in the panoramic views, while the open back deck offers additional outdoor living space, perfect for entertaining. With expansive acreage and a fenced area already in place, the property is well suited for horses or other animals. An attached two-car garage adds convenient parking and storage. Enjoy nearby recreation at Yellow Fork Trailhead, The Cove, and W&M Butterfield Park, all within approximately 10 minutes. Mountain View Corridor, Mountain View Village, and numerous shopping, dining, and entertainment options are within approximately 15 minutes, creating an exceptional balance of seclusion and accessibility.
#2181777

Herriman

14494 S SHAGGY MOUNTAIN RD W

3 Beds

2 Baths

3,220 Sq.Ft.

$775,000

MLS#: 2181777
Price reduced
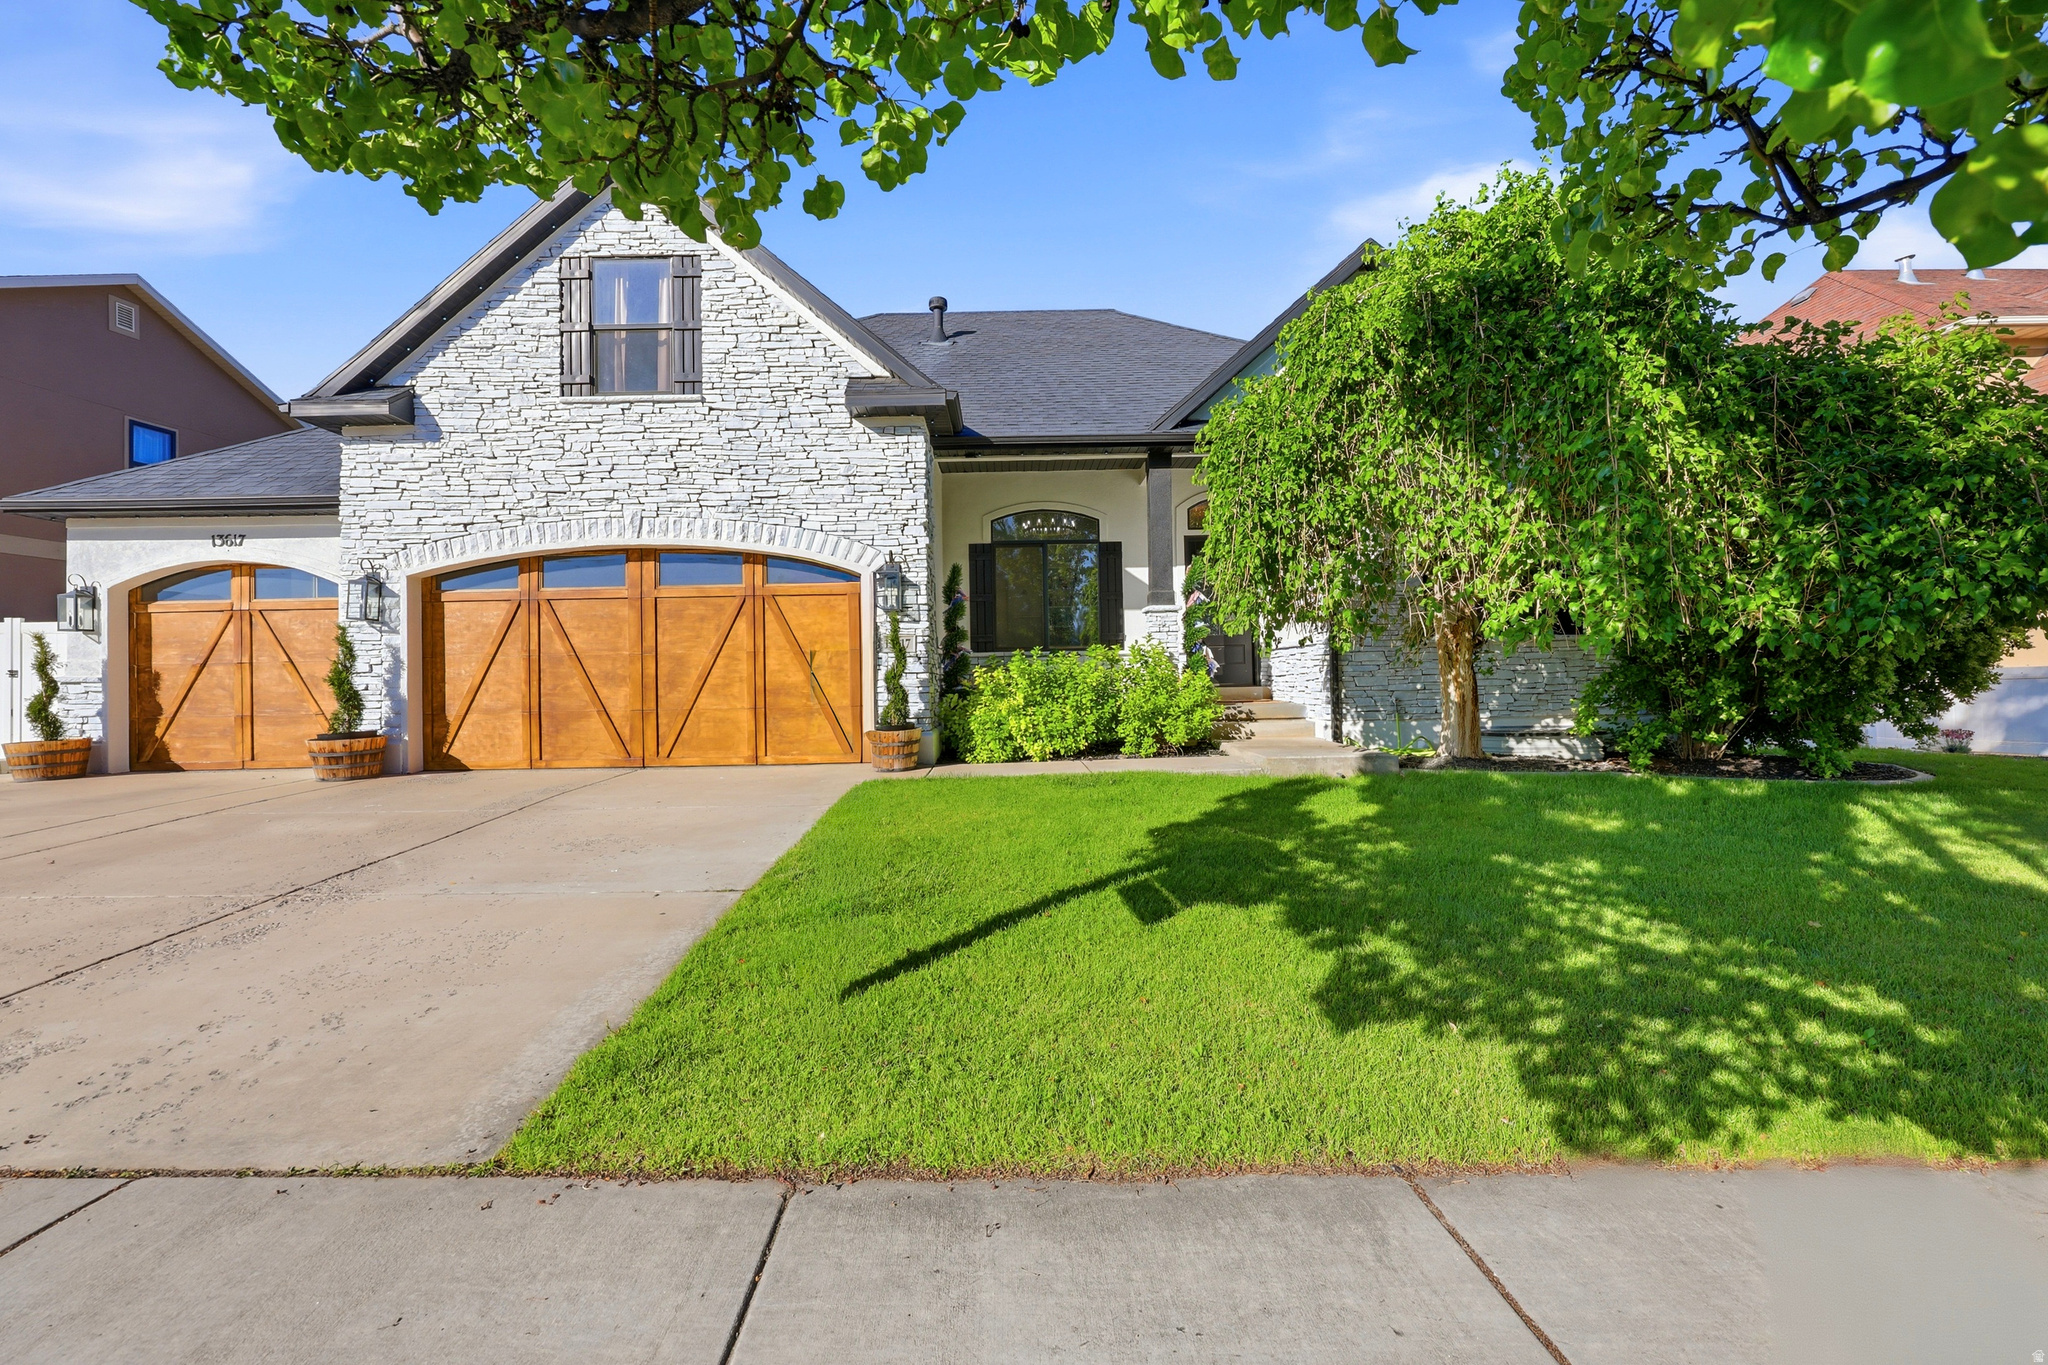
**OPEN HOUSE: Saturday Oct 3rd 9:00am-11:00pm** This Outstanding Fully Finished Rambler with Bonus Loft above Garage is Stunning Inside & Out.  Exterior has been updated and beautiful curb appeal. Geourgous Wood Flooring flows from the Grand Entry with Formal Living Room, Impressive Vaulted Ceilings in the Sprawling Family room, Fireplace with Custom Built ins.  A Chef's Kitchen sure to be the hub of the home. Custom Cabinets, Central Island, Professional Grade Stainless Appliances, Farmhouse Kitchen Sink with top of the line fixtures. Main Level Primary Bedroom with Spa like Attached En Suite Bathroom and Walk in Closet. 2 Additional Main level Bedrooms, Hall Bathroom and Laundry.  Great Loft Space above the Garage perfect for additional Bedroom or Family Room.  Basement is fully finished with Dedicated Outdoor Entrance,  Gym Room, Large Family Room/Rec Space, Bedroom and Bathroom.  Fully Fenced Back Yard, Paver Patio, RV Parking along side of Garage.   Square footage figures are provided as a courtesy estimate only.  Buyer is advised to obtain an independent measurement.
#2164696

Riverton

13617 S MORNING CLOAK WAY WAY

6 Beds

3 Baths

4,369 Sq.Ft.

$999,900

MLS#: 2164696
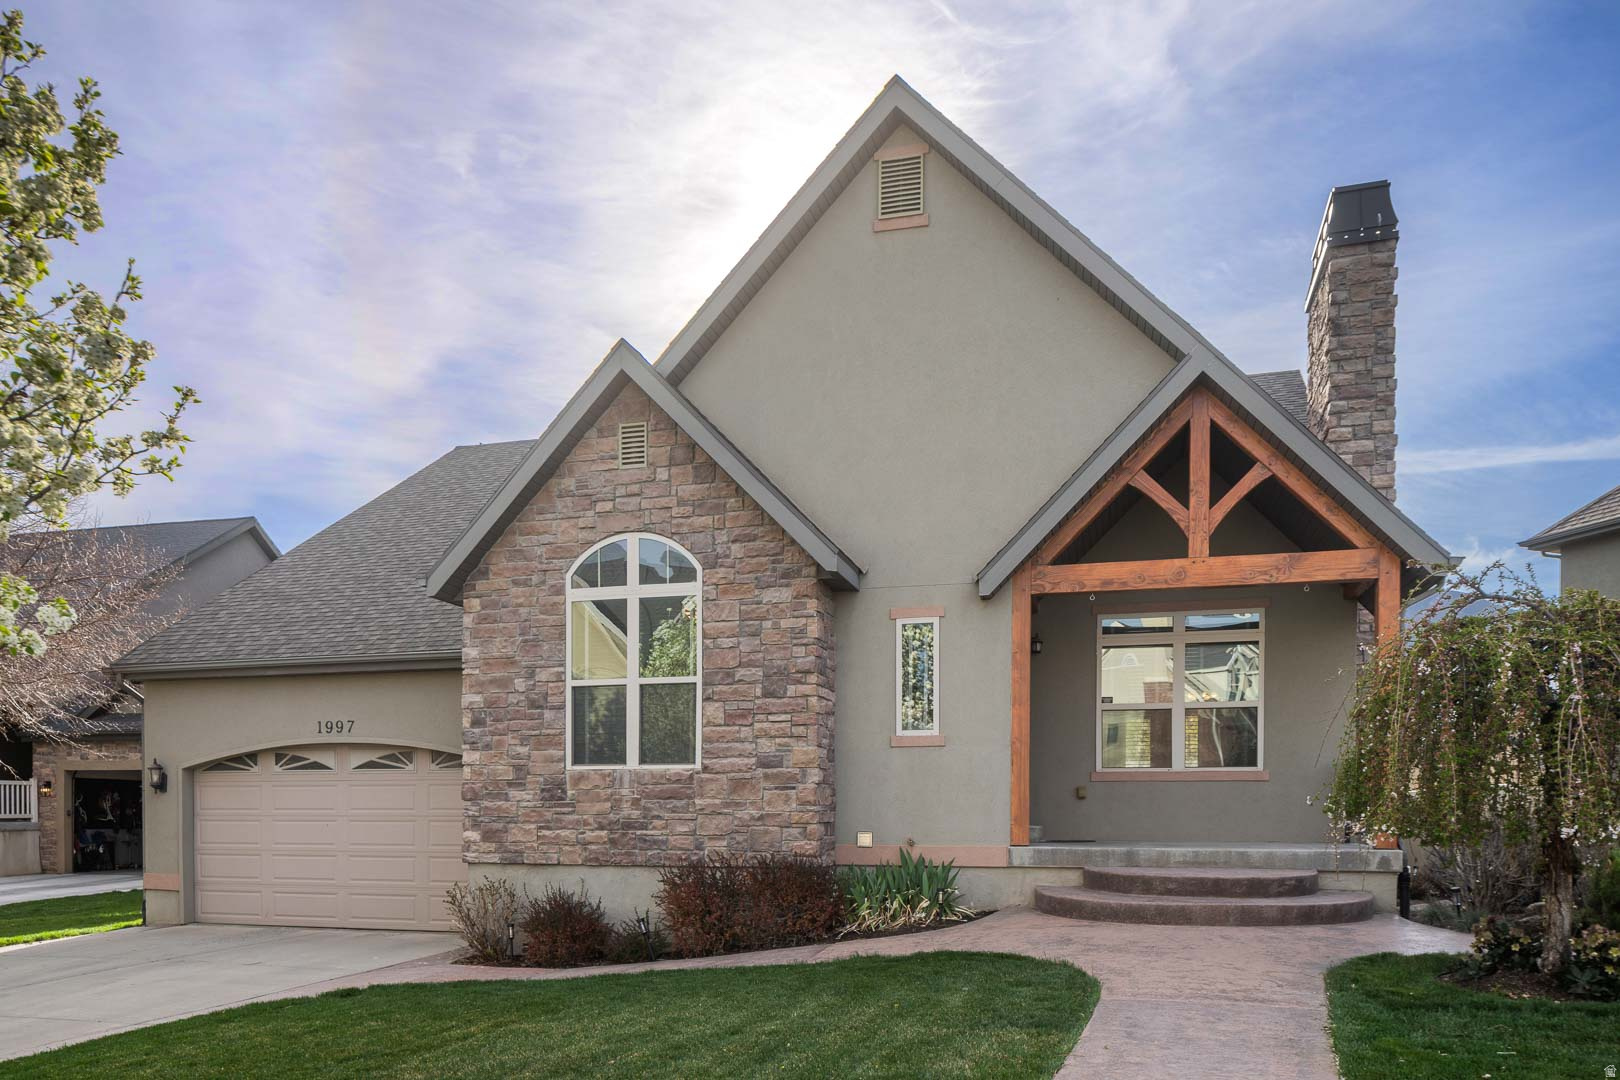
Welcome to this beautifully updated home in the highly sought-after Harvest Park community in Mapleton! Featuring 5 bedrooms and 3 bathrooms, this spacious home offers the perfect blend of comfort, functionality, and lifestyle. Step inside to find warm hardwood floors in the office with builtin cabinets, and an inviting layout designed for both everyday living and entertaining. The newly finished basement adds incredible versatility, a large cold storage, complete with a walkout entrance, elegant stone steps, and a charming floral welcome that creates a seamless indoor-outdoor connection. The backyard is truly a showstopper-an outdoor oasis that will leave you in awe. Enjoy a thoughtfully designed garden area, a vibrant flower garden with fruit trees, and mature trees that provide both beauty and privacy. Whether you're relaxing, hosting, or gardening, this space offers endless possibilities. Tech-savvy buyers will appreciate the extensive security and low-voltage system, complete with a dedicated server rack, as well as fast and reliable fiber internet. Located in a community rich with amenities, you'll have access to nearby parks, scenic walking trails, and breathtaking views of Maple Mountain right outside your door. This is more than just a home-it's a lifestyle. Come experience everything this exceptional property has to offer!
#2147849

Mapleton

1997 W CRESCENT DR

5 Beds

3 Baths

3,772 Sq.Ft.

$735,000

MLS#: 2147849

Price reduced
Unbeatable East Millcreek location at the base of Millcreek Canyon featuring breathtaking views of Mount Olympus and the Wasatch Range. This flat, rectangular .38-acre lot offers incredible flexibility for whatever you are looking for. Whether that's a complete teardown-rebuild site, a custom renovation project, or a functional home to live in now and update down the road, 3017 East Millcreek Canyon Road is your place. Positioned on the highly accessible west side of I-215, this property provides rapid valley-wide transit and convenient access to the canyons. The 100% usable flat topography is exempt from complex canyon slope or grading restrictions. All primary municipal utilities (gas, power, public water, and public sewer) are live, fully connected, and stubbed to the site. If you're looking at a rebuild, the existing functional home on site allows for streamlined financing options while finalizing custom architectural plans and city permits. PLEASE SEE CONCEPTUAL RENDERINGS FOR POTENTIAL DESIGN POSSIBILITIES for remodel or rebuild.
#2177247

Millcreek

3017 E MILLCREEK RD

None Beds

None Baths

0.38 acres

$949,000

MLS#: 2177247

Price reduced
***** Seller to pay $20,000 in closing costs to help with rate buydown.   The preferred lender will also offer extra incentives.***** A home rooted in timeless choices.  Warm neutrals, natural textures, and classic details blend seamlessly with an open floor plan, exposed brick, industrial beams, and custom trim throughout.  The stunning white kitchen features custom cabinetry, a farmhouse sink, and opens to inviting living spaces designed for everyday living and entertaining.  Beautiful tile work enhances the bathrooms, while the mudroom with built-in lockers and bedroom closet organizers adds both style and function. Step outside to a private outdoor retreat with space to unwind, entertain, or simply enjoy the peaceful surroundings. Conveniently located in desirable Farmington with easy access to parks, schools, dining, and commuter routes.  Come see today and fall in love.
#2175949

Farmington

945 S 650 W

5 Beds

3 Baths

3,088 Sq.Ft.

$750,000

MLS#: 2175949

* Listings identified with the FMLS IDX logo come from FMLS and are held by brokerage firms other than the owner of this website. The listing brokerage is identified in any listing details. Information is deemed reliable but is not guaranteed. If you believe any FMLS listing contains material that infringes your copyrighted work please click here to review our DMCA policy and learn how to submit a takedown request. © 2024. First Multiple Listing Service, Inc.

Categories

Homes Tailored to Your Lifestyle

Buyers Guide

Buying a home is one of the most exciting milestones of your life.

View more

Sellers Guide

Putting your home on the market can be a stressful process, especially when you don’t know what to expect.

View more

Market report

With just a few clicks, you'll gain instant access to valuable insights about the real estate market, including trends, property values, and community analytics.

View more

Home value

Unlike automated valuations, our hands-on review will provide a comprehensive opinion of your home’s value while considering important interior elements and other location intangible factors that machine algorithms so often miss.

View more

Buyers resources

Guides on financing, inspections, and choosing the right Realtor for a smooth home purchase.

Sellers resources

Practical tips on staging, pricing, and preparing your home to attract buyers and maximize your sale.

Send a message

Message successfully sent.

Reason for contacting?

I agree to receive email communication and understand I can unsubscribe at any time.

I agree to be contacted by OnX Realty via call, email, and text for real estate services. To opt out, you can reply 'stop' at any time or reply 'help' for assistance. You can also click the unsubscribe link in the emails. Message and data rates may apply. Message frequency may vary. Privacy Policy

Sign In Sign Out

Virtual Assistant

Would you like to take the next step with this property? We can help you schedule a showing or virtual tour, or send you more details.

Yes, I would like more information.

Thank You for Your Reply, One of Our Agents will contact you as soon as possible

No, maybe later.

Thank you, you can always contact me via email, phone number or through the contact form.

Realhub AI

Lucy - Your AI-Powered Realtor

Update Your Temporary Password

Personalize your search

Enter your email and we'll notify you immediately when new listings match what you're looking for.

or enter email address

Already have an account ? Login here

Continue your home search

I agree to receive communications and understand I can unsubscribe at any time.

I agree to be contacted by OnX Realty via call, email, and text for real estate services. To opt out, you can reply 'stop' at any time or reply 'help' for assistance. You can also click the unsubscribe link in the emails. Message and data rates may apply. Message frequency may vary. Privacy Policy

Already have an account ? Login here

We use cookies

We use cookies primarily for analytics to enhance your experience. By accepting, you agree to our use of these cookies. You can manage your preferences or learn more about our cookies policy.


