Thinking of selling?

Utah's Premier |OnX Realty

  • Nearby me

Popular Features

Community Features

Association

Property Features

Waterfront

View

Exterior Features

Interior Features

Style

E-Alert name

Properties

10000 properties match your criteria

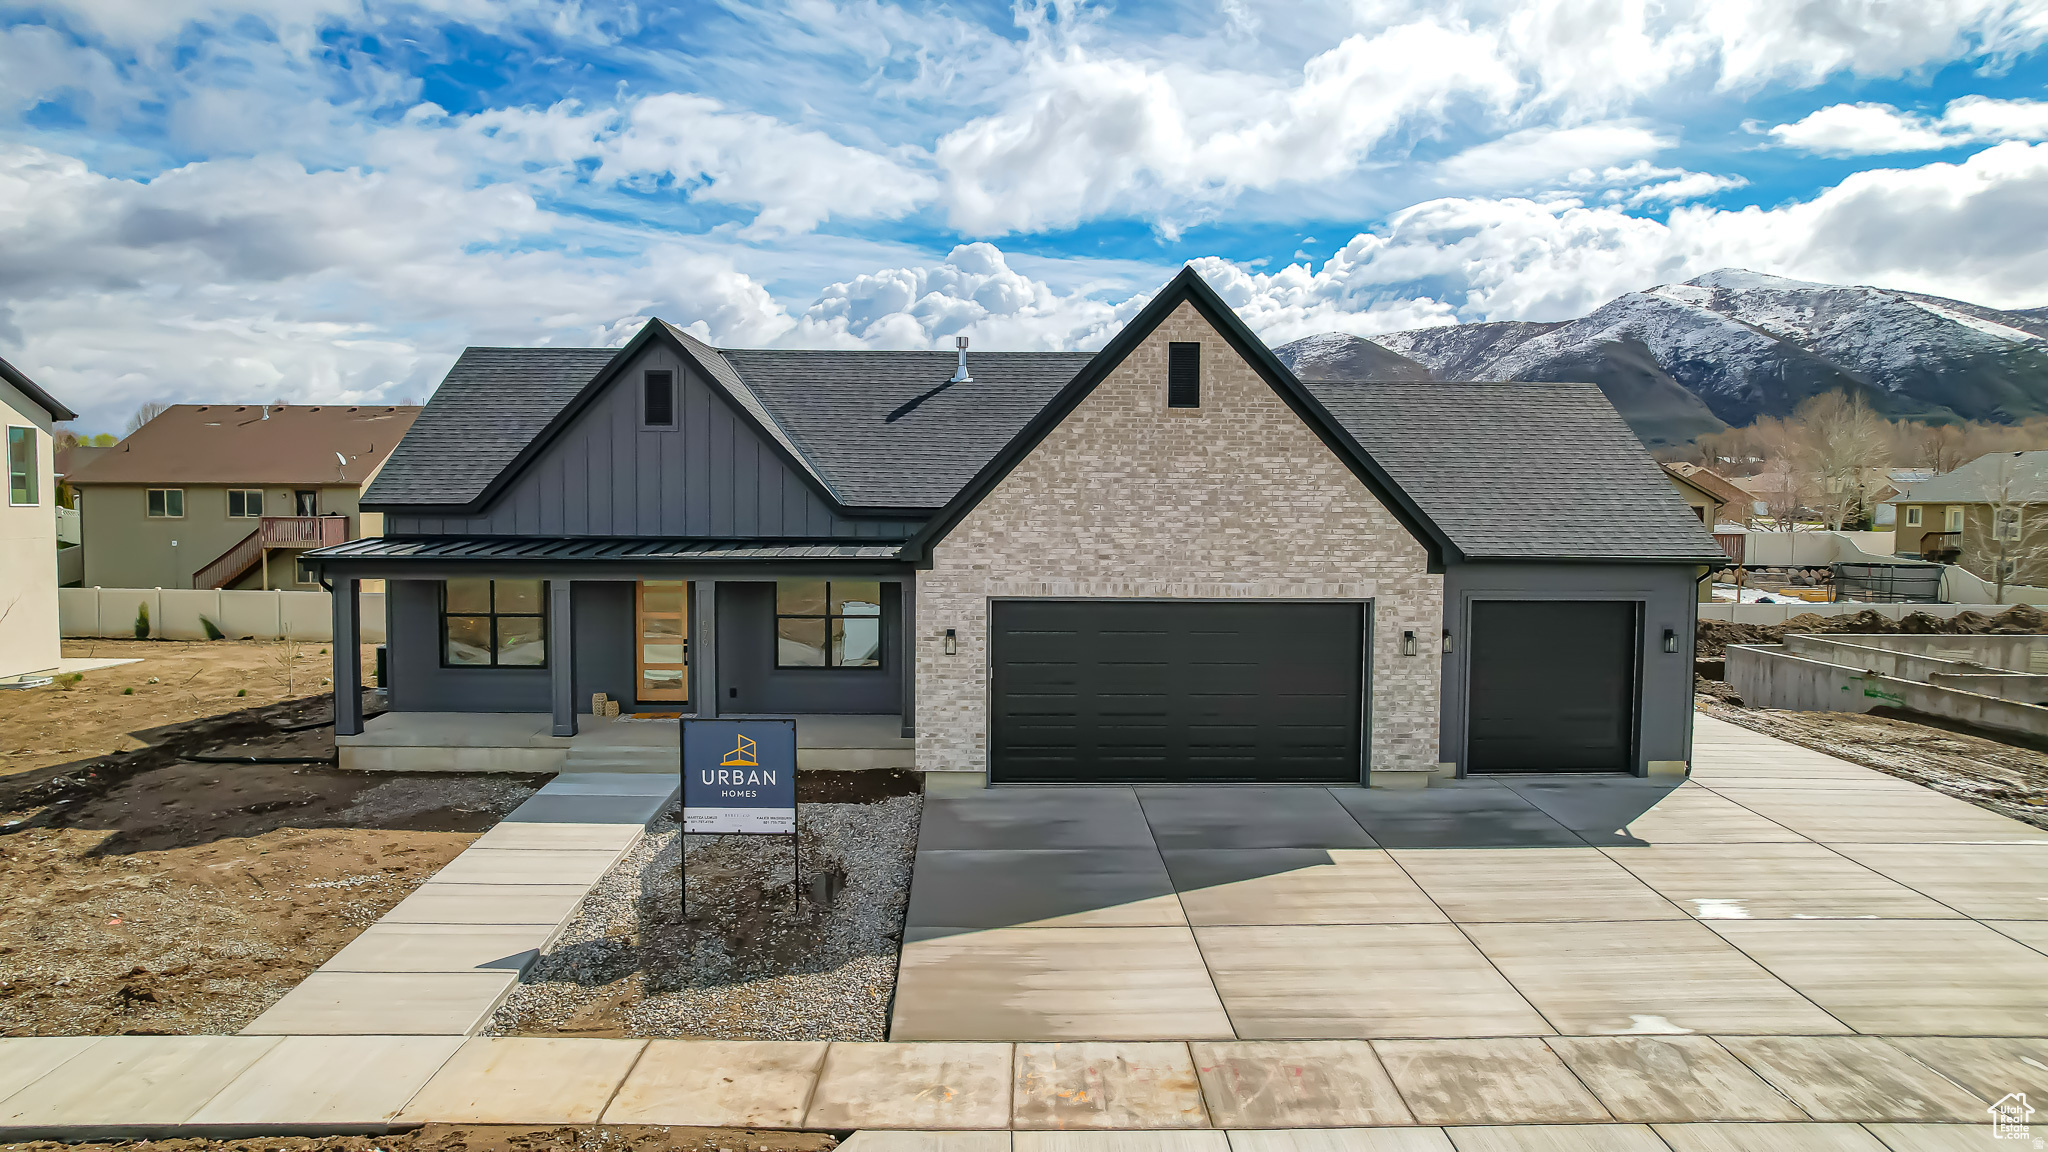
Introducing the Liam floor plan by Bach Homes, a beautifully designed home that combines modern style, functional living, and exceptional flexibility. This thoughtfully crafted floor plan offers an open-concept layout with spacious living areas, creating the perfect setting for both everyday living and entertaining. Large windows fill the home with natural light, while the well-appointed kitchen features a generous island, ample cabinet space, and a walk-in pantry, all flowing seamlessly into the dining and great room.  The private primary suite on the main floor provides a relaxing retreat with a spacious walk-in closet and a luxurious ensuite bath. Additional bedrooms upstairs are generously sized, offering flexibility for family, guests, or a home office. An unfinished basement provides room to grow and the opportunity to customize additional living space to fit your needs.  As a to-be-built home, buyers have the opportunity to personalize many of the finishes, colors, and available upgrades through Bach Homes' design process, creating a home that reflects their unique style and preferences. Built with quality craftsmanship and attention to detail, the Liam floor plan offers the perfect balance of comfort, functionality, and timeless design.
#2177944

West Point

3681 W 825 N 103

4 Beds

1 Baths

3,952 Sq.Ft.

$744,990

MLS#: 2177944

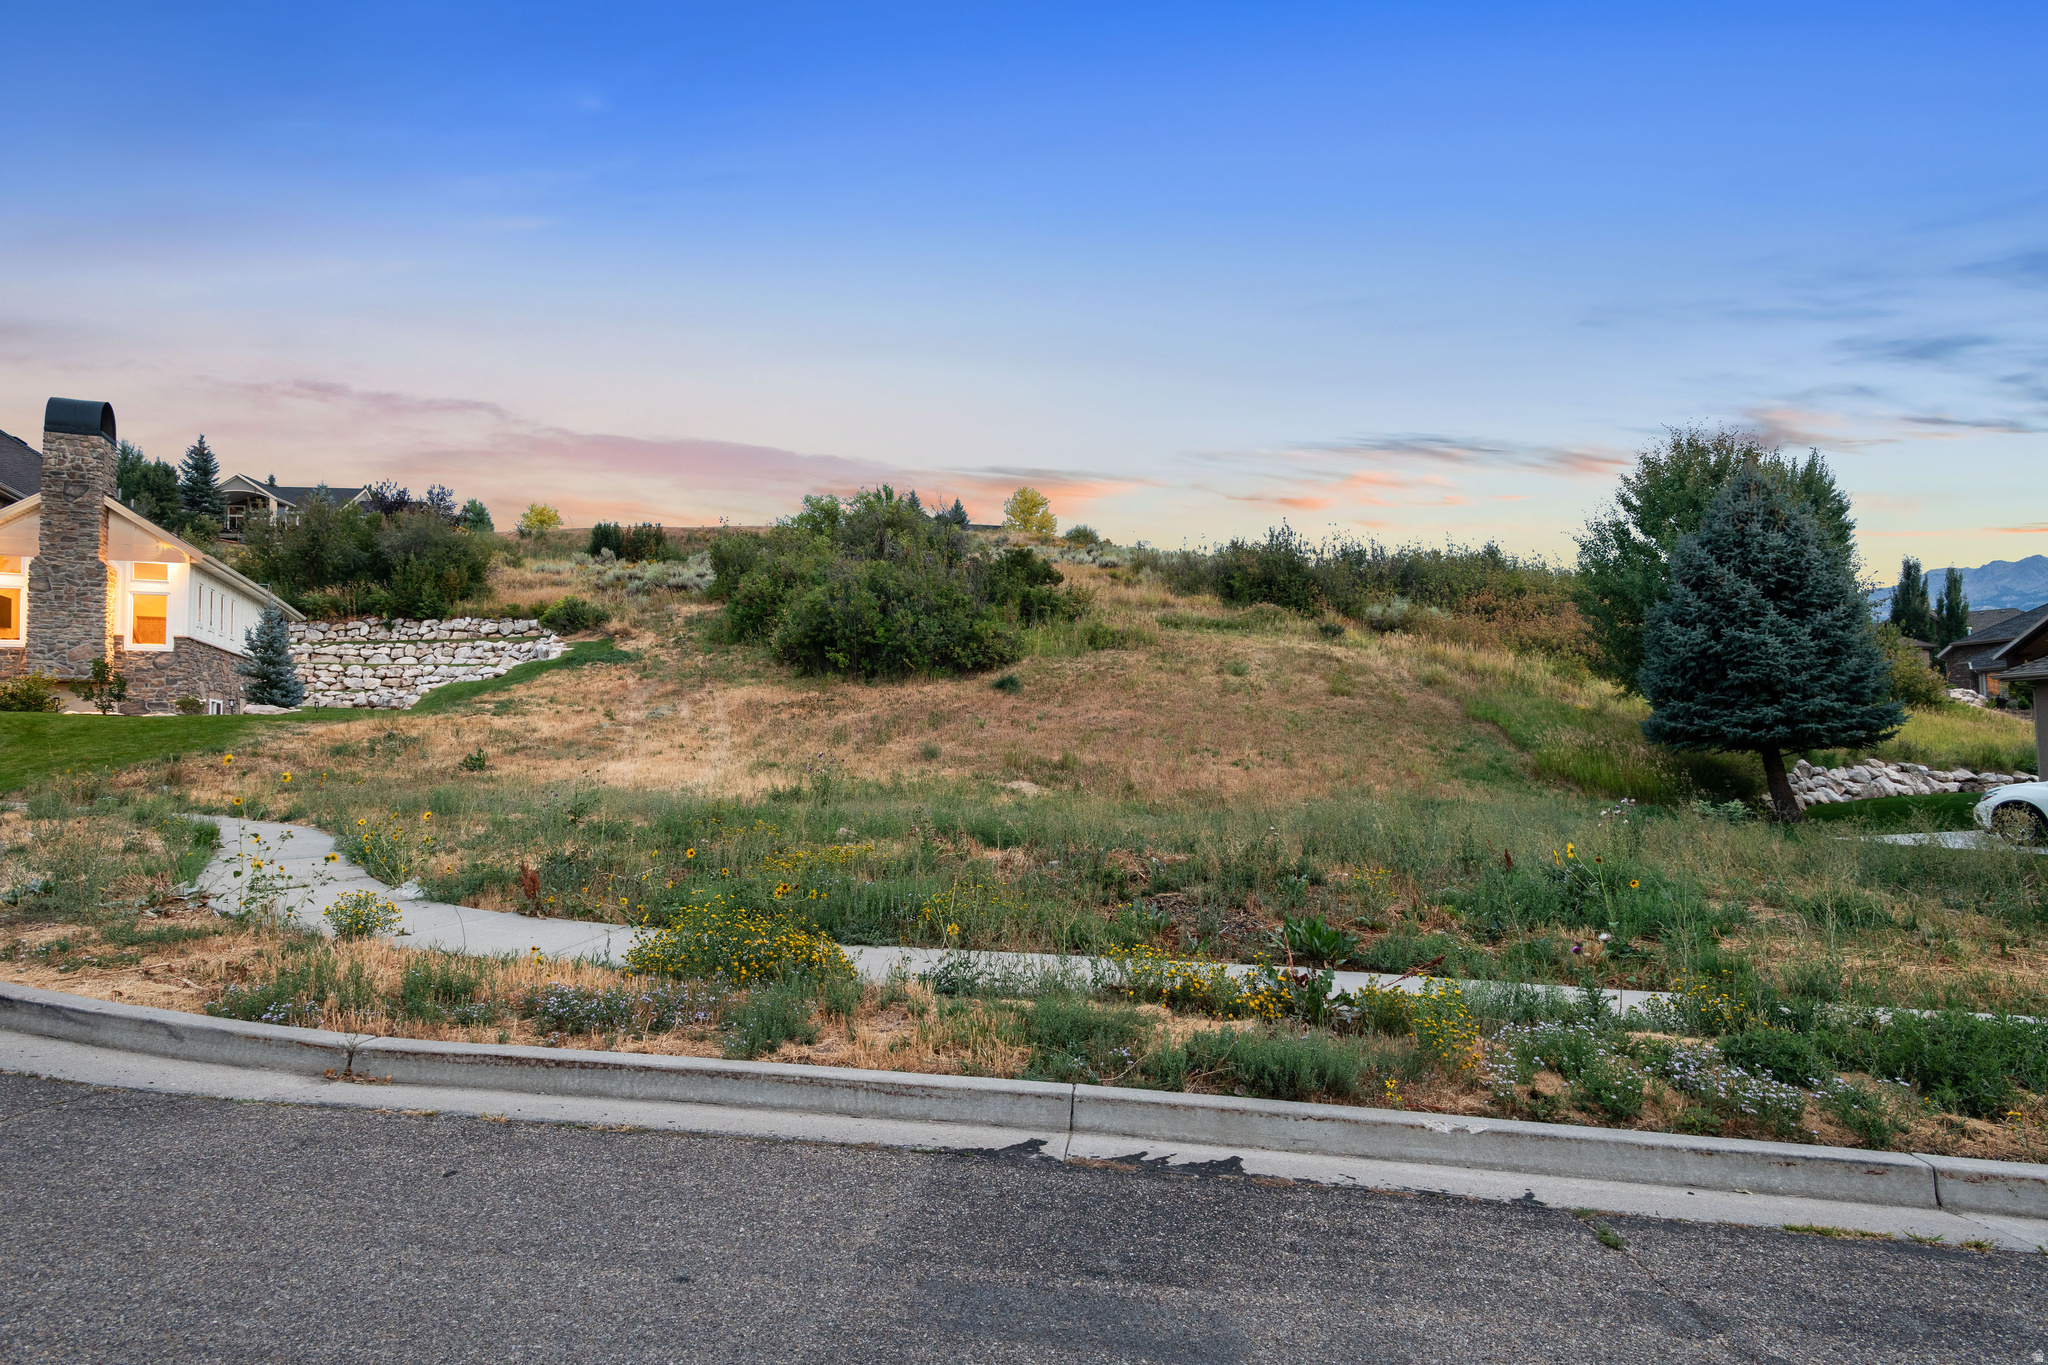
Adventure, Space & Serenity Await!  Nestled in the beautiful Uintah Basin, this spacious 5-bedroom, 2-bath home offers over 3,100 square feet of living space on nearly half an acre overlooking Bottle Hollow Reservoir. Enjoy breathtaking mountain and water views, wide-open spaces, and some of Utah's darkest night skies-perfect for stargazing and astrophotography. The home features a solid poured foundation, partially unfinished basement, updated HVAC, newer flooring, fresh exterior paint and seal, and plenty of room to customize and make your own. Located just minutes from Bottle Hollow Reservoir for boating, fishing, paddleboarding, camping, and year-round outdoor recreation. The property is also near the world-famous Skinwalker Ranch area, drawing visitors from around the globe interested in the unique history and mystery of the Uintah Basin.  Whether you're looking for a primary residence, vacation retreat, Airbnb opportunity, or investment property, this home offers incredible potential in one of Utah's most fascinating destinations. Home is SOLD AS IS.   Buyer to verify all information.
#2177638

Fort Duchesne

5865 E 150 N

5 Beds

2 Baths

3,120 Sq.Ft.

$365,000

MLS#: 2177638

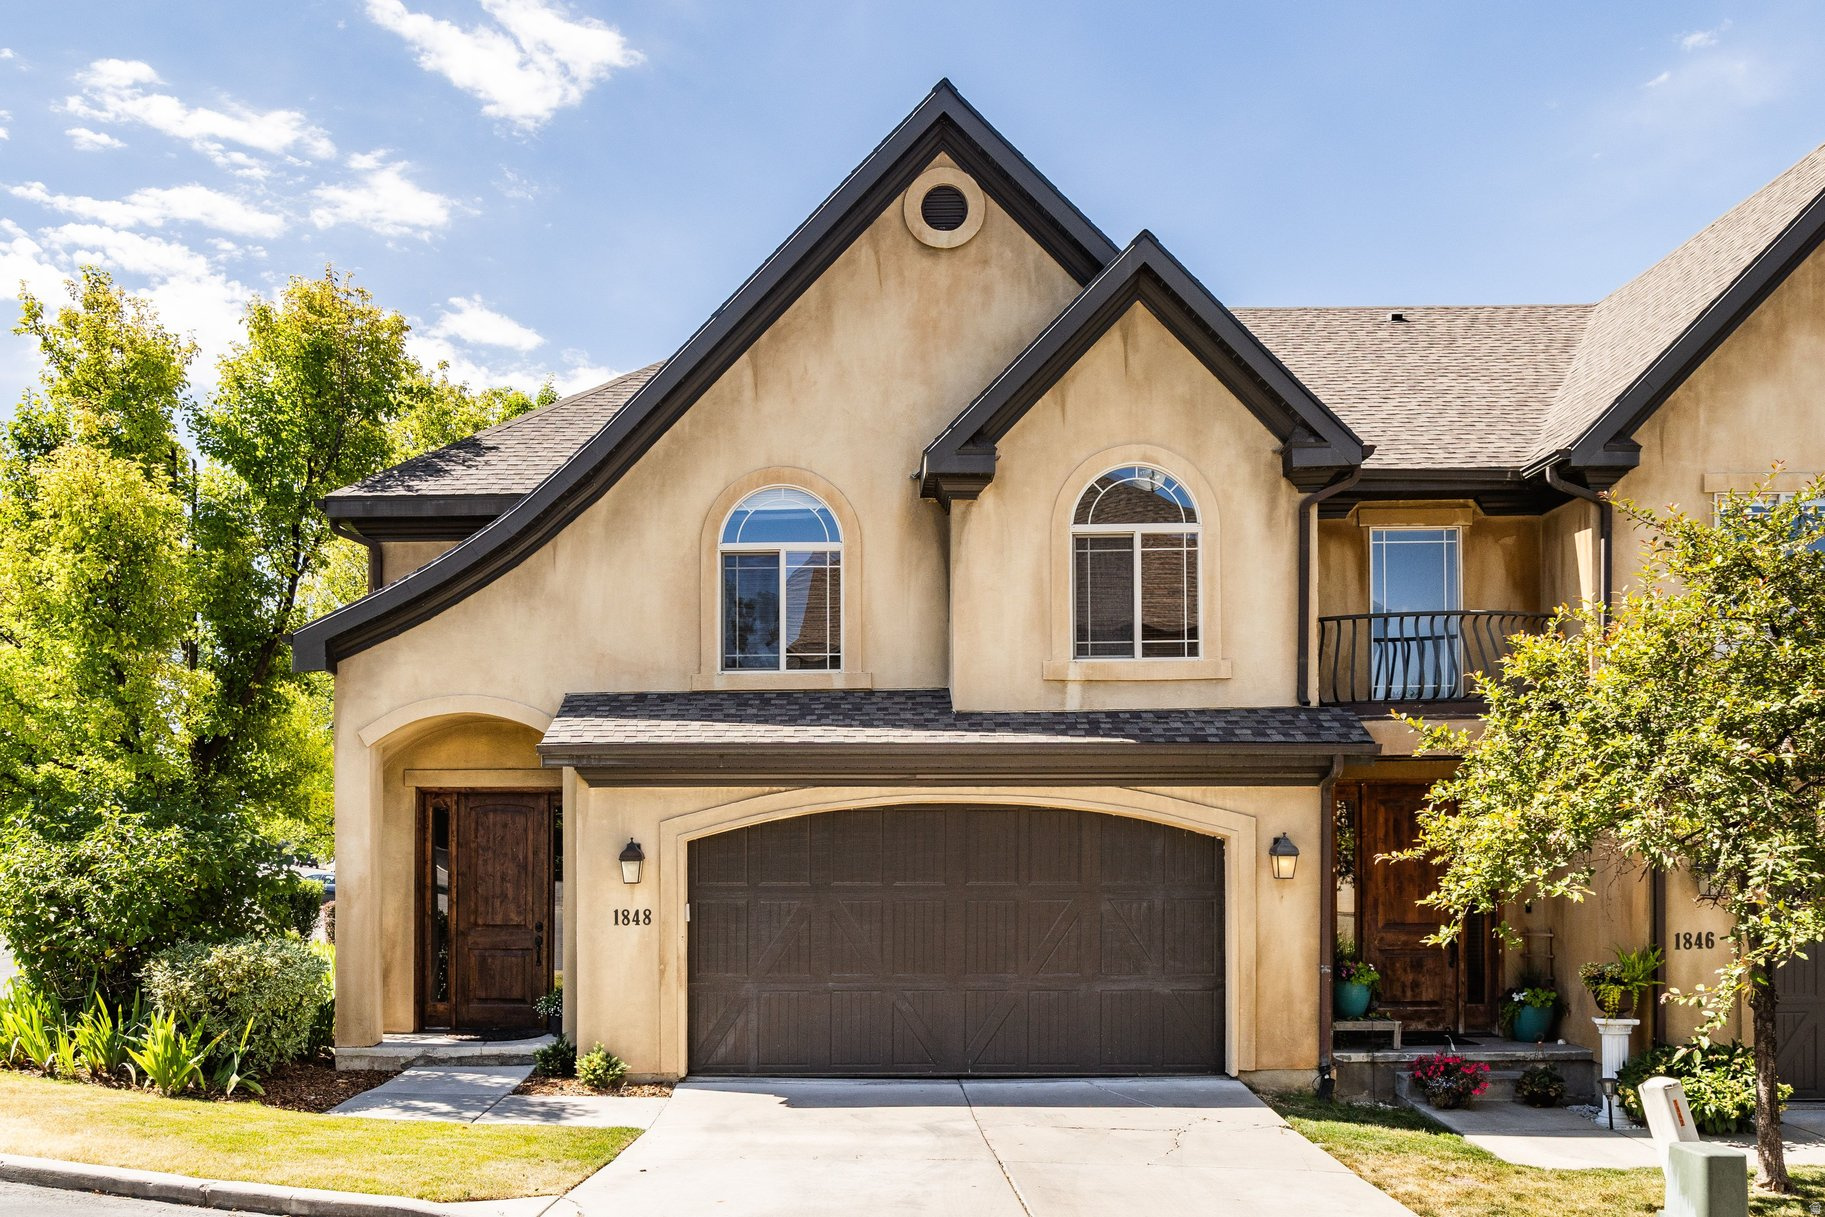
Beautifully designed and fully upgraded home in a prime location! Conveniently located just minutes from shopping, dining, schools, parks, and quick access to I-15. Situated on the largest lot in the neighborhood and tucked away in a quiet cul-de-sac, this exceptional home shows like a model. The open-concept floor plan is perfect for entertaining and features a spacious kitchen with double ovens and great room, a luxurious primary suite, and a dedicated theater room in the fully finished basement. Every space has been thoughtfully designed with style and function in mind. This is a home you'll want to see in person!
#2175822

Vineyard

61 N FLOWER RD

5 Beds

3 Baths

3,520 Sq.Ft.

$860,000

MLS#: 2175822

This CHARMING 1940's solid brick home is PERFECT for FIRST-TIME HOMEOWNERS or anyone ready to OFFSET YOUR MORTGAGE with strong apartment rental income making homeownership affordable.  Basement rents for $1200-$1400/month plus utilities.  Two-car garage.  ORIGINAL hardwood floors and wood-burning fireplace.  1940's archways and built-in cabinets and drawers.  Updated kitchen with beautiful island.  Big ticket items done:  NEW windows (main level) in 2025, NEW basement kitchen in 2024, NEW roof in 2020, NEW Furnace/AC/Water Heater put in in 2017.  In 2025, a NEW Reverse Osmosis water system went in, purifying your drinking water. Even a secret gun/storage room.  Need four bedrooms?  Basement family room is very large and could be used as another bedroom.  Detached two-car garage, garden shed, big green backyard, and a darling front sitting area.  12 minutes to BYU but out of busy Provo.  Walkable location to Springville's quaint Main Street filled with a Saturday Farmer's Market, the library, parks, stores and restaurants.  Photos have been virtually staged to show possibilities.  Buyer to verify all information.  Listing agent is related to the seller.
#2166179

Springville

345 E 200 N

3 Beds

2 Baths

2,060 Sq.Ft.

$538,000

MLS#: 2166179

Welcome to Annie's Acres, one of Spanish Fork's most desirable 55+ communities. Built in 2021, this beautifully maintained 4-bedroom, 2-bath home offers comfortable single-level living with thoughtful upgrades throughout.  The open-concept floor plan features durable laminate flooring, an upgraded kitchen designed for both everyday living and entertaining, and a cozy fireplace that creates a warm and inviting gathering space. Large windows showcase stunning mountain views and fill the home with natural light.  One of the biggest advantages of living in Annie's Acres is the low-maintenance lifestyle. HOA services include full landscaping maintenance, snow removal, and exterior insurance, allowing you to spend less time on upkeep and more time enjoying the things you love.  Conveniently located just minutes from the Spanish Fork Recreation Center, shopping, dining, medical services, and I-15 access, this home offers both tranquility and accessibility. Enjoy the comfort of a newer home, the beauty of the surrounding views, and the convenience of a community designed for easy living.  This is a rare opportunity to enjoy low-maintenance living in a growing area with everything you need close by.
#2167901

Spanish Fork

1221 S ANNIES LN 18

4 Beds

3 Baths

2,347 Sq.Ft.

$679,000

MLS#: 2167901

This beautifully designed, ADA-compliant home offers true single-level living with no stairs, wide hallways, and an open floor plan that feels bright and spacious. Direct access from the single-car garage into the home makes daily living and moving furniture effortless and convenient. A renter is currently in place until October 2026 at $1,925 per month and is willing to stay longer, offering an attractive, stable income opportunity for investors. Located in the highly sought-after Desert Color community, you'll enjoy resort-style living with access to the stunning 2.5-acre lagoon, a resort-style pool, and blazing-fast fiber internet. Surrounded by upcoming restaurants, shopping, golf, trails, parks, and more, this home delivers the perfect blend of comfort, accessibility, and lifestyle. Buyer to verify all information, deemed reliable, however buyer to verify all info including utilities, rental restrictions, and HOA information if applicable.
#2137652

St. George

5801 S GARNET DR 8102

3 Beds

2 Baths

1,312 Sq.Ft.

$324,500

MLS#: 2137652

*Multiple offers received. Seller will respond by 5pm Sunday 08/09* Completely reimagined from top to bottom, this beautifully remodeled home blends timeless design with modern functionality in an unbeatable location on the border of Holladay and Millcreek. Set on a spacious, flat lot with mature trees, the property offers a peaceful backyard setting that's perfect for relaxing or entertaining.  Inside, you'll find an open-concept floor plan designed for everyday living, seamlessly connecting the family room, stunning kitchen, and formal dining area. The kitchen is a true centerpiece, featuring custom cabinetry, designer lighting, a gas range, abundant workspace, and generous storage.  The thoughtfully designed layout includes two bedrooms plus a versatile bonus room on the main level that works perfectly as a home office, guest room, or additional bedroom. Downstairs, you'll find three more bedrooms, a large family room with a convenient wet bar, and a second laundry room, providing exceptional flexibility for guests or entertaining.  The spacious primary suite offers a beautifully appointed ensuite bath with a large custom tiled walk-in shower, creating a true retreat. A gorgeous fireplace anchors the main living space, adding warmth and character.  Located within the highly sought-after Skyline High School boundaries and just minutes from parks, shopping, dining, and outdoor recreation, this turnkey home offers the perfect combination of luxury, comfort, and location.   Square footage figures are provided as a courtesy estimate only and were obtained from plans .  Buyer is advised to obtain an independent measurement.
#2175168

Millcreek

3143 E DEL MAR DR S

6 Beds

2 Baths

3,052 Sq.Ft.

$1,299,900

MLS#: 2175168

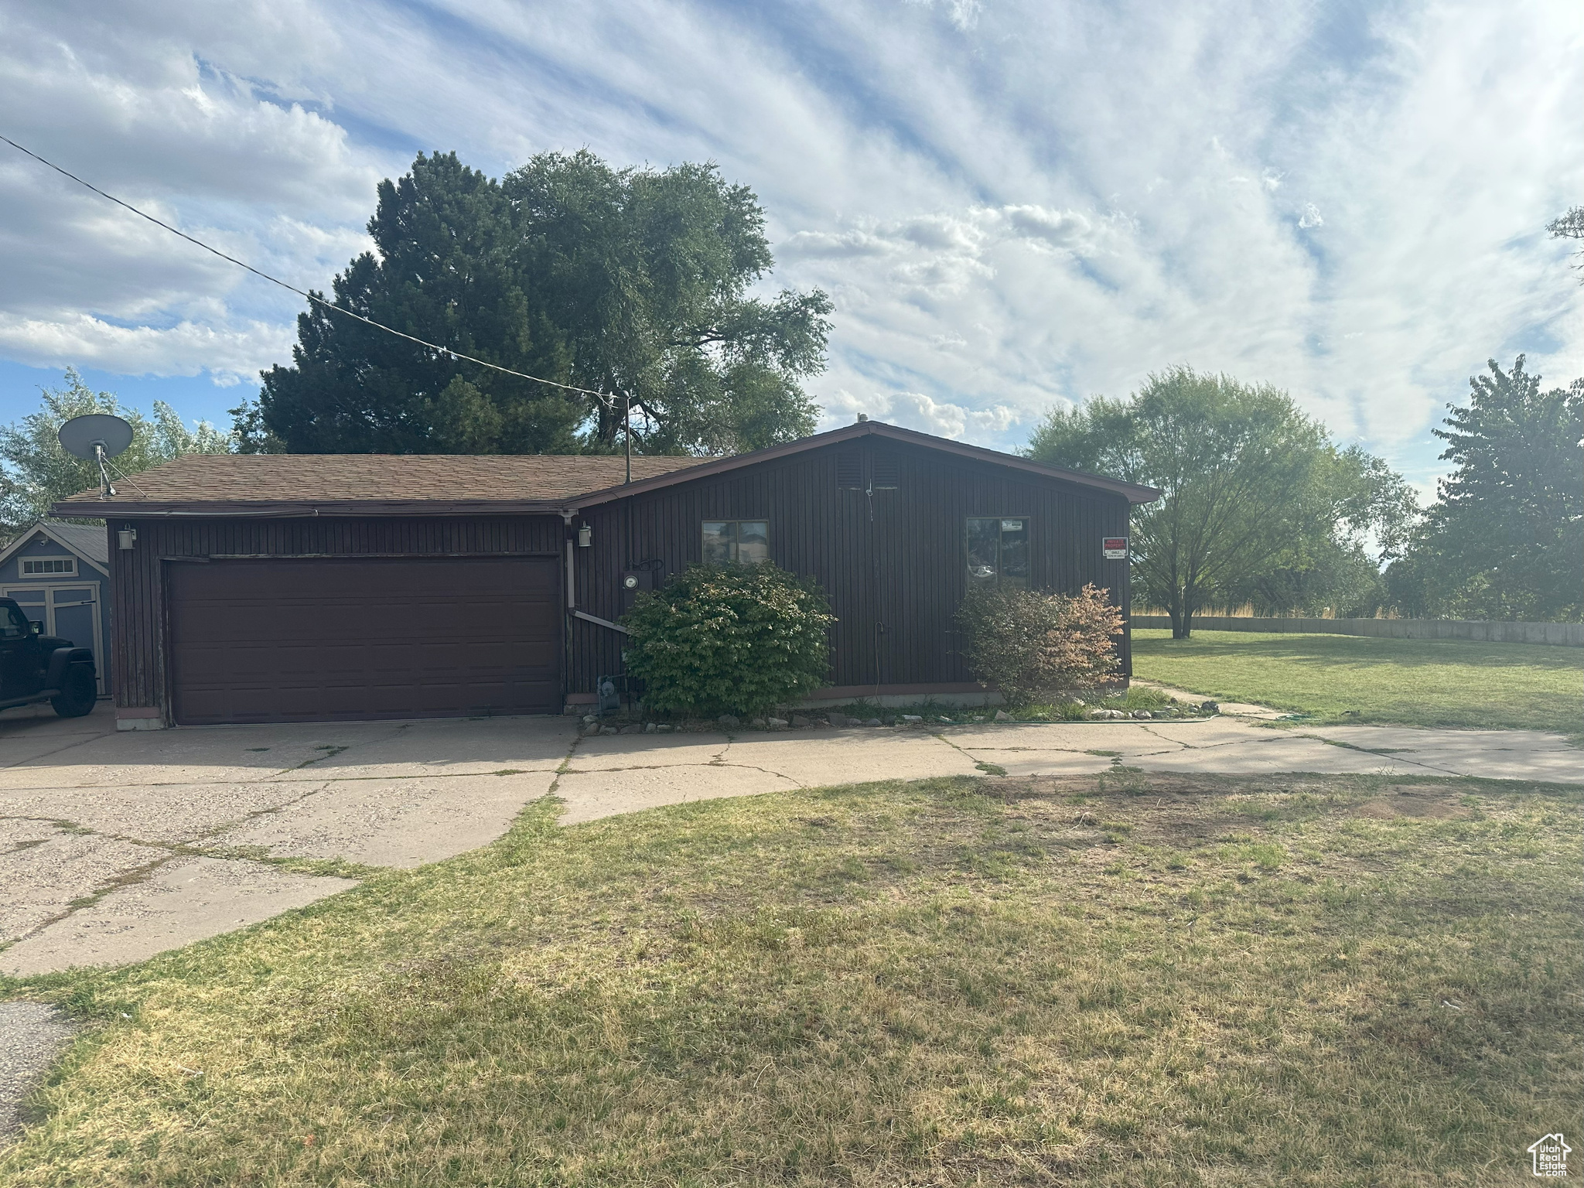
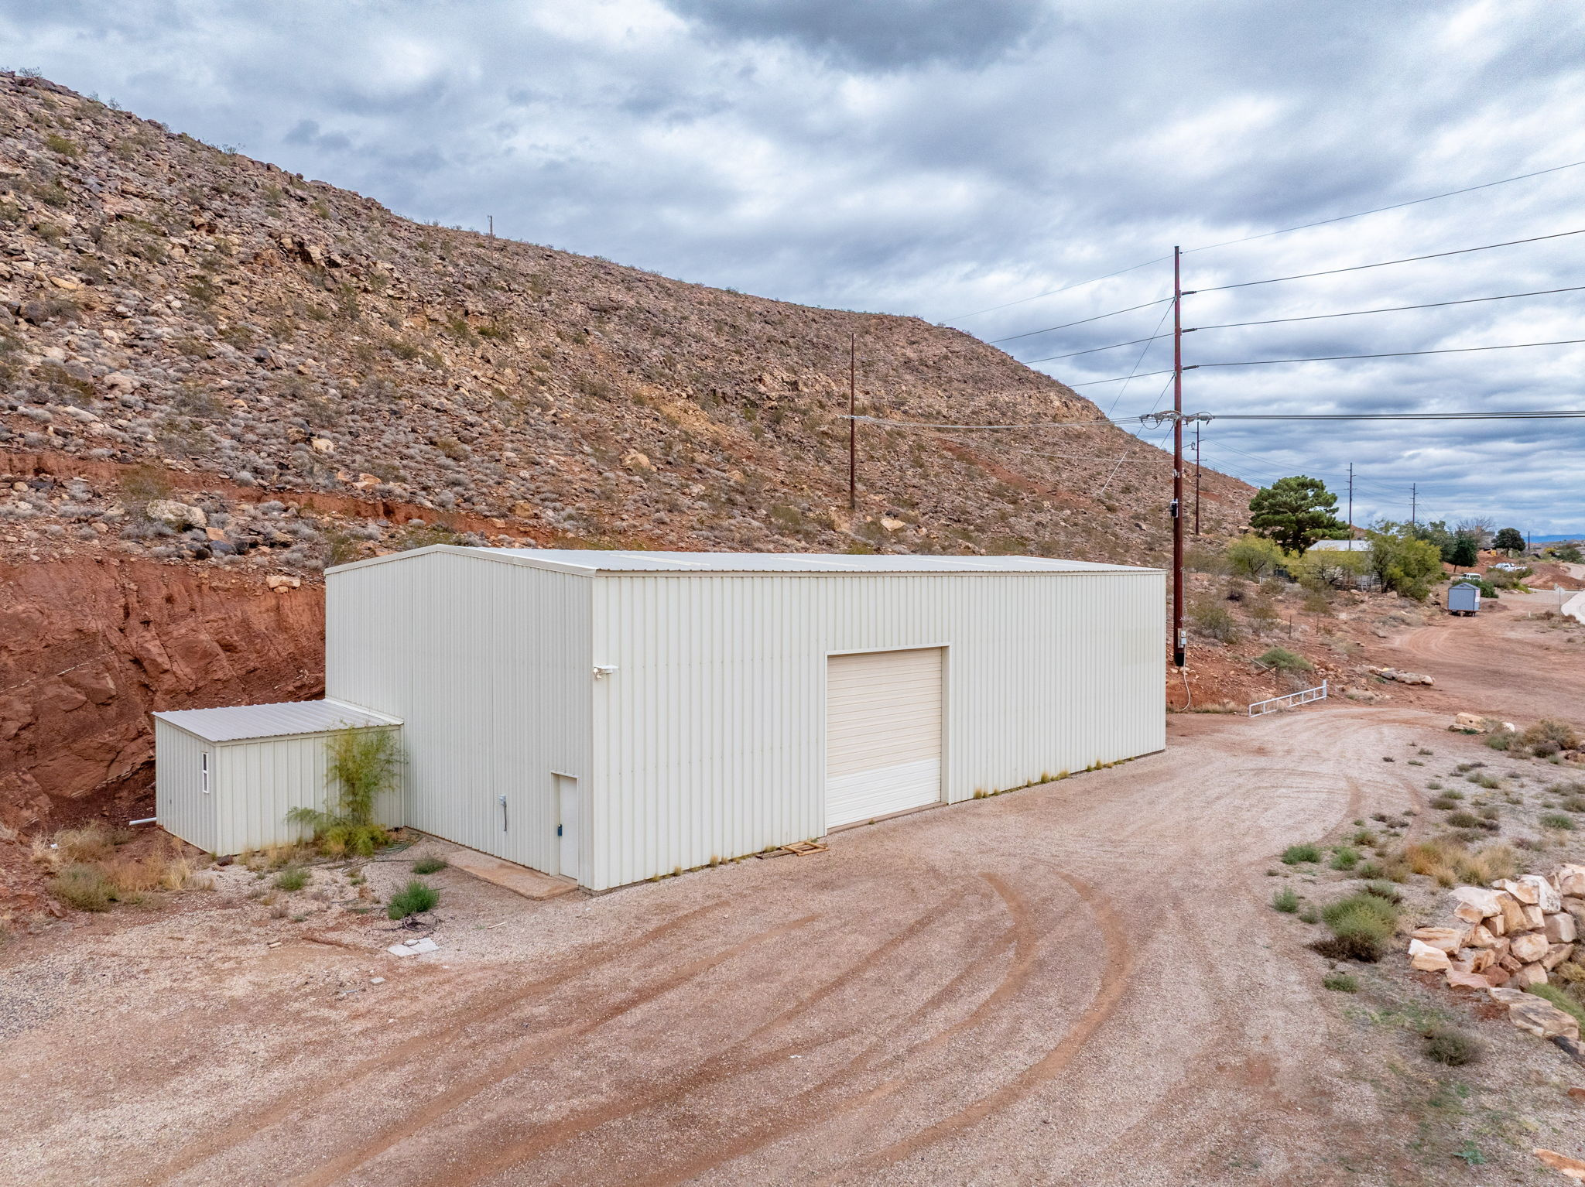
Anything left by the owners will be assumed by the new owners. except any items in the storage units. Those are personal property of 3rd party leases; those leases are month to month and will be transferred to the new owners. There are also Vehicles and RV on property that are also part of the storage units and are personal property that is not included. The property has Electric, Gas, and sewer/septic. It does have running water, but it's not metered, it comes from the RV park. A meter will need to be added. An appraisal was completed and valued the property at $930,000. Please send all Offers to deweylund529@gmail.com
#2171876

Willard

7750 S HIGHWAY 89 HWY 7750

3 Beds

2 Baths

1,560 Sq.Ft.

$900,000

MLS#: 2171876

Welcome to your new home! This beautifully maintained property features 2 bedrooms, 2 full bathrooms, and an open living space. Recent updates include new roof replacement and flooring, carpet, fresh paint, and more! It's the perfect blend of comfort, a convenient location, and great value, nestled in a quiet, clean, and friendly community.  Seller financing available! Ask for details
#2113952

Roy

1959 W 3985 S 2

2 Beds

2 Baths

980 Sq.Ft.

$25,000

MLS#: 2113952

Walk-out basement. Front-yard landscaping already done. All kitchen appliances included. That and so much more! Come see for yourself and have some fun looking at houses!
#2155369

Eagle Mountain

7335 SLICK ROCK WAY N

4 Beds

2 Baths

2,873 Sq.Ft.

$565,900

MLS#: 2155369

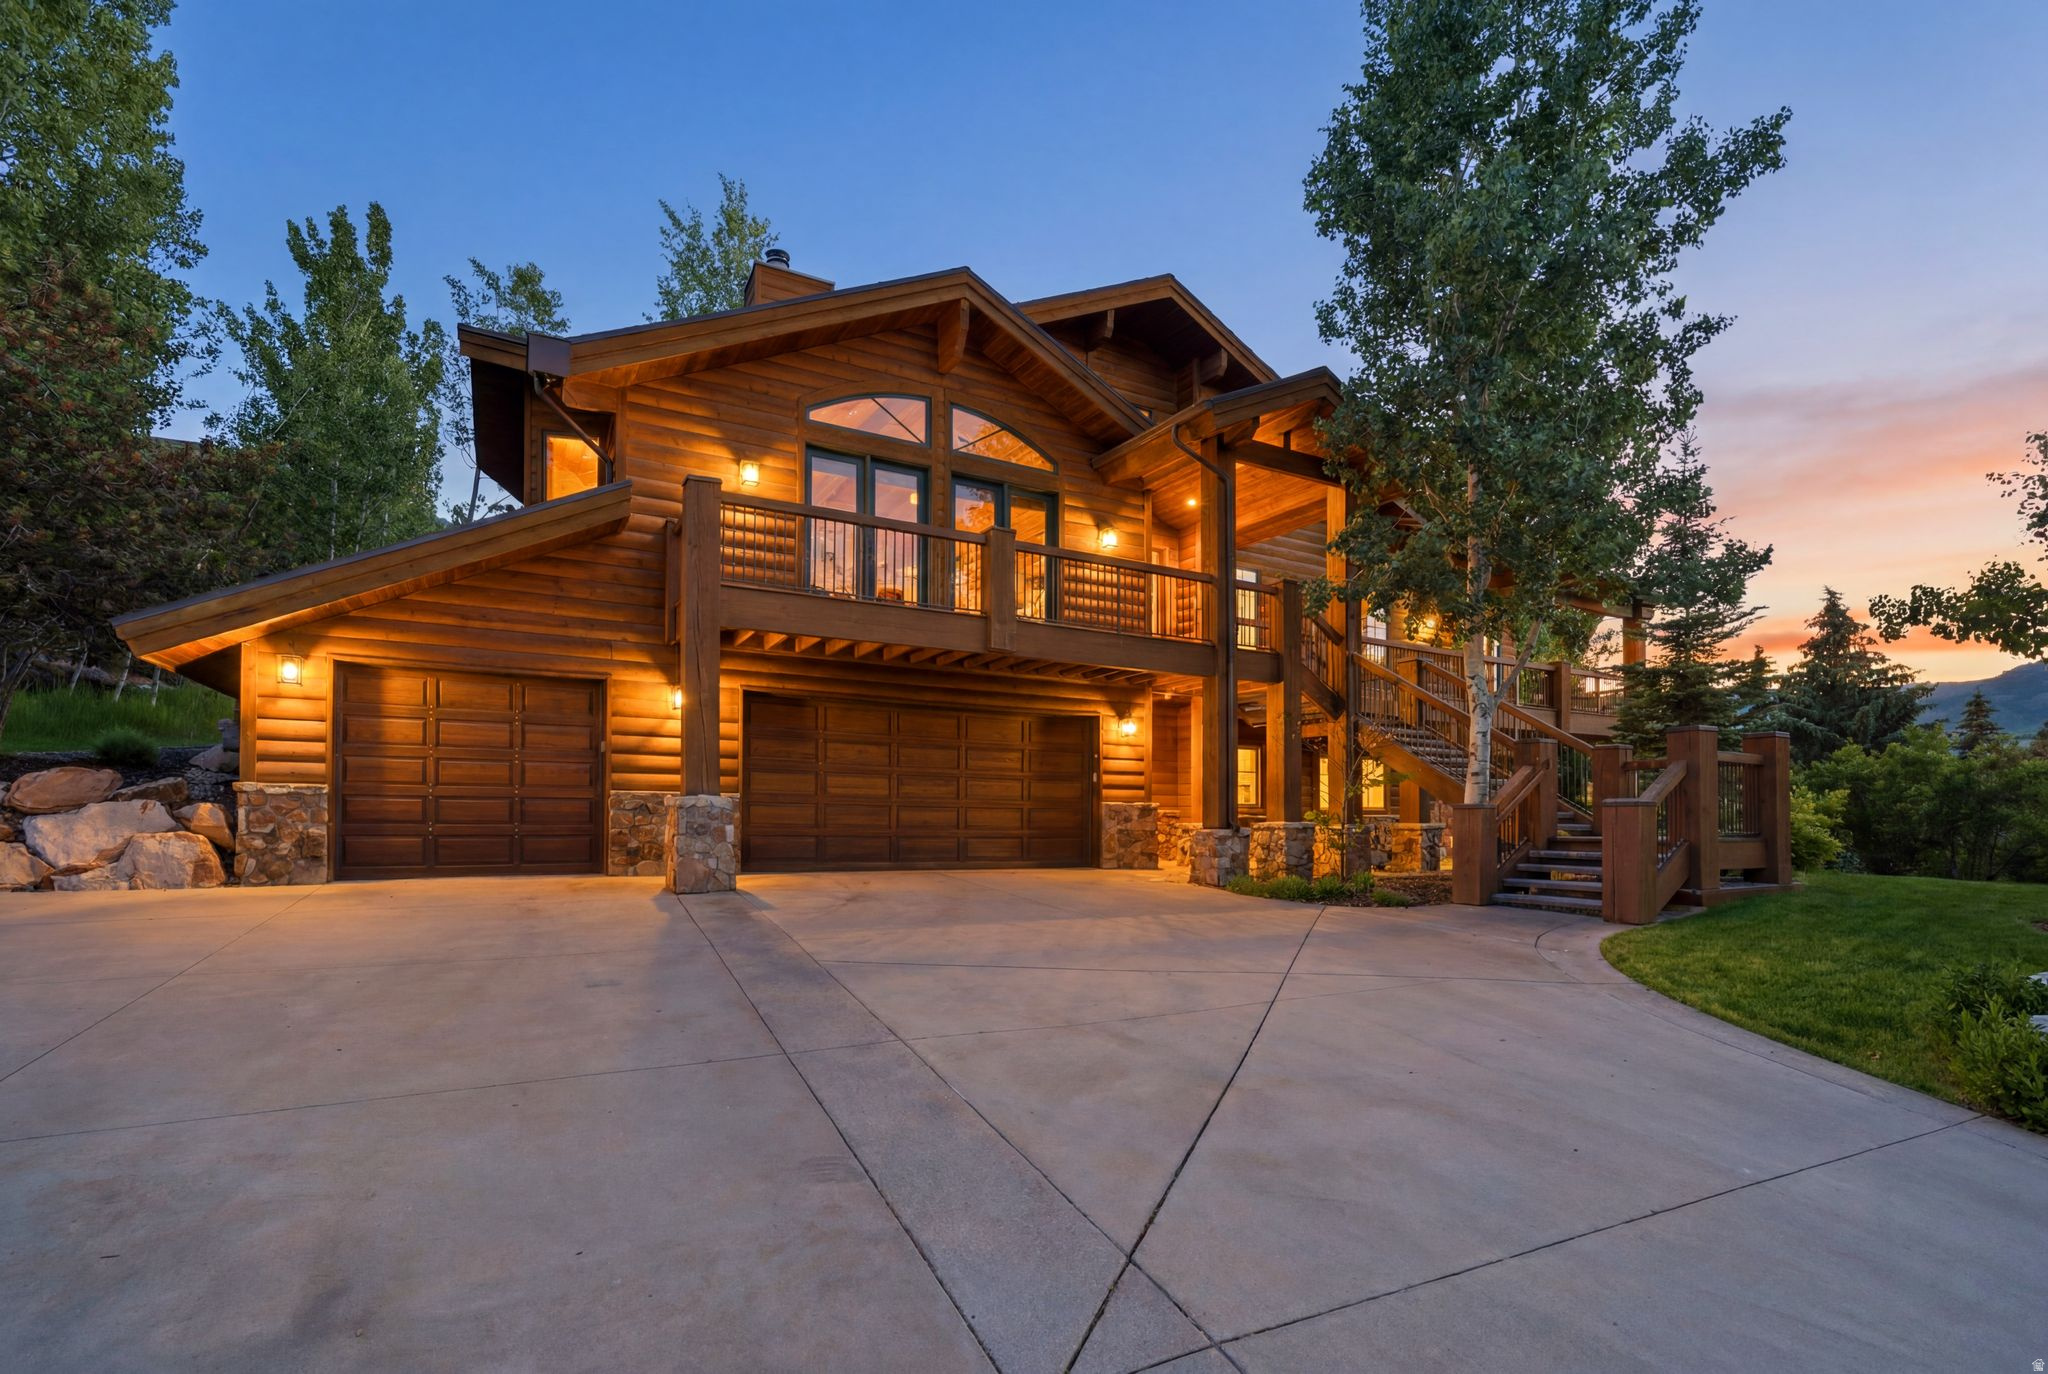
Rarely available rustic cabin located in highly sought after Fish Lake! This cabin has been enjoyed by the same family since it was built over 50 years ago.  Spacious, open floor plan with four bedrooms, one on the main floor  and three bathrooms. MVP flooring and newer paint throughout the main floor.  Large picture windows provide natural light and great views. Cozy wood burning fireplace adds comfort to the main floor living space.   Enjoy summer evenings on the spacious deck. Three additional bedrooms with vaulted ceilings and two additional bathrooms upstairs, all with newer carpet. Primary bedroom suite has a full bathroom, fireplace and its own private deck. Bonus two car built in garage which is rare for the area. Most furnishings are included in the sale.
#2158933

Fish Lake

114 S JUNIPER DR

4 Beds

2 Baths

1,680 Sq.Ft.

$589,000

MLS#: 2158933

Seller will contribute up to $20,000.00 toward Buyers closing costs to be used at Buyers discretion. Park City architecture and elegance at Davis County prices. This 5 bedroom and 3.5 bath is a one of a kind. With two story vaulted ceilings in the entrance and great room. Stunning exposed beams and decorative shelves give the owner endless options to dazzle. Enjoy summer evenings on your expansive deck as you enjoy wildlife in the nearby farm with mountains framing your view. Or entertain in your home theater room with wet bar. The options are endless!
#2162802

Syracuse

3283 S 750 W

5 Beds

2 Baths

4,813 Sq.Ft.

$729,900

MLS#: 2162802

Experience the future of Deer Valley living at Pioche Village, an exciting new walk-to-ski condominium community adjacent to the Jordanelle Gondola and just over one mile to Deer Valley East Village via complimentary on-demand ski shuttle. This top floor, fully furnished studio residence features a deck, beautiful Deer Valley ski run views, a full-size kitchen with Samsung and Miele stainless steel appliances, quartz countertops, and contemporary mountain finishes designed for effortless living and rental flexibility.   Pioche Village offers an impressive collection of amenities, including a fitness center, yoga studio, game room, steam rooms, children's playroom, pet washing station, ski and bike storage, and a resort-style 26-person outdoor hot tub surrounded by inviting lounge seating and outdoor dining areas overlooking the mountains. Reserved parking is available, and reasonable HOA dues include all utilities (except electricity) and access to the extensive amenities.  An onsite property manager makes both nightly and long-term rentals simple, creating exceptional flexibility for owners and investors alike.   Located at the doorstep of more than 40 miles of hiking and biking trails, residents can enjoy year-round recreation.  A short walk across the street from the new Canopy by Hilton hotel with four signature restaurants and a rooftop lounge. As Deer Valley East Village continues its transformation into North America's first major luxury ski resort development in more than 40 years, owners have the rare opportunity to invest before completion of what is expected to become one of the world's premier mountain destinations. Upon completion, East Village is planned to feature luxury hotels, Deer Valley Skier Services, and approximately 70 shops and restaurants, further enhancing both lifestyle and investment potential.   With no stoplights between Salt Lake City International Airport and Pioche Village, the drive is an easy 40 minutes, making weekend escapes and year-round ownership remarkably convenient.
#2177491

Park City

2303 DEER HOLLOW RD 2338

None Beds

None Baths

432 Sq.Ft.

$545,000

MLS#: 2177491

Beautiful one-owner home in the desirable Joshuas at Tonaquint! One of the largest homes in the community, this well-loved and meticulously cared-for home backs right up to the golf course, offering a peaceful and private setting. Inside, you'll love the modern interior, vaulted ceilings, spacious living areas, and abundant natural light. The fully landscaped yard and back patio are perfect for enjoying the outdoors, complete with automatic shades for added comfort and privacy. This home has been thoughtfully maintained and is truly move-in ready. Furniture is also available and can be negotiated separately. A rare opportunity to own one of the larger homes in the Joshuas in a beautiful golf course setting! Square footage figures are provided as a courtesy estimate only and were obtained from builders plans.  Buyer is advised to obtain an independent measurement.
#2177344

St. George

2261 S TONAQUINT DR 43

4 Beds

3 Baths

2,217 Sq.Ft.

$499,000

MLS#: 2177344

If you've been waiting for a home that truly feels like every detail was carefully considered, this is the one. Thoughtfully designed with 2 x 6 framing and high-quality craftsmanship throughout, the home blends polished finishes with practical, everyday comfort. A dedicated office featuring an architectural glass partition wall creates a stylish and functional workspace while keeping the home open and filled with natural light. The main living area flows seamlessly to a covered deck through an oversized sliding door, perfectly framing stunning views of Sullivan Knoll and the Hurricane Valley. The backyard is designed for effortless enjoyment, complete with low-maintenance turf, gas fire pit, an in-ground pool and spa, and an automatic cover. There is still ample space to add a sports court or additional outdoor amenities if desired. The downstairs patio is already roughed in for a misting system, making outdoor entertaining even more comfortable year-round. The RV garage is built to accommodate all your toys and gear, featuring a 12' wide by 14' tall garage door and an impressive 50' depth. Just inside the garage entrance, a built-in cold water bottle filler adds a thoughtful touch for staying refreshed before heading out on your next adventure. The basement offers exceptional flexibility and function with its own second kitchen, spacious living room, laundry area, and 3 bedrooms paired with 3 bathrooms -- ideal for guests, multi-generational living, or extended stays.
#2160597

Hurricane

784 S 1480 W

5 Beds

5 Baths

4,907 Sq.Ft.

$1,595,000

MLS#: 2160597

* Listings identified with the FMLS IDX logo come from FMLS and are held by brokerage firms other than the owner of this website. The listing brokerage is identified in any listing details. Information is deemed reliable but is not guaranteed. If you believe any FMLS listing contains material that infringes your copyrighted work please click here to review our DMCA policy and learn how to submit a takedown request. © 2024. First Multiple Listing Service, Inc.

Categories

Homes Tailored to Your Lifestyle

Buyers Guide

Buying a home is one of the most exciting milestones of your life.

View more

Sellers Guide

Putting your home on the market can be a stressful process, especially when you don’t know what to expect.

View more

Market report

With just a few clicks, you'll gain instant access to valuable insights about the real estate market, including trends, property values, and community analytics.

View more

Home value

Unlike automated valuations, our hands-on review will provide a comprehensive opinion of your home’s value while considering important interior elements and other location intangible factors that machine algorithms so often miss.

View more

Buyers resources

Guides on financing, inspections, and choosing the right Realtor for a smooth home purchase.

Sellers resources

Practical tips on staging, pricing, and preparing your home to attract buyers and maximize your sale.

 - property

Send a message

Message successfully sent.

Reason for contacting?

I agree to receive email communication and understand I can unsubscribe at any time.

I agree to be contacted by OnX Realty via call, email, and text for real estate services. To opt out, you can reply 'stop' at any time or reply 'help' for assistance. You can also click the unsubscribe link in the emails. Message and data rates may apply. Message frequency may vary. Privacy Policy

Sign In Sign Out

Virtual Assistant

Would you like to take the next step with this property? We can help you schedule a showing or virtual tour, or send you more details.

Yes, I would like more information.

Thank You for Your Reply, One of Our Agents will contact you as soon as possible

No, maybe later.

Thank you, you can always contact me via email, phone number or through the contact form.

Realhub AI

Lucy - Your AI-Powered Realtor

Update Your Temporary Password

Personalize your search

Enter your email and we'll notify you immediately when new listings match what you're looking for.

or enter email address

Already have an account ? Login here

Continue your home search

I agree to receive communications and understand I can unsubscribe at any time.

I agree to be contacted by OnX Realty via call, email, and text for real estate services. To opt out, you can reply 'stop' at any time or reply 'help' for assistance. You can also click the unsubscribe link in the emails. Message and data rates may apply. Message frequency may vary. Privacy Policy

Already have an account ? Login here

We use cookies

We use cookies primarily for analytics to enhance your experience. By accepting, you agree to our use of these cookies. You can manage your preferences or learn more about our cookies policy.