Thinking of selling?

Utah's Premier |OnX Realty

  • Nearby me

Popular Features

Community Features

Association

Property Features

Waterfront

View

Exterior Features

Interior Features

Style

E-Alert name

Properties

10000 properties match your criteria

Rare opportunity to own a full acre of land with a country feel while still enjoying the convenience of being in town. Although surrounded by the City of Price, this unique property is actually located in the county, offering added flexibility and potential uses. Situated on 450 South (Dees Way), this quiet, tucked-away parcel sits on a dead-end road with no through traffic, providing a peaceful setting for your dream home. The property is fully fenced and surrounded by mature trees that offer shade, privacy, and a natural windbreak. With plenty of room for horses, RVs, equipment, and other recreational toys, the possibilities are endless. This property didn't last long the first time it was offered, so don't miss your chance to make your dream a reality on this exceptional acre of ground. Square footage figures are provided as a courtesy estimate only. Buyer is advised to obtain an independent measurement and verify all information to their satisfaction.
#2165786

Price

709 E 450 S

None Beds

None Baths

1.0 acres

$69,000

MLS#: 2165786

Beautiful End-Unit Townhome in a Prime South Jordan Location! 4-bedroom, 3.5-bathroom end-unit townhome offering a spacious, functional floor plan and an abundance of natural light throughout. The first level features a private bedroom and full bathroom, making it ideal for guests, a home office, or multi-generational living. You'll also enjoy direct garage access with built-in shelving that's included with the home. The second level showcases an inviting open-concept design perfect for entertaining. The expansive family room flows seamlessly into the stunning kitchen, featuring a 12-foot center island, quartz countertops, stainless steel appliances, two pantries, 1/2 bathroom and a dining nook. Step outside onto the private deck overlooking the front green space, providing the perfect place to relax or enjoy your morning coffee. On the third level, you'll find a peaceful primary suite complete with an en-suite bathroom and walk-in closet. Two additional bedrooms and a full hall bathroom with the convenience of a dedicated laundry room. Additional features include: New interior paint, Newer carpet, Whole-home water filtration system, and floor to ceiling drapes. Conveniently located in South Jordan, this home offers quick access to Mountain View Corridor, Bangerter Highway, and I-15, making commuting throughout the Salt Lake Valley a breeze. Nearby you'll find The District shopping center, Costco, restaurants, grocery stores, fitness centers, and entertainment. Outdoor enthusiasts will appreciate the nearby parks, walking and biking trails, and recreational opportunities, while families will enjoy the proximity to highly rated Jordan School District schools. This move-in-ready home combines modern finishes, a thoughtful layout, and an unbeatable location. Schedule your private showing today!   Square footage figures are provided as a courtesy estimate only and were obtained from county.  Buyer is advised to obtain an independent measurement.
#2185589

South Jordan

11038 S HARVEST POINTE DR

4 Beds

3 Baths

2,456 Sq.Ft.

$495,000

MLS#: 2185589

Price reduced
Stunning East Layton Home in Oakcrest Mutton Hollow Nestled in the desirable Oakcrest Mutton Hollow subdivision of East Layton, this exceptional home combines luxury, comfort, and functionality throughout. The gourmet kitchen is a chef's dream, featuring custom cabinetry, granite countertops, a cabinet-depth built-in refrigerator, a 6-burner Viking range, and double Thermador ovens. The open-concept floor plan is perfect for both everyday living and entertaining. The main level offers a formal living room, a spacious office with custom built-in cabinetry, and a vaulted family room highlighted by a cozy fireplace. Upstairs, you'll find four generously sized bedrooms and two full bathrooms. The fully finished walk-out basement provides abundant space for gatherings, recreation, or relaxation. It also includes a large laundry room and two additional bedrooms, offering flexibility for guests, family members, or hobby spaces. Comes with built in surround sound speakers. Step outside to enjoy the private, fully fenced backyard-ideal for outdoor entertaining, play, or peaceful evenings., plus a hot tub to relax in the shaded back yard. Completing the home is a three-car garage with ample storage space. Solar System with 2 ten kilowatt hour batteries. Peace of mind during an outage. This beautifully maintained property offers the perfect blend of elegance, space, and convenience in one of East Layton's most sought-after neighborhoods.
#2167955

Layton

39 S 2625 E

6 Beds

3 Baths

4,465 Sq.Ft.

$819,900

MLS#: 2167955

3.99% Financing Incentive (Building D & E only) 3.99% for 3 years Subject to Underwriting & Approval Financing Incentive Expires 12/31/26. FULLY FURNISHED and Ready for You to STAY! This brand-new 3-bedroom, 3-bathroom condo offers 1,634 sq ft of beautifully finished living space with breathtaking Bear Lake views and beach access. Whether you're looking for a personal retreat or a short-term rental opportunity, this property is ready to go. Unique floorpan gives you rental options to rent 1 or 2 or 3 bedrooms or have one section for your own use and still rent the others. The open and airy floor plan features a welcoming living area, a functional kitchen with ample storage, and private bedrooms-each with its own lock-out door, bathroom and mini kitchen. Perfect for hosting guests or enjoying quiet getaways. Located in one of Bear Lake's most desirable communities, you'll enjoy year-round recreation-from summer days on the lake to winter skiing and snowmobiling. Ask your Agent about special interest rates and financing options being offered for this condo.
#2183149

Garden City

35 E 150 S E101

3 Beds

1 Baths

1,634 Sq.Ft.

$520,000

MLS#: 2183149

Great location close to schools and parks, the water park, and downtown. Culinary water, sewer, Power and irrigation water available in street. Buyer to verify all lot facts (acreage, boundaries, utilities, etc.) Acreage figures are provided as a courtesy estimate only. Buyer is advised to obtain an independent measurement.
#2164360

Castle Dale

595 N ESQUIRE PKWY 7

None Beds

None Baths

0.21 acres

$25,000

MLS#: 2164360
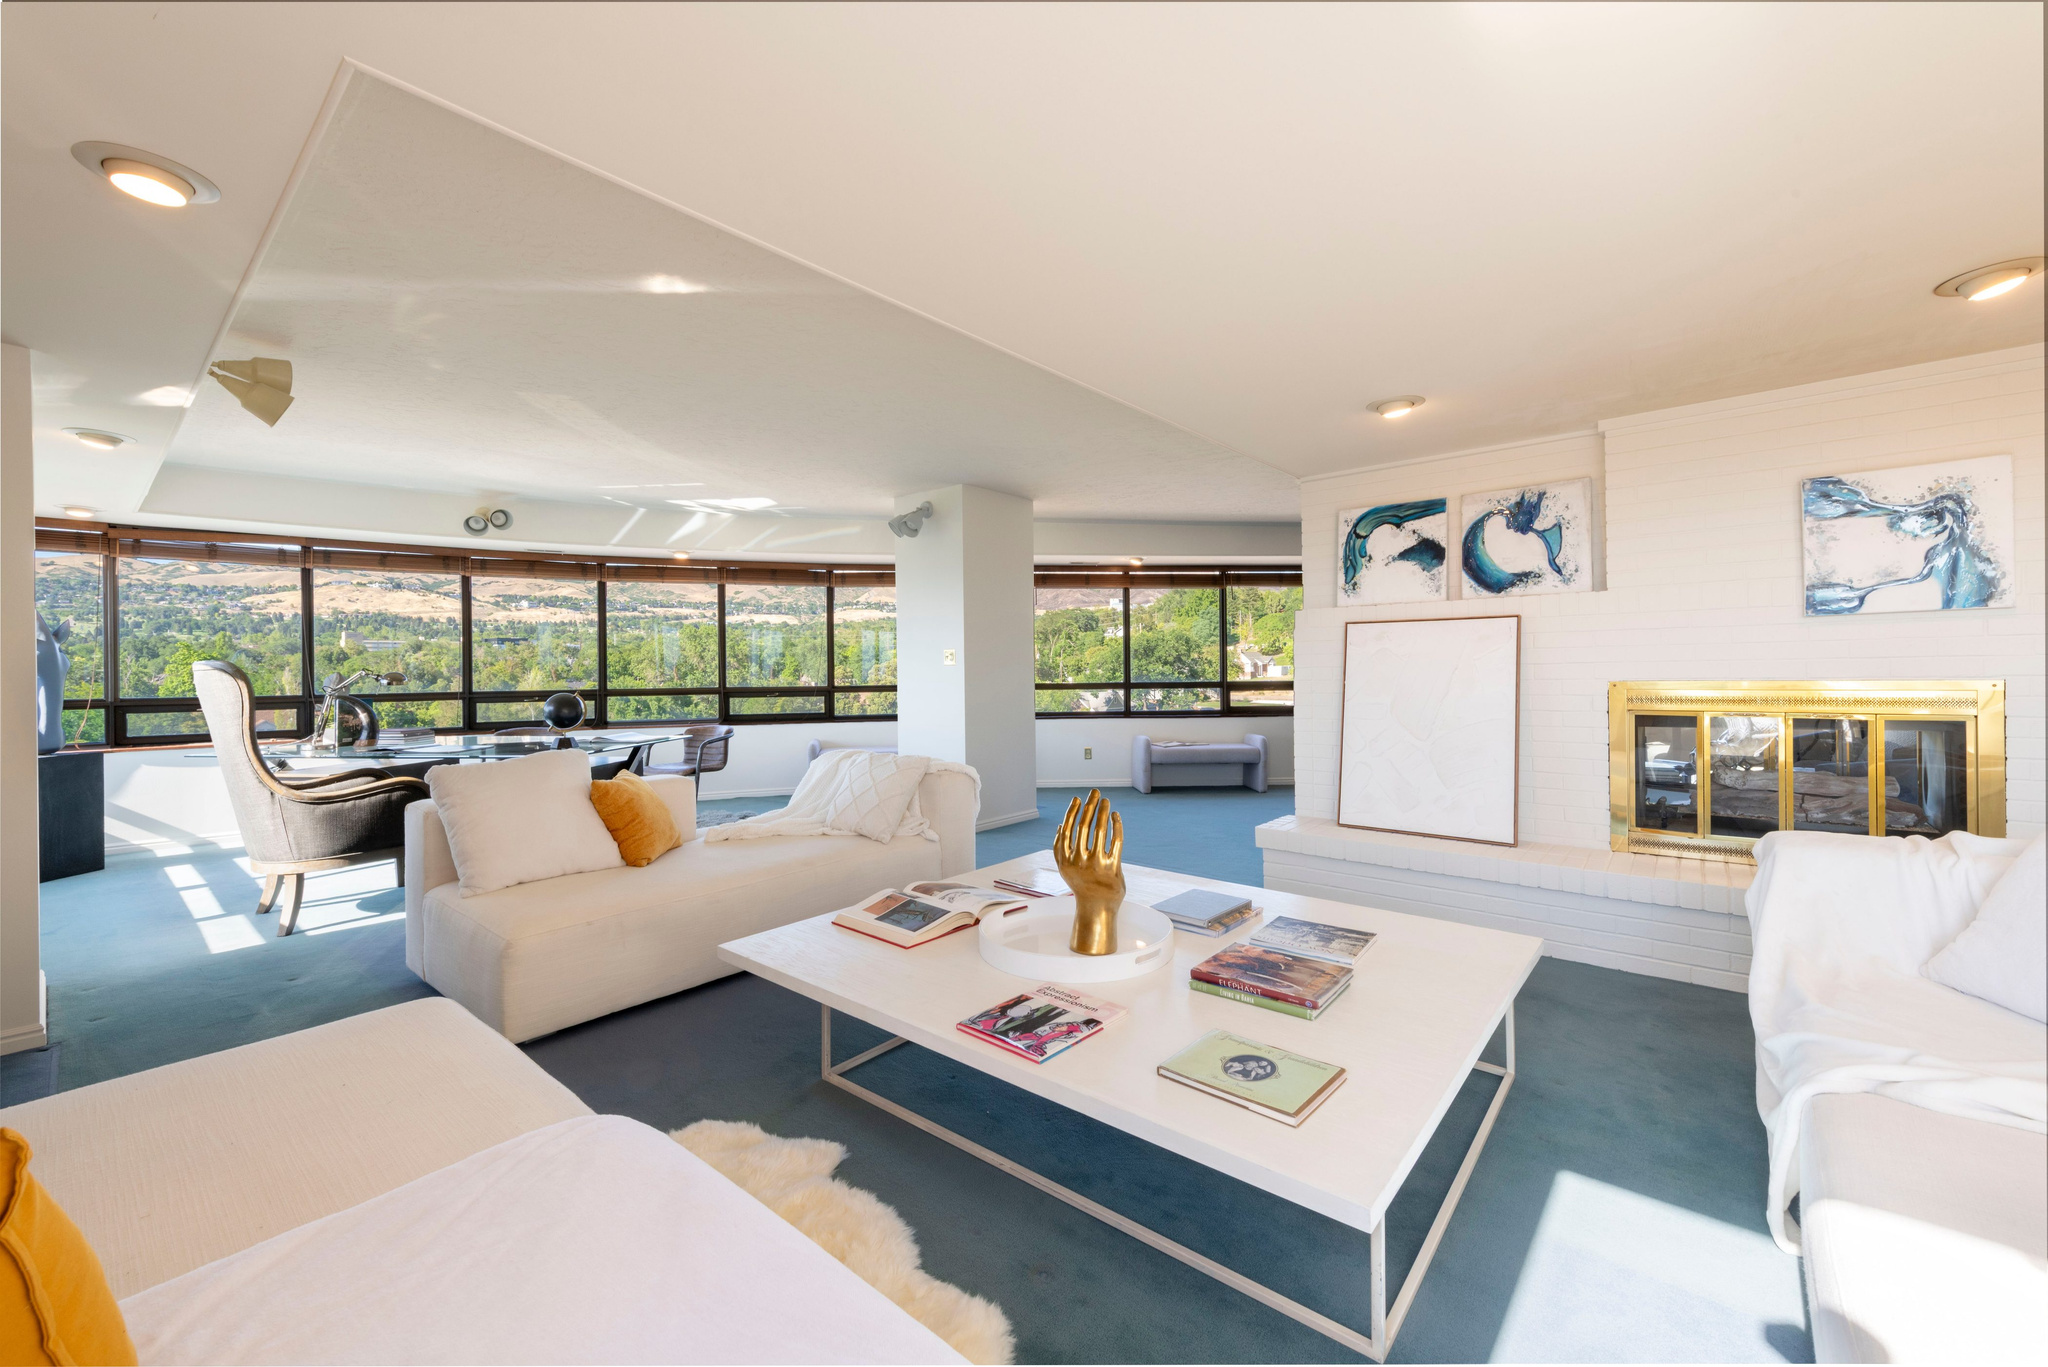
Amazing custom space with panoramic views in all directions. Pristine condition with fresh paint throughout. Deluxe fresh new staging. The original owner created this fabulous space with great care and attention to detail. Windows enhance the hallway at the double door entry. A spacious formal foyer with hardwood and lovely millwork flows to a central gallery which opens into a vast, angular expanse of wonderful dining, sitting, game and den spaces all with astounding views. Windows are everywhere. There is a beautiful double-sided brick fireplace. The city skyline, mountain vistas and sunsets are at one with this space. The kitchen is nestled against windows with dark wood cabinets, an open bar with seating plus a cozy breakfast nook. There is a nice guest bedroom and a well-appointed guest bath. A super appealing den/media space has built-ins plus access to the wide covered view deck. The primary suite has a full wall of glass overlooking the city and valley and has deck access. A spacious bath area has dual sinks, two great walk-ins and an updated shower. This is a classy showplace with extreme appeal. This angular architectural design maximizes the views. The building has timeless elegance. There are nice amenities including an indoor pool, exercise room and large community room. Two side-by-side secure parking spaces and a large storage unit complete the package. The ultimate location! DINING ROOM CHANDELIER EXCLUDED.
#2054481

Salt Lake City

426 S 1000 E 600

2 Beds

1 Baths

3,047 Sq.Ft.

$895,000

MLS#: 2054481
Price reduced
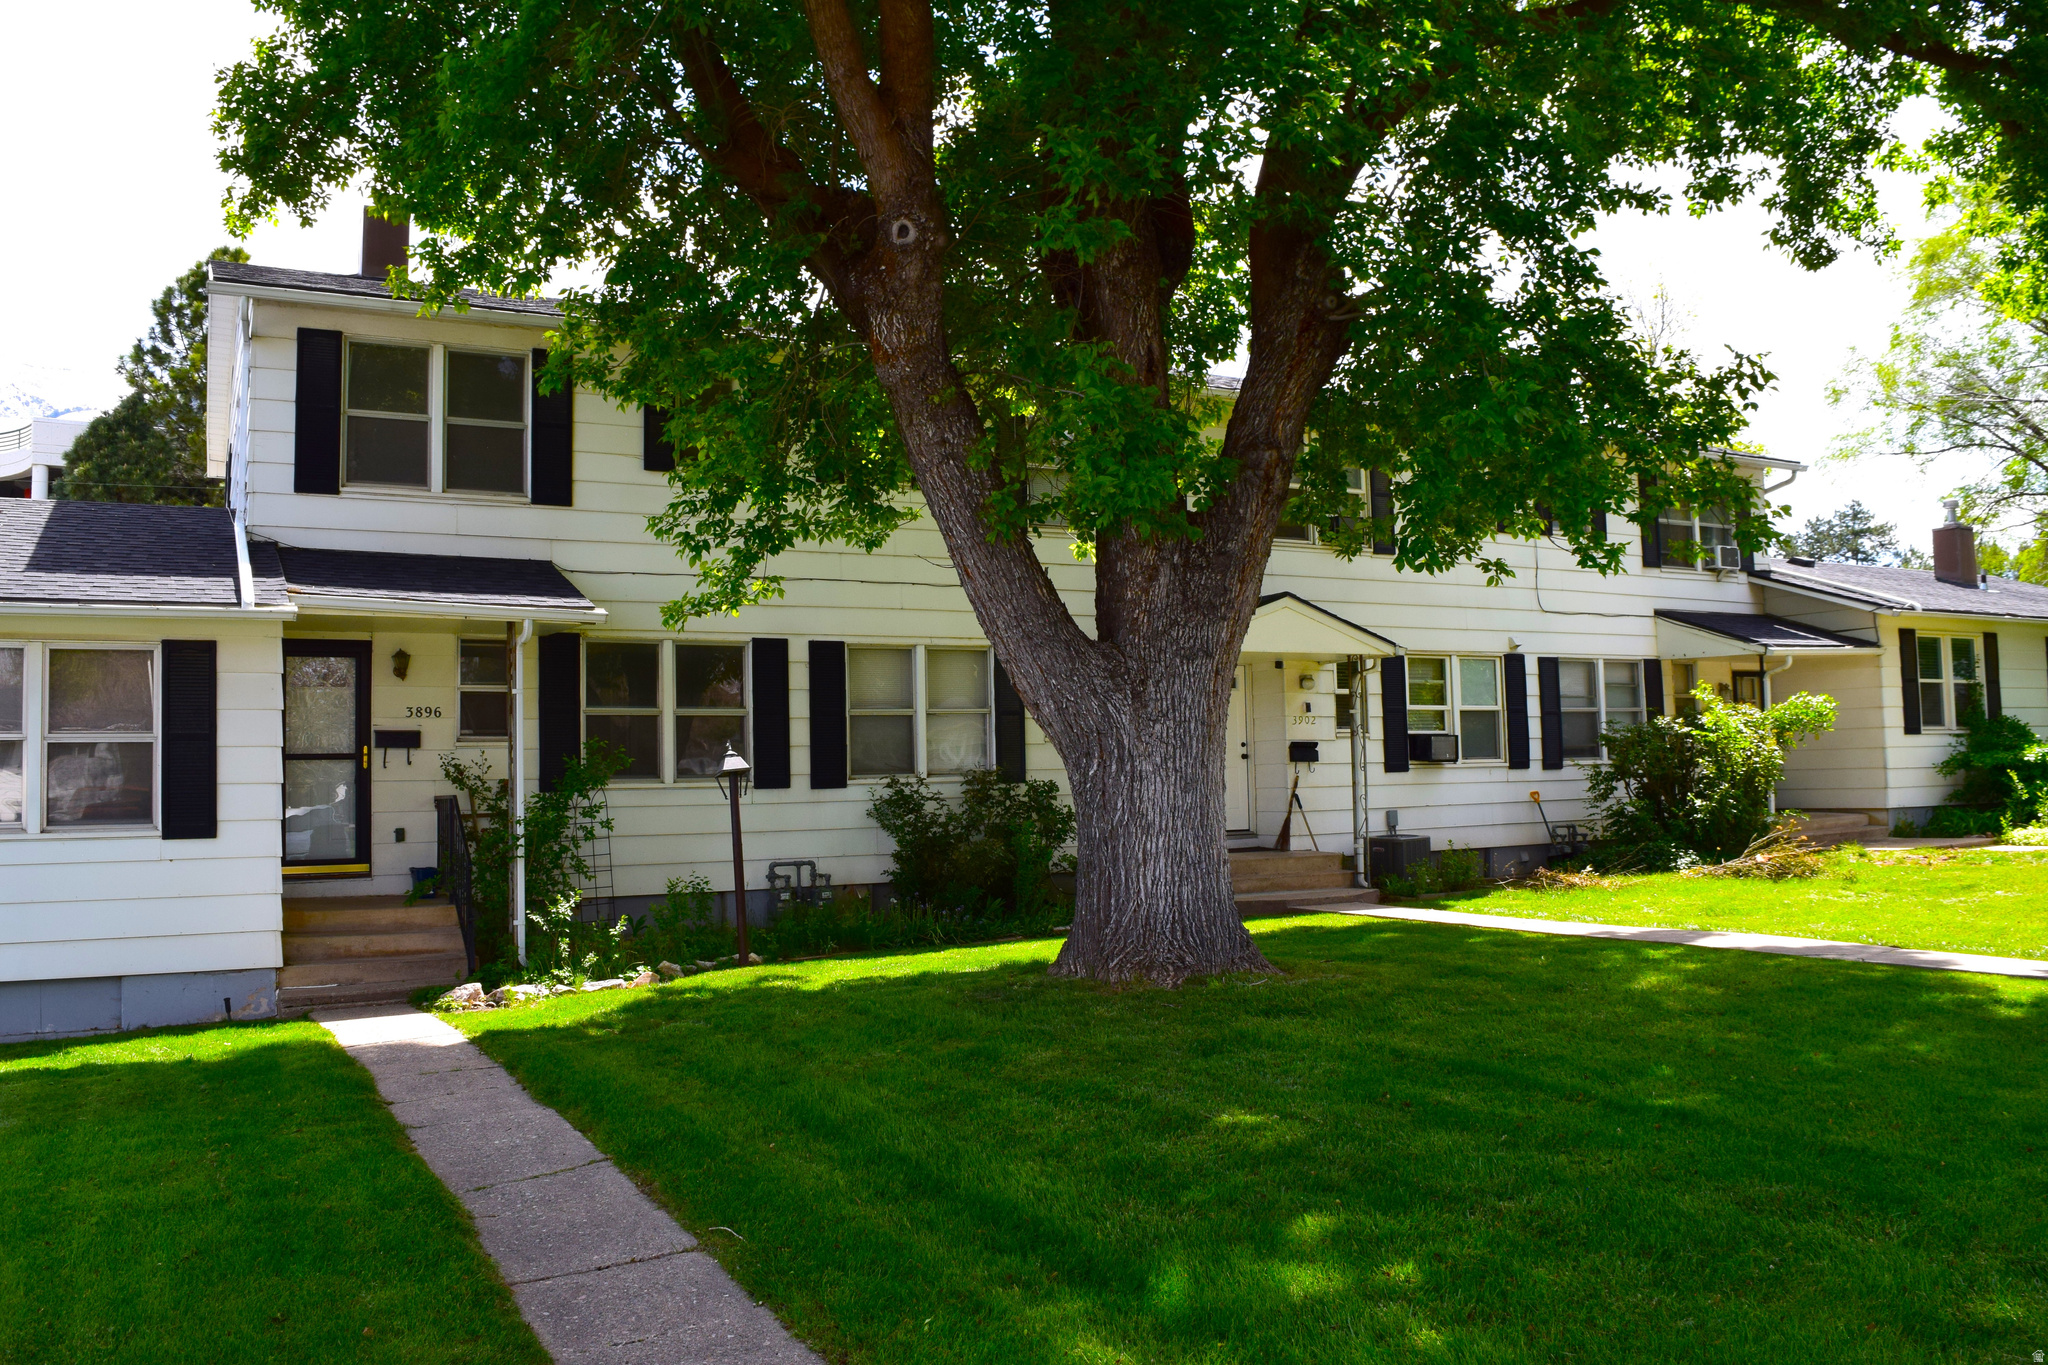
This affordable townhouse is ready to be polished with the possibility for instant equity. Located in a  community with the perfect blend of tranquility and convenience. Filled with mature trees, beautifully landscaped common areas, complete with a clubhouse for gatherings and recreation.  2 bed, 1 bathroom townhouse, with east facing covered patio for those summer evenings. Despite its quiet atmosphere, you're just a short jump to dining, shopping, entertainment, hospital services, and Weber State University.
#2155009

Ogden

3896 JACKSON AVE

2 Beds

1 Baths

820 Sq.Ft.

$179,900

MLS#: 2155009

Refined architecture meets effortless livability in this expansive urban brownstone. Designed for those who value both sophistication and space, this home offers a lifestyle as elevated as its surroundings. The private en-suite bedroom on the entry level offers ideal accommodations for guests or extended family. The main level is an entertainer's dream 10' ceilings, a chef-inspired gourmet kitchen, generous island, and an open great room filled with natural light. Upstairs, 3 spacious bedrooms include a luxurious primary retreat with soaring 11' 5" ceilings and dual vanities, blending grandeur with comfort. Wide stairways and covered outdoor living enhance the sense of architectural presence throughout. Located within Aspire at Holladay Hills by Tri Pointe Homes, this home offers immediate access to walkable retail, dining, and gathering spaces-all at the foothills of the Wasatch Mountains and moments from airport access and world-renowned skiing. Square Footage figures are provided as a courtesy estimate only and were obtained from Builder. Buyer is advised to obtain an independent measurement.
#2188316

Holladay

4960 S RODEO WALK DR E 36

5 Beds

4 Baths

2,511 Sq.Ft.

$961,785

MLS#: 2188316

Price reduced
**ATTENTION BUYERS ! Seller is offering to fund a 2-1 buy down with your Lender of choice.**  All condos are not created equally. This unit number is 301 so you get top floor, Vaulted Ceilings, a balcony that overlooks the green space. Quartz countertops, upgraded lighting and stainless steel appliances. Private balcony, single car garage, and full size laundry room set this floor plan apart. This community sits close to Bangerter and Mountain View Highways, Costco, Mountain View shopping center, theater, medical and restaurants. Tucked away in the Mountain View subdivision yet sit across from the gym, pool and clubhouse. Ask to see it today!
#2167295

Riverton

13528 S COMMODUS DR W 301

3 Beds

2 Baths

1,272 Sq.Ft.

$339,900

MLS#: 2167295
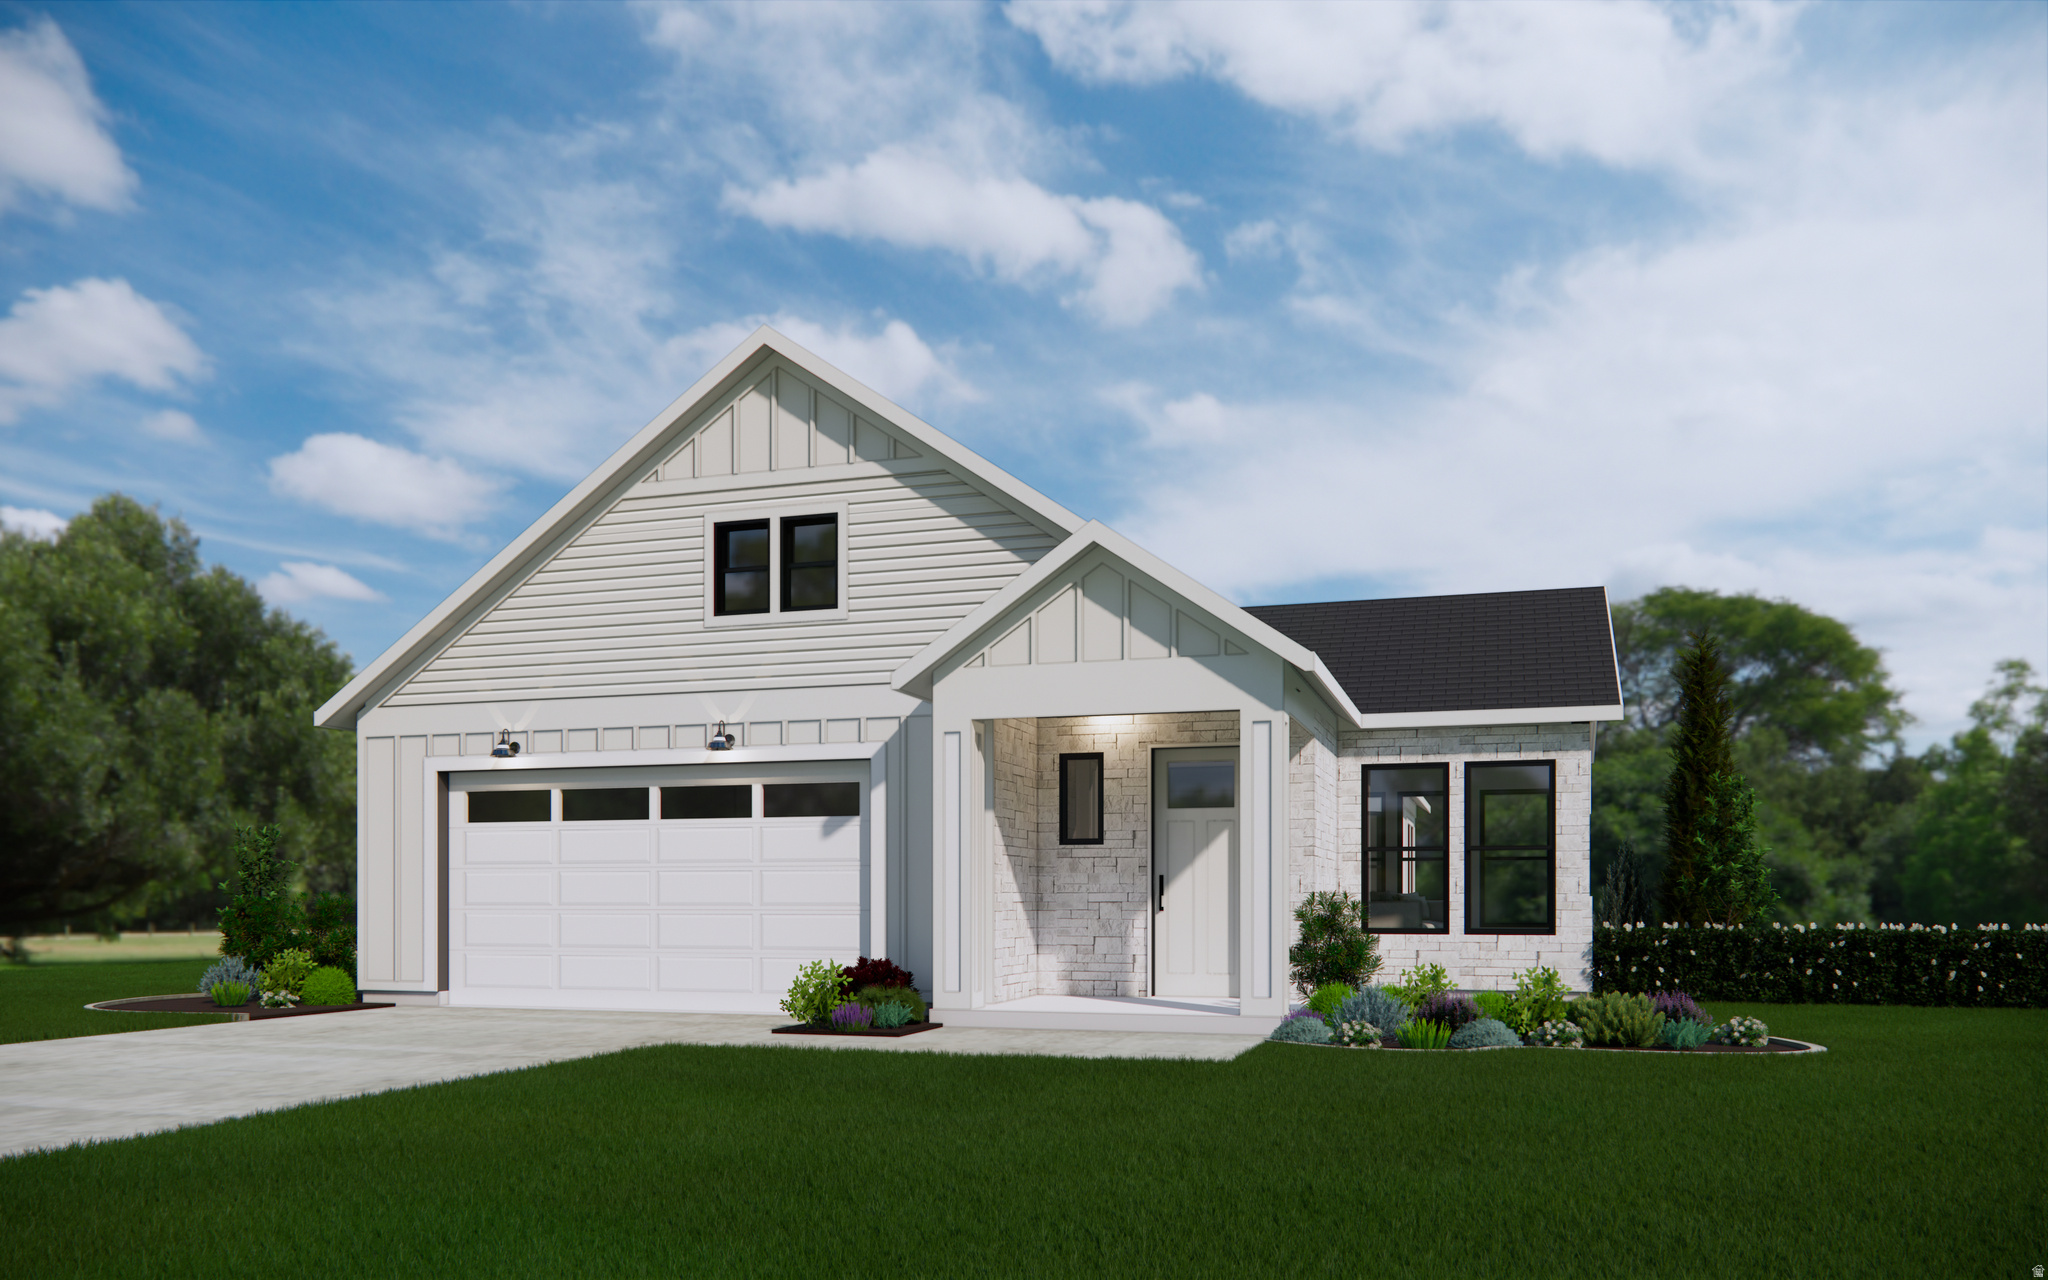
Introducing Brynlee Acres, a Brand New Active Adult community (50+) in Plain City! This "To Be Built" Palazzo floorplan offers single level living with an open layout and a private outdoor courtyard.  Not to mention, options for a four-seasons room or upstairs bonus area for added space for a home office, hobbies or guests.  The community encourages an active, social lifestyle with a welcoming, close-knit feel and will include a beautiful Clubhouse for gathering or relaxing, a full size Pickleball Court, and Outdoor Space.
#2153846

Plain City

3420 W 2875 N 33

2 Beds

2 Baths

1,588 Sq.Ft.

$494,990

MLS#: 2153846

Homesite Lot 317: This beautifully designed Lassen floor plan in Pinnacles Reserve offers 4 bedrooms, 2.5 bathrooms, a main-floor study, and a 2-bay garage on a 0.20-acre east-facing lot. The open-concept layout creates a seamless flow between the kitchen, dining area, and great room, making it ideal for both everyday living and entertaining. The kitchen is thoughtfully designed with white cabinetry, and quartz countertops.  The main-level primary suite provides convenience and privacy, featuring a spacious walk-in closet and a well-appointed bath with dual vanities, a walk-in shower, and a soaking tub. A dedicated study with doors offers the perfect work-from-home setup. Upstairs, you'll find three additional bedrooms with walk-in closets, including a bedroom in lieu of loft for added flexibility. Additional highlights include a functional mudroom and an unfinished basement for future growth.
#2157801

Eagle Mountain

5235 N JASPER CT

4 Beds

2 Baths

4,001 Sq.Ft.

$594,990

MLS#: 2157801
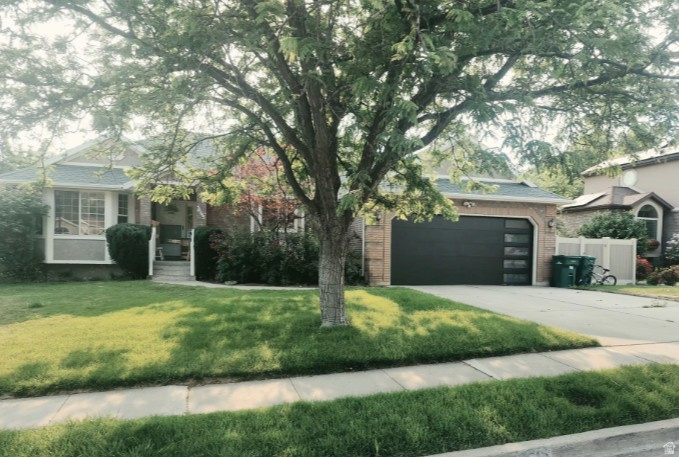
Great Home, tucked away in a quiet and highly sought after East Layton neighborhood is this charming Rambler.  Seller is motivated and offers up to $12 000 towards closing costs. The main floor plan offers open floor plan living for Kitchen, dining and Living Room with a Fireplace. The Covered Deck gives shade and privacy, and the backyard has a private gate to Greyhawk Park which has Tennis and pickleball courts and a great playground as well as a walking path. The home was repainted 3 yrs ago throughout, and upstairs main living area has new flooring., as well as new carpet upstairs and downstairs.  The Garage Door was replaced, and the basement has additional space to grow.
#2172123

Layton

3595 N 2175 E

5 Beds

3 Baths

3,184 Sq.Ft.

$619,900

MLS#: 2172123

Luxury Living in Highland, Utah  Luxury has found you. Welcome home to one of Utah County's most coveted addresses, where sweeping mountain and lake views meet elevated everyday living in the heart of Highland.  This 5,347 square foot estate, sitting on a third-acre lot, offers 6 bedrooms and 4 bathrooms, plus an office, theater room, and home workout room, thoughtfully designed for both grand entertaining and comfortable family life. Floor-to-ceiling windows frame panoramic mountain and lake views from nearly every angle, filling the home with natural light and an unmatched sense of place.  Unwind in your private built-in sauna and steam shower, a rare touch of everyday indulgence rarely found in the market. The oversized 4-car garage with dedicated RV parking delivers the space and versatility today's buyers demand - room for vehicles, toys, and gear without compromise.  Step outside and the trailhead is practically your driveway - mountain biking and hiking access right from the house. Set in a newer, quiet neighborhood known for its welcoming community spirit, with local traditions like the kids' bike parade, Halloween social, and neighborhood Christmas dinners. Zoned for top-rated schools, this address delivers the full package for families seeking both luxury and connection.  This is where luxury meets lifestyle. In Highland, Utah, you won't just find a home - you'll find a way of life.  Schedule your private showing today.
#2177894

Highland

6097 W WHISPER VIEW LN N

6 Beds

4 Baths

5,347 Sq.Ft.

$1,350,000

MLS#: 2177894
Price reduced
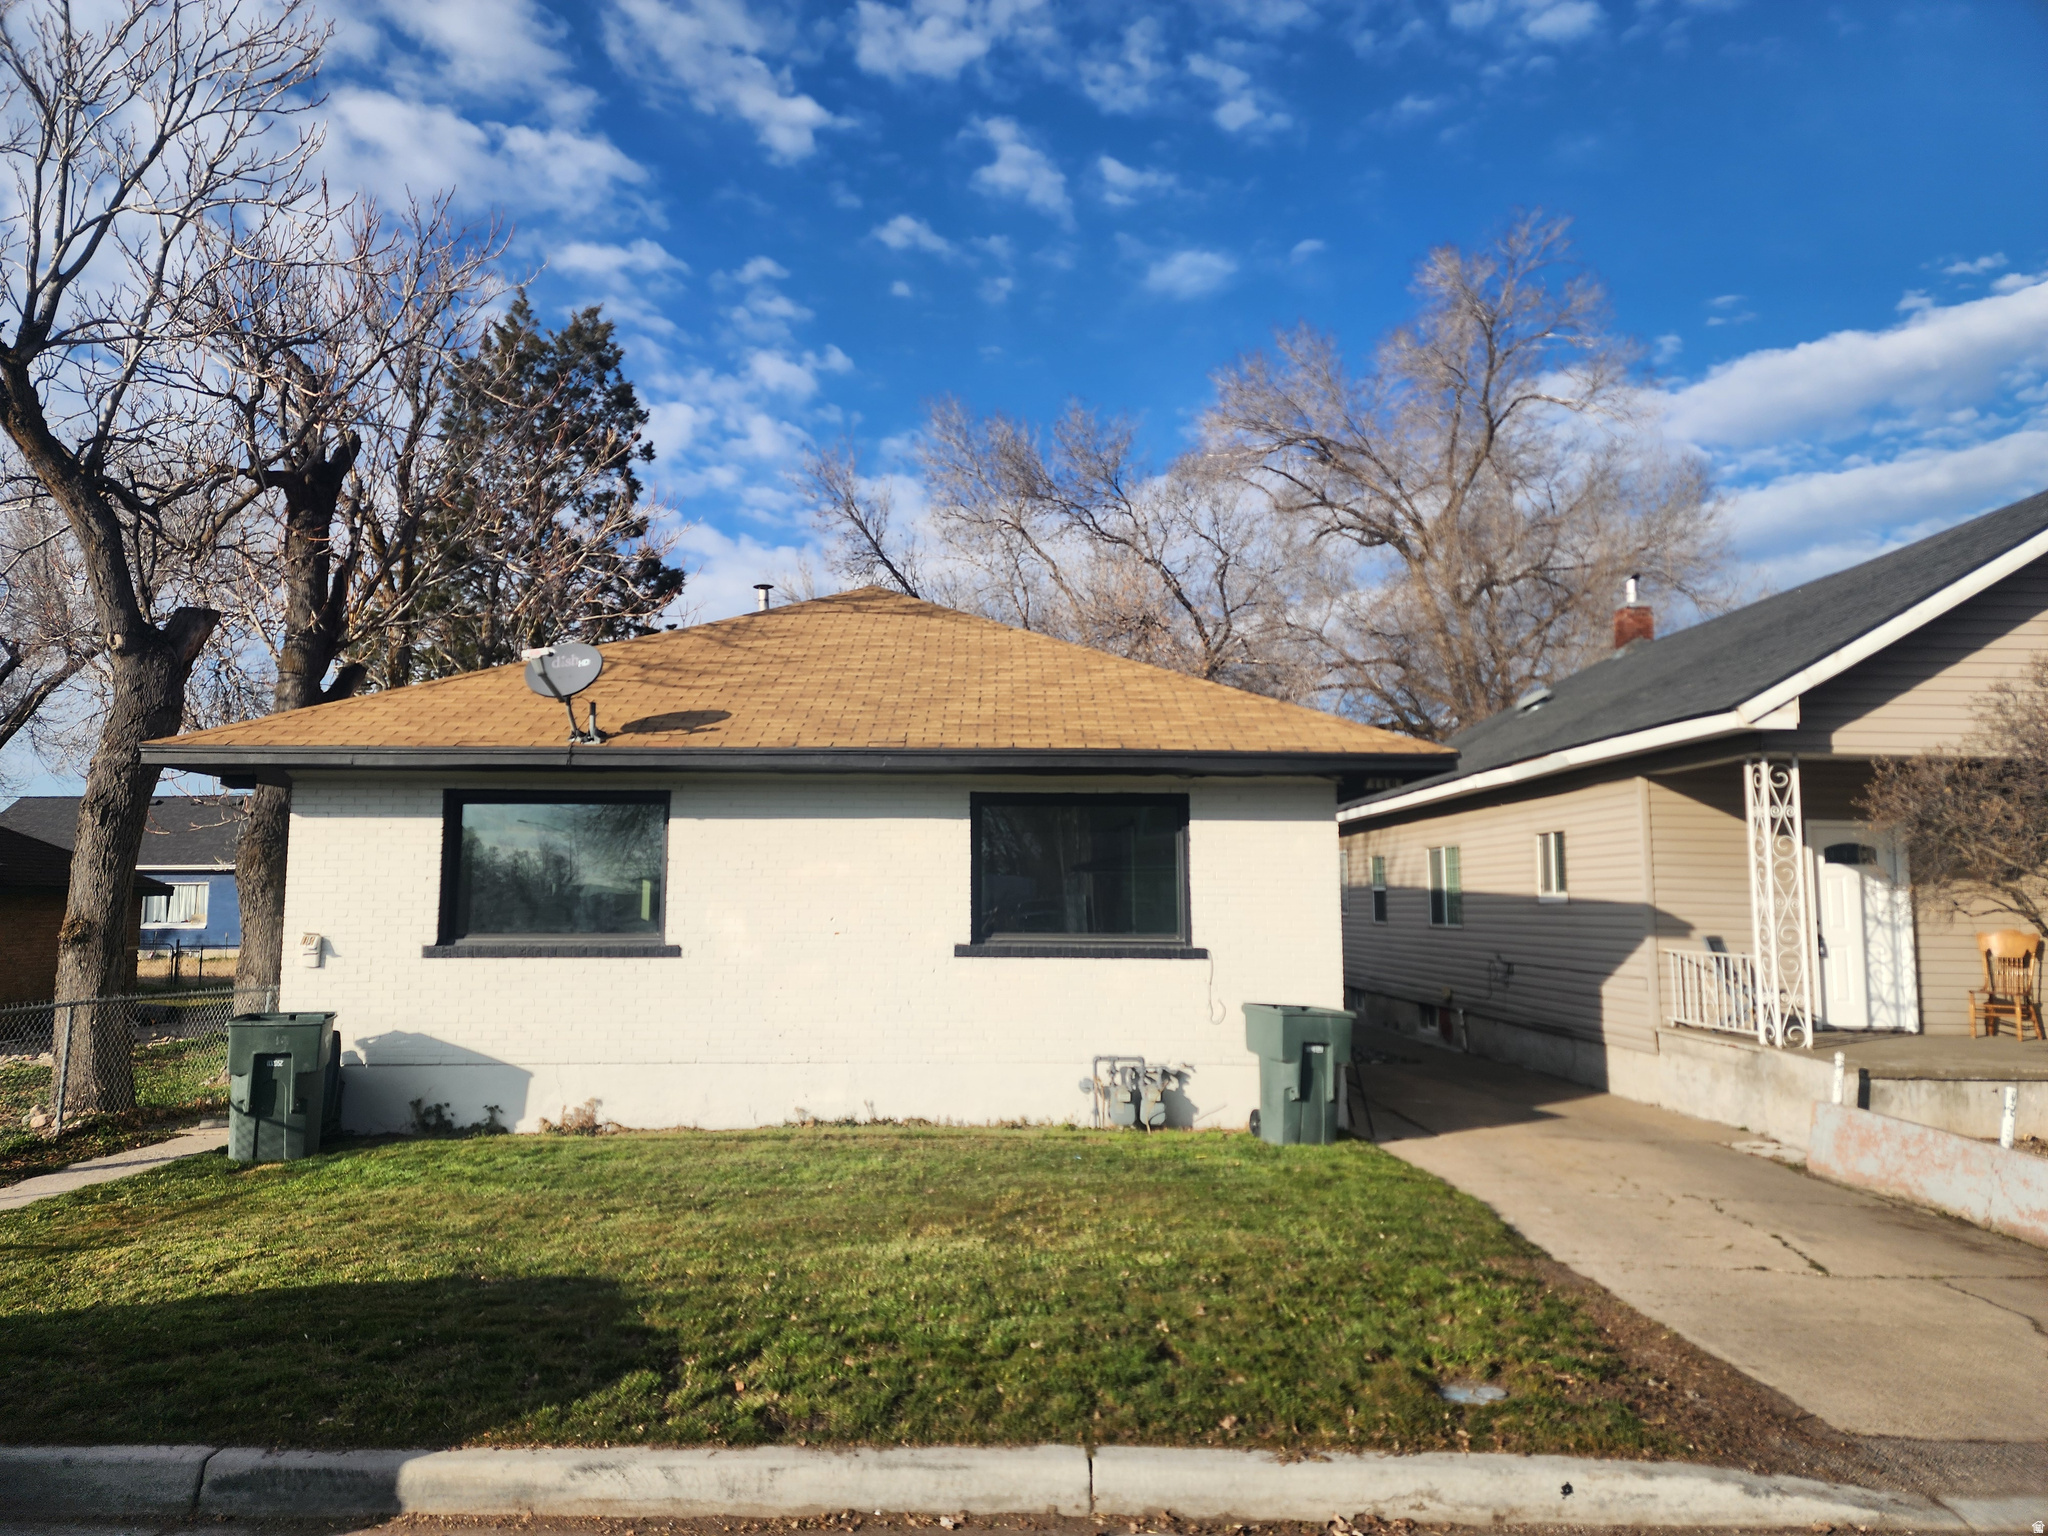
Well-maintained side-by-side duplex featuring a total of 5 bedrooms and 2 bathrooms across two renovated units. Each unit offers updated finishes, providing comfortable living and strong rental appeal. Ideal for investors or owner-occupants seeking income potential. Recent appraisal completed with value exceeding current asking price, offering built-in equity opportunity. Convenient layout and solid investment potential make this property a must-see.
#2155467

Ogden

114 DOXEY ST

4 Beds

None Baths

2,760 Sq.Ft.

$390,000

MLS#: 2155467
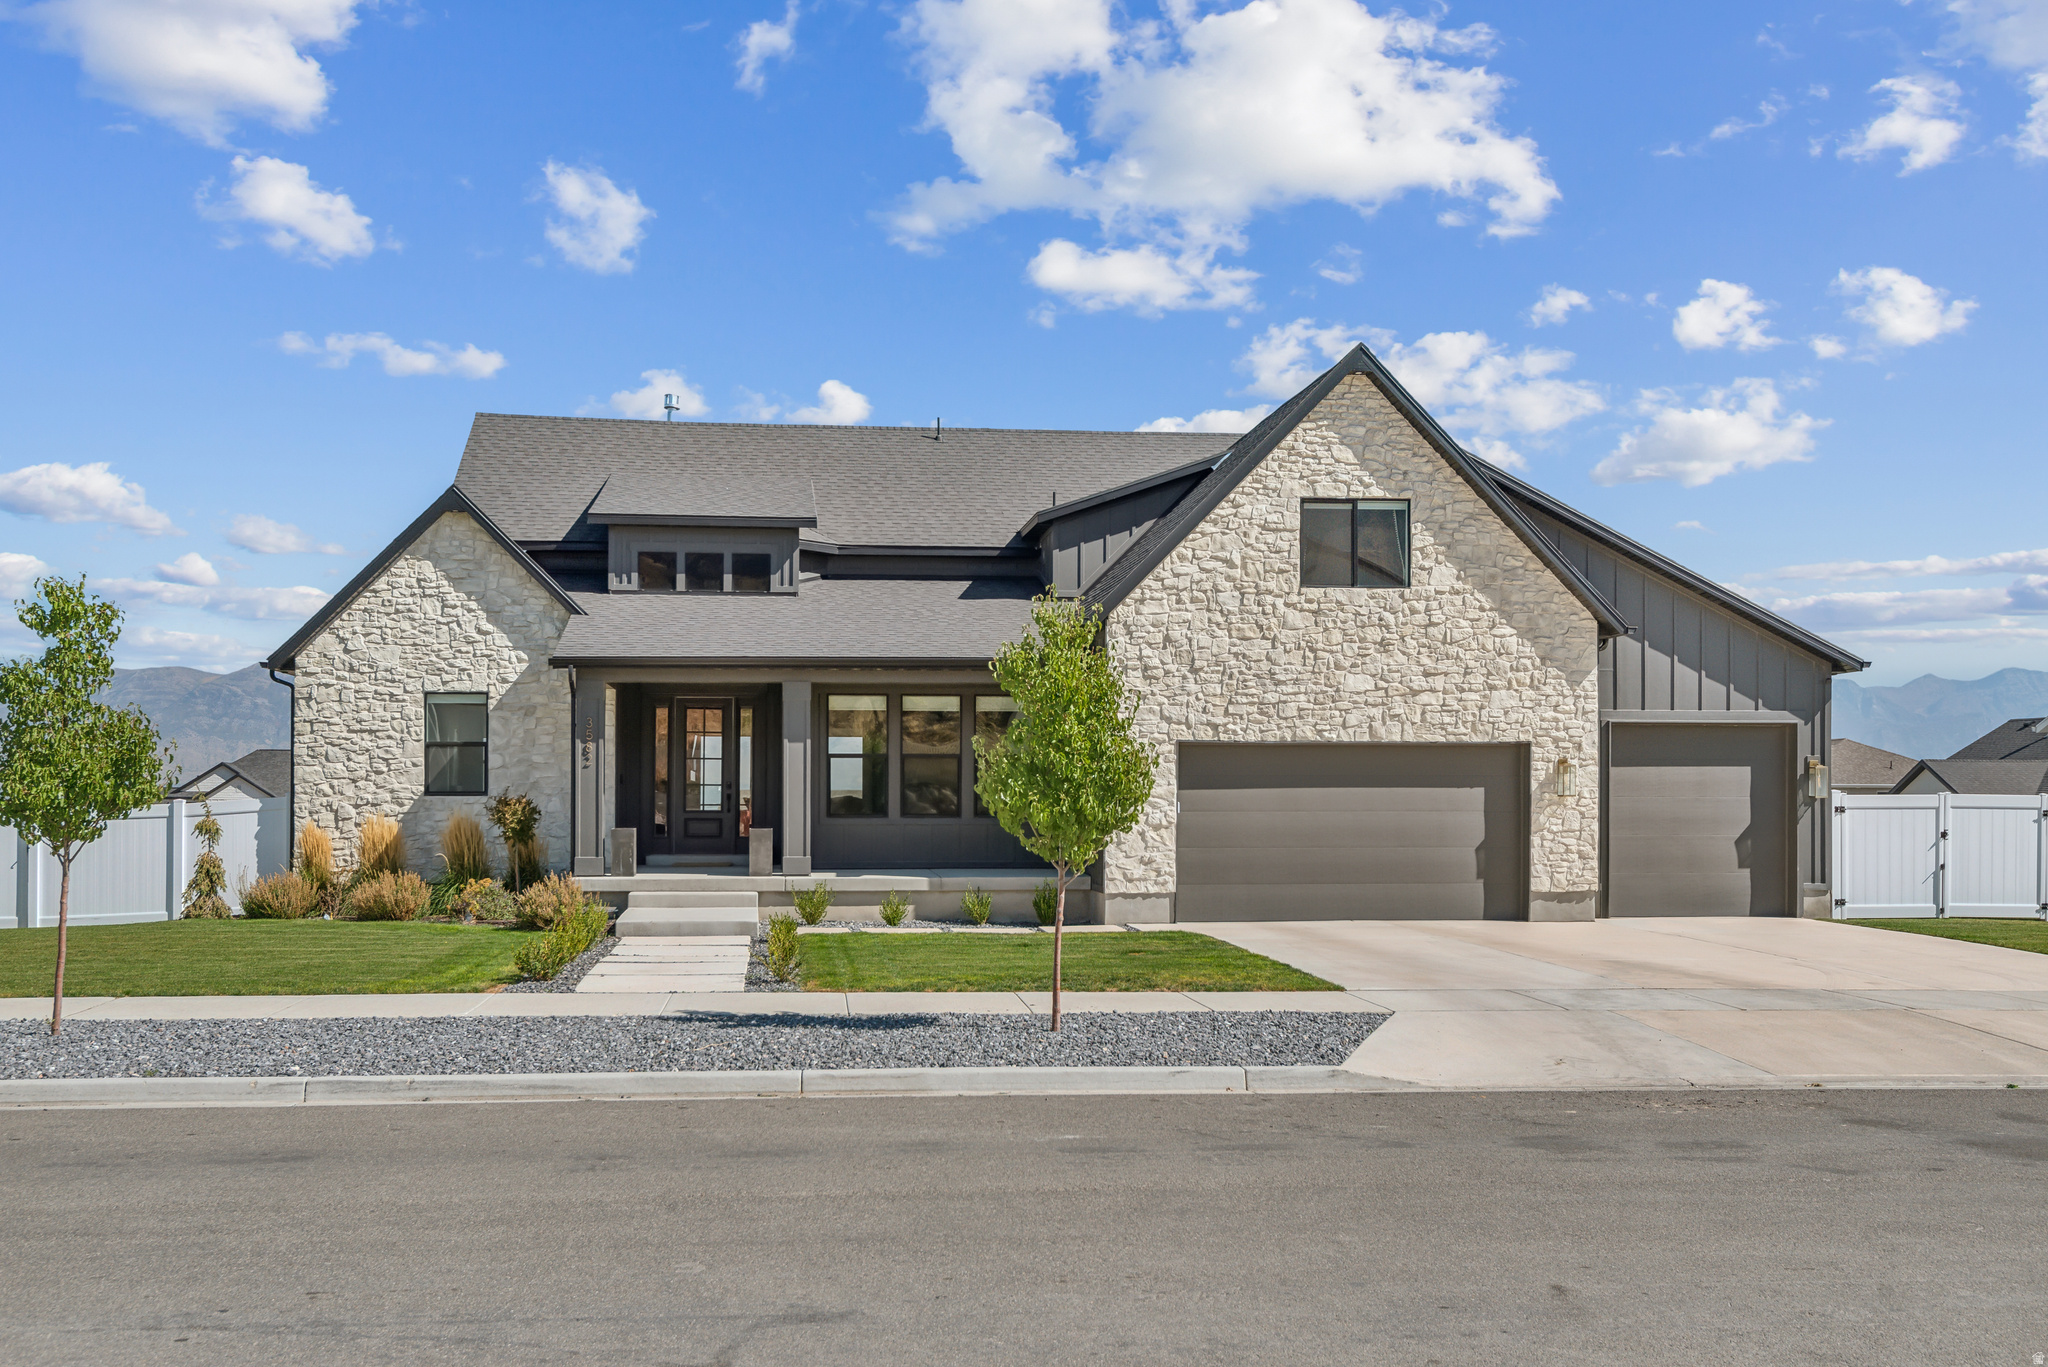
*Preferred lender incentive available through Direct Rate Home Loans. Inquire with listing agent on details about free 1-0 buydown.*  New price. Fresh chapter. This home has been well loved, and it's ready for what comes next. There is so much to appreciate here, and the sellers are ready to pass the keys to someone who can make it their own.   This stunning custom home offers breathtaking views and a thoughtfully designed layout that blends comfort, functionality, and elevated finishes throughout. The main-level primary suite features a vaulted ceiling, a beautifully designed custom bathroom with a separate shower and soaking tub, and an expansive walk-in closet - large enough to accommodate a stackable washer and dryer, already plumbed and vented for convenience. The main level showcases 8' doors, durable LVT flooring, ceilings ranging from 9' to 16', and custom lighting that adds warmth and sophistication throughout the space. Designed with both beauty and function in mind, the kitchen is a true centerpiece. It features KitchenAid appliances, including double wall ovens and a gas cooktop, along with a spacious 9' x 5' island. Quartz countertops extend seamlessly into the backsplash for a clean, modern finish without grout lines. Custom cabinetry throughout the home includes thoughtful details such as built-in spice racks and abundant storage. Additional highlights include a custom mudroom with five oversized lockers, providing exceptional organization and everyday functionality. This beautifully crafted home offers a rare combination of custom design, quality finishes, and incredible views.  If you've been watching this home, now is the time to take another look.
#2143589

Saratoga Springs

3582 S GARIBALDI WAY

4 Beds

2 Baths

5,100 Sq.Ft.

$945,000

MLS#: 2143589

* Listings identified with the FMLS IDX logo come from FMLS and are held by brokerage firms other than the owner of this website. The listing brokerage is identified in any listing details. Information is deemed reliable but is not guaranteed. If you believe any FMLS listing contains material that infringes your copyrighted work please click here to review our DMCA policy and learn how to submit a takedown request. © 2024. First Multiple Listing Service, Inc.

Categories

Homes Tailored to Your Lifestyle

Buyers Guide

Buying a home is one of the most exciting milestones of your life.

View more

Sellers Guide

Putting your home on the market can be a stressful process, especially when you don’t know what to expect.

View more

Market report

With just a few clicks, you'll gain instant access to valuable insights about the real estate market, including trends, property values, and community analytics.

View more

Home value

Unlike automated valuations, our hands-on review will provide a comprehensive opinion of your home’s value while considering important interior elements and other location intangible factors that machine algorithms so often miss.

View more

Buyers resources

Guides on financing, inspections, and choosing the right Realtor for a smooth home purchase.

Sellers resources

Practical tips on staging, pricing, and preparing your home to attract buyers and maximize your sale.

Send a message

Message successfully sent.

Reason for contacting?

I agree to receive email communication and understand I can unsubscribe at any time.

I agree to be contacted by OnX Realty via call, email, and text for real estate services. To opt out, you can reply 'stop' at any time or reply 'help' for assistance. You can also click the unsubscribe link in the emails. Message and data rates may apply. Message frequency may vary. Privacy Policy

Sign In Sign Out

Virtual Assistant

Would you like to take the next step with this property? We can help you schedule a showing or virtual tour, or send you more details.

Yes, I would like more information.

Thank You for Your Reply, One of Our Agents will contact you as soon as possible

No, maybe later.

Thank you, you can always contact me via email, phone number or through the contact form.

Realhub AI

Lucy - Your AI-Powered Realtor

Update Your Temporary Password

Personalize your search

Enter your email and we'll notify you immediately when new listings match what you're looking for.

or enter email address

Already have an account ? Login here

Continue your home search

I agree to receive communications and understand I can unsubscribe at any time.

I agree to be contacted by OnX Realty via call, email, and text for real estate services. To opt out, you can reply 'stop' at any time or reply 'help' for assistance. You can also click the unsubscribe link in the emails. Message and data rates may apply. Message frequency may vary. Privacy Policy

Already have an account ? Login here

We use cookies

We use cookies primarily for analytics to enhance your experience. By accepting, you agree to our use of these cookies. You can manage your preferences or learn more about our cookies policy.


