Thinking of selling?

Utah's Premier |OnX Realty

  • Nearby me

Popular Features

Community Features

Association

Property Features

Waterfront

View

Exterior Features

Interior Features

Style

E-Alert name

Properties

10000 properties match your criteria

Set against a spectacular mountain backdrop, this beautifully appointed corner two-bedroom residence features an inviting private loggia, offering the perfect setting for morning coffee, aprs-ski gatherings, or quiet evenings immersed in the alpine landscape. Perfectly positioned alongside Deer Valley's newest and longest ski run, the legendary Green Monster, Waldorf Astoria Deer Valley Resort & Residences establishes a new benchmark for mountain luxury, where effortless ski-in, ski-out access is paired with the legendary service of one of the world's most celebrated hospitality brands.  Designed for exceptional year-round mountain living, residents enjoy an unparalleled collection of amenities centered around a 15,000-square-foot spa featuring luxurious treatment rooms, thermal baths, and a snow room. Multiple pools include an indoor lap pool, a private residents' pool deck along the Green Monster, and a spectacular outdoor pool and hot tub dramatically cantilevered over the ski run below. Additional amenities include state-of-the-art fitness centers, a golf simulator, ski valet and concierge services, a children's activity room, and an exceptional collection of restaurants, bars, and lounges, including Waldorf Astoria's signature Peacock Alley. Renderings are not specific to individual residences and may differ from the finished product.
#2175862

Park City

1898 W GLENCOE MOUNTAIN WAY 5C

2 Beds

3 Baths

1,855 Sq.Ft.

$5,250,000

MLS#: 2175862
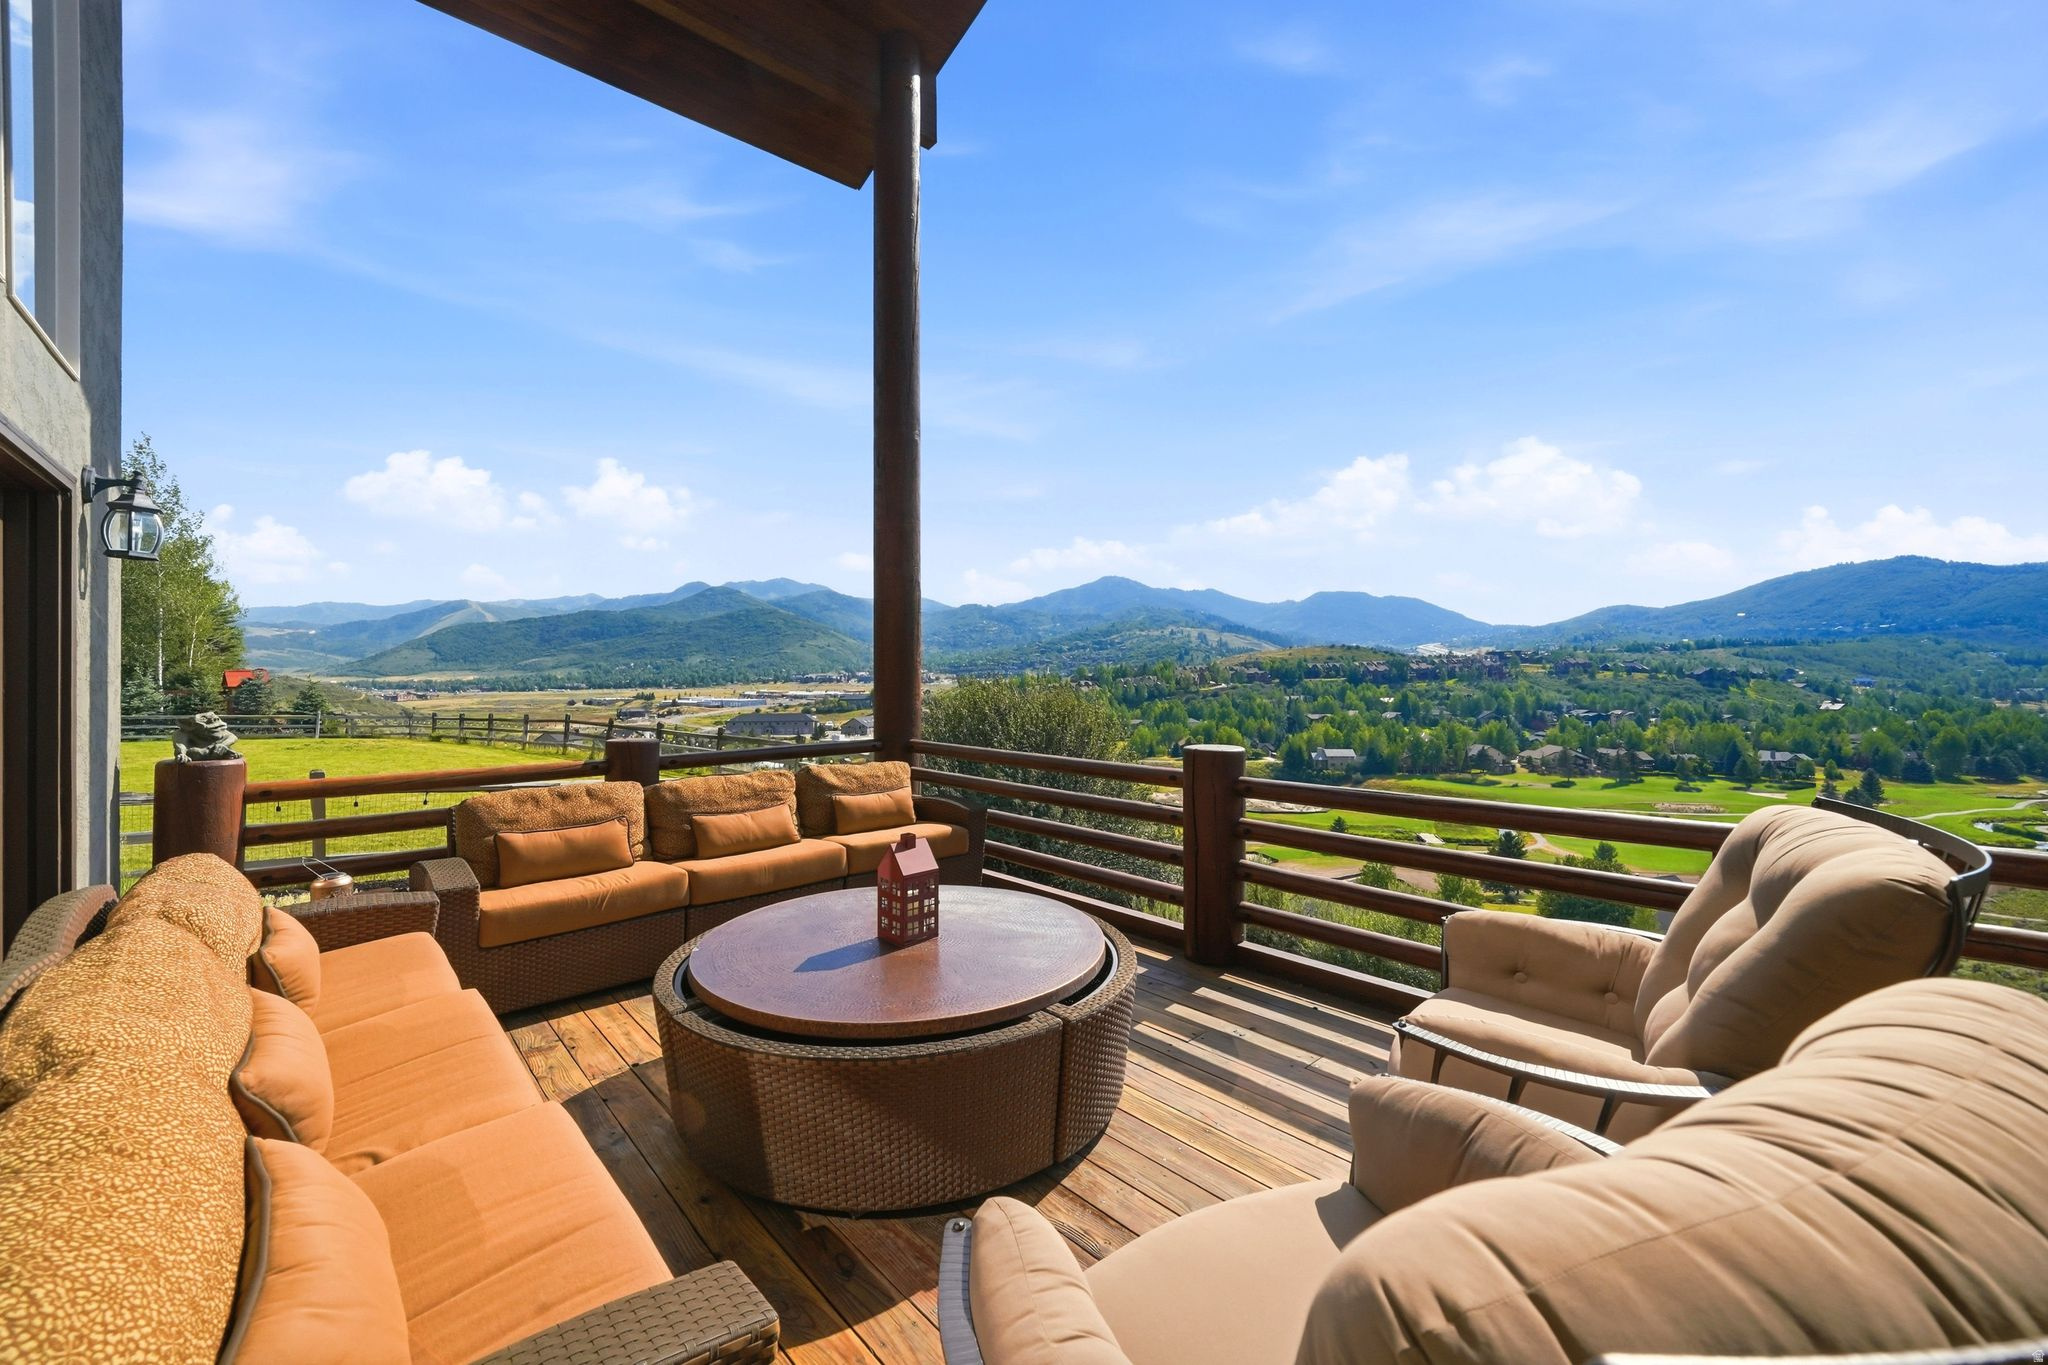
Perfectly positioned on one of Jeremy Ranch's most coveted homesites, this residence offers a front-row seat to sweeping golf course vistas, mountain sunsets, and the natural beauty that defines Park City living. This 4,770-square-foot residence offers a truly exceptional setting, with sweeping views stretching down the golf course to the surrounding mountains and to some of the most spectacular sunsets in the community. From the moment you enter, soaring vaulted ceilings and walls of windows draw your attention outward, filling the home with natural light and framing the landscape beyond. Whether gathered around the fireplace on a snowy winter evening or enjoying a quiet morning with coffee, the views take center stage in the main living area, creating a sense of connection to the outdoors in every season. The main-level deck was designed to capture the home's extraordinary vantage point, offering the perfect place to entertain, dine al fresco, or simply watch the sun set over the mountains. Below, a spacious patio and rare flat backyard provide room to play, relax, and enjoy the beautifully landscaped surroundings--an increasingly hard-to-find feature in Park City. The thoughtful floor plan offers flexibility for evolving lifestyles. Upstairs, the generous primary suite serves as a private retreat, while a loft/flex space can easily be transformed into a fourth bedroom with an en suite bath. The lower-level features two additional bedrooms, a full bath, and a second family room, creating ideal separation for guests, children, or multi-generational living. Complete with a three-car garage, abundant natural light, and easy access to Jeremy Ranch's trail system, this home offers the lifestyle buyers seek most: peaceful mountain living, room to gather, room to grow, and unforgettable views that can never be replicated. Showing Instructions:
#2171785

Park City

8974 CHEYENNE WAY

3 Beds

2 Baths

4,770 Sq.Ft.

$3,295,000

MLS#: 2171785
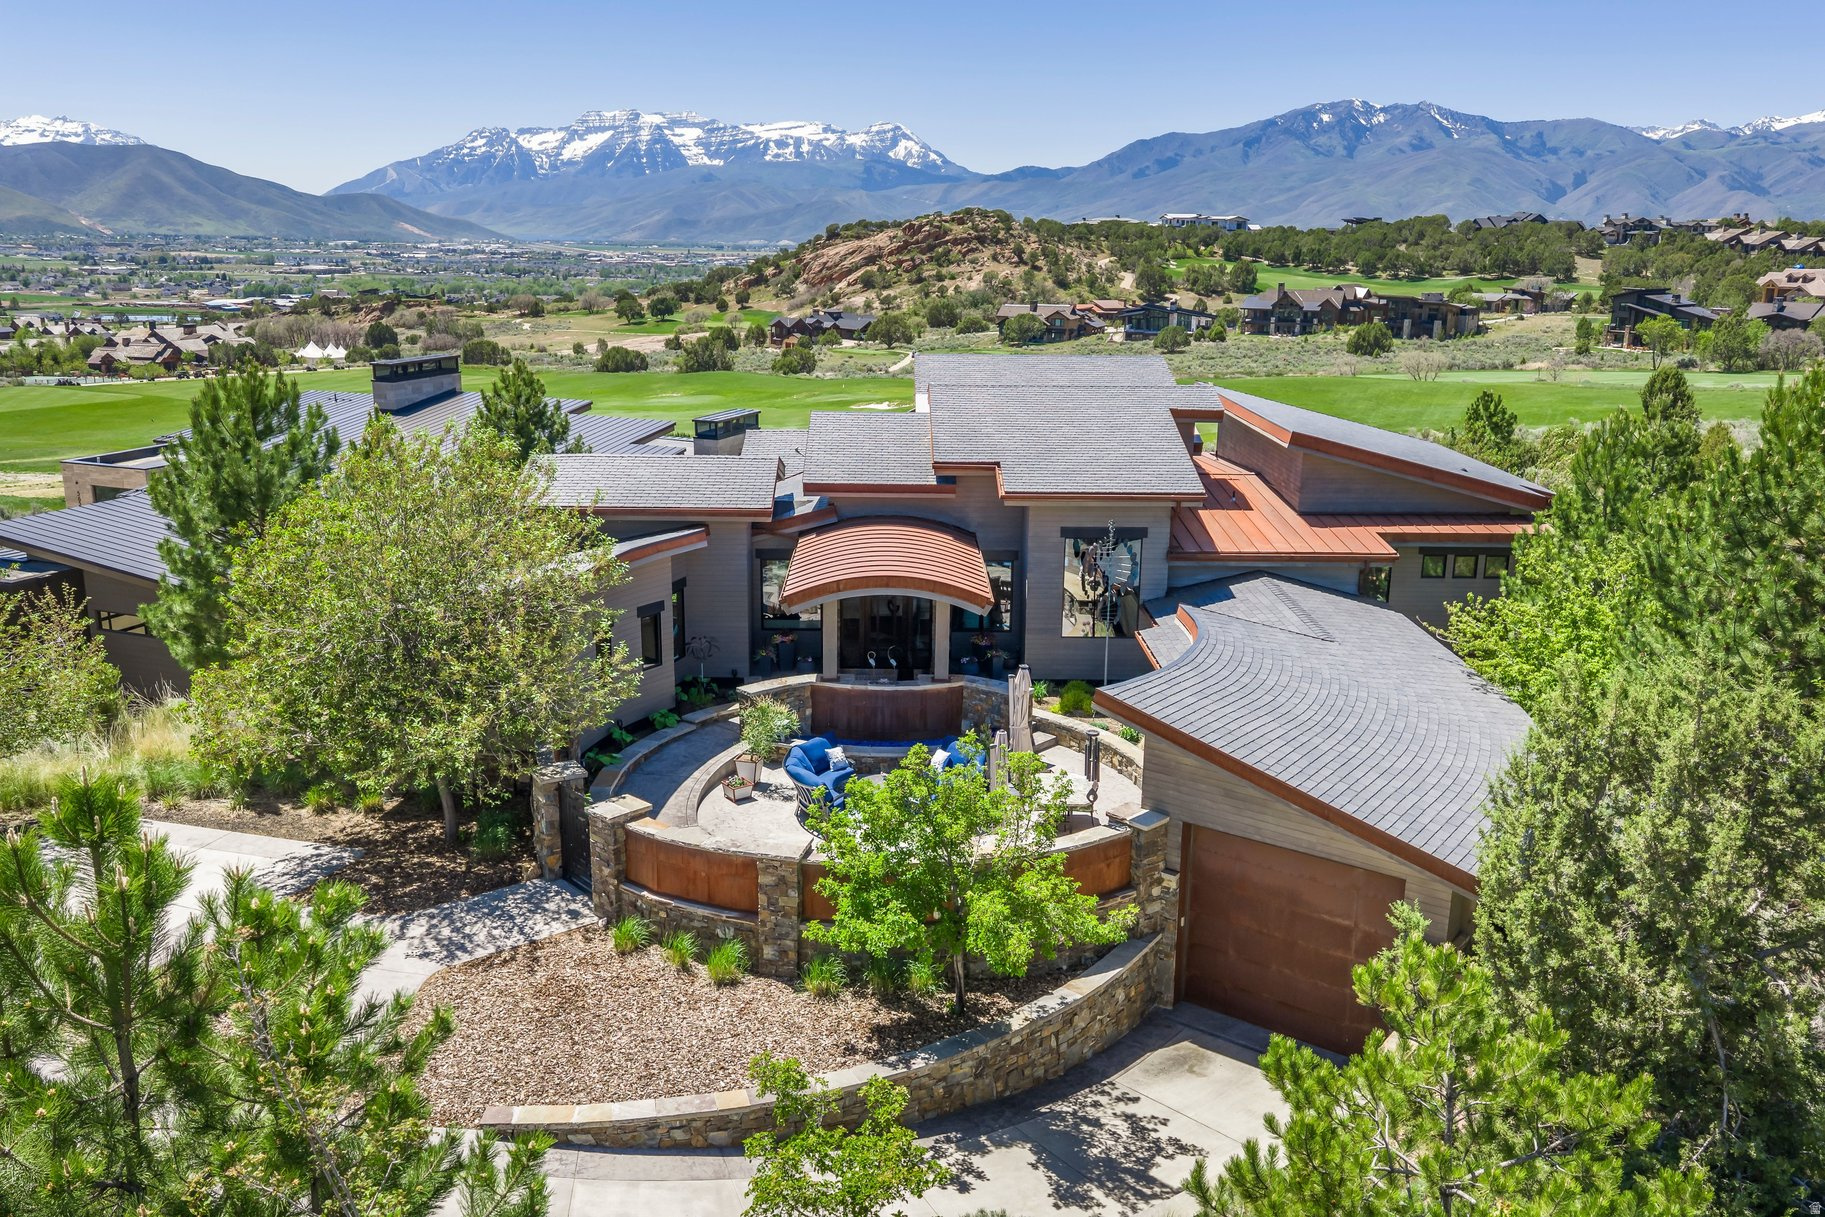
Two of the four listed bedrooms are currently nontraditional. The sellers have plans available to convert them into conventional bedrooms. During construction, the home was prepped with HVAC and plumbing to simplify the completion. A current contractor bid estimates approximately $160,000 to complete the bedrooms according to the existing plans. This is more than a home - it's a lifestyle rarely found in Utah. A secluded front courtyard sets the tone - a private sanctuary complete with a fire pit, a tranquil water feature, and lush landscaping that creates an intimate atmosphere perfect for entertaining. This is a space the sellers have truly lived in and loved, and it shows in every detail. Step outside and the views alone will stop you in your tracks. Framed by the iconic silhouette of Mount Timpanogos, your backyard opens directly to one of Utah's most coveted golf experiences - grab your driver and hit balls directly onto the driving range straight from your deck. Enjoy less to clean with this intentionally designed, two bedroom home with a chef's kitchen and butler's pantry. A full golf membership is available so you can enjoy access to a full 18-hole Jack Nicklaus signature course and a 12-hole par 3 course - every day feels like a private retreat. Your Red Ledges membership also grants access to the exclusive Deer Crest Club, where ski-in/ski-out access to Deer Valley Resort awaits. Drive and park at the iconic St. Regis and indulge in world-class amenities including the pool, restaurant, and so much more - a truly unmatched mountain luxury experience. At the heart of the property is a 3,200 square foot lower level that redefines what a garage and workshop can be. Purpose-built for the craftsman and enthusiast, it features a dedicated motor bay with full exhaust ventilation (4 separate exhausts), a professional woodworking setup with a central vacuum dust collection system, a fly tying station, and a welding station - all thoughtfully designed so your passions have a proper home. The sellers currently have a portion of the garage set up as a gym with a steam shower and man cave. All of this and you still have room for your cars. The basement was thoughtfully designed with future bedrooms in mind - HVAC and a full bathroom are plumbed in so you can customize the home to your needs. If you simply need space for your cars, there is room for 10 without lifts. The seller has both the original building plans and plans for the addition of two basement bedrooms available upon request. The lower level also includes a separate storage room and mechanical room, which are not pictured in the listing. Also not pictured is the mudroom, which includes additional washer and dryer hookups for added convenience. This is the rare property where serious living meets serious luxury. Photographs included in the listing contain virtually staging of furniture and other decor and are intended for illustrative purposes only.
#2162584

Heber City

601 E RED LEDGES BLVD

4 Beds

2 Baths

6,125 Sq.Ft.

$3,499,999

MLS#: 2162584
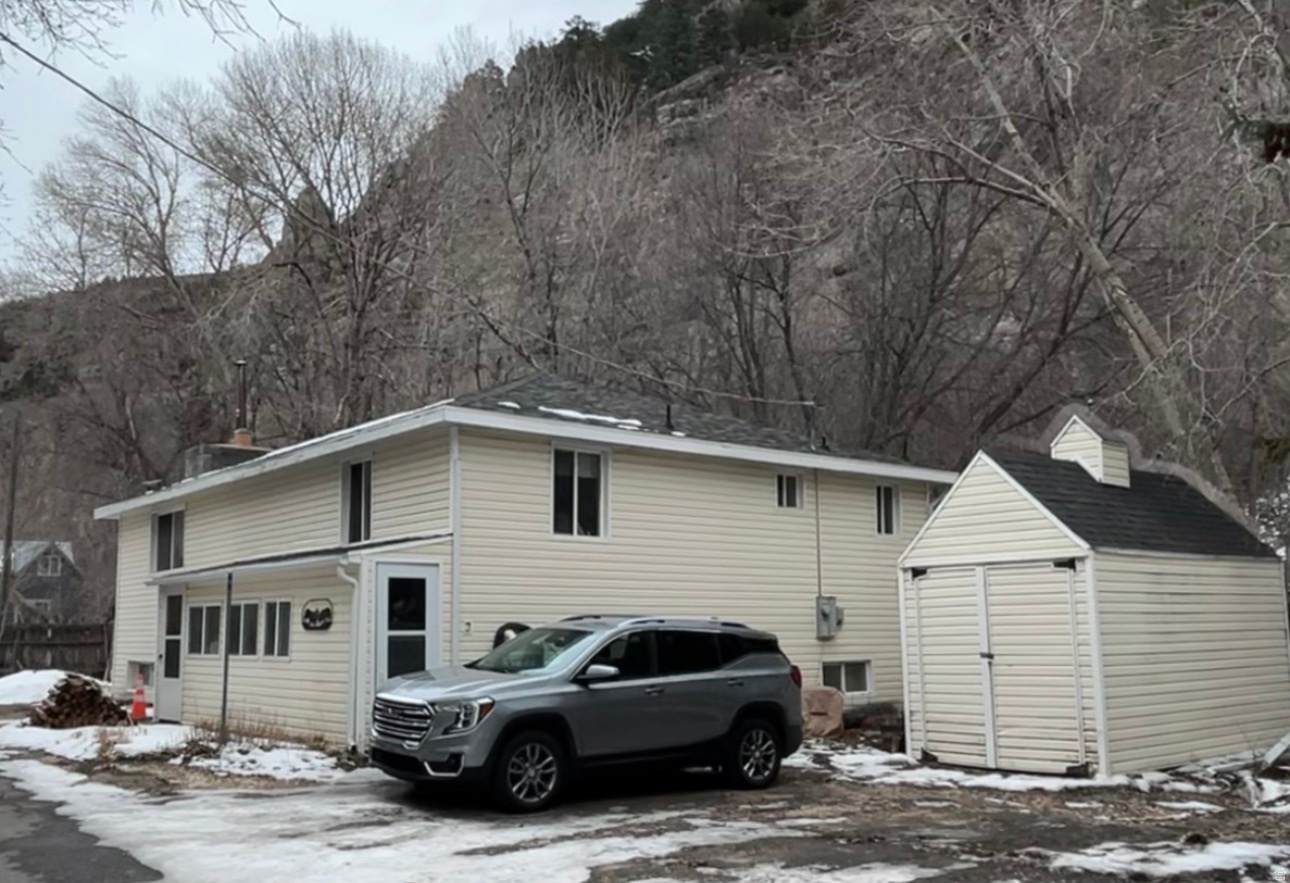
Privacy, Pines, and Possibility-All in One Home.  This single-family home offers the rare combination of privacy, scenery, and versatility-perfect as a full-time residence, second home, or cabin weekend retreat.  Located just 25 minutes south of Tooele and northwest of Lehi, you'll enjoy peaceful surroundings with towering pines and endless mountain adventure right outside your door.  Inside features include a newly finished basement with hardwood floors, brand-new HVAC with propane heating, and an updated septic system. With 5 bedrooms, 2.5 bathrooms, and two fireplaces, there's plenty of space to live, relax, and entertain.  Private. Scenic. Flexible. Mountain living your way. (This property is right on the border of OPHIR and Stockton, the tax data says Stockton, so that's what we listed it as but most people consider this in OPHIR.!)
#2136691

Stockton

9 W MINERS ST S

5 Beds

2 Baths

2,488 Sq.Ft.

$599,000

MLS#: 2136691
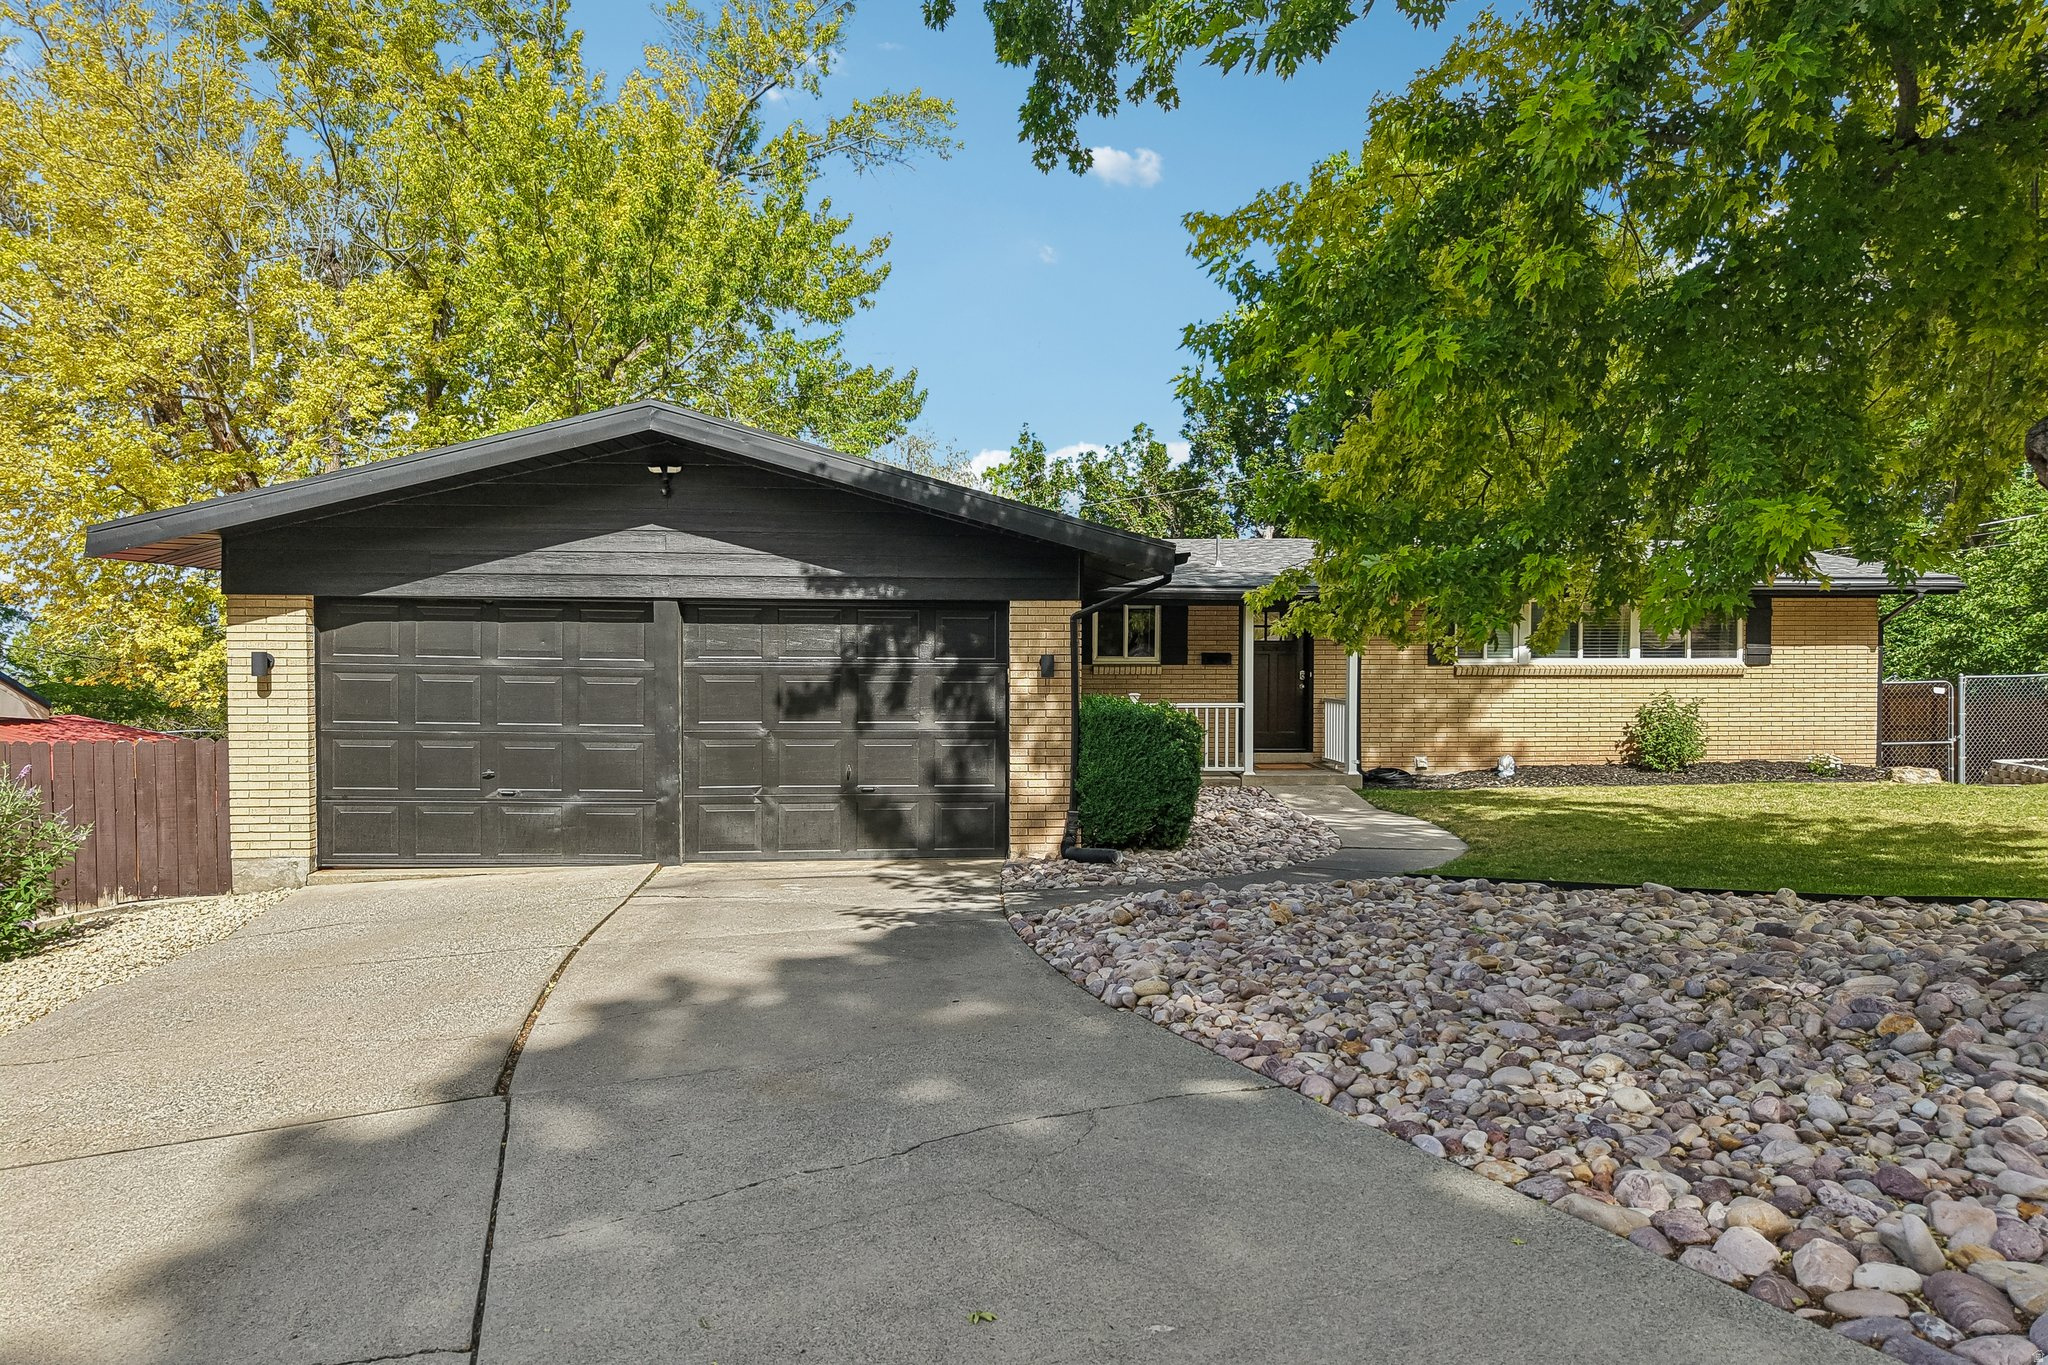
Nestled on a quiet, picture-perfect street in the Mount Olympus area, this immaculate mid-century era 6 bed, 3 bath home is an absolute dream for nature lovers who still want a fast city connection. You are just moments from Millcreek Canyon trails. The home was beautifully refreshed in 2019 with extensive upgrades, including a brand-new roof, central AC, fresh flooring, and a gorgeous outdoor deck. Downstairs, the daylight basement feels exceptionally bright and open, boasting added 2019 egress windows and large glass sliders that step out directly to a private, fully fenced terraced yard.
#2170525

Salt Lake City

3450 S WESTWOOD DR

6 Beds

1 Baths

2,450 Sq.Ft.

$935,000

MLS#: 2170525

If you like top-floor bragging rights and unobstructed slope views... this is the spot!  Unique and popular floor plan offers a versatile sleeping den/office.  New LVT flooring and other upgrades around 2022.  Enjoy a sunny and bright deck, views of skiers from your windows, and snuggle up to the cozy fireplace after an exhilarating day on the mountain.   Some say this is the nicest building in the village with many upgrades and remodeled common areas.  2 ski lockers, underground parking, and the ability to do short term rentals are all part of the package.  Don't wait!  NOTE:  this sale is subject to the seller acquiring another residence in the village via a 1031 exchange.
#2175716

Brighton

12080 E BIG COTTONWOOD RD 403

1 Beds

1 Baths

759 Sq.Ft.

$747,000

MLS#: 2175716
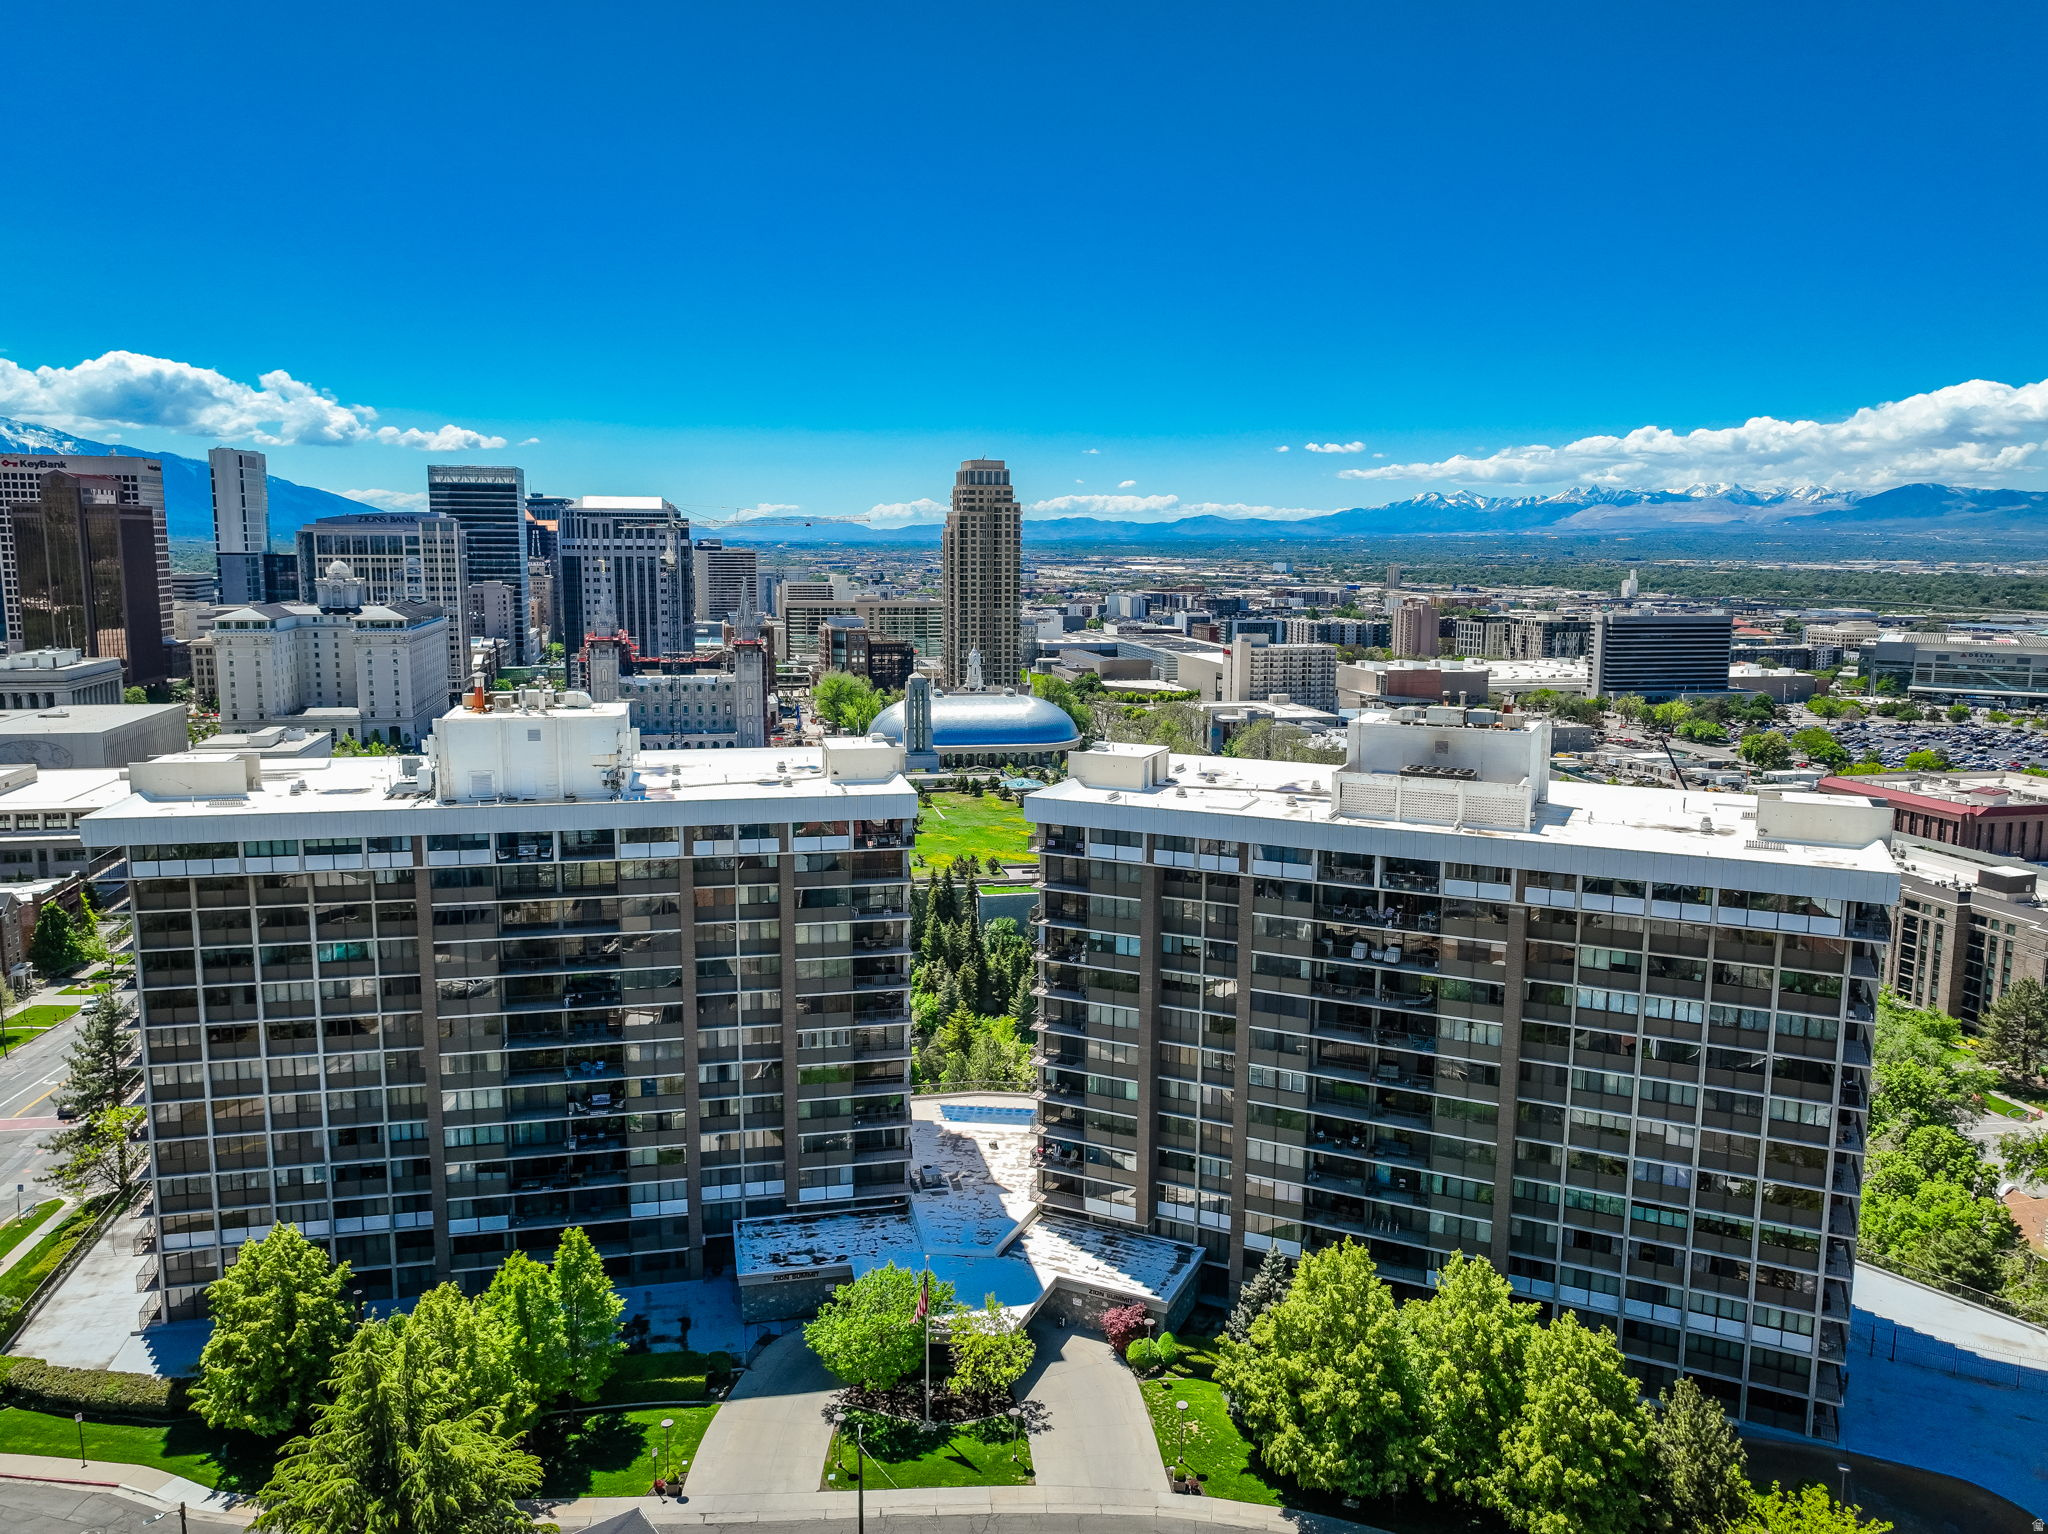
Fabulous highly sought after Penthouse in Zion's Summit High Rise Condominiums located in the heart of downtown Salt Lake City with spectacular views of the North Bench Foothills and the Capitol Building. This unit is one of the largest units rarely available with so many wonderful features including being conveniently located to all the downtown amenities, City Creek Shopping Center, Restaurants, Hiking and Biking Trails, (Bonneville Shoreline Trail), Theater, Symphony Hall, Salt Lake Temple not to mention Freeway Access and Airport.The tiled entry leads you into this open and spacious layout with plenty of natural sunlight through the huge picture windows and sliding glass doors leading out to a private deck. The west side deck provides sunny mornings and cool evening mountain breezes. The front room/dining room area features wainscot detail, oak built ins, crown moldings, gas fireplace with marble surround....all adding to the timeless charm of this living space.The condo features two oversized master suites including en suite bathrooms and walk in closets. One master bedroom has built in oak shelves, crown molding detail, double closets, a  tiled bath with shower only and a single vanity sink. The second master bedroom has crown moldings, tiled bathroom with a jacuzzi tub, (no shower) and a single vanity sink. The third bedroom with closet and window is an additional potential bedroom currently used as a den/office but could be used as a TV room/ exercise room or office and features a ceiling fan, oak detail and coffered ceilings. Hallway guest 3/4 bath has laminate floors and a single vanity. All three bedrooms have wonderful views and lots of natural light.Wonderful bright kitchen and adjoining kitchen eating area and breakfast bar. The kitchen has lots of storage and counter top space, ceiling fan, tiled counter tops, under counter lighting, tiled floors, walk in hallway pantry with built in shelving and stainless steel appliances. The tiled kitchen dining area also has a small closet for storage.Tiled Mud Room/Washer/Dryer Laundry area, tiled floors and a second access door to outside hallway.Other Special Features Include: 2 Car Heated Garage with Automatic Openers with Storage Unit, Elevator, Single Level Living, Central Air Conditioning, Gas Forced Air Furnace, Electric Dryer Hookups, Double Pane Windows, Outdoor Lighting, Carpet, Laminate and Tiled Floors, Electric Vehicle Charging, Microwave, Range, Refrigerator, Disposal and Dishwasher included, Full Landscaping with Mature Trees and Pines, Sidewalks and Mountain Views.
#2143619

Salt Lake City

241 N VINE ST 1204W

3 Beds

1 Baths

2,195 Sq.Ft.

$599,900

MLS#: 2143619
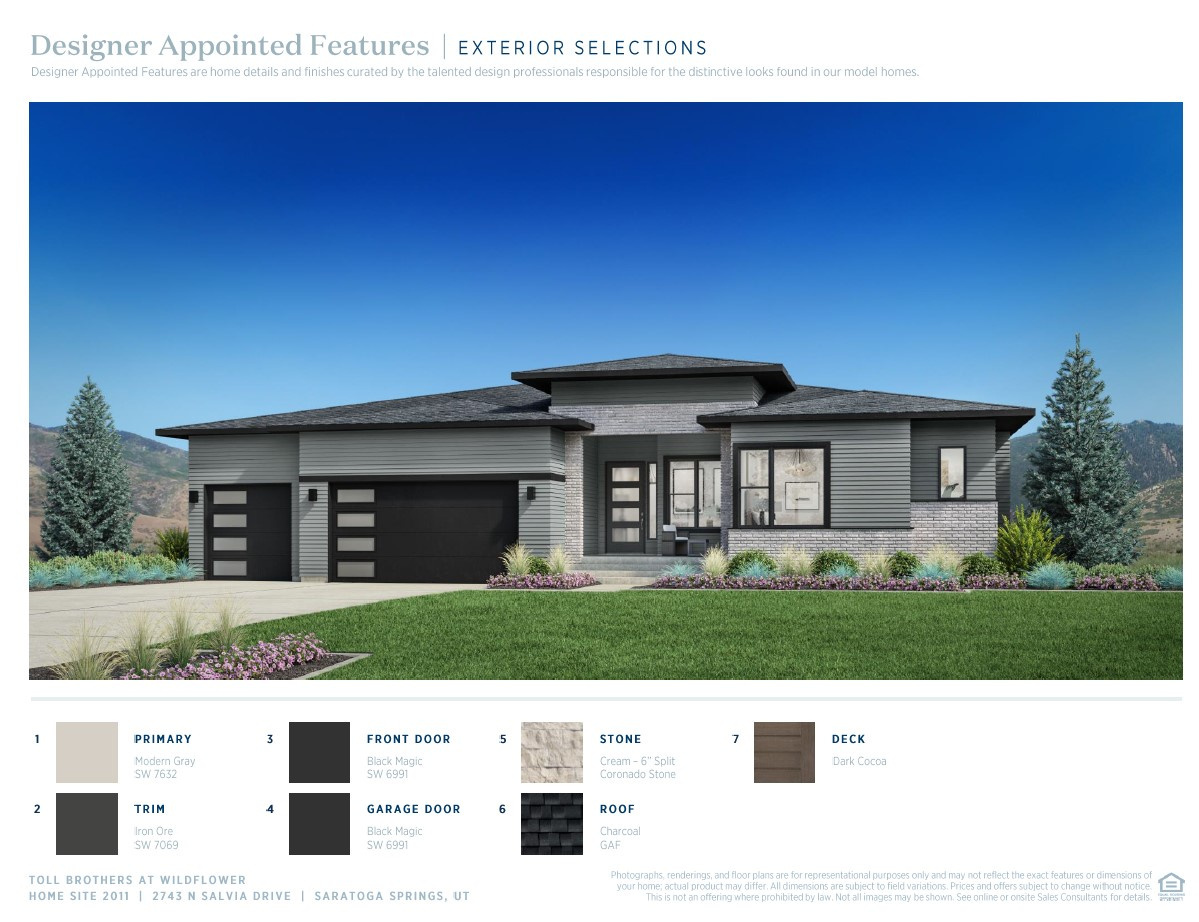
Experience deluxe family living in the thoughtfully designed Evans floor plan. A charming covered entry welcomes you into an inviting foyer that opens to a soaring great room, spacious dining area, and expansive wraparound covered outdoor living space. The gourmet kitchen features a large center island with breakfast bar, abundant cabinet and counter space, and a generous walk-in pantry. The luxurious primary suite offers a private covered patio, oversized walk-in closet, and spa-inspired bath with dual vanities, a soaking tub, glass-enclosed shower, and private water closet. A bright flex space connects two secondary bedrooms, each with walk-in closets and access to a shared full bath. Additional highlights include a centrally located laundry room and a finished basement, providing versatile living space for today's lifestyle. Estimated completion end of July. Please stop by our sales office to see our Evans model home
#2168392

Saratoga Springs

2743 SALVIA DR 2011

5 Beds

4 Baths

4,881 Sq.Ft.

$1,250,000

MLS#: 2168392

Nestled in a large corner lot this is the most thoughtful floor plan you will see! Key features include: Multiple outdoor storage sheds, new flooring, new metal roof, new exterior paint, remodeled bathrooms, vaulted ceilings, covered deck, oversized carport and master with separate tub and shower.
#2175821

West Valley City

1710 W AMERICAN PARK DR

3 Beds

2 Baths

1,152 Sq.Ft.

$129,000

MLS#: 2175821
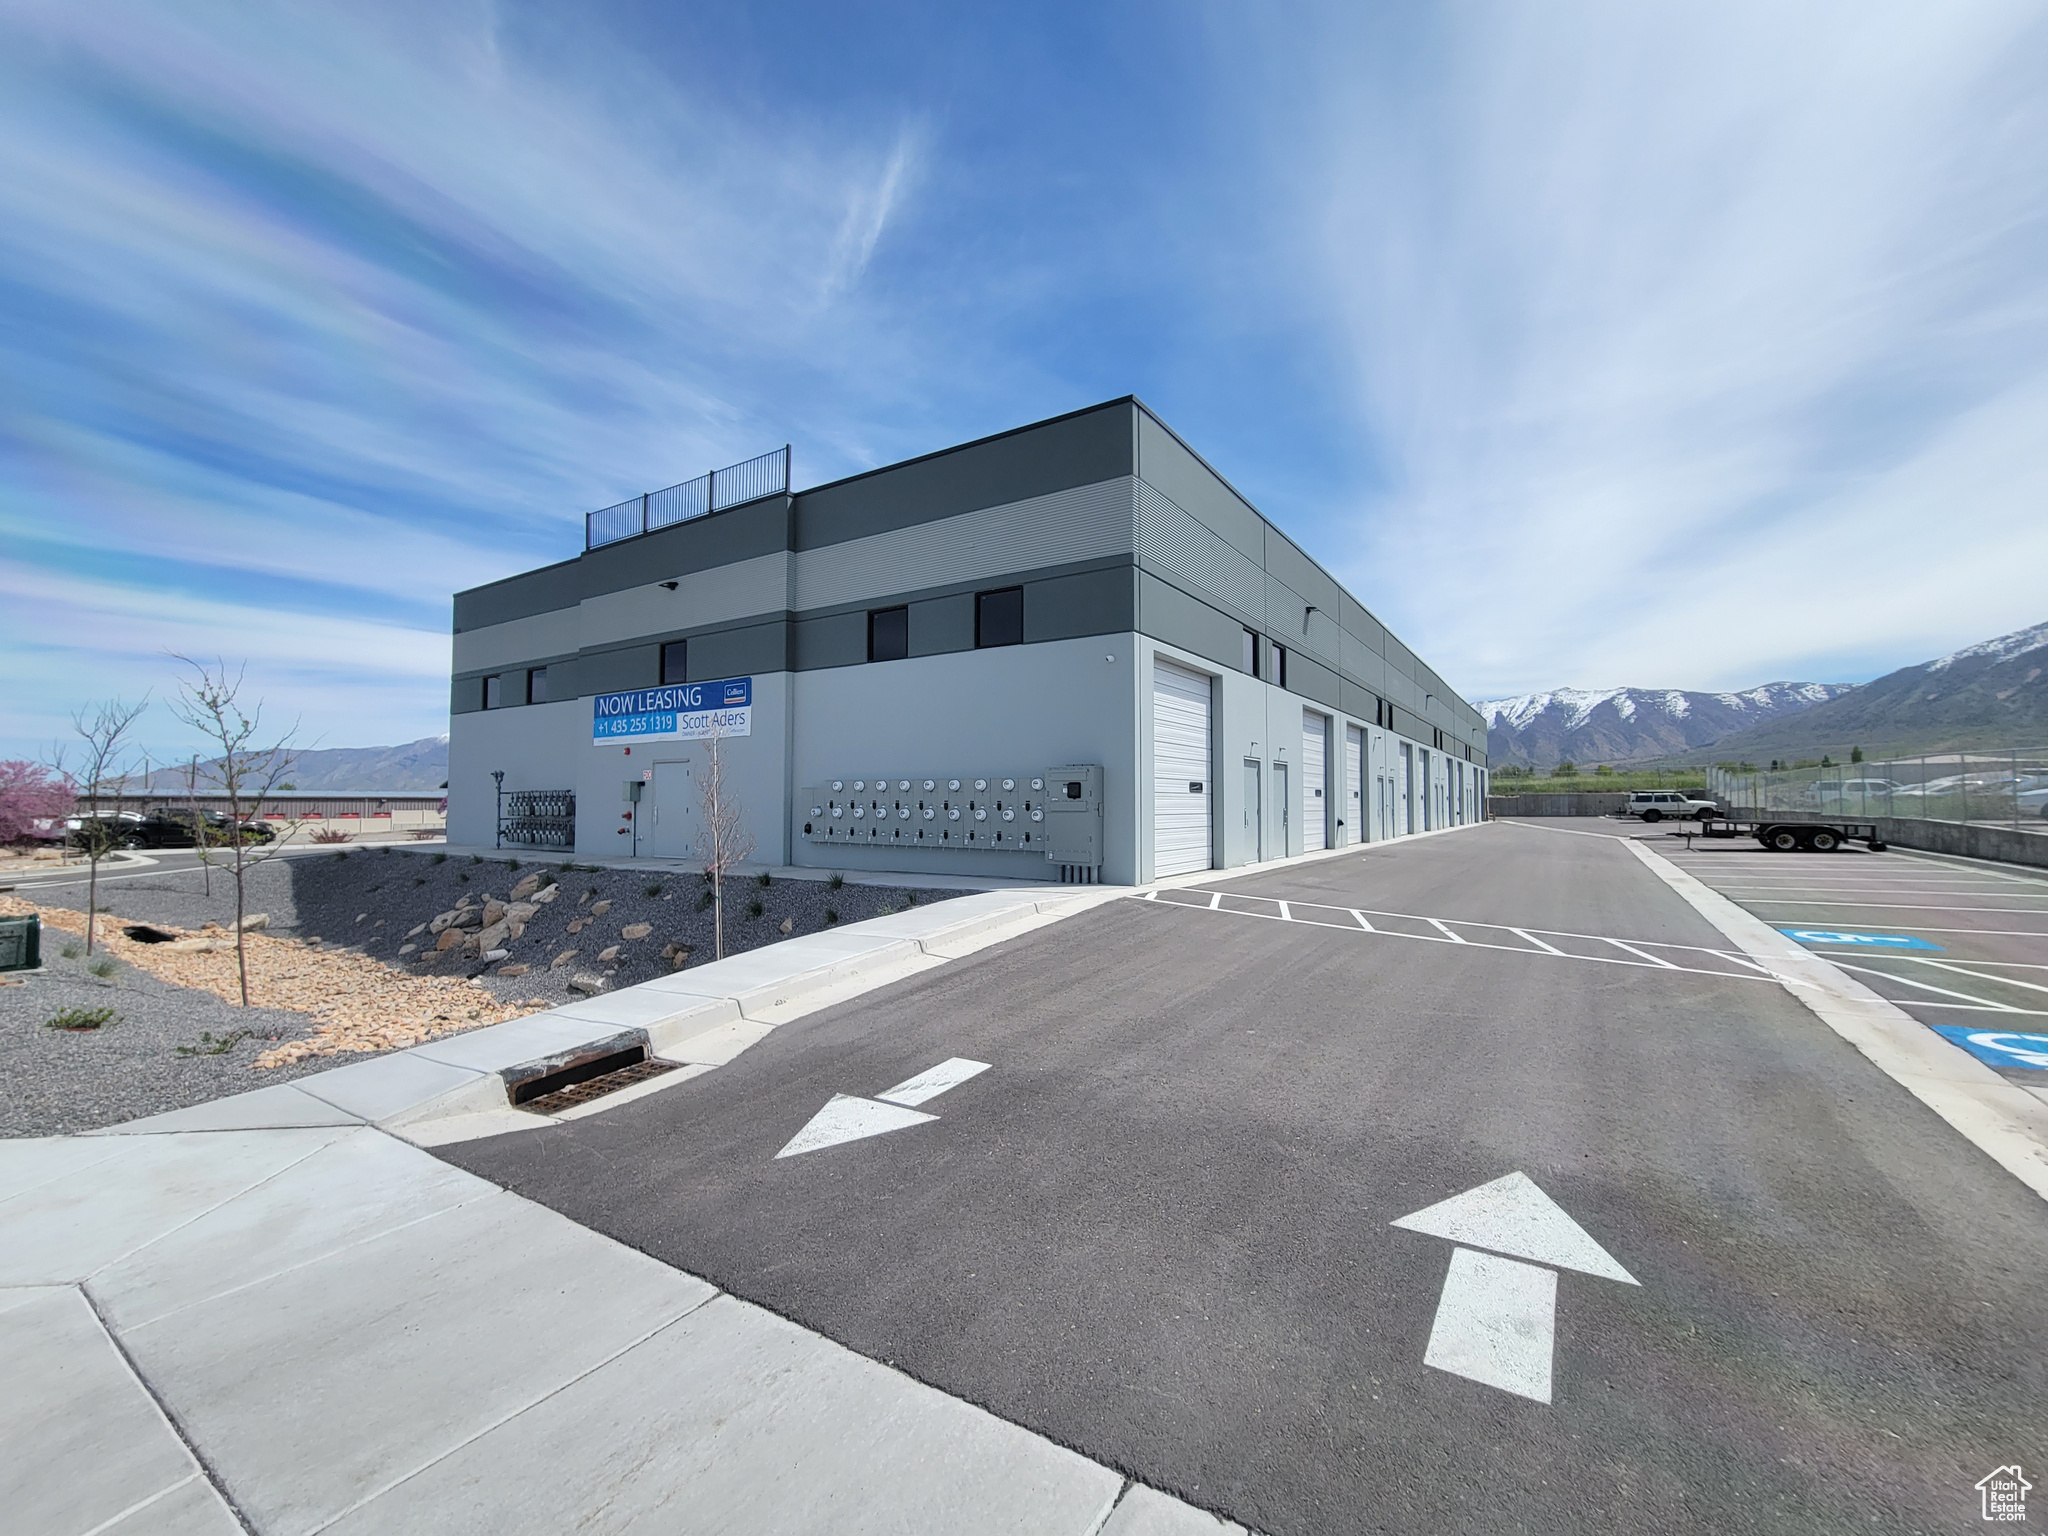
Industrial units with mezzanine, featuring 20' clear height, single-phase power, and a ground-level door. Available now for $1,407 - $1,500/month (*Automotive uses $2,000/month).
#2086015

Tooele

1220 N FLINDERS E

None Beds

None Baths

N/A

$0

MLS#: 2086015

This jaw-dropping Mountain Masterpiece is ready to join the most prestigious luxury homes in Red Ledges premiere golf community. Elevated high on the hillside of A1 Peak Dr, this extraordinary custom-built estate embodies the very best of luxury mountain living. The home enjoys an unrivaled position overlooking sweeping, panoramic vistas of the dramatic peaks of Mount Timpanogos and the vast Heber Valley below. From sunrise to sunset, the views are nothing short of cinematic, with ever-changing light and color spilling across the mountains. Designed with the utmost attention to detail and craftsmanship, the residence blends modern sophistication with timeless mountain architecture, offering a lifestyle of elegance, comfort, and effortless indoor-outdoor living. The home's striking entry gives way to soaring ceilings, open living spaces, and walls of floor-to-ceiling glass that seamlessly bring the outdoors in, framing the iconic mountain scenery from nearly every room. A Main-level primary suite serves as a private retreat, thoughtfully designed with glass walls that open to the views, a luxury spa bathroom, and direct access to the large walk-out viewing deck. The home offers a total of five bedrooms, each generously proportioned, and multiple grand living rooms that provide both intimate spaces for quiet evenings and expansive areas perfect for entertaining guests. Car enthusiasts will find a rare opportunity with a five-car garage, offering not only space for a collection of vehicles, but also the perfect environment for storage, hobbies, or a private showroom. Beyond the finished living spaces, the home includes 1200 square feet of unfinished space on the lower level, an exciting blank canvas awaiting the vision of its new owner. Whether transformed into a state-of-the-art golf simulator, a luxurious home theater, a professional-grade gym, or even a private spa and wellness retreat, the possibilities are endless.
#2130883

Heber City

1465 N A1 PEAK DR 480

5 Beds

1 Baths

9,191 Sq.Ft.

$7,799,999

MLS#: 2130883
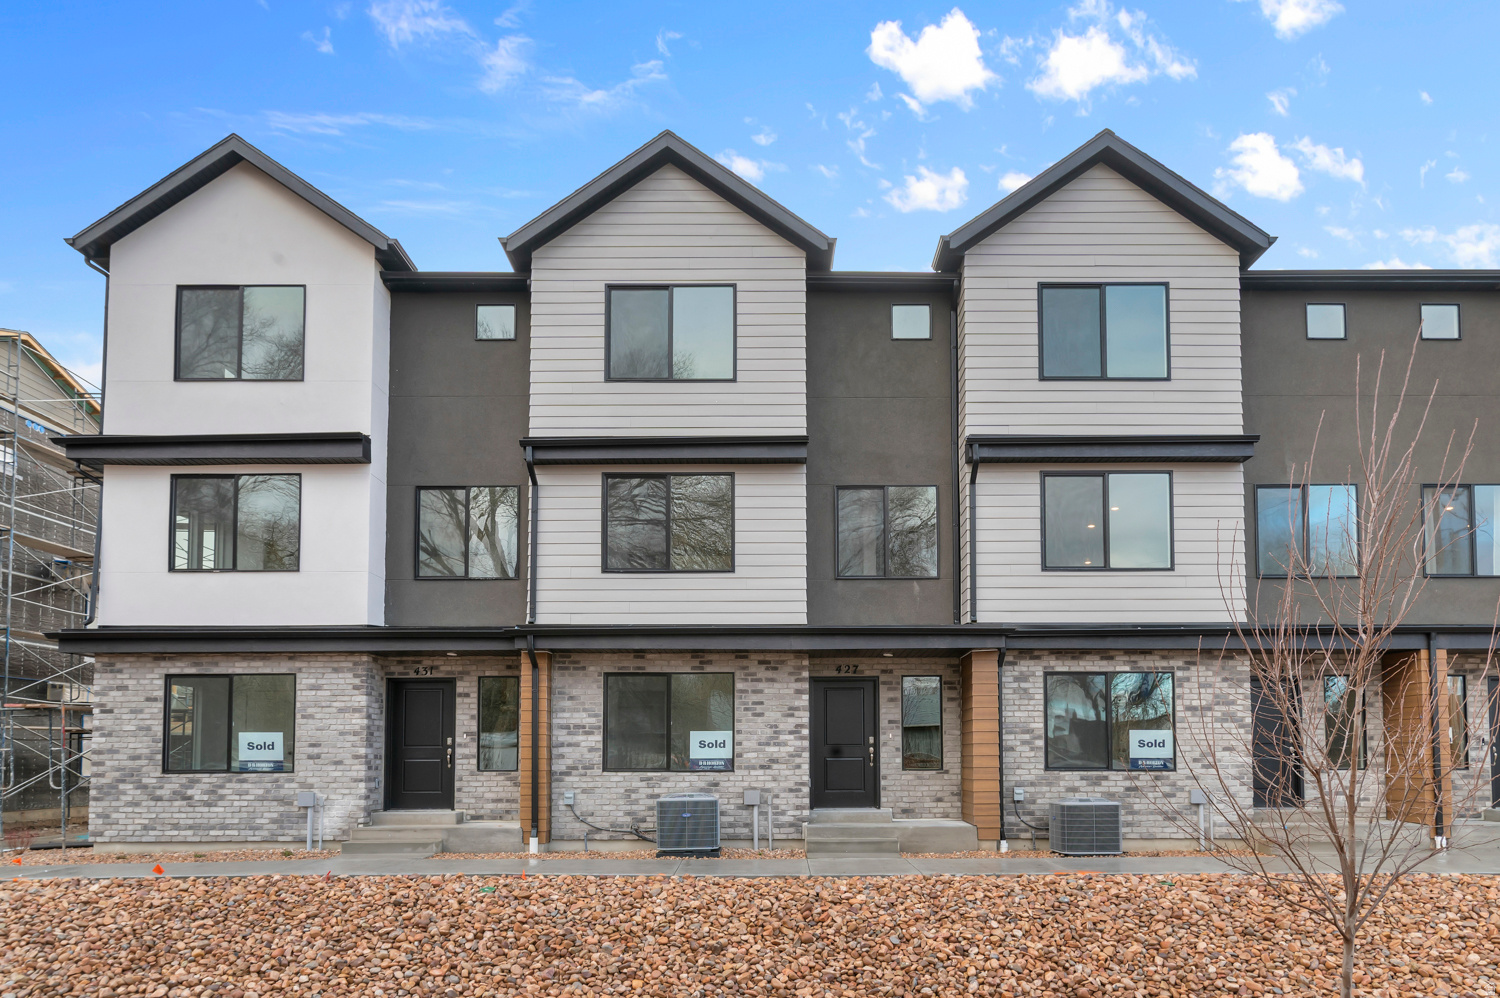
Ask me about rate incentives that can be combined with qualifying Own In Ogden program! The Haven floor plan offers 4 bedrooms, 3 full baths, and a 2car garage with a spacious openconcept layout, 9ft ceilings, and abundant natural light. Enjoy mountain views and highly desired creek side setting. Located near historic downtown Ogden close to the Temple, parks, dining, shopping, theaters, and freeway access. Included: Home Warranty, Active Radon Mitigation System & Smart Home Package. No guarantees regarding school districts. Photos of similar model; selections may vary. Buyers to verify colors, materials, options, and square footage, which is an estimate from building plans. Sales Center: Mon, Tue, Thu, Fri, Sat 116 | Wed 16 | Closed Sun. Call for appointment.
#2163772

Ogden

446 E 1435 ST S 126

4 Beds

3 Baths

1,857 Sq.Ft.

$364,990

MLS#: 2163772
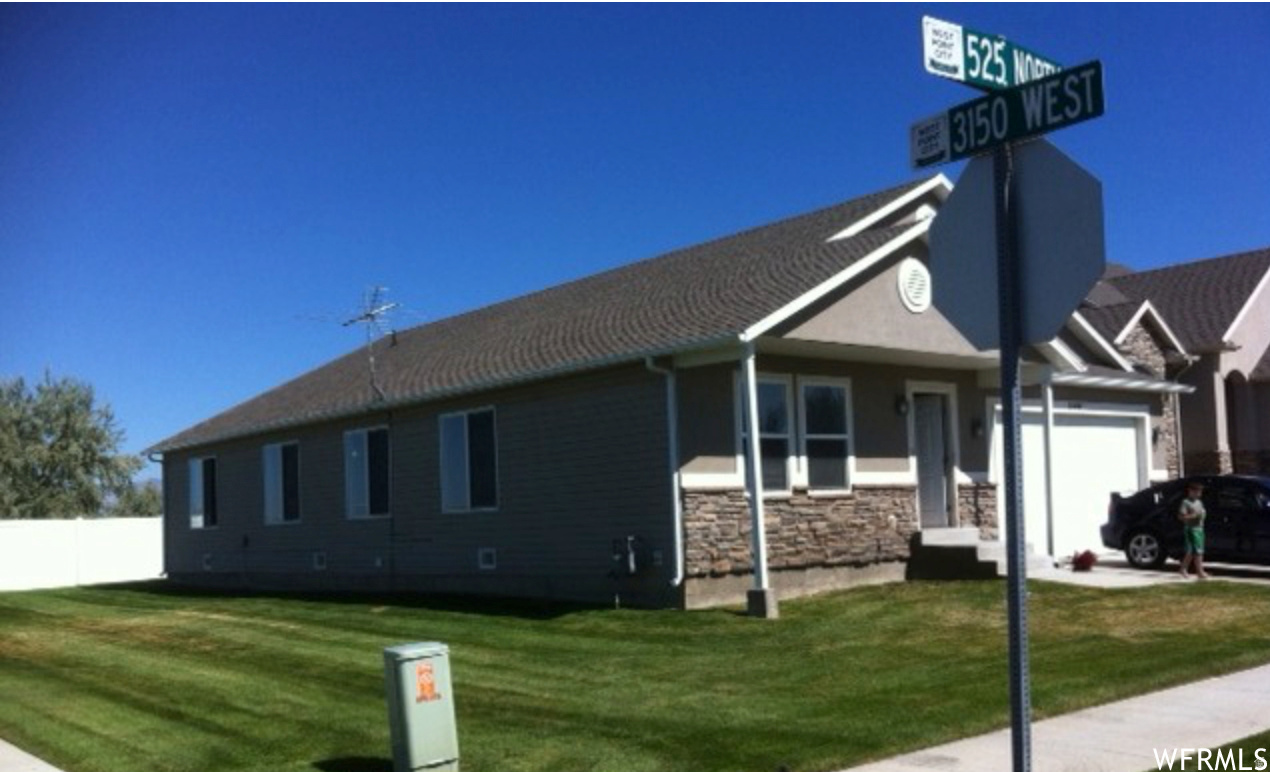
OWNER/AGENT Sq footage figures are provided as a courtesy estimate only.  Buyer is advised to obtain an independent measurement. Outstanding value!! Beautiful and spacious single-level w/minimal yard maintenance. Spacious home has vaulted ceilings, granite counters, stainless appliances. Near Hill AFB and shopping. Convenient commuter access.
#2163074

West Point

3144 W 525 N

3 Beds

2 Baths

1,860 Sq.Ft.

$405,000

MLS#: 2163074

Single-level living at its finest - this brand-new construction on the south side of Monroe delivers the kind of easy, open lifestyle that's hard to find and even harder to leave. Sitting on 0.6 acres with no stairs to navigate and a two-car garage at your fingertips, this home was designed for people who want everything they need right at hand. Inside, vaulted ceilings open up the living space and let the light pour in, while solid surface countertops and soft-close cabinetry give the kitchen and bathrooms a clean, finished look that holds up as well as it impresses. Three bedrooms plus a dedicated office - flexible enough to serve as a fourth bedroom depending on your needs - means there's room for the whole family and then some. Step outside and the 0.6-acre lot gives you genuine breathing room, with the kind of sprawling Central Utah views that make you stop what you're doing just to take them in. Monroe is a town that still feels like a town - neighborly, peaceful, and surrounded by the outdoors - and the south side puts you right where the views open up wide. Whether you're putting down roots or adding to your portfolio, new construction with this level of finish and this much lot doesn't come along every day.  Square footage figures are provided as a courtesy estimate only and were obtained from building plans .  Buyer is advised to obtain an independent measurement.
#2155454

Monroe

51 W 500 S

4 Beds

2 Baths

1,743 Sq.Ft.

$458,000

MLS#: 2155454
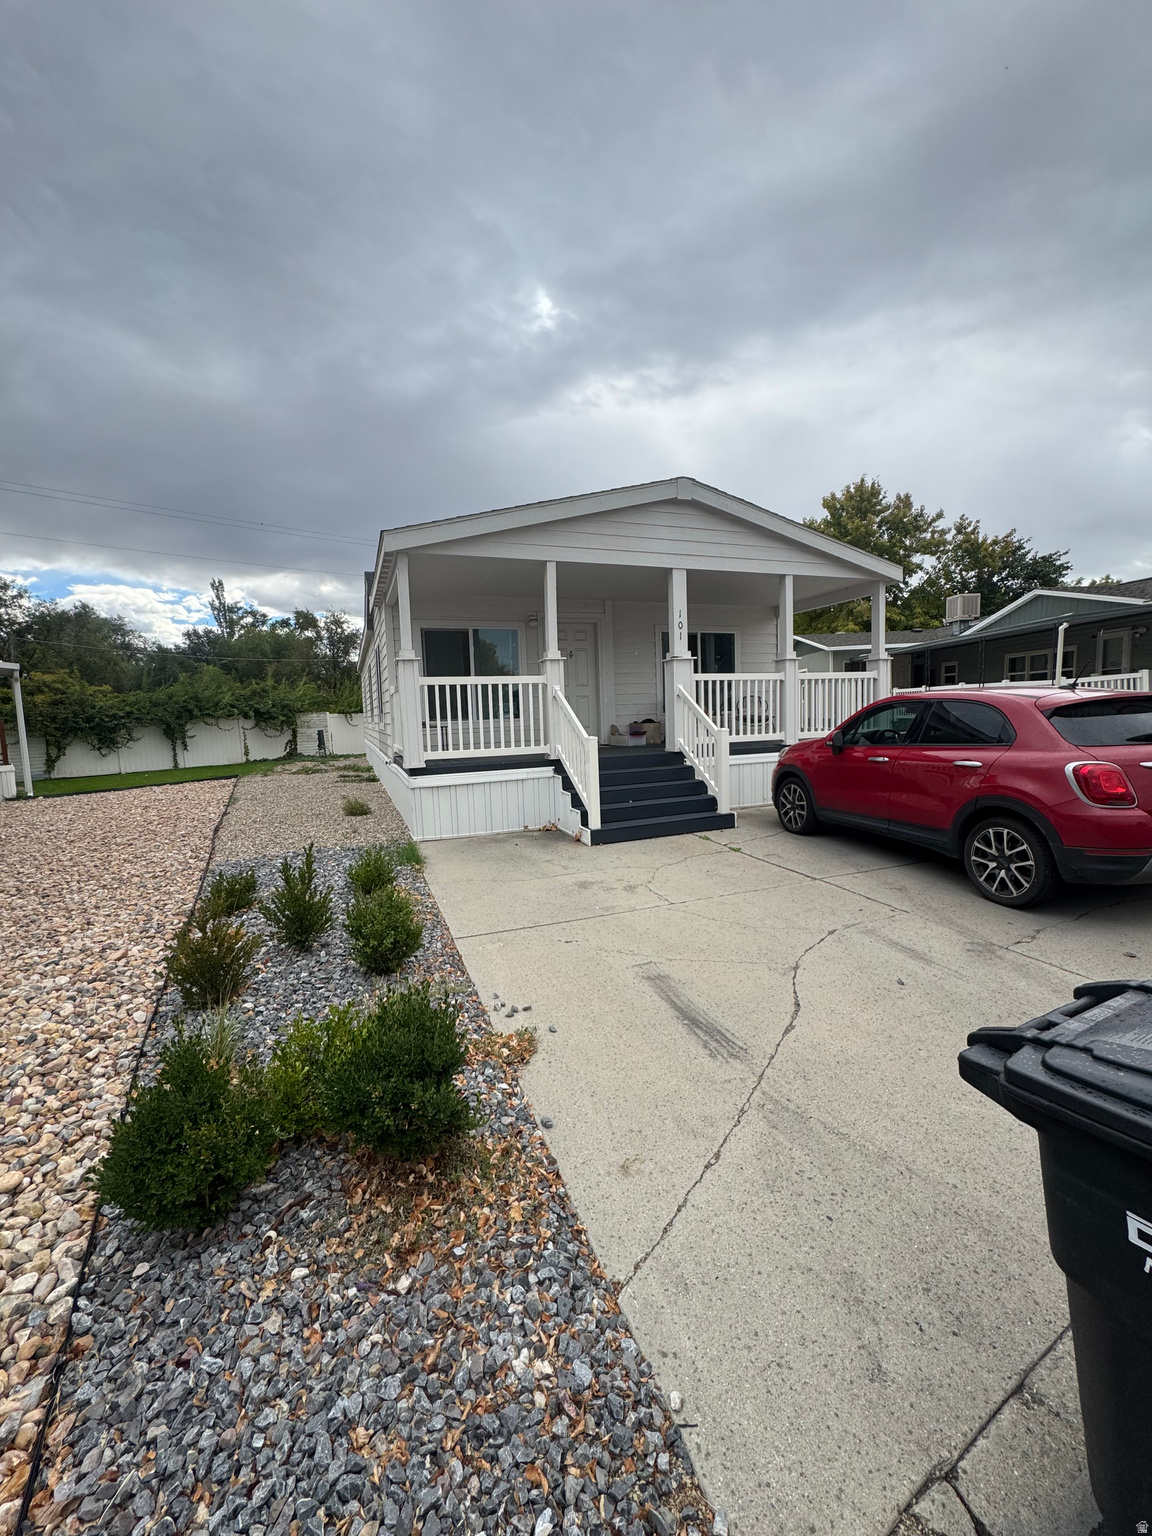
Come home to comfort and modern living in this nearly new 2024 3-bed, 2-bath home just moments from downtown Salt Lake City. Whether you love to entertain or simply want a place that feels spacious and welcoming, this home has it all.  The open concept living room and kitchen create the perfect gathering space for relaxing, cooking, and connecting with family or friends.  Outside, enjoy two amazing outdoor spaces: a covered deck ideal for morning coffee or evening unwinding, and a sunny open patio great for barbecues or weekend hangouts. The yard is low-maintenance and ready for your personal touch.  With quick access to the freeway and just minutes to downtown, you'll love the convenience of this location as much as the home itself. It's clean, modern, and move-in ready.    Square footage figures are provided as a courtesy estimate only.  Buyer is advised to obtain an independent measurement.
#2125654

Salt Lake City

1594 W 400 S 101

3 Beds

2 Baths

1,400 Sq.Ft.

$94,000

MLS#: 2125654

* Listings identified with the FMLS IDX logo come from FMLS and are held by brokerage firms other than the owner of this website. The listing brokerage is identified in any listing details. Information is deemed reliable but is not guaranteed. If you believe any FMLS listing contains material that infringes your copyrighted work please click here to review our DMCA policy and learn how to submit a takedown request. © 2024. First Multiple Listing Service, Inc.

Categories

Homes Tailored to Your Lifestyle

Buyers Guide

Buying a home is one of the most exciting milestones of your life.

View more

Sellers Guide

Putting your home on the market can be a stressful process, especially when you don’t know what to expect.

View more

Market report

With just a few clicks, you'll gain instant access to valuable insights about the real estate market, including trends, property values, and community analytics.

View more

Home value

Unlike automated valuations, our hands-on review will provide a comprehensive opinion of your home’s value while considering important interior elements and other location intangible factors that machine algorithms so often miss.

View more

Buyers resources

Guides on financing, inspections, and choosing the right Realtor for a smooth home purchase.

Sellers resources

Practical tips on staging, pricing, and preparing your home to attract buyers and maximize your sale.

 - property

Send a message

Message successfully sent.

Reason for contacting?

I agree to receive email communication and understand I can unsubscribe at any time.

I agree to be contacted by OnX Realty via call, email, and text for real estate services. To opt out, you can reply 'stop' at any time or reply 'help' for assistance. You can also click the unsubscribe link in the emails. Message and data rates may apply. Message frequency may vary. Privacy Policy

Sign In Sign Out

Virtual Assistant

Would you like to take the next step with this property? We can help you schedule a showing or virtual tour, or send you more details.

Yes, I would like more information.

Thank You for Your Reply, One of Our Agents will contact you as soon as possible

No, maybe later.

Thank you, you can always contact me via email, phone number or through the contact form.

Realhub AI

Lucy - Your AI-Powered Realtor

Update Your Temporary Password

Personalize your search

Enter your email and we'll notify you immediately when new listings match what you're looking for.

or enter email address

Already have an account ? Login here

Continue your home search

I agree to receive communications and understand I can unsubscribe at any time.

I agree to be contacted by OnX Realty via call, email, and text for real estate services. To opt out, you can reply 'stop' at any time or reply 'help' for assistance. You can also click the unsubscribe link in the emails. Message and data rates may apply. Message frequency may vary. Privacy Policy

Already have an account ? Login here

We use cookies

We use cookies primarily for analytics to enhance your experience. By accepting, you agree to our use of these cookies. You can manage your preferences or learn more about our cookies policy.


