
1465 N A1 PEAK DR 480
Heber City, UT 84032


About
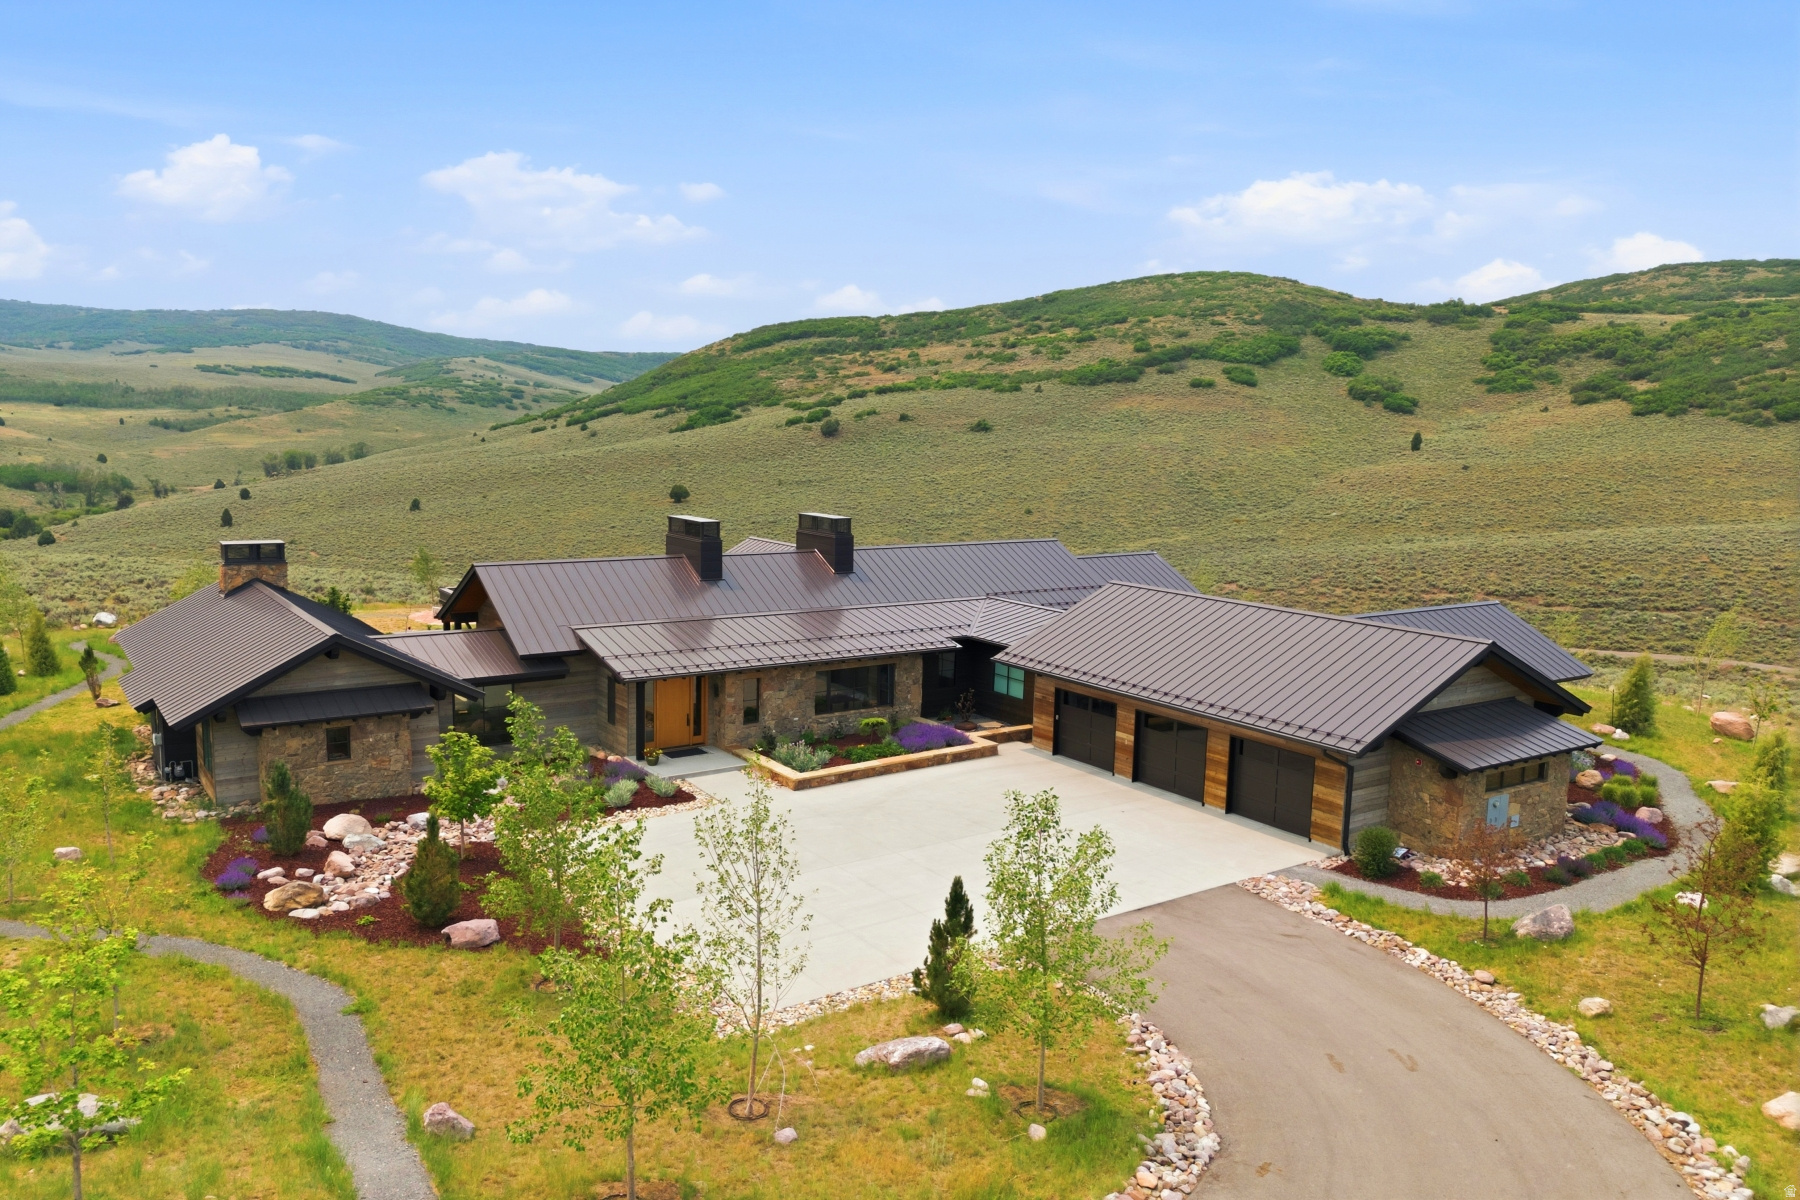
"NEARING COMPLETION - MOVE-IN READY IN LESS THAN 45 DAYS! An extraordinary opportunity to own a nearly completed luxury mountain estate in Red Ledges, one of Utah's most prestigious private golf communities. Perched high on the hillside of A1 Peak Drive, this architectural masterpiece is in the final stages of construction, with completion anticipated in less than 45 days. Offering breathtaking panoramic views of Mount Timpanogos and the Heber Valley, this exceptional residence combines sophisticated modern design, timeless mountain architecture, and uncompromising craftsmanship. From the moment you enter, soaring ceilings, expansive open living spaces, and dramatic floor-to-ceiling glass showcase the spectacular mountain scenery. Designed for effortless indoor-outdoor living, the home features expansive entertaining areas and a stunning main-level primary suite complete with a spa-inspired bathroom, walls of glass framing the mountain views, and direct access to the oversized viewing deck. With five generously appointed bedrooms, multiple spacious living areas, and an impressive five PLUS car garage, this estate offers the perfect balance of luxury, comfort, and functionality. An additional 1,200 square feet of unfinished lower-level space provides an exceptional opportunity to customize the home with a golf simulator, private theater, fitness center, or wellness retreat. The wait is almost over. With construction nearing completion, this is a rare opportunity to secure a brand-new custom luxury home in Red Ledges without the years of planning, design, and construction. Experience the very best of mountain living, with world-class recreation, remarkable views, and an extraordinary home that is almost ready to welcome its first owners."
Property
Beds
5
Full Baths
1
1/2 Baths
2
3/4 Baths
5
Year Built
2026
Sq.Footage
9,191
Features
Features & Amenities
Interior
-
Other Interior Features
Wet Bar, Walk-In Closet(s), Master Downstairs
-
Total Bedrooms
5
-
Bathrooms
1
-
1/2 Bathrooms
2
-
3/4 Bathrooms
5
-
Basement YN
YES
-
Cooling YN
YES
-
Cooling
Central Air
-
Fireplace YN
YES
-
Heating YN
YES
-
Heating
Central, Natural Gas, Electric
-
Main Level Bedrooms
1
-
Pet friendly
N/A
Exterior
-
Garage
Yes
-
Garage spaces
5
-
Construction Materials
Stone, Other
-
Parking
Attached, Garage
-
Patio and Porch Features
Deck, Covered
-
Pool
No
-
Waterfront YN
NO
-
View
Lake, Mountain(s), Valley, Water
Area & Lot
-
Lot Features
Private
-
Lot Size(acres)
0.96
-
Lot Size(square feet)
41,817
-
Property Type
Residential
-
Property Sub Type
Single Family Residence
-
Architectural Style
Stories: 2
Price
-
Sales Price
$7,799,999
-
Tax Amount
$4,658
-
Sq. Footage
9,191
-
Price/SqFt
$848
HOA
-
Association
YES
-
Association Fee
$2,880
-
Association Fee Frequency
Annually
-
Association Fee Includes
N/A
Property Resources
-
Horse Property
NO
School District
-
Elementary School
Wasatch
-
Middle School
Wasatch
-
High School
Wasatch
Property Features
-
New Construction
YES
-
Association Amenities
Clubhouse, Gated, Golf Course, Fitness Center, Management, Playground, Pool, Sauna, Security, Tennis Court(s)
-
Senior Community YN
NO
Schedule
Schedule a Showing
Showing scheduled successfully.
Mortgage calculator
Estimate your monthly mortgage payment, including the principal and interest, property taxes, and HOA. Adjust the values to generate a more accurate rate.
Your payment
Principal and Interest:
$
Property taxes:
$
HOA fees:
$
Total loan payment:
$
Total interest amount:
$
Location
-
County
Wasatch
-
Elementary School
Wasatch
-
Middle School
Wasatch
-
High School
Wasatch

Listing Courtesy of Patrick T Van Horn, Engel & Volkers Park City
RealHub Information is provided exclusively for consumers' personal, non-commercial use, and it may not be used for any purpose other than to identify prospective properties consumers may be interested in purchasing. All information deemed reliable but not guaranteed and should be independently verified. All properties are subject to prior sale, change or withdrawal. RealHub website owner shall not be responsible for any typographical errors, misinformation, misprints and shall be held totally harmless.

Damon Luke
President / Real Estate Agent
Call Damon today to schedule a private showing.
Phone (801) 477-7421
Email Damon@OnXrealty.com

* Listings on this website come from the FMLS IDX Compilation and may be held by brokerage firms other than the owner of this website. The listing brokerage is identified in any listing details. Information is deemed reliable but is not guaranteed. If you believe any FMLS listing contains material that infringes your copyrighted work please click here to review our DMCA policy and learn how to submit a takedown request.© 2024 FMLS.
Properties
Related properties

Heber City
6800 N WHISPERING WAY 89
6 Beds
2 Baths
8,029 Sq.Ft.
$8,995,000
MLS#: 2192774

Heber City
2705 E TIMPANOGOS CT
4 Beds
4 Baths
5,891 Sq.Ft.
$6,750,000
MLS#: 2190732

Heber City
4133 E LAZY ELEVEN LN
6 Beds
6 Baths
8,634 Sq.Ft.
$6,500,000
MLS#: 2187454

Heber City
5835 E 1200 S
6 Beds
5 Baths
10,106 Sq.Ft.
$8,249,000
MLS#: 2187004

Heber City
11239 N ORION DR 24
5 Beds
5 Baths
5,385 Sq.Ft.
$6,700,000
MLS#: 2184563

Heber City
11455 N URSA CIR 54
5 Beds
5 Baths
5,478 Sq.Ft.
$6,500,000
MLS#: 2179794
Heber City
5851 N SHOOTING STAR CIR 339
4 Beds
2 Baths
5,325 Sq.Ft.
$6,695,000
MLS#: 2168206

Heber City
2005 N LOOKOUT PEAK CIR
5 Beds
5 Baths
7,637 Sq.Ft.
$7,775,000
MLS#: 2191891

Heber City
8376 E ASPEN RDG 44
3 Beds
4 Baths
6,100 Sq.Ft.
$6,850,000
MLS#: 2164187

Heber City
2418 E RED KNOB WAY
5 Beds
3 Baths
7,980 Sq.Ft.
$6,750,000
MLS#: 2159806
