
8974 CHEYENNE WAY
Park City, UT 84098
About
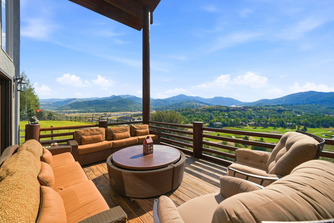
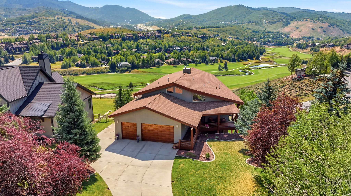
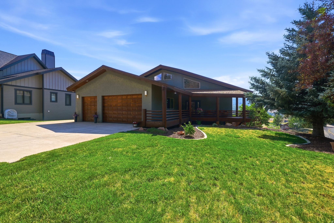
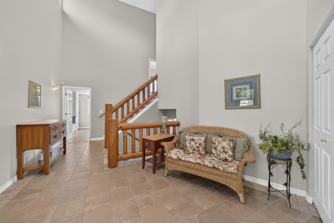
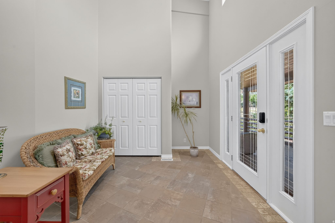
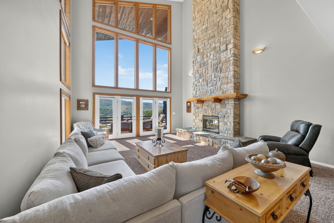
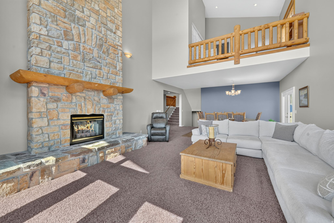
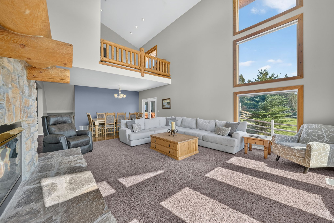
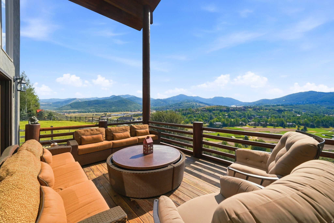
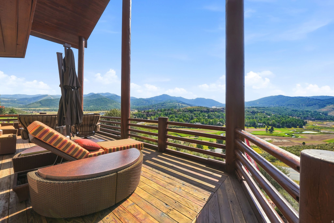
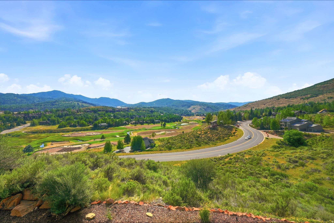
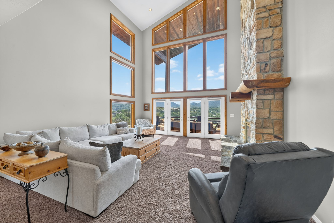
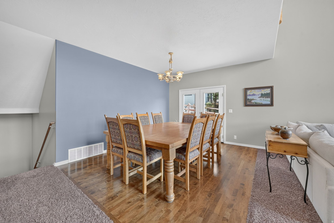
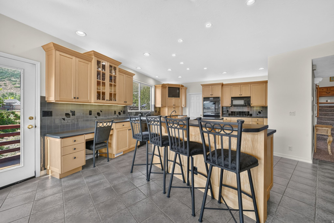
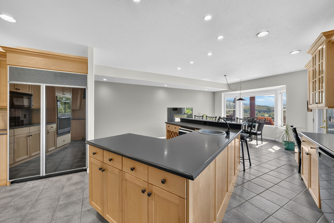
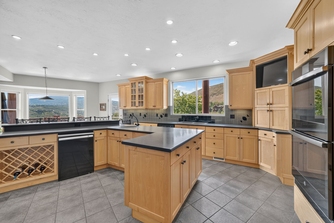
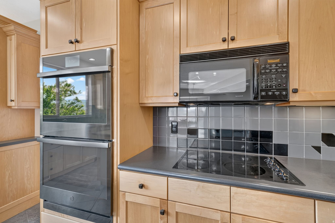
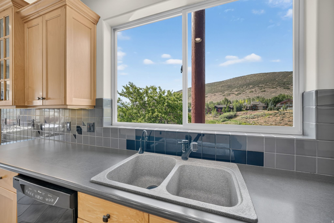
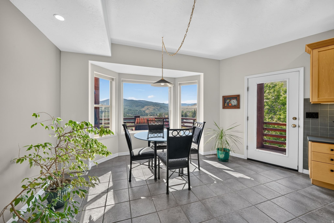
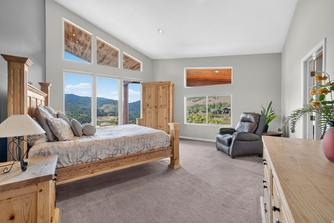
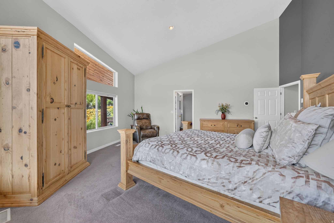
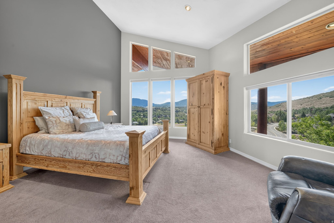
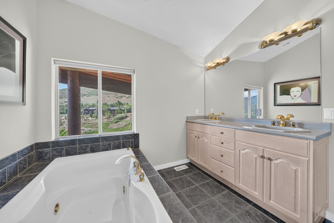
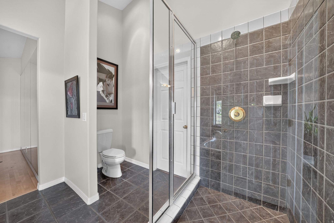
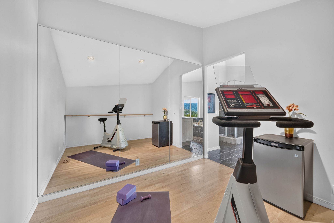
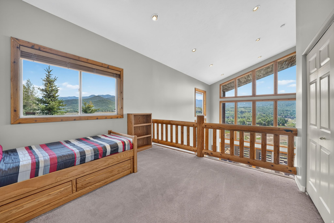
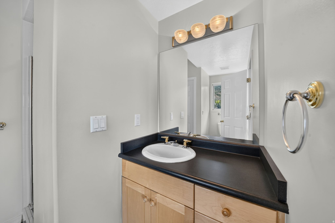
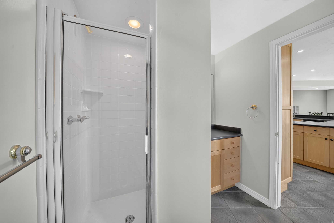
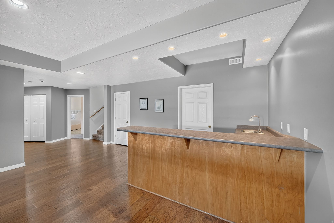
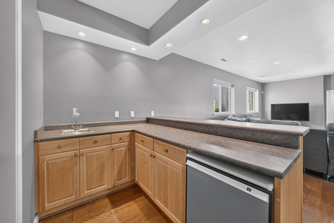
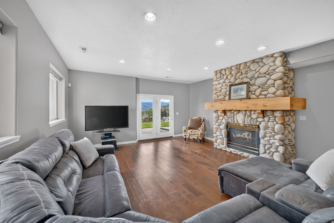
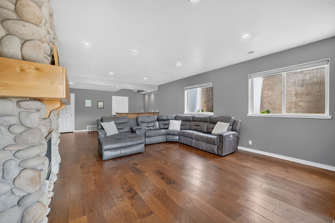
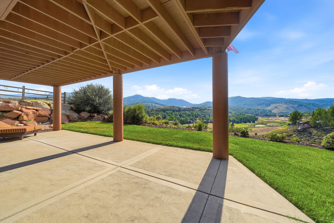
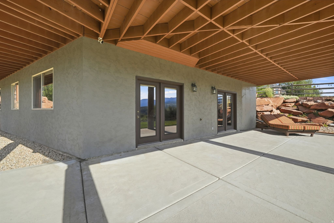
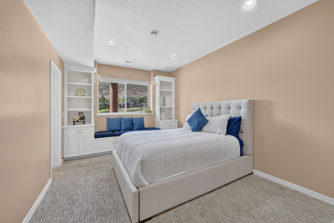
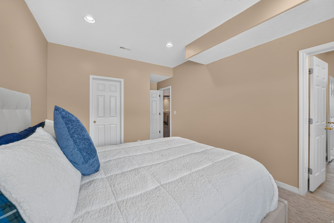
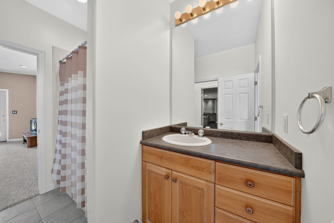
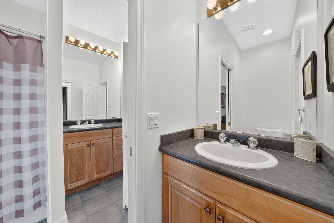
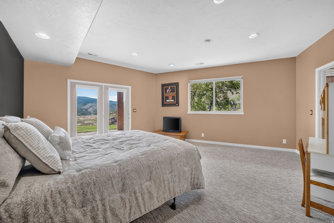
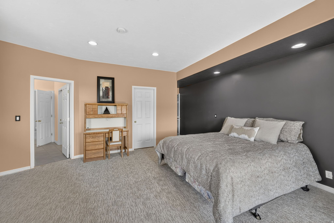
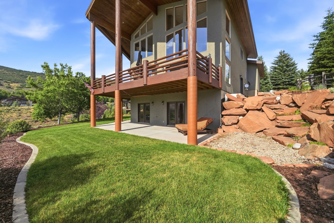
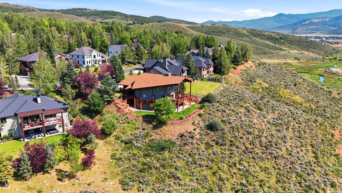
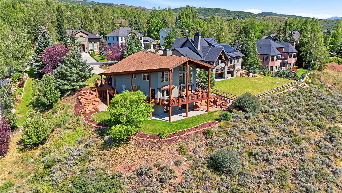
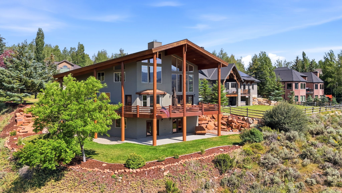
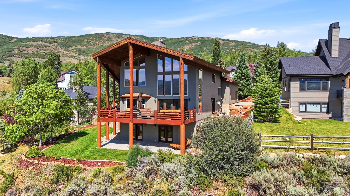
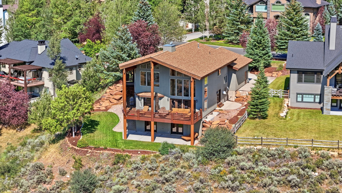
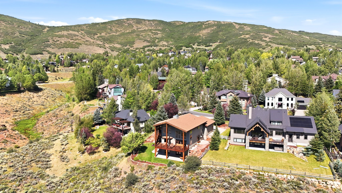
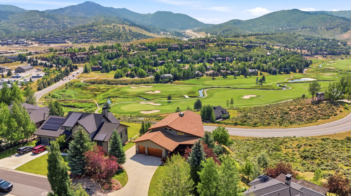
Perfectly positioned on one of Jeremy Ranch's most coveted homesites, this residence offers a front-row seat to sweeping golf course vistas, mountain sunsets, and the natural beauty that defines Park City living. This 4,770-square-foot residence offers a truly exceptional setting, with sweeping views stretching down the golf course to the surrounding mountains and to some of the most spectacular sunsets in the community. From the moment you enter, soaring vaulted ceilings and walls of windows draw your attention outward, filling the home with natural light and framing the landscape beyond. Whether gathered around the fireplace on a snowy winter evening or enjoying a quiet morning with coffee, the views take center stage in the main living area, creating a sense of connection to the outdoors in every season. The main-level deck was designed to capture the home's extraordinary vantage point, offering the perfect place to entertain, dine al fresco, or simply watch the sun set over the mountains. Below, a spacious patio and rare flat backyard provide room to play, relax, and enjoy the beautifully landscaped surroundings--an increasingly hard-to-find feature in Park City. The thoughtful floor plan offers flexibility for evolving lifestyles. Upstairs, the generous primary suite serves as a private retreat, while a loft/flex space can easily be transformed into a fourth bedroom with an en suite bath. The lower-level features two additional bedrooms, a full bath, and a second family room, creating ideal separation for guests, children, or multi-generational living. Complete with a three-car garage, abundant natural light, and easy access to Jeremy Ranch's trail system, this home offers the lifestyle buyers seek most: peaceful mountain living, room to gather, room to grow, and unforgettable views that can never be replicated. Showing Instructions:
Property
Beds
3
Full Baths
2
1/2 Baths
None
3/4 Baths
1
Year Built
1997
Sq.Footage
4,770
Features
Features & Amenities
Interior
-
Other Interior Features
Wet Bar, Walk-In Closet(s), Central Vacuum, Vaulted Ceiling(s)
-
Total Bedrooms
3
-
Bathrooms
2
-
3/4 Bathrooms
1
-
Basement YN
YES
-
Cooling YN
YES
-
Cooling
Central Air
-
Fireplace YN
YES
-
Heating YN
YES
-
Heating
Central, Natural Gas, Forced Air
-
Pet friendly
N/A
Exterior
-
Garage
Yes
-
Garage spaces
3
-
Construction Materials
Stucco
-
Other Exterior Features
Lighting
-
Parking
Attached, Garage
-
Patio and Porch Features
Deck, Porch
-
Pool
No
-
Waterfront YN
NO
-
View
Mountain(s)
Area & Lot
-
Lot Size(acres)
0.48
-
Lot Size(square feet)
20,908
-
Property Type
Residential
-
Property Sub Type
Single Family Residence
-
Architectural Style
Tri/Multi-Level
Price
-
Sales Price
$3,295,000
-
Tax Amount
$6,412
-
Zoning
RES
-
Sq. Footage
4,770
-
Price/SqFt
$690
HOA
-
Association
YES
-
Association Fee
$270
-
Association Fee Frequency
Annually
-
Association Fee Includes
N/A
Property Resources
-
Horse Property
NO
School District
-
Elementary School
Park City
-
Middle School
Ecker Hill
-
High School
Park City
Property Features
-
New Construction
NO
-
Accessibility Features
Therapeutic Whirlpool
-
Senior Community YN
NO
Schedule
Schedule a Showing
Showing scheduled successfully.
Mortgage calculator
Estimate your monthly mortgage payment, including the principal and interest, property taxes, and HOA. Adjust the values to generate a more accurate rate.
Your payment
Principal and Interest:
$
Property taxes:
$
HOA fees:
$
Total loan payment:
$
Total interest amount:
$
Location
-
County
Summit
-
Elementary School
Park City
-
Middle School
Ecker Hill
-
High School
Park City

Listing Courtesy of Bonita Hutchison , Windermere Real Estate (Park Ave)
RealHub Information is provided exclusively for consumers' personal, non-commercial use, and it may not be used for any purpose other than to identify prospective properties consumers may be interested in purchasing. All information deemed reliable but not guaranteed and should be independently verified. All properties are subject to prior sale, change or withdrawal. RealHub website owner shall not be responsible for any typographical errors, misinformation, misprints and shall be held totally harmless.

Damon Luke
President / Real Estate Advisor
Call Damon today to schedule a private showing.
Phone (801) 477-7421
Email Damon@OnXrealty.com

* Listings on this website come from the FMLS IDX Compilation and may be held by brokerage firms other than the owner of this website. The listing brokerage is identified in any listing details. Information is deemed reliable but is not guaranteed. If you believe any FMLS listing contains material that infringes your copyrighted work please click here to review our DMCA policy and learn how to submit a takedown request.© 2024 FMLS.
Properties
Related properties

Park City
4348 FROST HAVEN RD 18
4 Beds
3 Baths
2,623 Sq.Ft.
$3,100,000
MLS#: 2181319

Park City
7036 GOLDEN BEAR LOOP W
3 Beds
3 Baths
2,645 Sq.Ft.
$3,650,000
MLS#: 2181115

Park City
2417 W HIGH MOUNTAIN RD 3211
3 Beds
1 Baths
1,974 Sq.Ft.
$3,250,000
MLS#: 2181044

Park City
2505 FAIRWAY DR
None Beds
3 Baths
2,990 Sq.Ft.
$2,895,000
MLS#: 2180792

Park City
1825 THREE KINGS DR 103
3 Beds
3 Baths
1,986 Sq.Ft.
$2,995,000
MLS#: 2180378

Park City
5758 COBALT CIR
3 Beds
3 Baths
2,645 Sq.Ft.
$3,900,000
MLS#: 2180434

Park City
5880 TRAILSIDE LOOP
5 Beds
4 Baths
5,223 Sq.Ft.
$3,160,000
MLS#: 2180019

Park City
1365 PINNACLE DR
5 Beds
3 Baths
3,708 Sq.Ft.
$3,398,000
MLS#: 2179969

Park City
336 WOODSIDE AVE
3 Beds
3 Baths
1,750 Sq.Ft.
$3,400,000
MLS#: 2180190

Park City
2068 MAHRE DR
4 Beds
2 Baths
3,459 Sq.Ft.
$2,900,000
MLS#: 2179983
