
657 W BROKEN B LN
Kaysville, UT 84037
About
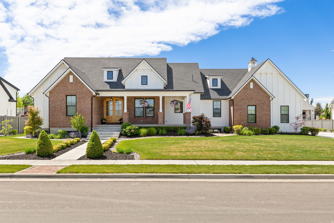
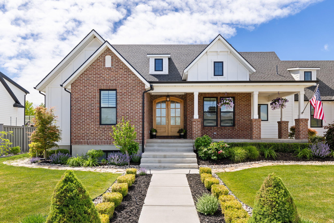
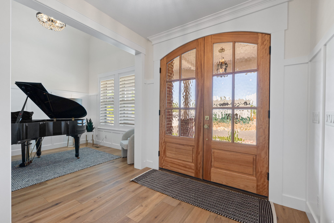
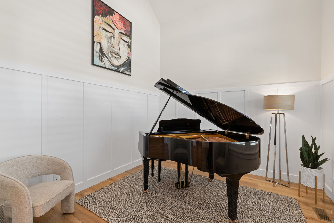
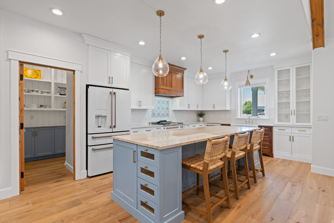
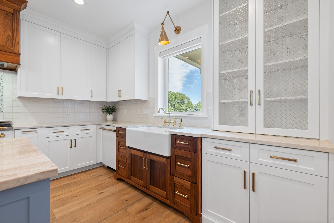
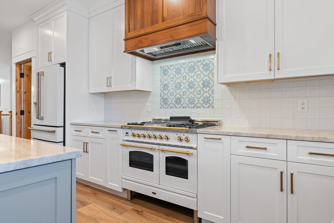
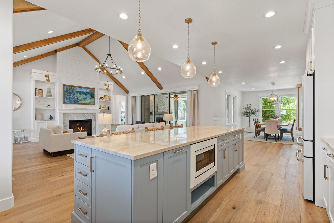
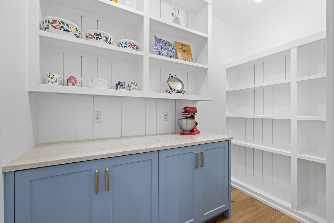
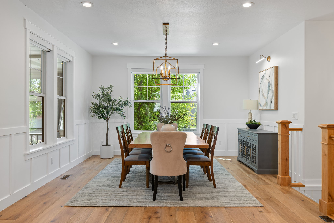
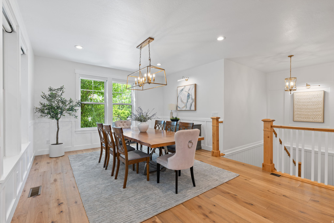
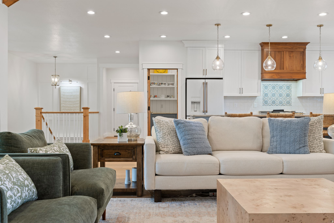
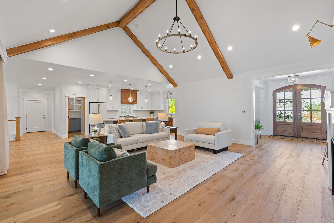
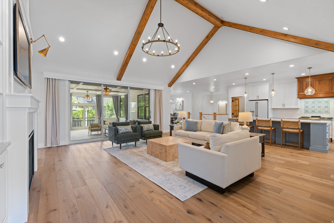
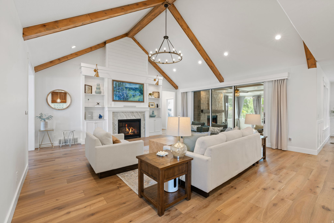
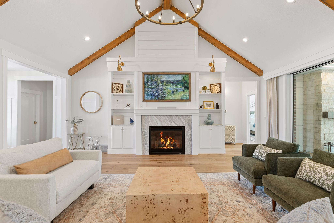
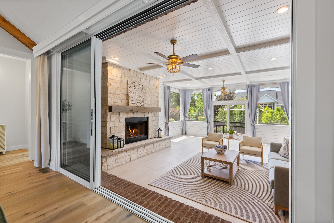
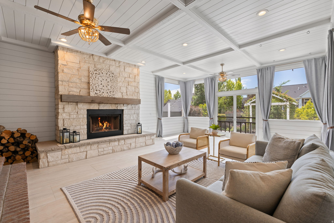
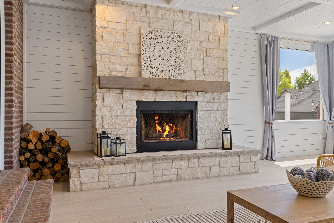
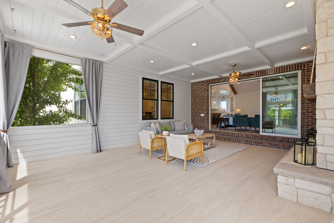
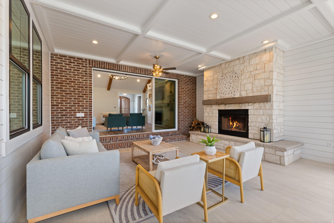
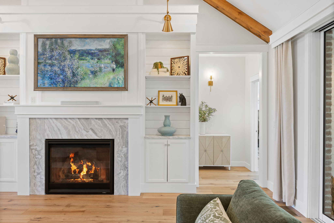
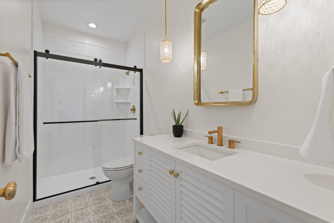
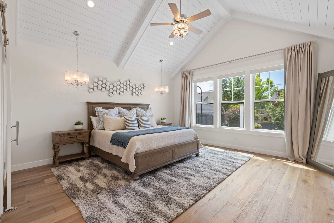
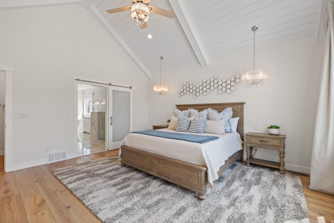
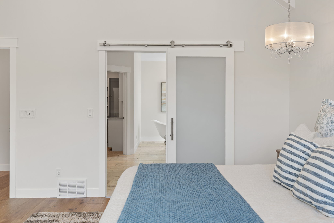
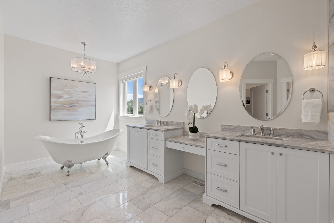
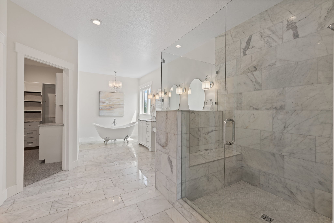
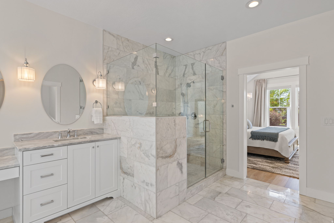
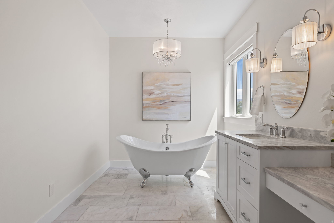
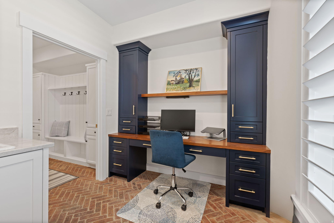
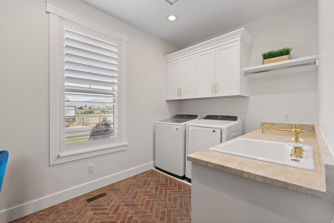
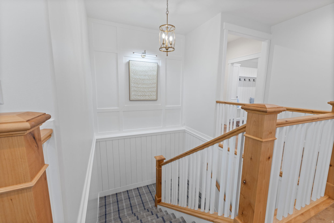
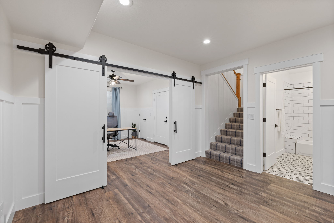
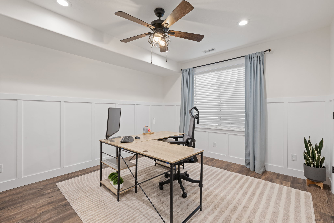
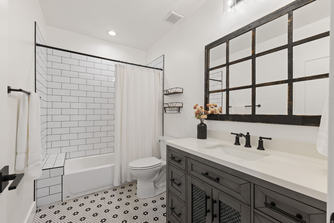
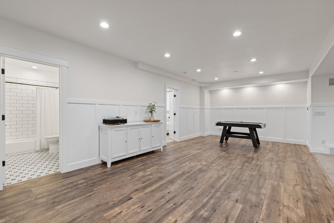
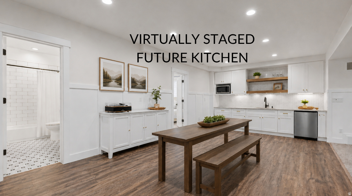
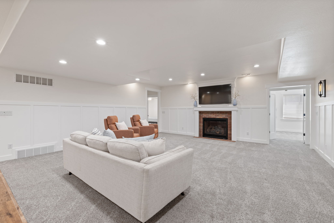
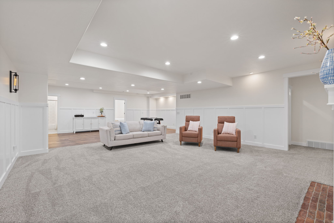
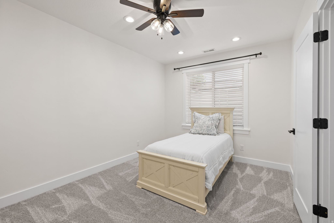
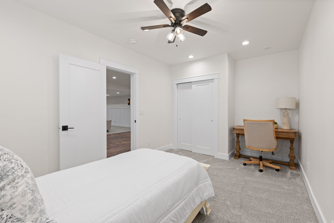
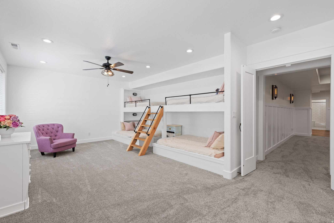
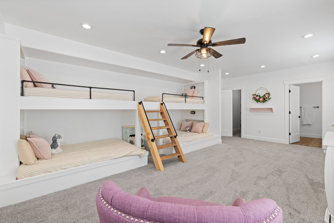
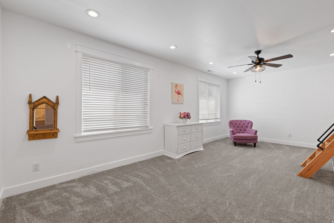
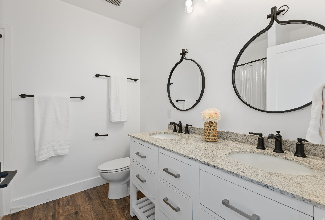
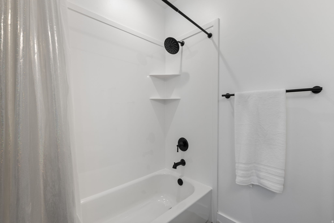
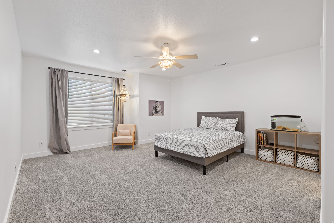
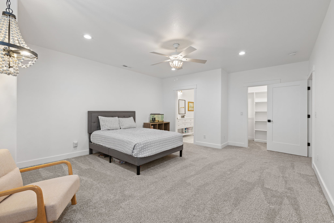
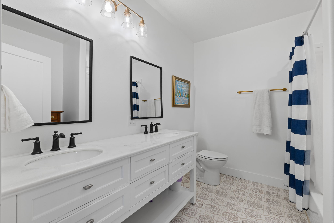
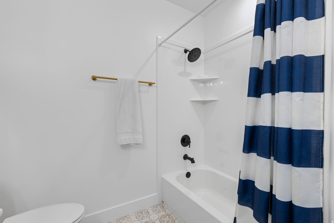
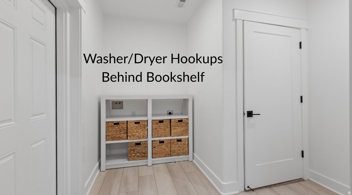
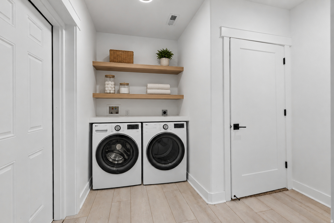
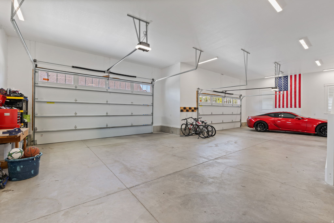
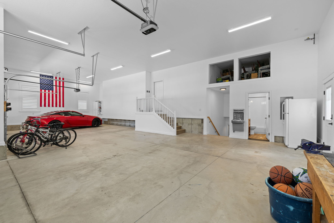
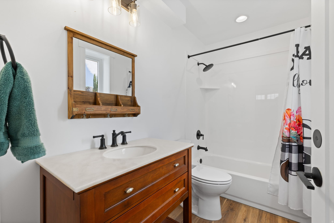
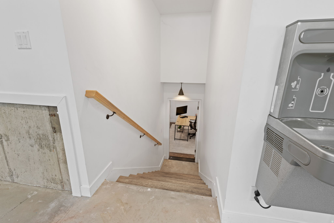
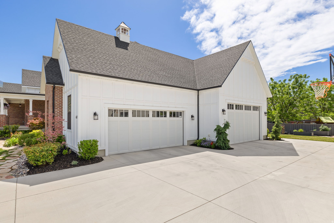
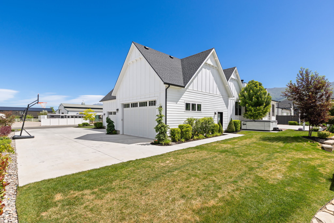
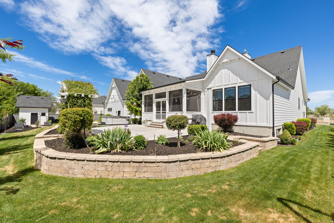
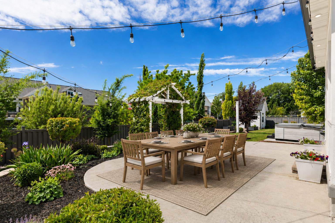
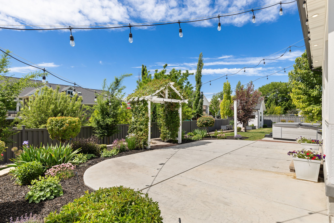
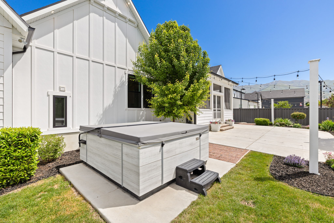
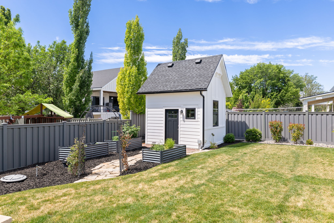
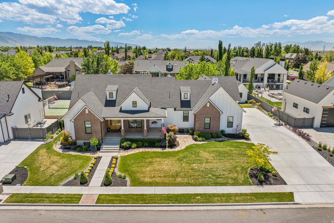
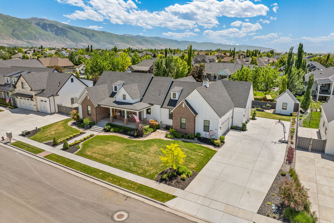
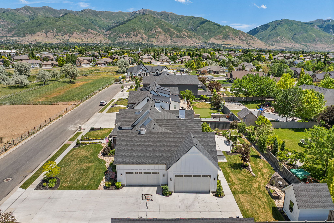
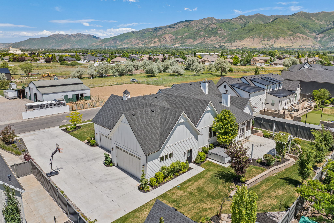
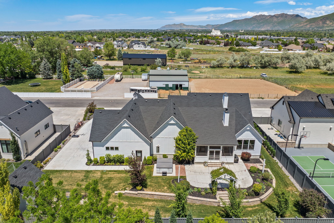
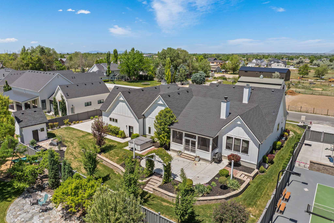
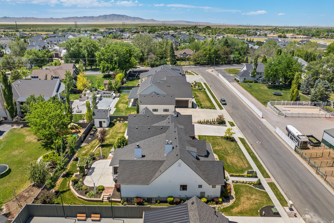
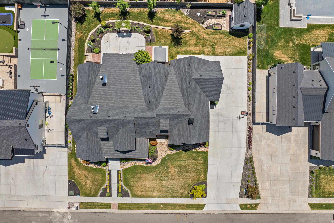
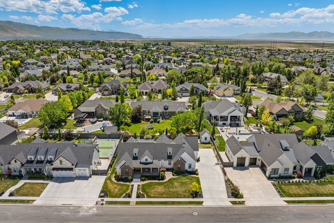
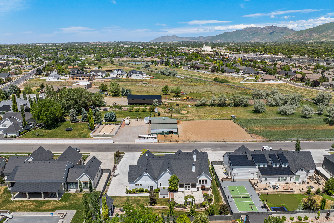
Welcome to one of Kaysville's most luxury residences-a home where thoughtful design, superior craftsmanship, and timeless elegance come together in perfect harmony. Situated in a peaceful neighborhood, this remarkable property offers an unparalleled living experience with every detail carefully curated for comfort, beauty, and functionality. From the moment you arrive, the stunning exterior and grand architectural presence set the tone for what awaits inside. Soaring ceilings, abundant natural light, and exquisite finishes create an inviting atmosphere throughout. At the heart of the home is a truly spectacular gourmet kitchen, featuring a coveted Italian ILVE Nostalgie Series range, custom cabinetry, butler's pantry and rich French Oak hardwood flooring that adds warmth and sophistication. Designed for both everyday living and elegant entertaining, the home offers six spacious bedrooms and six full bathrooms. The luxurious primary suite serves as a private retreat, complete with a spa-inspired bathroom featuring soaking tub, dual vanities, walk-in shower and radiant heated marble flooring for year-round comfort. The expansive family room with gas fireplace, built-in shelves and wood beams open seamlessly to a breathtaking 500-square-foot screened-in porch with wood burning fireplace creates the ultimate indoor-outdoor living experience ideal for relaxing or entertaining in every season. The lower level is equally impressive, featuring 9-foot ceilings, a spacious family room with gas fireplace and pre-wired for a home theater system, laundry hook ups and a potential kitchen. With direct access from one of the garages, the basement is perfectly suited for an accessory dwelling unit (ADU), offering privacy and independence with all the necessary amenities. Car enthusiasts and hobbyists will appreciate the oversized four-car garage, complemented by generous RV parking. The garage is thoughtfully equipped with a 100-amp electrical subpanel, a full bathroom, and a drinking fountain. Step outside to a beautifully landscaped backyard retreat with an open patio. A charming 12' x 12' garden cottage enhances the outdoor experience and includes its own 30-amp electrical panel and dedicated circuits for lawn and garden equipment. Efficiency and sustainability were carefully integrated into the home's design. Rain gutters feed into an 1,100-gallon underground water storage system for irrigation and storage purposes, while an extensive French drain system provides exceptional protection against water intrusion. Additional forward-thinking features include provisions for a Generac 25-kW generator, future pool heating, and numerous infrastructure upgrades rarely found in residential construction. Walking distance to top rated Snow Horse Elementary, Centennial Junior High and Jefferson Academy. Offering an extraordinary combination of luxury, innovation, and attention to detail, this one-of-a-kind residence represents the very best of refined Utah living. Schedule your private tour today and discover everything this exceptional Kaysville estate has to offer.
Property
Beds
6
Full Baths
6
1/2 Baths
None
Year Built
2022
Sq.Footage
5,732
Features
Features & Amenities
Interior
-
Other Interior Features
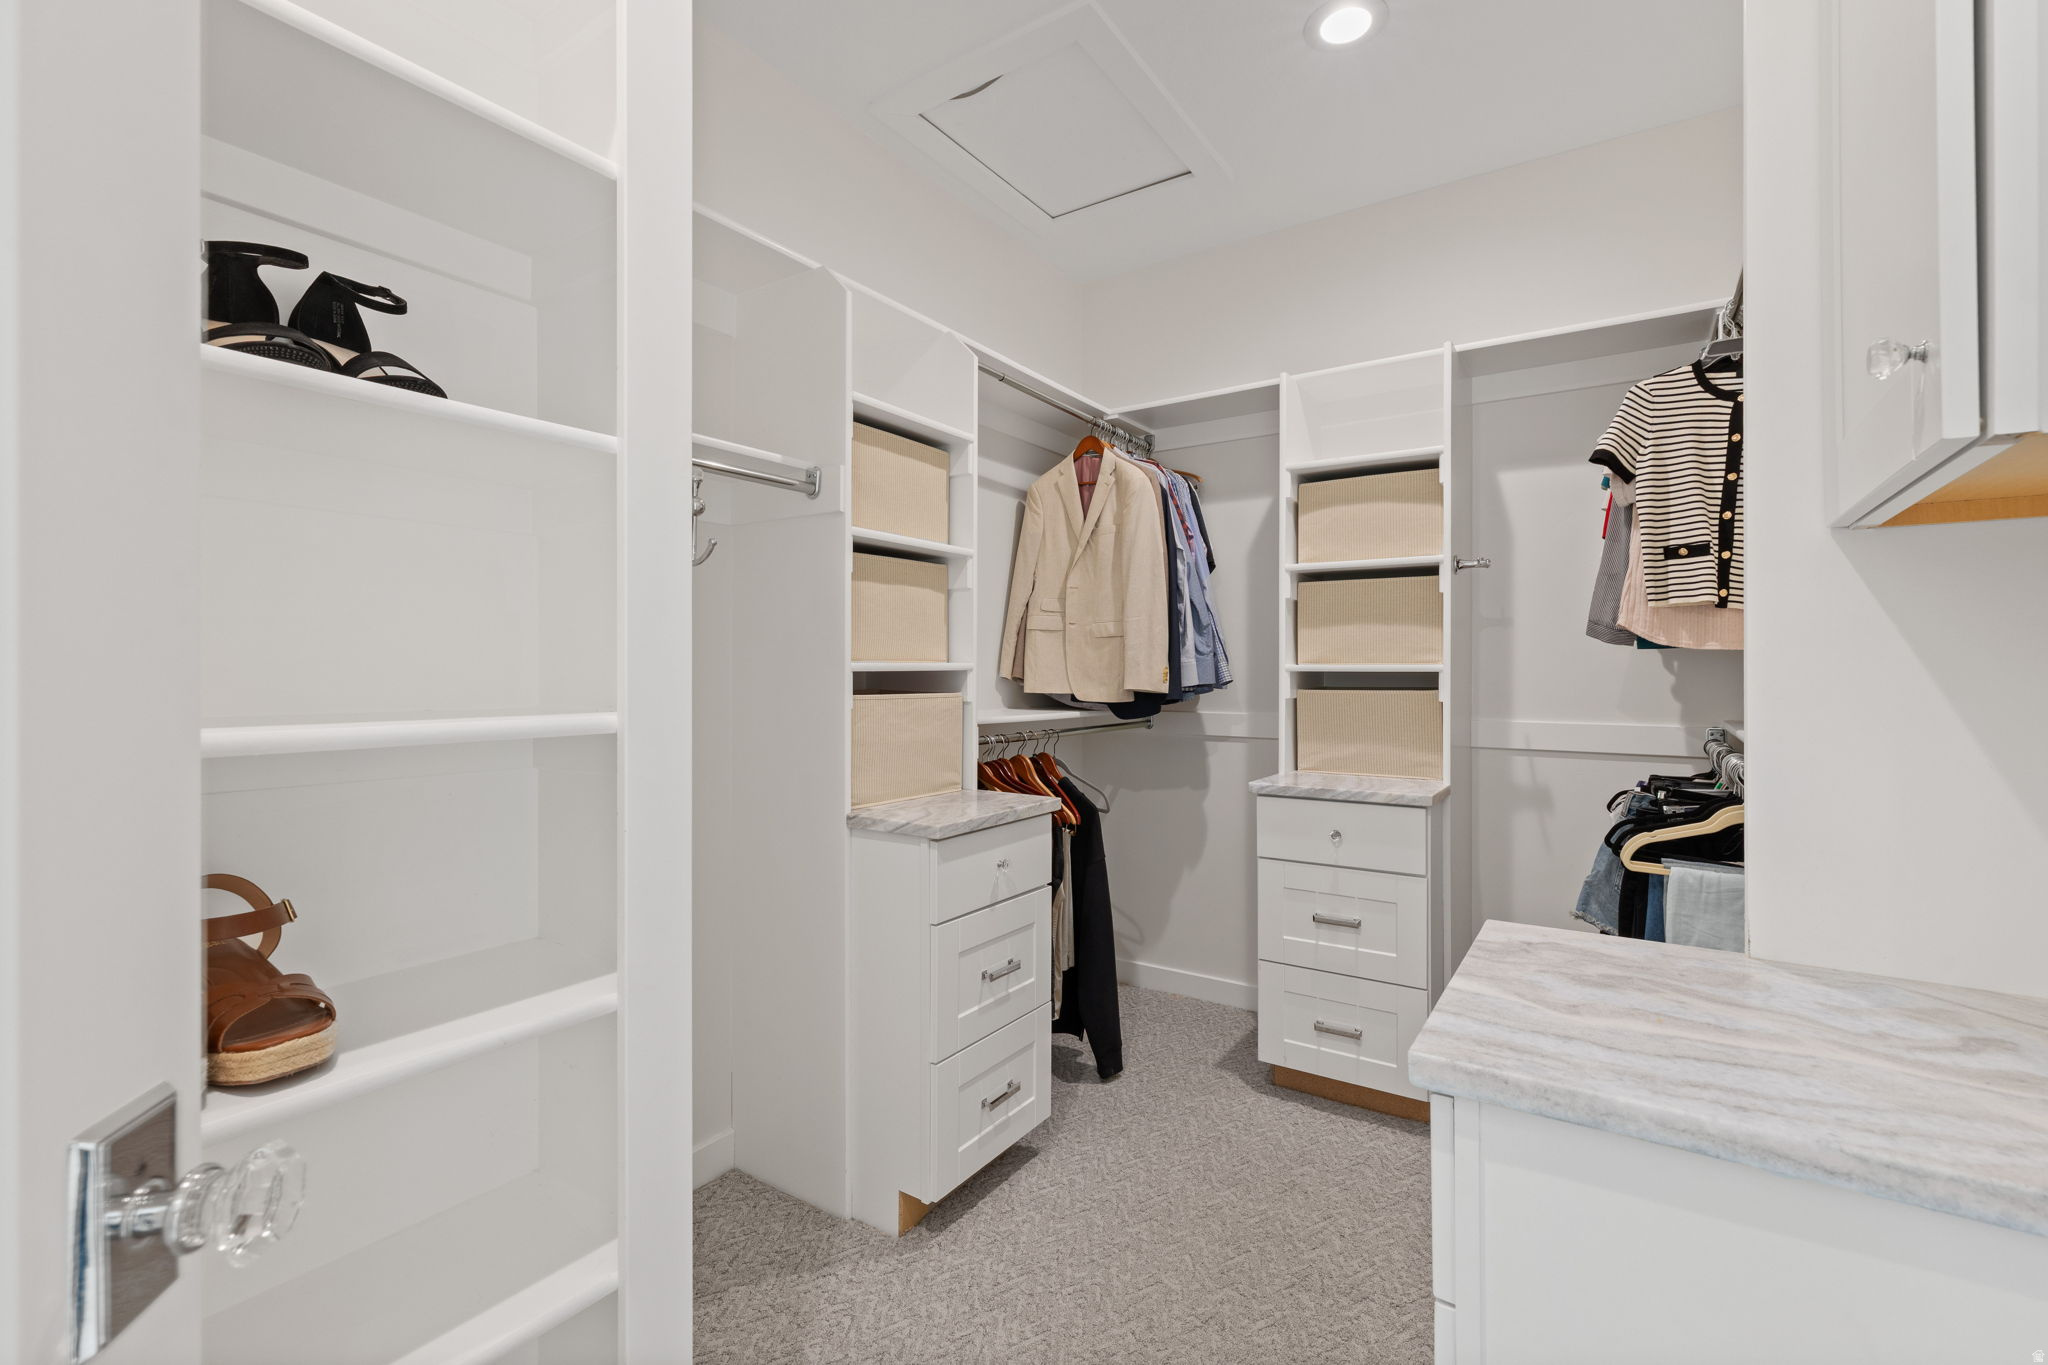
Walk-In Closet(s), Vaulted Ceiling(s), Granite Counters, Master Downstairs
-
Total Bedrooms
6
-
Bathrooms
6
-
Basement YN
YES
-
Cooling YN
YES
-
Cooling
Central Air
-
Fireplace YN
YES
-
Heating YN
YES
-
Heating
Central, Natural Gas, Forced Air, Radiant Floor, Hot Water
-
Main Level Bedrooms
2
-
Pet friendly
N/A
Exterior
-
Garage
Yes
-
Garage spaces
4
-
Construction Materials
Brick
-
Parking
RV Access/Parking, Attached, Garage
-
Patio and Porch Features
Patio, Porch, Screened
-
Pool
No
-
Waterfront YN
NO
-
View
Mountain(s)
Area & Lot
-
Lot Size(acres)
0.42
-
Lot Size(square feet)
18295.2
-
Property Type
Residential
-
Property Sub Type
Single Family Residence
-
Architectural Style
Rambler/Ranch
Price
-
Sales Price
$1,525,000
-
Tax Amount
$7,681
-
Sq. Footage
5, 732
-
Price/SqFt
$266
HOA
-
Association
No
School District
-
Elementary School
Davis
-
Middle School
Centennial
-
High School
Farmington
Property Features
-
Stories
2
-
New Construction
NO
-
Accessibility Features
Accessible Doors, Accessible Hallway(s)
-
Senior Community YN
NO
-
Sewer
Public Sewer
Schedule
Schedule a Showing
Showing scheduled successfully.
Mortgage calculator
Estimate your monthly mortgage payment, including the principal and interest, property taxes, and HOA. Adjust the values to generate a more accurate rate.
Your payment
Principal and Interest:
$
Property taxes:
$
HOA fees:
$
Total loan payment:
$
Total interest amount:
$
Location
-
County
Davis
-
Elementary School
Davis
-
Middle School
Centennial
-
High School
Farmington

Listing Courtesy of Justin Udy , Century 21 Everest
RealHub Information is provided exclusively for consumers' personal, non-commercial use, and it may not be used for any purpose other than to identify prospective properties consumers may be interested in purchasing. All information deemed reliable but not guaranteed and should be independently verified. All properties are subject to prior sale, change or withdrawal. RealHub website owner shall not be responsible for any typographical errors, misinformation, misprints and shall be held totally harmless.

Damon Luke
President / Real Estate Advisor
Call Damon today to schedule a private showing.
Phone (801) 882-4009
Email Damon@OnXrealty.com

* Listings on this website come from the FMLS IDX Compilation and may be held by brokerage firms other than the owner of this website. The listing brokerage is identified in any listing details. Information is deemed reliable but is not guaranteed. If you believe any FMLS listing contains material that infringes your copyrighted work please click here to review our DMCA policy and learn how to submit a takedown request.© 2024 FMLS.
Properties
Related properties
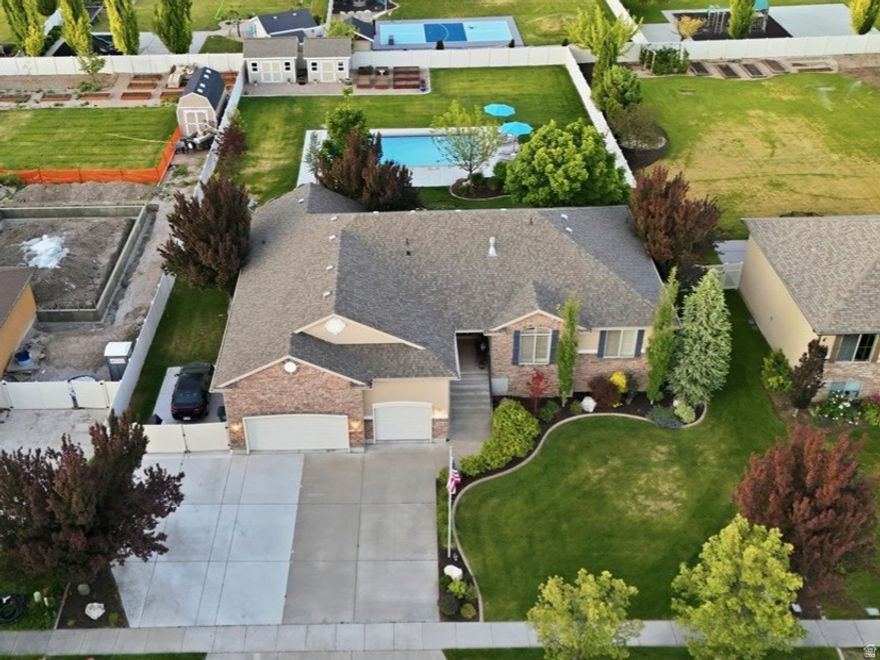
Kaysville
1549 EQUESTRIAN PARK WAY
6 Beds
3 Baths
5,000 Sq.Ft.
$1,250,000
MLS#: 2159724

Kaysville
646 E 600 S
5 Beds
3 Baths
4,987 Sq.Ft.
$1,399,000
MLS#: 2156896
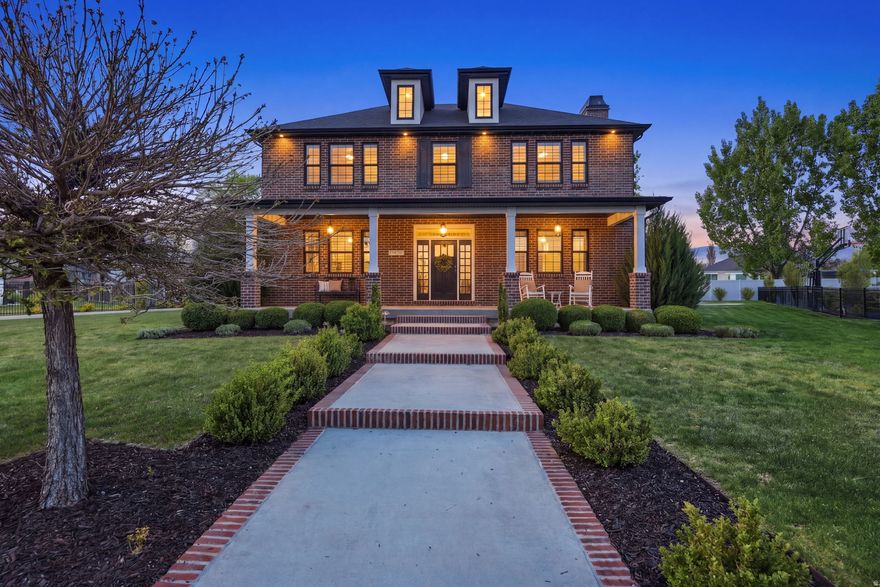
Kaysville
1924 W PEARL PARK CIR
4 Beds
2 Baths
4,892 Sq.Ft.
$1,399,999
MLS#: 2153315
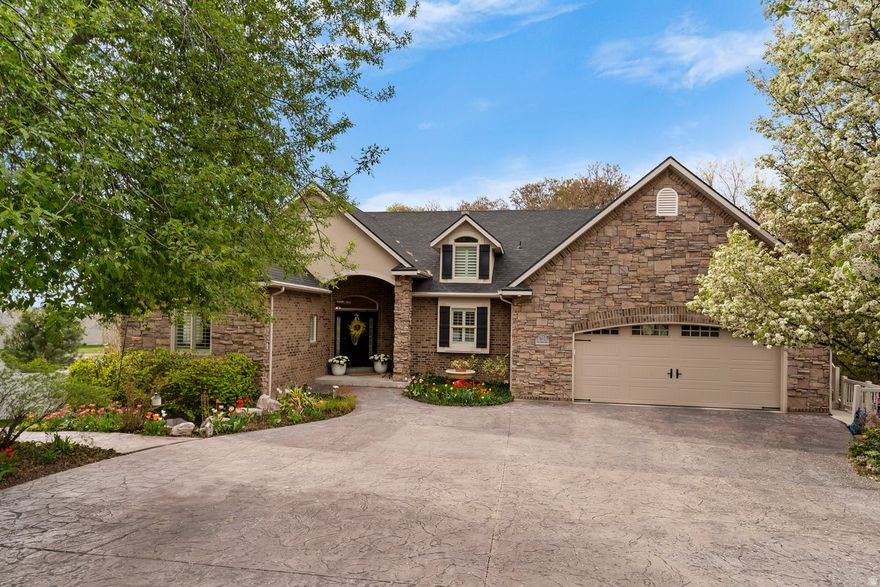
Kaysville
163 E 1400 S
6 Beds
2 Baths
5,115 Sq.Ft.
$1,249,999
MLS#: 2147320

Kaysville
1413 W WEBB LN
6 Beds
2 Baths
5,508 Sq.Ft.
$1,300,000
MLS#: 2145373
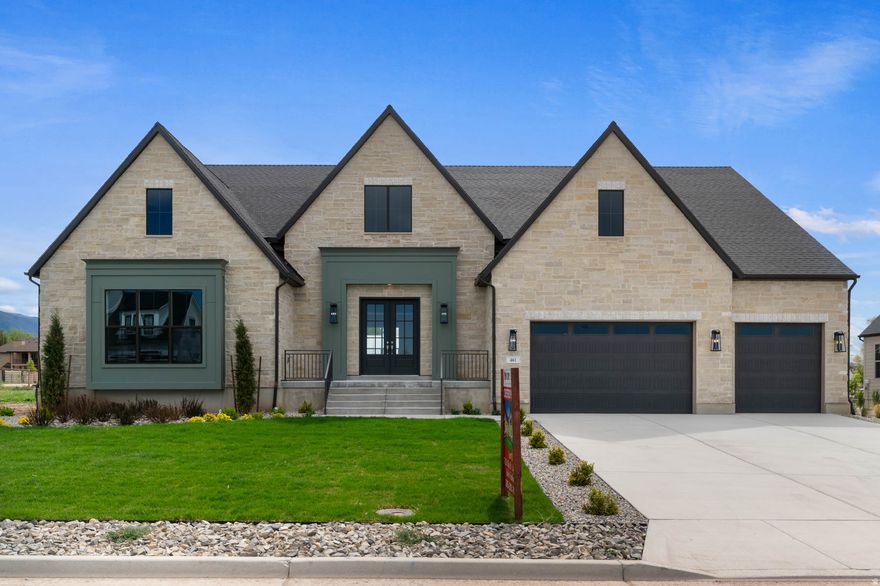
Kaysville
461 W SUMMIT LN
1 Beds
2 Baths
7,014 Sq.Ft.
$1,745,000
MLS#: 2120959
