1549 EQUESTRIAN PARK WAY

Kaysville, UT 84037
Rambler/Ranch

Kaysville, UT 84037
1549 EQUESTRIAN PARK WAY

$1,250,000

MLS#: 2159724

Status: Active

Listing provided by: Windermere Real Estate (Layton Branch)

Listing agent phone: None

Last update: a day ago

On site: 8 days ago

SUNSET EQUESTRIAN - Residential

About

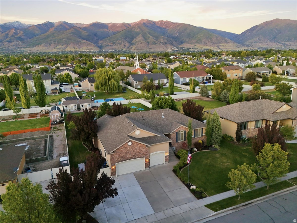
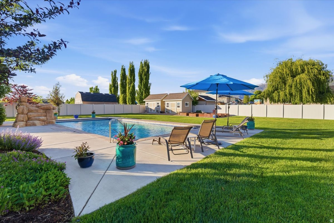
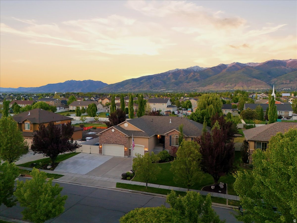
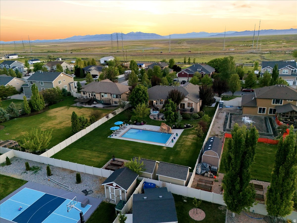
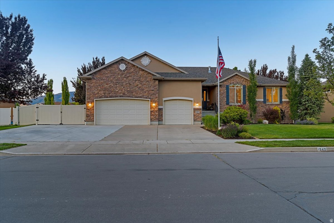
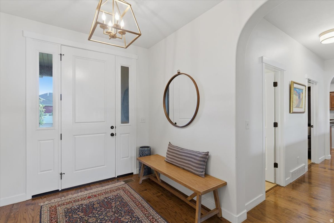
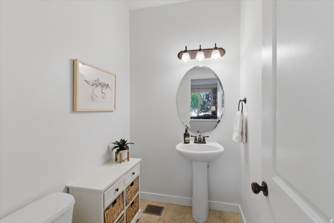
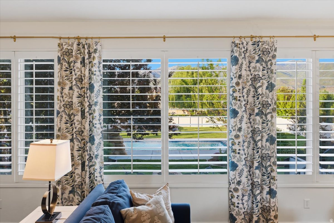
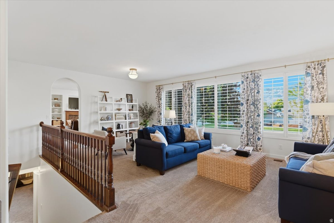
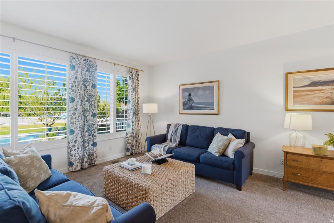
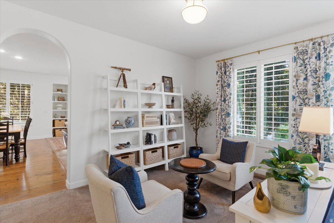
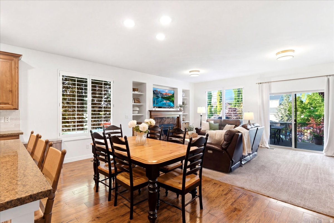
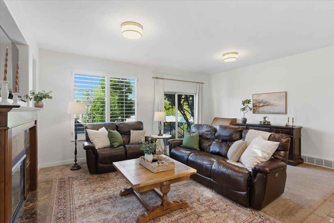
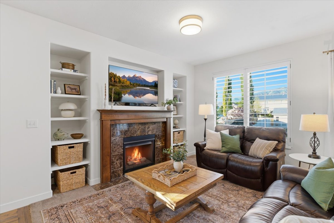
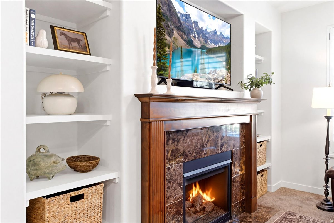
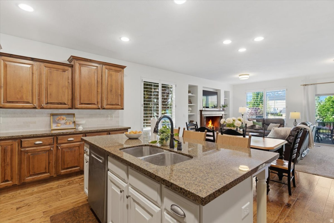
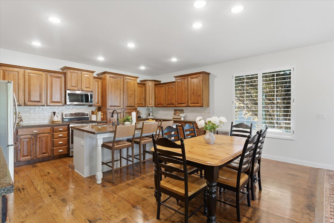
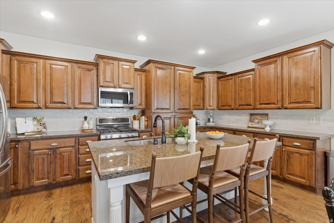
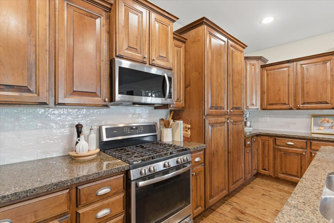
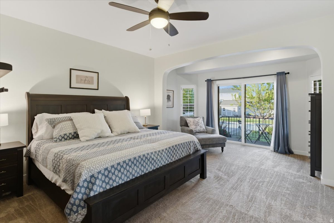
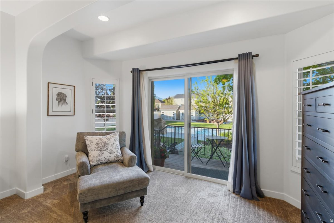
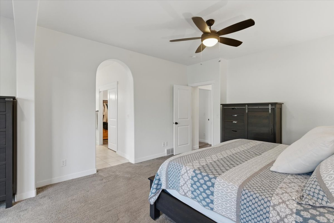
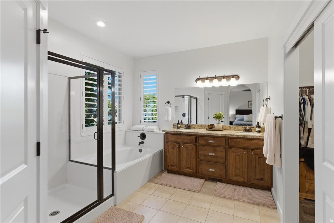
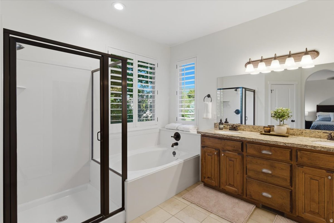
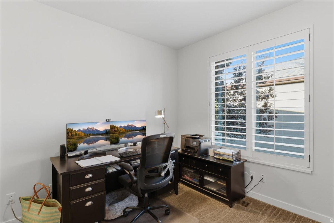
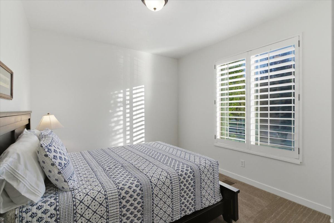
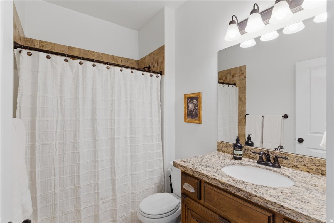
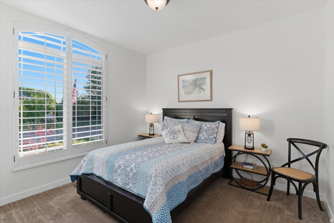
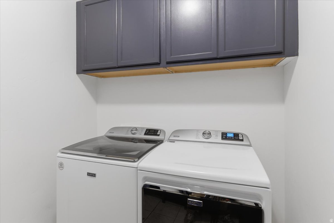
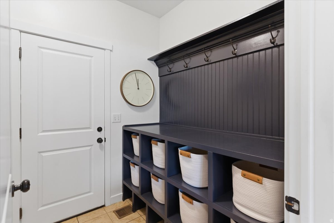
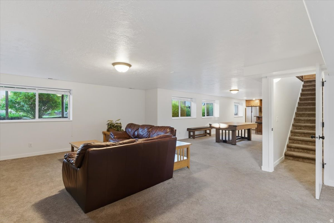
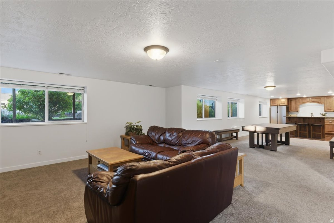
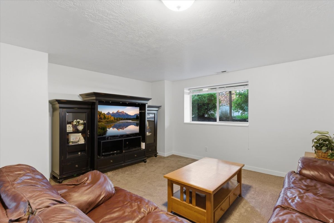
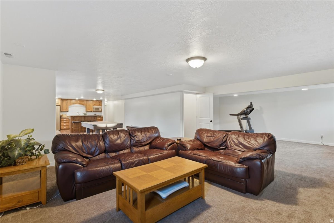
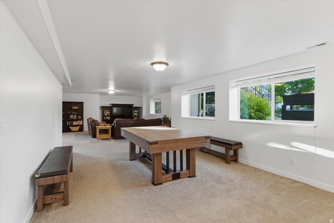
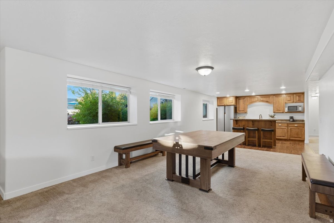
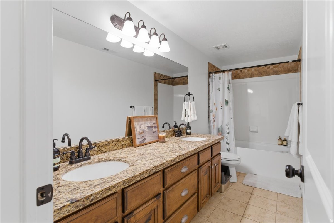
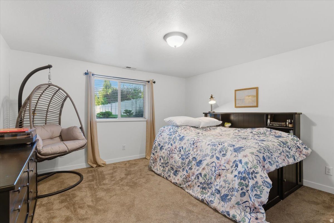
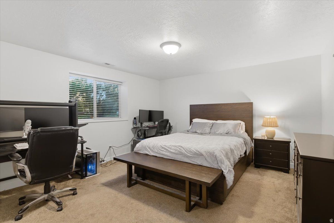
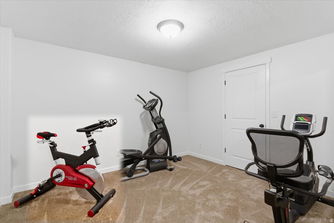
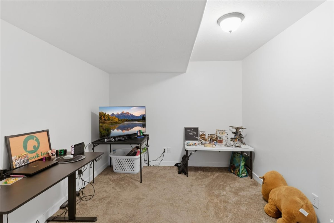
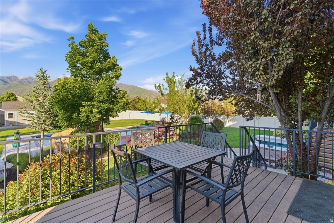
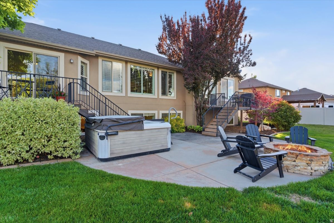
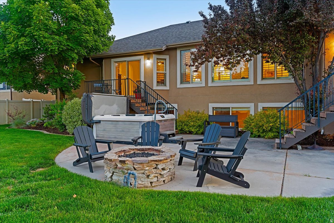
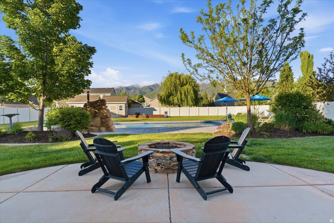
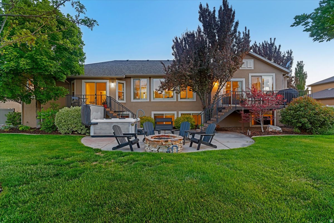
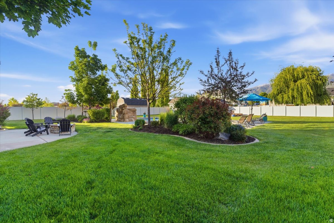
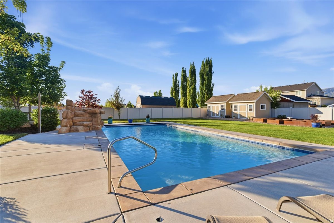
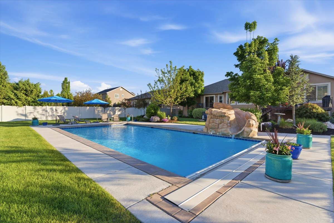
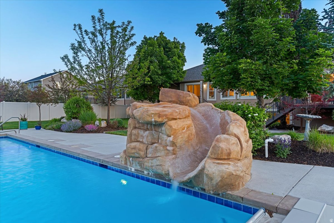
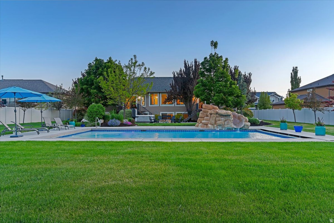
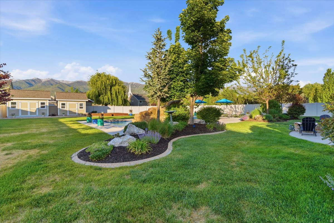
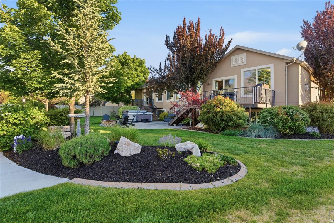
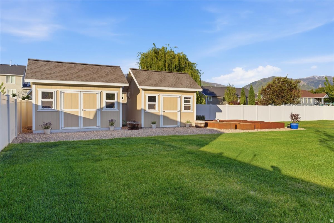
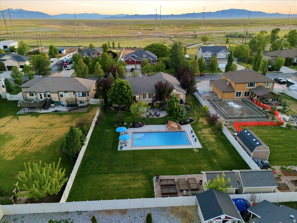
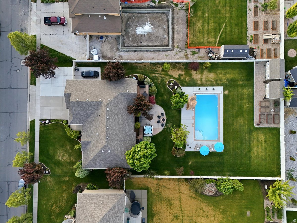
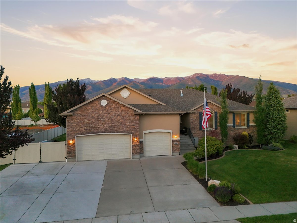
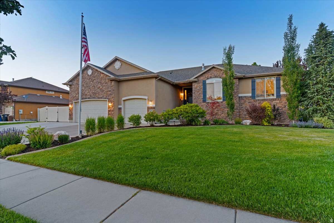
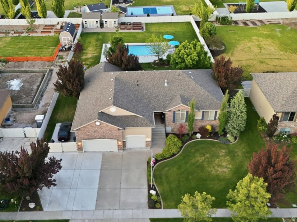
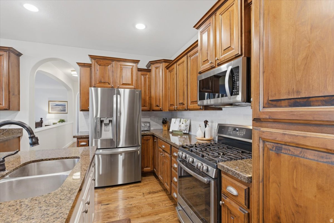
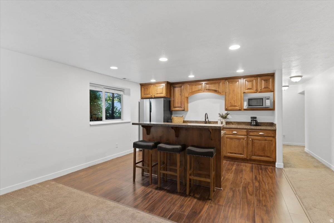
Located in the highly sought-after Sunset Equestrian Estates, this spacious 5,000 sq ft rambler offers exceptional space, entertaining areas, and an incredible backyard designed for making memories. Sitting on a beautifully maintained west-facing half-acre lot, the backyard is truly the centerpiece with a stunning new gunite saltwater pool featuring top-of-the-line equipment, a custom jumping rock with waterslide, and an almost 10-foot deep end built for summer fun. There's still plenty of room for recreation beyond the pool, along with two spacious decks, a patio gathering area, and a natural gas fire pit ideal for roasting marshmallows or warming up after an evening swim. A hot tub is also negotiable with the sale. Two new sheds provide excellent storage, including one dedicated to housing the pool equipment. Inside, the home features an awesome floor plan with tall ceilings, oversized rooms and a second kitchen in the basement that creates ideal space for entertaining, multi-generational living, or hosting guests. The home is in excellent condition with new paint, updated light fixtures, new built-in shelving, and a new tile backsplash. Carpet and appliances were updated in 2019, and portions of the driveway have also recently been replaced. Additional highlights include a large 3-car garage, RV parking, and access to the outstanding Sunset Equestrian Estates amenities including two additional swimming pools, picnic areas, and tennis courts. Come take a look today!

Property

Beds

6

Full Baths

3

1/2 Baths

1

Year Built

2009

Sq.Footage

5,000

Features

Features & Amenities

Interior

  • Other Interior Features

    Walk-In Closet(s), Granite Counters, Master Downstairs

  • Total Bedrooms

    6

  • Bathrooms

    3

  • 1/2 Bathrooms

    1

  • Basement YN

    YES

  • Cooling YN

    YES

  • Cooling

    Central Air

  • Fireplace YN

    YES

  • Heating YN

    YES

  • Heating

    Central, Natural Gas, Forced Air

  • Main Level Bedrooms

    4

  • Pet friendly

    N/A

Exterior

  • Garage

    Yes

  • Garage spaces

    3

  • Construction Materials

    Stone, Stucco

  • Parking

    RV Access/Parking, Attached, Garage

  • Patio and Porch Features

    Porch

  • Pool

    Yes

  • Pool Features

    Gunite, Fenced, In Ground, Private

  • Waterfront YN

    NO

  • View

    Mountain(s)

Area & Lot

  • Lot Size(acres)

    0.49

  • Lot Size(square feet)

    21344.4

  • Property Type

    Residential

  • Property Sub Type

    Single Family Residence

  • Architectural Style

    Rambler/Ranch

Price

  • Sales Price

    $1,250,000

  • Tax Amount

    $5,547
  • Zoning

    R-A-7

  • Sq. Footage

    5, 000

  • Price/SqFt

    $250

HOA

  • Association

    YES

  • Association Fee

    $90

  • Association Fee Frequency

    Monthly

  • Association Fee Includes

    N/A

School District

  • Elementary School

    Davis

  • Middle School

    Centennial

  • High School

    Farmington

Property Features

  • Stories

    2

  • New Construction

    NO

  • Association Amenities

    Picnic Area, Playground, Pool, Tennis Court(s)

  • Senior Community YN

    NO

  • Sewer

    Public Sewer

Schedule

Schedule a Showing

Showing scheduled successfully.

What is 3 + 4 ?


Change time

Mortgage calculator

Estimate your monthly mortgage payment, including the principal and interest, property taxes, and HOA. Adjust the values to generate a more accurate rate.

Your payment

Principal and Interest:

$

Property taxes:

$

HOA fees:

$

Total loan payment:

$

Total interest amount:

$

Location

  • County

    Davis

  • Elementary School

    Davis

  • Middle School

    Centennial

  • High School

    Farmington

Listing Courtesy of Jim Barber , Windermere Real Estate (Layton Branch)

RealHub Information is provided exclusively for consumers' personal, non-commercial use, and it may not be used for any purpose other than to identify prospective properties consumers may be interested in purchasing. All information deemed reliable but not guaranteed and should be independently verified. All properties are subject to prior sale, change or withdrawal. RealHub website owner shall not be responsible for any typographical errors, misinformation, misprints and shall be held totally harmless.

Agent Damon Luke

Damon Luke

President / Real Estate Advisor

Call Damon today to schedule a private showing.


* Listings on this website come from the FMLS IDX Compilation and may be held by brokerage firms other than the owner of this website. The listing brokerage is identified in any listing details. Information is deemed reliable but is not guaranteed. If you believe any FMLS listing contains material that infringes your copyrighted work please click here to review our DMCA policy and learn how to submit a takedown request.© 2024 FMLS.

Properties

Related properties

New on site 1 day ago
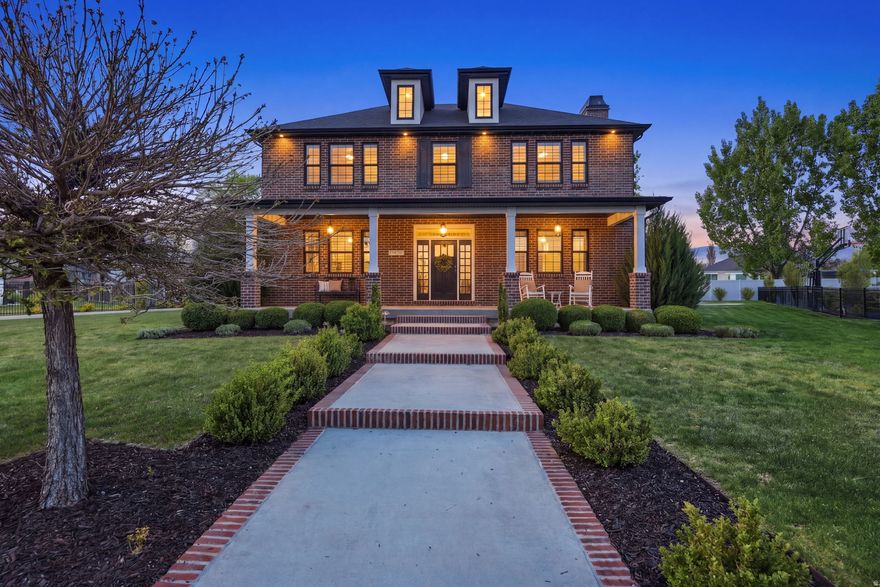
Completely transformed in 2026, this exceptional Mountain Vistas residence offers the rare combination of luxury design, thoughtful craftsmanship, and the confidence that comes with a comprehensive top-to-bottom renovation.  Set on a beautifully maintained 0.30-acre lot with mountain views, this 4,600-square-foot home has been reimagined to deliver the experience of a custom luxury home within one of Kaysville's most sought-after neighborhoods.  From the moment you enter, dramatic vaulted ceilings create an immediate sense of scale and sophistication, while carefully curated finishes and designer details establish a warm, refined atmosphere throughout. Every space has been thoughtfully redesigned to balance elegance with everyday functionality.  The heart of the home is both beautiful and inviting, creating the perfect setting for entertaining, quiet evenings by the fire, or simply enjoying the comfort of a home where every detail has already been thoughtfully considered. A dedicated workspace offers an ideal environment for working from home, while the expansive basement features impressive 9-foot ceilings that create a bright, open feel rarely found in lower-level living spaces.  With 5 bedrooms and 3.5 bathrooms, the layout offers flexibility for guests, hobbies, recreation, or additional workspace. Outside, the fully fenced backyard provides room to relax, gather, and enjoy Utah's beautiful seasons with a built-in fire pit, basketball hoop, and space to unwind while taking in the surrounding mountain views.  The oversized 3-car garage provides ample storage for vehicles, recreation equipment, and all the essentials of an active lifestyle.  A home that feels custom-built, without the years-long wait, uncertainty, and expense of building from the ground up
#2161662

Kaysville

152 N VISTA DR

5 Beds

3 Baths

4,672 Sq.Ft.

$1,185,000

MLS#: 2161662
New on site 1 day ago
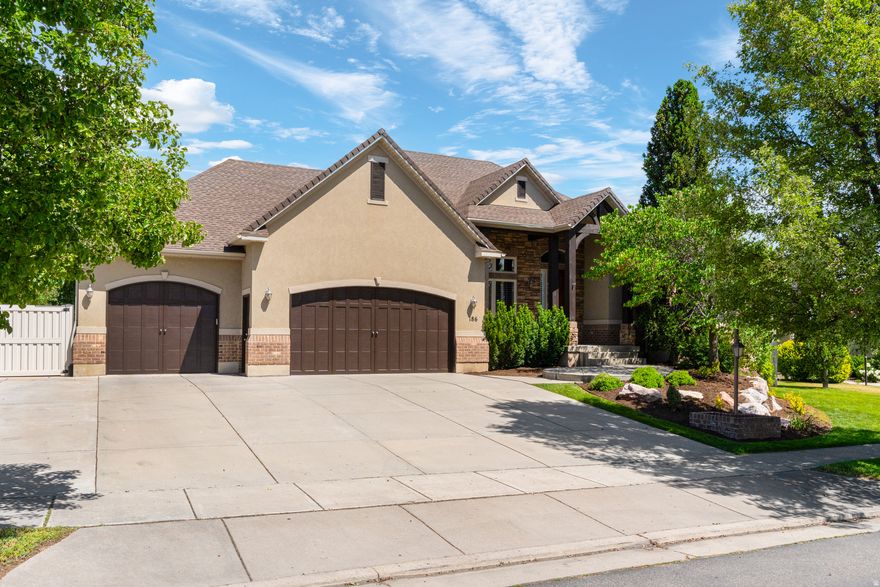
**OPEN HOUSE SATURDAY 10 am-1pm**Seller requests no showings until Open House**ALL OFFERS RECEIVED WILL BE REVIEWED MONDAY BY 5PM** Exquisite Luxury Living Awaits in Mount Vista's Community** Discover the pinnacle of sophistication with this stunning rambler, meticulously updated from top to bottom. Nestled in the highly sought-after Mount Vistas community, this residence offers unparalleled convenience, with immediate access to upscale shopping, scenic walking and biking trails, and community parks-just moments from freeway access. As you enter, you are welcomed by a grand formal living room adorned with built-in bookcases and exquisite woodwork. The open floor plan is accentuated by soaring vaulted ceilings and majestic columns, inviting an abundance of natural light that dances across the newly installed hardwood floors. Culinary enthusiasts will revel in the brand-new kitchen, featuring high-end cabinetry, luxurious quartz countertops, a stylish tile backsplash, and top-of-the-line stainless steel appliances including double door fridge/freezer-perfect for entertaining guests or enjoying quiet family dinners. The spacious owner's suite offers a serene retreat, with ample room for any personalized furniture arrangements. Indulge in the opulent master bathroom, equipped with dual sinks, a separate tub and shower, and an oversized closet that caters to your every need. The main level also boasts two additional bedrooms, including one that serves as an ideal private office, complete with elegant French doors. Venture to the expansive basement, where a large gathering area awaits, complete with a cozy fireplace and a full kitchenette-ideal for hosting memorable gatherings. Ample storage abounds, featuring built-ins, a dedicated storage room, and additional closets. The newly upgraded garage is a dream for enthusiasts, offering space-saving cabinetry, Swiss Trex flooring, and a fresh coat of paint. Outside, enjoy a spacious RV parking area that doubles as a charming patio, complete with a full Trex deck, perfect for savoring serene moments in your large secluded yard while soaking in breathtaking mountain views. This home has been meticulously maintained, with a brand-new roof installed just months ago, along with a new water heater and appliances. It's truly turnkey, ready to welcome its new owner into a lifestyle of luxury and comfort. Homes like this rarely come available in the Mount Vistas community, Don't miss your opportunity to make this home your own.
#2161630

Kaysville

186 N MOUNTAIN VISTAS RD

6 Beds

3 Baths

5,075 Sq.Ft.

$1,200,000

MLS#: 2161630
New on site 4 days ago
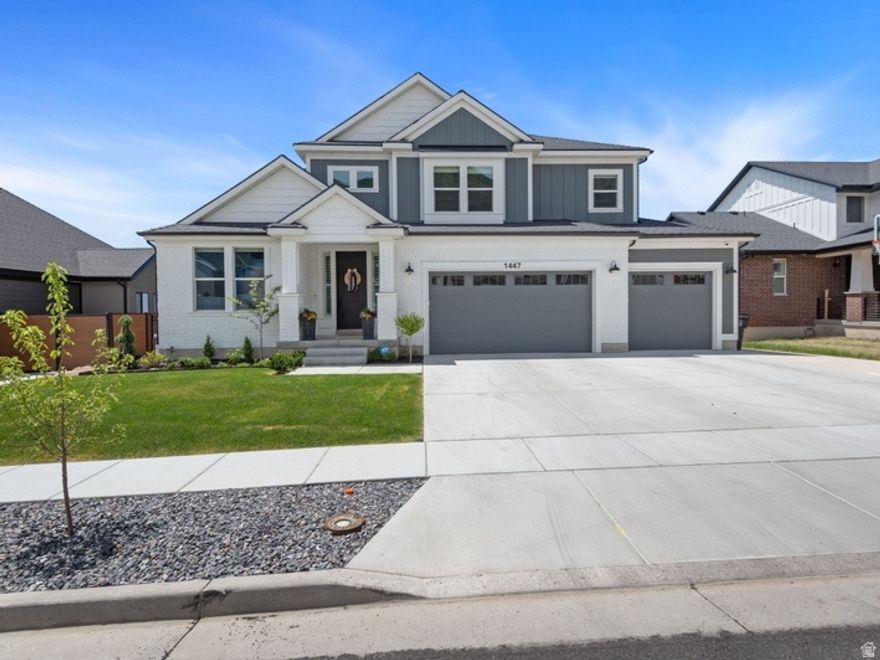
Experience breathtaking panoramic valley views in this stunning Montclair Traditional located in one of Kaysville's most sought-after communities. Whether relaxing on the expanded covered deck, entertaining on the patio, or enjoying the view from inside the home, the scenery creates an unforgettable backdrop for everyday living.  Inside, luxury and functionality come together with designer maple cabinetry, quartz countertops, and premium stainless steel Caf gas appliances with double ovens. Elegant finishes include laminate hardwood flooring, tile, carpet, matte black hardware, two-tone paint, textured walls, and abundant can lighting throughout. The thoughtfully designed floor plan features a spacious upstairs loft, a cozy gas-log fireplace in the great room, and a beautifully appointed kitchen with a farmhouse sink, pendant lighting, full-height tile backsplash, and a large island perfect for gathering. The owner's suite offers a spa-like retreat with a Tori soaking tub, a shower bench, and USB outlets for modern convenience. Additional highlights include a fully finished 9-foot walk-out basement, pantry access from the expanded 3-car garage, generous storage space, shiplap and wainscoting accents, a floodlight package, Christmas light outlets, and a dramatic 3-panel sliding glass door that fills the home with natural light while showcasing the incredible views. This beautifully upgraded home combines luxury living with unforgettable scenery. Buyer is advised to obtain an independent measurement. Buyer and Buyer's agent to verify all information.
#2160658

Kaysville

1447 N SHADOW WOOD DR

5 Beds

3 Baths

4,316 Sq.Ft.

$1,099,000

MLS#: 2160658

Price reduced
Welcome to this exceptional Kaysville home where pride of ownership shines through this nearly 5000 sq ft of beautifully designed living space. Nestled in a quiet cul-de-sac with no through traffic, this property offers the perfect blend of luxury, comfort, and privacy. The gourmet-style kitchen is truly the heart of the home, featuring stainless steel appliances, custom cabinetry, a massive island with seating for up to five, and an oversized walk-in butler's pantry that provides incredible storage and functionality. The open-concept layout flows seamlessly into the expansive great room with a cozy gas fireplace, creating the ideal space for gathering and entertaining. The grand primary suite offers a relaxing retreat with a spa-inspired bathroom complete with a walk-in shower, separate soaking tub, and a generous space to unwind. A peaceful office provides the perfect work-from-home setup with ample room for both a desk and comfortable seating area. Step outside to an entertainer's dream backyard featuring an incredible 1600 sq ft patio, ideal for hosting, relaxing, or enjoying Utah evenings. The meticulous landscaping, professionally cared for by Jim Puffer Landscaping, creates a truly stunning outdoor setting. The hot tub includes an automated lid system, making maintenance and cleanliness effortless. Interior pictures will be posted Monday. Square footage figures are provided as a courtesy estimate only and were obtained from County records.  Buyer is advised to obtain an independent measurement. Owner Agent
#2156896

Kaysville

646 E 600 S

5 Beds

3 Baths

4,987 Sq.Ft.

$1,399,000

MLS#: 2156896
Price reduced
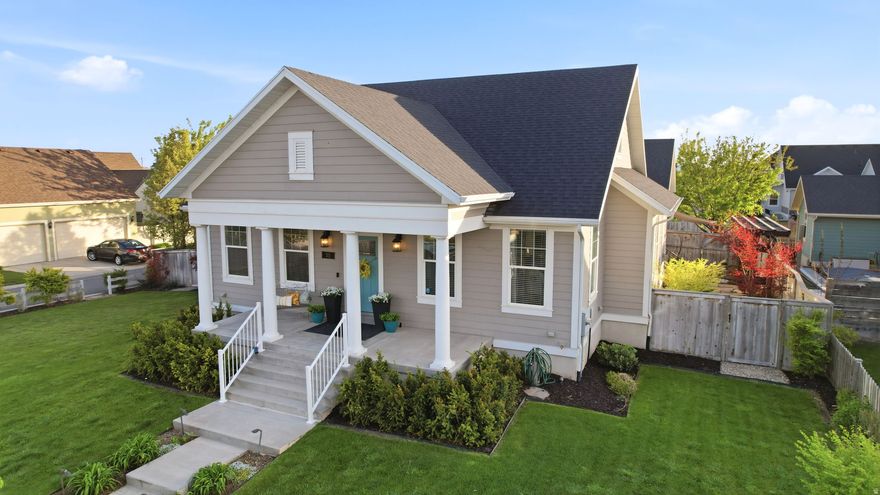
Welcome to Hill Farms, arguably one of Kaysville's most loved communities, where timeless architecture, thoughtful design, and everyday livability come together with undeniable charm!  Designed for main level living, this home features an open concept layout anchored by a stunning great room with vaulted ceilings, custom built ins, and a fireplace that instantly feels like home. The kitchen is equally impressive, built for both function and gathering with a large quartz island, high end appliances, and custom cabinetry to the ceiling, all seamlessly connected to the dining and living areas. Just off the entry you will find a dedicated office and separate formal dining or living space. The main level also includes two bedrooms, highlighted by an oversized primary suite with an additional private fireplace and lounge area, a beautifully designed en suite bath with dual showers & double vanities, and a spacious walk in closet, along with direct access to a private side yard with hot tub hookups. A functional laundry room with sink sits just off the oversized three car garage, which also offers backyard access and ample overhead storage. The fully finished walk out basement with 9ft ceilings offers incredible flexibility with ADU potential. Already plumbed for a kitchen and currently used as a craft room, it also includes a large family room, three additional bedrooms, two full baths, a second laundry area, and two oversized storage rooms. The backyard is a true extension of the home, featuring a custom pergola, built in outdoor kitchen, multiple seating areas, and space for outdoor movie nights in a private, low maintenance setting perfect for entertaining or relaxing. Additional highlights include a whole home Sonos sound system with speakers integrated throughout the home and garage, a spacious lot of over a third of an acre, and a three car garage with extra height tucked off a private HOA maintained alley. Located in one of the most desirable phases of Hill Farms, this home offers direct access to expansive green spaces, scenic walking paths, and five neighborhood parks, all near top rated schools and with convenient access to the West Davis Corridor and I 15. Homes like this in Hill Farms rarely come available.
#2154647

Kaysville

311 APPLE LEAF AVE

5 Beds

4 Baths

4,388 Sq.Ft.

$1,049,000

MLS#: 2154647
Price reduced
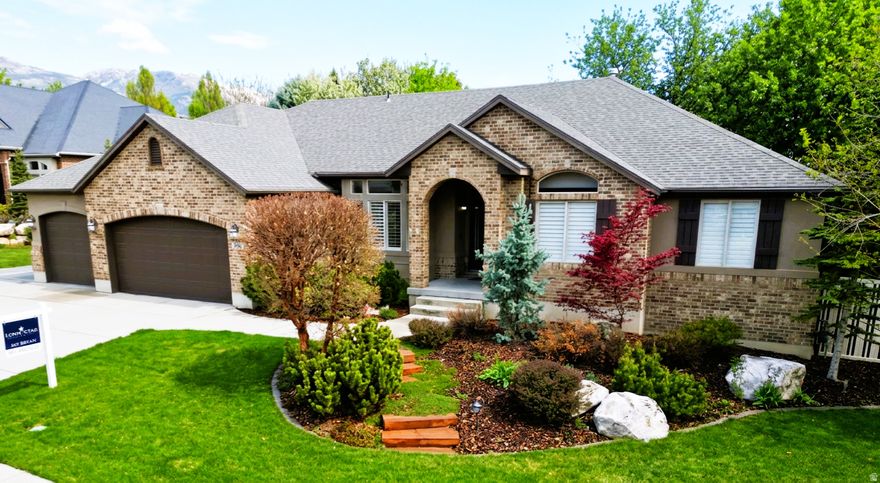
Tucked away in a quiet cul-de-sac in highly sought-after Kaysville, this stunning custom-built home blends refined design with everyday functionality. The open-concept main level features tall custom cabinetry, a striking cement-top island, and a spacious walk-in pantry-perfect for both entertaining and daily living. Expansive slider doors fill the home with natural light and create seamless indoor-outdoor flow. The main-level primary suite offers a private retreat with dual walk-in closets and a spa-inspired bath featuring a steam shower and dual vanities. A dedicated office and the option for one-level living add flexibility. The fully finished basement is designed for entertaining with a large family room, kitchenette, and abundant storage throughout. It also includes space for a future bedroom and bathroom-ideal for a guest suite or expanded living, along with a versatile flex space currently used as a home gym. A standout feature is the fully reinforced concrete safe room with a vault-style door, offering exceptional security and versatility. Enjoy a private backyard oasis complete with a built-in hot tub, covered patio with fireplace and grill, a pergola with lighting-perfect for year-round gatherings. Additional highlights include 4 bedrooms, 3.5 bathrooms, a custom laundry with built-in lockers, and a 3-car garage. Conveniently located near shopping, dining, and commuter routes including Highway 177 and I-15, just 30 minutes from Salt Lake City.
#2153315

Kaysville

1924 W PEARL PARK CIR

4 Beds

2 Baths

4,892 Sq.Ft.

$1,399,999

MLS#: 2153315
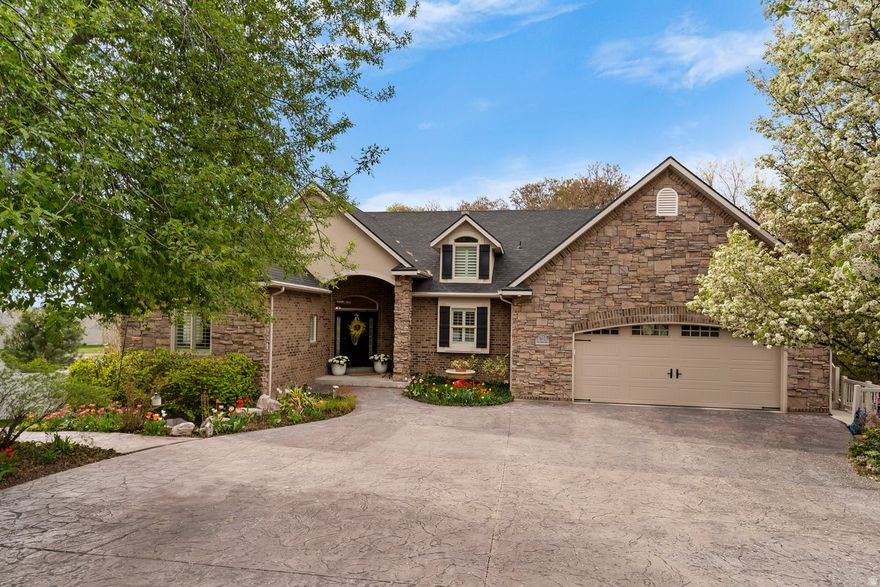
Experience refined living in this exceptional rambler, positioned on a quiet cul-de-sac in one of Kaysville's most coveted neighborhoods. Blending timeless design with modern updates, this residence offers an ideal balance of elegance, comfort, and functionality. The thoughtfully designed main level welcomes you with soaring vaulted ceilings, rich hardwood flooring, and beautifully appointed living spaces. An open-concept kitchen and family room serve as the heart of the home, while formal living and dining rooms provide the perfect setting for more intimate gatherings and entertaining. The main-floor primary suite is a private retreat, featuring a fully remodeled bathroom and a walk-in closet. Additional main-level highlights include a dedicated office, guest bedroom, and a stylishly updated bath-offering both convenience and flexibility. The lower level is designed for elevated living and effortless entertaining. Here you'll find a full second kitchen and theater/game room, and two well-appointed bedrooms joined by a Jack-and-Jill full bath.  An additional bedroom is currently configured as a private fitness space. Generous storage throughout ensures everything has its place. Outdoors, the property truly shines. The secluded backyard is a meticulously landscaped sanctuary, complete with a covered patio, spa, and cozy firepit area.  A half-court basketball area and play space add versatility, while a recently added 10'x16' shed adds even more storage. The mature landscaping creates a sense of privacy and tranquility that makes outdoor living a dream come true. Significant system upgrades-including a new furnace and HVAC system (2025), water softener (2024), and water heater (2020)-provide modern efficiency and peace of mind, further enhanced by a full-home auto-activated Generac generator.  Situated within the boundaries of the Davis School District, including Davis High School, the home offers convenient access to local amenities while maintaining a quiet residential setting.  With no HOA, this is a rare opportunity to enjoy both freedom and luxury in a premier Kaysville location.
#2147551

Kaysville

250 E 950 N

5 Beds

4 Baths

4,288 Sq.Ft.

$1,109,000

MLS#: 2147551
Price reduced
** MUST SEE IN PERSON** This well built, custom home nestled on a quiet, safe cul-de-sac in a wonderful neighborhood sits on an exceptional nearly 1/2 acres property , offers 12 ft ceilings, oversized windows that fill the home with natural light, plantation shutters, and open living space. While near the freeway, (great for tracking traffic you are not stuck in!) homeowners quickly find it fades into the background, especially when your backyard is a magical, private retreat that features a year-round creek, waterfall, gazebo and NO backdoor neighbors. The home, yard, nightly sunset views, and proximity to Pond's park and walking trails, make the freeway a non-issue in everyday life. The main level features a luxurious primary suite and office. The daylight basement has a separate entrance, full kitchen, and radiant in-floor heating. An additional highlight is the private loft with 3/4 bath and separate entrance-ideal for guests or a studio.   See a tour - https://youtube.com/shorts/f-W-E5cCxDk
#2147320

Kaysville

163 E 1400 S

6 Beds

2 Baths

5,115 Sq.Ft.

$1,249,999

MLS#: 2147320
Price reduced

MOTIVATED SELLERS ARE RELOCATING.  Want to feel like you're in the country while remaining close to the city, then this home is for you and your family. This log home is nestled down a 300' driveway. It has 6-bedroomes, 4 bathrooms, 2-laundry rooms. The home sits on 1.47 fully fenced acres of land. Property has been approved for a split 2 parcel lots. Perfect for entertaining large groups or families. Outside you will find plenty of parking, a 2700 sqft covered pole barn, fire pit, horseshoe pits, and a fully enclosed for safety, 20X40 heated in ground swimming pool with new liner in 2024 w/separate changing room attached to a newly built (2024) workshop. Large open grass areas for almost any type of games. This home is a "Must tour". It has a massive kitchen with double ovens and a large granite center island next to a lovely dining room. Wood accents throughout, massive living rooms and one having an open beam ceiling. There is also a private office that has been recently remodeled in 2025. This home comes with a master suite you could play football in, which also comes with its own private balcony as you exit the French style doors accompanied by storm doors on the outside. Water softener and water purifier. The basement is fully finished with full a kitchen, laundry room, 2 bdrms, cold storage, and has a full walkout with separate drive and parking if desired. RV parking with 220 plugs. Separate storage building does come with the home (purchased new in 2021). 2 HVAC units, 2-water heaters. Almost too much to list so please make appointments to come visit. Buyer to verify all county records in regard to the buildable lot a back of property. We also ask that there are no random drive-by viewings (private gated driveway), and please serious buyers only. Owners have pets that need to be removed prior to showings.
#2145373

Kaysville

1413 W WEBB LN

6 Beds

2 Baths

5,508 Sq.Ft.

$1,300,000

MLS#: 2145373

Located in the highly sought-after Sunset Equestrian Estates, this spacious 5,000 sq ft rambler offers exceptional space, entertaining areas, and an incredible backyard designed for making memories. Sitting on a beautifully maintained west-facing half-acre lot, the backyard is truly the centerpiece with a stunning new gunite saltwater pool featuring top-of-the-line equipment, a custom jumping rock with waterslide, and an almost 10-foot deep end built for summer fun.  There's still plenty of room for recreation beyond the pool, along with two spacious decks, a patio gathering area, and a natural gas fire pit ideal for roasting marshmallows or warming up after an evening swim. A hot tub is also negotiable with the sale. Two new sheds provide excellent storage, including one dedicated to housing the pool equipment.  Inside, the home features an awesome floor plan with tall ceilings, oversized rooms and a second kitchen in the basement that creates ideal space for entertaining, multi-generational living, or hosting guests. The home is in excellent condition with new paint, updated light fixtures, new built-in shelving, and a new tile backsplash. Carpet and appliances were updated in 2019, and portions of the driveway have also recently been replaced.  Additional highlights include a large 3-car garage, RV parking, and access to the outstanding Sunset Equestrian Estates amenities including two additional swimming pools, picnic areas, and tennis courts.  Come take a look today!

1549 EQUESTRIAN PARK WAY

Message successfully sent.

I agree to receive email communication and understand I can unsubscribe at any time.

I agree to be contacted by OnX Realty via call, email, and text for real estate services. To opt out, you can reply 'stop' at any time or reply 'help' for assistance. You can also click the unsubscribe link in the emails. Message and data rates may apply. Message frequency may vary. Privacy Policy

 - property

Send a message

Message successfully sent.

Reason for contacting?

I agree to receive email communication and understand I can unsubscribe at any time.

I agree to be contacted by OnX Realty via call, email, and text for real estate services. To opt out, you can reply 'stop' at any time or reply 'help' for assistance. You can also click the unsubscribe link in the emails. Message and data rates may apply. Message frequency may vary. Privacy Policy

Sign In Sign Out

Virtual Assistant

Would you like to take the next step with this property? We can help you schedule a showing or virtual tour, or send you more details.

Yes, I would like more information.

Thank You for Your Reply, One of Our Agents will contact you as soon as possible

No, maybe later.

Thank you, you can always contact me via email, phone number or through the contact form.

Realhub AI

Lucy - Your AI-Powered Realtor

Update Your Temporary Password

Personalize your search

Enter your email and we'll notify you immediately when new listings match what you're looking for.

or enter email address

Already have an account ? Login here

Continue your home search

I agree to receive communications and understand I can unsubscribe at any time.

I agree to be contacted by OnX Realty via call, email, and text for real estate services. To opt out, you can reply 'stop' at any time or reply 'help' for assistance. You can also click the unsubscribe link in the emails. Message and data rates may apply. Message frequency may vary. Privacy Policy

Already have an account ? Login here

We use cookies

We use cookies primarily for analytics to enhance your experience. By accepting, you agree to our use of these cookies. You can manage your preferences or learn more about our cookies policy.