5083 S CLARENDEN PL E

Holladay, UT 84117

Stories: 2

Holladay, UT 84117

5083 S CLARENDEN PL E

$2,850,000

MLS#: 2170514

Status: Active

Listing provided by: Coldwell Banker Realty (Union Heights)

Listing agent phone: None

Last update: 10 days ago

On site: 3 months ago

WOODS - Residential

About

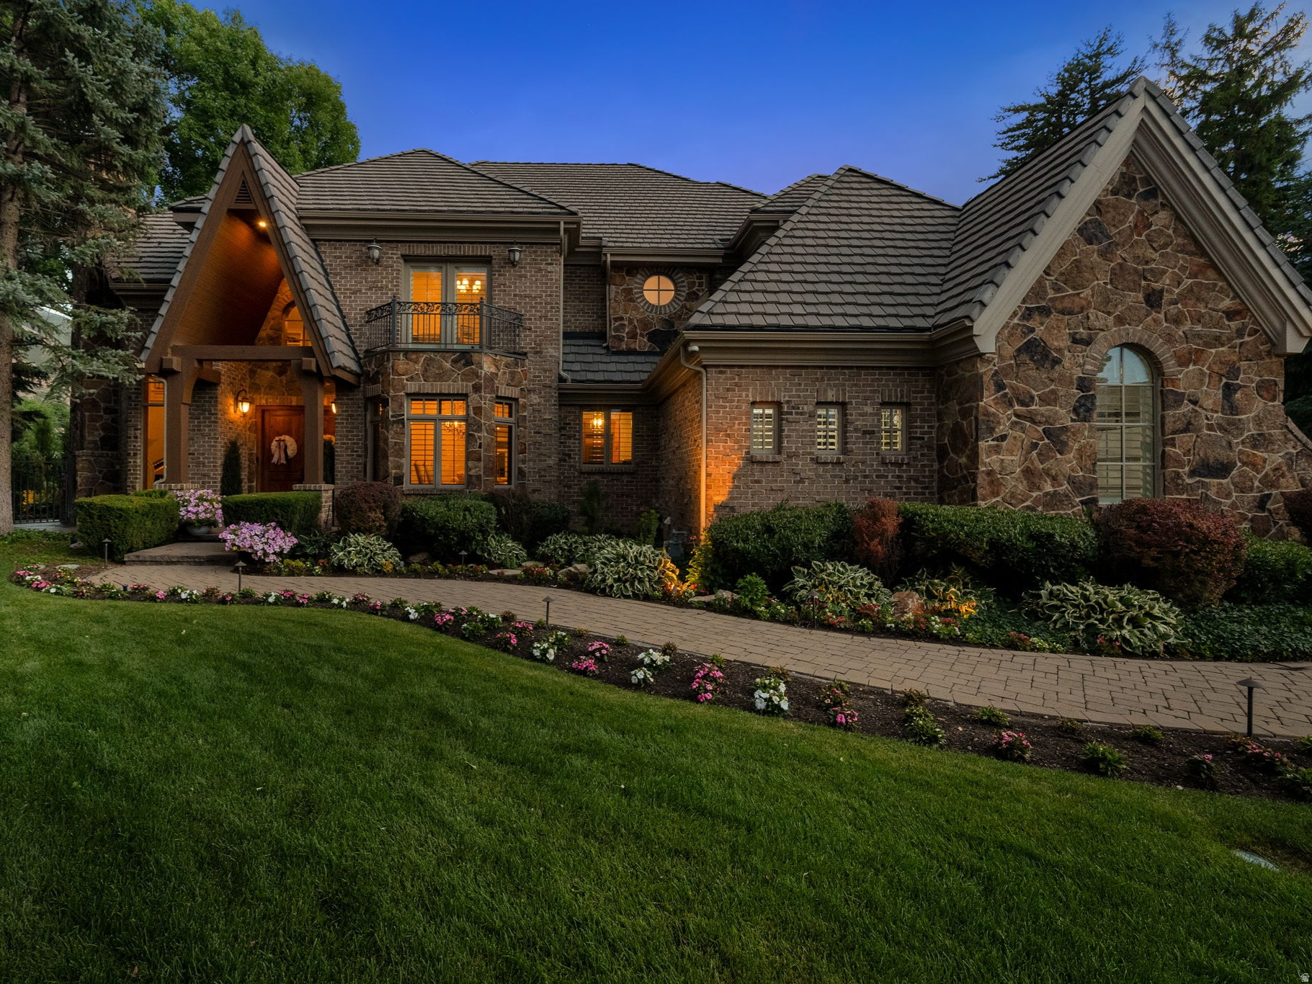
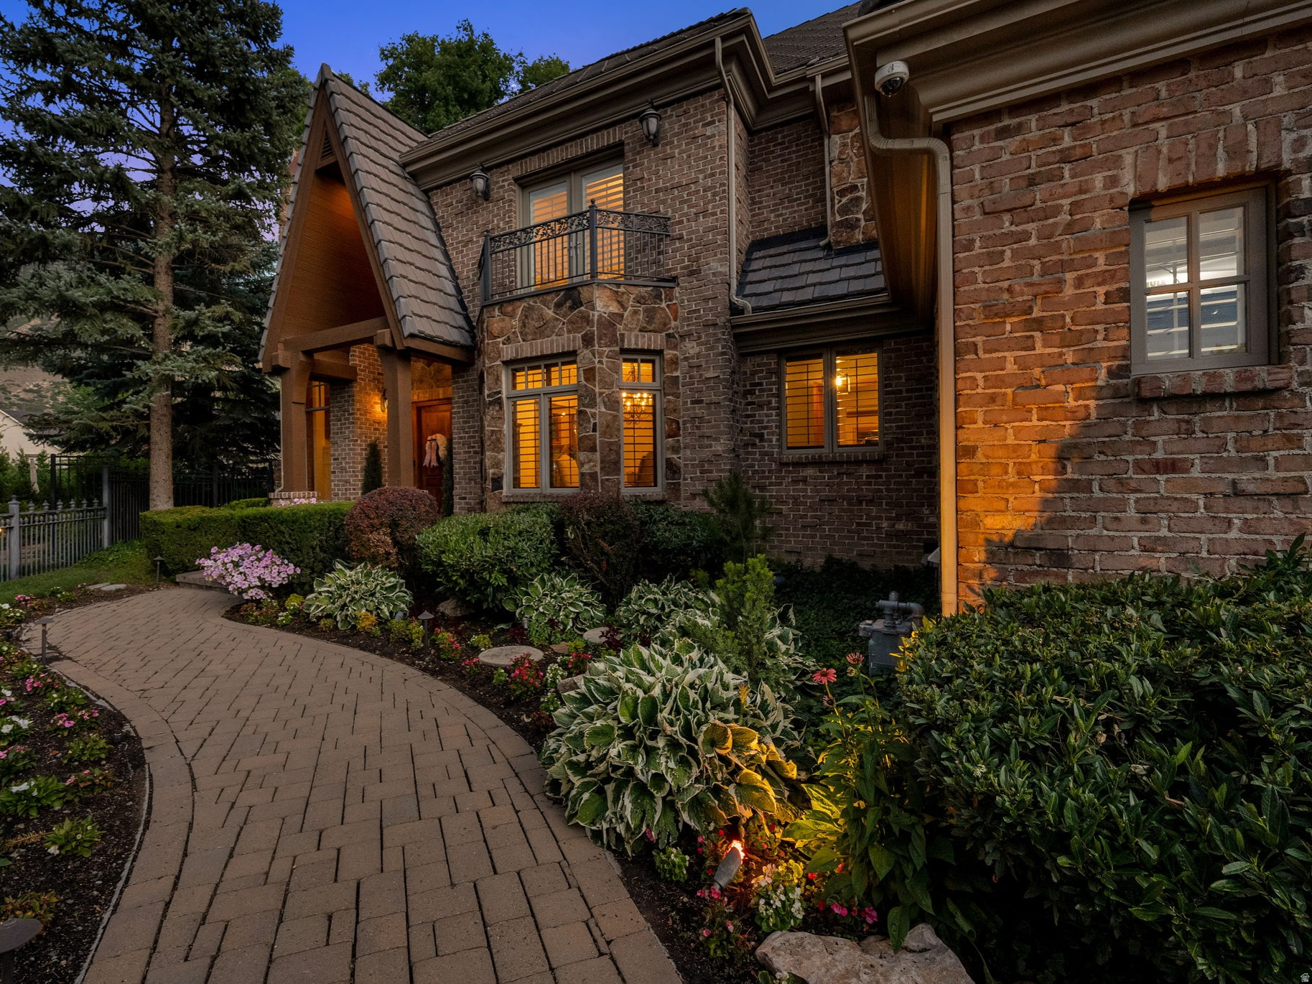
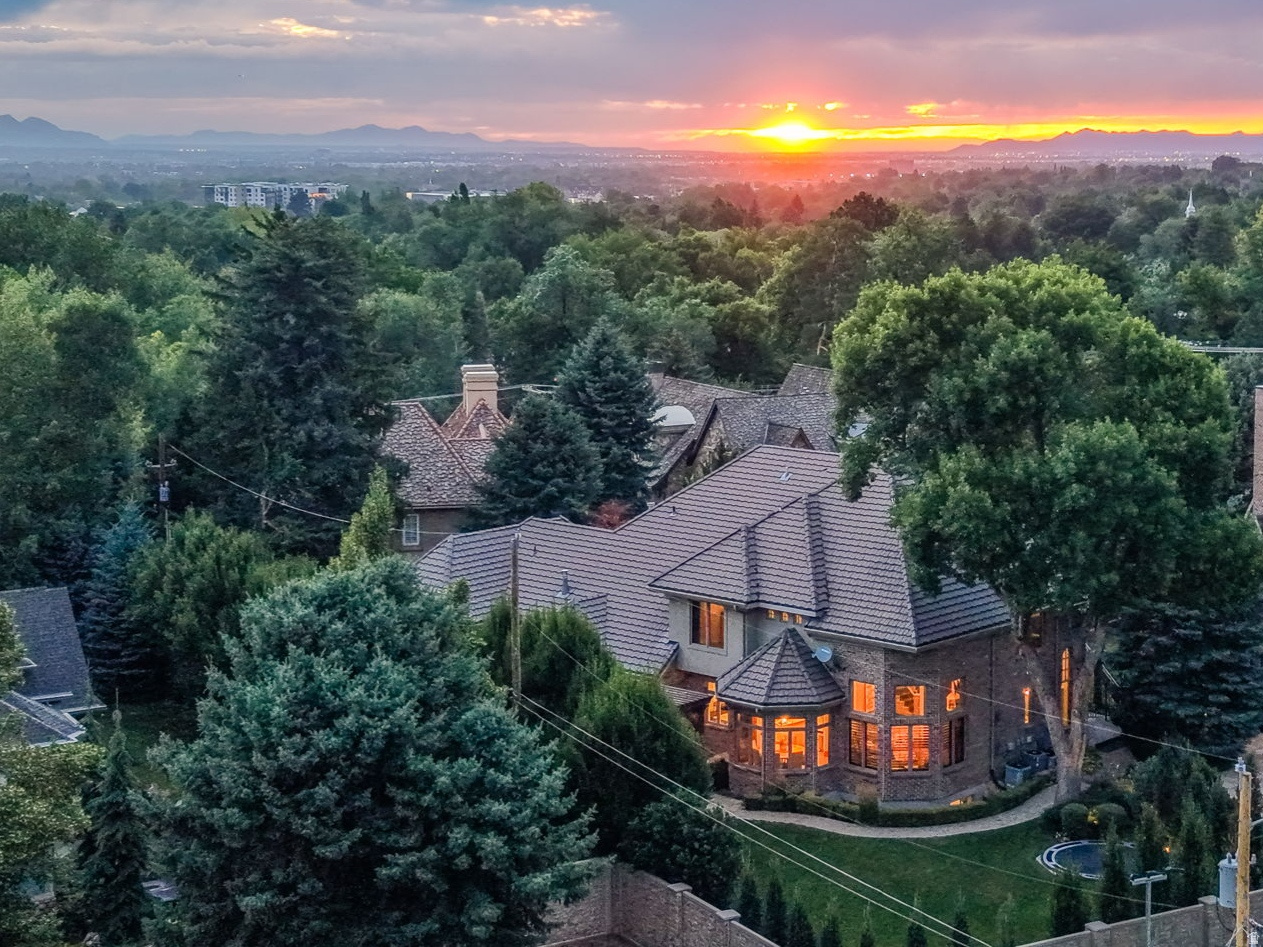
Rarely does this combination become available in Holladay: 8,652 square feet, an exceptional five-car garage, main-level primary suite, private resort-style outdoor living and striking Mt. Olympus views-all on a quiet cul-de-sac. Designed for both everyday living and large-scale entertaining, the home is filled with natural light and showcases soaring ceilings, extensive custom millwork, rich natural wood, stone fireplaces, radiant heat and solid 8-foot wood doors. Walls of windows frame the surrounding landscape and mountain views while connecting the interior to the private grounds. The main-level primary retreat offers vaulted ceilings, a sitting area, double-sided fireplace, generous walk-in closet and spacious bath. The chef's kitchen features Wolf and Sub-Zero appliances, abundant custom cabinetry, a large center island and adjoining breakfast area overlooking the backyard. The finished walk-out lower level dramatically expands the home's flexibility with a second kitchen, large recreation and gathering areas, exercise/game space and guest accommodations-ideal for extended stays, entertaining or multigenerational living. Outdoors, mature landscaping and substantial privacy walls create a secluded setting with expansive paver patios, pergola-covered entertaining space, outdoor kitchen, wood-burning fireplace, hot tub and beautifully maintained lawn, all with views toward Mt. Olympus. One of the property's most distinctive features is its extraordinary five-car garage. With generous ceiling height, extensive custom cabinetry, commercial-grade True refrigeration and exceptional storage, the space offers uncommon flexibility for an automobile collection, recreational equipment, workshop or potential indoor golf simulator. The scale of this home is difficult to appreciate online: more than 8,600 square feet of thoughtfully designed living space, substantial outdoor entertaining areas and garage capacity rarely found at this price point in Holladay.

Property

Beds

5

Full Baths

5

1/2 Baths

2

Year Built

2000

Sq.Footage

8,652

Features

Features & Amenities

Interior

  • Other Interior Features

    Walk-In Closet(s), Central Vacuum, Vaulted Ceiling(s), Master Downstairs

  • Total Bedrooms

    5

  • Bathrooms

    5

  • 1/2 Bathrooms

    2

  • Basement YN

    YES

  • Cooling YN

    YES

  • Cooling

    Ceiling Fan(s), Central Air

  • Fireplace YN

    YES

  • Heating YN

    YES

  • Heating

    Fireplace Insert, Radiant Floor

  • Main Level Bedrooms

    1

  • Pet friendly

    N/A

Exterior

  • Garage

    Yes

  • Garage spaces

    5

  • Construction Materials

    Brick, Stone, Stucco

  • Other Exterior Features

    Gas Grill, Balcony, Lighting

  • Parking

    Attached, Garage

  • Patio and Porch Features

    Patio, Porch

  • Pool

    No

  • Waterfront YN

    NO

  • View

    Mountain(s)

Area & Lot

  • Lot Features

    Cul-De-Sac, Secluded

  • Lot Size(acres)

    0.38

  • Lot Size(square feet)

    16,552

  • Property Type

    Residential

  • Property Sub Type

    Single Family Residence

  • Architectural Style

    Stories: 2

Price

  • Sales Price

    $2,850,000

  • Tax Amount

    $11,986

  • Sq. Footage

    8,652

  • Price/SqFt

    $329

HOA

  • Association

    No

Property Resources

  • Horse Property

    NO

School District

  • Elementary School

    Granite

  • Middle School

    Olympus

  • High School

    Olympus

Property Features

  • New Construction

    NO

  • Accessibility Features

    Therapeutic Whirlpool

  • Senior Community YN

    NO

  • Sewer

    Public Sewer

Schedule

Schedule a Showing

Showing scheduled successfully.

What is 3 + 4 ?


Change time

Mortgage calculator

Estimate your monthly mortgage payment, including the principal and interest, property taxes, and HOA. Adjust the values to generate a more accurate rate.

Your payment

Principal and Interest:

$

Property taxes:

$

HOA fees:

$

Total loan payment:

$

Total interest amount:

$

Location

  • County

    Salt Lake

  • Elementary School

    Granite

  • Middle School

    Olympus

  • High School

    Olympus

Listing Courtesy of Linda S. Mandrow, Coldwell Banker Realty (Union Heights)

RealHub Information is provided exclusively for consumers' personal, non-commercial use, and it may not be used for any purpose other than to identify prospective properties consumers may be interested in purchasing. All information deemed reliable but not guaranteed and should be independently verified. All properties are subject to prior sale, change or withdrawal. RealHub website owner shall not be responsible for any typographical errors, misinformation, misprints and shall be held totally harmless.

Agent Damon Luke

Damon Luke

President / Real Estate Agent

Call Damon today to schedule a private showing.


* Listings on this website come from the FMLS IDX Compilation and may be held by brokerage firms other than the owner of this website. The listing brokerage is identified in any listing details. Information is deemed reliable but is not guaranteed. If you believe any FMLS listing contains material that infringes your copyrighted work please click here to review our DMCA policy and learn how to submit a takedown request.© 2024 FMLS.

Properties

Related properties

Price reduced
Exceptionally private and picturesque estate formerly owned by celebrated local artist Donna Barton and her husband, Dave. Set on one of Salt Lake's most beautiful parcels, this landmark home is framed by mature landscaping and a yearround stream that enhances the serene, artful setting.  Inside, dramatic vaulted ceilings and oversized windows bathe the home in natural light and showcase sweeping views of the grounds. Thoughtfully appointed living spaces flow to generous decks and patios, creating seamless indooroutdoor living ideal for entertaining or quiet retreat. Premium finishes and architectural details reflect the property's artistic legacy while offering a great canvas for personalization.  For three decades locals have admired this distinctive residence-now it's a rare opportunity to own a private, inspiring sanctuary in a coveted location. Contact your agent for a private showing and discover the potential of this onceinalifetime property.
#2181764

Holladay

4671 S WANDER LN E

4 Beds

2 Baths

6,686 Sq.Ft.

$2,349,000

MLS#: 2181764

New on site 1 day ago
Showings will begin on Saturday October 10th. An extraordinary residence where unmatched mountain and city views unfold from nearly every window. Completely reimagined inside and out, this professionally designed home by HGTV's Kristina Crestin, has been transformed with new plumbing, electrical, 2 Tesla solar wall units to power the whole house, windows, HVAC, flooring, lighting, and more-creating a sophisticated, light-filled environment with exceptional quality at every turn. The stunning chef's kitchen features luxury Dacor appliances, a full wine refrigerator, two dishwashers, and gorgeous white-oak cabinetry. Thoughtfully designed for both everyday living and effortless entertaining, the home also offers two large commercial-grade A/C units, a private sauna, hot tub, walkout basement, and a separate apartment for guests, extended family, or additional flexibility. Set in an established neighborhood with low-maintenance xeriscaping, this exceptional property offers the rare combination of privacy, breathtaking views, and convenience-just minutes from freeway access, the mouth of Big Cottonwood Canyon, and approximately 15 minutes to Utah's world-class ski resorts. Completely renovated. Professionally designed. Exceptionally appointed. And surrounded by views that simply cannot be replicated.
#2190113

Holladay

6520 S CANYON CREST DR E

6 Beds

3 Baths

5,851 Sq.Ft.

$2,500,000

MLS#: 2190113

Price reduced
A nearly complete 2026 transformation in the heart of Holladay, just a short walk from Holladay Village. This 4,607-square-foot home combines the character of an established neighborhood with the finishes, systems and design of a new luxury home.  The showpiece is the expansive chef's kitchen featuring custom white oak cabinetry, two oversized islands, quartz countertops, a 48-inch gas range with custom hood, 60-inch refrigerator/freezer, pebble ice maker, beverage refrigerator, second sink, appliance garages and extensive integrated lighting. Soaring ceilings, white oak beams and a floor-to-ceiling stone fireplace connect the kitchen to the open main living spaces.  The private main-floor primary suite feels like a luxury resort, with heated tile floors, freestanding soaking tub, dual vanity, oversized walk-in shower with four shower heads and a spacious walk-in closet.  Designed for both entertaining and family living, the home also includes a custom four-bed bunk room, theater room with fireplace, oversized pantry, multiple family rooms and three additional basement bedrooms.  Outside, enjoy a completely redesigned and professionally landscaped yard with mature trees, covered deck, multiple patios, pergola entertaining area, and an oversized drive-through driveway.  The transformation extends far beyond cosmetic finishes, with extensive updates including flooring, doors, trim, lighting, plumbing fixtures, windows, siding, stucco, stone, roof, gutters, downspouts, air conditioning, landscaping and more. The finished garage includes epoxy flooring.  A rare opportunity to get the feel and finish of a newly built luxury home in an established Holladay neighborhood - without waiting for a new build.  Buyer to verify all.
#2171746

Holladay

2625 E KENTUCKY AVE

5 Beds

1 Baths

4,607 Sq.Ft.

$2,499,995

MLS#: 2171746
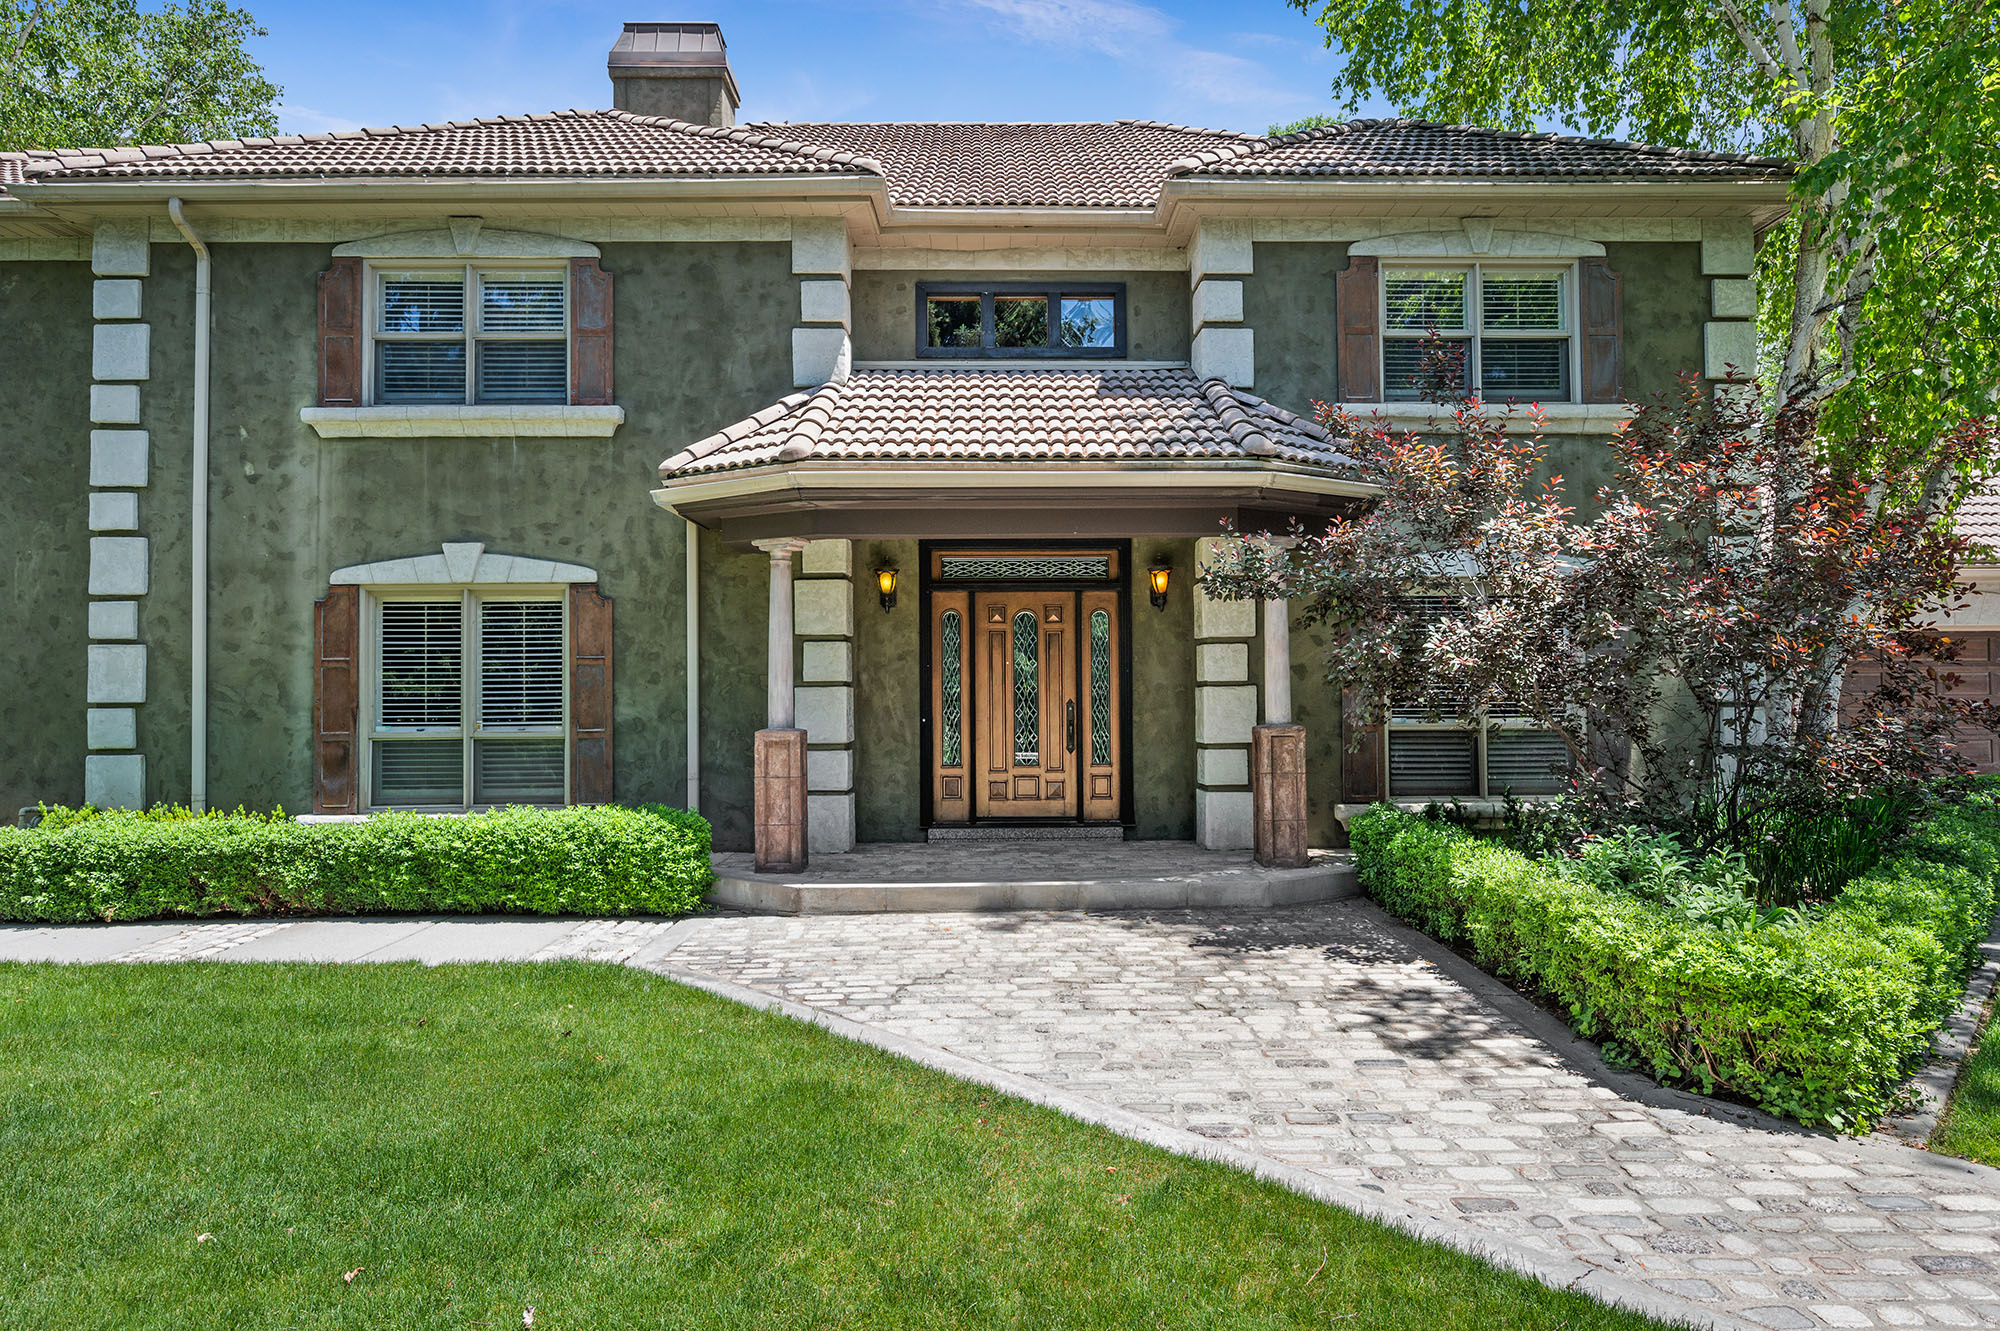
Experience the renewed appeal of "The Holladay House," a rare European-inspired estate privately situated behind gates on one beautifully landscaped acre in the heart of Holladay. Recent updates, including fresh paint in the main family room and kitchen along with thoughtfully refreshed staging, bring a bright, crisp feel to the home's central gathering spaces while highlighting the timeless character of this exceptional property.  Offering more than 5,600 square feet of all-above-grade living space, the two-story residence combines privacy, generous proportions, and remarkable versatility. The main level features two living rooms, spacious gathering areas, a dedicated office, and an open kitchen with granite countertops, gas range, double wall ovens, walk-in pantry, and built-in appliances. French doors, plantation shutters, a wet bar, fireplaces, and abundant natural light add warmth and character throughout.  The expansive primary suite is a private retreat with vaulted ceilings, fireplace, sitting area, jetted tub, and walk-in closet. Additional living spaces include two family room/den areas and a theater area, providing exceptional flexibility for entertaining, working from home, or relaxing with family and guests.  Outside, the secluded grounds create a true resort-like setting with a swimming pool, dramatic waterfall and pond, mature trees, fruit trees, gardens, and lush landscaping. An elevated garden and charming potting cottage add another distinctive element to the property. A spacious three-car garage with extensive storage completes the estate.  Just minutes from Holladay Village, world-class ski canyons, schools, dining, shopping, and recreation, The Holladay House offers a combination of acreage, privacy, location, and lifestyle that is increasingly difficult to find in Holladay.  A truly rare opportunity to make this exceptional property your own.  Square footage figures are provided as a courtesy estimate only. Buyer is advised to obtain an independent measurement.
#2149359

Holladay

5757 S HOLLADAY BLVD E

5 Beds

3 Baths

5,639 Sq.Ft.

$2,495,000

MLS#: 2149359

Rarely does this combination become available in Holladay: 8,652 square feet, an exceptional five-car garage, main-level primary suite, private resort-style outdoor living and striking Mt. Olympus views-all on a quiet cul-de-sac.  Designed for both everyday living and large-scale entertaining, the home is filled with natural light and showcases soaring ceilings, extensive custom millwork, rich natural wood, stone fireplaces, radiant heat and solid 8-foot wood doors. Walls of windows frame the surrounding landscape and mountain views while connecting the interior to the private grounds. The main-level primary retreat offers vaulted ceilings, a sitting area, double-sided fireplace, generous walk-in closet and spacious bath. The chef's kitchen features Wolf and Sub-Zero appliances, abundant custom cabinetry, a large center island and adjoining breakfast area overlooking the backyard. The finished walk-out lower level dramatically expands the home's flexibility with a second kitchen, large recreation and gathering areas, exercise/game space and guest accommodations-ideal for extended stays, entertaining or multigenerational living. Outdoors, mature landscaping and substantial privacy walls create a secluded setting with expansive paver patios, pergola-covered entertaining space, outdoor kitchen, wood-burning fireplace, hot tub and beautifully maintained lawn, all with views toward Mt. Olympus. One of the property's most distinctive features is its extraordinary five-car garage. With generous ceiling height, extensive custom cabinetry, commercial-grade True refrigeration and exceptional storage, the space offers uncommon flexibility for an automobile collection, recreational equipment, workshop or potential indoor golf simulator. The scale of this home is difficult to appreciate online: more than 8,600 square feet of thoughtfully designed living space, substantial outdoor entertaining areas and garage capacity rarely found at this price point in Holladay.

5083 S CLARENDEN PL E

Message successfully sent.

I agree to receive email communication and understand I can unsubscribe at any time.

I agree to be contacted by OnX Realty via call, email, and text for real estate services. To opt out, you can reply 'stop' at any time or reply 'help' for assistance. You can also click the unsubscribe link in the emails. Message and data rates may apply. Message frequency may vary. Privacy Policy

Send a message

Message successfully sent.

Reason for contacting?

I agree to receive email communication and understand I can unsubscribe at any time.

I agree to be contacted by OnX Realty via call, email, and text for real estate services. To opt out, you can reply 'stop' at any time or reply 'help' for assistance. You can also click the unsubscribe link in the emails. Message and data rates may apply. Message frequency may vary. Privacy Policy

Sign In Sign Out

Virtual Assistant

Would you like to take the next step with this property? We can help you schedule a showing or virtual tour, or send you more details.

Yes, I would like more information.

Thank You for Your Reply, One of Our Agents will contact you as soon as possible

No, maybe later.

Thank you, you can always contact me via email, phone number or through the contact form.

Realhub AI

Lucy - Your AI-Powered Realtor

Update Your Temporary Password

Personalize your search

Enter your email and we'll notify you immediately when new listings match what you're looking for.

or enter email address

Already have an account ? Login here

Continue your home search

I agree to receive communications and understand I can unsubscribe at any time.

I agree to be contacted by OnX Realty via call, email, and text for real estate services. To opt out, you can reply 'stop' at any time or reply 'help' for assistance. You can also click the unsubscribe link in the emails. Message and data rates may apply. Message frequency may vary. Privacy Policy

Already have an account ? Login here

We use cookies

We use cookies primarily for analytics to enhance your experience. By accepting, you agree to our use of these cookies. You can manage your preferences or learn more about our cookies policy.