
2625 E KENTUCKY AVE
Holladay, UT 84117


About
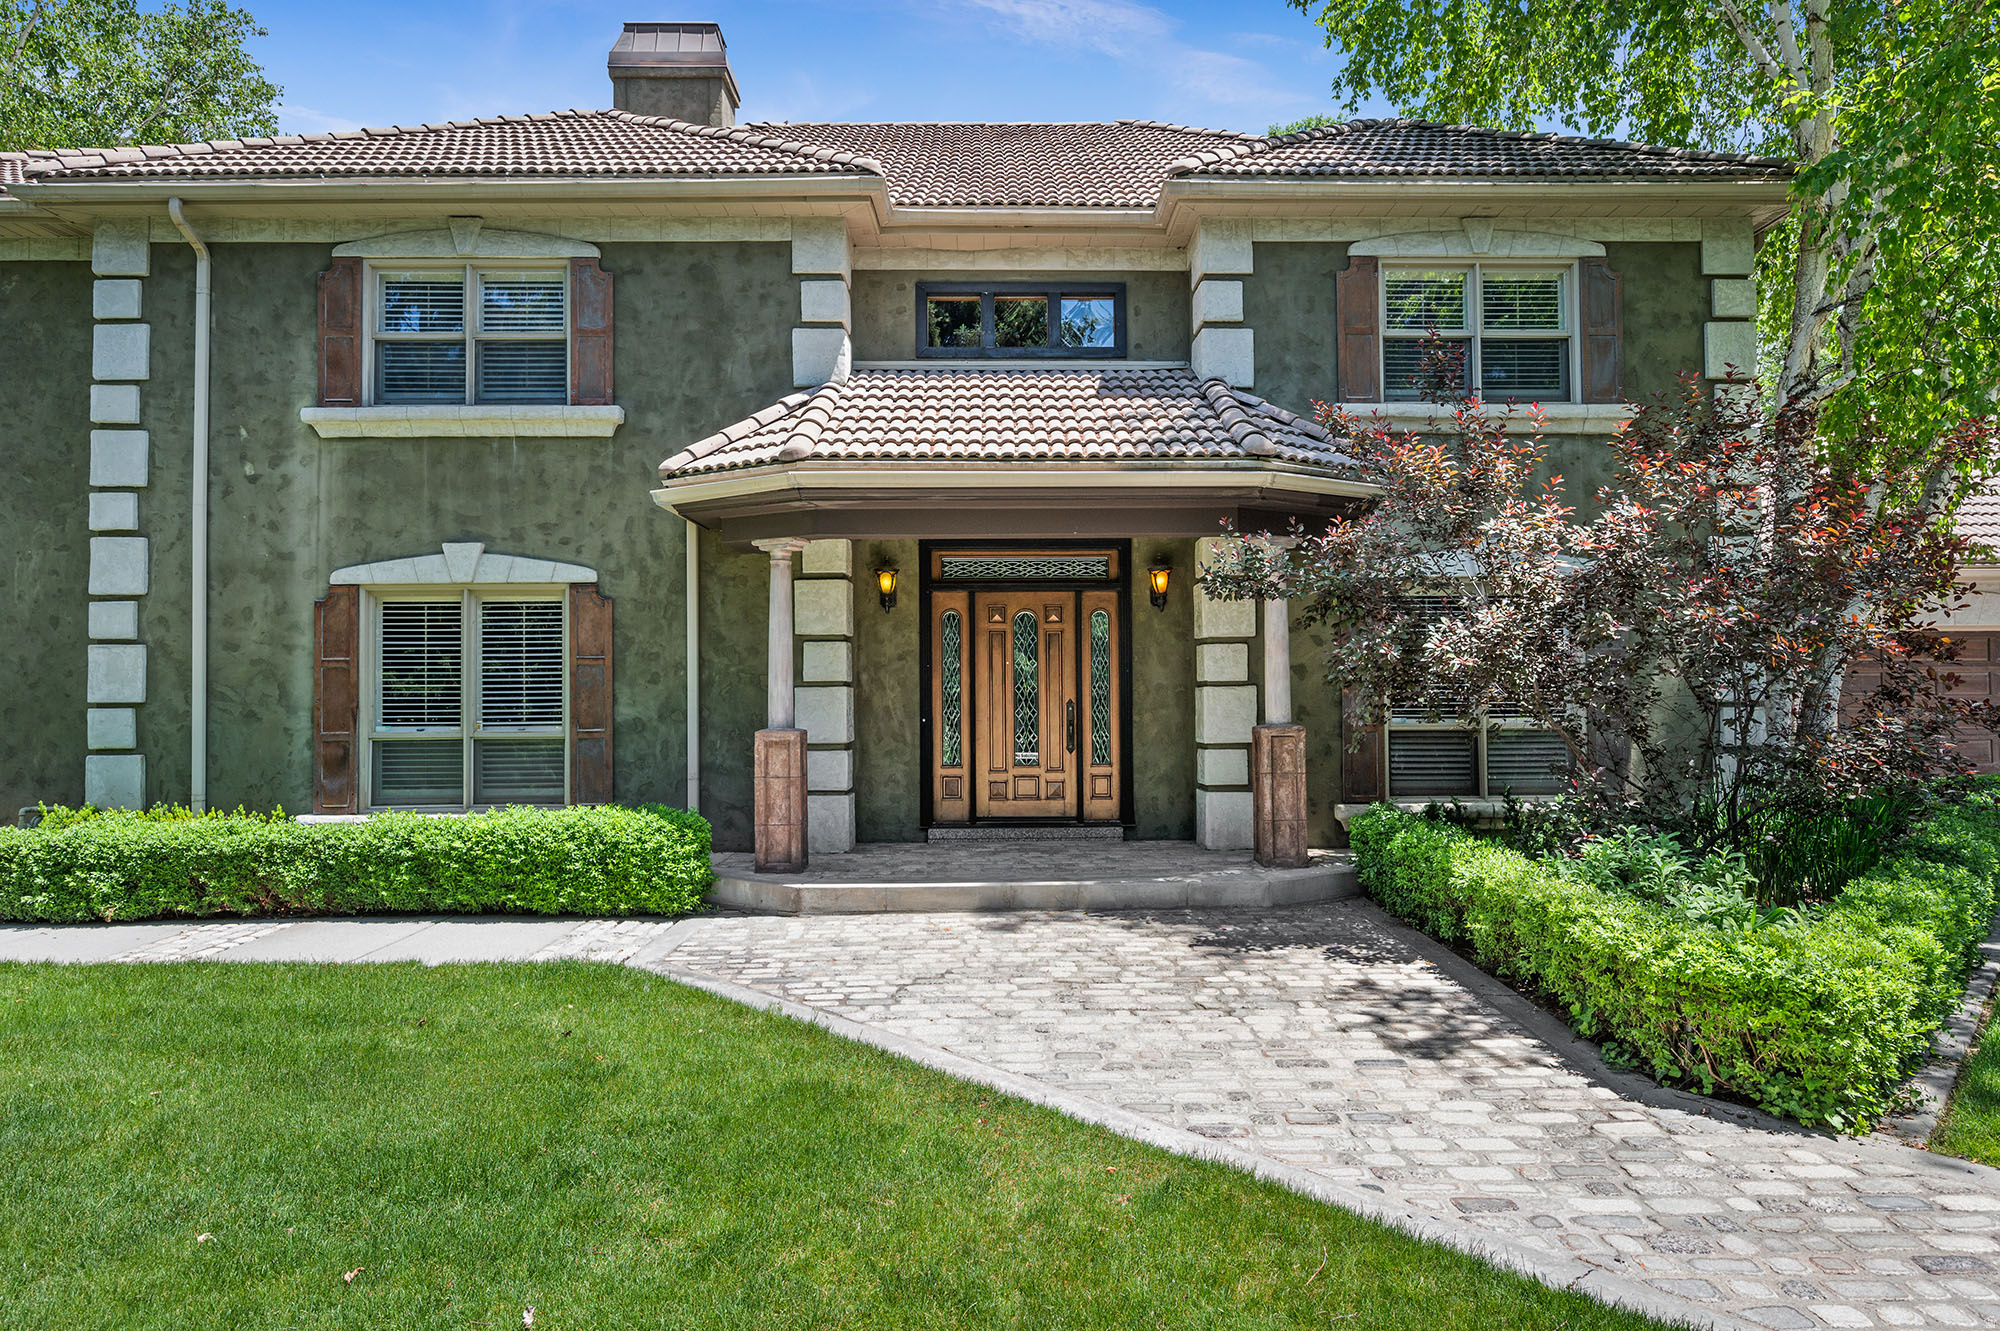
A nearly complete 2026 transformation in the heart of Holladay, just a short walk from Holladay Village. This 4,607-square-foot home combines the character of an established neighborhood with the finishes, systems and design of a new luxury home. The showpiece is the expansive chef's kitchen featuring custom white oak cabinetry, two oversized islands, quartz countertops, a 48-inch gas range with custom hood, 60-inch refrigerator/freezer, pebble ice maker, beverage refrigerator, second sink, appliance garages and extensive integrated lighting. Soaring ceilings, white oak beams and a floor-to-ceiling stone fireplace connect the kitchen to the open main living spaces. The private main-floor primary suite feels like a luxury resort, with heated tile floors, freestanding soaking tub, dual vanity, oversized walk-in shower with four shower heads and a spacious walk-in closet. Designed for both entertaining and family living, the home also includes a custom four-bed bunk room, theater room with fireplace, oversized pantry, multiple family rooms and three additional basement bedrooms. Outside, enjoy a completely redesigned and professionally landscaped yard with mature trees, covered deck, multiple patios, pergola entertaining area, and an oversized drive-through driveway. The transformation extends far beyond cosmetic finishes, with extensive updates including flooring, doors, trim, lighting, plumbing fixtures, windows, siding, stucco, stone, roof, gutters, downspouts, air conditioning, landscaping and more. The finished garage includes epoxy flooring. A rare opportunity to get the feel and finish of a newly built luxury home in an established Holladay neighborhood - without waiting for a new build. Buyer to verify all.
Property
Beds
5
Full Baths
1
1/2 Baths
1
3/4 Baths
2
Year Built
1945
Sq.Footage
4,607
Features
Features & Amenities
Interior
-
Other Interior Features
Walk-In Closet(s), Vaulted Ceiling(s), Master Downstairs
-
Total Bedrooms
5
-
Bathrooms
1
-
1/2 Bathrooms
1
-
3/4 Bathrooms
2
-
Basement YN
YES
-
Cooling YN
YES
-
Cooling
Ceiling Fan(s), Central Air
-
Fireplace YN
YES
-
Heating YN
YES
-
Heating
Central, Natural Gas, Forced Air
-
Main Level Bedrooms
1
-
Pet friendly
N/A
Exterior
-
Garage
Yes
-
Garage spaces
2
-
Construction Materials
Cedar, Stone, Stucco, Cement Siding
-
Other Exterior Features
Lighting
-
Parking
Attached, Garage
-
Patio and Porch Features
Deck, Covered
-
Pool
No
-
Waterfront YN
NO
-
View
Mountain(s)
Area & Lot
-
Lot Features
Secluded
-
Lot Size(acres)
0.31
-
Lot Size(square feet)
13,503
-
Property Type
Residential
-
Property Sub Type
Single Family Residence
-
Architectural Style
Rambler/Ranch
Price
-
Sales Price
$2,499,995
-
Tax Amount
$6,055
-
Zoning
1210
-
Sq. Footage
4,607
-
Price/SqFt
$542
HOA
-
Association
No
Property Resources
-
Horse Property
NO
School District
-
Elementary School
Granite
-
Middle School
Olympus
-
High School
Olympus
Property Features
-
New Construction
NO
-
Senior Community YN
NO
-
Sewer
Public Sewer
Schedule
Schedule a Showing
Showing scheduled successfully.
Mortgage calculator
Estimate your monthly mortgage payment, including the principal and interest, property taxes, and HOA. Adjust the values to generate a more accurate rate.
Your payment
Principal and Interest:
$
Property taxes:
$
HOA fees:
$
Total loan payment:
$
Total interest amount:
$
Location
-
County
Salt Lake
-
Elementary School
Granite
-
Middle School
Olympus
-
High School
Olympus

Listing Courtesy of Mark Dunn, Realtypath LLC (Platinum)
RealHub Information is provided exclusively for consumers' personal, non-commercial use, and it may not be used for any purpose other than to identify prospective properties consumers may be interested in purchasing. All information deemed reliable but not guaranteed and should be independently verified. All properties are subject to prior sale, change or withdrawal. RealHub website owner shall not be responsible for any typographical errors, misinformation, misprints and shall be held totally harmless.

Damon Luke
President / Real Estate Agent
Call Damon today to schedule a private showing.
Phone (801) 477-7421
Email Damon@OnXrealty.com

* Listings on this website come from the FMLS IDX Compilation and may be held by brokerage firms other than the owner of this website. The listing brokerage is identified in any listing details. Information is deemed reliable but is not guaranteed. If you believe any FMLS listing contains material that infringes your copyrighted work please click here to review our DMCA policy and learn how to submit a takedown request.© 2024 FMLS.
Properties
Related properties

Holladay
2275 E 6200 S
7 Beds
4 Baths
3,987 Sq.Ft.
$2,175,000
MLS#: 2190439
Holladay
4338 S BUTTERNUT RD
5 Beds
3 Baths
4,597 Sq.Ft.
$2,150,000
MLS#: 2189432

Holladay
5910 S WHITEWATER CIR
4 Beds
3 Baths
5,275 Sq.Ft.
$2,195,000
MLS#: 2185537

Holladay
5758 S WASATCH BLVD
4 Beds
3 Baths
5,539 Sq.Ft.
$1,999,999
MLS#: 2182966

Holladay
4671 S WANDER LN E
4 Beds
2 Baths
6,686 Sq.Ft.
$2,349,000
MLS#: 2181764

Holladay
6520 S CANYON CREST DR E
6 Beds
3 Baths
5,851 Sq.Ft.
$2,500,000
MLS#: 2190113

Holladay
5083 S CLARENDEN PL E
5 Beds
5 Baths
8,652 Sq.Ft.
$2,850,000
MLS#: 2170514
Holladay
5757 S HOLLADAY BLVD E
5 Beds
3 Baths
5,639 Sq.Ft.
$2,495,000
MLS#: 2149359
