330 W PARADISO LN

Centerville, UT 84014
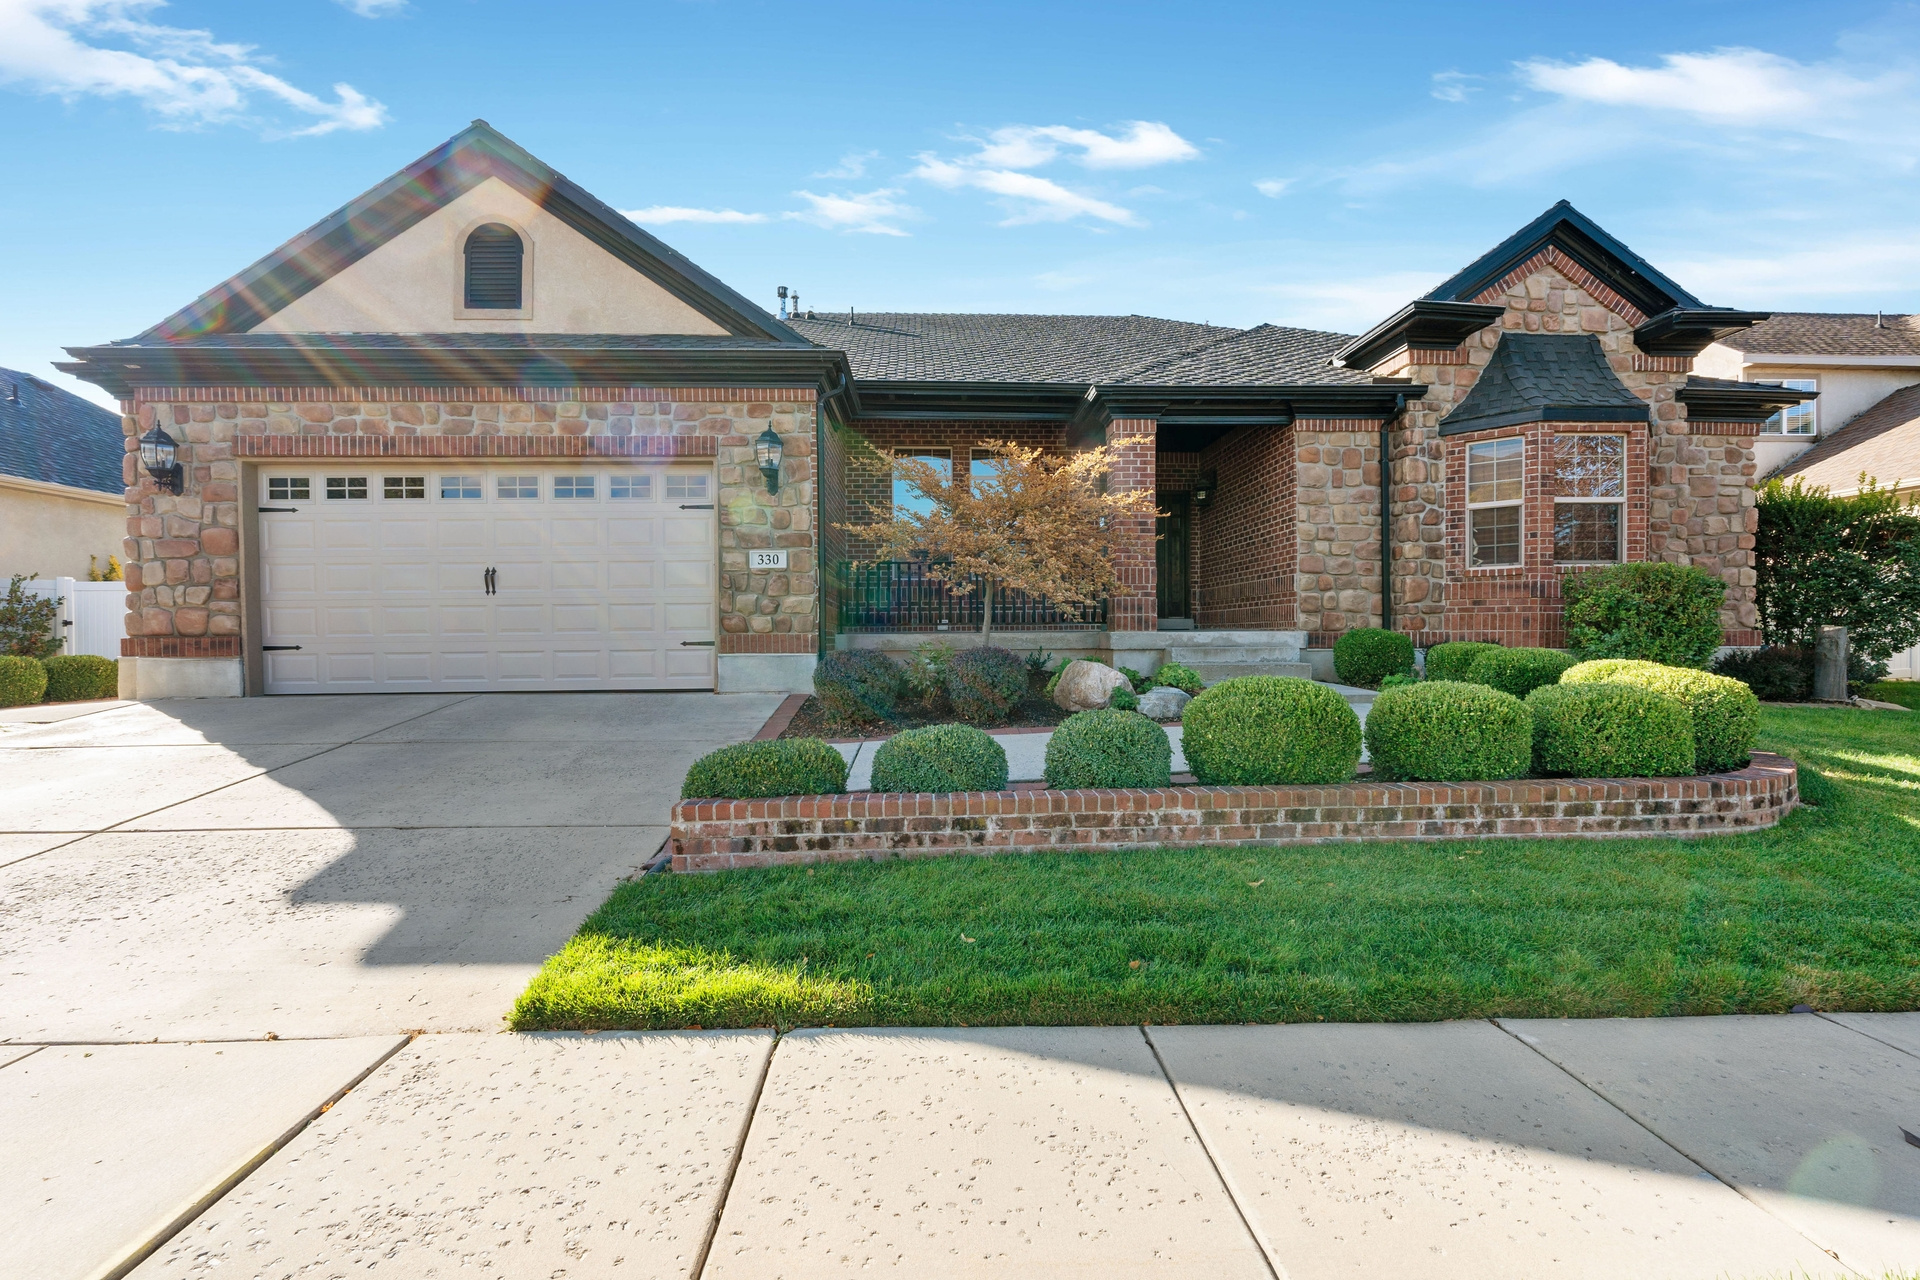
Rambler/Ranch

Centerville, UT 84014
330 W PARADISO LN

$859,900

MLS#: 2123130

Status: Active

Listing provided by: Century 21 Everest (Centerville)

Listing agent phone: None

Last update: 10 days ago

On site: 9 months ago

FLORENTINE VILLAS - Residential

About

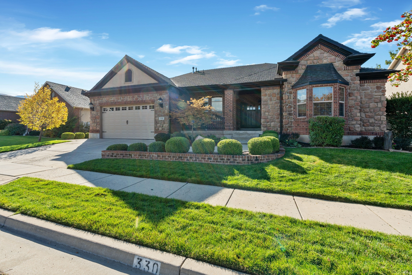
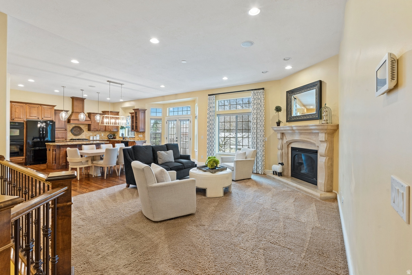
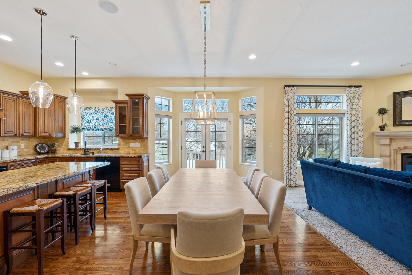
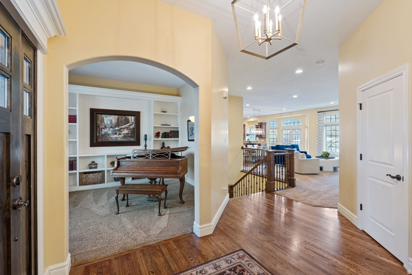
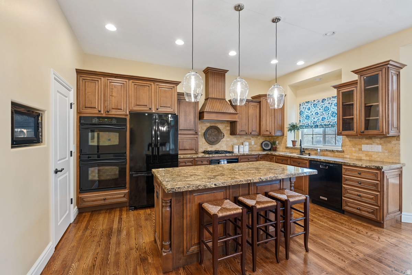
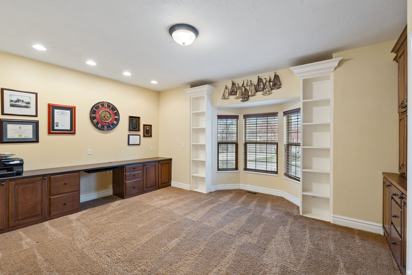
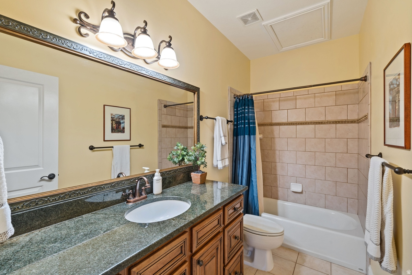
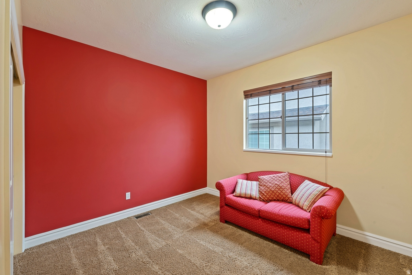
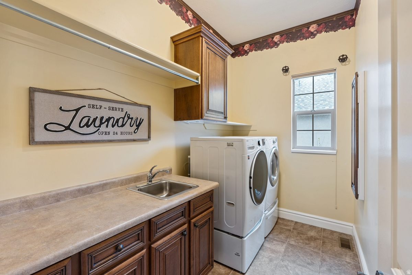
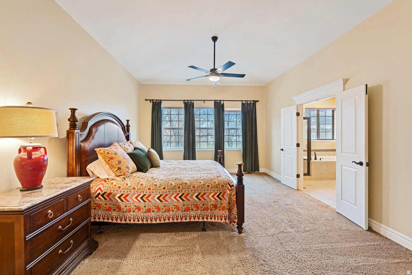
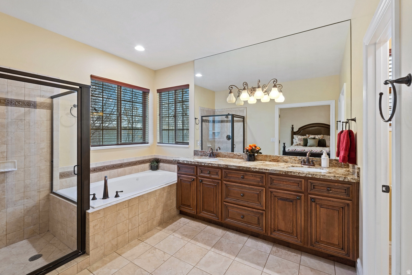
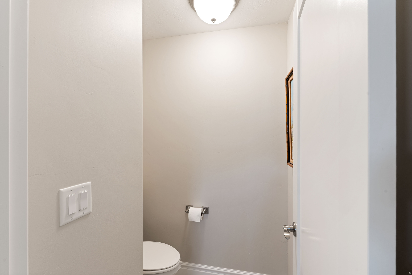
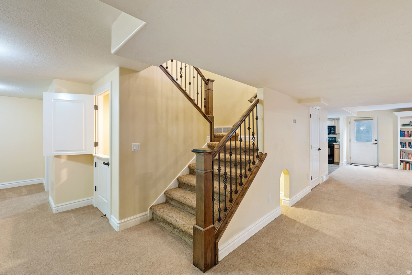
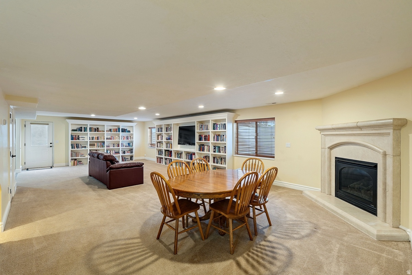
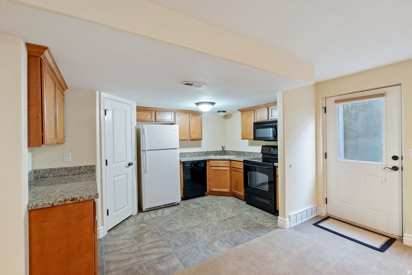
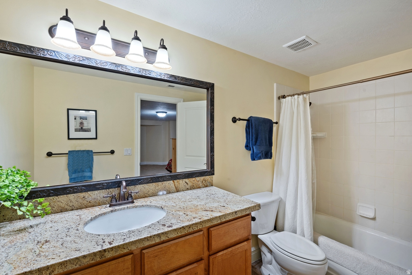
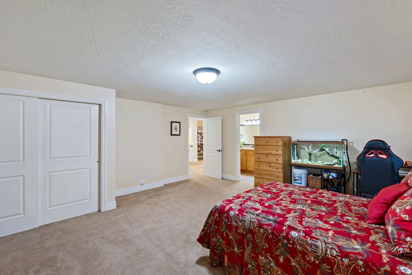
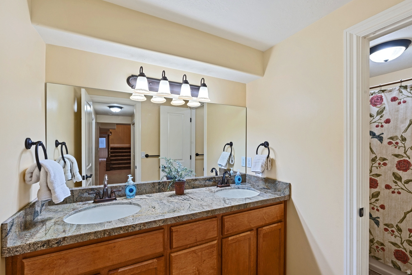
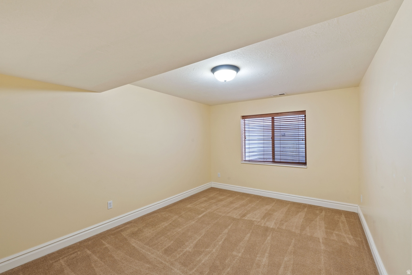
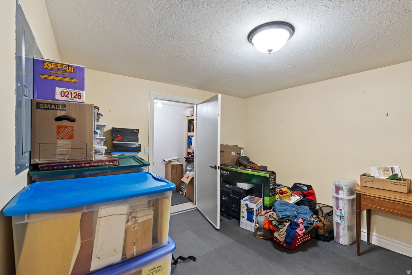
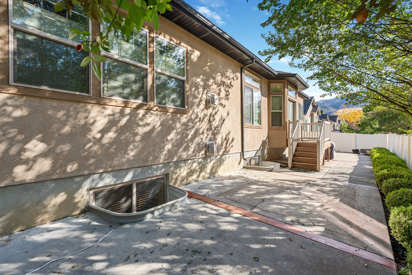
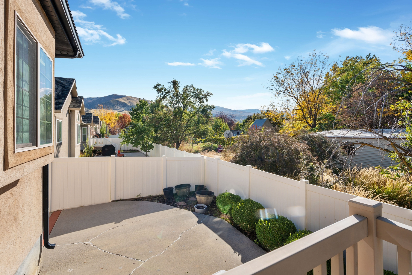
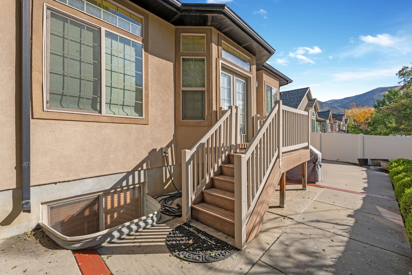
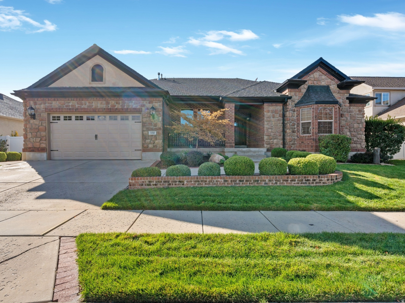
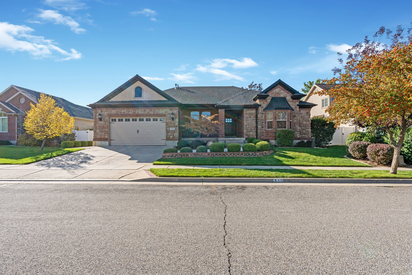
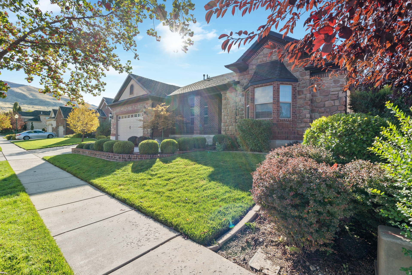
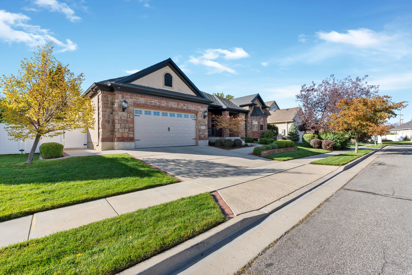
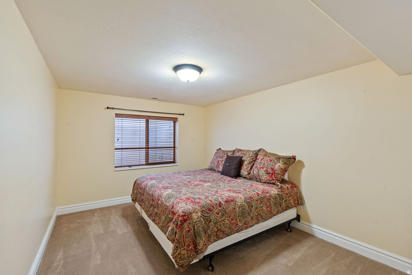
Welcome to 330 Paradiso Lane, a beautifully maintained home that blends comfort, style, and everyday convenience. Natural light and a thoughtful layout create an inviting atmosphere throughout. The main level features an open, functional floor plan with a spacious living area and a kitchen offering generous counter space, modern appliances, a walk-in pantry, and ample storage-perfect for both entertaining and daily living. The lower level includes a second kitchen, additional bedrooms and bathrooms, and a private entrance, making it ideal for a mother-in-law apartment or older children living at home. Fully landscaped yard retreat with professionally installed leaf guards on the gutters for easy maintenance. Located in a desirable neighborhood close to schools, parks, shopping, dining, and commuter routes, this home offers exceptional livability in a great community.

Property

Beds

6

Full Baths

4

1/2 Baths

1

Year Built

2006

Sq.Footage

4,882

Features

Features & Amenities

Interior

  • Other Interior Features

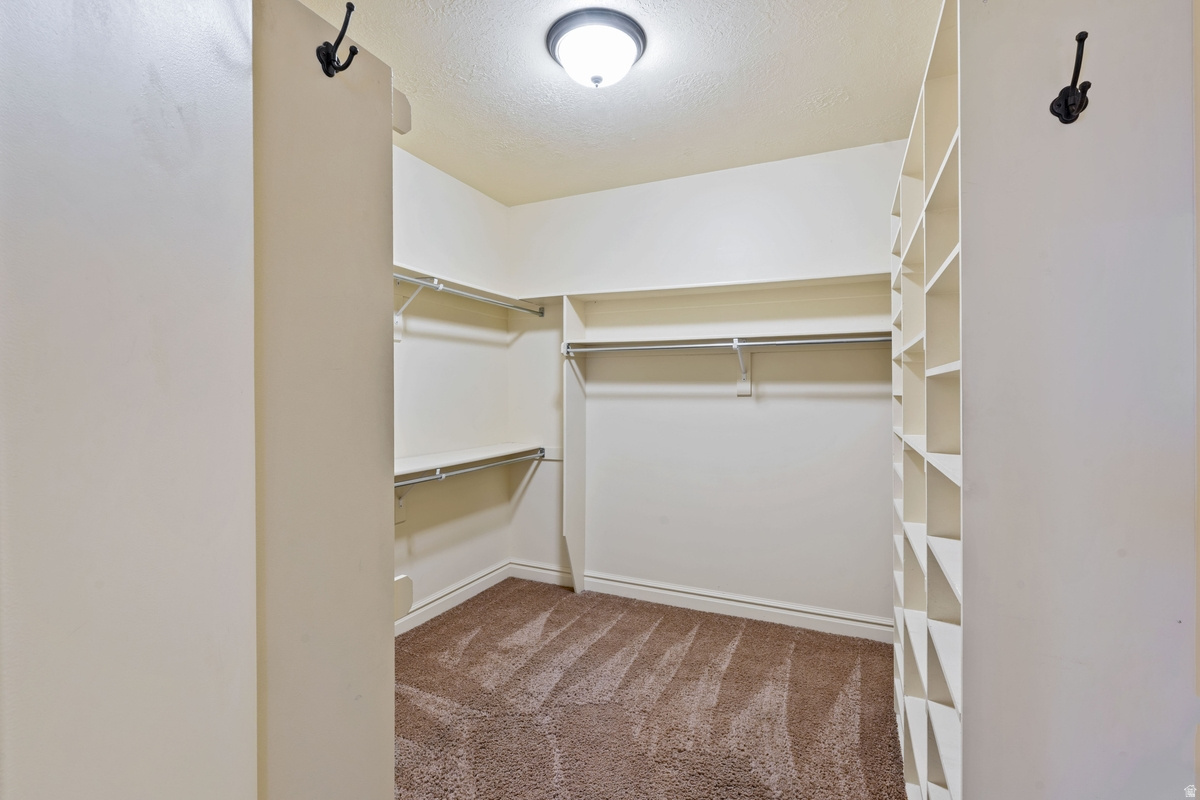
    Walk-In Closet(s), In-Law Floorplan, Central Vacuum, Granite Counters, Master Downstairs

  • Total Bedrooms

    6

  • Bathrooms

    4

  • 1/2 Bathrooms

    1

  • Basement YN

    YES

  • Cooling YN

    YES

  • Cooling

    Central Air

  • Fireplace YN

    YES

  • Heating YN

    YES

  • Heating

    Central, Natural Gas, Forced Air

  • Main Level Bedrooms

    3

  • Pet friendly

    N/A

Exterior

  • Garage

    Yes

  • Garage spaces

    2

  • Construction Materials

    Brick, Stone, Stucco

  • Patio and Porch Features

    Patio, Porch

  • Pool

    No

  • Waterfront YN

    NO

  • View

    Mountain(s)

Area & Lot

  • Lot Features

    Private

  • Lot Size(acres)

    0.15

  • Lot Size(square feet)

    6,534

  • Property Type

    Residential

  • Property Sub Type

    Single Family Residence

  • Architectural Style

    Rambler/Ranch

Price

  • Sales Price

    $859,900

  • Tax Amount

    $4,439

  • Zoning

    FVSD

  • Sq. Footage

    4,882

  • Price/SqFt

    $176

HOA

  • Association

    YES

  • Association Fee

    $200

  • Association Fee Frequency

    Monthly

  • Association Fee Includes

    N/A

Property Resources

  • Horse Property

    NO

School District

  • Elementary School

    Davis

  • Middle School

    Centerville

  • High School

    Viewmont

Property Features

  • New Construction

    NO

  • Accessibility Features

    Accessible Doors, Accessible Hallway(s), Accessible Electrical and Environmental Controls, Accessible Kitchen Appliances, Visitable, Accessible Entrance

  • Association Amenities

    Picnic Area, Playground, Pool

  • Senior Community YN

    NO

  • Sewer

    Public Sewer

Schedule

Schedule a Showing

Showing scheduled successfully.

What is 3 + 4 ?


Change time

Mortgage calculator

Estimate your monthly mortgage payment, including the principal and interest, property taxes, and HOA. Adjust the values to generate a more accurate rate.

Your payment

Principal and Interest:

$

Property taxes:

$

HOA fees:

$

Total loan payment:

$

Total interest amount:

$

Location

  • County

    Davis

  • Elementary School

    Davis

  • Middle School

    Centerville

  • High School

    Viewmont

Listing Courtesy of Rich Castleberry , Century 21 Everest (Centerville)

RealHub Information is provided exclusively for consumers' personal, non-commercial use, and it may not be used for any purpose other than to identify prospective properties consumers may be interested in purchasing. All information deemed reliable but not guaranteed and should be independently verified. All properties are subject to prior sale, change or withdrawal. RealHub website owner shall not be responsible for any typographical errors, misinformation, misprints and shall be held totally harmless.

Agent Damon Luke

Damon Luke

President / Real Estate Advisor

Call Damon today to schedule a private showing.


* Listings on this website come from the FMLS IDX Compilation and may be held by brokerage firms other than the owner of this website. The listing brokerage is identified in any listing details. Information is deemed reliable but is not guaranteed. If you believe any FMLS listing contains material that infringes your copyrighted work please click here to review our DMCA policy and learn how to submit a takedown request.© 2024 FMLS.

Properties

Related properties

New on site 1 day ago
Welcome to Centerville's East Bench.  Few homes compare to a 22' x 27' family room ideal for gathering.  You'll love the sunset views and a shaded back yard in the evenings on this .39 lot with mature trees and scrub oak.  The fire pit is convenient and so is the separate entrance to the basement.  The garage has room of extras: work bench, bikes, tools, shelving etc...  New garage doors 2026, New carpet on main floor 2026, New Hot water heater 2026, New expansion tank 2026,  New Roof  November,2025, Rock retaining wall in back yard 2024 and furnace replaced 2018.  Call today for private tour.
#2180872

Centerville

1360 N NOLA DR E

5 Beds

2 Baths

3,799 Sq.Ft.

$699,000

MLS#: 2180872

Price reduced
Come tour this incredible property at an OPEN HOUSE this Friday from 4:00-6:00 pm!!  Seller is willing to contribute to buyer closing costs and/or an interest rate buydown for strong offers! Tucked beneath mature oaks and pines on Centerville's east bench, this distinctive home offers privacy, character, and mountain, valley, and lake views. A winding drive, landscaped pathways, and bridge create a memorable arrival. Inside, Brazilian cherry hardwood floors, granite countertops, custom cherry cabinetry with soft-close, full-extension drawers, and premium appliances add warmth and quality. The spacious primary suite includes a walk-in closet and stone-finished bath. Recent improvements include high-end carpeting, a remodeled laundry room, an updated lower-level bath with walk-in shower, and a professionally enclosed two-car garage with separate automatic doors. The daylight lower level offers two family rooms, abundant storage, and flexible guest living space with a private entrance. Outside, enjoy stone walls, exposed-aggregate gathering areas, and a fire pit in a secluded, park-like setting-an uncommon east-bench retreat.
#2176977

Centerville

535 E POWELL AVE

5 Beds

1 Baths

3,640 Sq.Ft.

$740,000

MLS#: 2176977

You have finally found the home of your dreams in this stunning, entirely remodeled home situated at the end of a quiet cul-de-sac. Whether enjoying the unseen upgrades and additions (insulation, radon system, Whole House Fan system for easy cooling, electrical/plumbing/HVAC, sprinkler system) or the visually stunning new finishes (covered patio, covered rain gutters, theater, white oak wood floors, garage door, siding, Tuff Shed, and more) this home will put your mind at rest. Relax after a long day in your spacious owner's suite with separate AC/heat controls. Entertain in the backyard below the new covered patio. Gather the kids for their favorite Hollywood blockbuster in the basement theater (top of the line equipment included). This home is sure to provide the quality of life you have been searching for.
#2175001

Centerville

1786 N COUNTRY CIR

5 Beds

2 Baths

3,528 Sq.Ft.

$799,000

MLS#: 2175001
Price reduced
Welcome to this beautifully renovated home, where modern luxury meets timeless charm. Thoughtfully transformed from top to bottom, this move-in-ready property offers the peace of mind of a brand-new home while maintaining the warmth of an established neighborhood.  Step inside to discover a bright, open-concept floor plan designed for both everyday living and effortless entertaining. The stunning new kitchen features elegant quartz countertops, custom cabinetry, and high-end appliances, creating the perfect space for gathering with family and friends. Beautifully updated bathrooms showcase spa-inspired finishes, while energy-efficient windows and systems help keep utility costs low year-round.  Every detail has been carefully considered, with updates extending from the roof to the flooring, allowing you to simply move in and enjoy.  Additional features include:  Tankless water heater for endless hot water and improved efficiency Spacious mother-in-law suite offering flexibility for guests, extended family, or rental potential Oversized garage featuring a durable, professionally finished epoxy floor with oversized  garage sink. A versatile bonus room located behind the garage that is already plumbed for a hair salon, nail salon, pedicure station, or dog grooming business. The space also makes an ideal private office, studio, or hobby room. Subject to city approval and zoning requirements, this setup offers an outstanding opportunity for a home-based business.  Perfectly situated just seconds from Island View Park, you'll enjoy convenient access to pickleball and tennis courts, walking paths, and a playground, making it easy to embrace an active lifestyle.  This isn't just a renovation-it's a complete transformation that combines style, comfort, functionality, and exceptional value. Don't miss your opportunity to call this remarkable home your own.
#2173819

Centerville

610 S 800 E

6 Beds

1 Baths

3,776 Sq.Ft.

$719,000

MLS#: 2173819

Price reduced
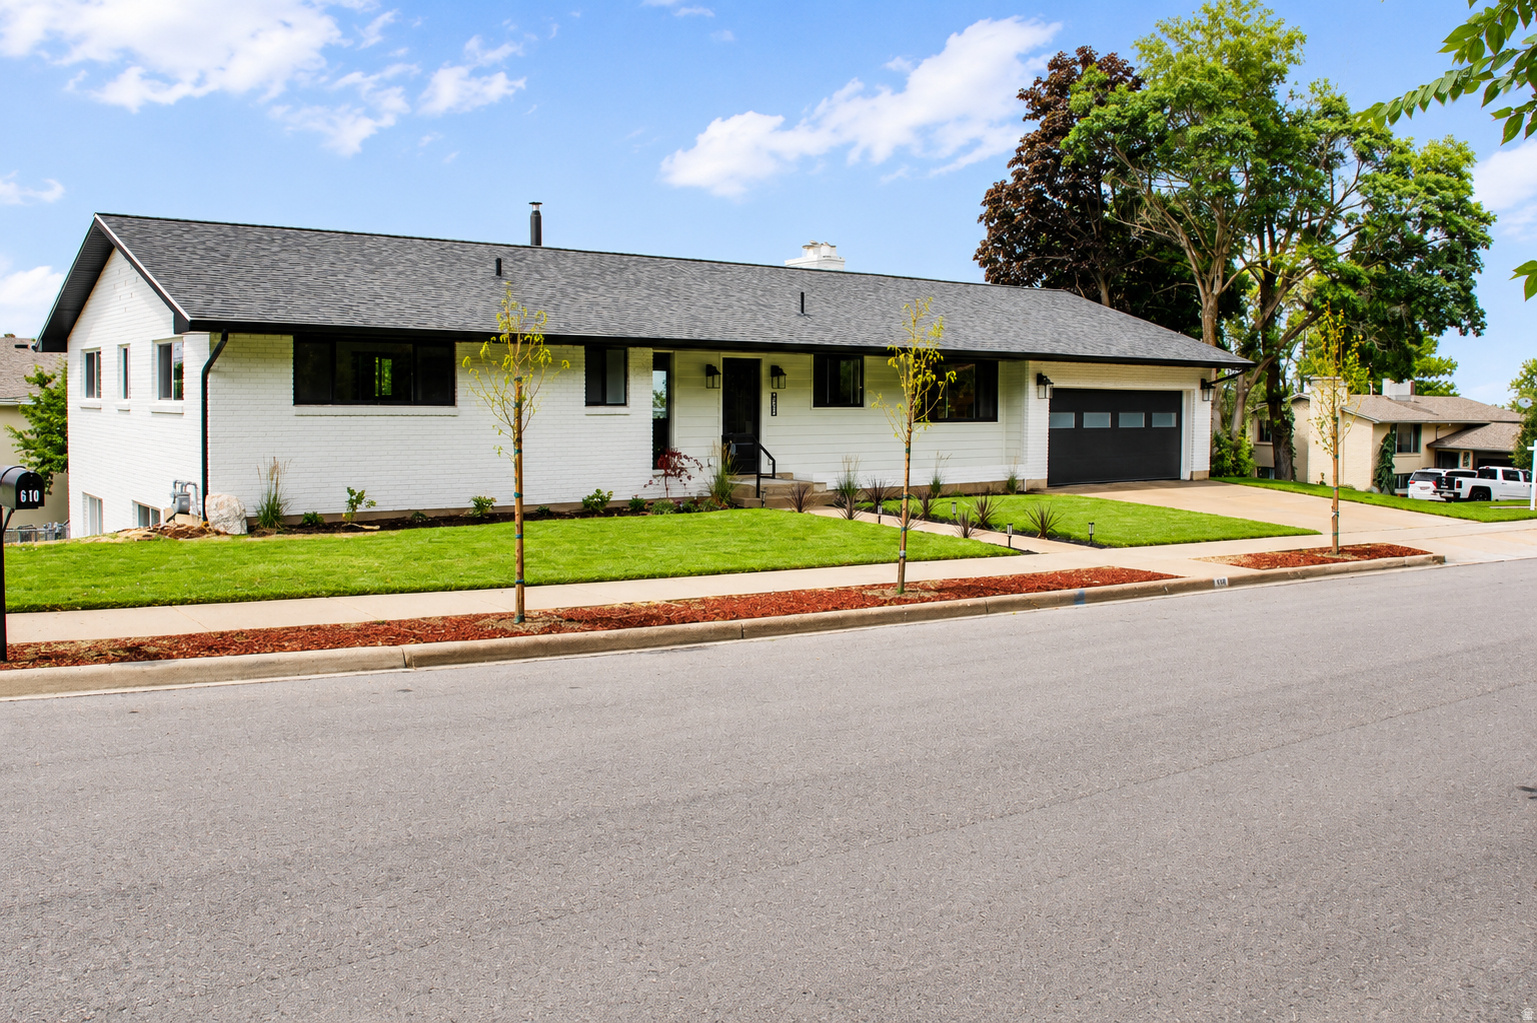
**SELLER'S WILLING TO HAVE A NEW ROOF INSTALLED BEFORE CLOSING** Beautifully remodeled 3-car garage home in Centerville's Rolling Hills Estate with mountain, valley & lake views! This 5-bed, 3-bath tri-level sits on a quarter-acre lot shaded by mature trees. The main level has been tastefully updated with a chef's kitchen featuring quartz counters, a gas range, subway tile backsplash & custom white cabinetry, opening into a vaulted great room with cable railing and a stone-accent fireplace. Refinished wood-look flooring runs throughout. Upstairs offers a spacious primary suite plus two more bedrooms and a remodeled bath with quartz vanity & glass shower. The fully finished daylight basement adds two additional bedrooms, a second family room with its own fireplace, and abundant cold storage. Central air, gas furnace, and an oversized 3-car garage round out the practical upgrades. Unwind on the deck & patio overlooking a private, tree-lined backyard perfect for entertaining. Move-in ready,  don't miss it! Buyer and buyer's agent to verify all information.
#2174456

Centerville

2011 N 225 E

5 Beds

1 Baths

2,988 Sq.Ft.

$715,000

MLS#: 2174456
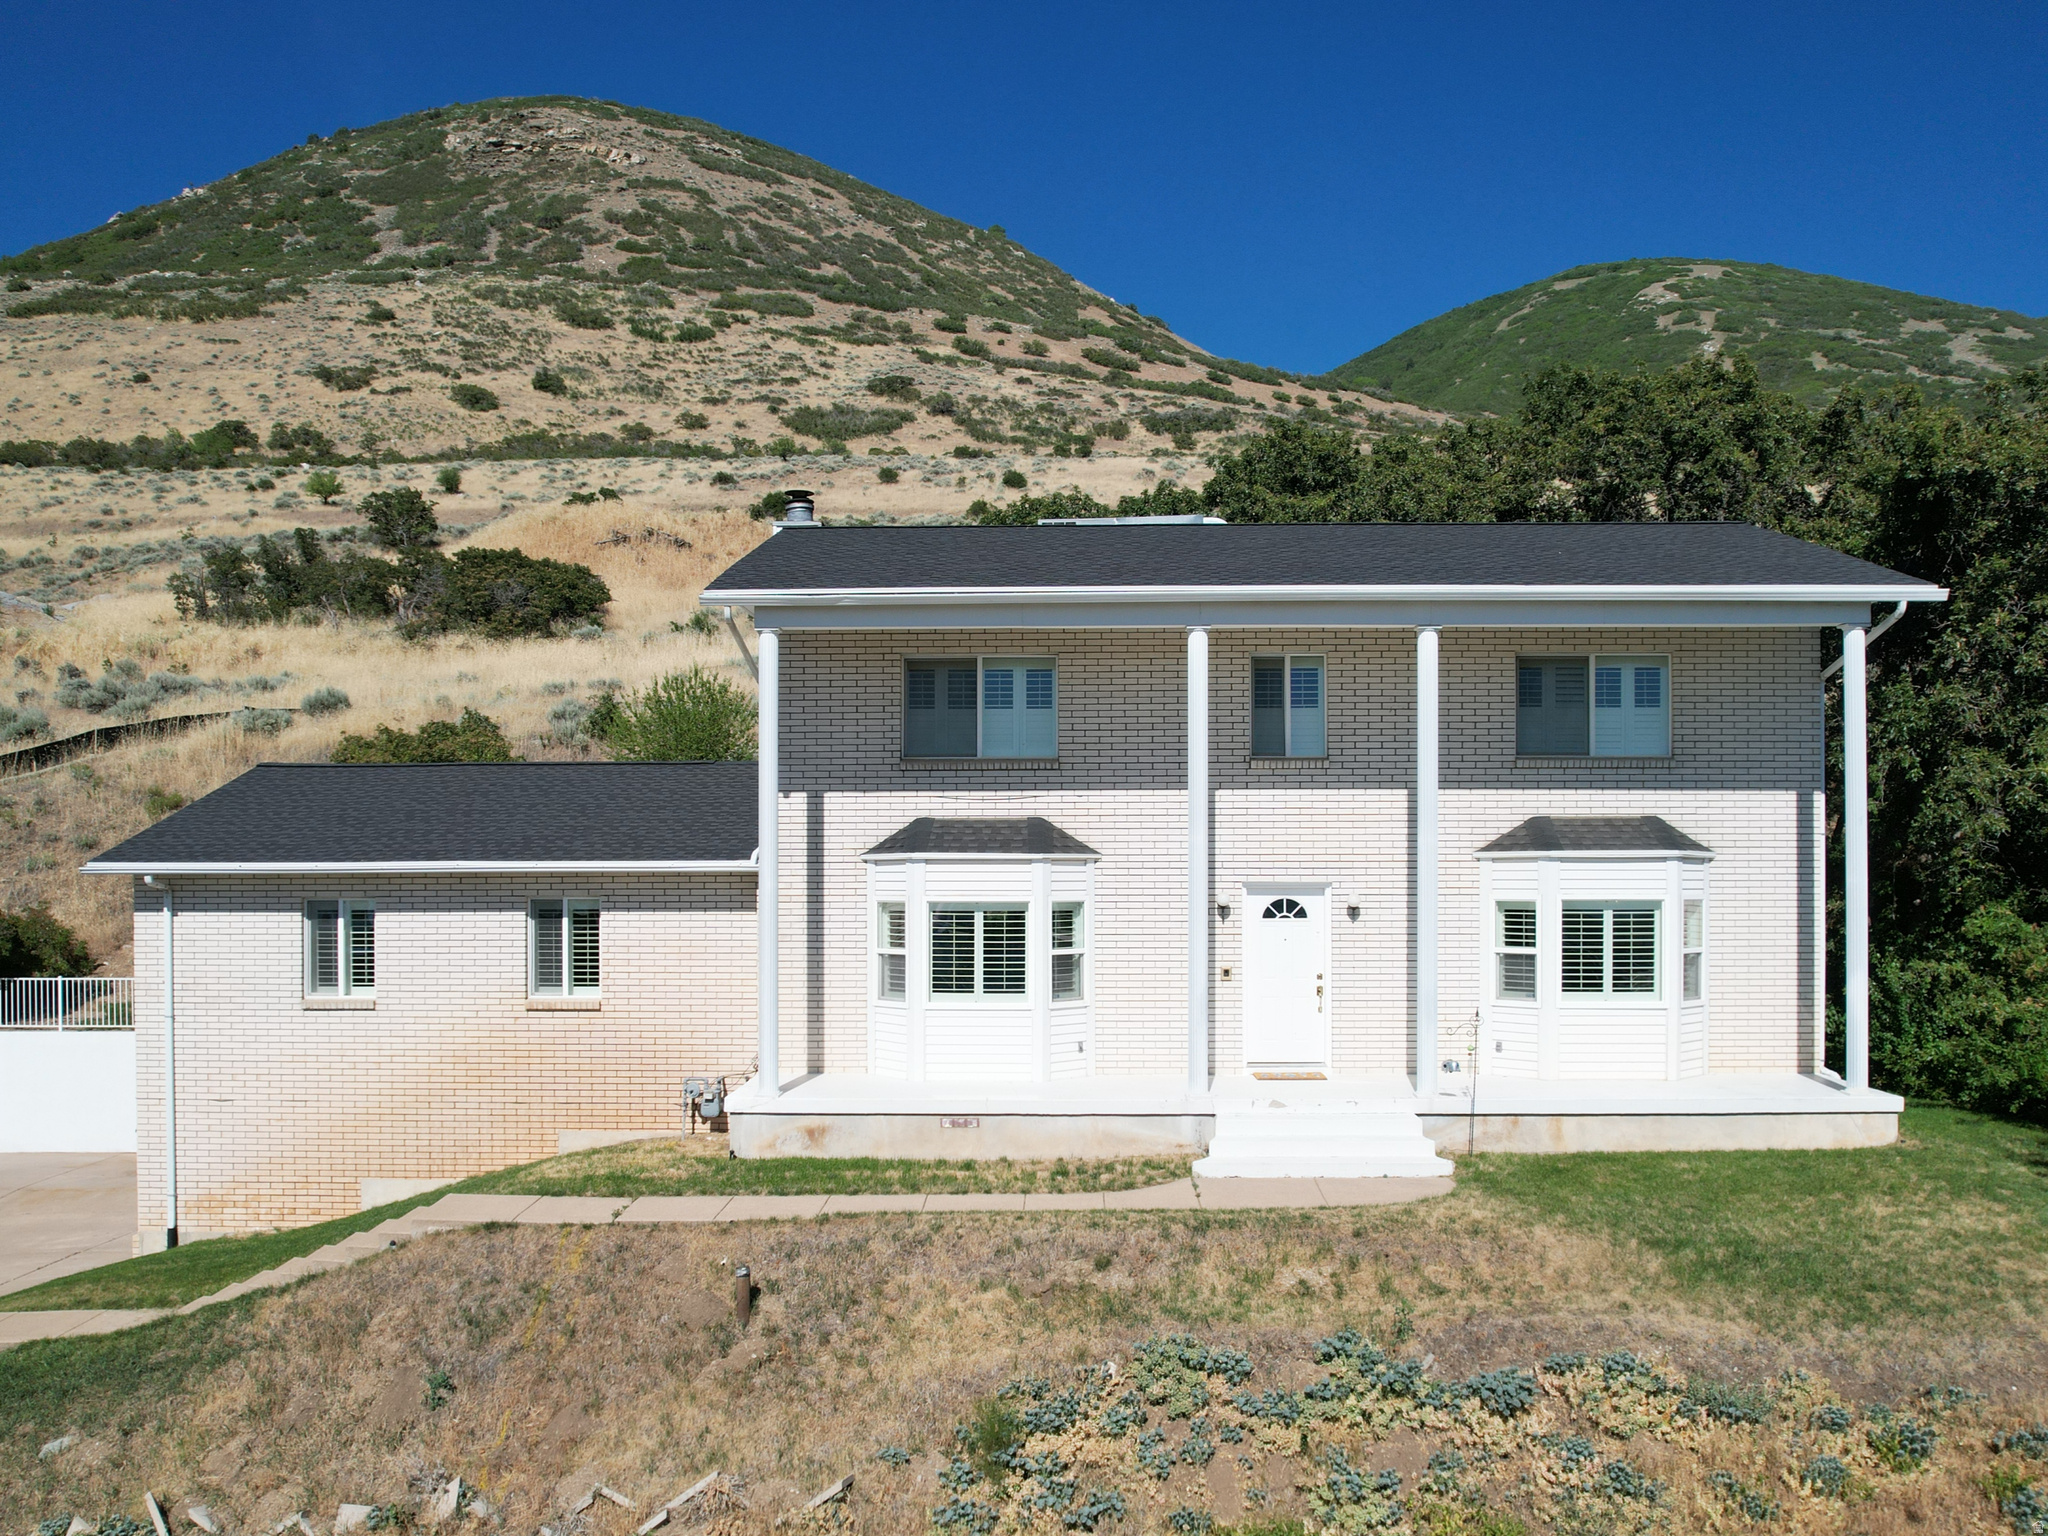
**Huge Price Improvement** Centerville East Bench! Look at all these views!!! Highest home on Oakridge Dr. Brick 2 story home in highly desirable location in Centerville. This one owner home has been loved since it was built, now ready to let someone else create new memories and make it theirs. It features over 4,000 sq ft, 5 bedroom 3.5 bath. New roof and 2 water heaters 2 yrs ago. It has a furnace/ac system for the main and basement levels and separate A/c unit for upstairs and an additional boiler system to heat throughout. It has built in cedar wood sauna. Come see the amazing qualities this home provides and you'll leave with ideas to transform it to your own.
#2166476

Centerville

1398 N OAKRIDGE DR

5 Beds

3 Baths

4,036 Sq.Ft.

$699,900

MLS#: 2166476

Don't let the charming brick exterior fool you-this home is much larger than it appears. Offering nearly 4,000 square feet on a hard-to-find half-acre lot, this beautifully updated rambler provides space, flexibility, and opportunity in one of Centerville's most desirable locations.  The main level features an inviting open layout with spacious gathering areas, abundant natural light, and extensive updates throughout. Much of the interior has been recently painted, creating a fresh, move-in-ready feel. The remodeled kitchen showcases quartz countertops, white cabinetry, stainless steel appliances, a double oven, large island, and an incredible walk-in pantry. Upstairs you'll find three bedrooms and three bathrooms, including two bedrooms with their own private bathrooms, creating a rare dual-primary-suite setup. The primary bathroom has been completely remodeled within the past 30 days, offering a beautiful, modern retreat.  The fully finished walkout basement offers exceptional flexibility with its own exterior entrance, second laundry room, two bedrooms, two bathrooms, and a full second kitchen with hookups for a range and refrigerator, abundant cabinetry, and generous counter space. Whether you're looking for multi-generational living, a private space for extended family, guest accommodations, or potential ADU/rental income, the lower level is well-equipped to meet your needs.  Outside, the oversized garage is complemented by abundant parking and a large rear parking area with room for RVs, trailers, boats, work vehicles, or future expansion. The half-acre lot offers endless possibilities with plenty of space to add a shop, garden, pool, sports court, or simply enjoy the privacy and open space. Mature trees, mountain views, and convenient access to schools, parks, shopping, and freeway access complete this exceptional property.  Homes offering this much space, flexibility, parking, and future potential on a half-acre lot are becoming increasingly difficult to find.
#2166461

Centerville

555 E PAGES LN

5 Beds

2 Baths

3,953 Sq.Ft.

$879,900

MLS#: 2166461
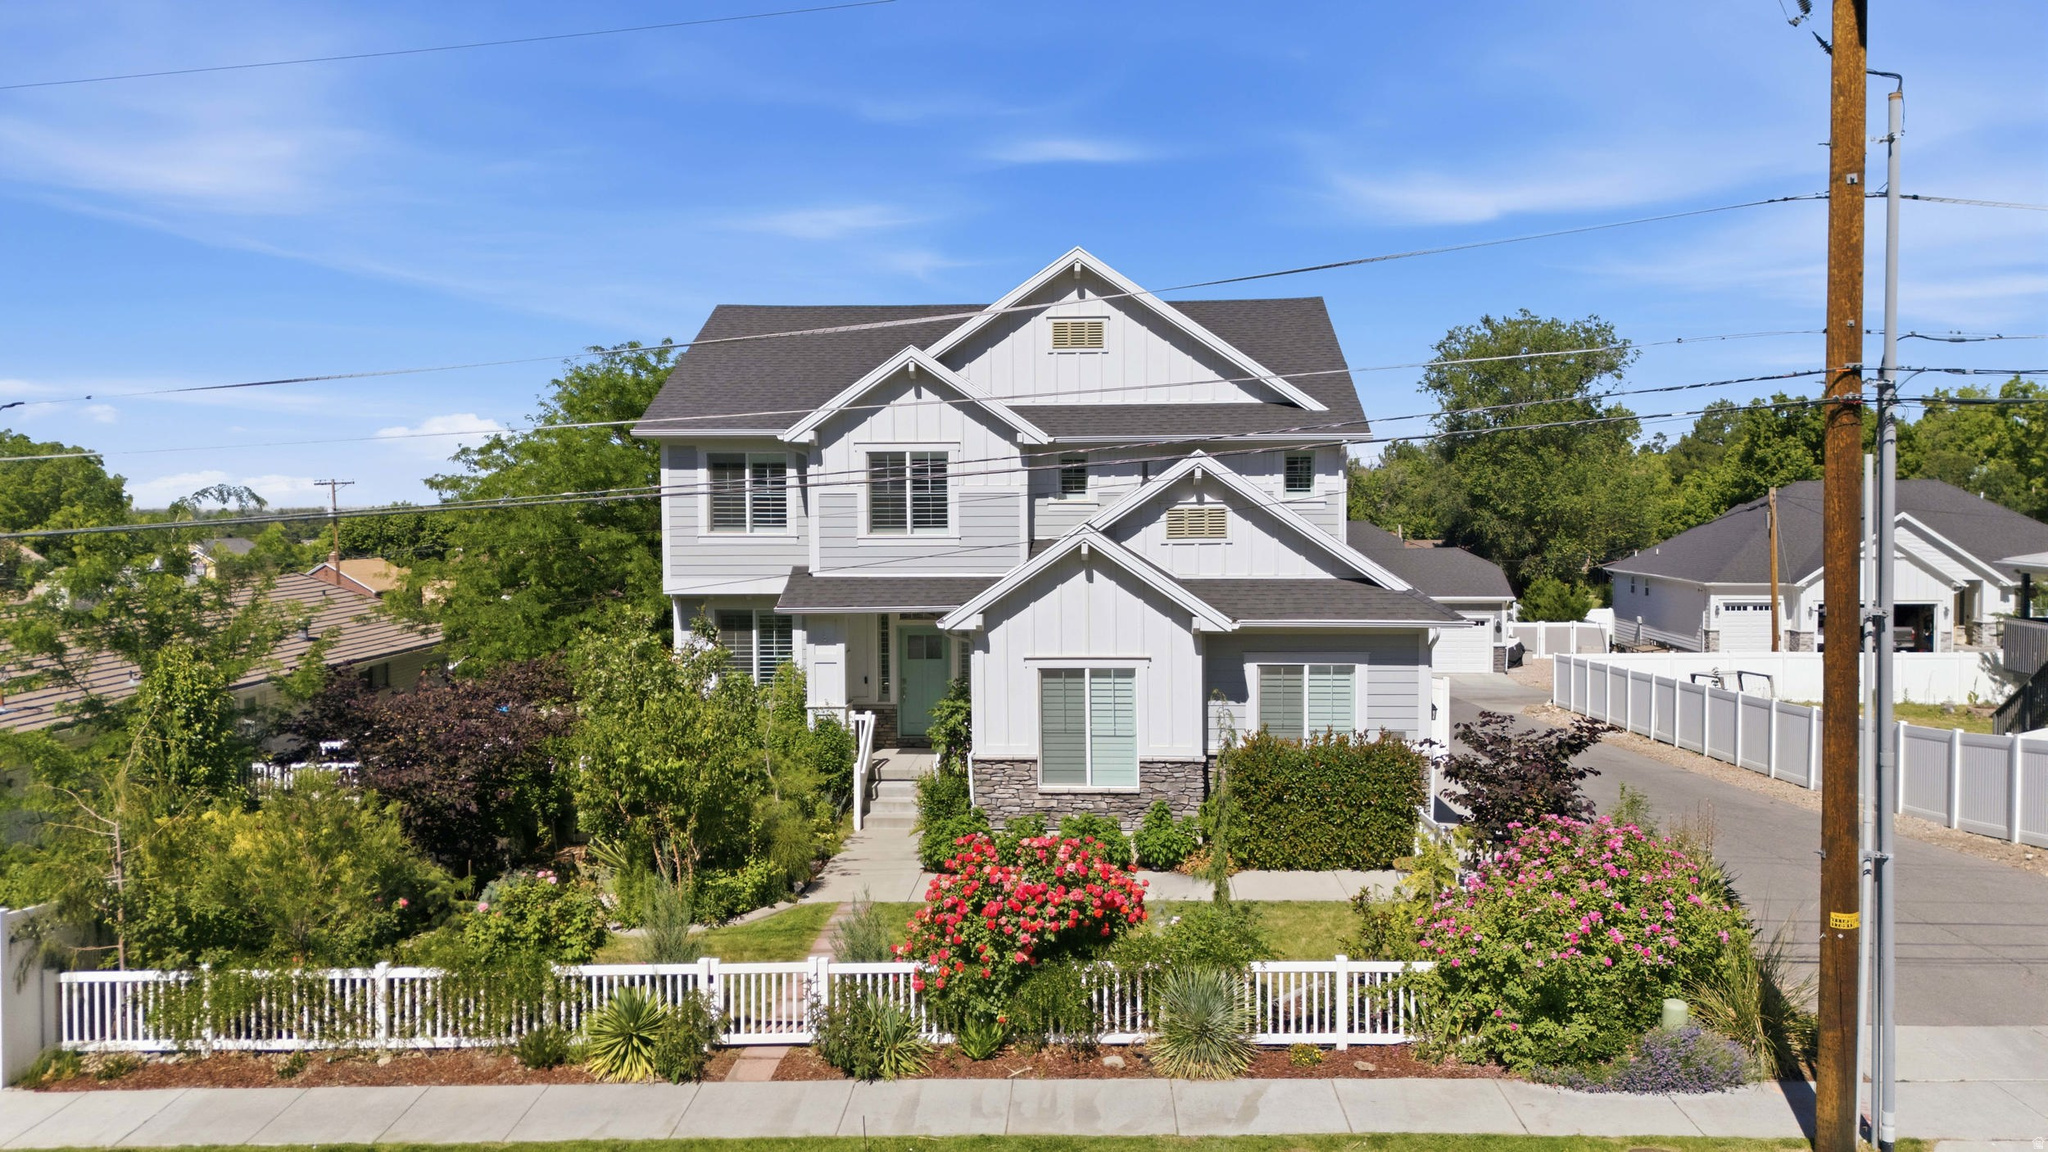
Absolutely darling 2-story craftsman home ready for a quick move in! Six beds total including five together upstairs. This home features many amenities to make entertaining fun and life a bit easier. For example the laundry room is located on the same floor as most of the bedrooms including the roomy primary suite. Beautiful fireplace in the family room, hardwood floors, wainscot, hardie board and stone exterior, daylight basement, granite counters throughout, custom cabinetry, and much more.  When it comes to a good yard, look no further. This yard has been a passion project for a number of years and shows a variety that is rarely seen outside of professional greenhouses. The covered deck, large patio, and sun room allow you to retreat to your own personal oasis and enjoy all the gorgeous weather.  Solar was installed in 2019 and is owned outright. It comes with a grandfathered and transferable agreement for better rates than what is currently being offered. The water heater is new as of last year and the water softener is also staying. As for the EV owners looking at this home, it has the outlet ready to go for whatever charger you are bringing with you.  If you are the type of buyer that wants a well maintained, spacious home with many extras installed and high end finishes then this is where you need to be.   Square footage figures are provided as a courtesy estimate only and were obtained from county records.  Buyer is advised to obtain an independent measurement.
#2166126

Centerville

362 S 400 E

6 Beds

2 Baths

3,703 Sq.Ft.

$819,999

MLS#: 2166126
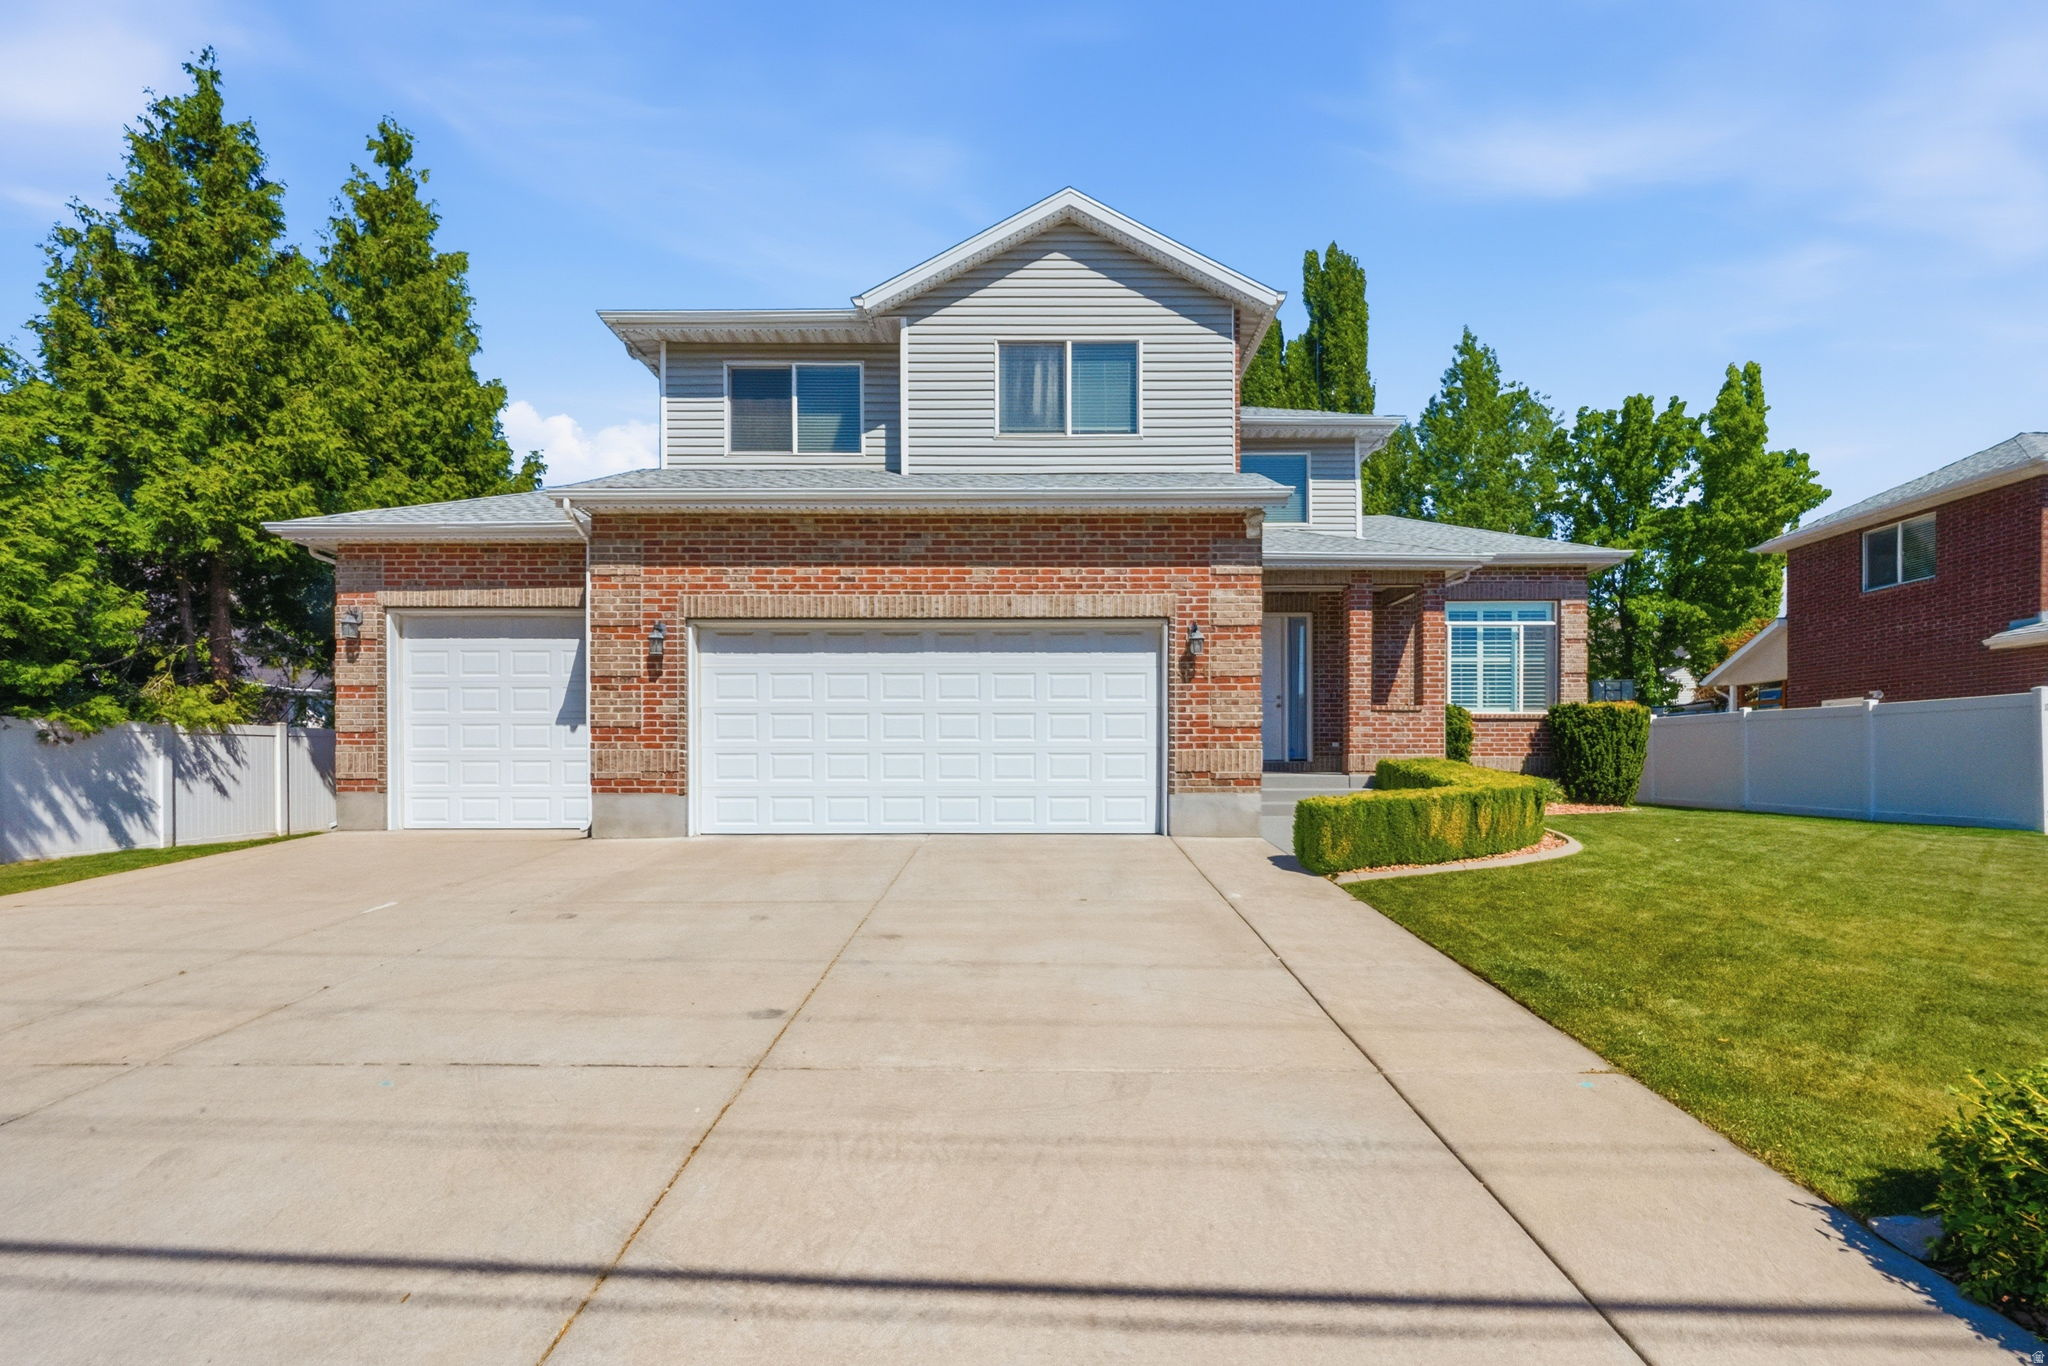
PRICE IMPROVEMENT - NOW $699,999! A beautifully maintained Centerville home with the big-ticket improvements already taken care of! Enjoy a brand-new roof, paid-off solar, new furnaces, new tankless water heater, updated kitchen with stone countertops, and a 3-car garage. The home is extremely clean and has been meticulously cared for. Outside, the incredible yard provides plenty of room to entertain and enjoy. Situated along a 25 MPH road, this is a home you really need to see from the inside before making a decision. The updates, condition, space, and outdoor living may surprise you. At $699,999, this is an opportunity worth taking a closer look at.
#2157924

Centerville

914 N 400 W

5 Beds

2 Baths

3,764 Sq.Ft.

$699,999

MLS#: 2157924
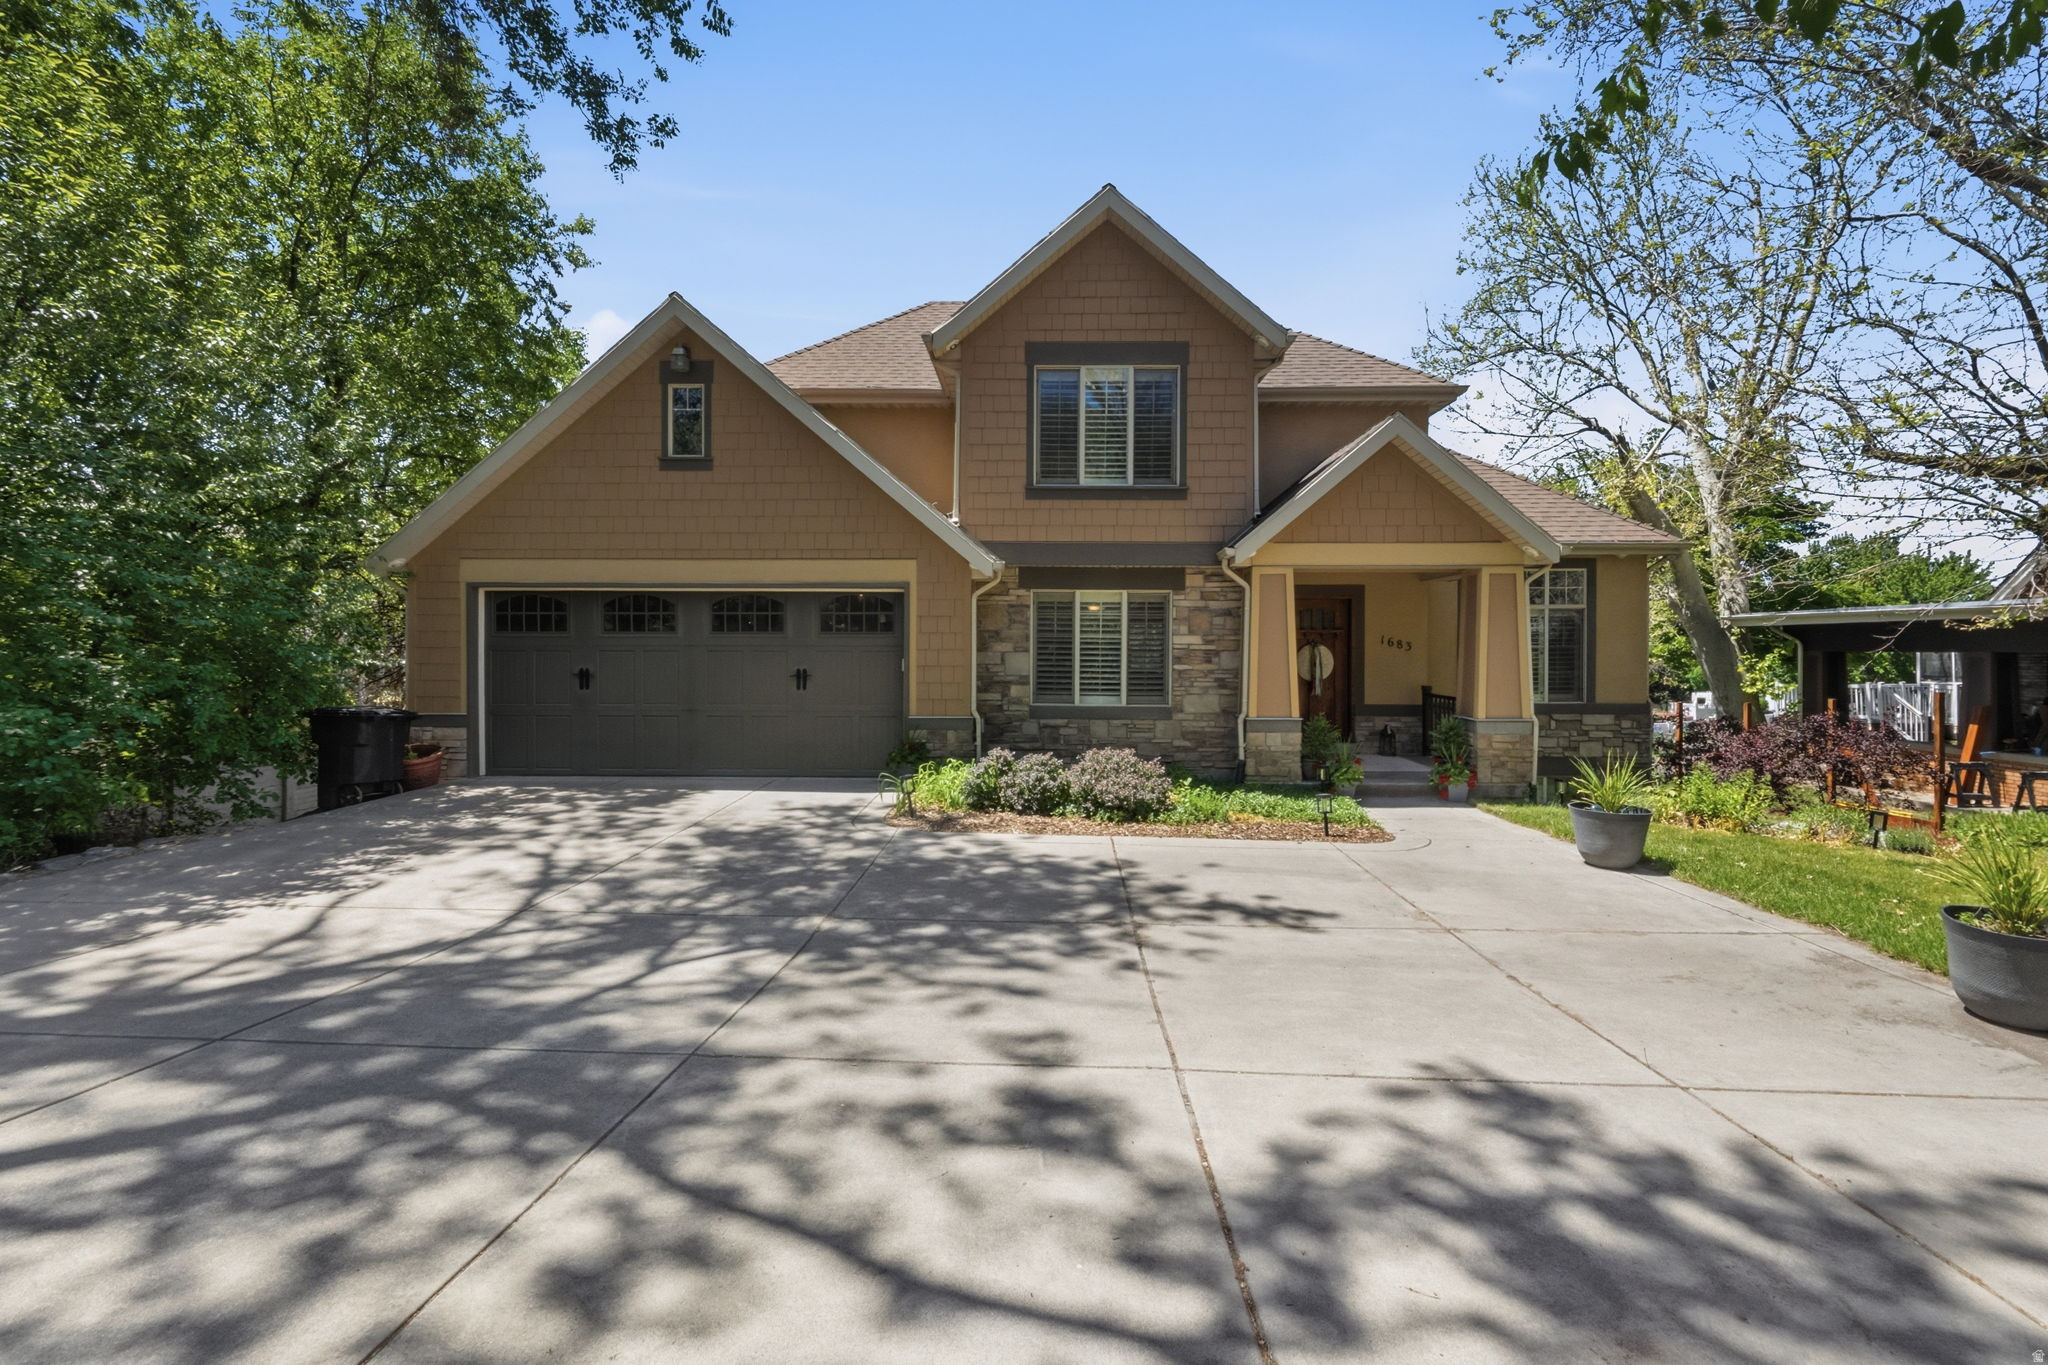
Beautifully designed with comfort, space, and functionality in mind, this impressive 5-bedroom, 3.5-bath home offers 3,640 square feet of thoughtfully planned living space on a generous 0.29-acre lot. Plantation shutters, blinds, and ceiling fans throughout create a warm and inviting atmosphere from the moment you enter. The spacious floor plan provides exceptional flexibility for both everyday living and entertaining. The primary suite serves as a private retreat featuring dual sinks, a relaxing jetted tub, separate shower, and private water closet designed for comfort and convenience. A full daylight walkout basement adds even more versatility with direct access to a covered patio, creating seamless indoor-outdoor living ideal for gatherings, recreation, or quiet evenings at home. Outdoor living continues with a large covered deck perfect for entertaining or enjoying peaceful mornings and evenings year-round. Storage is a standout feature throughout the home, including a suspended garage with an expansive storage area and convenient exterior double-door access ideal for tools, hobbies, seasonal dcor, or recreational equipment. Two water heaters installed in 2022 add efficiency and everyday convenience to this thoughtfully designed home.   Square footage figures are provided as a courtesy estimate only and were obtained from county records.  Buyer is advised to obtain an independent measurement.
#2159072

Centerville

1683 N MAIN ST

5 Beds

3 Baths

3,640 Sq.Ft.

$749,500

MLS#: 2159072

Welcome to 330 Paradiso Lane, a beautifully maintained home that blends comfort, style, and everyday convenience. Natural light and a thoughtful layout create an inviting atmosphere throughout. The main level features an open, functional floor plan with a spacious living area and a kitchen offering generous counter space, modern appliances, a walk-in pantry, and ample storage-perfect for both entertaining and daily living.  The lower level includes a second kitchen, additional bedrooms and bathrooms, and a private entrance, making it ideal for a mother-in-law apartment or older children living at home. Fully landscaped yard retreat with professionally installed leaf guards on the gutters for easy maintenance. Located in a desirable neighborhood close to schools, parks, shopping, dining, and commuter routes, this home offers exceptional livability in a great community.

330 W PARADISO LN

Message successfully sent.

I agree to receive email communication and understand I can unsubscribe at any time.

I agree to be contacted by OnX Realty via call, email, and text for real estate services. To opt out, you can reply 'stop' at any time or reply 'help' for assistance. You can also click the unsubscribe link in the emails. Message and data rates may apply. Message frequency may vary. Privacy Policy

 - property

Send a message

Message successfully sent.

Reason for contacting?

I agree to receive email communication and understand I can unsubscribe at any time.

I agree to be contacted by OnX Realty via call, email, and text for real estate services. To opt out, you can reply 'stop' at any time or reply 'help' for assistance. You can also click the unsubscribe link in the emails. Message and data rates may apply. Message frequency may vary. Privacy Policy

Sign In Sign Out

Virtual Assistant

Would you like to take the next step with this property? We can help you schedule a showing or virtual tour, or send you more details.

Yes, I would like more information.

Thank You for Your Reply, One of Our Agents will contact you as soon as possible

No, maybe later.

Thank you, you can always contact me via email, phone number or through the contact form.

Realhub AI

Lucy - Your AI-Powered Realtor

Update Your Temporary Password

Personalize your search

Enter your email and we'll notify you immediately when new listings match what you're looking for.

or enter email address

Already have an account ? Login here

Continue your home search

I agree to receive communications and understand I can unsubscribe at any time.

I agree to be contacted by OnX Realty via call, email, and text for real estate services. To opt out, you can reply 'stop' at any time or reply 'help' for assistance. You can also click the unsubscribe link in the emails. Message and data rates may apply. Message frequency may vary. Privacy Policy

Already have an account ? Login here

We use cookies

We use cookies primarily for analytics to enhance your experience. By accepting, you agree to our use of these cookies. You can manage your preferences or learn more about our cookies policy.