1398 N OAKRIDGE DR

Centerville, UT 84014
Stories: 2

Centerville, UT 84014
1398 N OAKRIDGE DR

$699,900

MLS#: 2166476

Status: Active

Listing provided by: Buy Utah Homes Realty PC

Listing agent phone: None

Last update: a month ago

On site: 2 months ago

PANORAMA - Residential

About

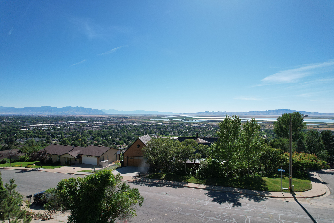
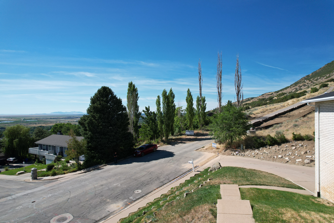
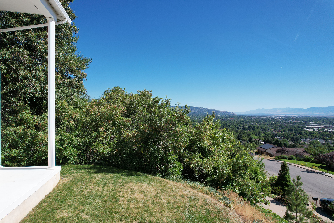
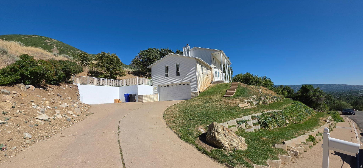
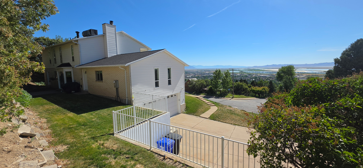
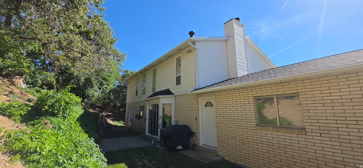
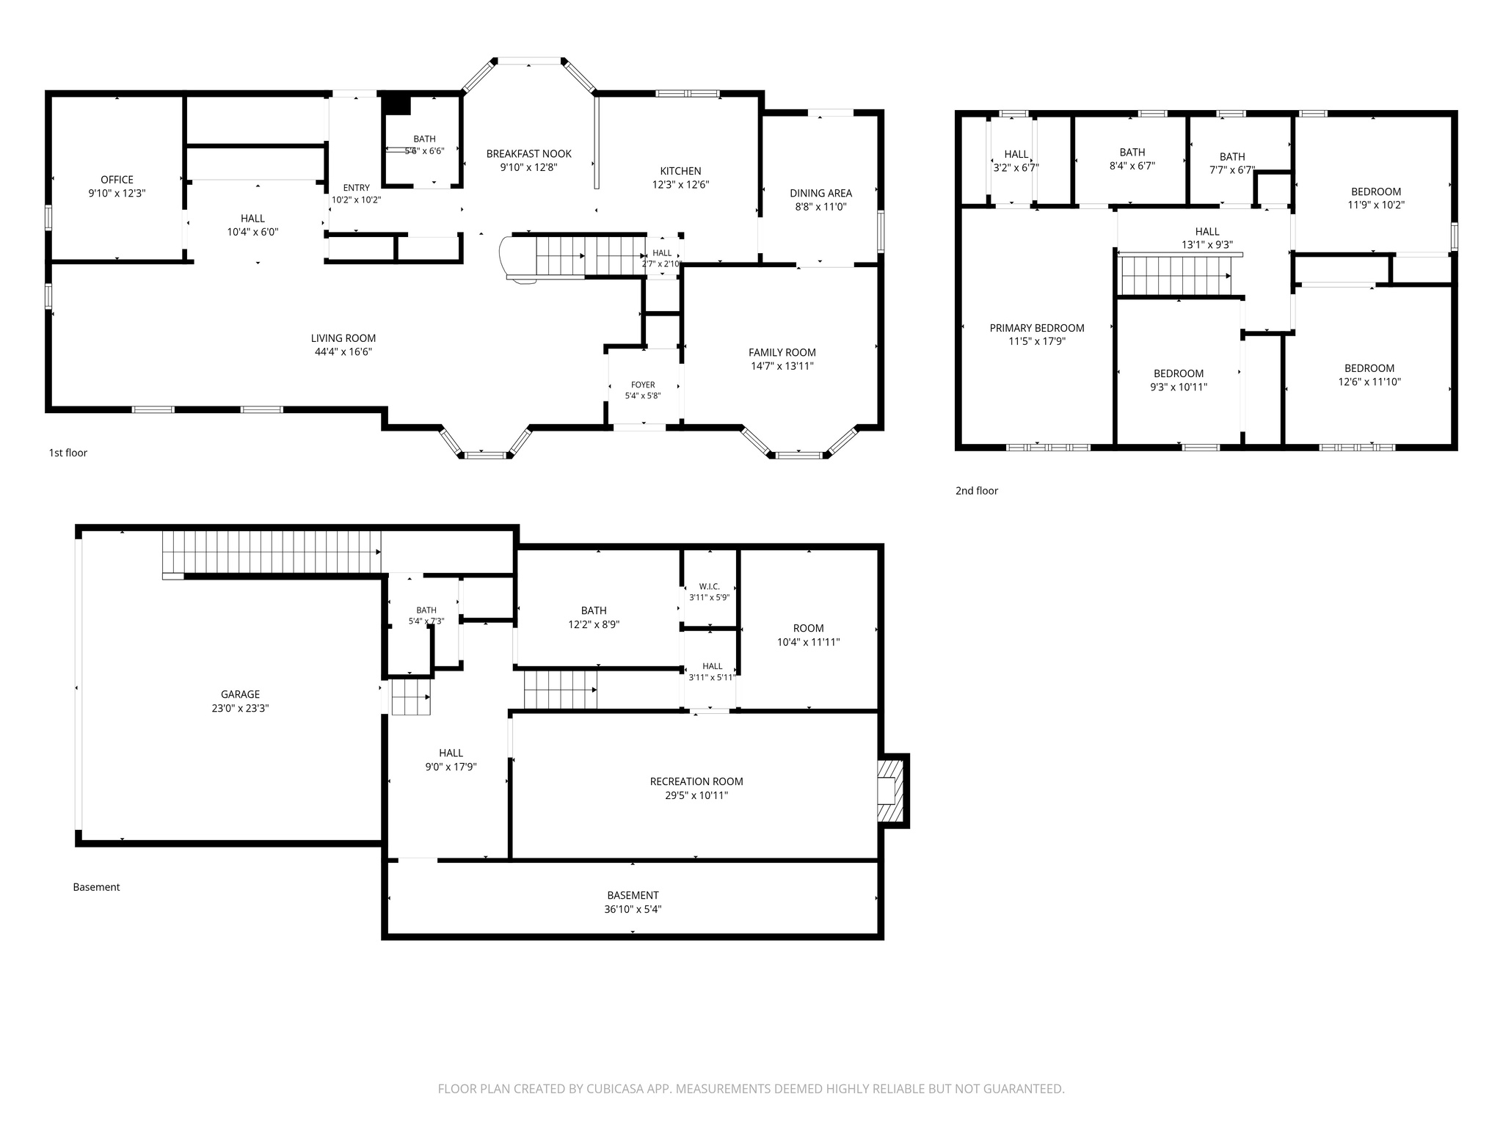
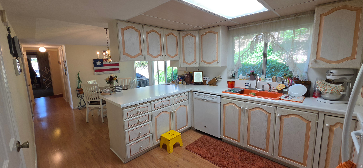
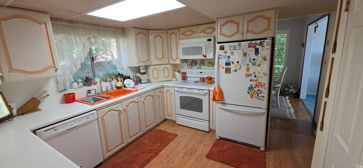
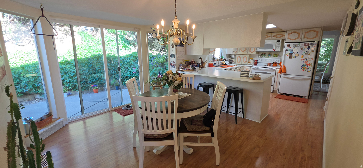
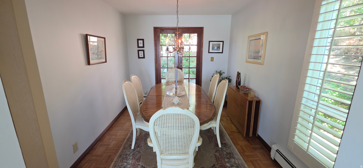
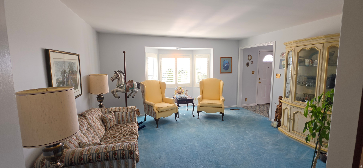
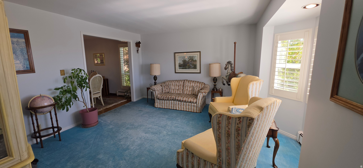
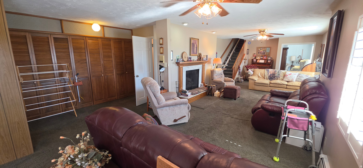
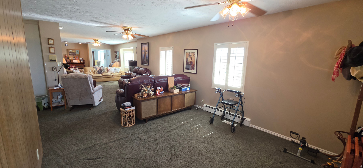
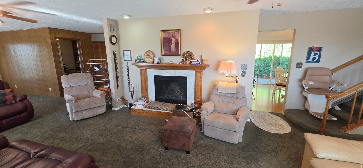
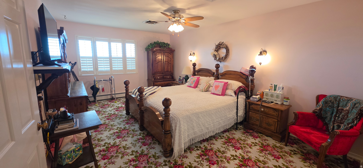
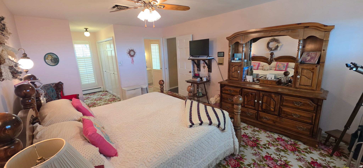
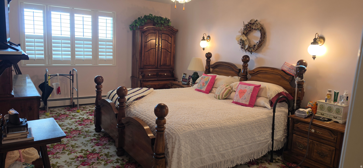
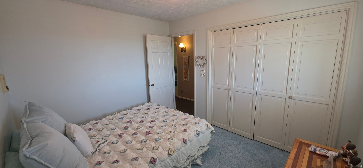
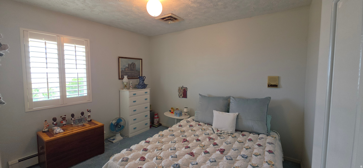
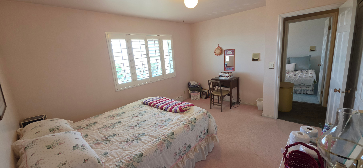
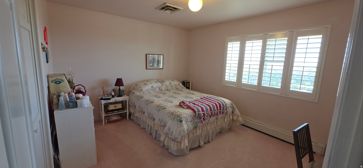
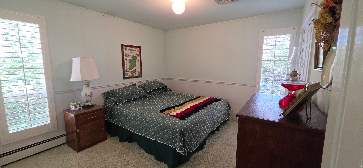
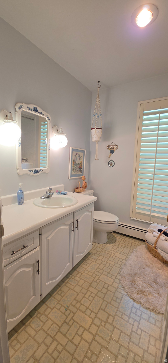
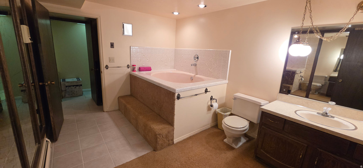
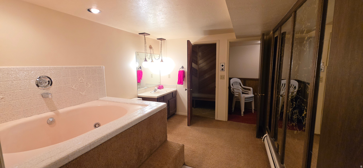
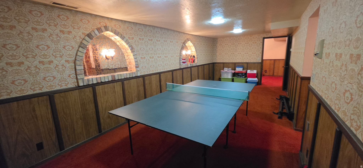
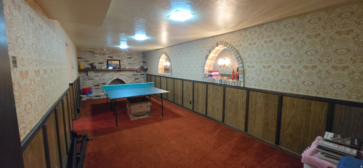
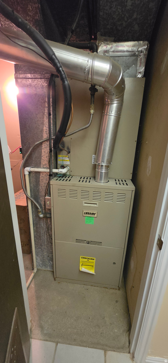
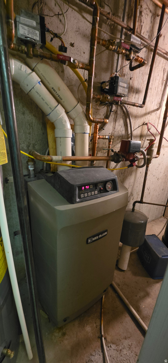
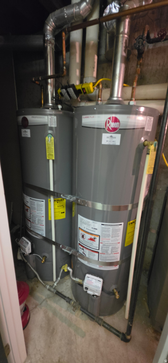
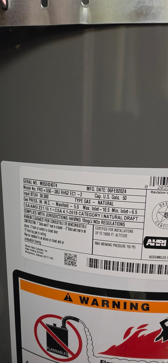
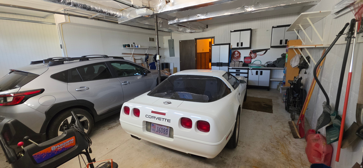
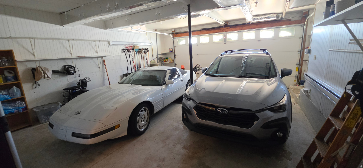
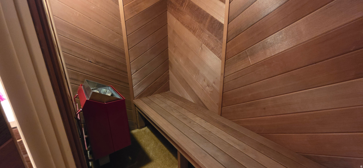
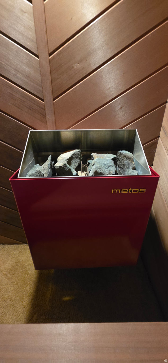
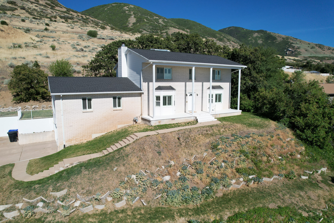
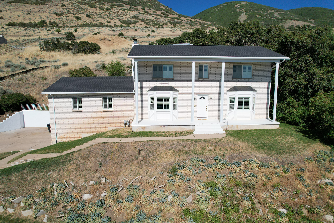
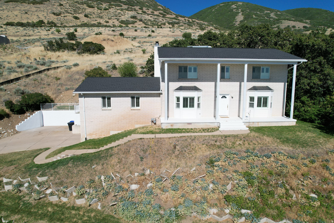
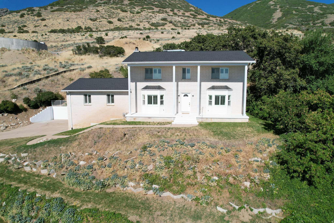
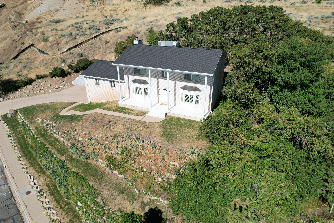
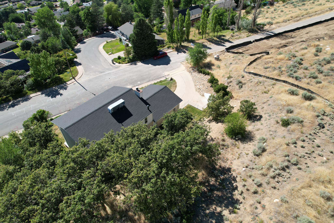
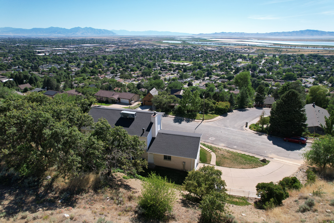
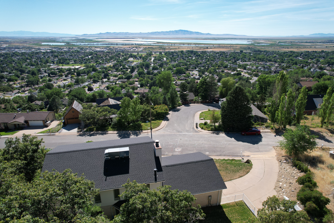
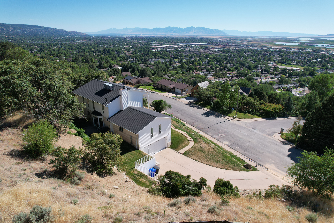
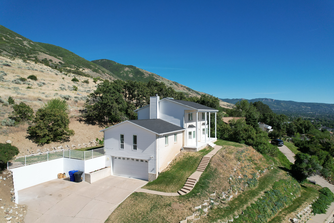
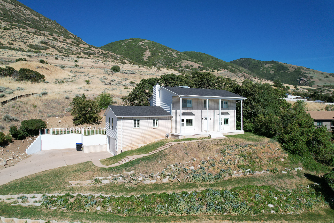
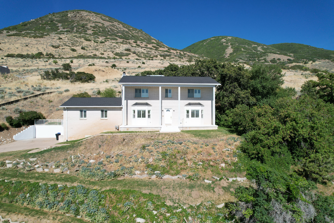
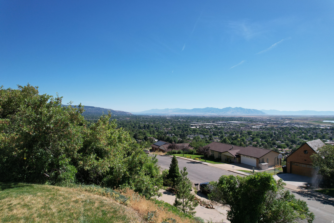
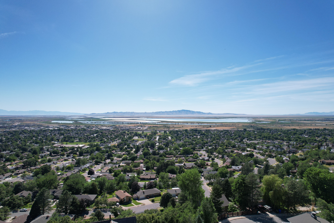
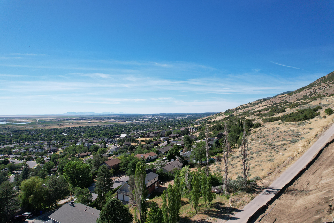
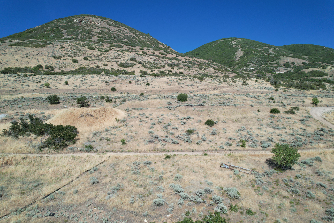
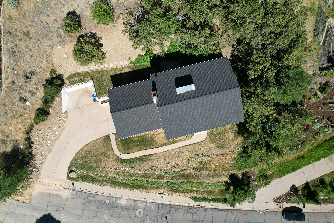
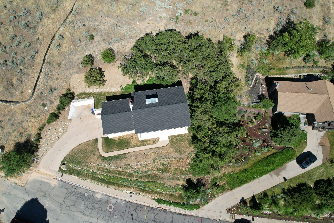
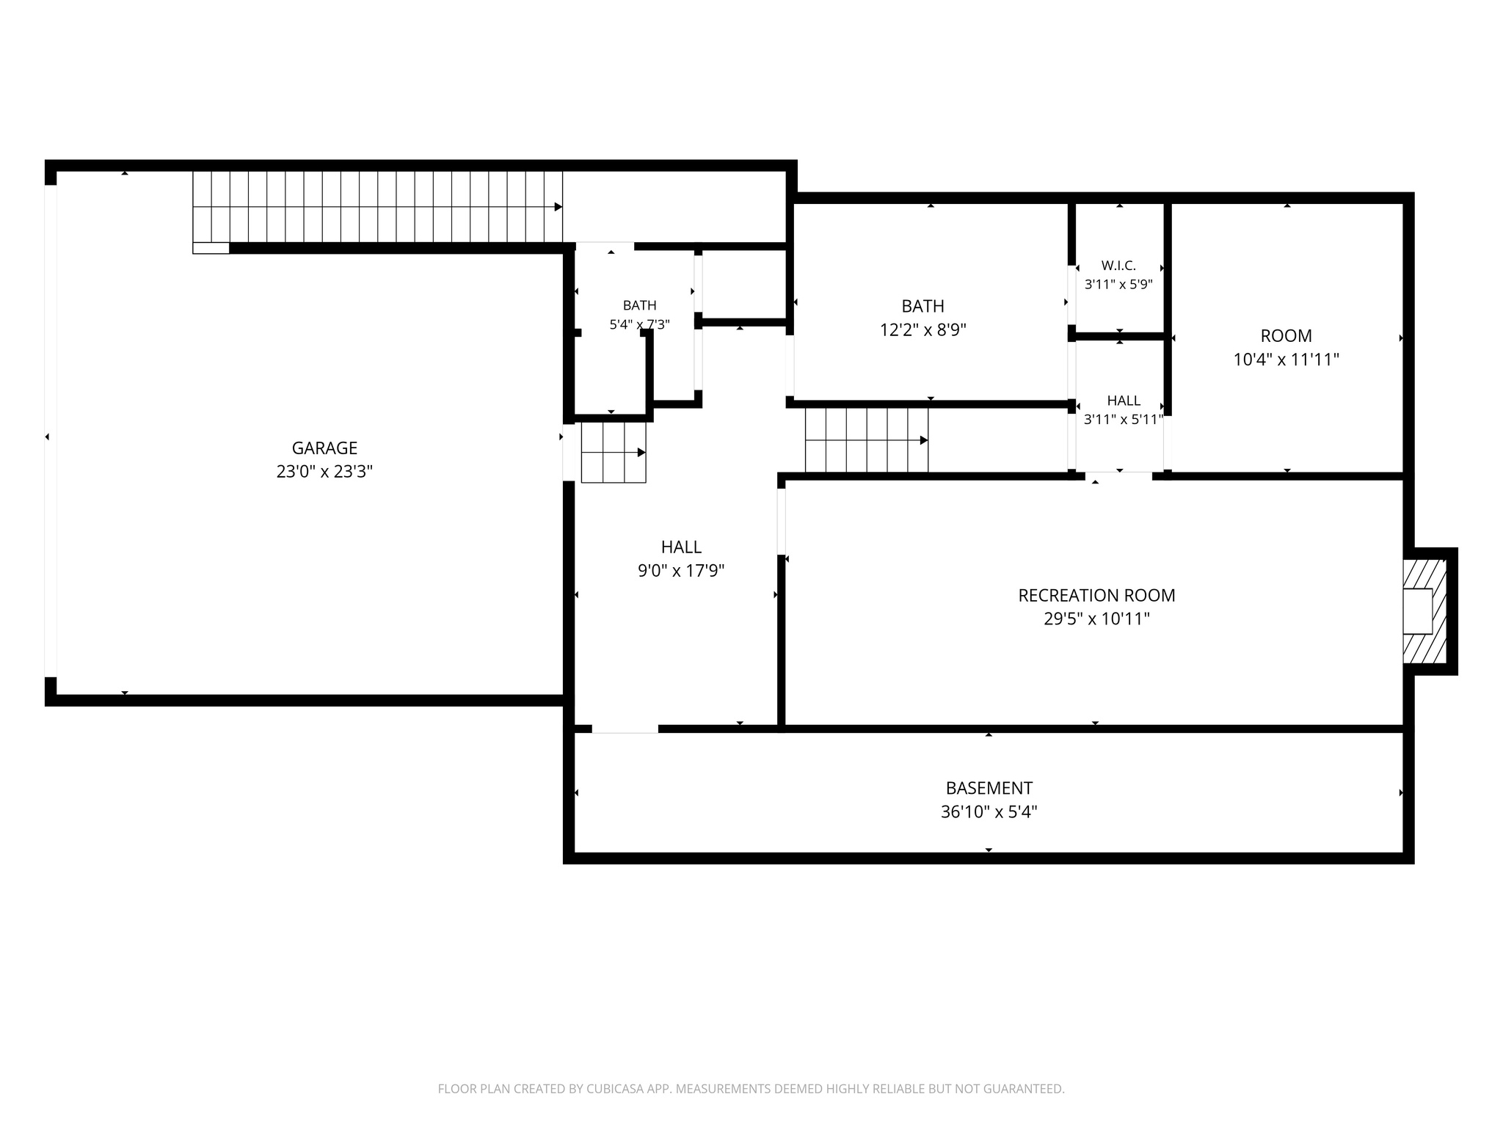
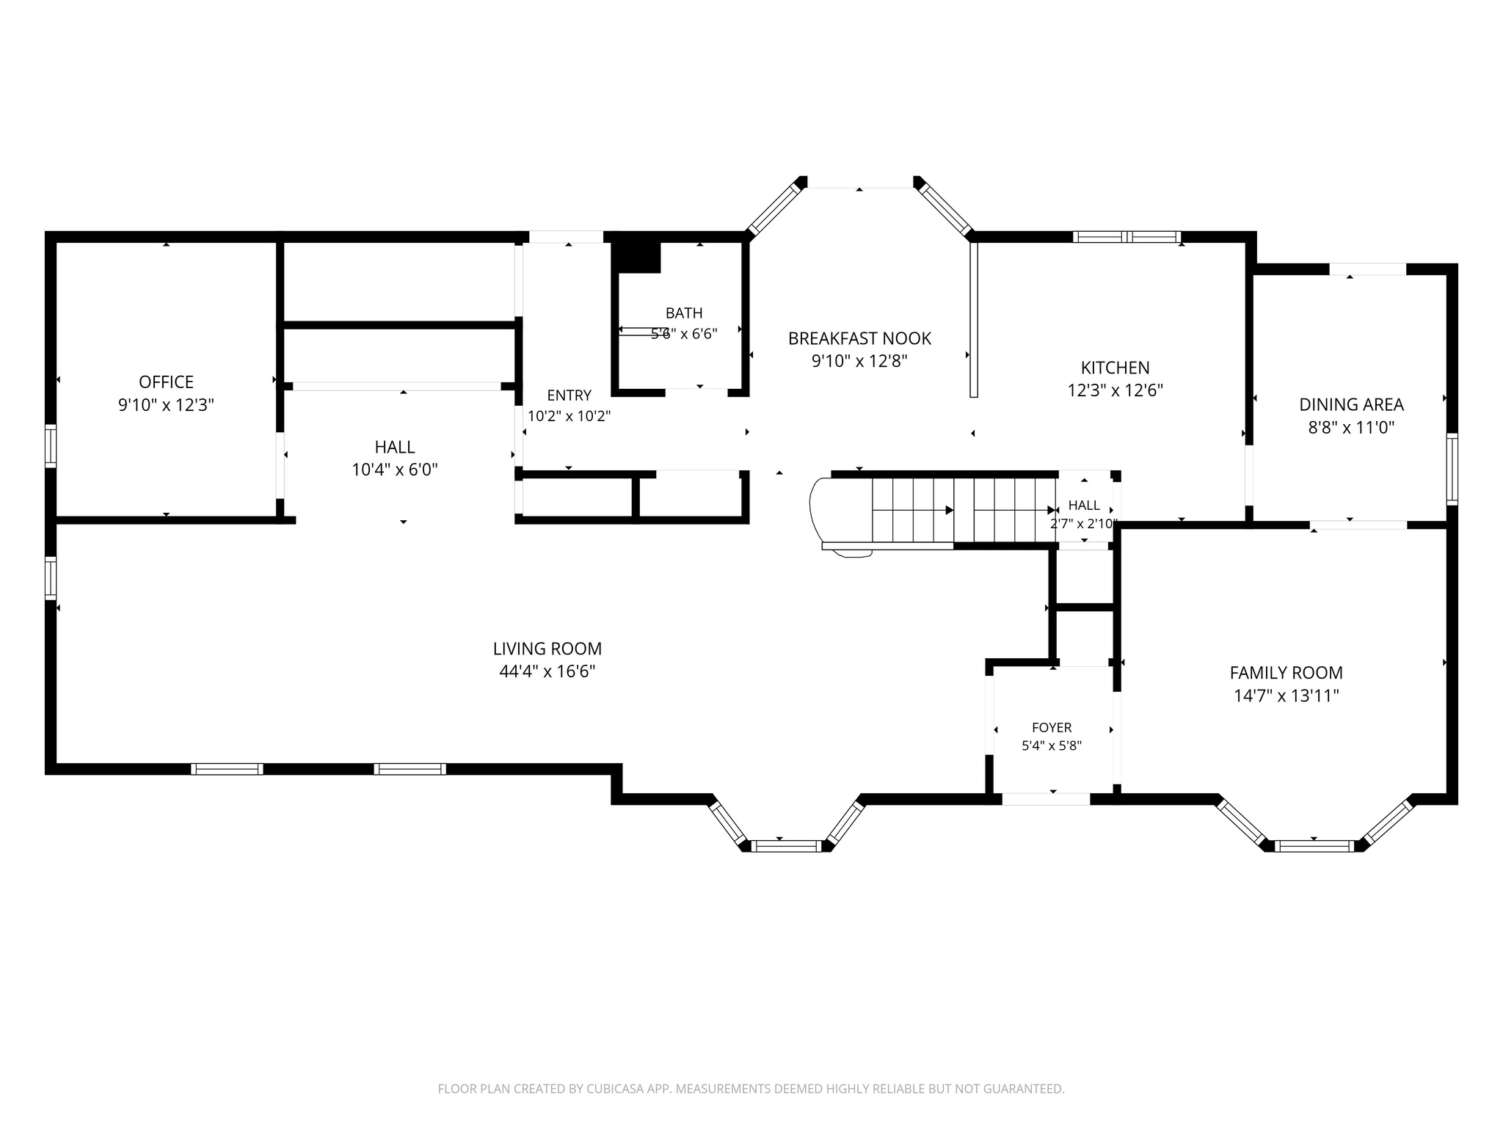
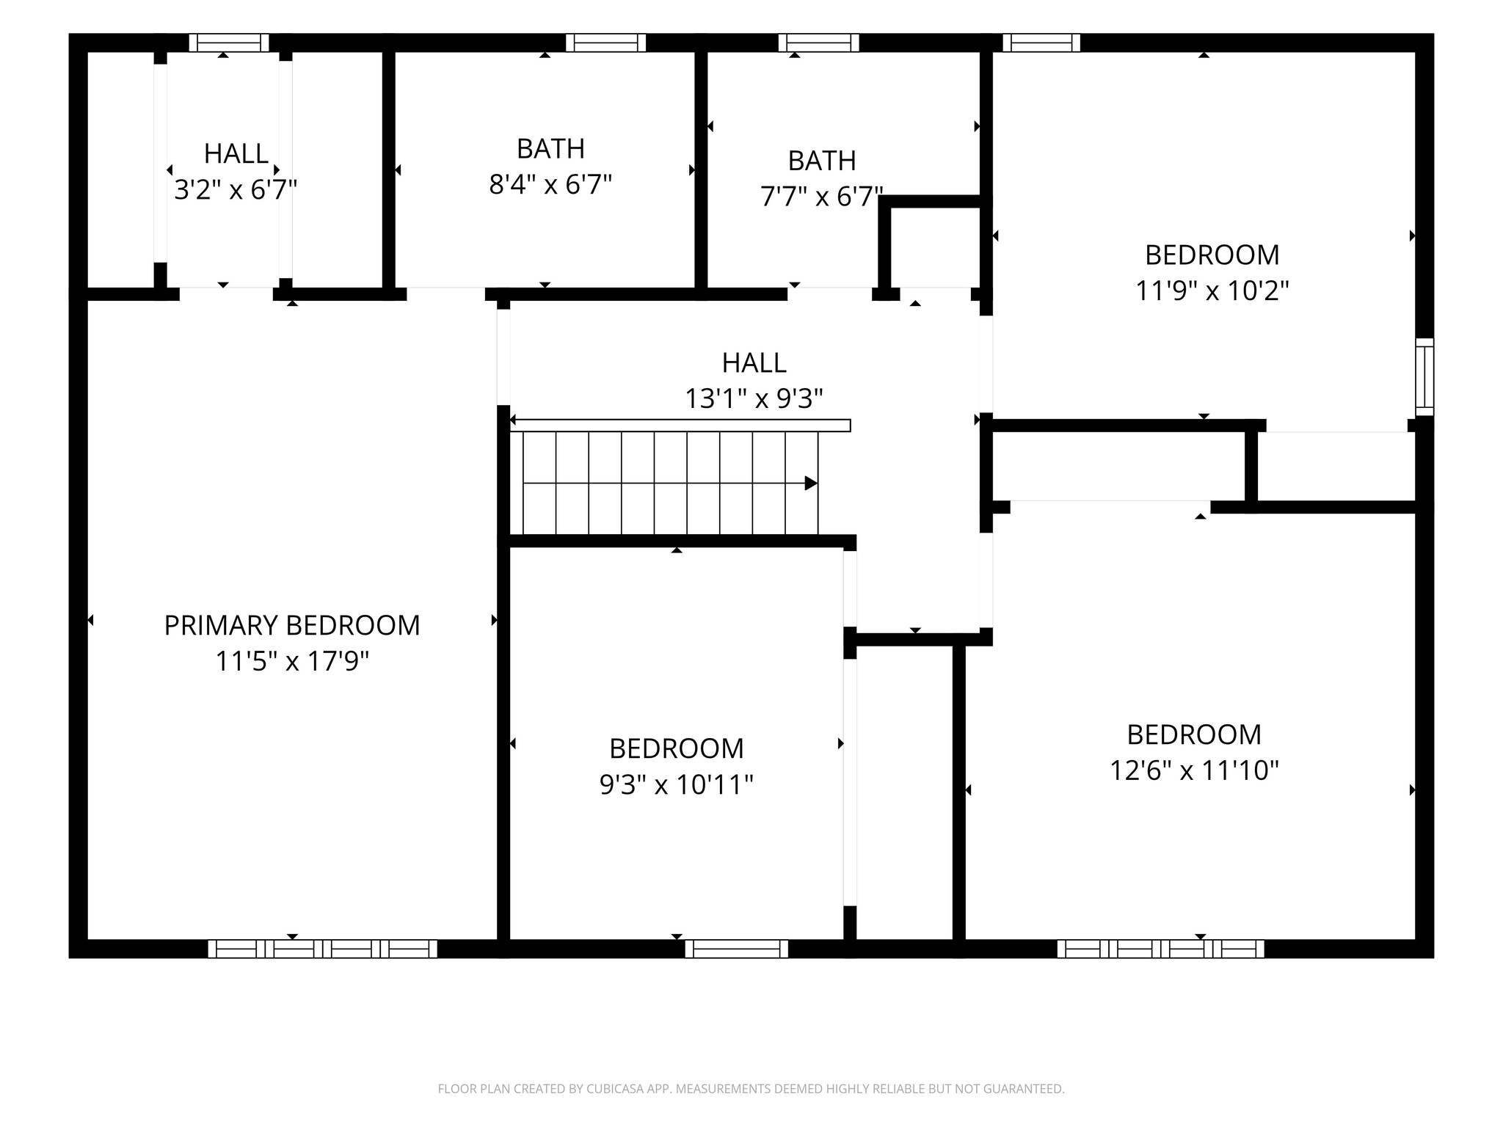
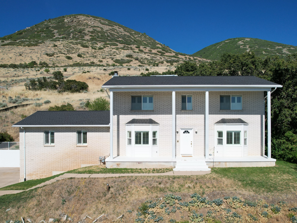
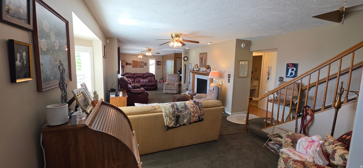
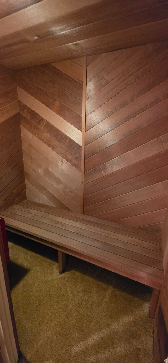
**Huge Price Improvement** Centerville East Bench! Look at all these views!!! Highest home on Oakridge Dr. Brick 2 story home in highly desirable location in Centerville. This one owner home has been loved since it was built, now ready to let someone else create new memories and make it theirs. It features over 4,000 sq ft, 5 bedroom 3.5 bath. New roof and 2 water heaters 2 yrs ago. It has a furnace/ac system for the main and basement levels and separate A/c unit for upstairs and an additional boiler system to heat throughout. It has built in cedar wood sauna. Come see the amazing qualities this home provides and you'll leave with ideas to transform it to your own.

Property

Beds

5

Full Baths

3

1/2 Baths

1

Year Built

1976

Sq.Footage

4,036

Features

Features & Amenities

Interior

  • Total Bedrooms

    5

  • Bathrooms

    3

  • 1/2 Bathrooms

    1

  • Basement YN

    YES

  • Cooling YN

    YES

  • Cooling

    Ceiling Fan(s), Central Air

  • Fireplace YN

    YES

  • Heating YN

    YES

  • Heating

    Central, Natural Gas, Radiant

  • Pet friendly

    N/A

Exterior

  • Garage

    Yes

  • Garage spaces

    2

  • Construction Materials

    Brick, Aluminum Siding

  • Parking

    Attached, Garage

  • Patio and Porch Features

    Porch

  • Pool

    No

  • Waterfront YN

    NO

  • View

    Lake, Mountain(s), Valley, Water

Area & Lot

  • Lot Features

    Sloped, Steep Slope

  • Lot Size(acres)

    0.38

  • Lot Size(square feet)

    16,552

  • Property Type

    Residential

  • Property Sub Type

    Single Family Residence

  • Architectural Style

    Stories: 2

Price

  • Sales Price

    $699,900

  • Tax Amount

    $3,585

  • Sq. Footage

    4,036

  • Price/SqFt

    $173

HOA

  • Association

    No

Property Resources

  • Horse Property

    NO

School District

  • Elementary School

    Davis

  • Middle School

    Centerville

  • High School

    Viewmont

Property Features

  • New Construction

    NO

  • Accessibility Features

    Accessible Entrance, Grip-Accessible Features, Stair Lift

  • Senior Community YN

    NO

  • Sewer

    Public Sewer

Schedule

Schedule a Showing

Showing scheduled successfully.

What is 3 + 4 ?

Change time

Mortgage calculator

Estimate your monthly mortgage payment, including the principal and interest, property taxes, and HOA. Adjust the values to generate a more accurate rate.

Your payment

Principal and Interest:

$

Property taxes:

$

HOA fees:

$

Total loan payment:

$

Total interest amount:

$

Location

  • County

    Davis

  • Elementary School

    Davis

  • Middle School

    Centerville

  • High School

    Viewmont

Listing Courtesy of Jeffrey R Noall , Buy Utah Homes Realty PC

RealHub Information is provided exclusively for consumers' personal, non-commercial use, and it may not be used for any purpose other than to identify prospective properties consumers may be interested in purchasing. All information deemed reliable but not guaranteed and should be independently verified. All properties are subject to prior sale, change or withdrawal. RealHub website owner shall not be responsible for any typographical errors, misinformation, misprints and shall be held totally harmless.

Agent Damon Luke

Damon Luke

President / Real Estate Advisor

Call Damon today to schedule a private showing.


* Listings on this website come from the FMLS IDX Compilation and may be held by brokerage firms other than the owner of this website. The listing brokerage is identified in any listing details. Information is deemed reliable but is not guaranteed. If you believe any FMLS listing contains material that infringes your copyrighted work please click here to review our DMCA policy and learn how to submit a takedown request.© 2024 FMLS.

Properties

Related properties

New on site 1 day ago
Welcome to Centerville's East Bench.  Few homes compare to a 22' x 27' family room ideal for gathering.  You'll love the sunset views and a shaded back yard in the evenings on this .39 lot with mature trees and scrub oak.  The fire pit is convenient and so is the separate entrance to the basement.  The garage has room of extras: work bench, bikes, tools, shelving etc...  New garage doors 2026, New carpet on main floor 2026, New Hot water heater 2026, New expansion tank 2026,  New Roof  November,2025, Rock retaining wall in back yard 2024 and furnace replaced 2018.  Call today for private tour.
#2180872

Centerville

1360 N NOLA DR E

5 Beds

2 Baths

3,799 Sq.Ft.

$699,000

MLS#: 2180872

East bench Centerville home on 0.25 acres! Great yard, elevated deck, and mature tree's. Tastefully updated interior with laminate flooring, neutral paint, updated light and plumbing fixtures, and a great floor plan. Updated kitchen with white shaker cabinets, tile flooring, tile backsplash, stainless appliances, and quartz countertops. Large dining area, great for entertaining. Elevated deck is directly off of the dining area. 2nd living room in basement with fireplace and under stairs storage.
#2178306

Centerville

518 ASPEN WAY

3 Beds

1 Baths

2,124 Sq.Ft.

$579,000

MLS#: 2178306

Price reduced
Come tour this incredible property at an OPEN HOUSE this Friday from 4:00-6:00 pm!!  Seller is willing to contribute to buyer closing costs and/or an interest rate buydown for strong offers! Tucked beneath mature oaks and pines on Centerville's east bench, this distinctive home offers privacy, character, and mountain, valley, and lake views. A winding drive, landscaped pathways, and bridge create a memorable arrival. Inside, Brazilian cherry hardwood floors, granite countertops, custom cherry cabinetry with soft-close, full-extension drawers, and premium appliances add warmth and quality. The spacious primary suite includes a walk-in closet and stone-finished bath. Recent improvements include high-end carpeting, a remodeled laundry room, an updated lower-level bath with walk-in shower, and a professionally enclosed two-car garage with separate automatic doors. The daylight lower level offers two family rooms, abundant storage, and flexible guest living space with a private entrance. Outside, enjoy stone walls, exposed-aggregate gathering areas, and a fire pit in a secluded, park-like setting-an uncommon east-bench retreat.
#2176977

Centerville

535 E POWELL AVE

5 Beds

1 Baths

3,640 Sq.Ft.

$740,000

MLS#: 2176977

This charming bungalow style home offers endless possibilities on a spacious 0.56 acre lot with plenty of room for storage, parking, and outdoor living. The property features a large shed/barn in the back, providing ample space for storage, hobbies, or projects. An additional area at the rear of the home offers potential for conversion into an ADU, mother-in-law suite, or additional living space, providing flexibility for a variety of needs. The property also features two sets of A/C units and plenty of parking. The expansive lot may offer the possibility of accommodating horses, buyer to verify all applicable requirements and restrictions. Located in the heart of Centerville on quiet West Porter Lane, this home is conveniently close to churches, shopping, and other local amenities. Inside, you'll find a beautiful living room featuring a cozy wood-burning fireplace, along with generously sized bedrooms. Additional highlights include newer windows and extra flooring left by the seller. Buyer to verify all information, including square footage, zoning, property use, utilities, water rights, and any potential ADU or animal accommodations. Secondary water may be supplied by a shared well or shared water source; buyer to verify.
#2176071

Centerville

340 W PORTER LN

5 Beds

1 Baths

2,136 Sq.Ft.

$599,900

MLS#: 2176071

Reduced $15,000.  Located in the quiet and centrally located Pheasantbrook community, this beautifully remodeled townhome offers nearly 4 bedrooms and 3 bathrooms. The renovation highlights a refined French Victorian design, with stylish finishes, custom lighting, and warm, elegant details throughout. Enjoy true single-level living with 2 bedrooms, 2 bathrooms, and laundry on the main floor. Upstairs, you'll find extra space for guests or hobbies. The home also includes a 2-car garage with attic storage, and sits in a peaceful development with mature trees and open green space-all within minutes of Centerville's best amenities.  "Brand New" wall closet in the master bedroom.  Largest unit and best location in the community.  Full covered 300 square foot patio.
#2175953

Centerville

128 W PHEASANTBROOK CIR N

4 Beds

1 Baths

2,295 Sq.Ft.

$574,900

MLS#: 2175953

Welcome home to views, space and a backyard made for enjoying Utah's beauty!  No matter which way you look this house has views! This spacious 3200 sq ft 6 bed 3.5 bath home has been thoughtfully laid out providing plenty of room to spread out, gather, work, and relax.  From the formal living room with views of the valley and Great Salt Lake to the kitchen and family room with majestic views of the mountain side. This versatile multi-level layout includes generously sized bedrooms, multiple living spaces, an updates throughout (including brand new windows, basement storage, and high-speed UTOPIA fiber internet & more!  Outside, the .31-acre lot is where this home truly shines. Enjoy a beautifully landscaped yard, open patio, RV parking, and remarkable mountain, valley, and water views. Whether you're hosting summer evenings outdoors, watching the sunset, or simply enjoying the peaceful setting, this backyard creates a lifestyle that feels like a retreat. An attached two-car garage and quiet Rolling Hills Estate location complete this special Centerville property.  Schedule your showing today!
#2175847

Centerville

1896 N 350 E

6 Beds

3 Baths

3,201 Sq.Ft.

$675,000

MLS#: 2175847

You have finally found the home of your dreams in this stunning, entirely remodeled home situated at the end of a quiet cul-de-sac. Whether enjoying the unseen upgrades and additions (insulation, radon system, Whole House Fan system for easy cooling, electrical/plumbing/HVAC, sprinkler system) or the visually stunning new finishes (covered patio, covered rain gutters, theater, white oak wood floors, garage door, siding, Tuff Shed, and more) this home will put your mind at rest. Relax after a long day in your spacious owner's suite with separate AC/heat controls. Entertain in the backyard below the new covered patio. Gather the kids for their favorite Hollywood blockbuster in the basement theater (top of the line equipment included). This home is sure to provide the quality of life you have been searching for.
#2175001

Centerville

1786 N COUNTRY CIR

5 Beds

2 Baths

3,528 Sq.Ft.

$799,000

MLS#: 2175001

Enjoy modern living in a well-connected Centerville location. This inviting four-bedroom, three-bathroom home offers approximately 2,395 square feet of thoughtfully designed living space, along with a two-car garage. Downtown Salt Lake City is about 15 minutes away, while Farmington Station's shopping, restaurants, and entertainment are just a short drive north. Convenient access to I-15, nearby parks, and schools makes the location especially appealing.  The main floor is designed for easy living and entertaining, with the kitchen, dining, and living areas flowing naturally together. The kitchen features quartz countertops, stainless steel appliances, a gas range, a large center island, and ample workspace. Nine-foot ceilings and a generous windows create a bright, open atmosphere throughout the space.  All four bedrooms are located upstairs, including a spacious primary suite with a walk-in closet and private bathroom with dual vanities. The additional bedrooms can easily accommodate family, guests, an office, or a fitness space. The backyard provides plenty of opportunity to create a personalized outdoor retreat. Clean, comfortable, and move-in ready, this home delivers flexible living in one of Centerville's most convenient locations.
#2174467

Centerville

331 S 680 W

4 Beds

2 Baths

2,395 Sq.Ft.

$630,000

MLS#: 2174467
Price reduced
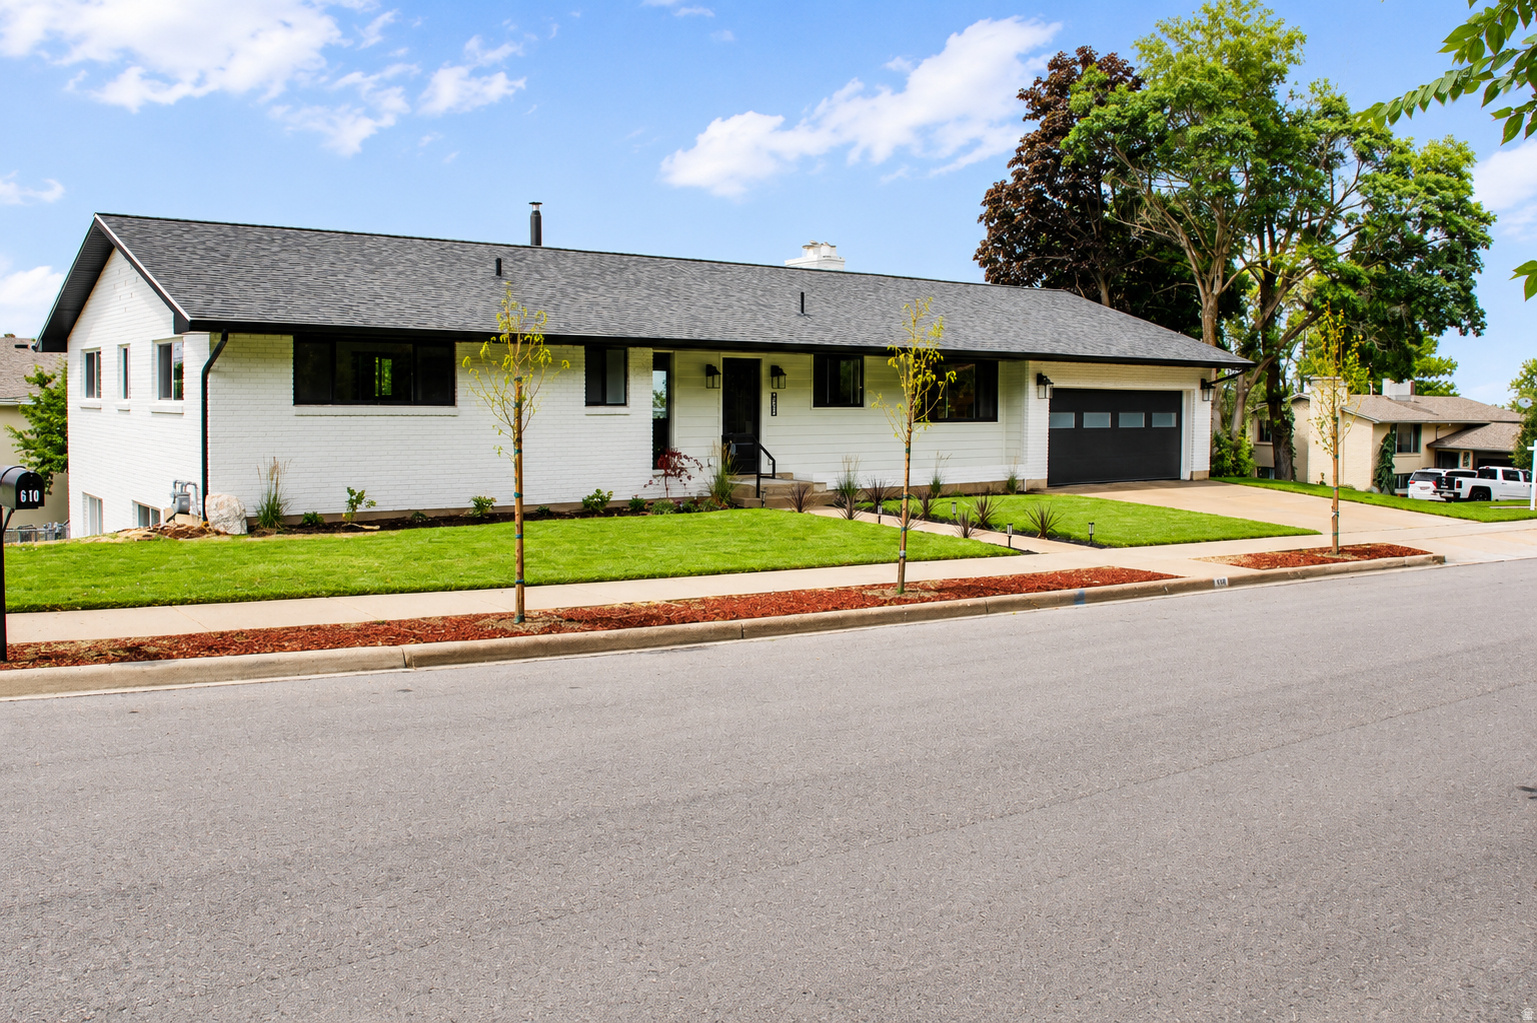
Welcome to this beautifully renovated home, where modern luxury meets timeless charm. Thoughtfully transformed from top to bottom, this move-in-ready property offers the peace of mind of a brand-new home while maintaining the warmth of an established neighborhood.  Step inside to discover a bright, open-concept floor plan designed for both everyday living and effortless entertaining. The stunning new kitchen features elegant quartz countertops, custom cabinetry, and high-end appliances, creating the perfect space for gathering with family and friends. Beautifully updated bathrooms showcase spa-inspired finishes, while energy-efficient windows and systems help keep utility costs low year-round.  Every detail has been carefully considered, with updates extending from the roof to the flooring, allowing you to simply move in and enjoy.  Additional features include:  Tankless water heater for endless hot water and improved efficiency Spacious mother-in-law suite offering flexibility for guests, extended family, or rental potential Oversized garage featuring a durable, professionally finished epoxy floor with oversized  garage sink. A versatile bonus room located behind the garage that is already plumbed for a hair salon, nail salon, pedicure station, or dog grooming business. The space also makes an ideal private office, studio, or hobby room. Subject to city approval and zoning requirements, this setup offers an outstanding opportunity for a home-based business.  Perfectly situated just seconds from Island View Park, you'll enjoy convenient access to pickleball and tennis courts, walking paths, and a playground, making it easy to embrace an active lifestyle.  This isn't just a renovation-it's a complete transformation that combines style, comfort, functionality, and exceptional value. Don't miss your opportunity to call this remarkable home your own.
#2173819

Centerville

610 S 800 E

6 Beds

1 Baths

3,776 Sq.Ft.

$719,000

MLS#: 2173819

Price reduced
**SELLER'S WILLING TO HAVE A NEW ROOF INSTALLED BEFORE CLOSING** Beautifully remodeled 3-car garage home in Centerville's Rolling Hills Estate with mountain, valley & lake views! This 5-bed, 3-bath tri-level sits on a quarter-acre lot shaded by mature trees. The main level has been tastefully updated with a chef's kitchen featuring quartz counters, a gas range, subway tile backsplash & custom white cabinetry, opening into a vaulted great room with cable railing and a stone-accent fireplace. Refinished wood-look flooring runs throughout. Upstairs offers a spacious primary suite plus two more bedrooms and a remodeled bath with quartz vanity & glass shower. The fully finished daylight basement adds two additional bedrooms, a second family room with its own fireplace, and abundant cold storage. Central air, gas furnace, and an oversized 3-car garage round out the practical upgrades. Unwind on the deck & patio overlooking a private, tree-lined backyard perfect for entertaining. Move-in ready,  don't miss it! Buyer and buyer's agent to verify all information.
#2174456

Centerville

2011 N 225 E

5 Beds

1 Baths

2,988 Sq.Ft.

$715,000

MLS#: 2174456

**Huge Price Improvement** Centerville East Bench! Look at all these views!!! Highest home on Oakridge Dr. Brick 2 story home in highly desirable location in Centerville. This one owner home has been loved since it was built, now ready to let someone else create new memories and make it theirs. It features over 4,000 sq ft, 5 bedroom 3.5 bath. New roof and 2 water heaters 2 yrs ago. It has a furnace/ac system for the main and basement levels and separate A/c unit for upstairs and an additional boiler system to heat throughout. It has built in cedar wood sauna. Come see the amazing qualities this home provides and you'll leave with ideas to transform it to your own.

1398 N OAKRIDGE DR

Message successfully sent.

I agree to receive email communication and understand I can unsubscribe at any time.

I agree to be contacted by OnX Realty via call, email, and text for real estate services. To opt out, you can reply 'stop' at any time or reply 'help' for assistance. You can also click the unsubscribe link in the emails. Message and data rates may apply. Message frequency may vary. Privacy Policy

 - property

Send a message

Message successfully sent.

Reason for contacting?

I agree to receive email communication and understand I can unsubscribe at any time.

I agree to be contacted by OnX Realty via call, email, and text for real estate services. To opt out, you can reply 'stop' at any time or reply 'help' for assistance. You can also click the unsubscribe link in the emails. Message and data rates may apply. Message frequency may vary. Privacy Policy

Sign In Sign Out

Virtual Assistant

Would you like to take the next step with this property? We can help you schedule a showing or virtual tour, or send you more details.

Yes, I would like more information.

Thank You for Your Reply, One of Our Agents will contact you as soon as possible

No, maybe later.

Thank you, you can always contact me via email, phone number or through the contact form.

Realhub AI

Lucy - Your AI-Powered Realtor

Update Your Temporary Password

Personalize your search

Enter your email and we'll notify you immediately when new listings match what you're looking for.

or enter email address

Already have an account ? Login here

Continue your home search

I agree to receive communications and understand I can unsubscribe at any time.

I agree to be contacted by OnX Realty via call, email, and text for real estate services. To opt out, you can reply 'stop' at any time or reply 'help' for assistance. You can also click the unsubscribe link in the emails. Message and data rates may apply. Message frequency may vary. Privacy Policy

Already have an account ? Login here

We use cookies

We use cookies primarily for analytics to enhance your experience. By accepting, you agree to our use of these cookies. You can manage your preferences or learn more about our cookies policy.