
258 W 575 S
Providence, UT 84332


About
Stunning 7-Bedroom Home with Income Potential & Luxury Finishes! INCREDIBLE OPPORTUNITY FOR POTENTIAL RENTAL INCOME OR MULTIGENERATIONAL LIVING! This beautifully designed, fully finished two-story home features a spacious basement mother-in-law apartment setup with a separate exterior entrance, 2 bedrooms, a full bathroom, kitchen, and family room. Whether you're looking to accommodate extended family, create a private guest retreat, or generate potential rental income to help offset your mortgage, this versatile space offers exceptional possibilities! (Buyer to verify rental eligibility, permits, and applicable requirements.) Beyond its income potential, this stunning home offers the perfect combination of luxury, comfort, and functionality, featuring 7 bedrooms, 3.5 bathrooms, designer finishes, and exceptional living spaces throughout! The heart of the home is an entertainer's dream kitchen featuring a full-size refrigerator and freezer, two dishwashers, an expansive breakfast bar, and a spacious dining area that flows seamlessly into the inviting great room with a beautiful fireplace. The luxurious primary suite offers a private retreat with elegant finishes, a relaxing soaker tub, oversized shower, and an impressive walk-in closet. Additional highlights include two laundry rooms, an oversized three-car garage, and an expansive driveway providing abundant parking for vehicles, guests, and recreational toys. An outdoor workshop with electricity offers the perfect space for hobbies, projects, or additional storage. Step outside to enjoy your beautiful private backyard, ideal for relaxing or entertaining, with a neighborhood park just a short distance away. With generous living spaces, impressive amenities, flexible living arrangements, and the opportunity for supplemental income, this exceptional property offers both lifestyle and financial possibilities. Luxury living. Exceptional space. Potential income. Endless possibilities. Welcome home!
Property
Beds
7
Full Baths
3
1/2 Baths
1
Year Built
2016
Sq.Footage
5,230
Features
Features & Amenities
Interior
-
Other Interior Features
Wet Bar, Master Downstairs
-
Total Bedrooms
7
-
Bathrooms
3
-
1/2 Bathrooms
1
-
Basement YN
YES
-
Cooling YN
YES
-
Cooling
Central Air
-
Fireplace YN
YES
-
Heating YN
YES
-
Heating
Forced Air, Hot Water
-
Main Level Bedrooms
1
-
Pet friendly
N/A
Exterior
-
Garage
Yes
-
Garage spaces
3
-
Construction Materials
Stone
-
Other Exterior Features
Lighting
-
Parking
RV Access/Parking
-
Patio and Porch Features
Covered
-
Pool
No
-
Waterfront YN
NO
-
View
Mountain(s)
Area & Lot
-
Lot Features
Cul-De-Sac, Secluded
-
Lot Size(acres)
0.29
-
Lot Size(square feet)
12,632
-
Property Type
Residential
-
Property Sub Type
Single Family Residence
-
Architectural Style
Stories: 2
Price
-
Sales Price
$1,100,000
-
Tax Amount
$3,910
-
Zoning
RES
-
Sq. Footage
5,230
-
Price/SqFt
$210
HOA
-
Association
No
Property Resources
-
Horse Property
NO
School District
-
Elementary School
Cache
-
Middle School
Spring Creek
-
High School
Ridgeline
Property Features
-
New Construction
NO
-
Senior Community YN
NO
-
Sewer
Public Sewer
Schedule
Schedule a Showing
Showing scheduled successfully.
Mortgage calculator
Estimate your monthly mortgage payment, including the principal and interest, property taxes, and HOA. Adjust the values to generate a more accurate rate.
Your payment
Principal and Interest:
$
Property taxes:
$
HOA fees:
$
Total loan payment:
$
Total interest amount:
$
Location
-
County
Cache
-
Elementary School
Cache
-
Middle School
Spring Creek
-
High School
Ridgeline

Listing Courtesy of Laurie M Meacham, Parker Real Estate Services, PC
RealHub Information is provided exclusively for consumers' personal, non-commercial use, and it may not be used for any purpose other than to identify prospective properties consumers may be interested in purchasing. All information deemed reliable but not guaranteed and should be independently verified. All properties are subject to prior sale, change or withdrawal. RealHub website owner shall not be responsible for any typographical errors, misinformation, misprints and shall be held totally harmless.

Damon Luke
President / Real Estate Agent
Call Damon today to schedule a private showing.
Phone (801) 477-7421
Email Damon@OnXrealty.com

* Listings on this website come from the FMLS IDX Compilation and may be held by brokerage firms other than the owner of this website. The listing brokerage is identified in any listing details. Information is deemed reliable but is not guaranteed. If you believe any FMLS listing contains material that infringes your copyrighted work please click here to review our DMCA policy and learn how to submit a takedown request.© 2024 FMLS.
Properties
Related properties

Providence
510 SPRING CREEK RD
5 Beds
3 Baths
3,784 Sq.Ft.
$1,250,000
MLS#: 2171734
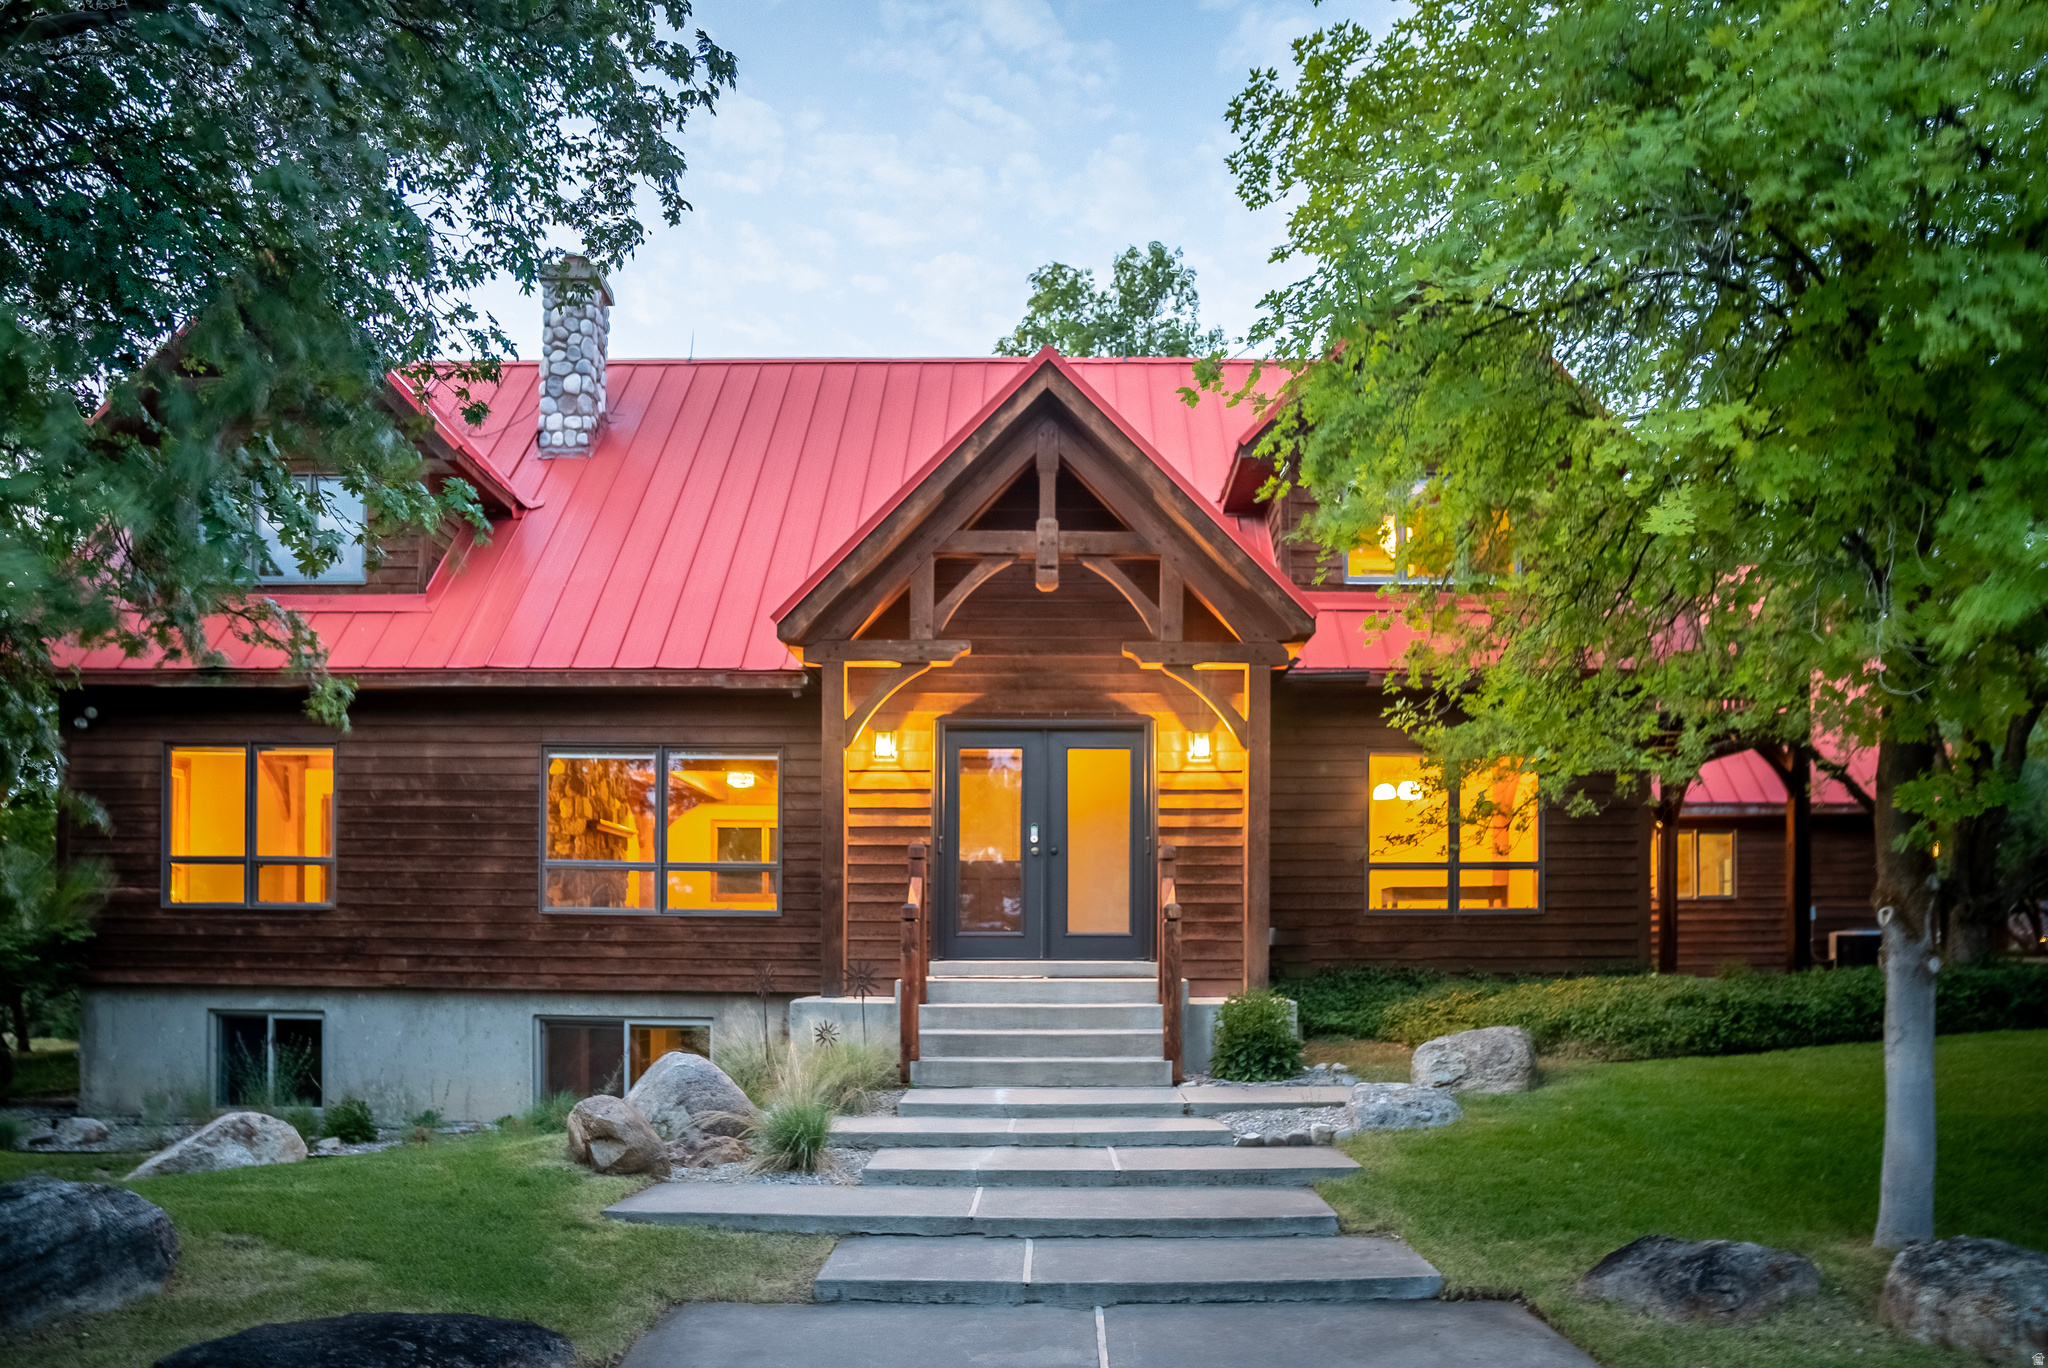
Providence
435 CANYON RD
5 Beds
2 Baths
4,120 Sq.Ft.
$1,100,000
MLS#: 2170600
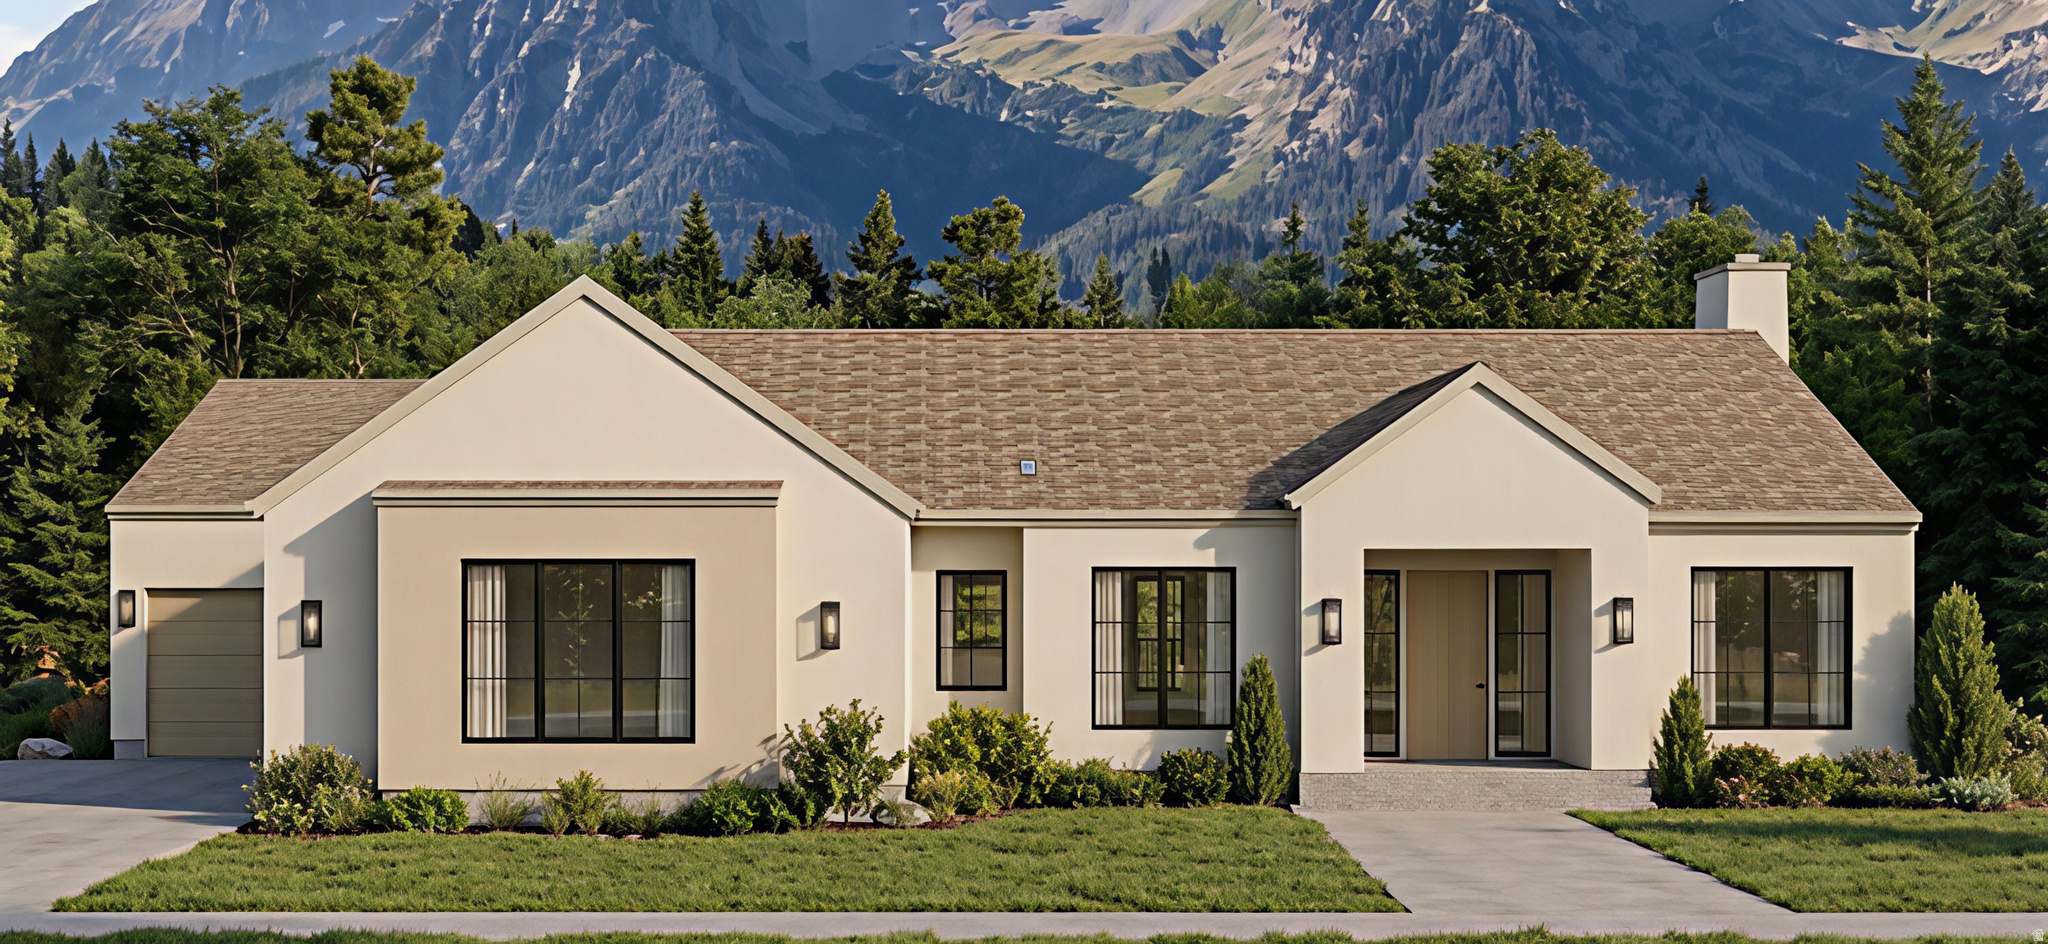
Providence
281 N SHERWOOD DR
5 Beds
3 Baths
4,443 Sq.Ft.
$1,150,000
MLS#: 2169294
