510 SPRING CREEK RD

Providence, UT 84332

Rambler/Ranch

Providence, UT 84332

510 SPRING CREEK RD

$1,250,000

MLS#: 2171734

Status: Active

Listing provided by: Engel & Volkers Logan, LLC

Listing agent phone: None

Last update: 15 days ago

On site: 2 months ago

EDGEWOOD HALL ESTATES - Residential

About

Built in 1974, this modern contemporary home absorbs the natural beauty of the surrounding property with large windows to the east capturing the morning sun, while the clerestory windows beckon the setting sun to the west, allowing natural light to flow through the home from dawn till dusk. From the moment you enter the property and pass through the courtyard, you quickly realize the magic and warmth of Home. The five bedrooms are perfectly situated in the 3700+ sqft floor plan, with a large theatre room, walk-out basement, large kitchen and plenty of space for relaxing and entertaining. The living space doesn't end at the exterior walls, but extends past the expansive decking and flows into beautifully curated pollinator gardens and beyond to the ravine and creek bed on the back of the .67 acre lot. Find solace in the garden retreat, alone or with your guests, and write the next chapter in the life of this stunningly unique and enchanted sanctuary. Bella is truly a place to behold and invites you to experience what words alone cannot adequately articulate. Schedule your private showing today and see for yourself where architecture and nature meet. Buyer to verify all information.

Property

Beds

5

Full Baths

3

1/2 Baths

None

Year Built

1974

Sq.Footage

3,784

Features

Features & Amenities

Interior

  • Other Interior Features

    Walk-In Closet(s), Vaulted Ceiling(s)

  • Total Bedrooms

    5

  • Bathrooms

    3

  • Basement YN

    YES

  • Cooling YN

    YES

  • Cooling

    Ceiling Fan(s), Central Air

  • Fireplace YN

    NO

  • Heating YN

    YES

  • Heating

    Fireplace Insert, Central, Natural Gas, Forced Air

  • Main Level Bedrooms

    3

  • Pet friendly

    N/A

Exterior

  • Garage

    Yes

  • Garage spaces

    2

  • Construction Materials

    Stucco

  • Other Exterior Features

    Balcony, Lighting

  • Parking

    Attached, Garage

  • Patio and Porch Features

    Patio, Porch

  • Pool

    No

  • Waterfront YN

    NO

  • View

    Mountain(s)

Area & Lot

  • Lot Features

    Wooded, Secluded, Private

  • Lot Size(acres)

    0.67

  • Lot Size(square feet)

    29,185

  • Property Type

    Residential

  • Property Sub Type

    Single Family Residence

  • Architectural Style

    Rambler/Ranch

Price

  • Sales Price

    $1,250,000

  • Tax Amount

    $3,490

  • Zoning

    RES

  • Sq. Footage

    3,784

  • Price/SqFt

    $330

HOA

  • Association

    No

Property Resources

  • Horse Property

    NO

School District

  • Elementary School

    Cache

  • Middle School

    Spring Creek

  • High School

    Ridgeline

Property Features

  • New Construction

    NO

  • Senior Community YN

    NO

  • Sewer

    Public Sewer

Schedule

Schedule a Showing

Showing scheduled successfully.

What is 3 + 4 ?


Change time

Mortgage calculator

Estimate your monthly mortgage payment, including the principal and interest, property taxes, and HOA. Adjust the values to generate a more accurate rate.

Your payment

Principal and Interest:

$

Property taxes:

$

HOA fees:

$

Total loan payment:

$

Total interest amount:

$

Location

  • County

    Cache

  • Elementary School

    Cache

  • Middle School

    Spring Creek

  • High School

    Ridgeline

Listing Courtesy of Ken Heare, Engel & Volkers Logan, LLC

RealHub Information is provided exclusively for consumers' personal, non-commercial use, and it may not be used for any purpose other than to identify prospective properties consumers may be interested in purchasing. All information deemed reliable but not guaranteed and should be independently verified. All properties are subject to prior sale, change or withdrawal. RealHub website owner shall not be responsible for any typographical errors, misinformation, misprints and shall be held totally harmless.

Agent Damon Luke

Damon Luke

President / Real Estate Agent

Call Damon today to schedule a private showing.


* Listings on this website come from the FMLS IDX Compilation and may be held by brokerage firms other than the owner of this website. The listing brokerage is identified in any listing details. Information is deemed reliable but is not guaranteed. If you believe any FMLS listing contains material that infringes your copyrighted work please click here to review our DMCA policy and learn how to submit a takedown request.© 2024 FMLS.

Properties

Related properties

New on site 2 days ago
Stunning 7-Bedroom Home with Income Potential & Luxury Finishes!  INCREDIBLE OPPORTUNITY FOR POTENTIAL RENTAL INCOME OR MULTIGENERATIONAL LIVING! This beautifully designed, fully finished two-story home features a spacious basement mother-in-law apartment setup with a separate exterior entrance, 2 bedrooms, a full bathroom, kitchen, and family room. Whether you're looking to accommodate extended family, create a private guest retreat, or generate potential rental income to help offset your mortgage, this versatile space offers exceptional possibilities! (Buyer to verify rental eligibility, permits, and applicable requirements.)  Beyond its income potential, this stunning home offers the perfect combination of luxury, comfort, and functionality, featuring 7 bedrooms, 3.5 bathrooms, designer finishes, and exceptional living spaces throughout!  The heart of the home is an entertainer's dream kitchen featuring a full-size refrigerator and freezer, two dishwashers, an expansive breakfast bar, and a spacious dining area that flows seamlessly into the inviting great room with a beautiful fireplace.  The luxurious primary suite offers a private retreat with elegant finishes, a relaxing soaker tub, oversized shower, and an impressive walk-in closet.  Additional highlights include two laundry rooms, an oversized three-car garage, and an expansive driveway providing abundant parking for vehicles, guests, and recreational toys. An outdoor workshop with electricity offers the perfect space for hobbies, projects, or additional storage.  Step outside to enjoy your beautiful private backyard, ideal for relaxing or entertaining, with a neighborhood park just a short distance away.  With generous living spaces, impressive amenities, flexible living arrangements, and the opportunity for supplemental income, this exceptional property offers both lifestyle and financial possibilities.  Luxury living. Exceptional space. Potential income. Endless possibilities. Welcome home!
#2190647

Providence

258 W 575 S

7 Beds

3 Baths

5,230 Sq.Ft.

$1,100,000

MLS#: 2190647
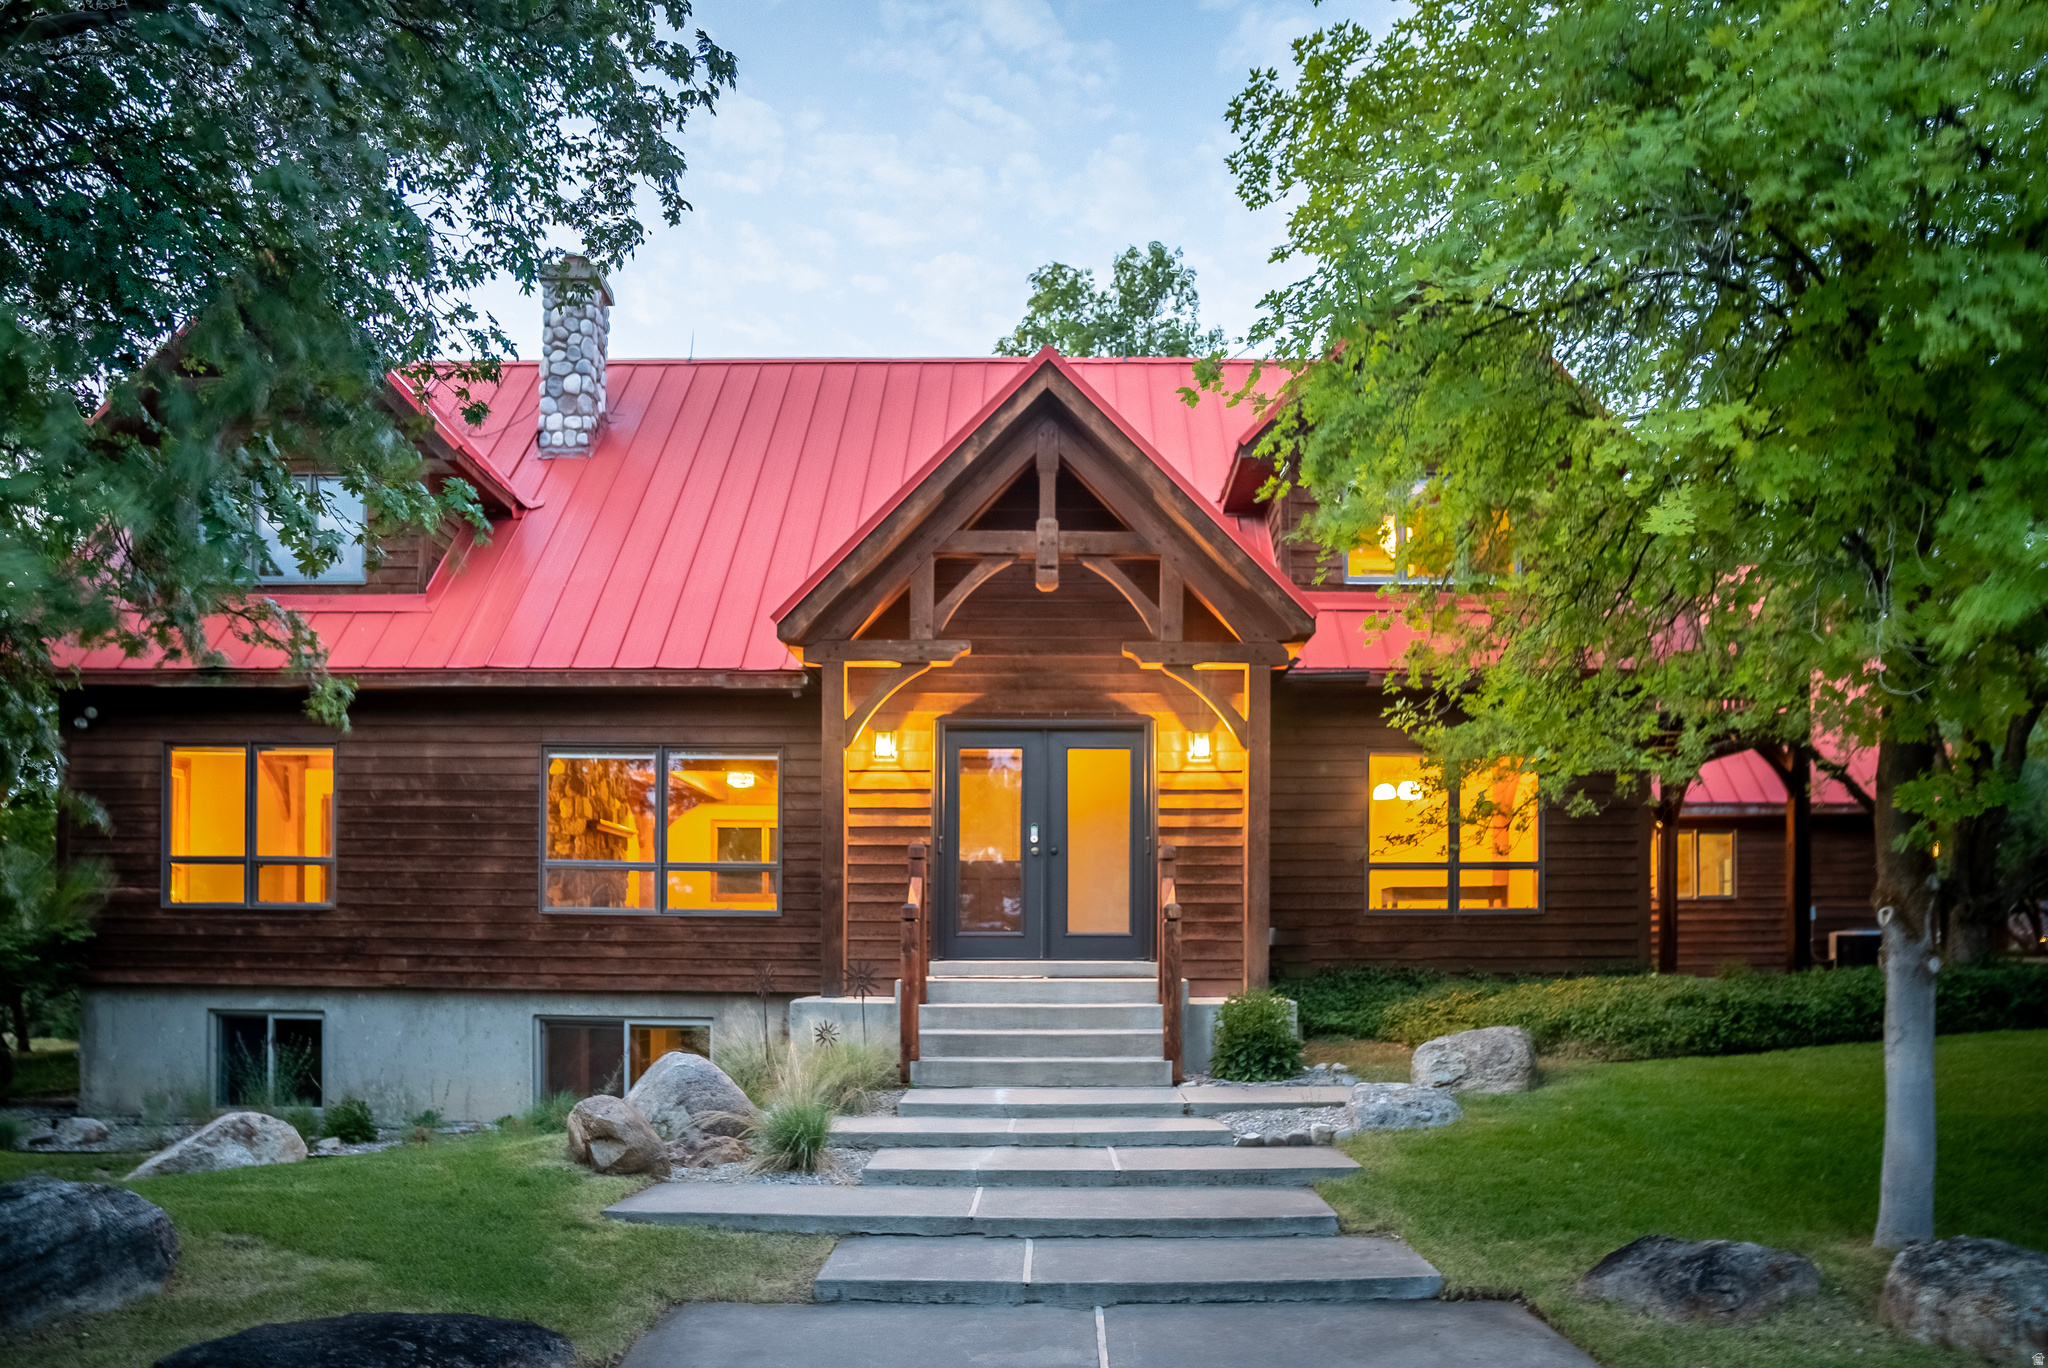
Some homes are built. This one was crafted. Nestled on 1.92 private, tree filled acres just minutes from USU and downtown Logan, this rare timber frame home was built using traditional mortise and tenon joinery a centuries old building method prized for its exceptional strength, lasting durability, and timeless beauty. Soaring exposed beams, vaulted ceilings, rich hardwood floors, and a dramatic floor to ceiling stone fireplace create a warm, inviting atmosphere. A small, year round spring attracts a variety of wildlife, while the home sits nearly 100 yards off Canyon Road, offering remarkable privacy and virtually no road noise. The flexible floor plan features new carpet, new tile in the main bathroom, generous storage, a private mother in law apartment, and versatile living spaces. Irrigation water shares, mature trees, and room for gardens, animals, or recreation complete this one of a kind retreat.
#2170600

Providence

435 CANYON RD

5 Beds

2 Baths

4,120 Sq.Ft.

$1,100,000

MLS#: 2170600
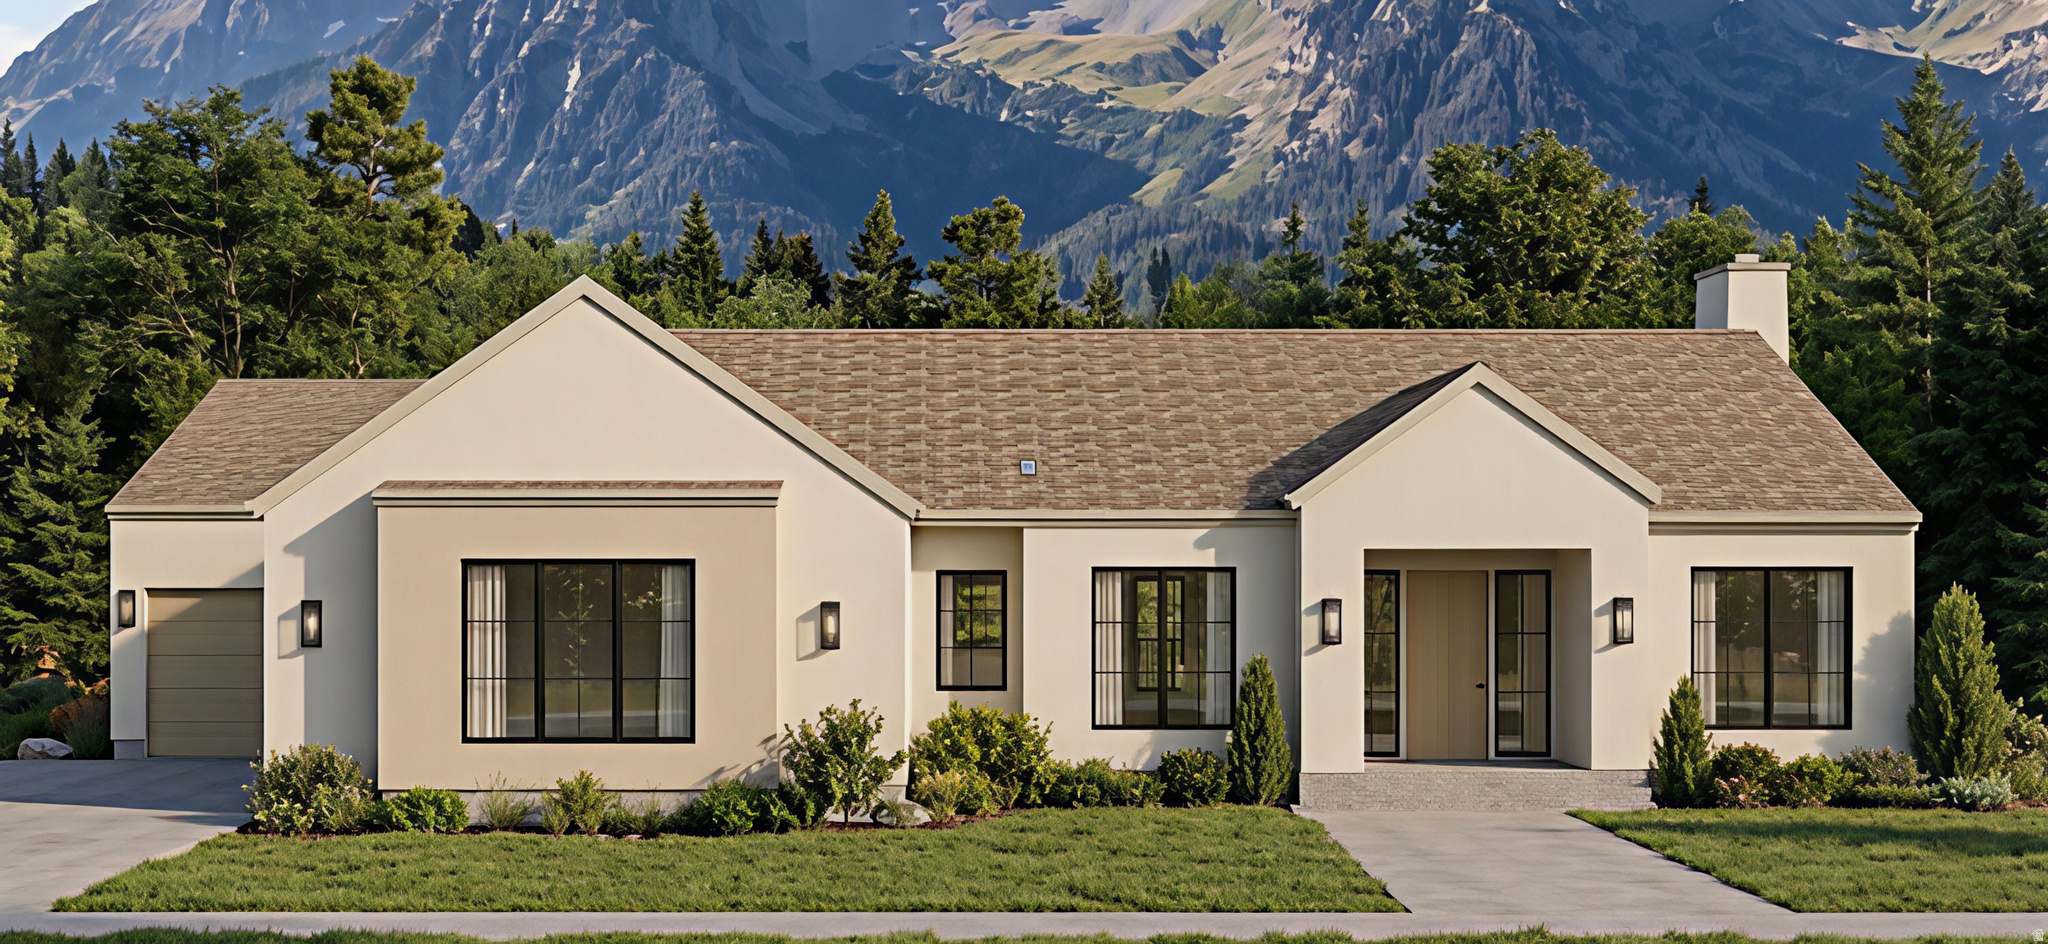
Here's your chance to own a home from your favorite Design + Build builder!  Experience elevated living in this stunning 4,400-square-foot Organic Modern custom home, thoughtfully designed to blend timeless architecture with warm, natural finishes. Perfectly positioned to capture incredible panoramic views, this home offers an exceptional balance of luxury, comfort, and functionality.  Featuring 5 spacious bedrooms, 3.5 bathrooms, a private office, dedicated home gym, and an immersive theater room, every space has been carefully crafted for the way modern families live. The open-concept great room flows seamlessly into a designer kitchen and dining area, creating the perfect setting for entertaining or enjoying quiet evenings at home.  Built with the quality and attention to detail we are known for, this home offers a rare opportunity to own a one-of-a-kind residence where thoughtful design meets everyday luxury.
#2169294

Providence

281 N SHERWOOD DR

5 Beds

3 Baths

4,443 Sq.Ft.

$1,150,000

MLS#: 2169294
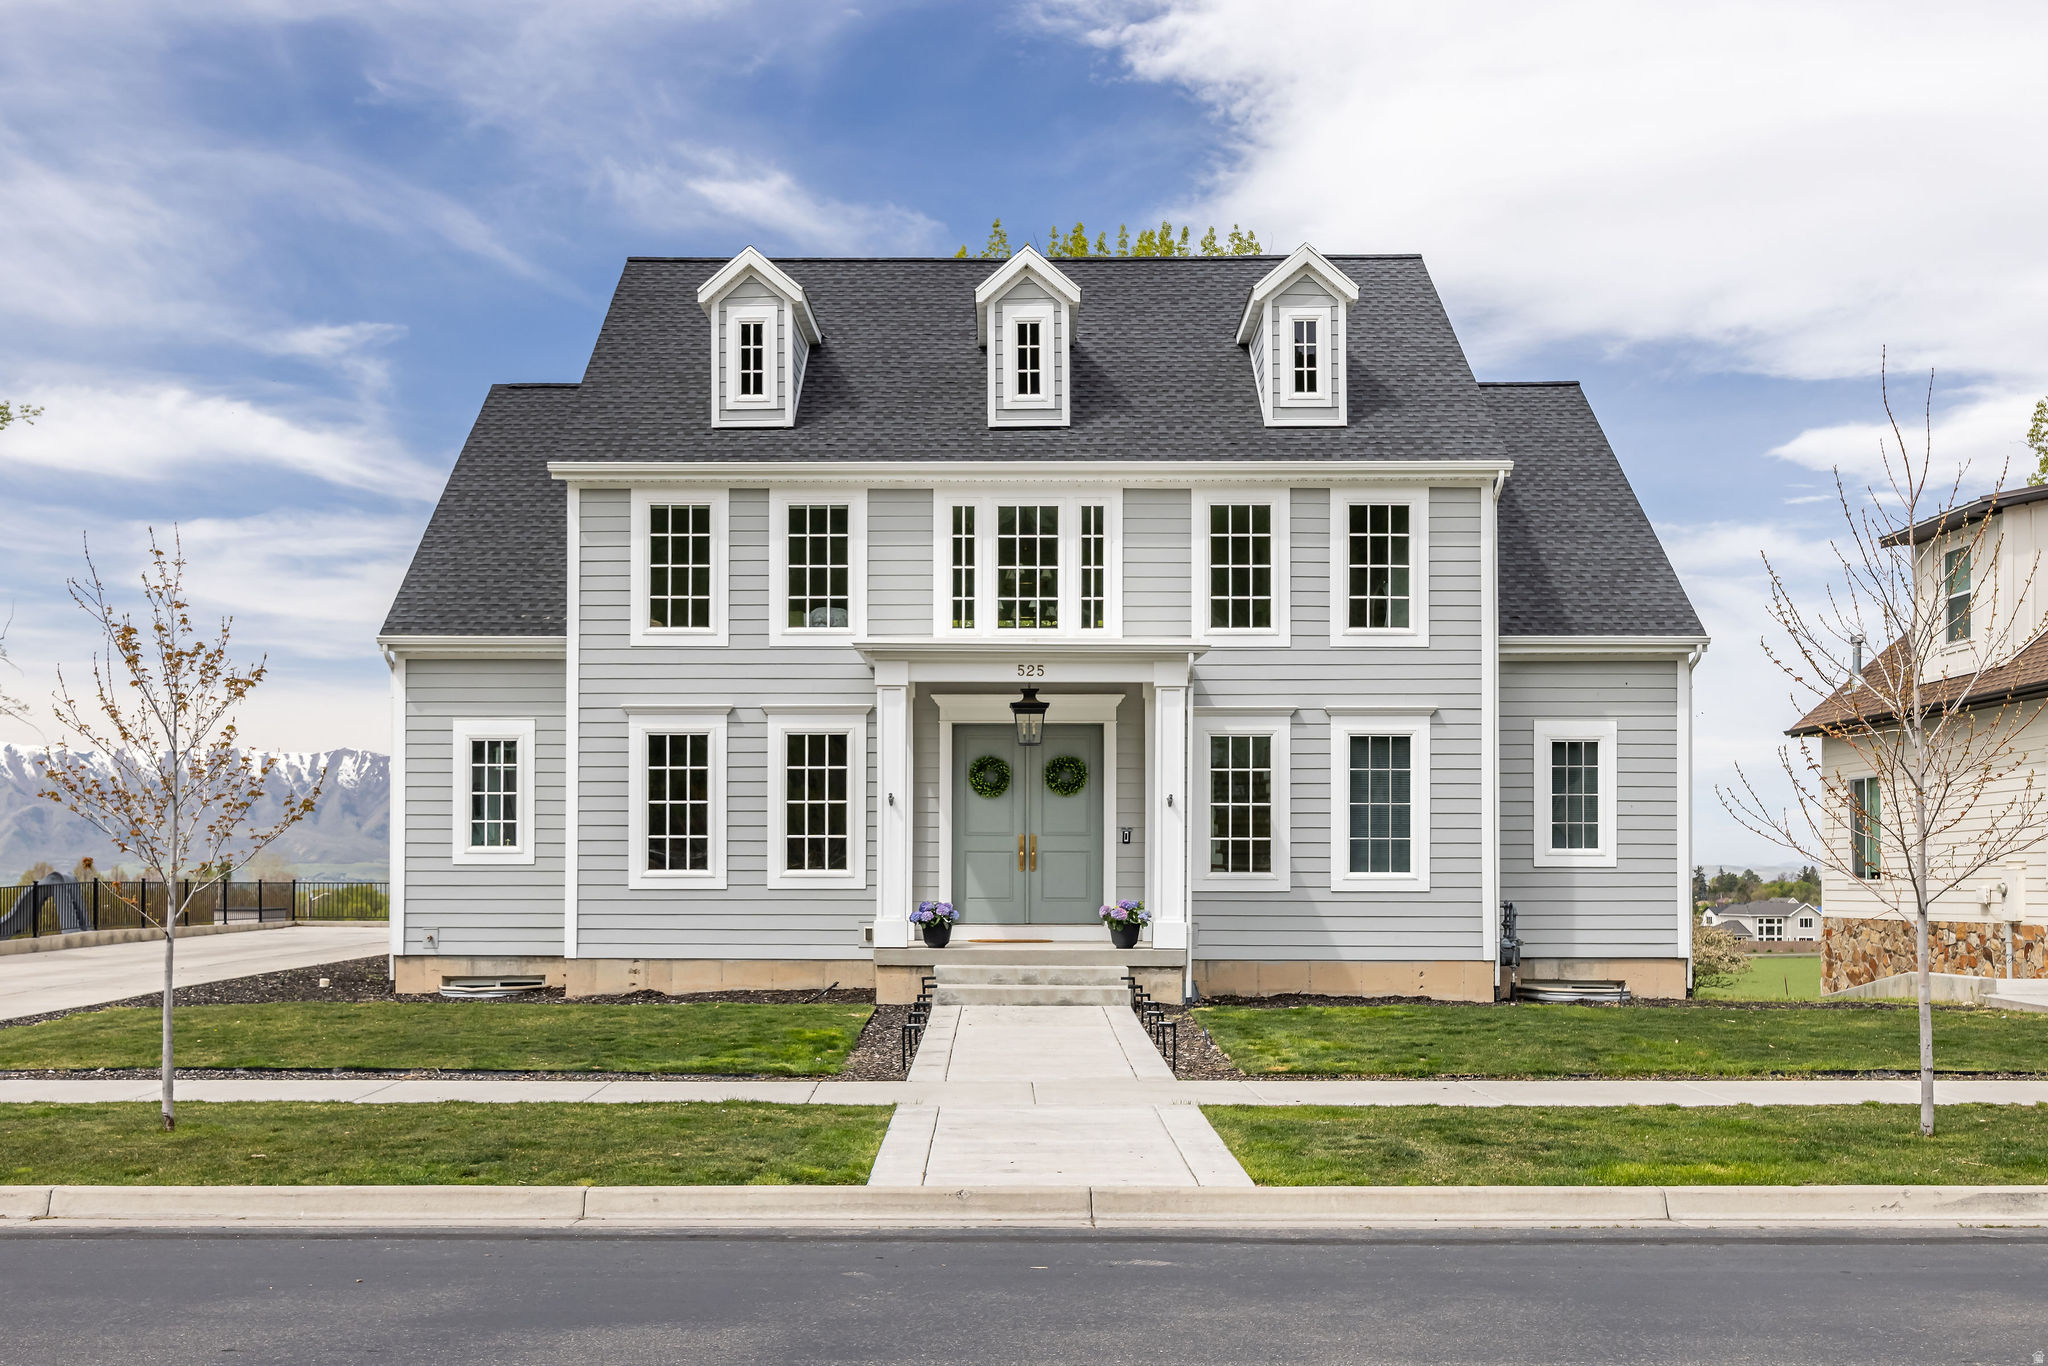
Located in the Providence Shire community, this professionally designed custom residence offers refined living with exceptional attention to detail and thoughtful architectural flow.  The main level is defined by expansive, light-filled spaces and a cohesive open-concept design that connects kitchen, dining, and living areas. At the center, a chef's kitchen features a statement Hallman range, a generous butler's pantry, and elevated finishes carried consistently throughout the home.  Designed for both function and flexibility, the residence includes three washer and dryer hookups, multiple utility zones, and two fireplaces that enhance both comfort and architectural character. The layout reflects intentional planning, supporting both everyday living and elevated entertaining.  Finishes throughout are curated and cohesive, showcasing exceptional craftsmanship and a level of detail rarely found in new construction.  Buyer to verify all information.
#2152693

Providence

525 N 400 E

4 Beds

2 Baths

6,568 Sq.Ft.

$1,375,000

MLS#: 2152693

Built in 1974, this modern contemporary home absorbs the natural beauty of the surrounding property with large windows to the east capturing the morning sun, while the clerestory windows beckon the setting sun to the west, allowing natural light to flow through the home from dawn till dusk. From the moment you enter the property and pass through the courtyard, you quickly realize the magic and warmth of Home. The five bedrooms are perfectly situated in the 3700+ sqft floor plan, with a large theatre room, walk-out basement, large kitchen and plenty of space for relaxing and entertaining. The living space doesn't end at the exterior walls, but extends past the expansive decking and flows into beautifully curated pollinator gardens and beyond to the ravine and creek bed on the back of the .67 acre lot. Find solace in the garden retreat, alone or with your guests, and write the next chapter in the life of this stunningly unique and enchanted sanctuary. Bella is truly a place to behold and invites you to experience what words alone cannot adequately articulate. Schedule your private showing today and see for yourself where architecture and nature meet. Buyer to verify all information.

510 SPRING CREEK RD

Message successfully sent.

I agree to receive email communication and understand I can unsubscribe at any time.

I agree to be contacted by OnX Realty via call, email, and text for real estate services. To opt out, you can reply 'stop' at any time or reply 'help' for assistance. You can also click the unsubscribe link in the emails. Message and data rates may apply. Message frequency may vary. Privacy Policy

Send a message

Message successfully sent.

Reason for contacting?

I agree to receive email communication and understand I can unsubscribe at any time.

I agree to be contacted by OnX Realty via call, email, and text for real estate services. To opt out, you can reply 'stop' at any time or reply 'help' for assistance. You can also click the unsubscribe link in the emails. Message and data rates may apply. Message frequency may vary. Privacy Policy

Sign In Sign Out

Virtual Assistant

Would you like to take the next step with this property? We can help you schedule a showing or virtual tour, or send you more details.

Yes, I would like more information.

Thank You for Your Reply, One of Our Agents will contact you as soon as possible

No, maybe later.

Thank you, you can always contact me via email, phone number or through the contact form.

Realhub AI

Lucy - Your AI-Powered Realtor

Update Your Temporary Password

Personalize your search

Enter your email and we'll notify you immediately when new listings match what you're looking for.

or enter email address

Already have an account ? Login here

Continue your home search

I agree to receive communications and understand I can unsubscribe at any time.

I agree to be contacted by OnX Realty via call, email, and text for real estate services. To opt out, you can reply 'stop' at any time or reply 'help' for assistance. You can also click the unsubscribe link in the emails. Message and data rates may apply. Message frequency may vary. Privacy Policy

Already have an account ? Login here

We use cookies

We use cookies primarily for analytics to enhance your experience. By accepting, you agree to our use of these cookies. You can manage your preferences or learn more about our cookies policy.

