
604 W OLYMPIC LN
Elk Ridge, UT 84651


About
Welcome home to this exceptional custom residence in one of Elk Ridge's most sought-after neighborhoods. Perfectly positioned on a nearly half-acre corner lot at the end of a quiet cul-de-sac, this home offers outstanding privacy with traffic limited primarily to neighbors and guests. Overlooking Gladstan Golf Course, the property showcases breathtaking mountain views, beautifully maintained fairways, and unforgettable sunsets. The expansive 530-square-foot covered deck enjoys comfortable evening shade, creating the perfect space for outdoor dining, entertaining, or simply relaxing while taking in the scenery. Inside, soaring vaulted ceilings, abundant natural light, and a thoughtfully designed floor plan create a warm, inviting atmosphere. The beautifully appointed kitchen features custom cabinetry and generous workspace, making it ideal for both everyday living and entertaining. The main-level primary suite provides the convenience of single-level living, while the upper level and fully finished walkout basement offer generous space for family, guests, hobbies, or a home office. The basement features a spacious wet bar with a full-size refrigerator and opens to a partially covered patio and backyard, creating a seamless transition between indoor and outdoor living and providing the perfect setup for hosting gatherings, celebrations, and backyard parties. The backyard is a private retreat featuring 12 fruit trees, a charming herb garden, and a fenced area currently used as a chicken coop and run. With its generous size, the yard also offers plenty of space for future possibilities, whether you envision adding a hot tub, sports court, swimming pool, or creating your own custom outdoor oasis. Additional highlights include a reverse osmosis water filtration system, whole-home wired audio, an insulated three-car garage with epoxy-coated floors, an extended driveway, and dedicated RV parking. Located in the peaceful community of Elk Ridge, you'll enjoy a quiet, scenic setting while remaining just minutes from shopping, dining, schools, and everyday conveniences. Surrounded by mountain views, open space, and endless opportunities for outdoor adventure, this exceptional property combines the tranquility of nature with the comfort of luxury living, creating a place where every sunset feels like the perfect ending to the day.
Property
Beds
6
Full Baths
3
1/2 Baths
1
Year Built
2016
Sq.Footage
4,530
Features
Features & Amenities
Interior
-
Other Interior Features
Wet Bar, Walk-In Closet(s), Vaulted Ceiling(s), Granite Counters, Master Downstairs
-
Total Bedrooms
6
-
Bathrooms
3
-
1/2 Bathrooms
1
-
Basement YN
YES
-
Cooling YN
YES
-
Cooling
Central Air
-
Fireplace YN
YES
-
Heating YN
YES
-
Heating
Fireplace Insert, Central, Natural Gas
-
Main Level Bedrooms
1
-
Pet friendly
N/A
Exterior
-
Garage
Yes
-
Garage spaces
3
-
Construction Materials
Asphalt, Stone, Stucco
-
Parking
Attached, Garage
-
Patio and Porch Features
Covered, Patio, Porch
-
Pool
No
-
Waterfront YN
NO
-
View
Mountain(s), Valley
Area & Lot
-
Lot Features
Corner Lot, Cul-De-Sac
-
Lot Size(acres)
0.48
-
Lot Size(square feet)
20,908
-
Property Type
Residential
-
Property Sub Type
Single Family Residence
-
Architectural Style
Stories: 2
Price
-
Sales Price
$999,999
-
Tax Amount
$4,805
-
Zoning
R-1
-
Sq. Footage
4,530
-
Price/SqFt
$220
HOA
-
Association
No
Property Resources
-
Horse Property
NO
School District
-
Elementary School
Nebo
-
Middle School
Salem Jr
-
High School
Salem Hills
Property Features
-
New Construction
NO
-
Senior Community YN
NO
-
Sewer
Public Sewer
Schedule
Schedule a Showing
Showing scheduled successfully.
Mortgage calculator
Estimate your monthly mortgage payment, including the principal and interest, property taxes, and HOA. Adjust the values to generate a more accurate rate.
Your payment
Principal and Interest:
$
Property taxes:
$
HOA fees:
$
Total loan payment:
$
Total interest amount:
$
Location
-
County
Utah
-
Elementary School
Nebo
-
Middle School
Salem Jr
-
High School
Salem Hills

Listing Courtesy of Justin Hutchins , Legacy Group Real Estate PLLC
RealHub Information is provided exclusively for consumers' personal, non-commercial use, and it may not be used for any purpose other than to identify prospective properties consumers may be interested in purchasing. All information deemed reliable but not guaranteed and should be independently verified. All properties are subject to prior sale, change or withdrawal. RealHub website owner shall not be responsible for any typographical errors, misinformation, misprints and shall be held totally harmless.

Damon Luke
President / Real Estate Advisor
Call Damon today to schedule a private showing.
Phone (801) 477-7421
Email Damon@OnXrealty.com

* Listings on this website come from the FMLS IDX Compilation and may be held by brokerage firms other than the owner of this website. The listing brokerage is identified in any listing details. Information is deemed reliable but is not guaranteed. If you believe any FMLS listing contains material that infringes your copyrighted work please click here to review our DMCA policy and learn how to submit a takedown request.© 2024 FMLS.
Properties
Related properties

Elk Ridge
425 E MEADOW LARK LN
6 Beds
3 Baths
4,484 Sq.Ft.
$925,000
MLS#: 2177447

Elk Ridge
296 W OLYMPIC LN
6 Beds
4 Baths
4,176 Sq.Ft.
$1,100,000
MLS#: 2176195
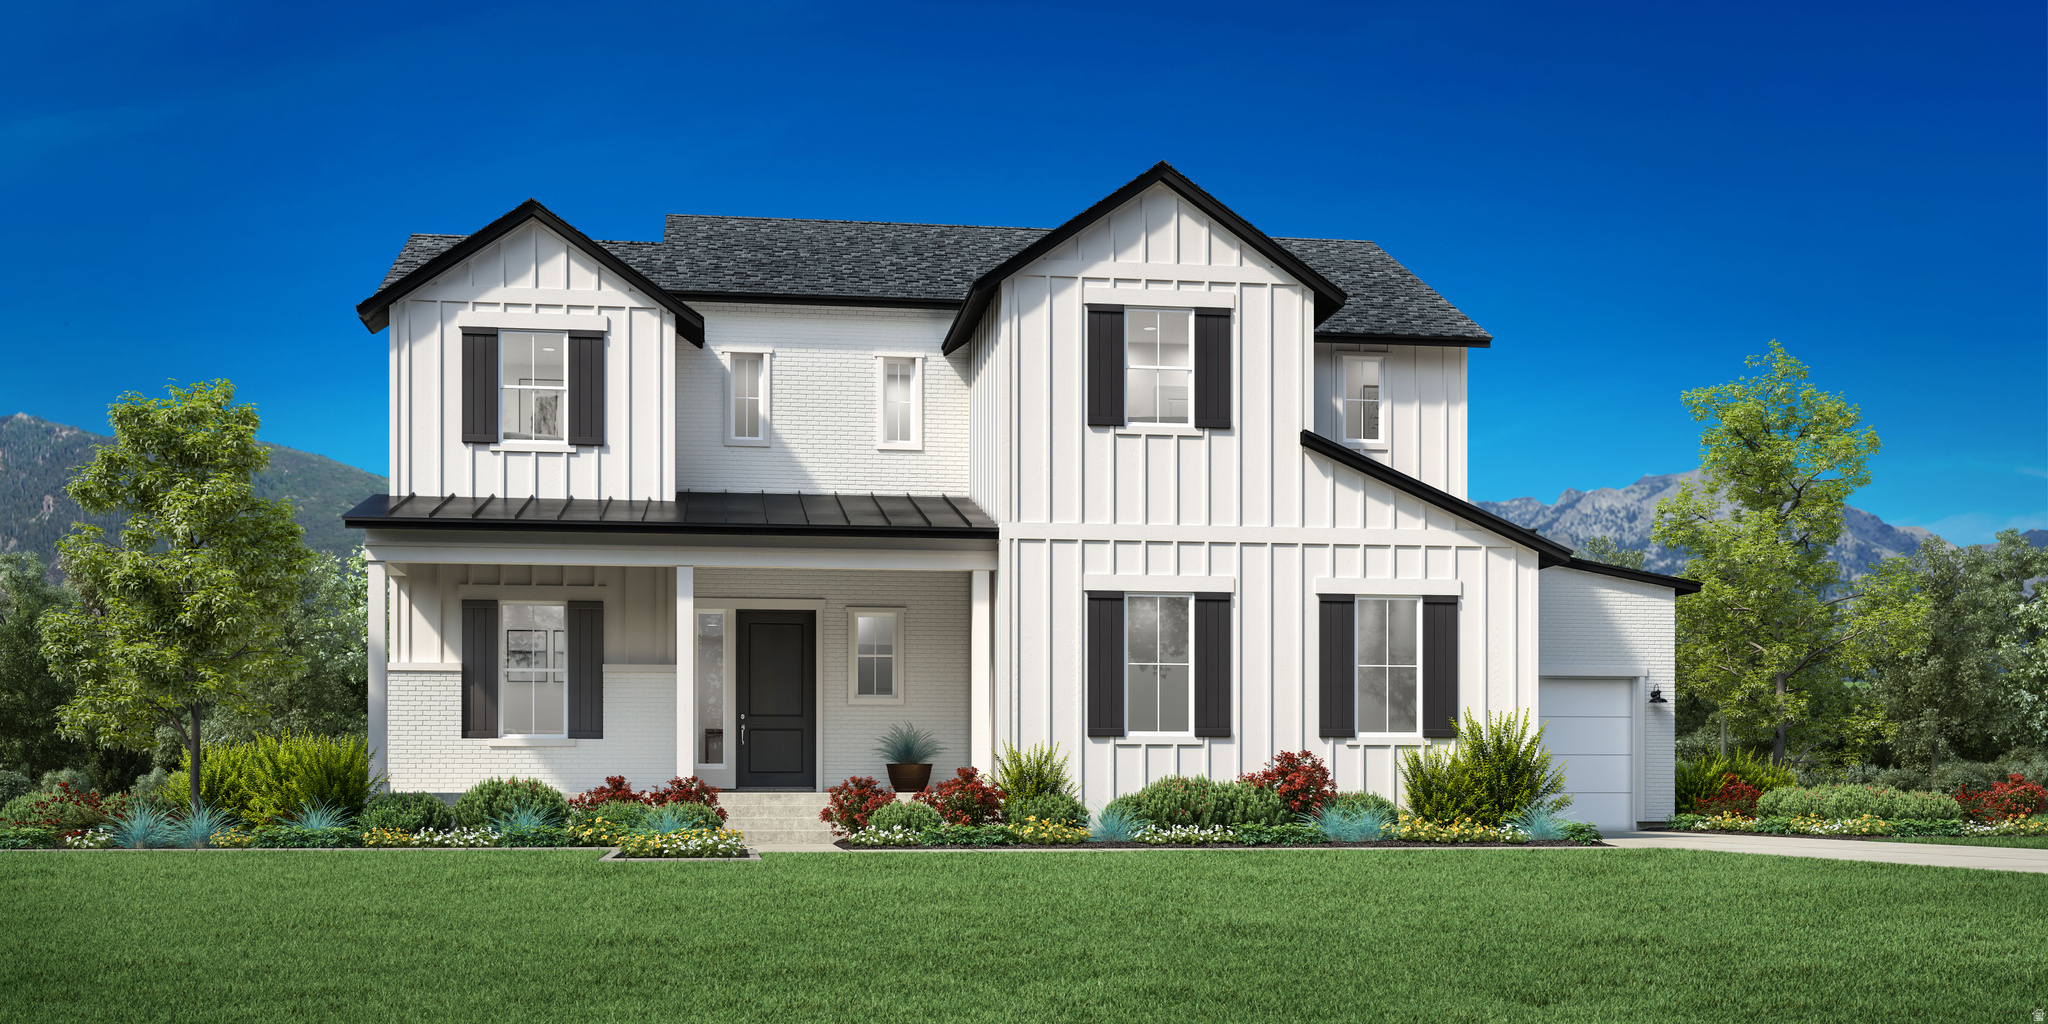
Elk Ridge
672 E BIRCH LN 79
4 Beds
3 Baths
5,783 Sq.Ft.
$1,150,000
MLS#: 2173666
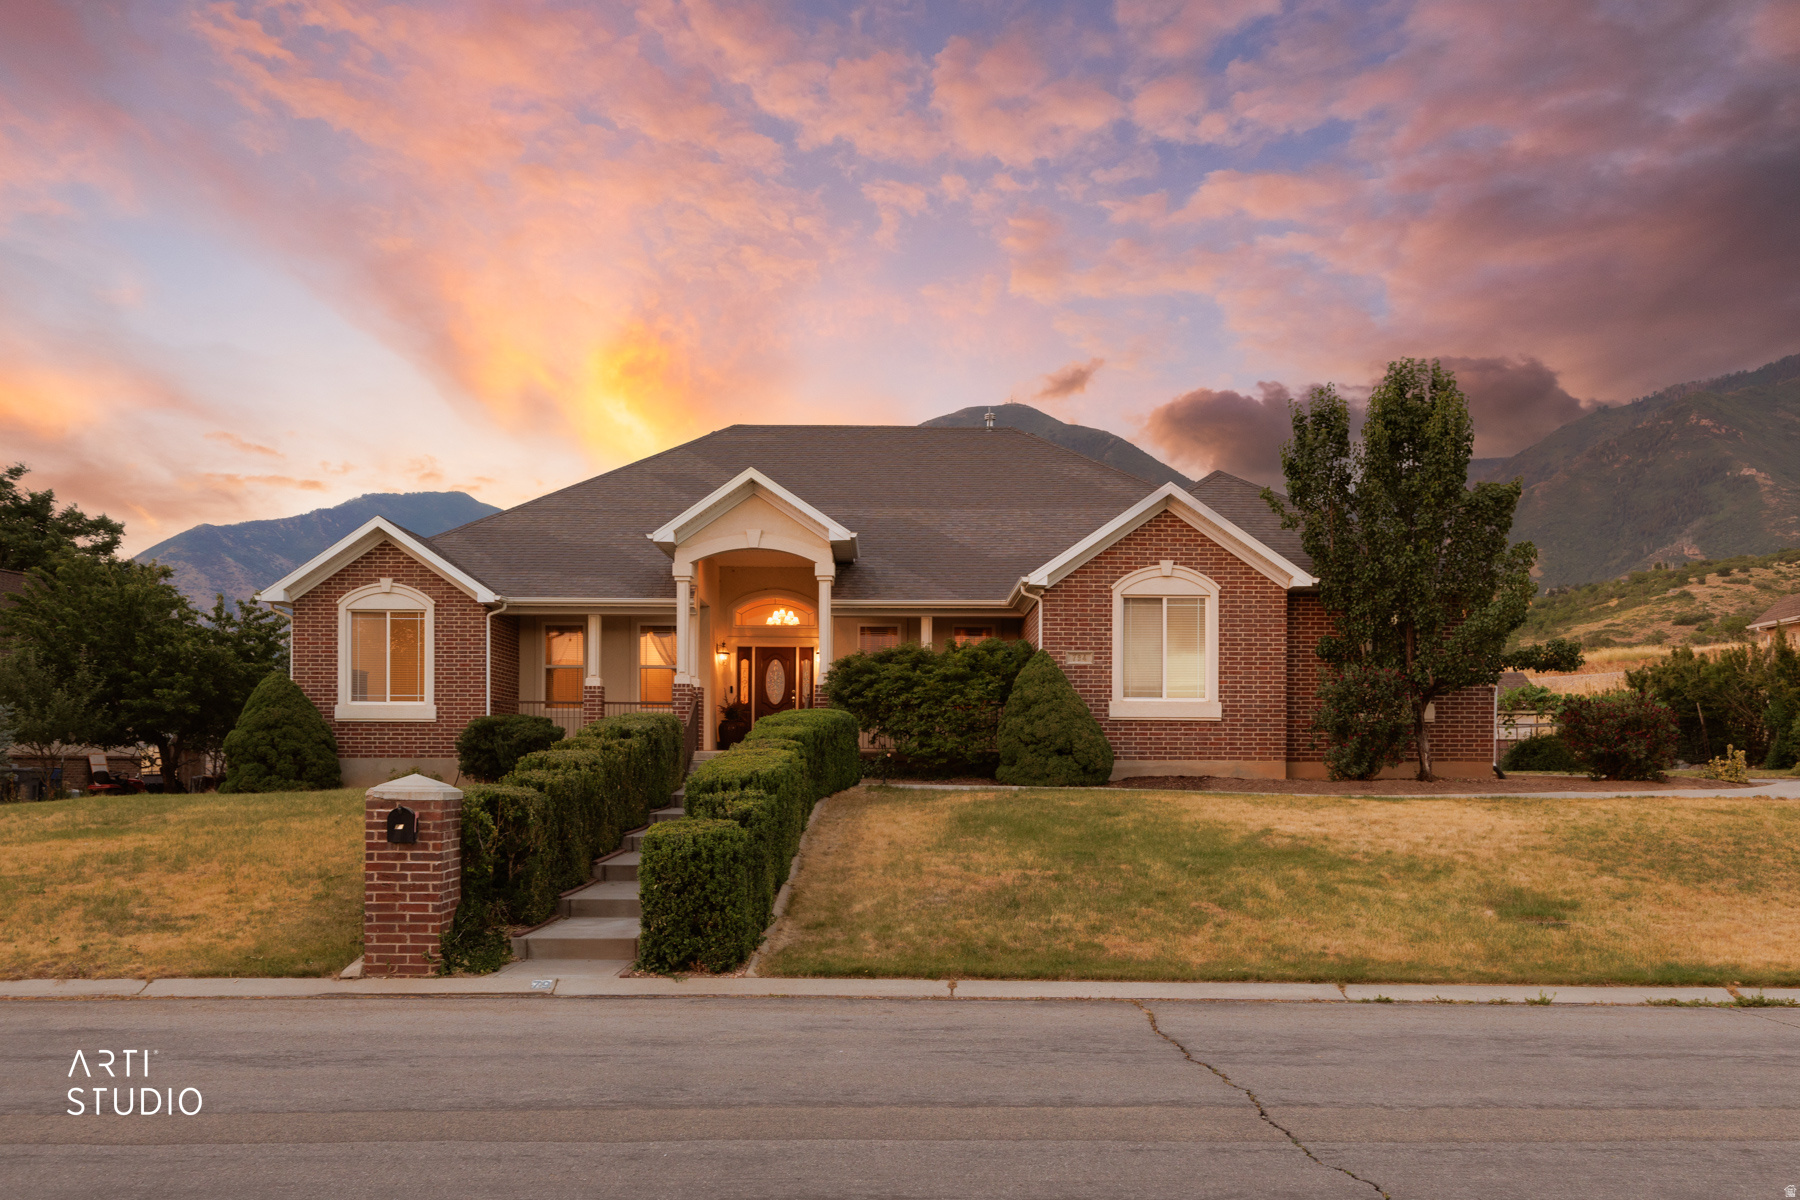
Elk Ridge
794 N VALLEY VIEW CIR E
5 Beds
4 Baths
5,984 Sq.Ft.
$998,000
MLS#: 2167847
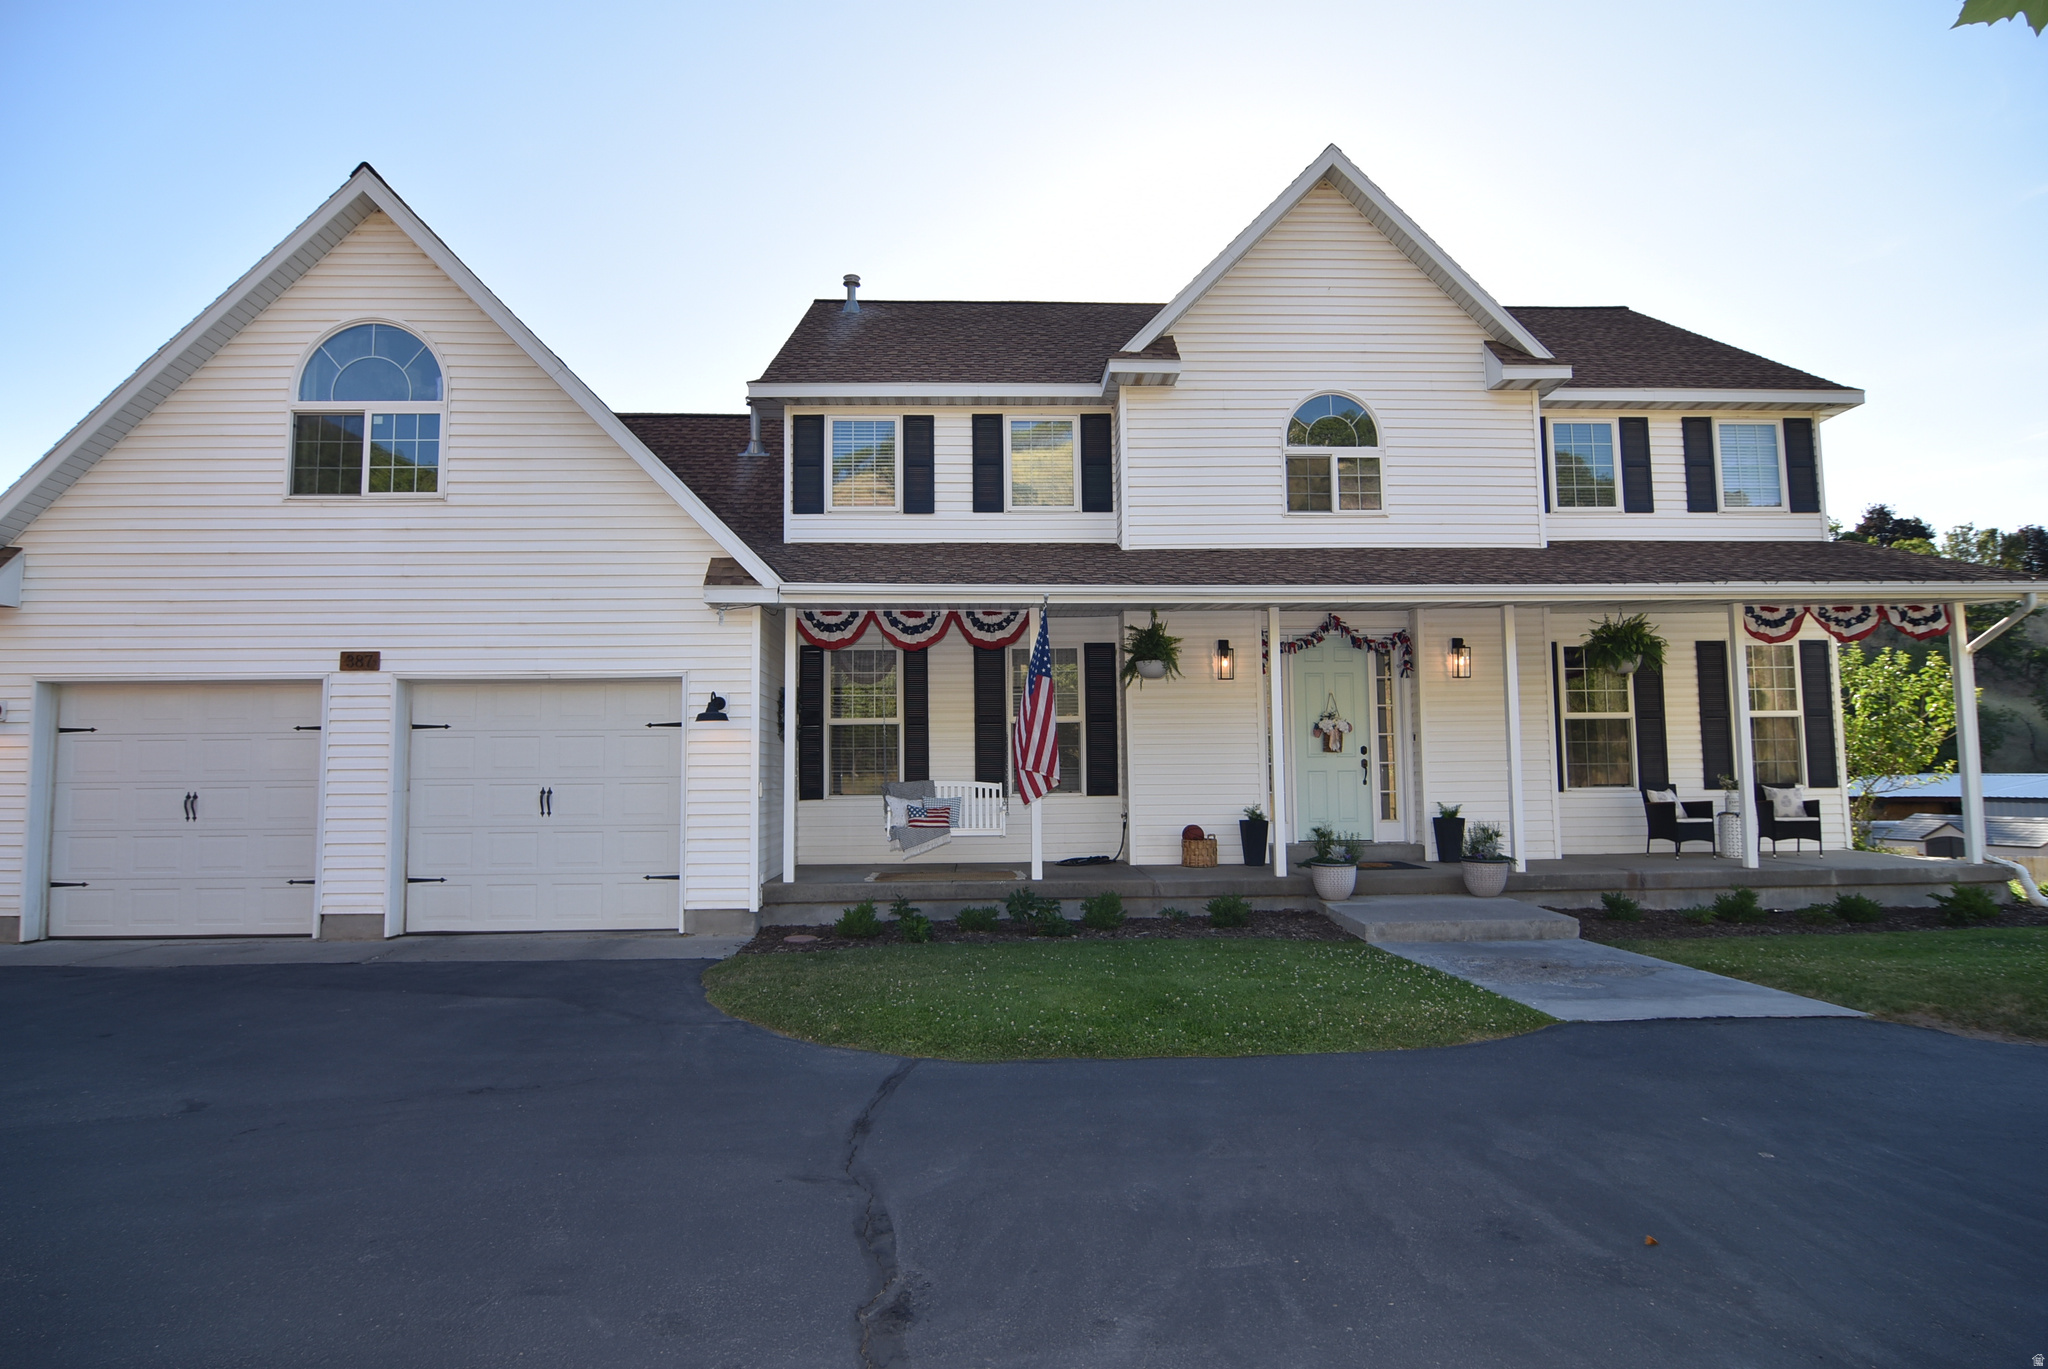
Elk Ridge
387 N LOAFER RD
5 Beds
3 Baths
4,637 Sq.Ft.
$976,000
MLS#: 2163131
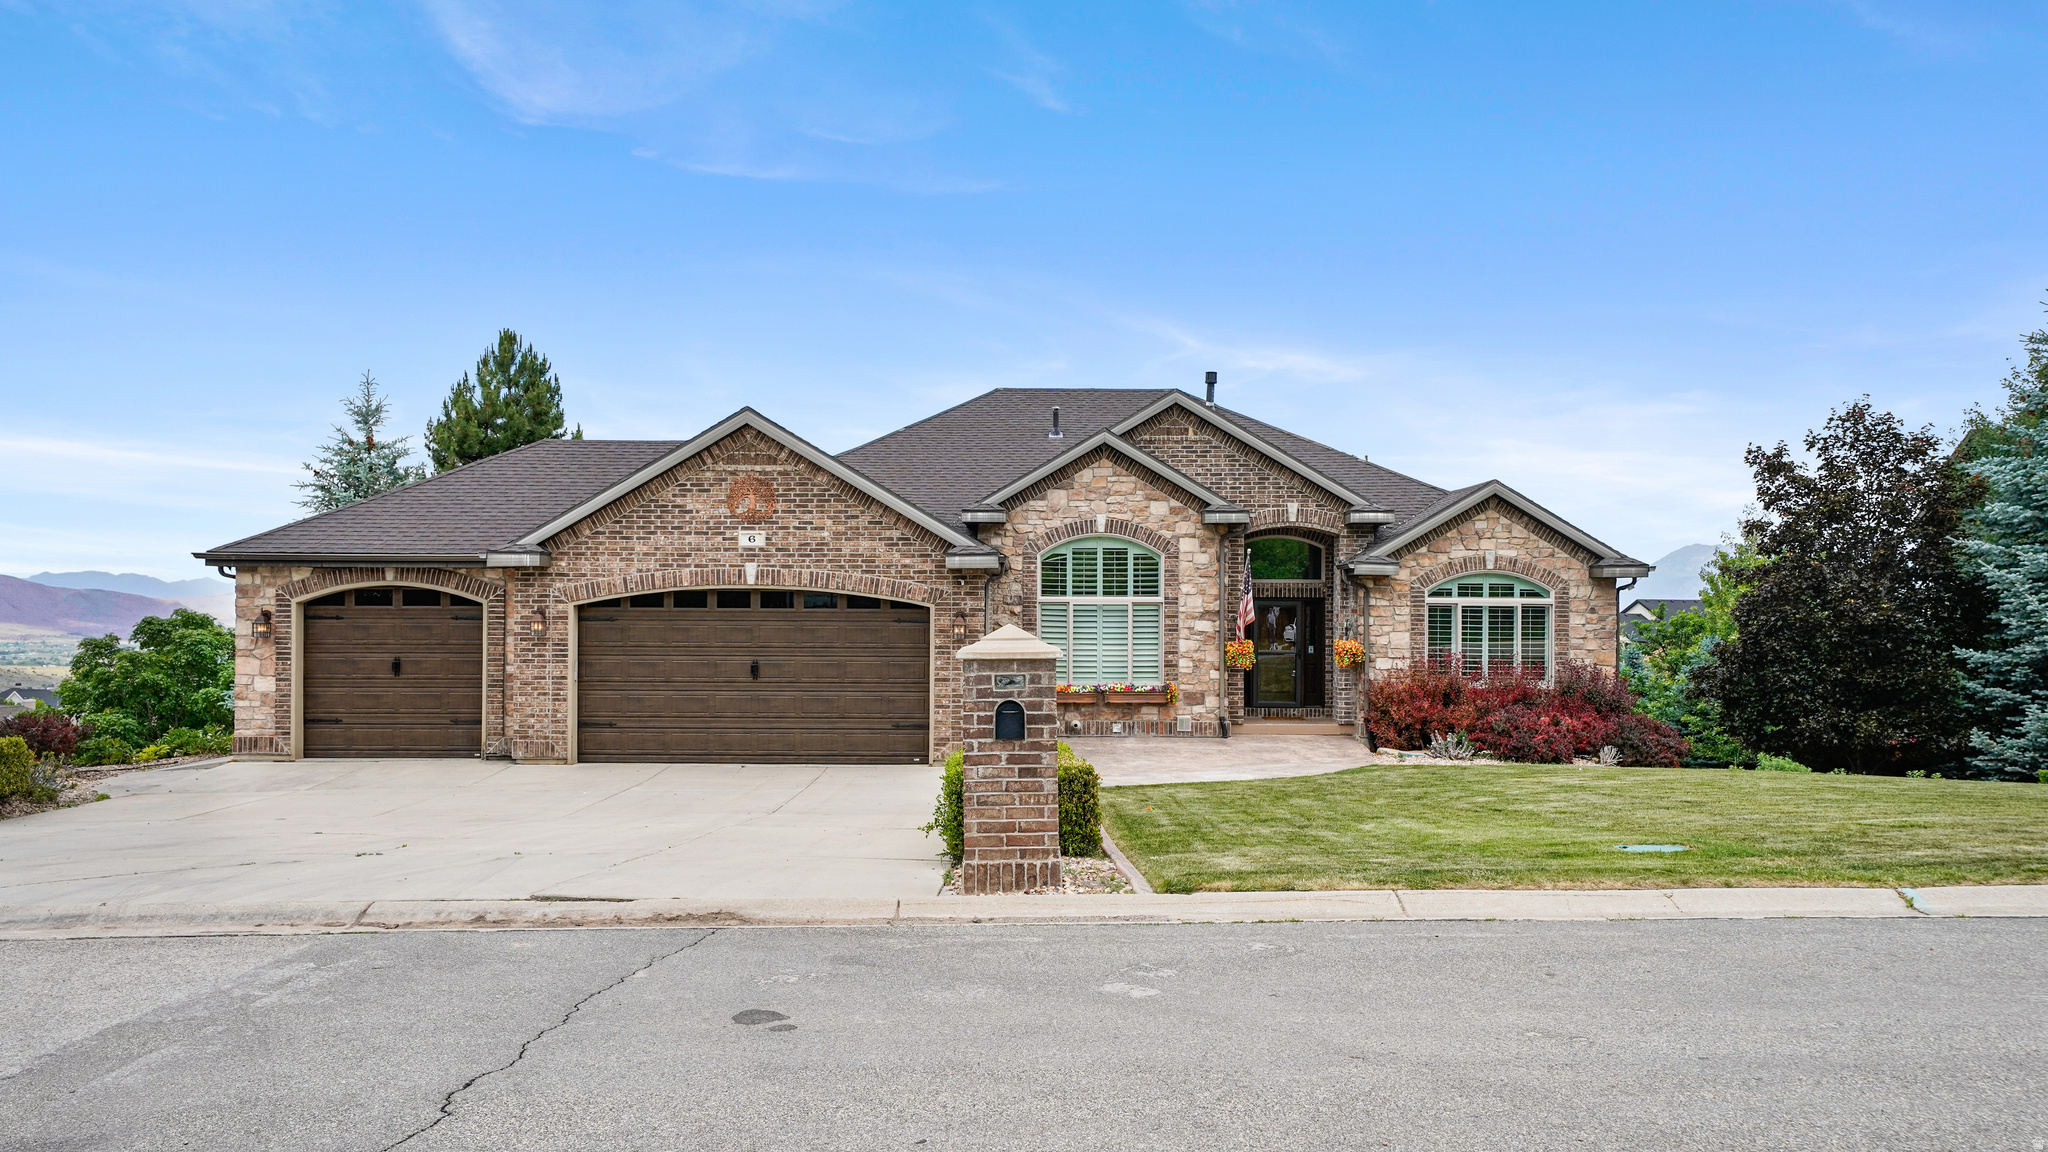
Elk Ridge
6 W SALEM HILLS DR S
5 Beds
3 Baths
5,210 Sq.Ft.
$1,100,000
MLS#: 2161330
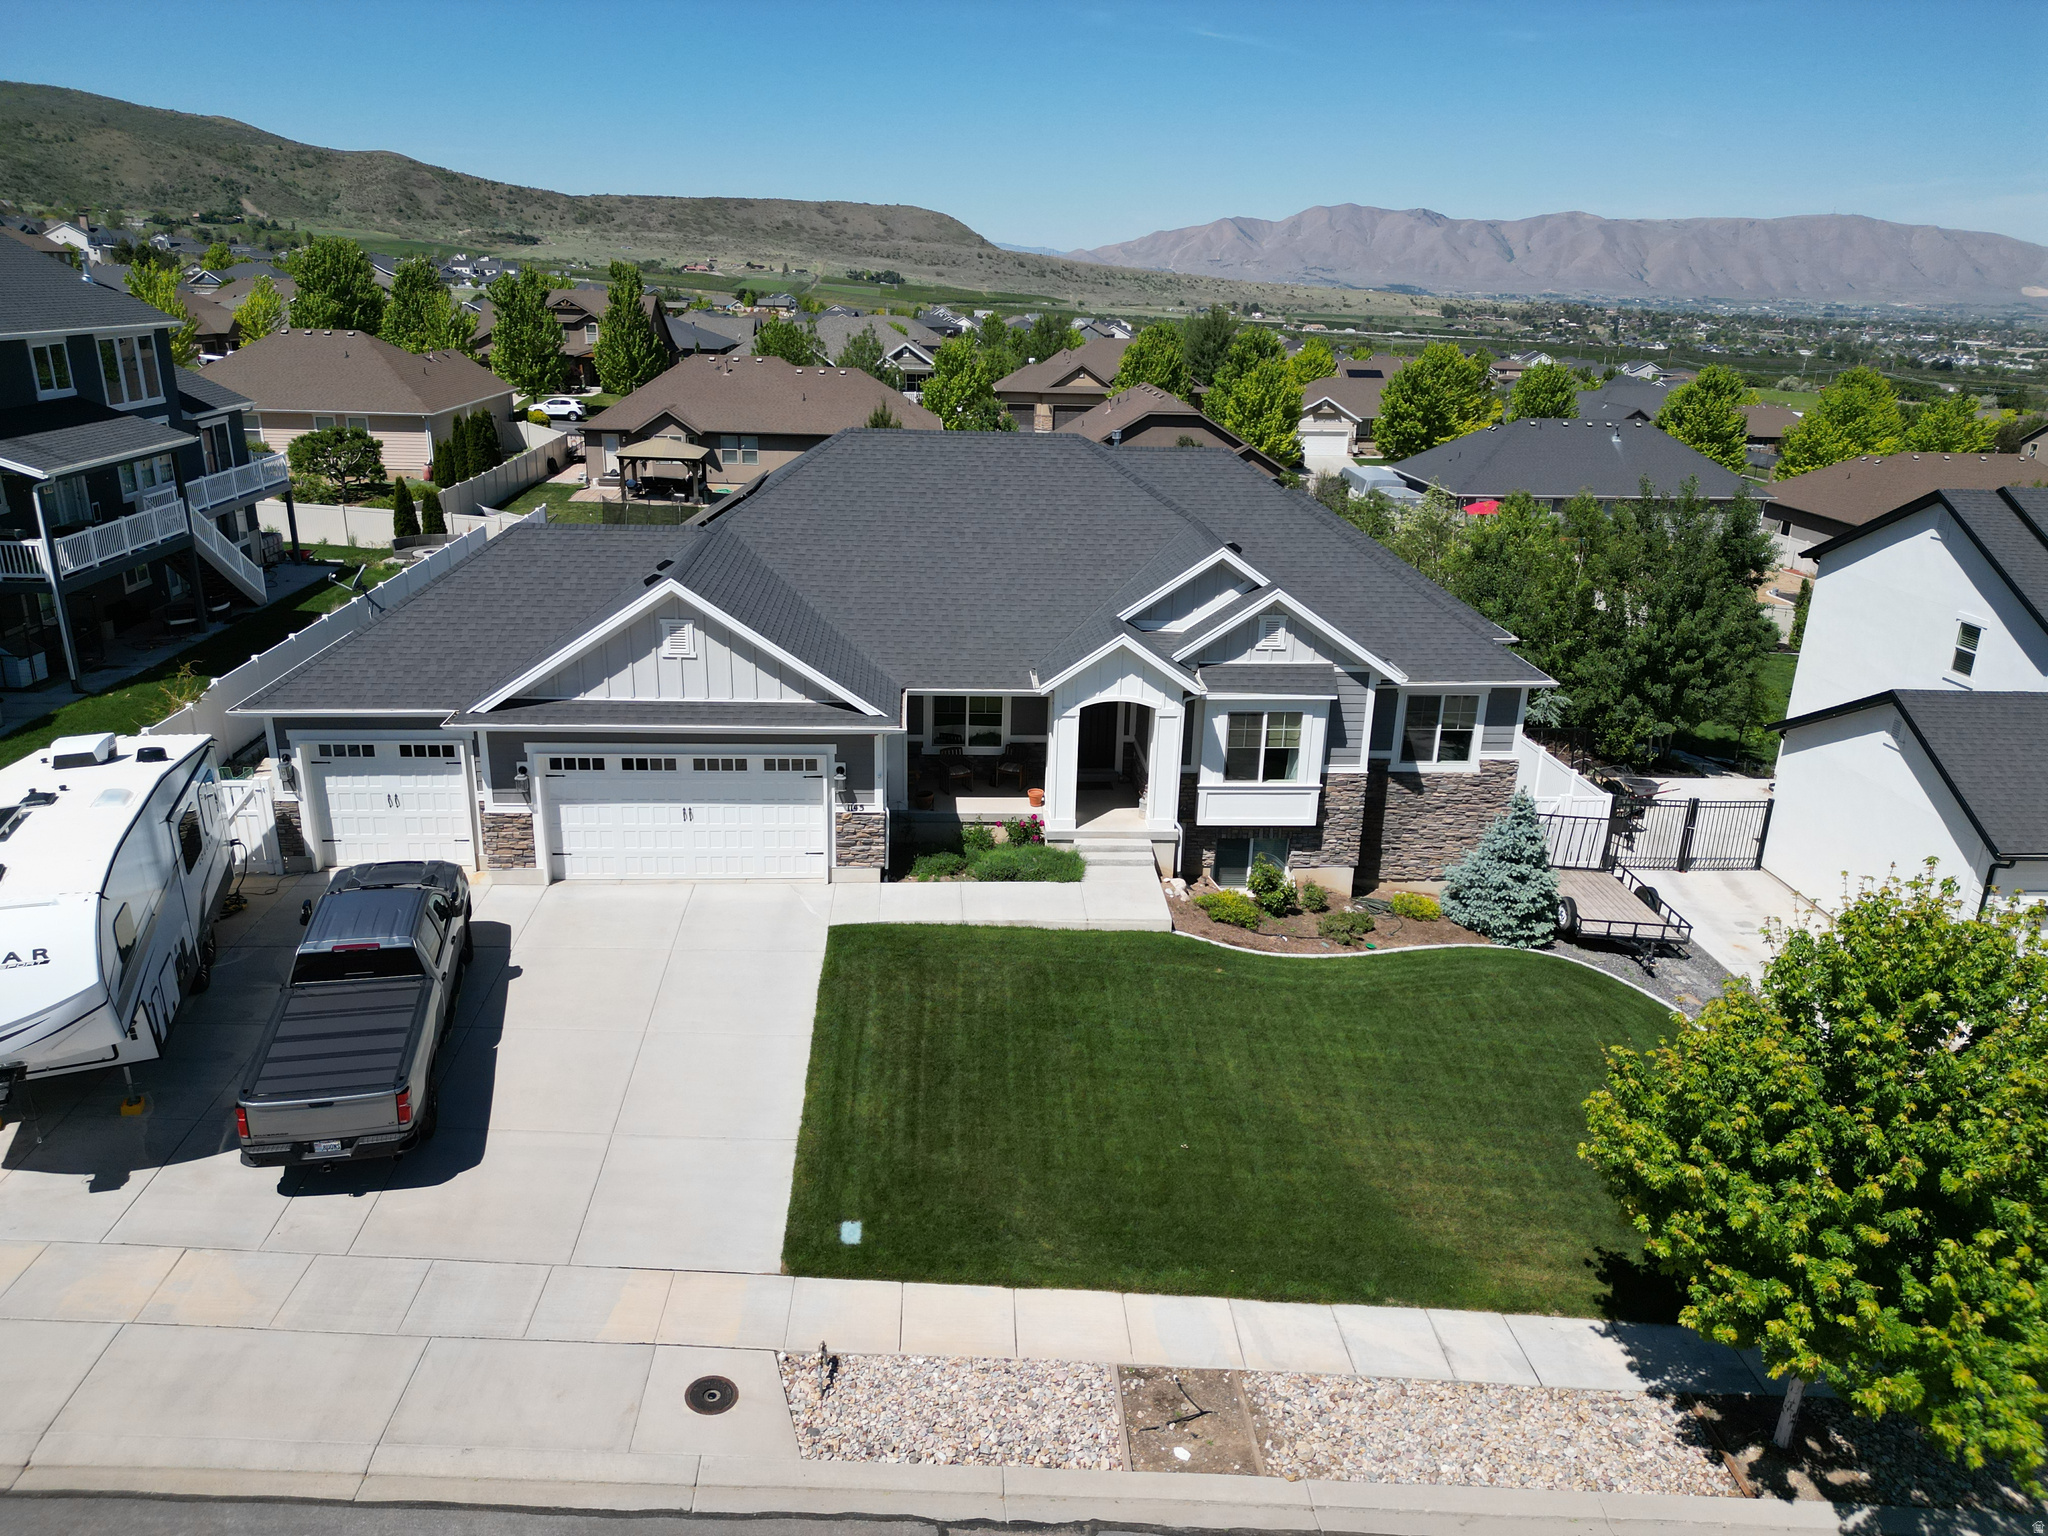
Elk Ridge
1145 N CHRISTLEY LN E 48
6 Beds
2 Baths
4,224 Sq.Ft.
$845,000
MLS#: 2157490
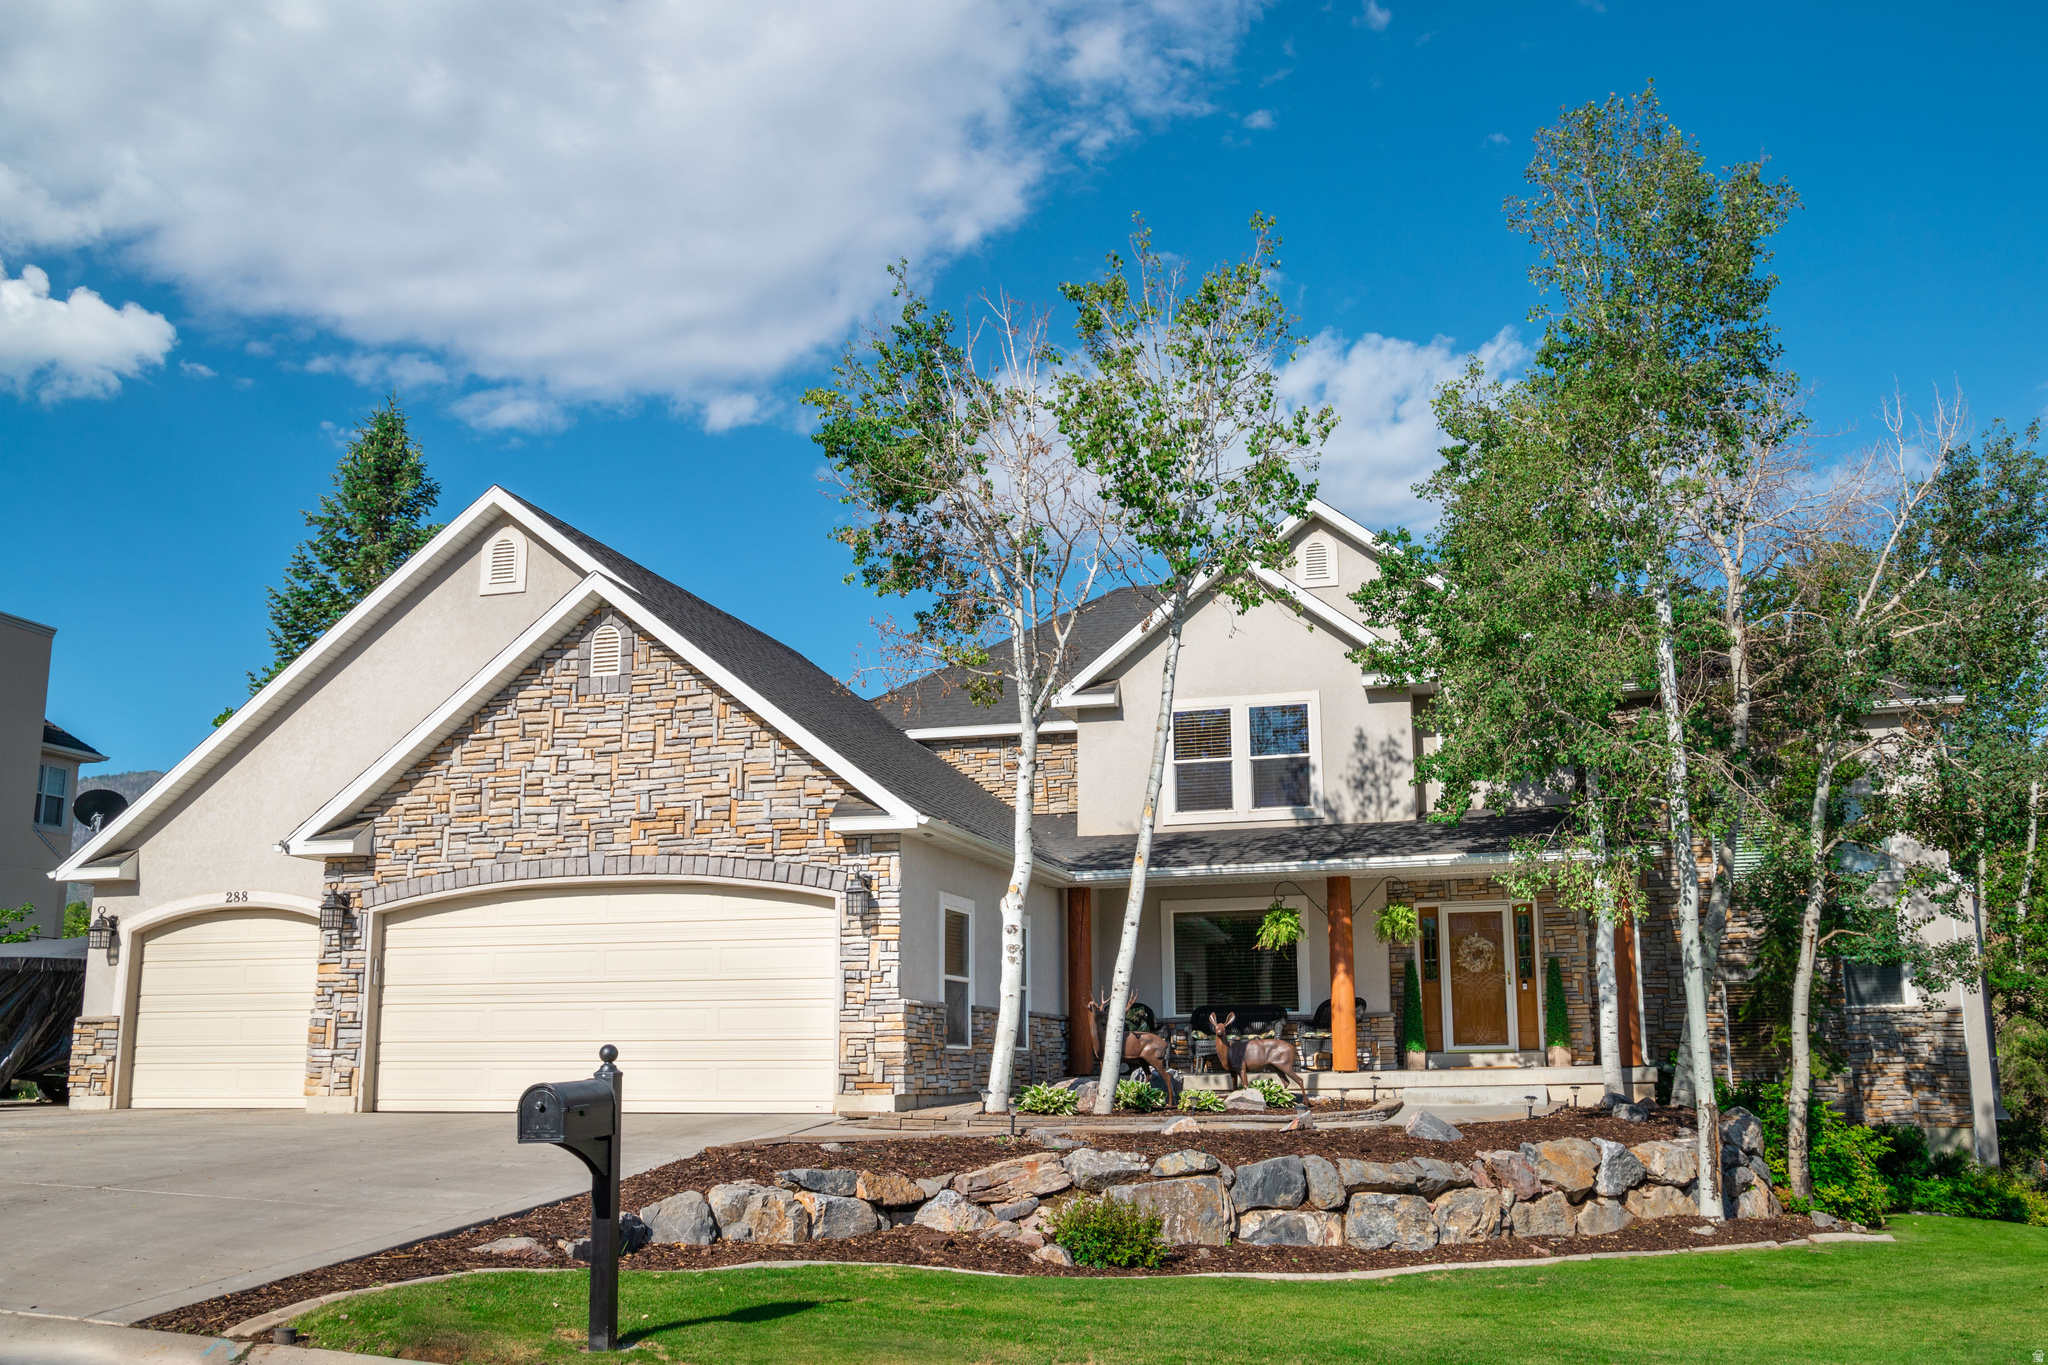
Elk Ridge
288 S HILLSIDE DR
6 Beds
3 Baths
5,005 Sq.Ft.
$899,900
MLS#: 2147630
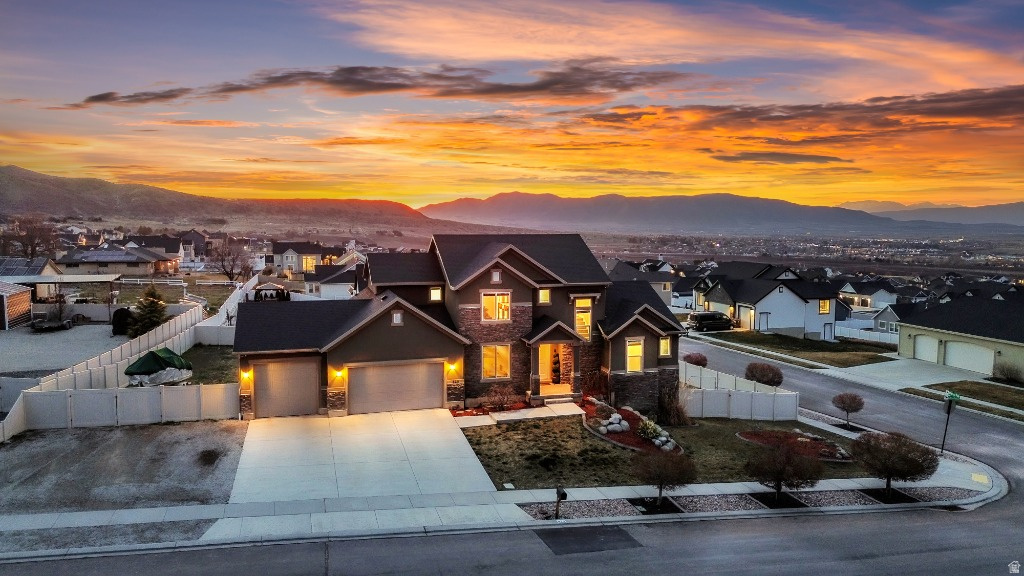
Elk Ridge
829 N CHRISTLEY LN
6 Beds
3 Baths
3,968 Sq.Ft.
$940,000
MLS#: 2144838
