672 E BIRCH LN 79

Elk Ridge, UT 84651

Stories: 2

Elk Ridge, UT 84651

672 E BIRCH LN 79

$1,150,000

MLS#: 2173666

Status: Active

Listing provided by: Toll Brothers Real Estate, Inc.

Listing agent phone: None

Last update: a month ago

On site: a month ago

TOLL BROTHERS AT ELK RIDGE - Residential

About

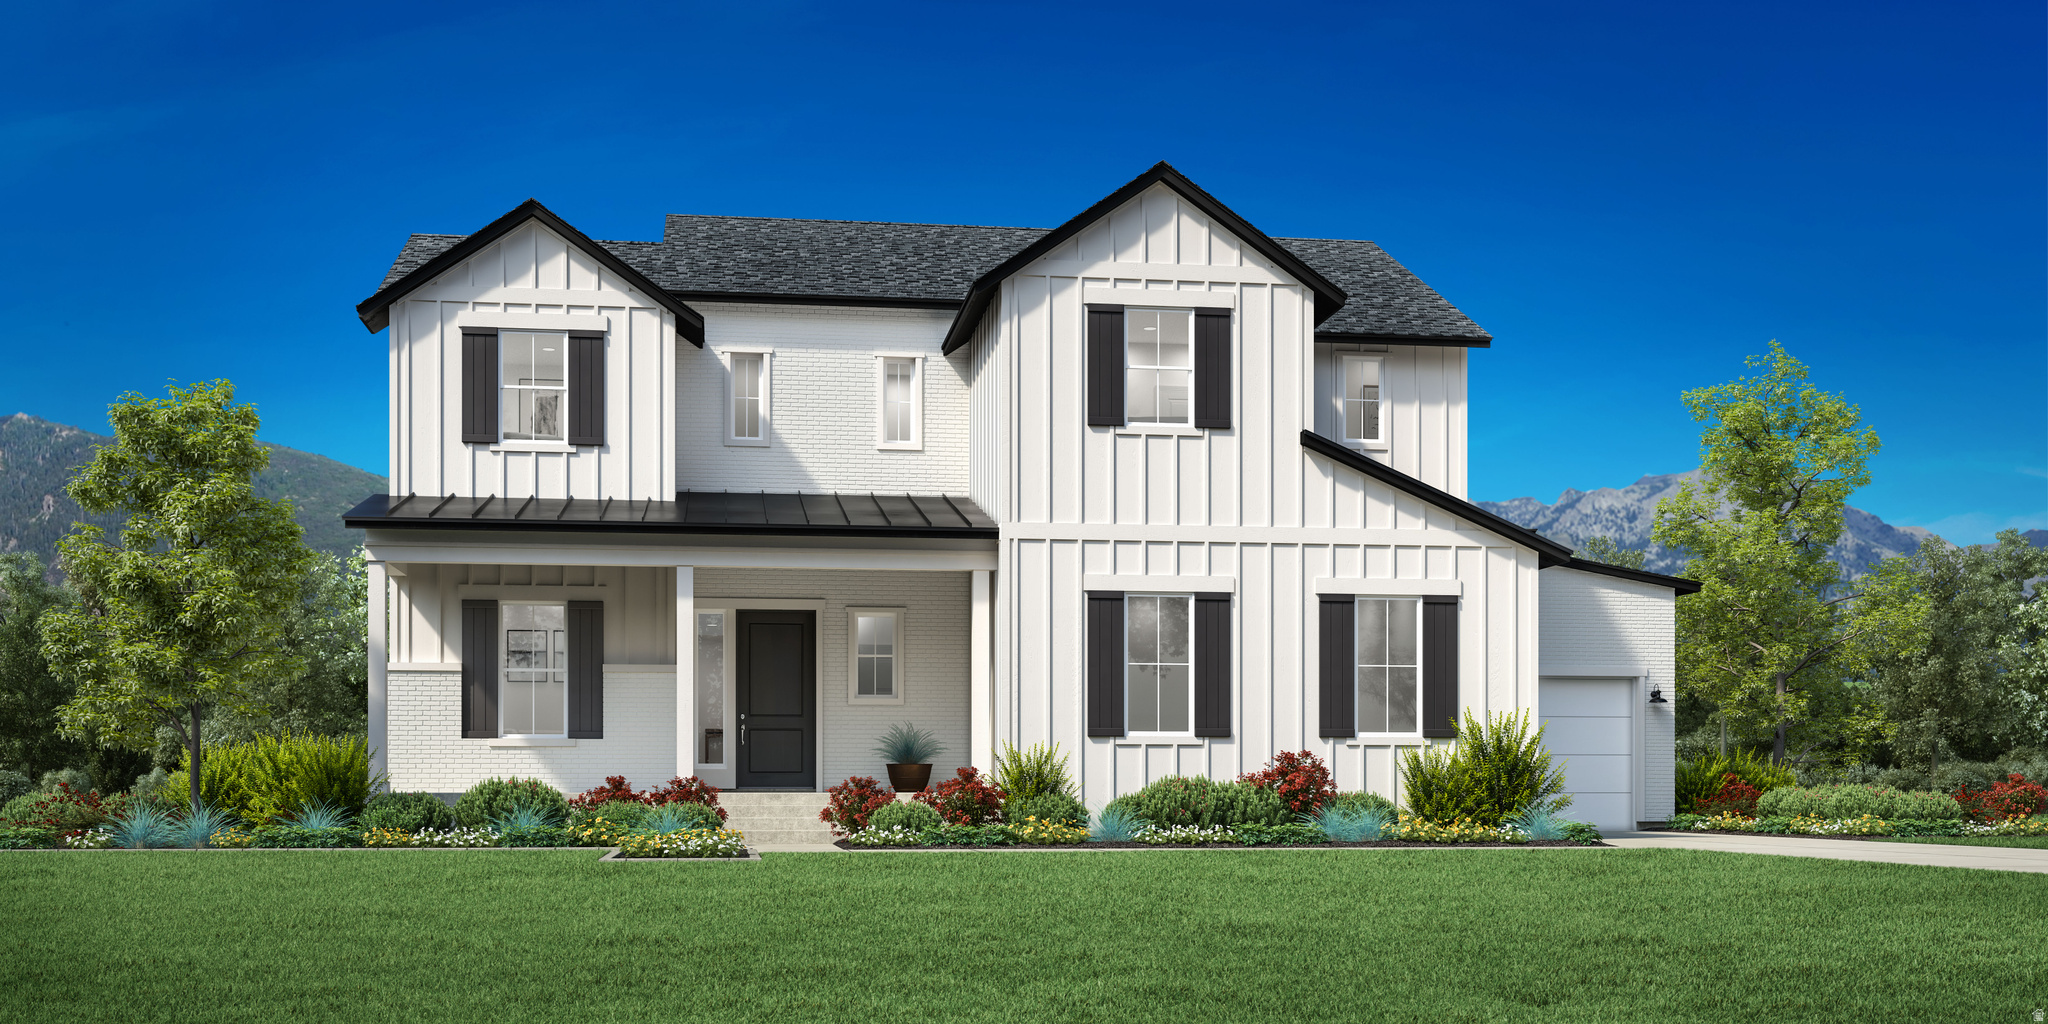
Welcome to the beautifully designed Collet Farmhouse, offering timeless architecture, modern luxury, and exceptional living in the scenic mountain community of Elk Ridge. A welcoming entry opens to a bright foyer, versatile flex room, and an expansive great room that flows seamlessly into the dining area and covered outdoor living space-perfect for both everyday living and entertaining. The gourmet kitchen is the heart of the home, featuring a large center island, abundant cabinetry, generous counter space, and open views of the main living areas. The convenient first-floor primary suite is a private retreat with an elevated ceiling, oversized walk-in closet, and a spa-inspired bath complete with dual vanities, a soaking tub, a spacious shower, a private water closet, and additional washer/dryer hookups. Upstairs, a generous loft is surrounded by secondary bedrooms, each with walk-in closets, including both shared and private bath layouts to accommodate family and guests. Additional highlights include a powder room, everyday entry, centrally located laundry, ample storage.

Property

Beds

4

Full Baths

3

1/2 Baths

1

Year Built

2026

Sq.Footage

5,783

Features

Features & Amenities

Interior

  • Other Interior Features

    Walk-In Closet(s), Vaulted Ceiling(s), Master Downstairs

  • Total Bedrooms

    4

  • Bathrooms

    3

  • 1/2 Bathrooms

    1

  • Basement YN

    YES

  • Cooling YN

    YES

  • Cooling

    Central Air

  • Fireplace YN

    YES

  • Heating YN

    YES

  • Main Level Bedrooms

    1

  • Pet friendly

    N/A

Exterior

  • Garage

    Yes

  • Garage spaces

    3

  • Construction Materials

    Brick, Stone, Stucco

  • Patio and Porch Features

    Covered

  • Pool

    No

  • Waterfront YN

    NO

Area & Lot

  • Lot Size(acres)

    0.34

  • Lot Size(square feet)

    14,810

  • Property Type

    Residential

  • Property Sub Type

    Single Family Residence

  • Architectural Style

    Stories: 2

Price

  • Sales Price

    $1,150,000

  • Tax Amount

    $1

  • Zoning

    RES

  • Sq. Footage

    5,783

  • Price/SqFt

    $198

HOA

  • Association

    No

Property Resources

  • Horse Property

    NO

School District

  • Elementary School

    Nebo

  • Middle School

    Nebo

  • High School

    Salem Hills

Property Features

  • New Construction

    YES

  • Association Amenities

    Picnic Area, Playground

  • Senior Community YN

    NO

Schedule

Schedule a Showing

Showing scheduled successfully.

What is 3 + 4 ?


Change time

Mortgage calculator

Estimate your monthly mortgage payment, including the principal and interest, property taxes, and HOA. Adjust the values to generate a more accurate rate.

Your payment

Principal and Interest:

$

Property taxes:

$

HOA fees:

$

Total loan payment:

$

Total interest amount:

$

Location

  • County

    Utah

  • Elementary School

    Nebo

  • Middle School

    Nebo

  • High School

    Salem Hills

Listing Courtesy of Scott Harvey , Toll Brothers Real Estate, Inc.

RealHub Information is provided exclusively for consumers' personal, non-commercial use, and it may not be used for any purpose other than to identify prospective properties consumers may be interested in purchasing. All information deemed reliable but not guaranteed and should be independently verified. All properties are subject to prior sale, change or withdrawal. RealHub website owner shall not be responsible for any typographical errors, misinformation, misprints and shall be held totally harmless.

Agent Damon Luke

Damon Luke

President / Real Estate Advisor

Call Damon today to schedule a private showing.


* Listings on this website come from the FMLS IDX Compilation and may be held by brokerage firms other than the owner of this website. The listing brokerage is identified in any listing details. Information is deemed reliable but is not guaranteed. If you believe any FMLS listing contains material that infringes your copyrighted work please click here to review our DMCA policy and learn how to submit a takedown request.© 2024 FMLS.

Properties

Related properties

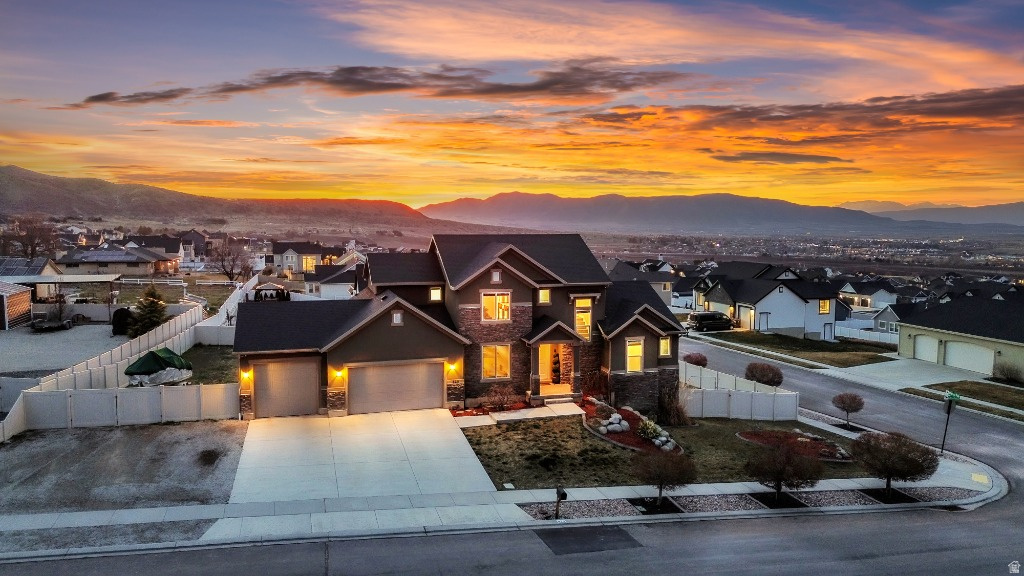
Come see this home with views of the mountain, valley, and lake from this custom-built Elk Ridge rambler, located on a quiet street. This 6-bedroom, 3-bath home offers a three-car garage, RV parking, a fully fenced .35-acre lot, and a finished walkout basement. Inside, the open main level includes vaulted ceilings, granite countertops, double ovens, a generous great room, abundant storage, and an impressive primary suite with vaulted ceilings, a walk-in closet, jetted tub, and separate shower. The basement is designed for both entertaining and flexibility, with 9-foot ceilings, a movie room where the projector and screen are included, a game room, and space that could become a fourth basement bedroom, exercise room, or home gym. A separate basement entrance is already in place, creating excellent potential for a future mother-in-law apartment or accessory dwelling unit. Outdoor living includes a covered deck, covered patio, full landscaping, automatic sprinklers, and remarkable unobstructed views across Utah Valley. The home also features energy-conscious construction with six-inch exterior walls, insulated interior walls, and R-50 attic insulation. Located near Elk Ridge City parks and trails, Salem Pond, Gladstan Golf Course, and recreation throughout southern Utah County. Everyday shopping is convenient with Smith's Food and Drug and Walmart Supercenter nearby in Payson. Commuters will appreciate convenient access to the Payson Main Street I-15 interchange, while Brigham Young University and Utah Valley University are within commuting distance. Enjoy the peaceful residential setting of Elk Ridge while remaining connected to Payson, Salem, Spanish Fork, Provo, and the rest of Utah Valley.
#2177447

Elk Ridge

425 E MEADOW LARK LN

6 Beds

3 Baths

4,484 Sq.Ft.

$925,000

MLS#: 2177447

Build your dream home on this large luxury lot in Elk Ridge. Enjoy stunning mountain and lake views in a peaceful, well-located setting, right next to the golf course. This listing features the Sagecrest floor plan with a fully finished basement apartment and incredible interior features.   We've partnered with some of the best builders in the valley as preferred builders to help bring your vision to life. Built this home, choose a different floor plan, or create your own! The lot is build-ready with utilities available, making it a smooth and efficient process to get started.
#2176195

Elk Ridge

296 W OLYMPIC LN

6 Beds

4 Baths

4,176 Sq.Ft.

$1,100,000

MLS#: 2176195

Welcome home to this exceptional custom residence in one of Elk Ridge's most sought-after neighborhoods. Perfectly positioned on a nearly half-acre corner lot at the end of a quiet cul-de-sac, this home offers outstanding privacy with traffic limited primarily to neighbors and guests.  Overlooking Gladstan Golf Course, the property showcases breathtaking mountain views, beautifully maintained fairways, and unforgettable sunsets. The expansive 530-square-foot covered deck enjoys comfortable evening shade, creating the perfect space for outdoor dining, entertaining, or simply relaxing while taking in the scenery.  Inside, soaring vaulted ceilings, abundant natural light, and a thoughtfully designed floor plan create a warm, inviting atmosphere. The beautifully appointed kitchen features custom cabinetry and generous workspace, making it ideal for both everyday living and entertaining. The main-level primary suite provides the convenience of single-level living, while the upper level and fully finished walkout basement offer generous space for family, guests, hobbies, or a home office.  The basement features a spacious wet bar with a full-size refrigerator and opens to a partially covered patio and backyard, creating a seamless transition between indoor and outdoor living and providing the perfect setup for hosting gatherings, celebrations, and backyard parties.  The backyard is a private retreat featuring 12 fruit trees, a charming herb garden, and a fenced area currently used as a chicken coop and run. With its generous size, the yard also offers plenty of space for future possibilities, whether you envision adding a hot tub, sports court, swimming pool, or creating your own custom outdoor oasis. Additional highlights include a reverse osmosis water filtration system, whole-home wired audio, an insulated three-car garage with epoxy-coated floors, an extended driveway, and dedicated RV parking.  Located in the peaceful community of Elk Ridge, you'll enjoy a quiet, scenic setting while remaining just minutes from shopping, dining, schools, and everyday conveniences. Surrounded by mountain views, open space, and endless opportunities for outdoor adventure, this exceptional property combines the tranquility of nature with the comfort of luxury living, creating a place where every sunset feels like the perfect ending to the day.
#2175612

Elk Ridge

604 W OLYMPIC LN

6 Beds

3 Baths

4,530 Sq.Ft.

$999,999

MLS#: 2175612

Exceptional new rambler, perfectly nestled in the serene hills of Elk Ridge. This home features a maintenance free exterior, impressive grand entry, and an oversized 4 car garage. Step onto the covered deck from either the primary suite or dining area to enjoy peaceful surroundings and spectacular views, perfect for relaxing or entertaining year-round. Inside, the spacious main level showcases a gourmet kitchen with custom cabinetry, quartz countertops, premium Caf appliances, and a full-size double refrigerator/freezer. The luxurious primary suite offers a true spa-inspired retreat with separate vanities, a freestanding soaking tub, and a custom walk-in shower. The fully finished basement is designed for both entertainment and everyday living, featuring a dedicated home theater, private fitness room, kitchenette, additional laundry room, and 4 additional bedrooms. Don't miss this rare opportunity to own an extraordinary new home in one of Elk Ridge's most desirable and picturesque locations. Home is set to be completed and ready for move in by mid October.
#2171191

Elk Ridge

1248 N BRAMBLE PL 32

6 Beds

4 Baths

5,832 Sq.Ft.

$1,334,000

MLS#: 2171191
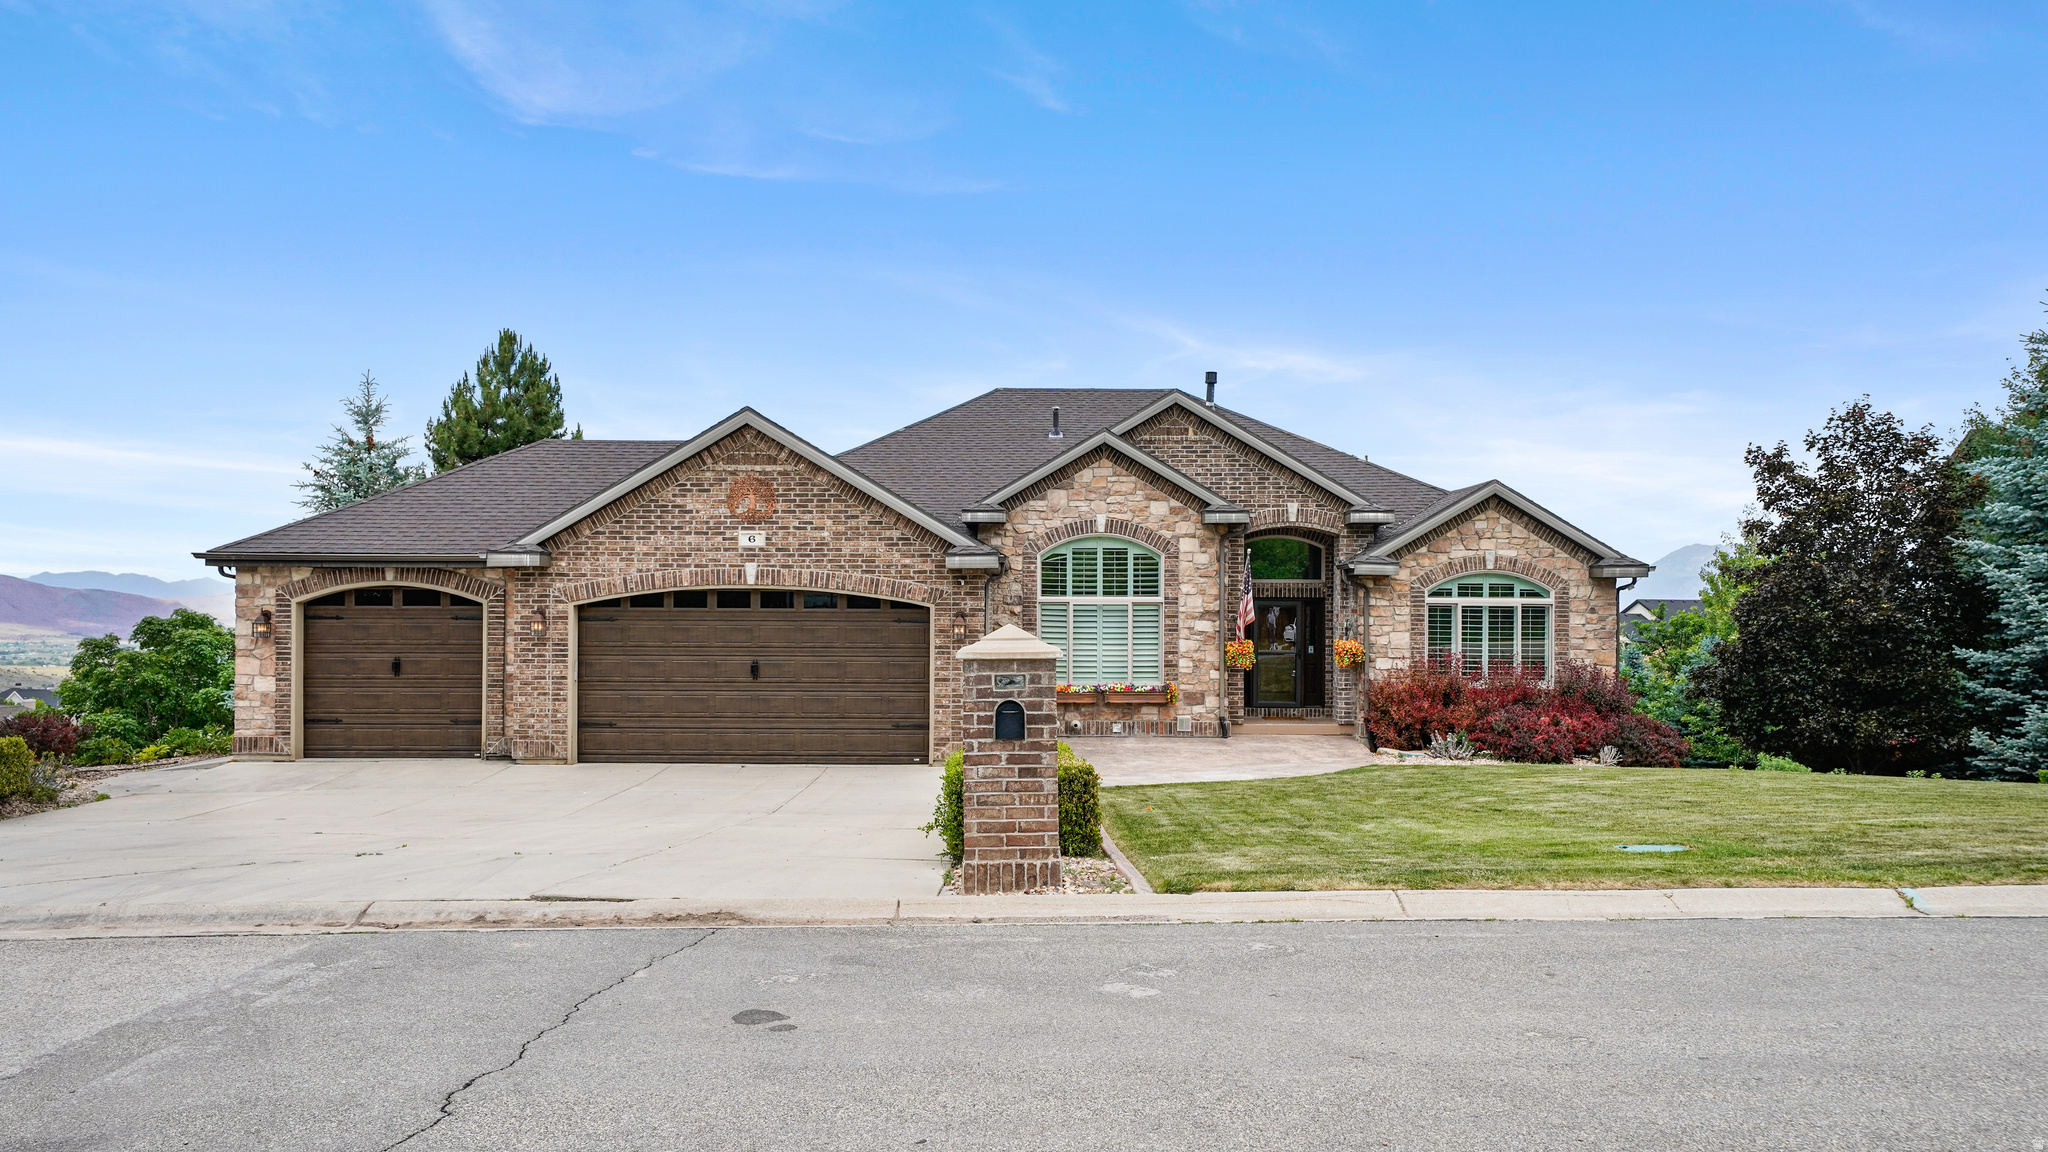
Price to sell! Drastic Price Improvement!  Large custom rambler stands out for its size, quality, and one-of-a-kind finishes. Offering nearly 6,000 square feet of living space with a finished basement, all on a private almost half-acre cul-de-sac lot, this home blends expansive, comfortable living with standout craftsmanship. From the moment you step inside, you'll notice the meticulous attention to detail: rich trims, stately columns, and hand-painted murals that add artistic character throughout. The open, thoughtfully designed floor plan provides flexible spaces for daily living and entertaining, while the finished basement expands the options for recreation, guests, or a home office. Outdoor space and location complement the interior perfectly-the half-acre lot, tucked at the end of a cul-de-sac, offers privacy and room to roam, with the canyon setting of Loafer Canyon providing a serene backdrop.  Square footage figures are provided as a courtesy estimate only and were obtained from ________county records______ .  Buyer is advised to obtain an independent measurement.
#2167847

Elk Ridge

794 N VALLEY VIEW CIR E

5 Beds

4 Baths

5,984 Sq.Ft.

$998,000

MLS#: 2167847

Traditional farmhouse style with the hard-to-find combination of privacy, square footage, potential multi-family living, and a large .925-acre lot. With a tree & brush covered hill behind you where you can watch wildlife (turkeys, deer and other animals) as well as wildlife across the road from the front of the house and up the hill, you will enjoy the unmatched privacy of living in Loafer Canyon. At nearly an acre, you can BRING YOUR HORSES TOO.  Home has a family room on each of the 3 levels, insuring plenty of room to gather and relax. A 2nd basement kitchen, basement laundry hook ups, and basement entrance offer a potential ADU (see Elk Ridge City for requirements). 5 bedrooms but potential for more. There is also an office (being used as a classroom) and a formal living room on the main floor. The upstairs family room (being used as a bedroom), has a built-in playhouse and a large built-in storage closet. Many storage closets throughout. Yoou'll be hard pressed to run out of hot water with double water heaters. Stay cozy in winter with a gas fireplace in the downstairs living room. 9 foot ceilings on the main level give it a spacious feel. The oversized garage with a pull-through shop area and rear garage door lead to a fully fenced backyard. There are raised bed gardens and a large in-ground garden. Automatic sprinklers make watering the apple trees, peach tree, strawberries, blackberries, raspberries and the rest of your garden easy. Relax on the rear deck or the pea gravel picnic area.  Hillside trails, a deep rustic sandbox, basketball standard, and a wood chip area for playground equipment add enjoyment for little ones. Plenty of parking for your family and guests. Newer large Lifetime storage shed included. Square footage is from county records. Spacious kitchen with pull out drawers in pantry area, two laundry rooms, huge master suite with huge master bather featuring double basin vanity, large shower, separate jetted tub and large walk-in closet. Walk-out basement. Dual heating systems and dual A/C units plus a water softening system. Great room is wired for surround sound and wired for outside speakers. You've got to see this one.
#2163131

Elk Ridge

387 N LOAFER RD

5 Beds

3 Baths

4,637 Sq.Ft.

$976,000

MLS#: 2163131

Price Reduced!  Now just $1,100,000!  Views abound from this stunning 5,280 sq ft custom rambler home located on a beautiful 1.26-acre view lot.  Enjoy the unobstructed panoramic views and blazing sunsets of the valley from your private sunroom, Owner's suite with stunning views, gas log fireplace. grand bathroom with separate shower and tub plus large walk-in closet, gourmet style kitchen featuring double-ovens, gas cooktop, large pantry, granite countertops and custom cabinetry. This home has just about everything you could want.  Formal entry, formal living room, private office with built-in desk, shelving and more (perfect for work-from-home business), mountain views, sunroom overlooking the valley, great room with fireplace.   The main floor also features a 2nd bedroom with valley views, large dining area with large windows that capture the valley views, main full bathroom, guest 1/2 bathroom and huge laundry room.  The downstairs features a walk-out basement wit 2 great rooms (one featuring a third fireplace), 2 more bedrooms, 2 additional bathrooms, 2 large great rooms, a 2nd full kitchen with granite countertops, a 3rd room that's an indoor hot tub and 1/2 bath that could be converted into an additional bedroom.  This area makes for a great mother-in-apartment or ADU. Now add the FULLY FURNISHED THEATER ROOM featuring STADIUM SEATING and ALL the AUDIO/VISUAL EQUIPMENT for the ultimate entertainment experience for you and your guests.  There is also a 2nd laundry room on this level as well.  You'll love the large 3-car garage with workbench and the professional landscaping surrounding the immediate home that compliments the natural and additional undisturbed vegetation on this large 1.26-acre lot. complete with the Gazebo with stunning views.  Square footage figures are provided as a courtesy estimate only and were obtained from building plans.  Buyers are advised to obtain an independent measurement. Information is deemed reliable but not guaranteed, Buyer is advised to verify all information presented to their satisfaction.  Amenities include 2 refrigerators, 3 fireplaces, 4 rooms with French doors, Sunroom, Washer and Dryer, 2 kitchens, 2 laundry rooms, Private home office and so much more.
#2161330

Elk Ridge

6 W SALEM HILLS DR S

5 Beds

3 Baths

5,210 Sq.Ft.

$1,100,000

MLS#: 2161330

Price reduced
3.125% interest rate assumable loan (if you qualify)! Corner-lot Elk Ridge home with stunning valley and Utah Lake views from every level and abundant natural light. Walk-out basement ADU-ready add kitchen cabinets. Basement appliances included with full-price offer. Quiet neighborhood with great neighbors.
#2144838

Elk Ridge

829 N CHRISTLEY LN

6 Beds

3 Baths

3,968 Sq.Ft.

$940,000

MLS#: 2144838

Stunning two-story farmhouse with relentless mountain and valley views. Luxurious gourmet kitchen with Kitchenaid appliances including double wall ovens and a 36" 6-burner gas cooktop. Chic cabinets and sleek quartz countertops will impress any friends or family members you're hosting. Upstairs, the primary suite feels like a private retreat with it's king-size space, walk-in closet, spa-like bath and shower, plus a cozy loft that overlooks the jaw-dropping mountain and valley views. Two more generous bedrooms and bathrooms, plus a main-floor guest suite make this home perfect for rest and relaxation. Your dream home awaits!
#2139365

Elk Ridge

823 N MOUNTAIN VIEW DR 62

4 Beds

3 Baths

5,994 Sq.Ft.

$1,180,000

MLS#: 2139365

Welcome to the beautifully designed Collet Farmhouse, offering timeless architecture, modern luxury, and exceptional living in the scenic mountain community of Elk Ridge. A welcoming entry opens to a bright foyer, versatile flex room, and an expansive great room that flows seamlessly into the dining area and covered outdoor living space-perfect for both everyday living and entertaining. The gourmet kitchen is the heart of the home, featuring a large center island, abundant cabinetry, generous counter space, and open views of the main living areas. The convenient first-floor primary suite is a private retreat with an elevated ceiling, oversized walk-in closet, and a spa-inspired bath complete with dual vanities, a soaking tub, a spacious shower, a private water closet, and additional washer/dryer hookups. Upstairs, a generous loft is surrounded by secondary bedrooms, each with walk-in closets, including both shared and private bath layouts to accommodate family and guests. Additional highlights include a powder room, everyday entry, centrally located laundry, ample storage.

672 E BIRCH LN 79

Message successfully sent.

I agree to receive email communication and understand I can unsubscribe at any time.

I agree to be contacted by OnX Realty via call, email, and text for real estate services. To opt out, you can reply 'stop' at any time or reply 'help' for assistance. You can also click the unsubscribe link in the emails. Message and data rates may apply. Message frequency may vary. Privacy Policy

 - property

Send a message

Message successfully sent.

Reason for contacting?

I agree to receive email communication and understand I can unsubscribe at any time.

I agree to be contacted by OnX Realty via call, email, and text for real estate services. To opt out, you can reply 'stop' at any time or reply 'help' for assistance. You can also click the unsubscribe link in the emails. Message and data rates may apply. Message frequency may vary. Privacy Policy

Sign In Sign Out

Virtual Assistant

Would you like to take the next step with this property? We can help you schedule a showing or virtual tour, or send you more details.

Yes, I would like more information.

Thank You for Your Reply, One of Our Agents will contact you as soon as possible

No, maybe later.

Thank you, you can always contact me via email, phone number or through the contact form.

Realhub AI

Lucy - Your AI-Powered Realtor

Update Your Temporary Password

Personalize your search

Enter your email and we'll notify you immediately when new listings match what you're looking for.

or enter email address

Already have an account ? Login here

Continue your home search

I agree to receive communications and understand I can unsubscribe at any time.

I agree to be contacted by OnX Realty via call, email, and text for real estate services. To opt out, you can reply 'stop' at any time or reply 'help' for assistance. You can also click the unsubscribe link in the emails. Message and data rates may apply. Message frequency may vary. Privacy Policy

Already have an account ? Login here

We use cookies

We use cookies primarily for analytics to enhance your experience. By accepting, you agree to our use of these cookies. You can manage your preferences or learn more about our cookies policy.