
5083 S CLARENDEN PL E
Holladay, UT 84117





About
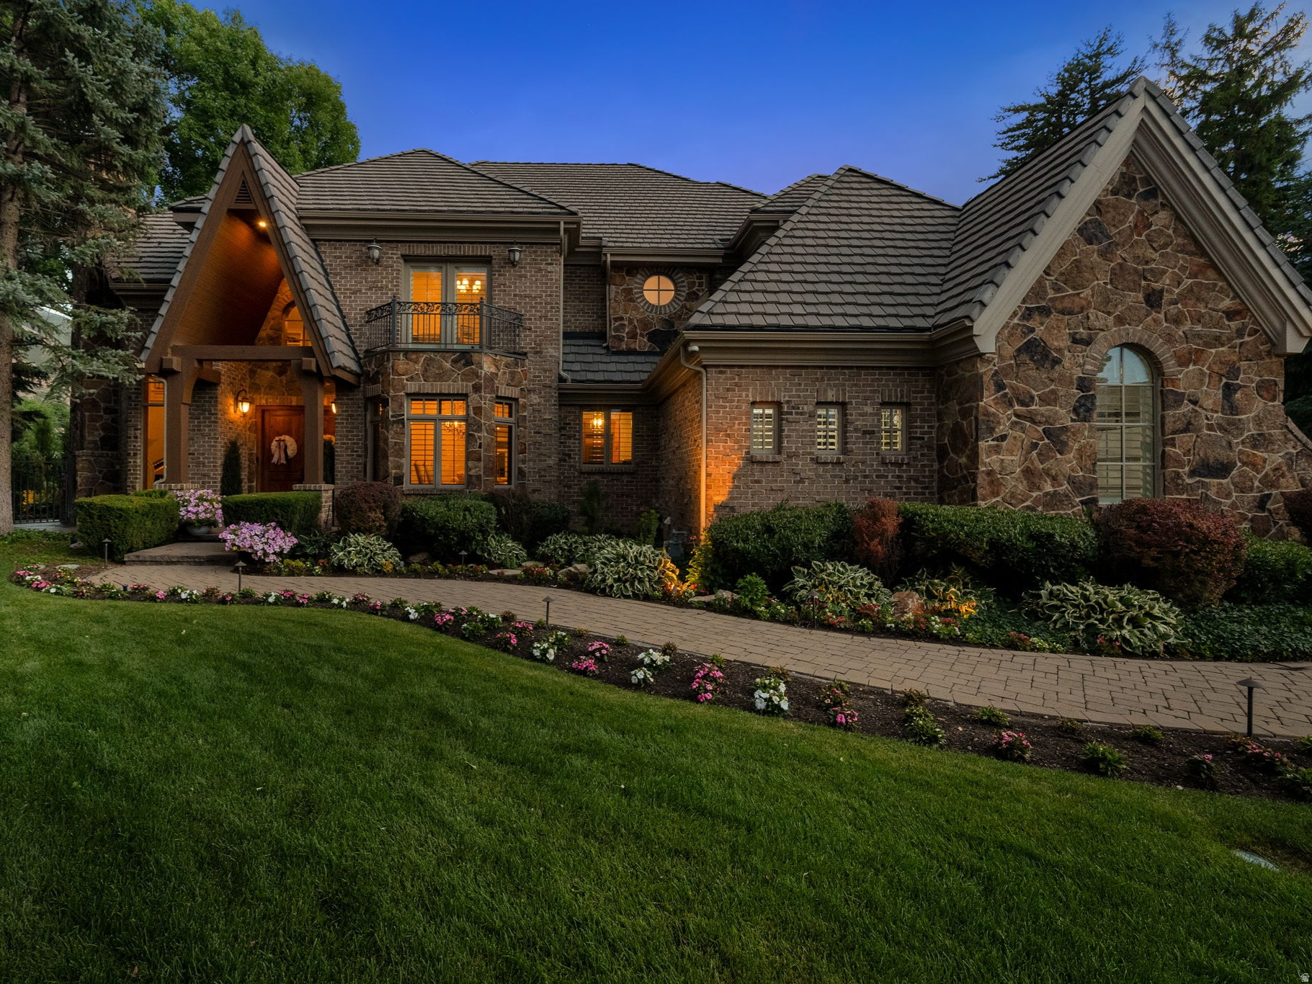
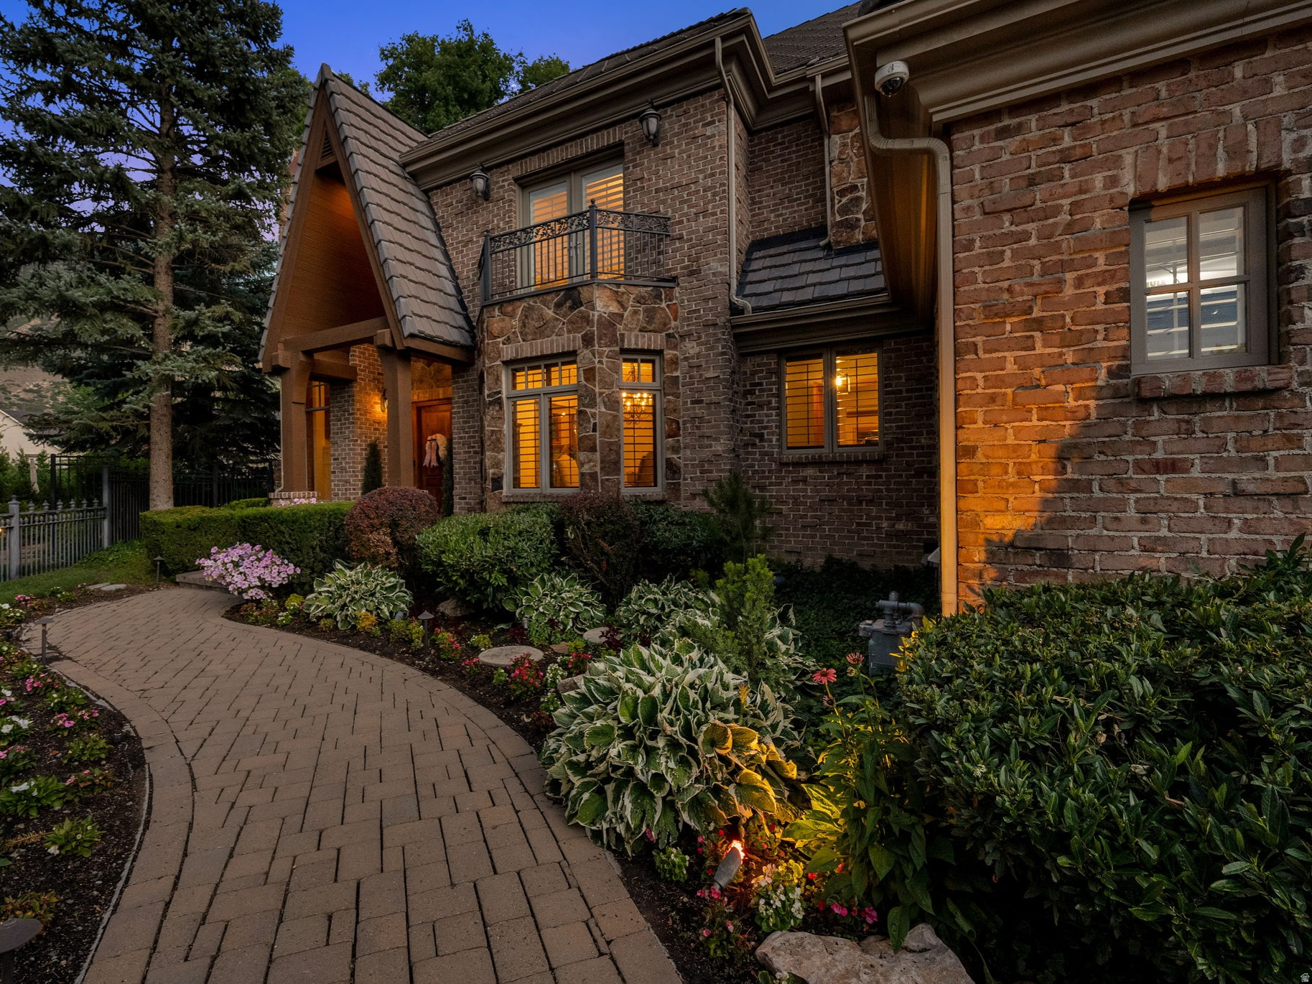
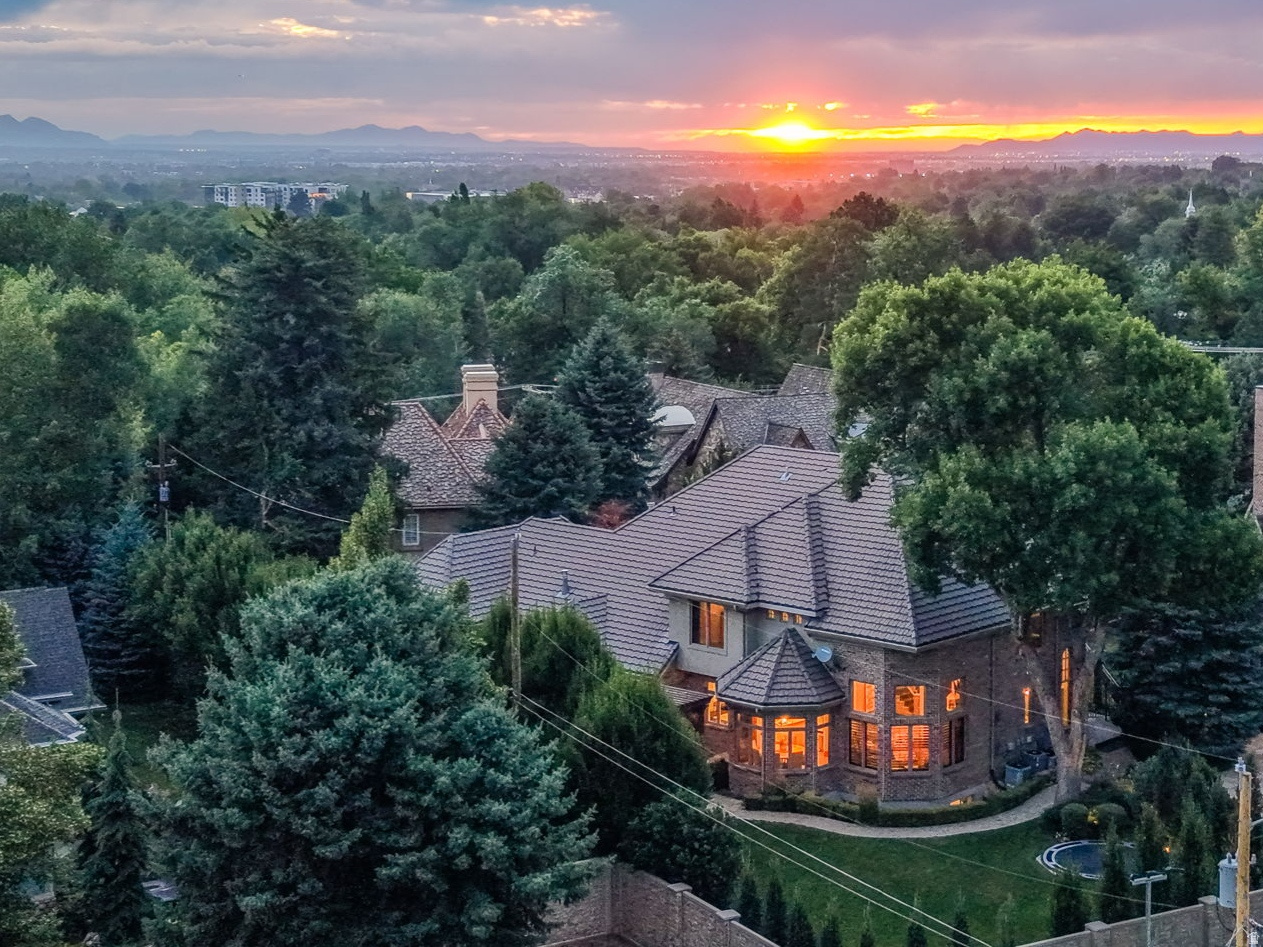
Rarely does this combination become available in Holladay: 8,652 square feet, an exceptional five-car garage, main-level primary suite, private resort-style outdoor living and striking Mt. Olympus views-all on a quiet cul-de-sac. Designed for both everyday living and large-scale entertaining, the home is filled with natural light and showcases soaring ceilings, extensive custom millwork, rich natural wood, stone fireplaces, radiant heat and solid 8-foot wood doors. Walls of windows frame the surrounding landscape and mountain views while connecting the interior to the private grounds. The main-level primary retreat offers vaulted ceilings, a sitting area, double-sided fireplace, generous walk-in closet and spacious bath. The chef's kitchen features Wolf and Sub-Zero appliances, abundant custom cabinetry, a large center island and adjoining breakfast area overlooking the backyard. The finished walk-out lower level dramatically expands the home's flexibility with a second kitchen, large recreation and gathering areas, exercise/game space and guest accommodations-ideal for extended stays, entertaining or multigenerational living. Outdoors, mature landscaping and substantial privacy walls create a secluded setting with expansive paver patios, pergola-covered entertaining space, outdoor kitchen, wood-burning fireplace, hot tub and beautifully maintained lawn, all with views toward Mt. Olympus. One of the property's most distinctive features is its extraordinary five-car garage. With generous ceiling height, extensive custom cabinetry, commercial-grade True refrigeration and exceptional storage, the space offers uncommon flexibility for an automobile collection, recreational equipment, workshop or potential indoor golf simulator. The scale of this home is difficult to appreciate online: more than 8,600 square feet of thoughtfully designed living space, substantial outdoor entertaining areas and garage capacity rarely found at this price point in Holladay.
Property
Beds
5
Full Baths
5
1/2 Baths
2
Year Built
2000
Sq.Footage
8,652
Features
Features & Amenities
Interior
-
Other Interior Features
Walk-In Closet(s), Central Vacuum, Vaulted Ceiling(s), Master Downstairs
-
Total Bedrooms
5
-
Bathrooms
5
-
1/2 Bathrooms
2
-
Basement YN
YES
-
Cooling YN
YES
-
Cooling
Ceiling Fan(s), Central Air
-
Fireplace YN
YES
-
Heating YN
YES
-
Heating
Fireplace Insert, Radiant Floor
-
Main Level Bedrooms
1
-
Pet friendly
N/A
Exterior
-
Garage
Yes
-
Garage spaces
5
-
Construction Materials
Brick, Stone, Stucco
-
Other Exterior Features
Gas Grill, Balcony, Lighting
-
Parking
Attached, Garage
-
Patio and Porch Features
Patio, Porch
-
Pool
No
-
Waterfront YN
NO
-
View
Mountain(s)
Area & Lot
-
Lot Features
Cul-De-Sac, Secluded
-
Lot Size(acres)
0.38
-
Lot Size(square feet)
16,552
-
Property Type
Residential
-
Property Sub Type
Single Family Residence
-
Architectural Style
Stories: 2
Price
-
Sales Price
$2,850,000
-
Tax Amount
$11,986
-
Sq. Footage
8,652
-
Price/SqFt
$329
HOA
-
Association
No
Property Resources
-
Horse Property
NO
School District
-
Elementary School
Granite
-
Middle School
Olympus
-
High School
Olympus
Property Features
-
New Construction
NO
-
Accessibility Features
Therapeutic Whirlpool
-
Senior Community YN
NO
-
Sewer
Public Sewer
Schedule
Schedule a Showing
Showing scheduled successfully.
Mortgage calculator
Estimate your monthly mortgage payment, including the principal and interest, property taxes, and HOA. Adjust the values to generate a more accurate rate.
Your payment
Principal and Interest:
$
Property taxes:
$
HOA fees:
$
Total loan payment:
$
Total interest amount:
$
Location
-
County
Salt Lake
-
Elementary School
Granite
-
Middle School
Olympus
-
High School
Olympus

Listing Courtesy of Linda S. Mandrow, Coldwell Banker Realty (Union Heights)
RealHub Information is provided exclusively for consumers' personal, non-commercial use, and it may not be used for any purpose other than to identify prospective properties consumers may be interested in purchasing. All information deemed reliable but not guaranteed and should be independently verified. All properties are subject to prior sale, change or withdrawal. RealHub website owner shall not be responsible for any typographical errors, misinformation, misprints and shall be held totally harmless.

Damon Luke
President / Real Estate Agent
Call Damon today to schedule a private showing.
Phone (801) 477-7421
Email Damon@OnXrealty.com

* Listings on this website come from the FMLS IDX Compilation and may be held by brokerage firms other than the owner of this website. The listing brokerage is identified in any listing details. Information is deemed reliable but is not guaranteed. If you believe any FMLS listing contains material that infringes your copyrighted work please click here to review our DMCA policy and learn how to submit a takedown request.© 2024 FMLS.
Properties
Related properties

Holladay
4671 S WANDER LN E
4 Beds
2 Baths
6,686 Sq.Ft.
$2,349,000
MLS#: 2181764

Holladay
6520 S CANYON CREST DR E
6 Beds
3 Baths
5,851 Sq.Ft.
$2,500,000
MLS#: 2190113

Holladay
2625 E KENTUCKY AVE
5 Beds
1 Baths
4,607 Sq.Ft.
$2,499,995
MLS#: 2171746
Holladay
5757 S HOLLADAY BLVD E
5 Beds
3 Baths
5,639 Sq.Ft.
$2,495,000
MLS#: 2149359
