
5529 S WOODCREST DR E
Holladay, UT 84117

About
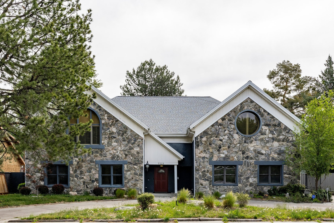
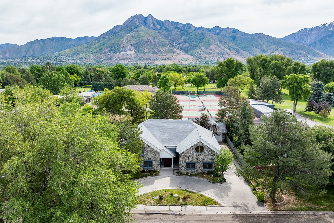
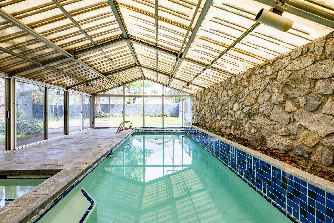
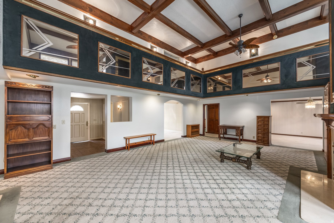
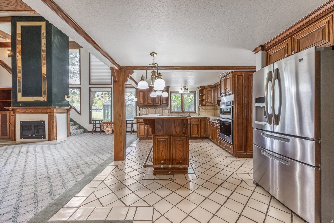
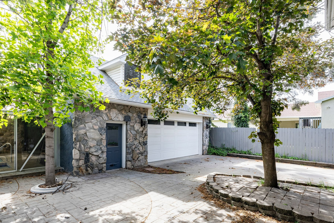
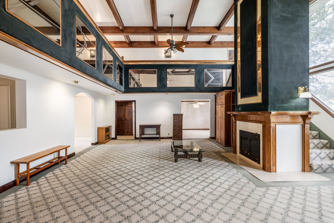
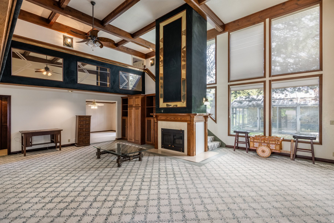
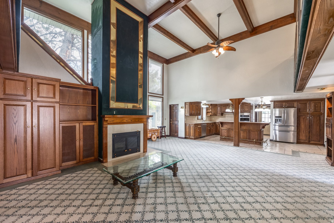
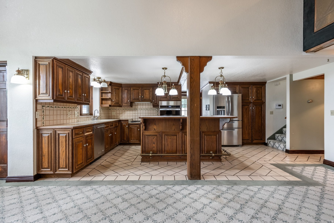
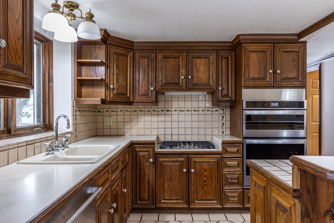
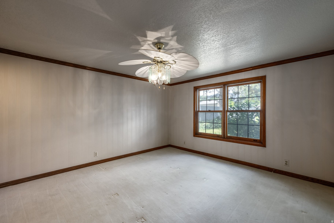
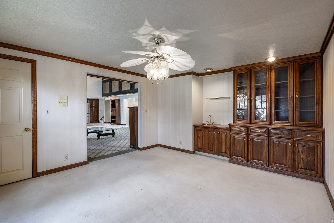
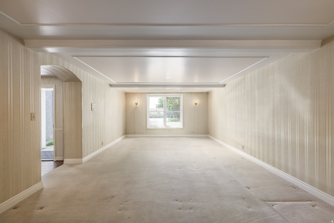
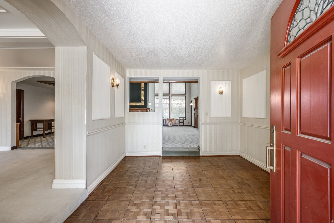
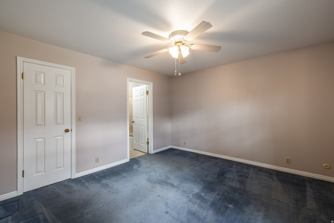
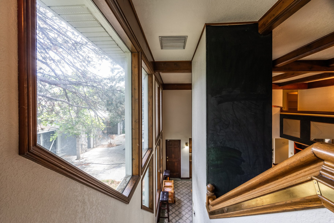
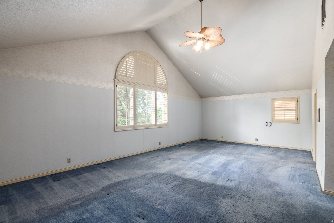
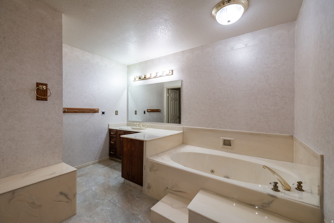
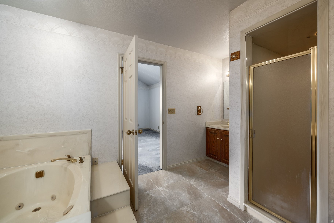
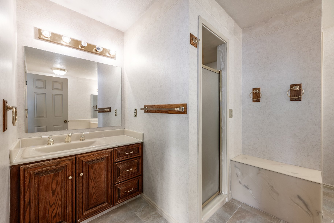
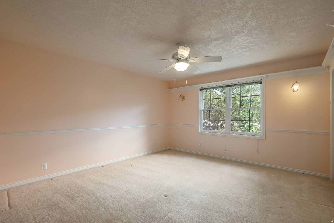
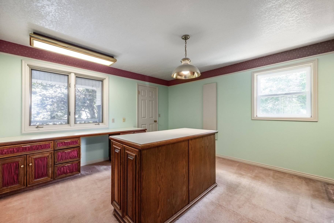
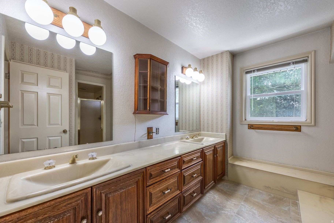
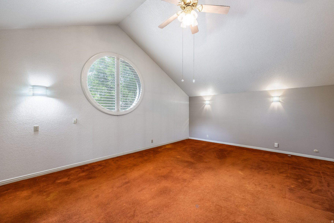
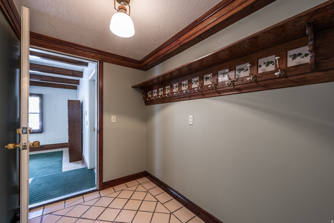
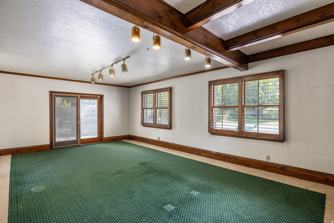
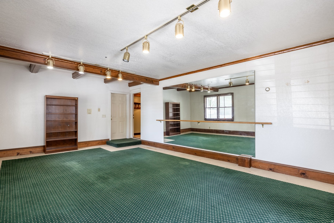
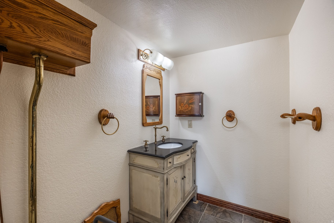
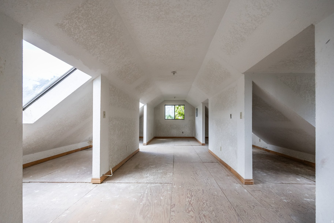
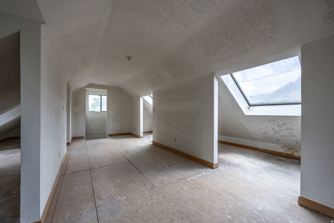
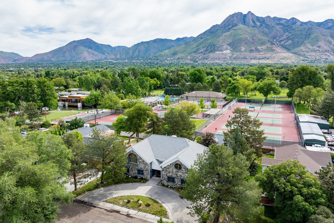
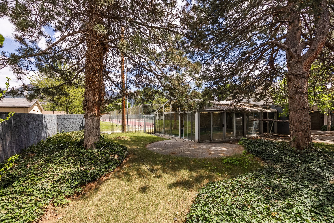
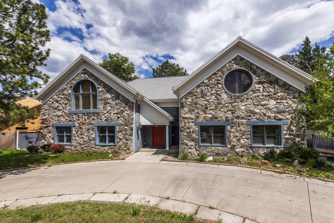
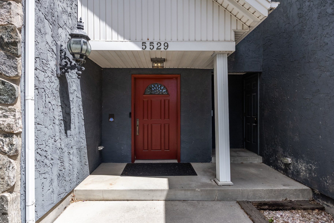
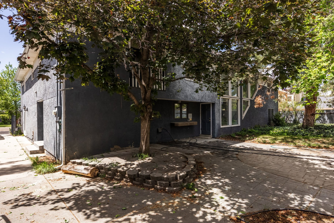
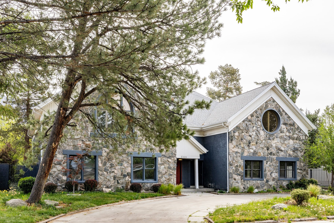
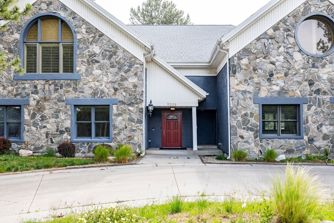
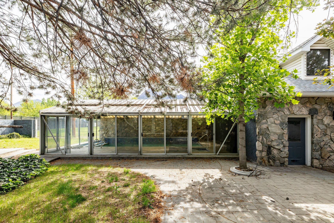
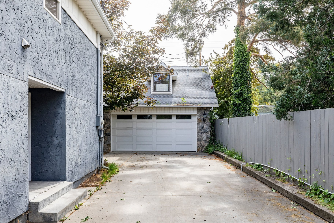
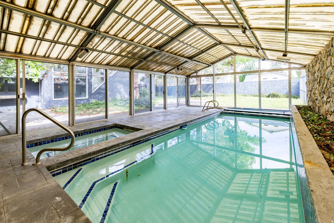
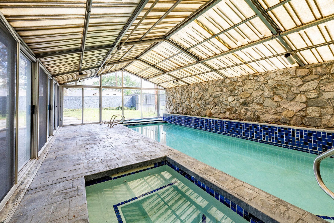
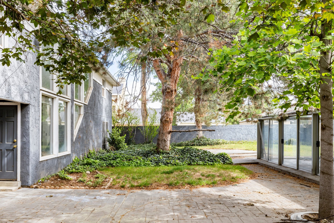
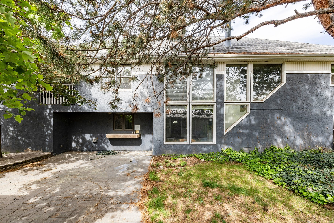
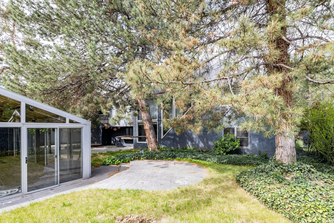
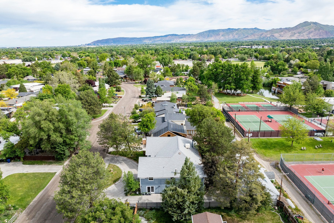
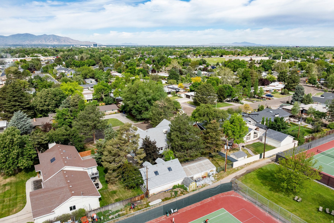
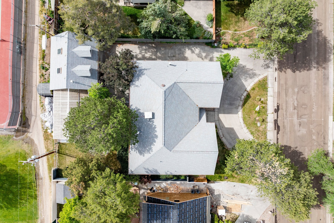
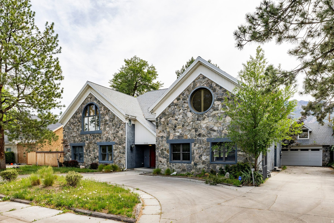
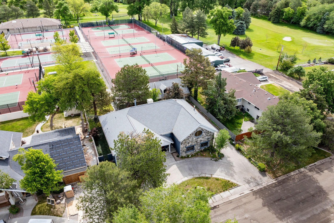
Set along the Cottonwood Club with direct gated access, this Holladay property offers a rare combination of space, flexibility, and long-term upside. With all 5,507 square feet above grade, the floor plan lives large and functions exceptionally well for both everyday living and entertaining. The upper level features four bedrooms and three baths, including two en-suite bedrooms. On the main level, a dedicated office with an attached bath offers the potential for an additional main-floor bedroom suite with a simple expansion. Multiple living spaces, generous room sizes, and strong architectural bones create an incredible opportunity for someone ready to personalize and modernize the home over time. One of the standout features is the indoor pool with a retractable ceiling, creating year-round enjoyment and a true indoor-outdoor feel in warmer months. The detached three-car garage includes unfinished flex space above, ideal for a gym, studio, guest suite, golf simulator, or additional storage. Stucco and stone exterior, a .28-acre lot, and a recent appraisal at $1.5M further reinforce the value and potential here. Located in one of Holladay's most established neighborhoods with direct access to Cottonwood Club amenities and golf.
Property
Beds
4
Full Baths
3
1/2 Baths
2
Year Built
1960
Sq.Footage
5,507
Features
Features & Amenities
Interior
-
Other Interior Features
Wet Bar, Walk-In Closet(s), Vaulted Ceiling(s)
-
Total Bedrooms
4
-
Bathrooms
3
-
1/2 Bathrooms
2
-
Basement YN
NO
-
Cooling YN
YES
-
Cooling
Ceiling Fan(s), Evaporative Cooling
-
Fireplace YN
YES
-
Heating YN
YES
-
Heating
Forced Air, Hot Water, Radiant Floor
-
Pet friendly
N/A
Exterior
-
Garage
Yes
-
Garage spaces
3
-
Construction Materials
Asphalt, Stone, Stucco
-
Patio and Porch Features
Patio
-
Pool
Yes
-
Pool Features
Heated, In Ground, Pool Cover, Pool/Spa Combo, Private
-
Waterfront YN
NO
Area & Lot
-
Lot Size(acres)
0.28
-
Lot Size(square feet)
12,196
-
Property Type
Residential
-
Property Sub Type
Single Family Residence
-
Architectural Style
Stories: 2
Price
-
Sales Price
$1,300,000
-
Tax Amount
$5,790
-
Zoning
1110
-
Sq. Footage
5,507
-
Price/SqFt
$236
HOA
-
Association
No
Property Resources
-
Horse Property
NO
School District
-
Elementary School
Granite
-
Middle School
Bonneville
-
High School
Cottonwood
Property Features
-
New Construction
NO
-
Accessibility Features
Therapeutic Whirlpool
-
Senior Community YN
NO
-
Sewer
Public Sewer
Schedule
Schedule a Showing
Showing scheduled successfully.
Mortgage calculator
Estimate your monthly mortgage payment, including the principal and interest, property taxes, and HOA. Adjust the values to generate a more accurate rate.
Your payment
Principal and Interest:
$
Property taxes:
$
HOA fees:
$
Total loan payment:
$
Total interest amount:
$
Location
-
County
Salt Lake
-
Elementary School
Granite
-
Middle School
Bonneville
-
High School
Cottonwood

Listing Courtesy of Julie Livers, Summit Sotheby's International Realty
RealHub Information is provided exclusively for consumers' personal, non-commercial use, and it may not be used for any purpose other than to identify prospective properties consumers may be interested in purchasing. All information deemed reliable but not guaranteed and should be independently verified. All properties are subject to prior sale, change or withdrawal. RealHub website owner shall not be responsible for any typographical errors, misinformation, misprints and shall be held totally harmless.

Damon Luke
President / Real Estate Advisor
Call Damon today to schedule a private showing.
Phone (801) 477-7421
Email Damon@OnXrealty.com

* Listings on this website come from the FMLS IDX Compilation and may be held by brokerage firms other than the owner of this website. The listing brokerage is identified in any listing details. Information is deemed reliable but is not guaranteed. If you believe any FMLS listing contains material that infringes your copyrighted work please click here to review our DMCA policy and learn how to submit a takedown request.© 2024 FMLS.
Properties
Related properties

Holladay
2830 E VALLEY VIEW AVE S
4 Beds
1 Baths
3,514 Sq.Ft.
$1,299,999
MLS#: 2182827

Holladay
1860 E SPRING LN S
5 Beds
2 Baths
3,108 Sq.Ft.
$1,299,000
MLS#: 2181986

Holladay
3165 E 3935 S
4 Beds
2 Baths
4,488 Sq.Ft.
$1,525,000
MLS#: 2181580

Holladay
2424 E OAKCREST LN
4 Beds
2 Baths
3,389 Sq.Ft.
$1,500,000
MLS#: 2180583

Holladay
1708 E SPRING LANE LN S
4 Beds
1 Baths
2,150 Sq.Ft.
$1,100,000
MLS#: 2179458

Holladay
2321 E MAKENNA CT
5 Beds
3 Baths
5,400 Sq.Ft.
$1,449,000
MLS#: 2176662
Holladay
2250 E MURRAY HOLLADAY RD 301
2 Beds
2 Baths
2,012 Sq.Ft.
$1,350,000
MLS#: 2173802
Holladay
2250 E MURRAY HOLLADAY RD 201
2 Beds
2 Baths
2,224 Sq.Ft.
$1,299,000
MLS#: 2173511
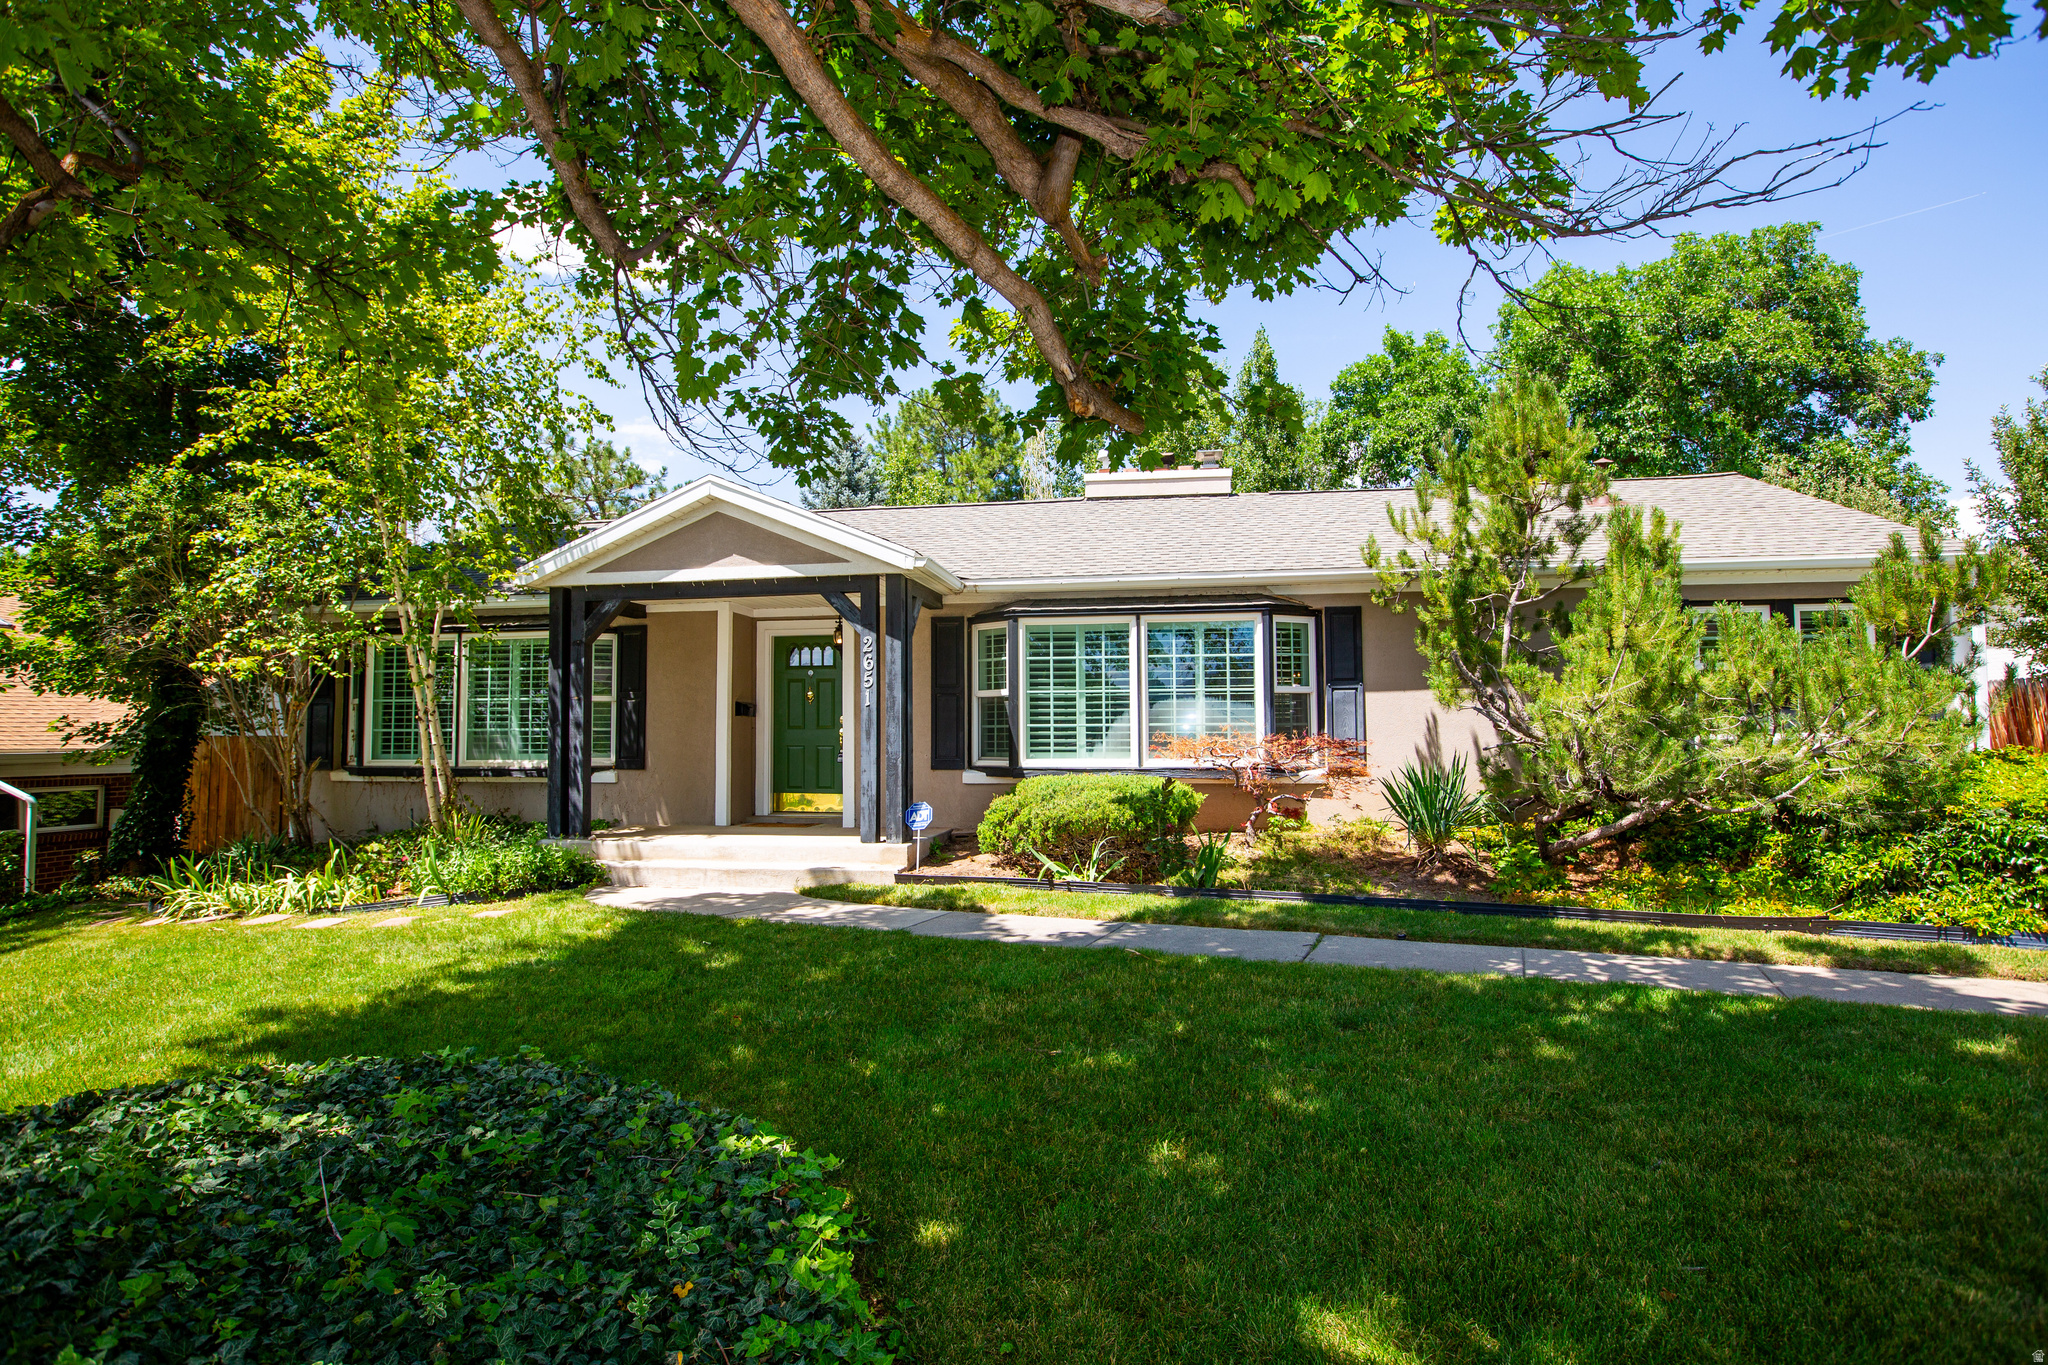
Holladay
2651 E LINCOLN LN
4 Beds
2 Baths
3,547 Sq.Ft.
$1,079,000
MLS#: 2170003
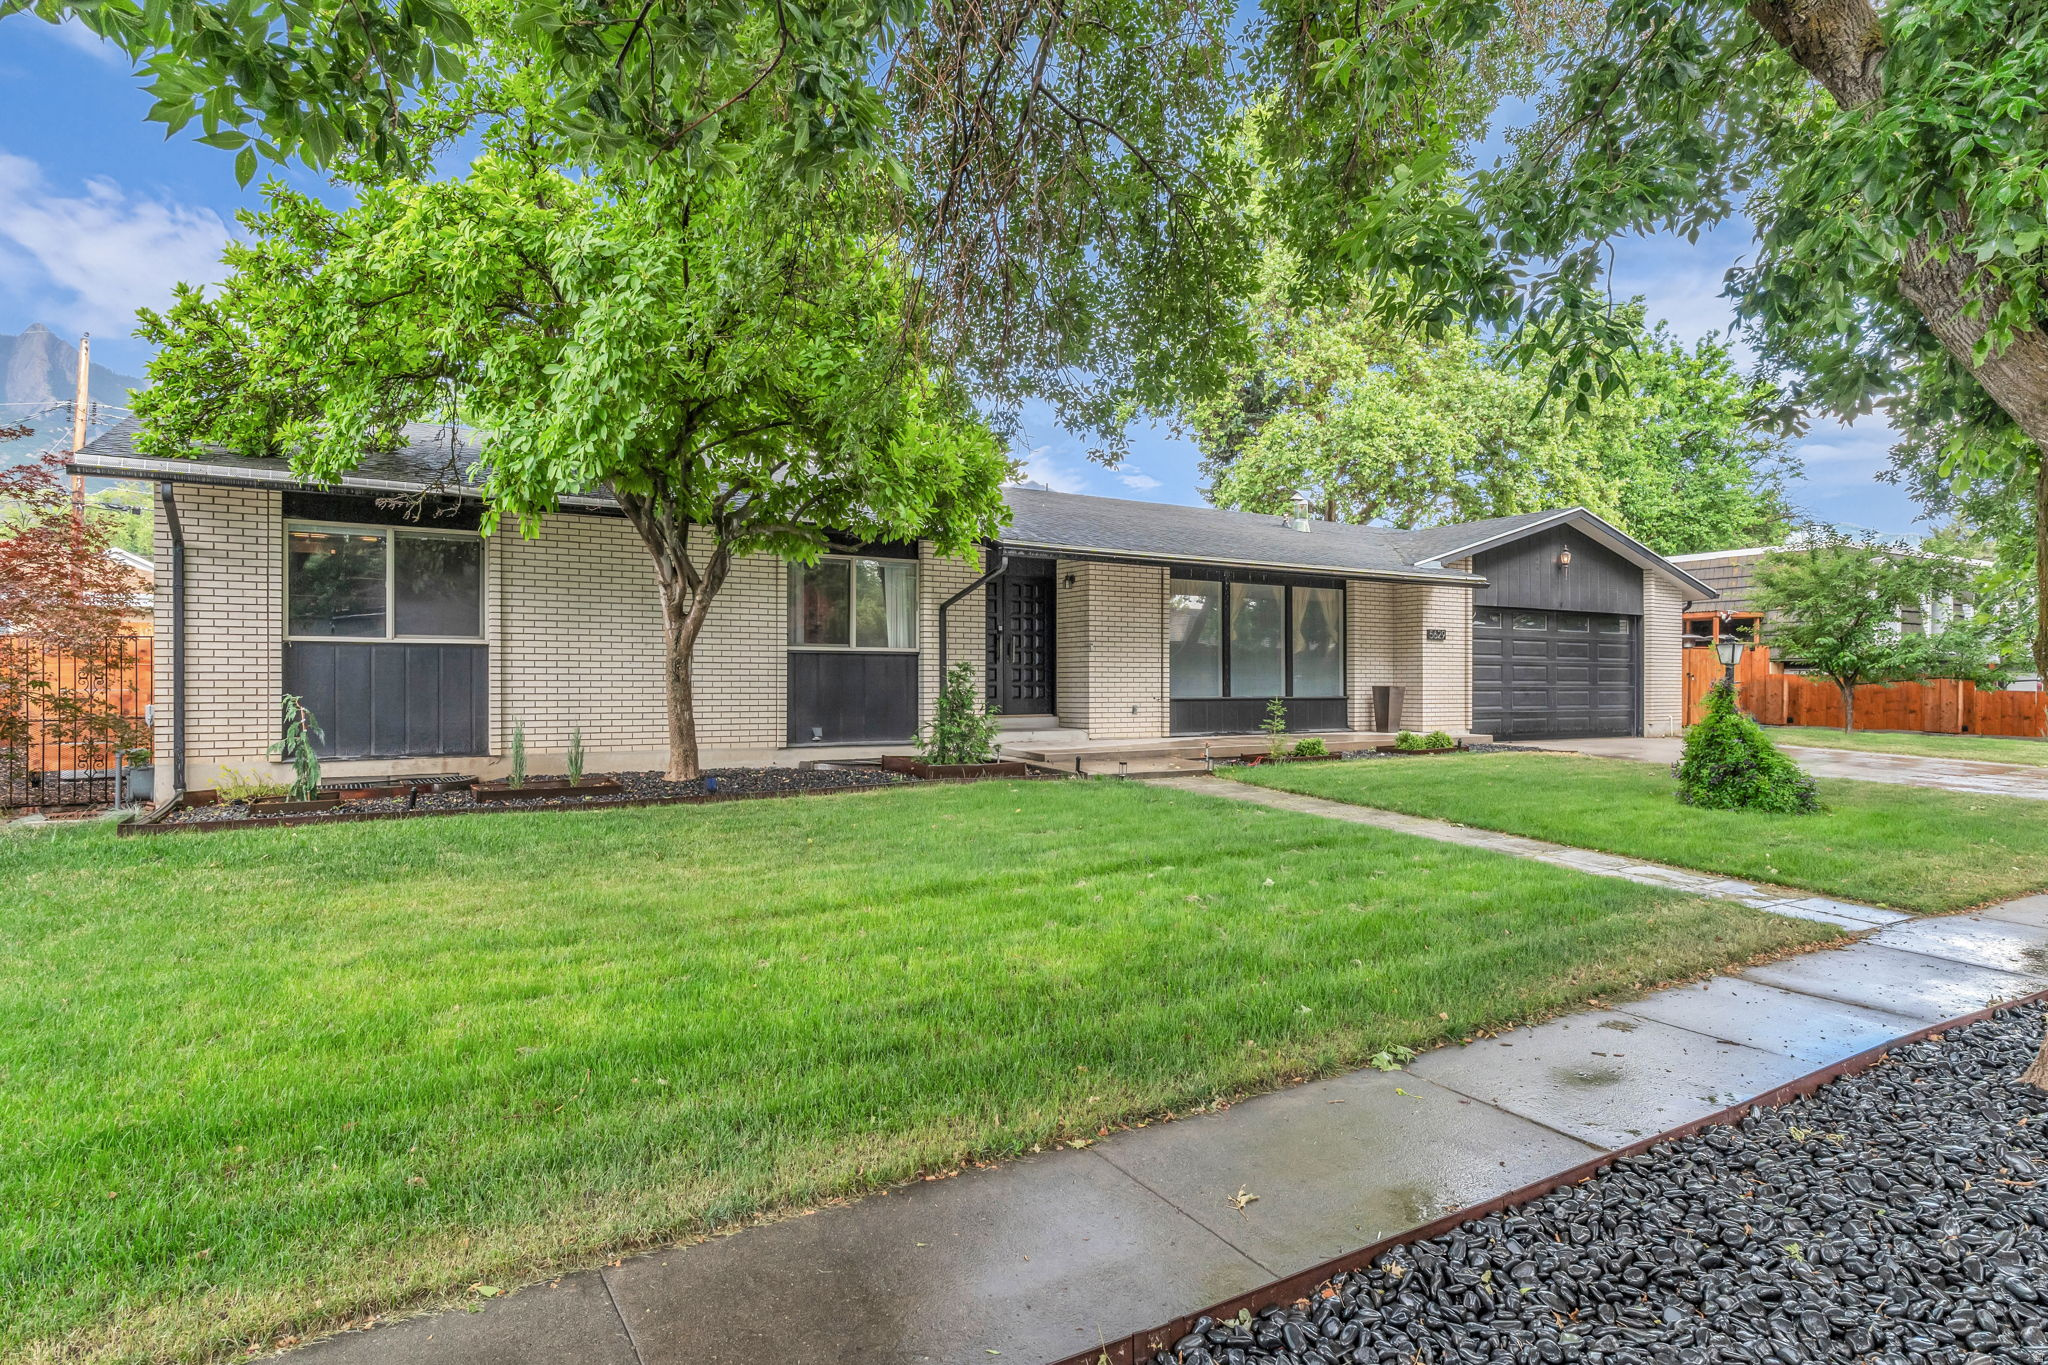
Holladay
5629 S LAURELWOOD ST
4 Beds
2 Baths
3,800 Sq.Ft.
$1,198,500
MLS#: 2168420
