
1860 E SPRING LN S
Holladay, UT 84117


About
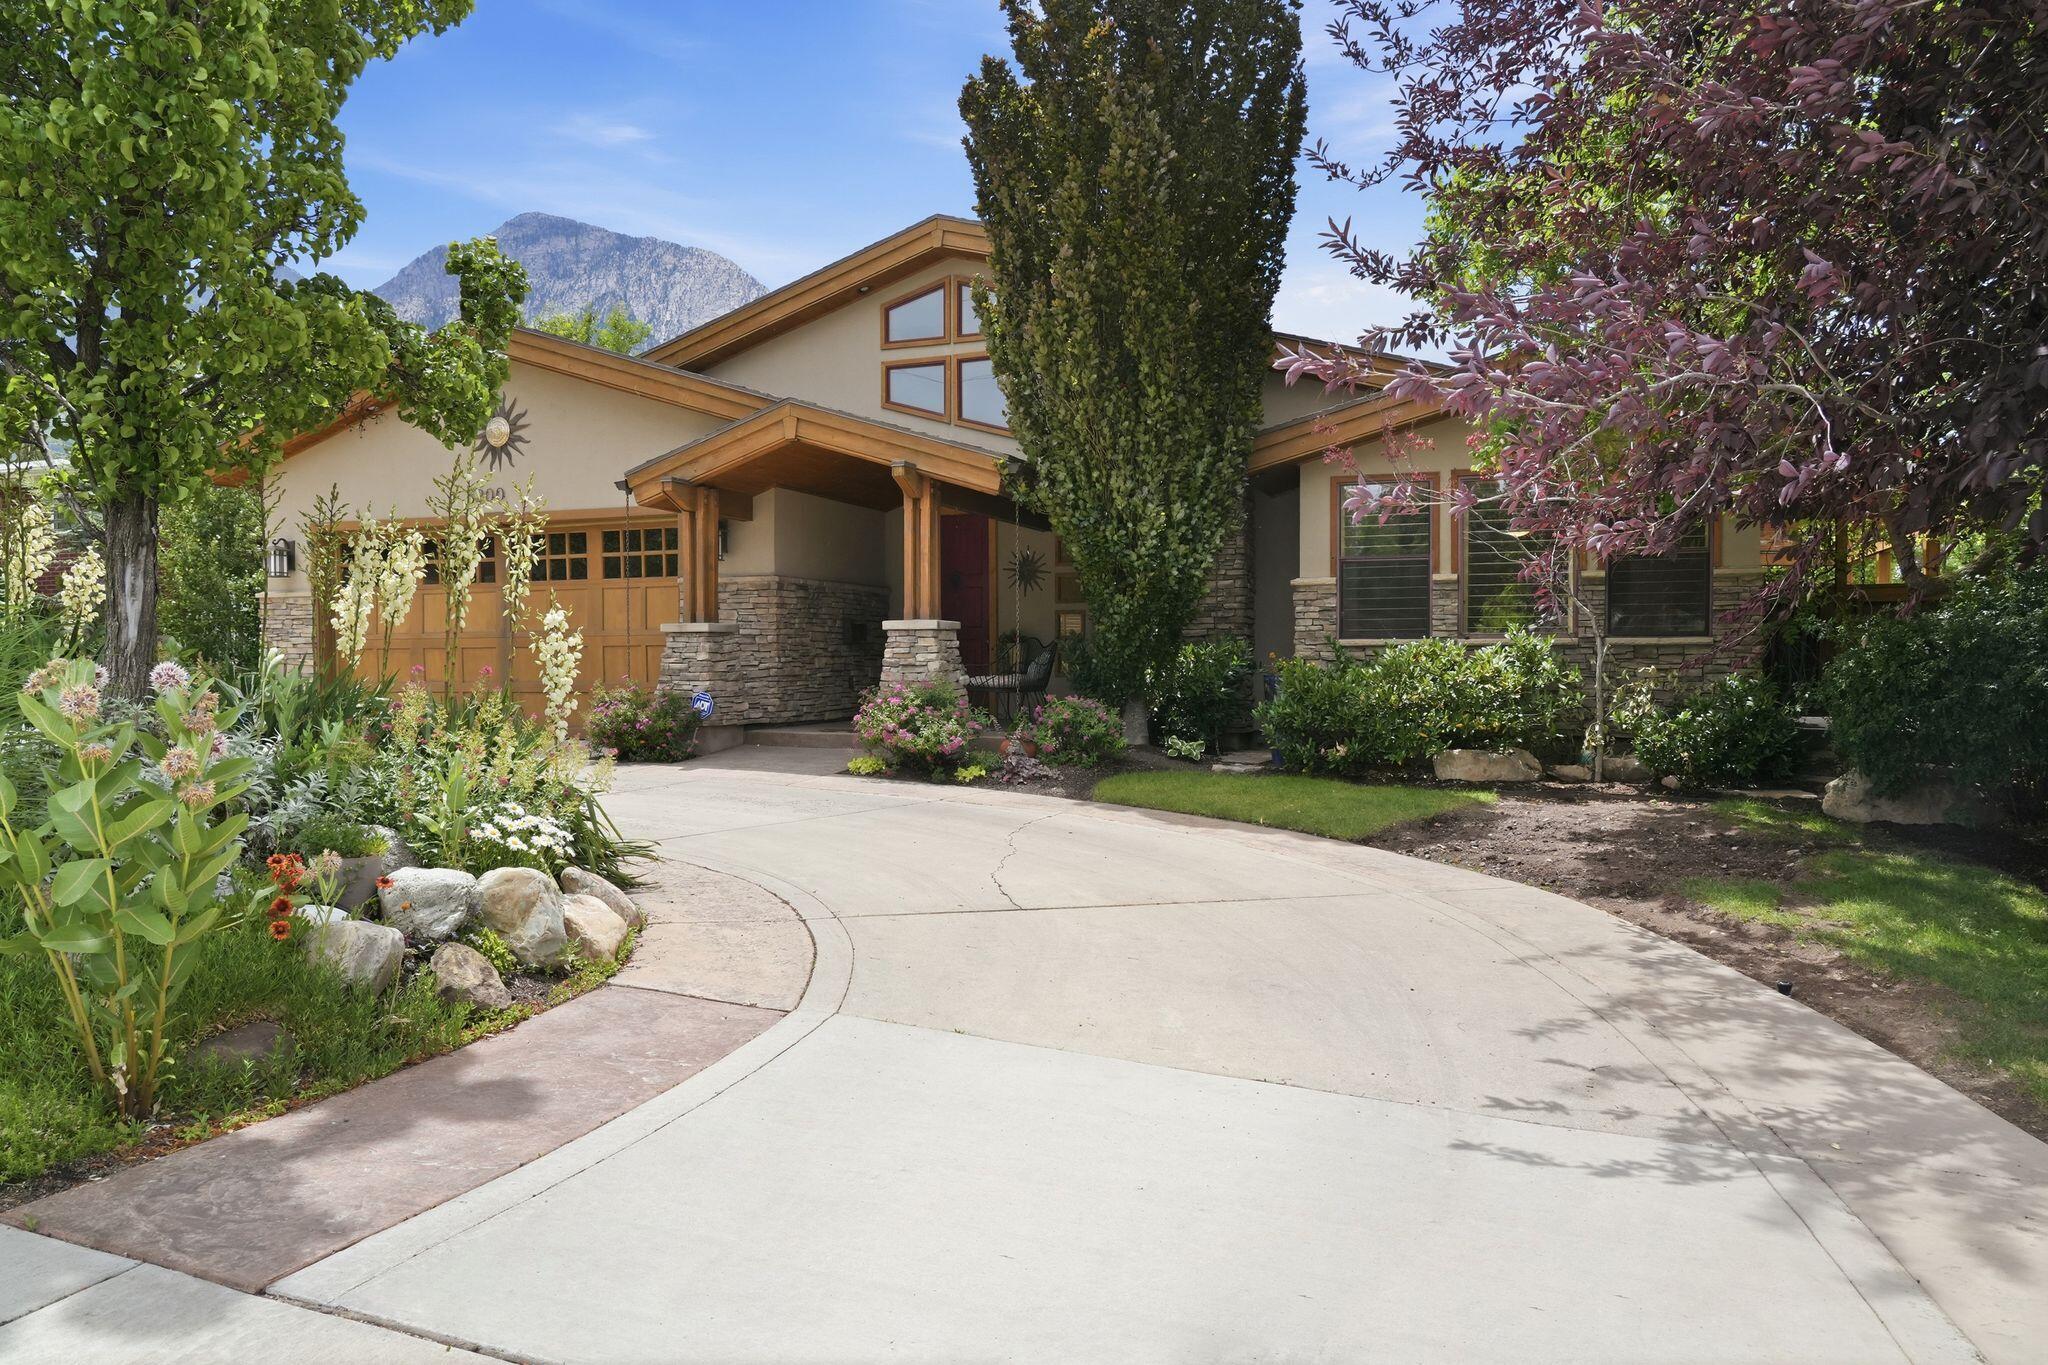
Welcome to your turnkey dream home! Nestled in the heart of Holladay with breathtaking mountain views, this 5-bedroom property has been masterfully reimagined and redesigned. Location is everything-you are walking distance to the prestigious Cottonwood Country Club and the acclaimed Caf Madrid, and just a stone's throw from the iconic Walker Lane. The curb appeal is immediately captivating, featuring updated landscaping, rose garden and striking new CVG cedar shiplap siding. Step inside to a bright, open-concept floor plan accented by all-new flooring and two custom-redesigned fireplaces. The heart of the home is an entertainer's dream kitchen, boasting a completely redesigned layout with an oversized island, new custom cabinetry, pristine quartz countertops, built-in speaker system and a show-stopping custom Venetian plaster range hood. The upstairs layout features two bedrooms, including a truly luxurious master retreat. The master bedroom is highlighted by a custom German schmear stone accent wall and a large walk-in closet complete with convenient private laundry hookups. Unwind in the spa-like en-suite, which showcases a gorgeous, custom walk-in arched shower and tub area. The fully finished, walk-out basement perfectly expands your living space. It includes a stylish dry bar for entertaining, three large bedrooms, a secondary laundry room, and expansive storage and utility rooms. The backyard is your own private outdoor oasis, designed for both relaxation and recreation. Enjoy evenings by the fire pit under the swinging egg chair pergola, let the kids jump on the in-ground trampoline, and take in the spectacular mountain views. For car enthusiasts, hobbyists, or those needing extra space, the property features an attached garage with a rare pull-through leading to a large backyard oversized carport and two attached workshops. Property Highlights Prime Holladay Location: Walking distance to Cottonwood Country Club and Caf Madrid, and just a stone's throw from Walker Lane. Complete Peace of Mind: Brand new roof, new A/C, and two new furnaces. Gourmet Kitchen: Quartz countertops, custom cabinets, large island, and Venetian plaster hood. Luxury Master Suite: German schmear accent wall, walk-in closet with laundry, and a spa-like arched shower/tub. Entertainer's Basement: Walk-in access, dry bar, 3 large bedrooms, and abundant storage. Hobbyist's Dream: Attached pull-through garage to a rear oversized carport and large workshop. Outdoor Oasis: In-ground trampoline, fire pit pergola, and stunning mountain views. Square footage figures are provided as a courtesy estimate only and were obtained from the county records. Buyer is advised to obtain an independent measurement.
Property
Beds
5
Full Baths
2
1/2 Baths
None
3/4 Baths
1
Year Built
1974
Sq.Footage
3,108
Features
Features & Amenities
Interior
-
Other Interior Features
Bar, Walk-In Closet(s), Master Downstairs
-
Total Bedrooms
5
-
Bathrooms
2
-
3/4 Bathrooms
1
-
Basement YN
YES
-
Cooling YN
YES
-
Cooling
Central Air
-
Fireplace YN
YES
-
Heating YN
YES
-
Heating
Central, Natural Gas, Forced Air
-
Main Level Bedrooms
2
-
Pet friendly
N/A
Exterior
-
Garage
Yes
-
Garage spaces
2
-
Construction Materials
Brick, Cedar, Other
-
Other Exterior Features
Lighting
-
Parking
Covered, Attached, Garage
-
Patio and Porch Features
Deck, Covered, Patio
-
Pool
No
-
Waterfront YN
NO
-
View
Mountain(s)
Area & Lot
-
Lot Size(acres)
0.26
-
Lot Size(square feet)
11,325
-
Property Type
Residential
-
Property Sub Type
Single Family Residence
-
Architectural Style
Split-Entry/Bi-Level
Price
-
Sales Price
$1,299,000
-
Tax Amount
$3,340
-
Zoning
1110
-
Sq. Footage
3,108
-
Price/SqFt
$417
HOA
-
Association
No
Property Resources
-
Horse Property
NO
School District
-
Elementary School
Granite
-
Middle School
Bonneville
-
High School
Cottonwood
Property Features
-
New Construction
NO
-
Senior Community YN
NO
-
Sewer
Public Sewer
Schedule
Schedule a Showing
Showing scheduled successfully.
Mortgage calculator
Estimate your monthly mortgage payment, including the principal and interest, property taxes, and HOA. Adjust the values to generate a more accurate rate.
Your payment
Principal and Interest:
$
Property taxes:
$
HOA fees:
$
Total loan payment:
$
Total interest amount:
$
Location
-
County
Salt Lake
-
Elementary School
Granite
-
Middle School
Bonneville
-
High School
Cottonwood

Listing Courtesy of Allan Groves , Keyrenter Real Estate
RealHub Information is provided exclusively for consumers' personal, non-commercial use, and it may not be used for any purpose other than to identify prospective properties consumers may be interested in purchasing. All information deemed reliable but not guaranteed and should be independently verified. All properties are subject to prior sale, change or withdrawal. RealHub website owner shall not be responsible for any typographical errors, misinformation, misprints and shall be held totally harmless.

Damon Luke
President / Real Estate Advisor
Call Damon today to schedule a private showing.
Phone (801) 477-7421
Email Damon@OnXrealty.com

* Listings on this website come from the FMLS IDX Compilation and may be held by brokerage firms other than the owner of this website. The listing brokerage is identified in any listing details. Information is deemed reliable but is not guaranteed. If you believe any FMLS listing contains material that infringes your copyrighted work please click here to review our DMCA policy and learn how to submit a takedown request.© 2024 FMLS.
Properties
Related properties

Holladay
3165 E 3935 S
4 Beds
2 Baths
4,488 Sq.Ft.
$1,525,000
MLS#: 2181580

Holladay
1708 E SPRING LANE LN S
4 Beds
1 Baths
2,150 Sq.Ft.
$1,100,000
MLS#: 2179458
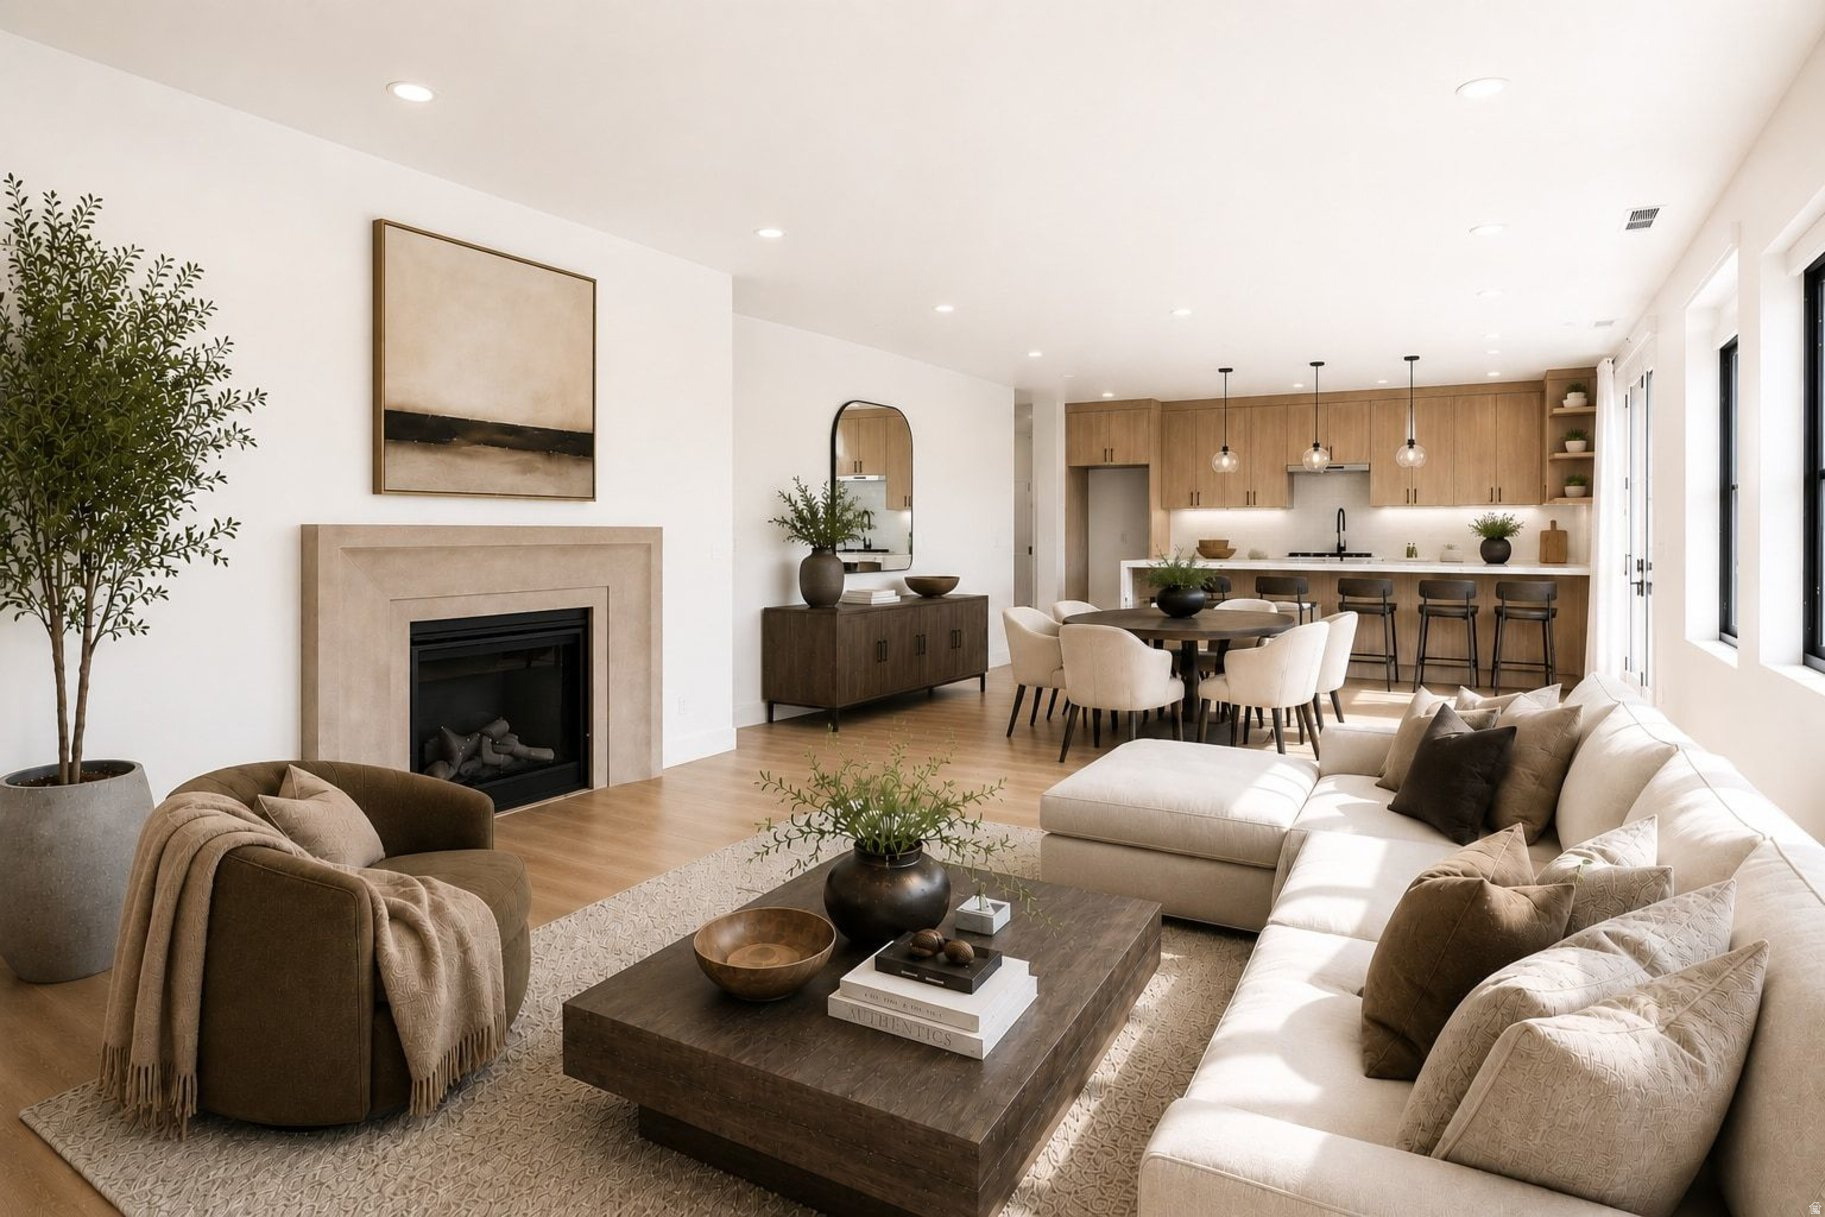
Holladay
2250 E MURRAY HOLLADAY RD 301
2 Beds
2 Baths
2,012 Sq.Ft.
$1,350,000
MLS#: 2173802
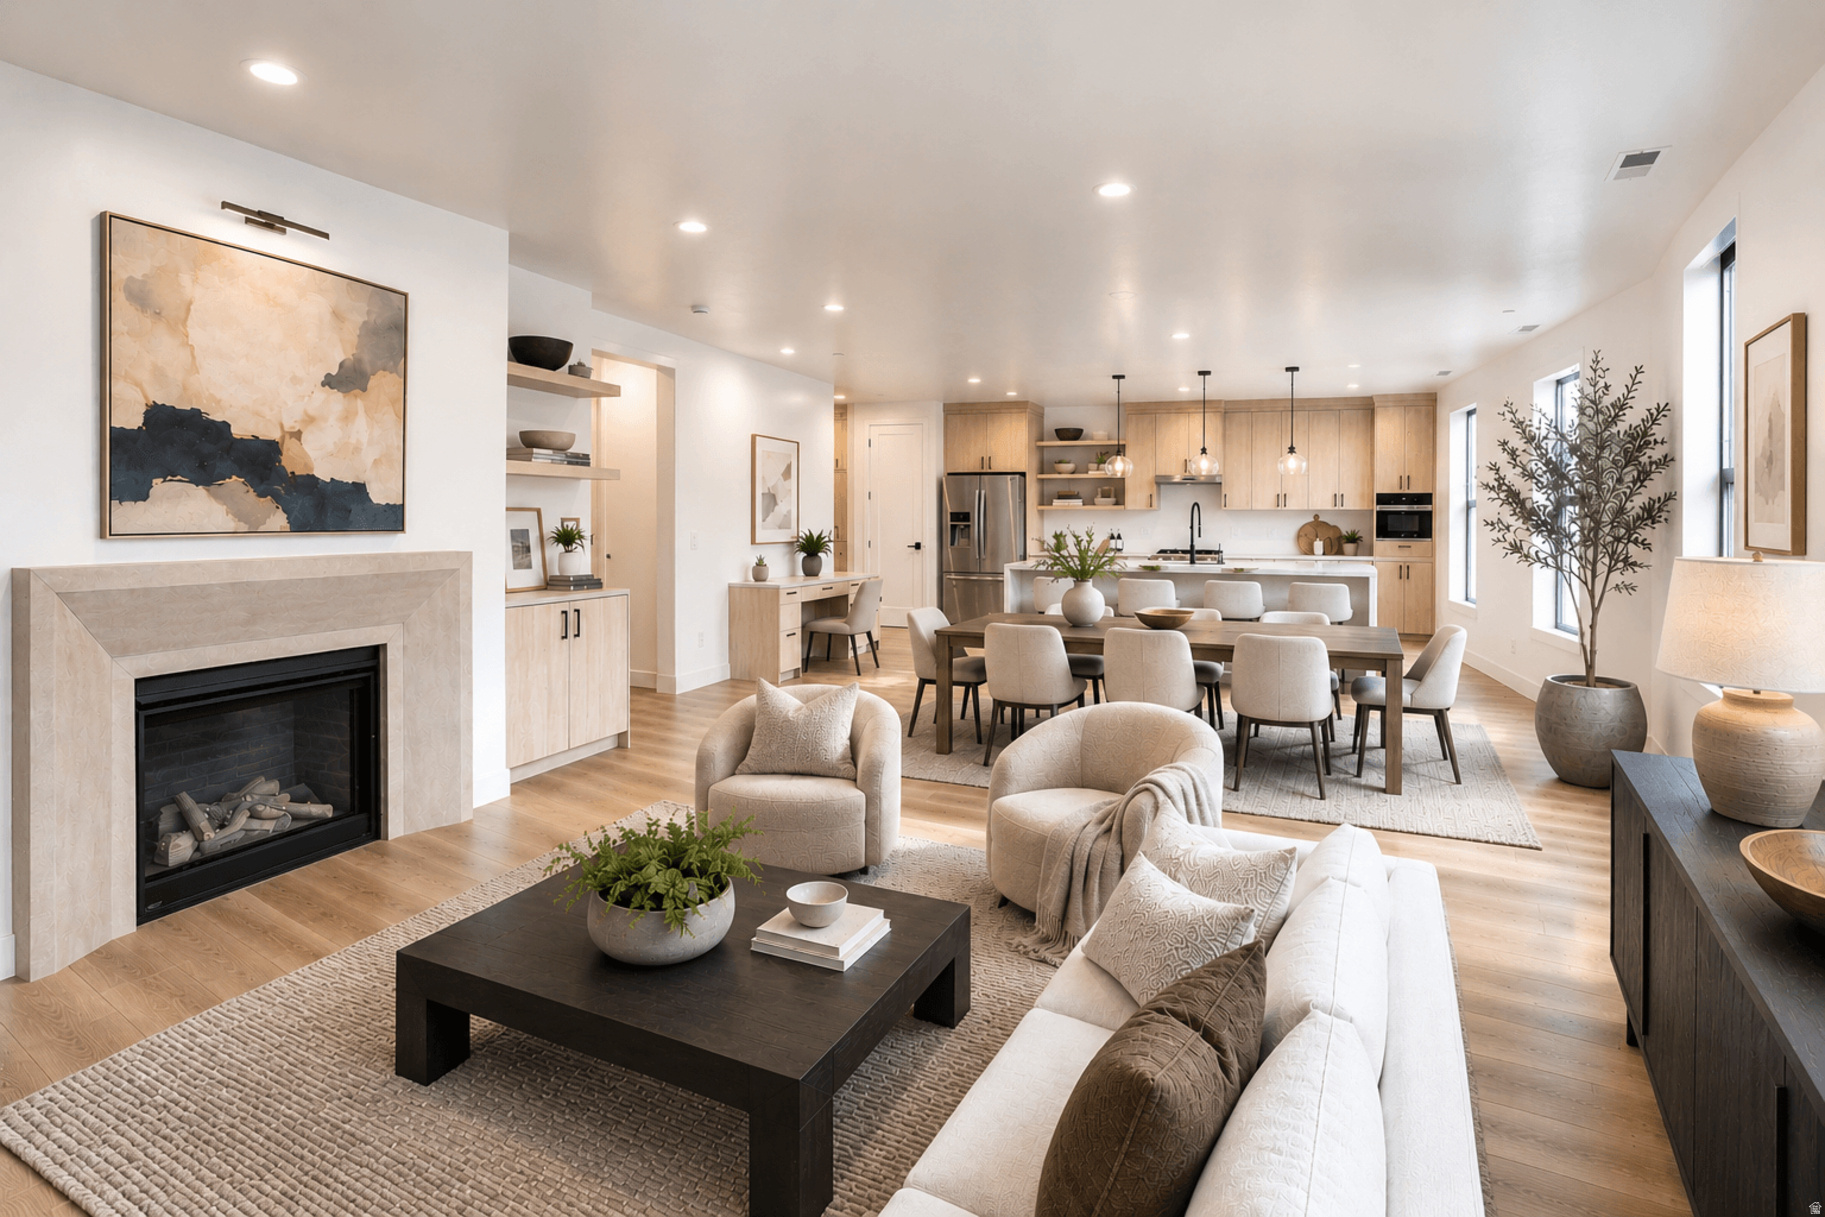
Holladay
2250 E MURRAY HOLLADAY RD 201
2 Beds
2 Baths
2,224 Sq.Ft.
$1,299,000
MLS#: 2173511
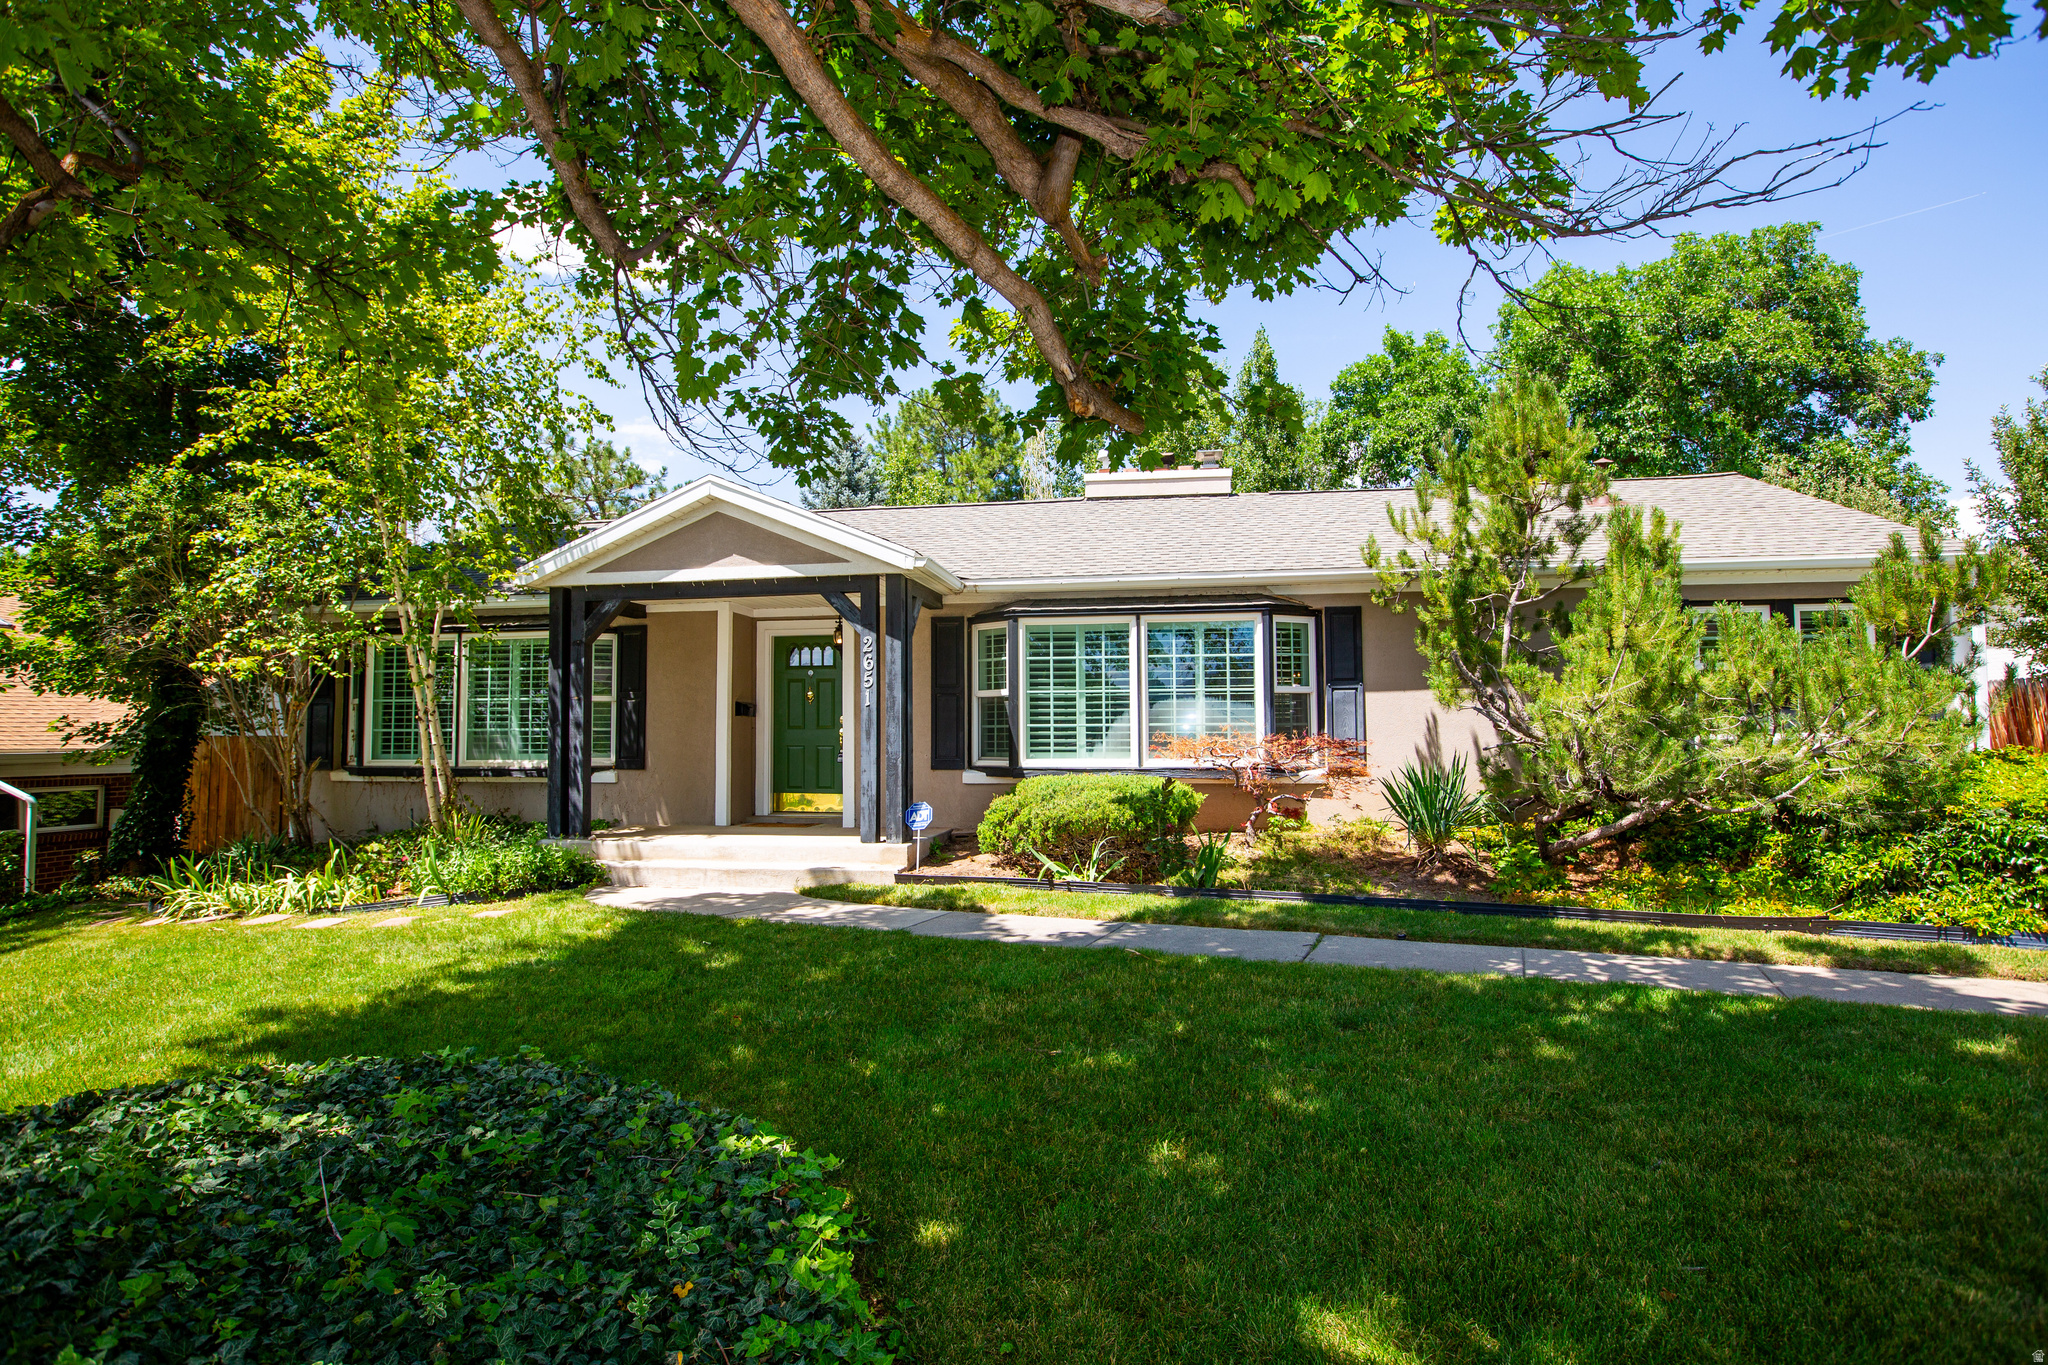
Holladay
2651 E LINCOLN LN
4 Beds
2 Baths
3,547 Sq.Ft.
$1,079,000
MLS#: 2170003
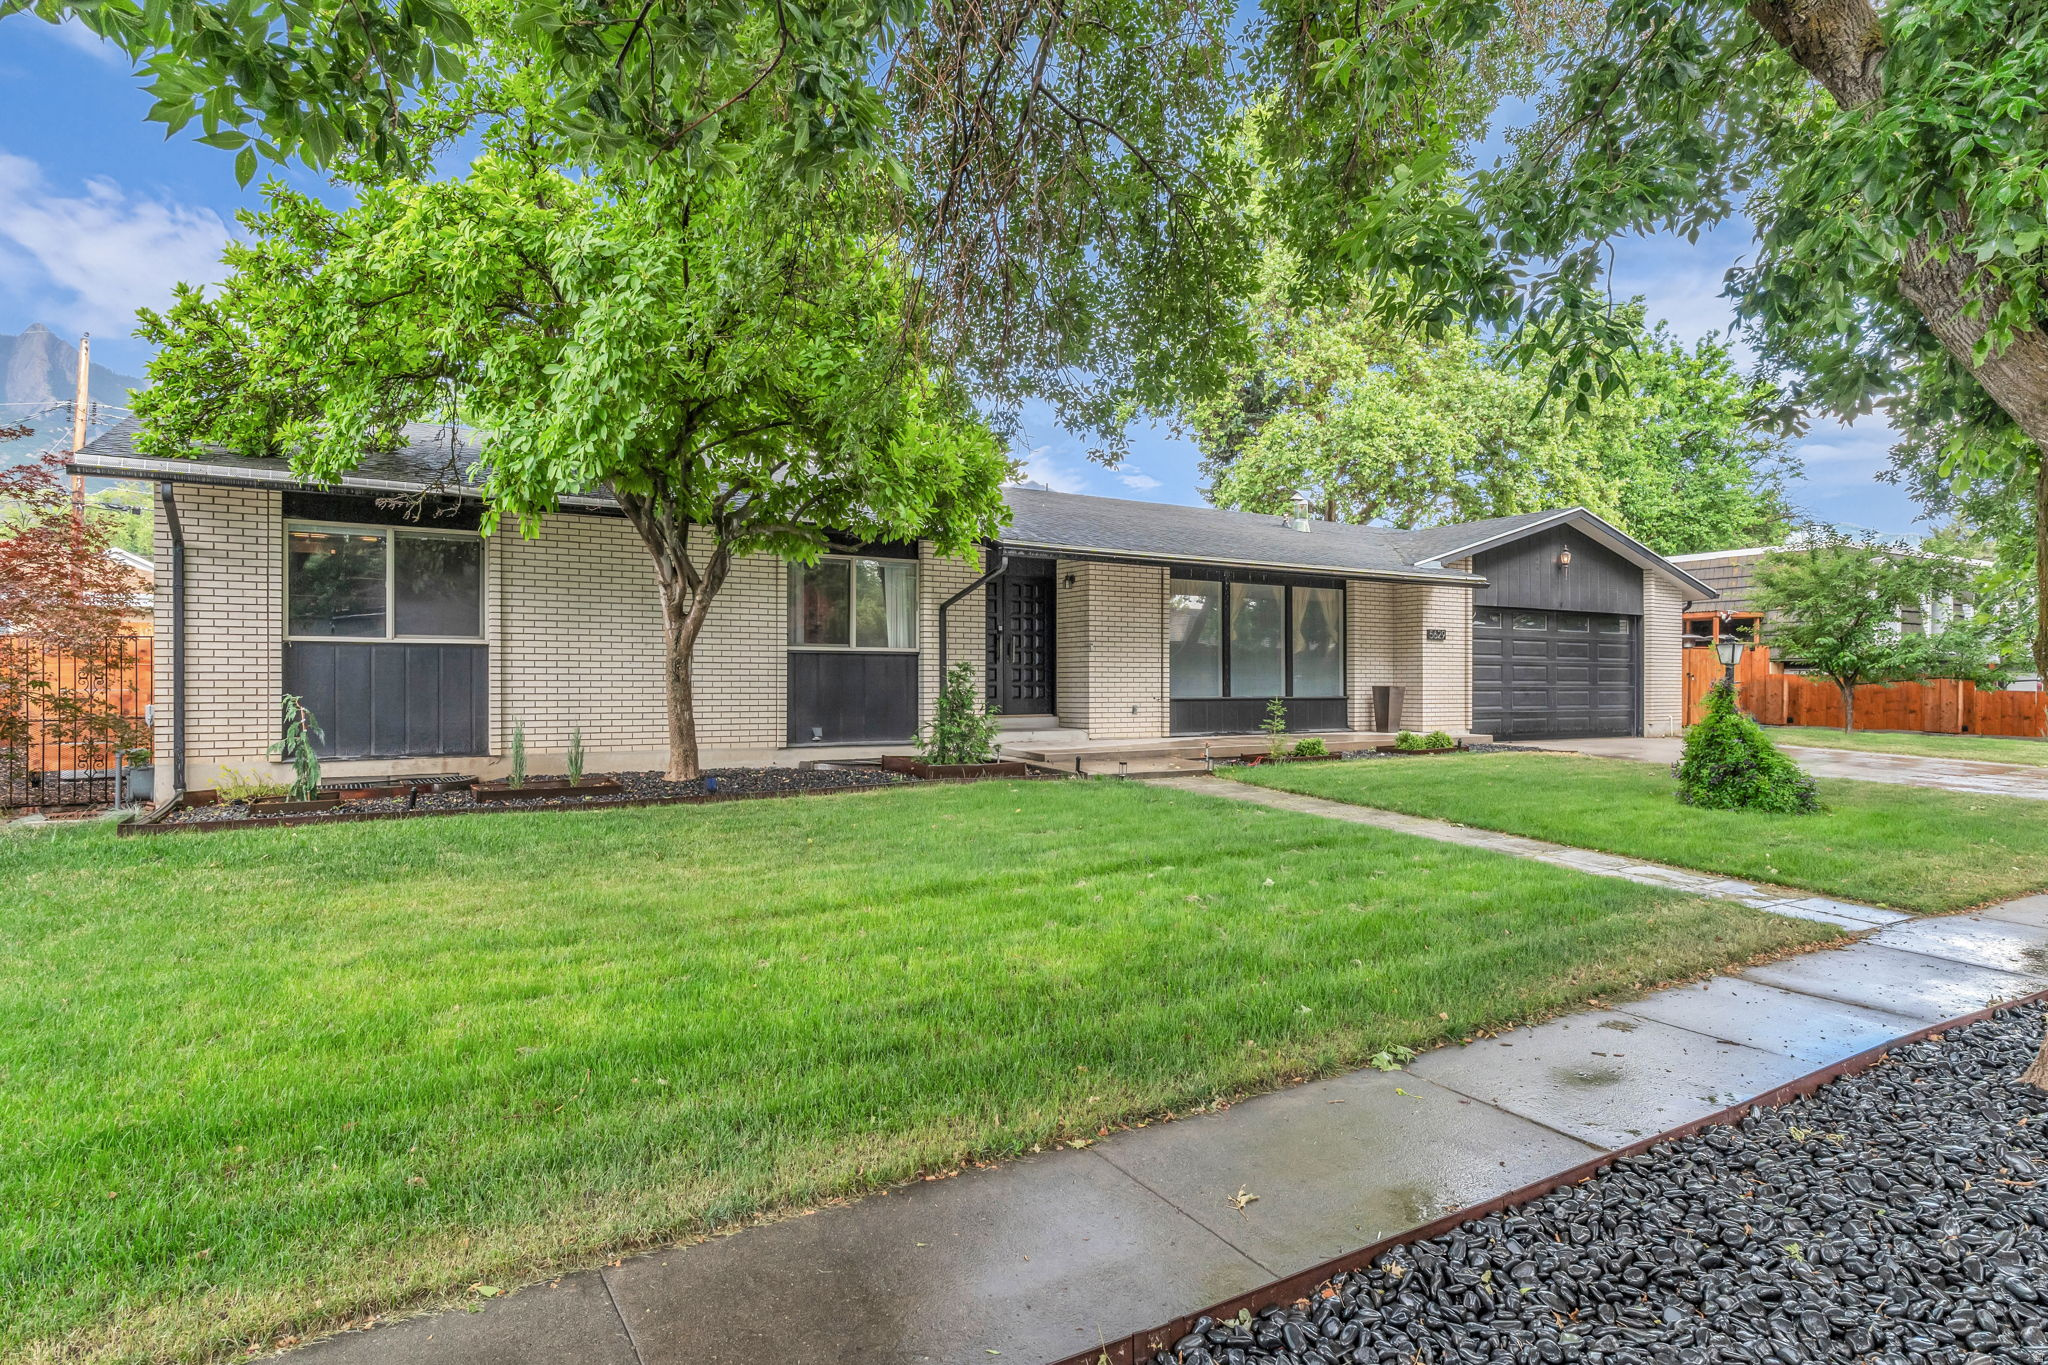
Holladay
5629 S LAURELWOOD ST
4 Beds
2 Baths
3,800 Sq.Ft.
$1,198,500
MLS#: 2168420

Holladay
2801 E VALLEY VIEW AVE
4 Beds
1 Baths
3,253 Sq.Ft.
$1,099,000
MLS#: 2167598
Holladay
3200 E 3900 S
4 Beds
None Baths
4,309 Sq.Ft.
$1,250,000
MLS#: 26-273459
Holladay
3200 E 3900 S
4 Beds
2 Baths
4,309 Sq.Ft.
$1,250,000
MLS#: 2165918
