7213 S RAMANEE DR E

Midvale, UT 84047
Townhouse; Row-end

Midvale, UT 84047
7213 S RAMANEE DR E

$495,900

MLS#: 2156028

Status: Active

Listing provided by: Equity Real Estate (Solid)

Listing agent phone: None

Last update: 2 days ago

On site: 23 days ago

LATITUDE 40 - Residential

About

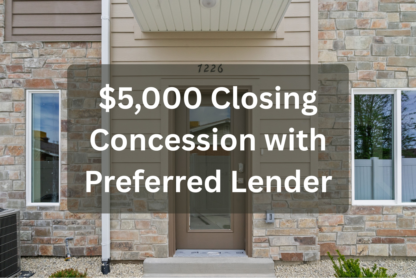
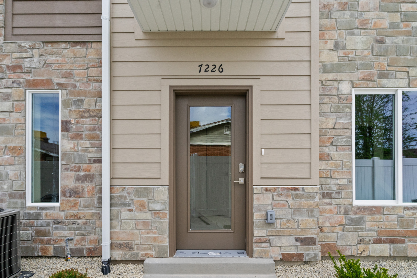
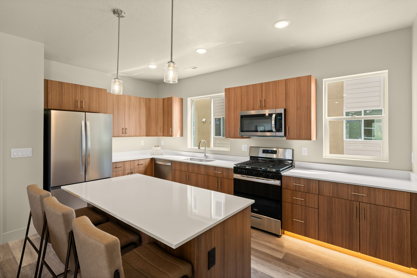
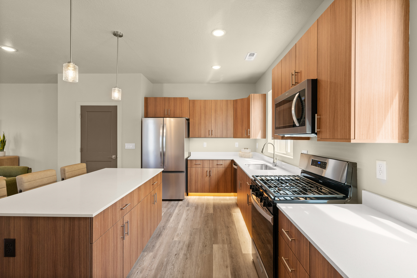
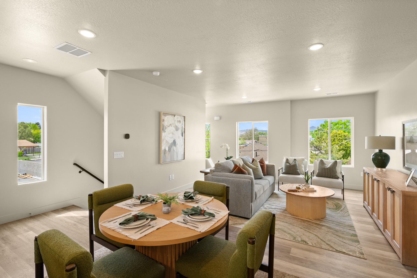
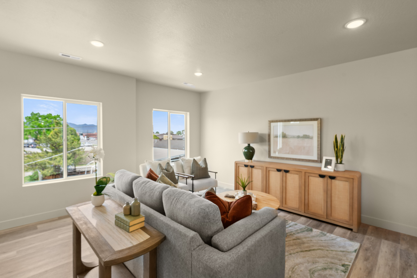
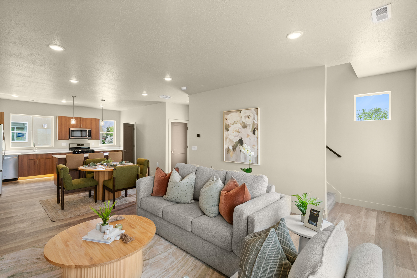
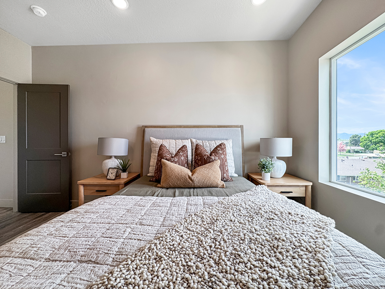
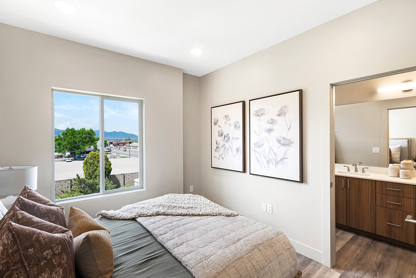
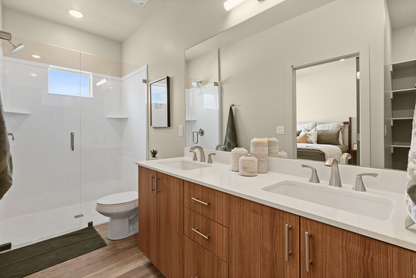
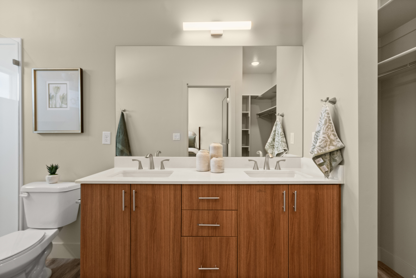
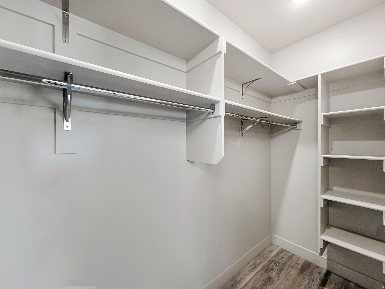
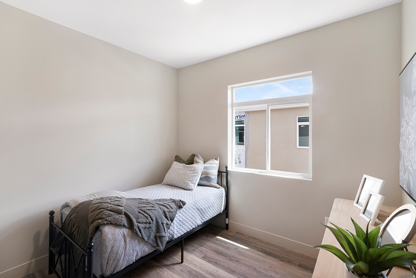
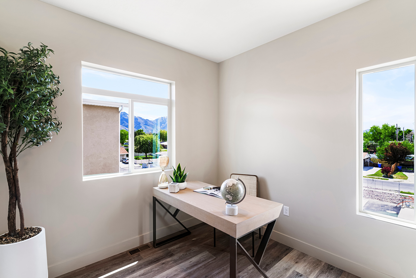
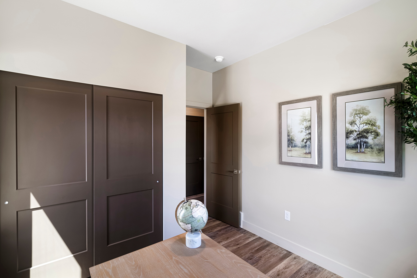
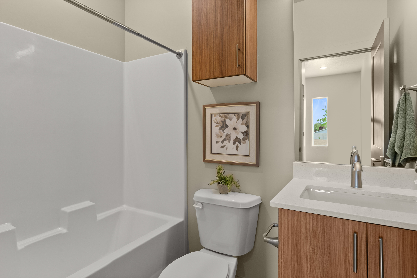
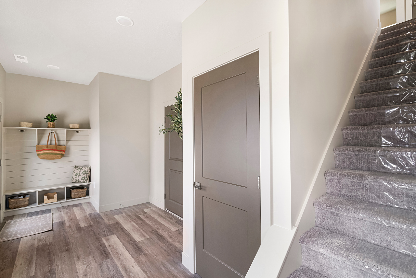
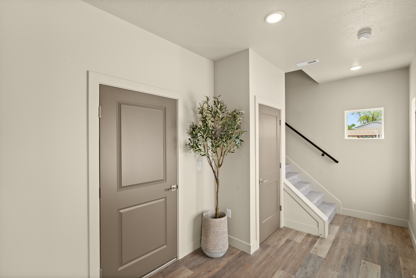
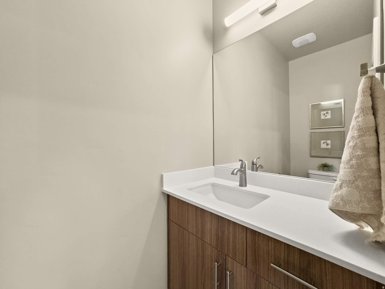
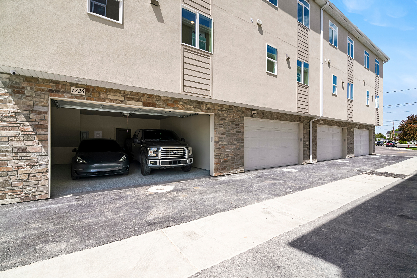
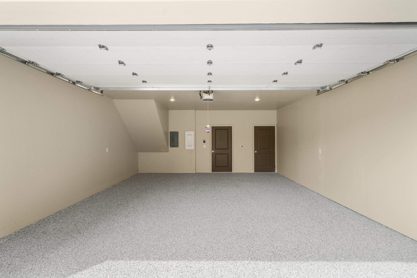
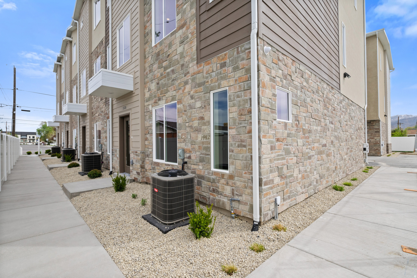
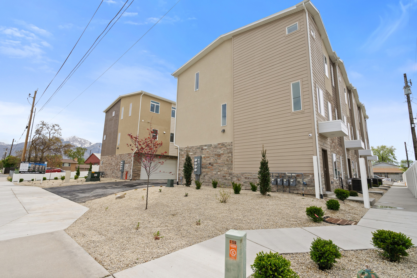
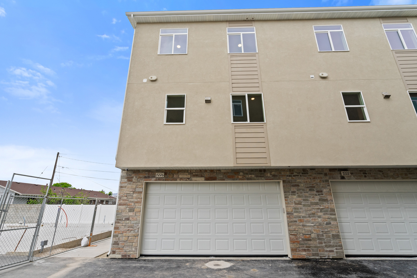
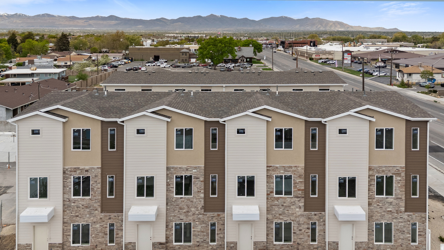
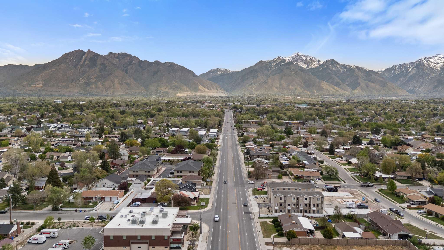
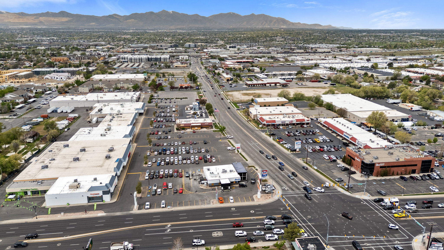
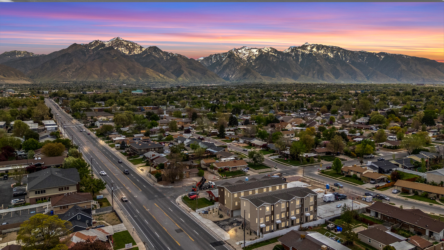
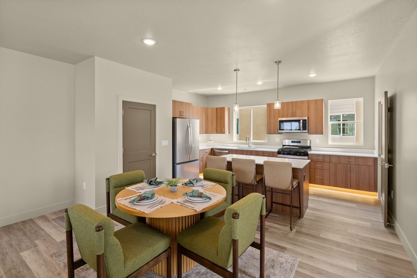
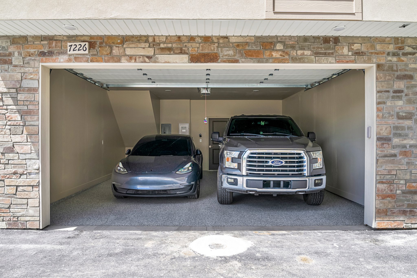
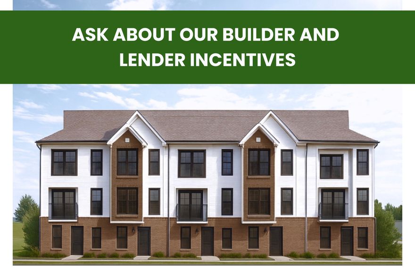
*$5,000 lender credit with preferred lender!* Welcome to a GATED modern townhome community just off Fort Union Blvd in prime Midvale, steps from shopping, dining, freeway access, and public transit. These brand new 3 bed, 2.5 bath homes feature 9 foot ceilings, abundant natural light, and an open concept main level that flows from living area to a standout kitchen with large island, gas range, stainless appliances, and under cabinet lighting. Upstairs, the primary suite offers a walk in closet and curbless shower, with two additional bedrooms and a full bath rounding out the layout. Every home includes an oversized deep load garage, 96% high efficiency furnace, smart thermostat, and radon mitigation system, plus the privacy and security of a GATED community. Multiple units available with a model home to tour. Model home hours M-Sat 11am-3pm. Square footage is a courtesy estimate from builder plans; buyer to verify.

Property

Beds

3

Full Baths

1

1/2 Baths

1

3/4 Baths

1

Year Built

2026

Sq.Footage

1,688

Features

Features & Amenities

Interior

  • Other Interior Features

    Walk-In Closet(s)

  • Total Bedrooms

    3

  • Bathrooms

    1

  • 1/2 Bathrooms

    1

  • 3/4 Bathrooms

    1

  • Cooling YN

    YES

  • Cooling

    Central Air

  • Fireplace YN

    NO

  • Heating YN

    YES

  • Heating

    Forced Air

  • Pet friendly

    N/A

Exterior

  • Garage

    Yes

  • Garage spaces

    2

  • Construction Materials

    Asphalt, Stone, Stucco, Cement Siding

  • Parking

    Covered, Attached, Garage

  • Pool

    No

  • Waterfront YN

    NO

Area & Lot

  • Lot Size(acres)

    0.02

  • Lot Size(square feet)

    871.2

  • Property Type

    Residential

  • Property Sub Type

    Townhouse

  • Architectural Style

    Townhouse; Row-end

Price

  • Sales Price

    $495,900

  • Tax Amount

    $2,500

  • Sq. Footage

    1, 688

  • Price/SqFt

    $293

HOA

  • Association

    YES

  • Association Fee

    $200

  • Association Fee Frequency

    Monthly

  • Association Fee Includes

    N/A

School District

  • Elementary School

    Canyons

  • Middle School

    Midvale

  • High School

    Hillcrest

Property Features

  • Stories

    3

  • New Construction

    NO

  • Accessibility Features

    Accessible Full Bath

  • Association Amenities

    Gated, Insurance, Maintenance, Snow Removal, Trash

  • Foundation Details

    Slab

  • Senior Community YN

    NO

  • Sewer

    Public Sewer

Schedule

Schedule a Showing

Showing scheduled successfully.

What is 3 + 4 ?


Change time

Mortgage calculator

Estimate your monthly mortgage payment, including the principal and interest, property taxes, and HOA. Adjust the values to generate a more accurate rate.

Your payment

Principal and Interest:

$

Property taxes:

$

HOA fees:

$

Total loan payment:

$

Total interest amount:

$

Location

  • County

    Salt Lake

  • Elementary School

    Canyons

  • Middle School

    Midvale

  • High School

    Hillcrest

Listing Courtesy of Thomas Moffat , Equity Real Estate (Solid)

RealHub Information is provided exclusively for consumers' personal, non-commercial use, and it may not be used for any purpose other than to identify prospective properties consumers may be interested in purchasing. All information deemed reliable but not guaranteed and should be independently verified. All properties are subject to prior sale, change or withdrawal. RealHub website owner shall not be responsible for any typographical errors, misinformation, misprints and shall be held totally harmless.

Agent Damon Luke

Damon Luke

President / Real Estate Advisor

Call Damon today to schedule a private showing.


* Listings on this website come from the FMLS IDX Compilation and may be held by brokerage firms other than the owner of this website. The listing brokerage is identified in any listing details. Information is deemed reliable but is not guaranteed. If you believe any FMLS listing contains material that infringes your copyrighted work please click here to review our DMCA policy and learn how to submit a takedown request.© 2024 FMLS.

Properties

Related properties

New on site 2 days ago
Prime location! Convenient freeway access, close to shopping and recreation. Pool, clubhouse, and everything you need to entertain! Cozy cottage neighborhood has everything you need. Tucked away behind busy roads, but close to everything. Schedule your private appointment today!
#2161471

Midvale

974 E 6795 S

3 Beds

2 Baths

1,508 Sq.Ft.

$440,000

MLS#: 2161471

New on site 3 days ago
Gorgeous bright newer contemporary townhome located in the desirable and convenient Rooftop at 78 Community of Midvale. Open and spacious floorplan with vaulted ceilings and huge picture windows bringing in lots of natural light.Main floor entry leads you upstairs to an open living space featuring beautiful faux wood floors, high ceilings and recessed lighting. Nicely appointed modern kitchen with polished quartz counter tops, custom glass backsplash, white laminate cabinets, stainless steel appliances, gas range, ample storage and counter space and an island with breakfast bar seating as well as a kitchen dining area. Spacious main floor laundry and bedroom that is currently being used as an office/guest room. Full tiled European bathroom and a walk in closet connecting the bathroom to the bedroom.UPSTAIRS: Primary Bedroom with high ceilings, big picture windows, recessed lighting, walk in closet with built ins that connects to an en-suite Primary Bath with double vanities, tiled tub and shower and tiled floors. Additional second bedroom with full tiled bath and floors.Walk out to a fabulous deck with views.HOA: Transfer Fee $350, Monthly HOA fee is $233.76 with an additional cost of $47 per month to use the pool and spa next door at the Lofts Apts totaling $280.76 but is optional. HOA covers fire pit, playground, sewer paid, trash paid, biking trails, Pet Rules (up to 3 pets) exterior insurance on building, Fiber Internet, pool, snow removal, water paid, maintenance paid, Club House, Gym Room, and Picnic Area. There is a current assessment in place but seller will pay off at closing. There is also a 5% yearly HOA increase each year.Conveniently located near I-15, all shopping, Jordan River, Multiple Parks, Restaurants, Top Golf, Gardner Village, and much more.Other special features include new water heater March 2026, 1 year old washer, replaced furnace coil 2021, 2 car garage with storage and automatic garage door opener, central air conditioner, gas forced air furnace, electric dryer hookups, stucco and clapboard exterior, double pane windows, outdoor lighting, washer and dryer included in sale, gas range, refrigerator, dishwasher, disposal, microwave....all included and window coverings to stay. Landscaping includes mature trees and pines and sidewalks. This home showcases Pride of Ownership and is a pleasure to show. Truly a home in excellent condition and shows like a model home.
#2161104

Midvale

7713 S NAVARRO VIEW CT

3 Beds

2 Baths

1,528 Sq.Ft.

$439,000

MLS#: 2161104
New on site 4 days ago
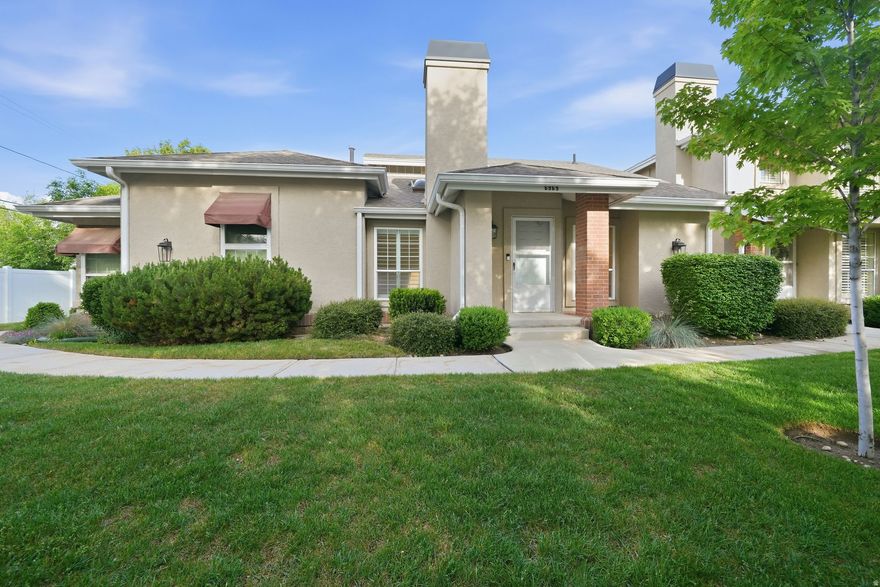
FULLY REMODELED, SINGLE LEVEL LIVING, 2 CAR GARAGE all in a gated community in the middle of the valley! On a scale of 1 to 10 this condo is an 11. The lower level has also been fully remodeled and is great space for entertaining, visitors and family stays. Fairmeadows is an upscale gated community just off 900 East and 7000 South with easy access to everything! The community offers a pool, workout room, clubhouse, pavilion, dog park and lots of green space. 1 pet allowed under 30 pounds. Estate Sale so no Seller's Property Discosure available. This light, bright, spacious unit is one you should see TODAY as it won't last.
#2160870

Midvale

6969 S 855 E

4 Beds

2 Baths

2,340 Sq.Ft.

$575,000

MLS#: 2160870
New on site 4 days ago
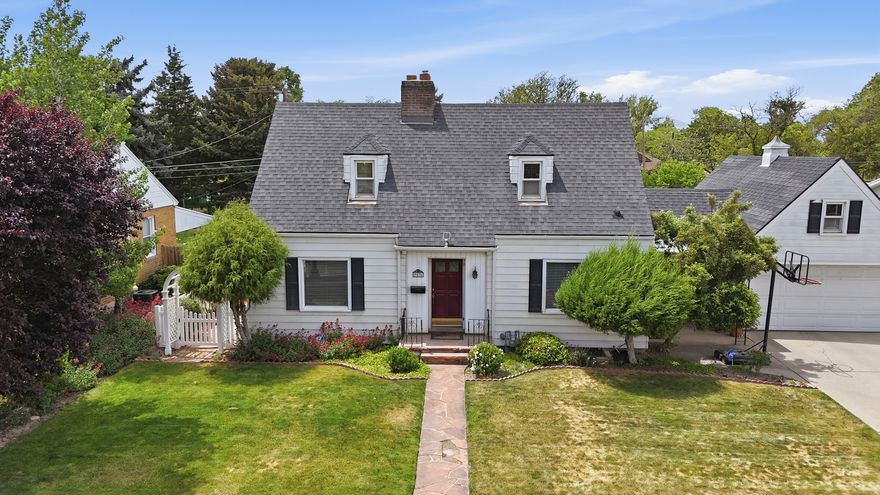
Colonial Charm on Jefferson Street  3 Bed / 2 Bath in the Heart of Midvale.  A timeless colonial-style residence perched on the coveted Jefferson Street, right in the heart of Midvale. Backs up to the tranquil Midvale City Park and sits on a generous .27-acre lot. Lovingly cared for by the same family for decades, now ready for the next owner to add their personal touches. You'll love the character throughout this home that you just don't find in modern builds. The backyard feels like a private sanctuary, boasting a large outbuilding, an outdoor fireplace, and a beautifully tended yard. Square footage figures are provided as a courtesy estimate only and were obtained from public records.  Buyer is advised to obtain an independent measurement.
#2160954

Midvale

7576 S JEFFERSON ST

3 Beds

None Baths

2,625 Sq.Ft.

$559,000

MLS#: 2160954
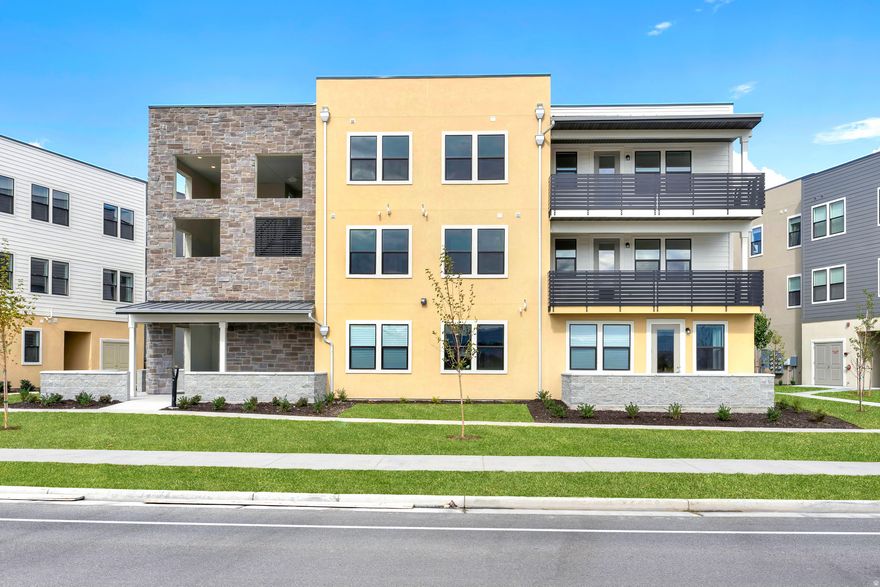
Introducing Phase 2 at Jordan Bluff Condos! Nestled in the Salt Lake Valley with breathtaking Wasatch Mountain backdrops, this community redefines connected mid-size city living.  THE HOME: Fresh, open-concept floor plan with oversized windows & abundant natural light. High-end contemporary finishes throughout.  THE LIFESTYLE: Unbeatable Midvale location close to both outdoor recreation and downtown dining/commutes.  Phase 1 moved fast-secure your spot in Phase 2 today!
#2160331

Midvale

717 W W COHO LN S 203 2F

3 Beds

2 Baths

1,440 Sq.Ft.

$419,980

MLS#: 2160331
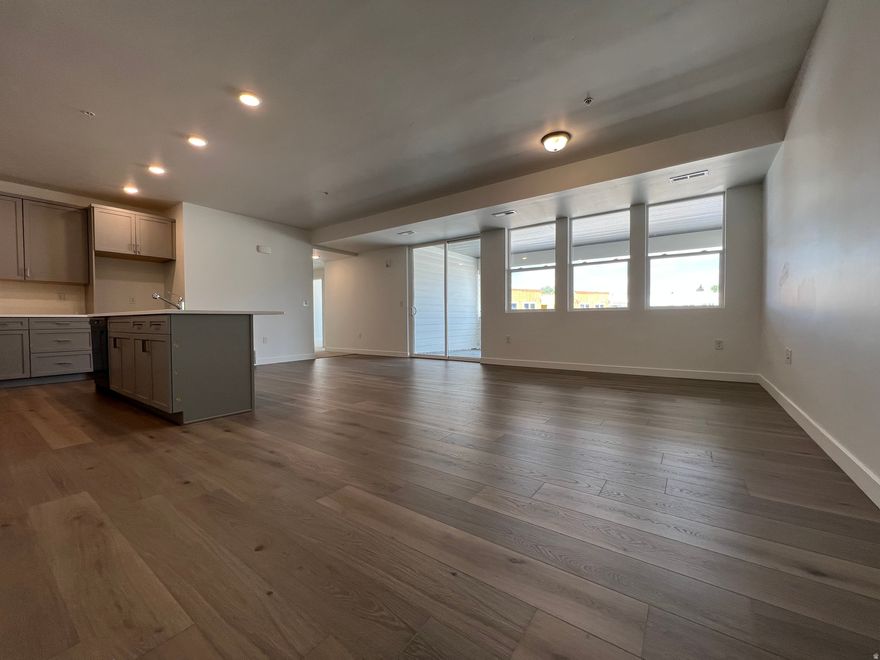
Introducing Phase 2 at Jordan Bluff Condos! Nestled in the Salt Lake Valley with breathtaking Wasatch Mountain backdrops, this community redefines connected mid-size city living.  THE HOME: Fresh, open-concept floor plan with oversized windows & abundant natural light. High-end contemporary finishes throughout.  THE LIFESTYLE: Unbeatable Midvale location close to both outdoor recreation and downtown dining/commutes.  Phase 1 moved fast-secure your spot in Phase 2 today!
#2160330

Midvale

717 W W COHO LN S 202 2F

3 Beds

2 Baths

1,420 Sq.Ft.

$416,070

MLS#: 2160330
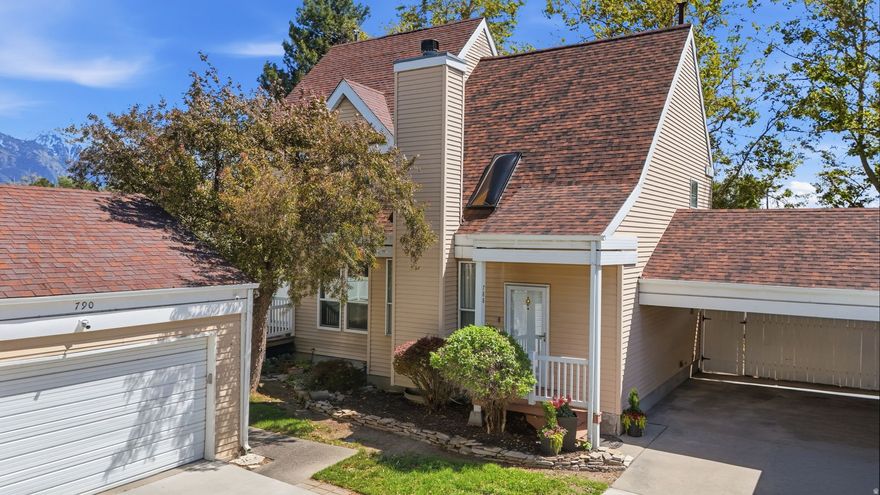
Thoughtfully updated 3-bedroom, 2.5-bath three-story cottage-style townhome in a charming tree-lined community just minutes from I-215! Tucked away on a quiet cul-de-sac with one of the largest driveways in the community, this home also features a private backyard and access to the community pool. Inside, enjoy fresh paint throughout, including painted kitchen and bathroom cabinets, plus a bright open living area. The finished basement adds even more space with 2 bedrooms and full bath, family room, and laundry - perfect for inlaws or visitors. Enjoy extra parking and a community pool just steps from your front door! Recent upgrades include a new roof and skylights replaced just two months ago. Conveniently located near shopping, dining, and entertainment, with HOA covering water, sewer, trash, snow removal, and pool access for only $276/month. Buyer and buyer's agent to verify all figures and information provided, which are given as estimates based on county records.
#2160053

Midvale

788 E GABLES ST

3 Beds

2 Baths

1,680 Sq.Ft.

$419,000

MLS#: 2160053
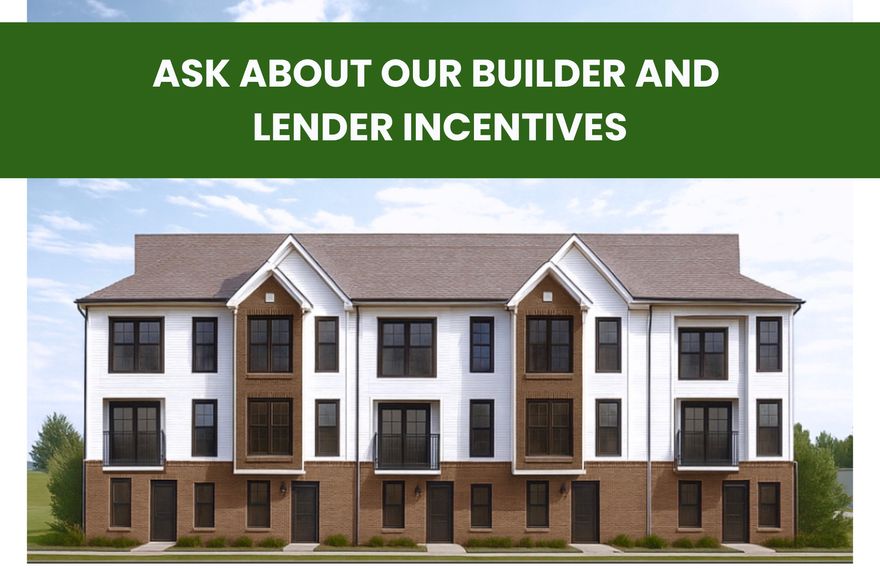
Visit us at our NEW model home! Monday - Friday 10AM-5 PM & Saturday 10AM-4PM. Modern Townhome Living in the Heart of Midvale! Welcome to Cottage at Union Meadows, a new townhome community by Brad Reynolds that blends modern design with everyday comfort. Estimated completion: July/Aug 2026. These 3-bedroom, 2.5-bath homes are thoughtfully designed with Craftsman cabinetry, quartz countertops, durable LVP and tile flooring, and an open-concept layout that invites connection-perfect for entertaining or relaxing at home. Enjoy the flexibility of the bonus flex space, ideal for a home gym, office, or hobby area. The seamless flow between the kitchen, dining, and living areas makes hosting effortless, while the private bedrooms create a peaceful retreat. Located in a prime Midvale location, you'll have quick freeway access and be just moments from the TRAX station, making your commute and daily errands a breeze. Whether you're headed downtown or exploring the Wasatch Front, convenience is always close by. Feel free to tour the community or reach out to the listing agent to set up a showing. Address does not work in maps yet. Please head to 350 W California Drive Midvale 84047. Square footage is a courtesy estimate from builder plans; buyers are encouraged to obtain independent measurements, UNDER CONSTRUCTION. This is an ACTIVE construction site please use caution when visiting.
#2159275

Midvale

366 W CHADAM WAY S 69

3 Beds

2 Baths

1,608 Sq.Ft.

$429,900

MLS#: 2159275
Visit us at our NEW model home! Monday - Friday 10AM-5 PM & Saturday 10AM-4PM. Modern Townhome Living in the Heart of Midvale! Welcome to Cottage at Union Meadows, a new townhome community by Brad Reynolds that blends modern design with everyday comfort. Estimated completion: July/Aug 2026. These 3-bedroom, 2.5-bath homes are thoughtfully designed with Craftsman cabinetry, quartz countertops, durable LVP and tile flooring, and an open-concept layout that invites connection-perfect for entertaining or relaxing at home. Enjoy the flexibility of the bonus flex space, ideal for a home gym, office, or hobby area. The seamless flow between the kitchen, dining, and living areas makes hosting effortless, while the private bedrooms create a peaceful retreat. Located in a prime Midvale location, you'll have quick freeway access and be just moments from the TRAX station, making your commute and daily errands a breeze. Whether you're headed downtown or exploring the Wasatch Front, convenience is always close by. Feel free to tour the community or reach out to the listing agent to set up a showing. Address does not work in maps yet. Please head to 350 W California Drive Midvale 84047. Square footage is a courtesy estimate from builder plans; buyers are encouraged to obtain independent measurements, UNDER CONSTRUCTION. This is an ACTIVE construction site please use caution when visiting.
#2159268

Midvale

372 W CHADAM WAY S 68

3 Beds

2 Baths

1,608 Sq.Ft.

$429,900

MLS#: 2159268

Visit us at our NEW model home! Monday - Friday 10AM-5 PM & Saturday 10AM-4PM. Modern Townhome Living in the Heart of Midvale! Welcome to Cottage at Union Meadows, a new townhome community by Brad Reynolds that blends modern design with everyday comfort. Estimated completion: July/Aug 2026. These 3-bedroom, 2.5-bath homes are thoughtfully designed with Craftsman cabinetry, quartz countertops, durable LVP and tile flooring, and an open-concept layout that invites connection-perfect for entertaining or relaxing at home. Enjoy the flexibility of the bonus flex space, ideal for a home gym, office, or hobby area. The seamless flow between the kitchen, dining, and living areas makes hosting effortless, while the private bedrooms create a peaceful retreat. Located in a prime Midvale location, you'll have quick freeway access and be just moments from the TRAX station, making your commute and daily errands a breeze. Whether you're headed downtown or exploring the Wasatch Front, convenience is always close by. Feel free to tour the community or reach out to the listing agent to set up a showing. Address does not work in maps yet. Please head to 350 W California Drive Midvale 84047. Square footage is a courtesy estimate from builder plans; buyers are encouraged to obtain independent measurements, UNDER CONSTRUCTION. This is an ACTIVE construction site please use caution when visiting.
#2159243

Midvale

376 W CHADAM WAY S 66

3 Beds

2 Baths

1,608 Sq.Ft.

$444,900

MLS#: 2159243

*$5,000 lender credit with preferred lender!* Welcome to a GATED modern townhome community just off Fort Union Blvd in prime Midvale, steps from shopping, dining, freeway access, and public transit. These brand new 3 bed, 2.5 bath homes feature 9 foot ceilings, abundant natural light, and an open concept main level that flows from living area to a standout kitchen with large island, gas range, stainless appliances, and under cabinet lighting. Upstairs, the primary suite offers a walk in closet and curbless shower, with two additional bedrooms and a full bath rounding out the layout. Every home includes an oversized deep load garage, 96% high efficiency furnace, smart thermostat, and radon mitigation system, plus the privacy and security of a GATED community. Multiple units available with a model home to tour. Model home hours M-Sat 11am-3pm. Square footage is a courtesy estimate from builder plans; buyer to verify.

7213 S RAMANEE DR E

Message successfully sent.

I agree to receive email communication and understand I can unsubscribe at any time.

I agree to be contacted by OnX Realty via call, email, and text for real estate services. To opt out, you can reply 'stop' at any time or reply 'help' for assistance. You can also click the unsubscribe link in the emails. Message and data rates may apply. Message frequency may vary. Privacy Policy

 - property

Send a message

Message successfully sent.

Reason for contacting?

I agree to receive email communication and understand I can unsubscribe at any time.

I agree to be contacted by OnX Realty via call, email, and text for real estate services. To opt out, you can reply 'stop' at any time or reply 'help' for assistance. You can also click the unsubscribe link in the emails. Message and data rates may apply. Message frequency may vary. Privacy Policy

Sign In Sign Out

Virtual Assistant

Would you like to take the next step with this property? We can help you schedule a showing or virtual tour, or send you more details.

Yes, I would like more information.

Thank You for Your Reply, One of Our Agents will contact you as soon as possible

No, maybe later.

Thank you, you can always contact me via email, phone number or through the contact form.

Realhub AI

Lucy - Your AI-Powered Realtor

Update Your Temporary Password

Personalize your search

Enter your email and we'll notify you immediately when new listings match what you're looking for.

or enter email address

Already have an account ? Login here

Continue your home search

I agree to receive communications and understand I can unsubscribe at any time.

I agree to be contacted by OnX Realty via call, email, and text for real estate services. To opt out, you can reply 'stop' at any time or reply 'help' for assistance. You can also click the unsubscribe link in the emails. Message and data rates may apply. Message frequency may vary. Privacy Policy

Already have an account ? Login here

We use cookies

We use cookies primarily for analytics to enhance your experience. By accepting, you agree to our use of these cookies. You can manage your preferences or learn more about our cookies policy.