
7713 S NAVARRO VIEW CT
Midvale, UT 84047
About
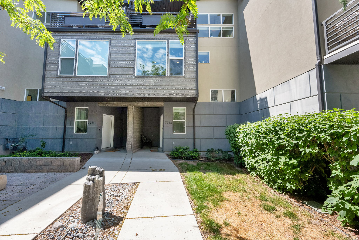
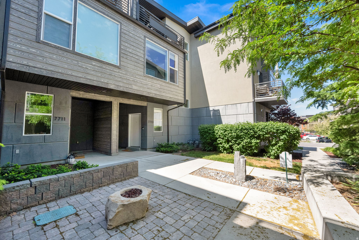
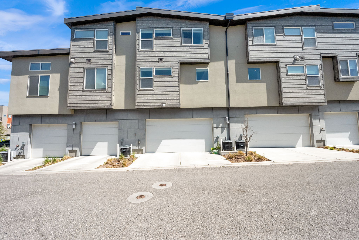
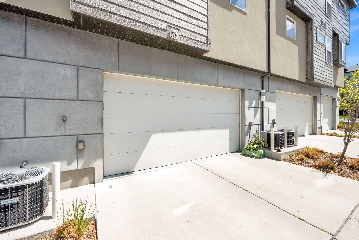
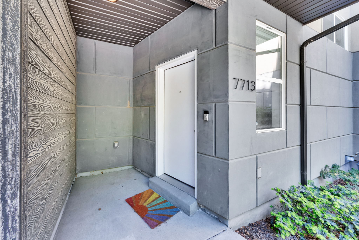
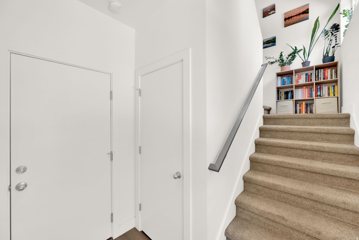
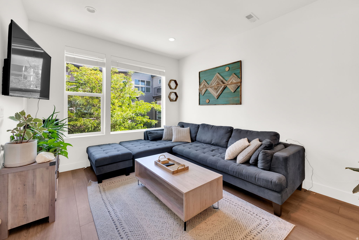
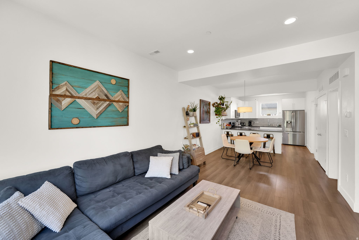
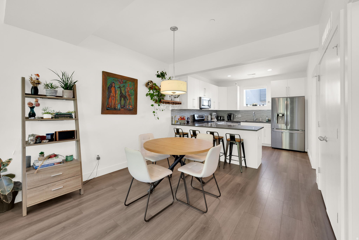
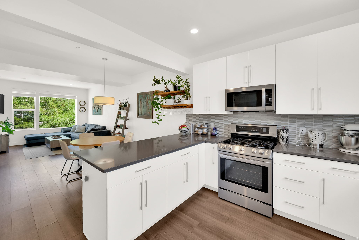
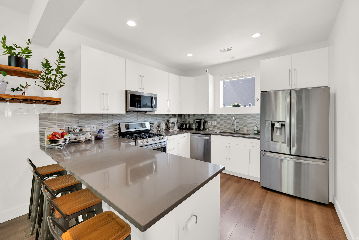
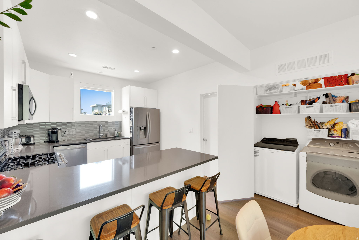
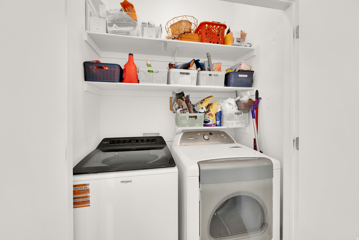
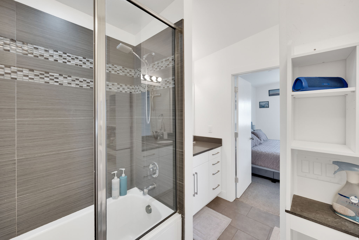
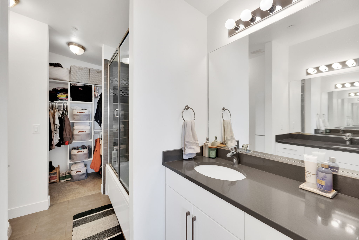
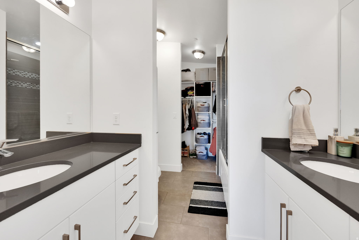
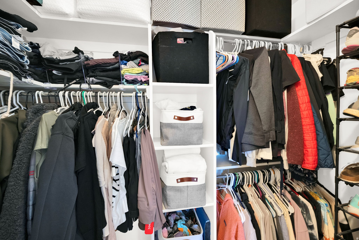
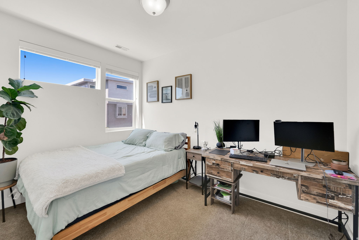
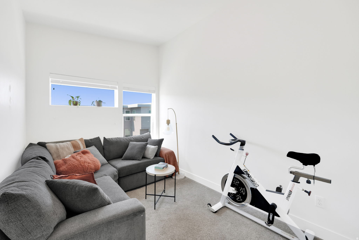
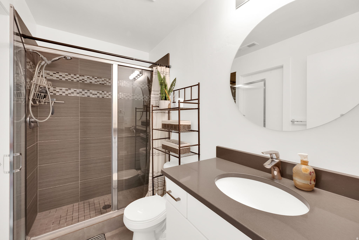
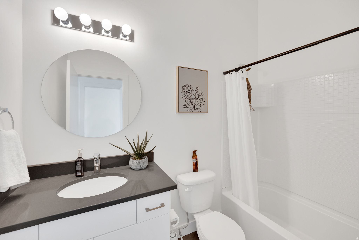
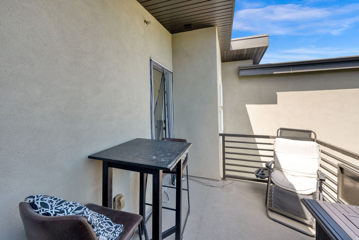
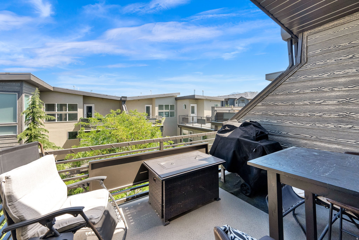
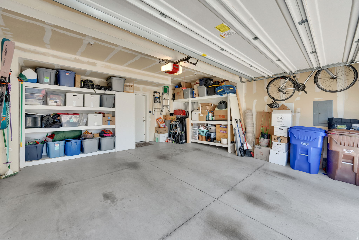
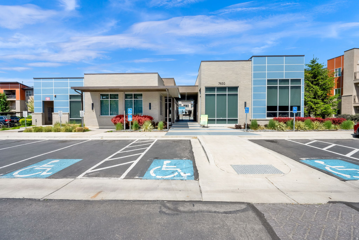
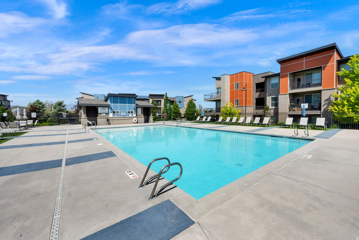
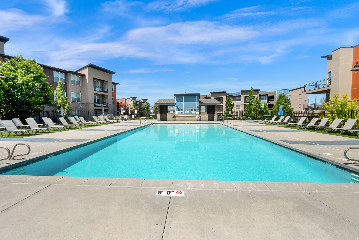
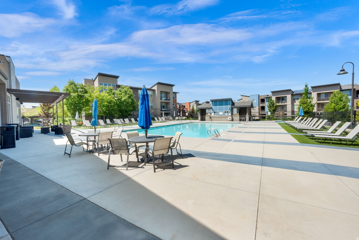
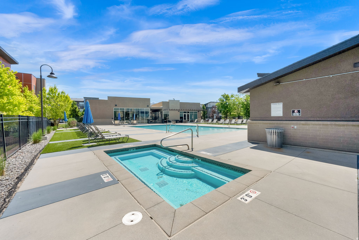
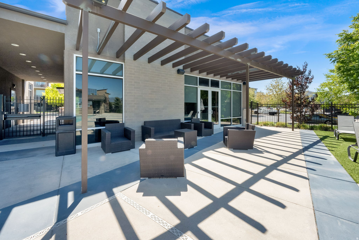
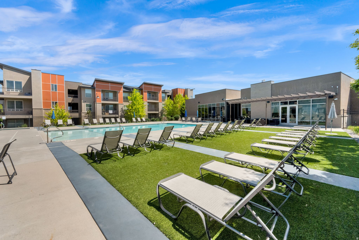
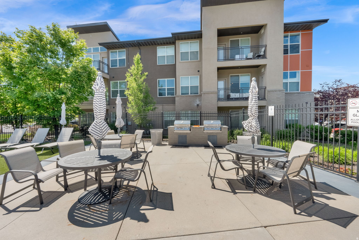
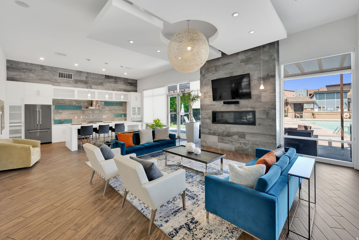
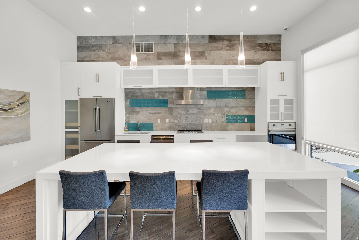
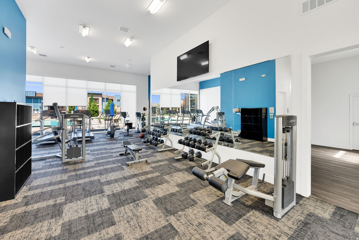
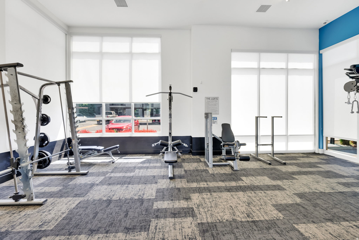
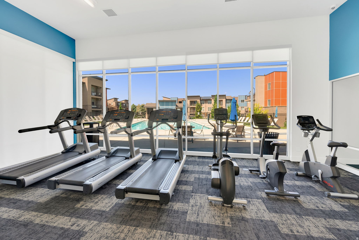
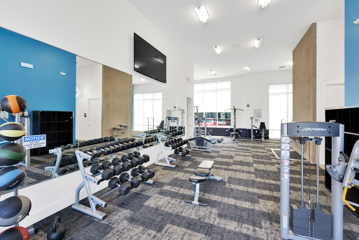
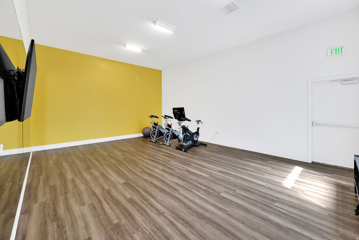
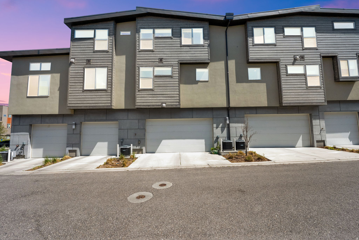
Gorgeous bright newer contemporary townhome located in the desirable and convenient Rooftop at 78 Community of Midvale. Open and spacious floorplan with vaulted ceilings and huge picture windows bringing in lots of natural light.Main floor entry leads you upstairs to an open living space featuring beautiful faux wood floors, high ceilings and recessed lighting. Nicely appointed modern kitchen with polished quartz counter tops, custom glass backsplash, white laminate cabinets, stainless steel appliances, gas range, ample storage and counter space and an island with breakfast bar seating as well as a kitchen dining area. Spacious main floor laundry and bedroom that is currently being used as an office/guest room. Full tiled European bathroom and a walk in closet connecting the bathroom to the bedroom.UPSTAIRS: Primary Bedroom with high ceilings, big picture windows, recessed lighting, walk in closet with built ins that connects to an en-suite Primary Bath with double vanities, tiled tub and shower and tiled floors. Additional second bedroom with full tiled bath and floors.Walk out to a fabulous deck with views.HOA: Transfer Fee $350, Monthly HOA fee is $233.76 with an additional cost of $47 per month to use the pool and spa next door at the Lofts Apts totaling $280.76 but is optional. HOA covers fire pit, playground, sewer paid, trash paid, biking trails, Pet Rules (up to 3 pets) exterior insurance on building, Fiber Internet, pool, snow removal, water paid, maintenance paid, Club House, Gym Room, and Picnic Area. There is a current assessment in place but seller will pay off at closing. There is also a 5% yearly HOA increase each year.Conveniently located near I-15, all shopping, Jordan River, Multiple Parks, Restaurants, Top Golf, Gardner Village, and much more.Other special features include new water heater March 2026, 1 year old washer, replaced furnace coil 2021, 2 car garage with storage and automatic garage door opener, central air conditioner, gas forced air furnace, electric dryer hookups, stucco and clapboard exterior, double pane windows, outdoor lighting, washer and dryer included in sale, gas range, refrigerator, dishwasher, disposal, microwave....all included and window coverings to stay. Landscaping includes mature trees and pines and sidewalks. This home showcases Pride of Ownership and is a pleasure to show. Truly a home in excellent condition and shows like a model home.
Property
Beds
3
Full Baths
2
1/2 Baths
None
3/4 Baths
1
Year Built
2015
Sq.Footage
1,528
Features
Features & Amenities
Interior
-
Other Interior Features
Walk-In Closet(s), Vaulted Ceiling(s)
-
Total Bedrooms
3
-
Bathrooms
2
-
3/4 Bathrooms
1
-
Basement YN
NO
-
Cooling YN
YES
-
Cooling
Central Air
-
Fireplace YN
NO
-
Heating YN
YES
-
Heating
Central, Natural Gas, Forced Air
-
Pet friendly
N/A
Exterior
-
Garage
Yes
-
Garage spaces
2
-
Construction Materials
Stucco
-
Other Exterior Features
Balcony, Lighting
-
Parking
Attached, Garage
-
Patio and Porch Features
Patio
-
Pool
Yes
-
Pool Features
Gunite, Fenced, Pool/Spa Combo, Private
-
Waterfront YN
NO
-
View
Mountain(s)
Area & Lot
-
Lot Features
Secluded
-
Lot Size(acres)
0.01
-
Lot Size(square feet)
435.6
-
Property Type
Residential
-
Property Sub Type
Townhouse
-
Architectural Style
Townhouse; Row-end
Price
-
Sales Price
$439,000
-
Tax Amount
$2,600
-
Zoning
RES
-
Sq. Footage
1, 528
-
Price/SqFt
$287
HOA
-
Association
YES
-
Association Fee
$234
-
Association Fee Frequency
Monthly
-
Association Fee Includes
N/A
School District
-
Elementary School
Canyons
-
Middle School
Midvale
-
High School
Hillcrest
Property Features
-
Stories
3
-
New Construction
NO
-
Association Amenities
Clubhouse, Fitness Center, Maintenance, Picnic Area, Playground, Pool, Snow Removal, Trash, Water
-
Senior Community YN
NO
Schedule
Schedule a Showing
Showing scheduled successfully.
Mortgage calculator
Estimate your monthly mortgage payment, including the principal and interest, property taxes, and HOA. Adjust the values to generate a more accurate rate.
Your payment
Principal and Interest:
$
Property taxes:
$
HOA fees:
$
Total loan payment:
$
Total interest amount:
$
Location
-
County
Salt Lake
-
Elementary School
Canyons
-
Middle School
Midvale
-
High School
Hillcrest

Listing Courtesy of Frances M. Hays , Coldwell Banker Realty (Salt Lake-Sugar House)
RealHub Information is provided exclusively for consumers' personal, non-commercial use, and it may not be used for any purpose other than to identify prospective properties consumers may be interested in purchasing. All information deemed reliable but not guaranteed and should be independently verified. All properties are subject to prior sale, change or withdrawal. RealHub website owner shall not be responsible for any typographical errors, misinformation, misprints and shall be held totally harmless.

Damon Luke
President / Real Estate Advisor
Call Damon today to schedule a private showing.
Phone (801) 882-4009
Email Damon@OnXrealty.com

* Listings on this website come from the FMLS IDX Compilation and may be held by brokerage firms other than the owner of this website. The listing brokerage is identified in any listing details. Information is deemed reliable but is not guaranteed. If you believe any FMLS listing contains material that infringes your copyrighted work please click here to review our DMCA policy and learn how to submit a takedown request.© 2024 FMLS.
Properties
Related properties

Midvale
8345 S IRIS LUMI LN W 201
3 Beds
2 Baths
1,270 Sq.Ft.
$394,000
MLS#: 2161323

Midvale
974 E 6795 S
3 Beds
2 Baths
1,508 Sq.Ft.
$440,000
MLS#: 2161471
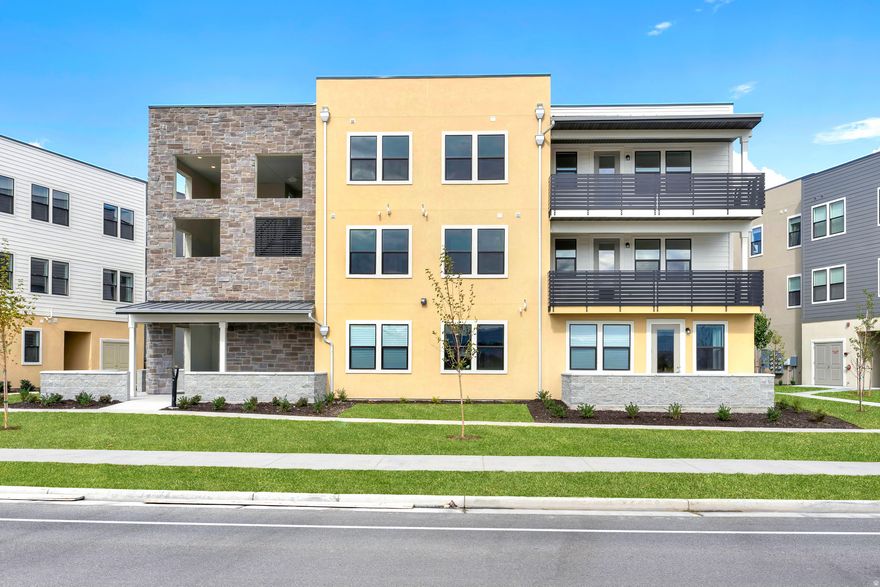
Midvale
717 W W COHO LN S 203 2F
3 Beds
2 Baths
1,440 Sq.Ft.
$419,980
MLS#: 2160331
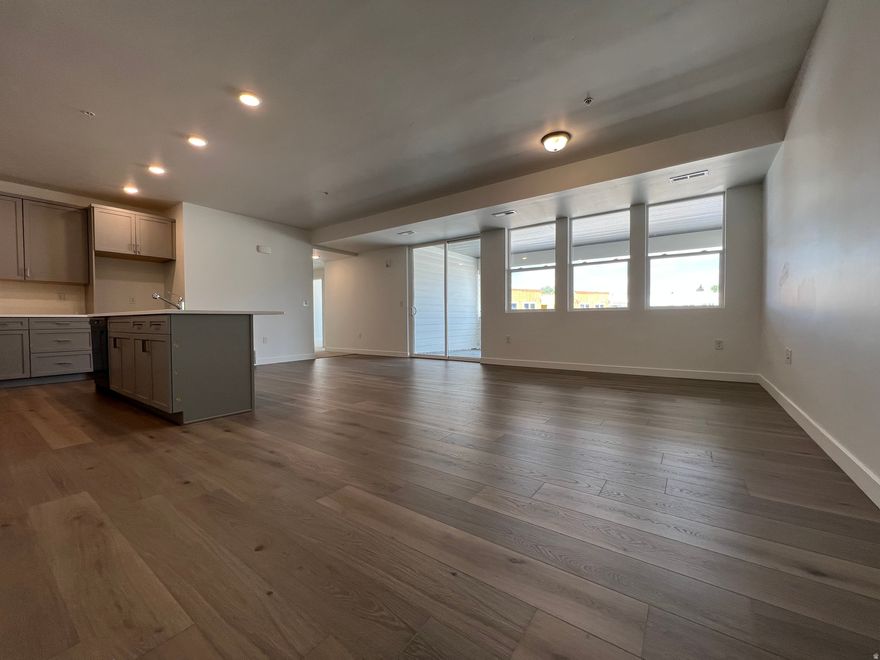
Midvale
717 W W COHO LN S 202 2F
3 Beds
2 Baths
1,420 Sq.Ft.
$416,070
MLS#: 2160330
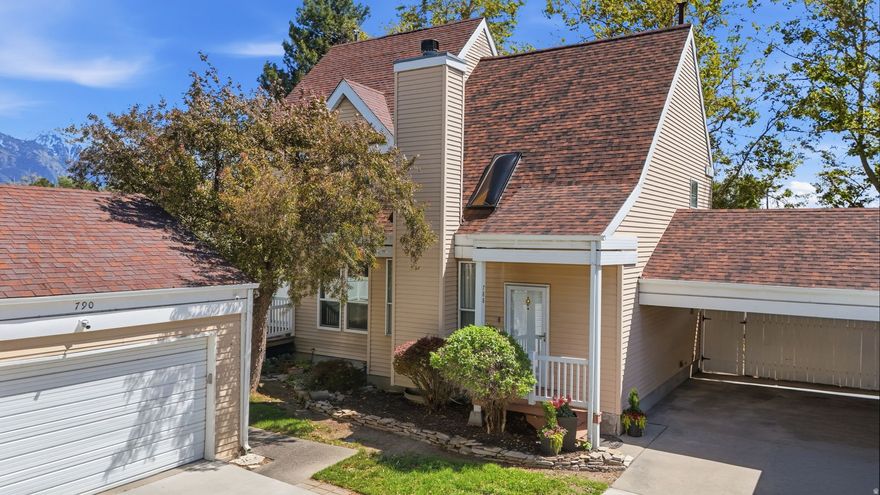
Midvale
788 E GABLES ST
3 Beds
2 Baths
1,680 Sq.Ft.
$419,000
MLS#: 2160053
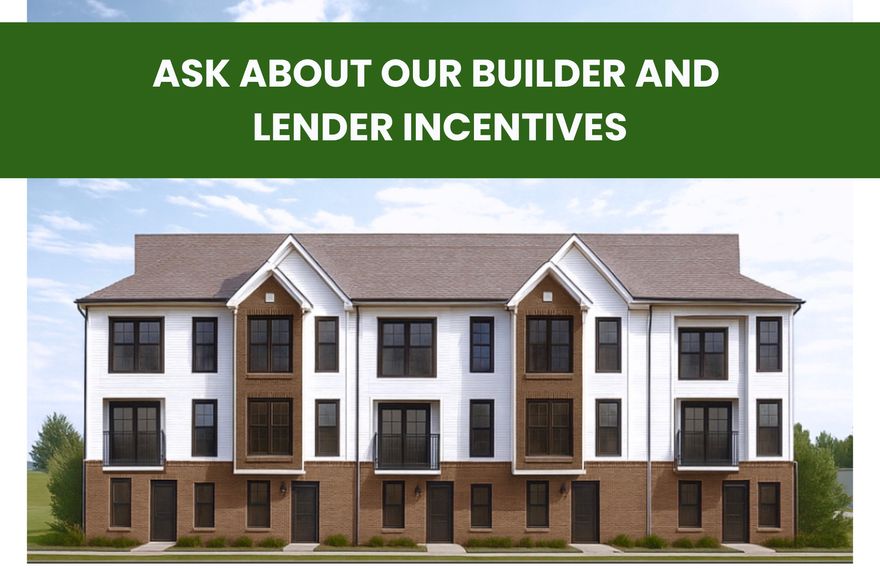
Midvale
366 W CHADAM WAY S 69
3 Beds
2 Baths
1,608 Sq.Ft.
$429,900
MLS#: 2159275
Midvale
372 W CHADAM WAY S 68
3 Beds
2 Baths
1,608 Sq.Ft.
$429,900
MLS#: 2159268

Midvale
376 W CHADAM WAY S 66
3 Beds
2 Baths
1,608 Sq.Ft.
$444,900
MLS#: 2159243
Midvale
374 W CHADAM WAY S 67
3 Beds
2 Baths
1,608 Sq.Ft.
$429,900
MLS#: 2159256
