2116 E FALCON RIDGE DR

Draper (UT Cnty), UT 84020
Rambler/Ranch

Draper (UT Cnty), UT 84020
2116 E FALCON RIDGE DR

$1,050,000

MLS#: 2087149

Status: Pending

Listing provided by: The Real Estate Group

Listing agent phone: None

Last update: 4 months ago

On site: 1 year, 3 months ago

EAGLE CREST NO 1 AT SUNCREST - Residential

About

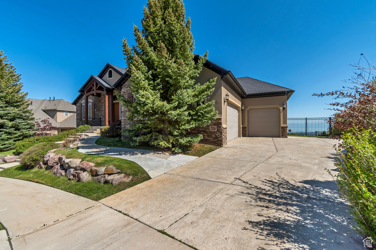
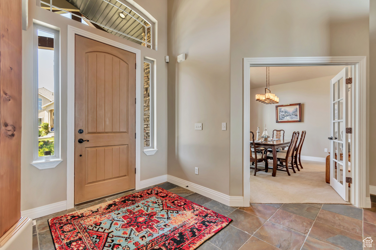
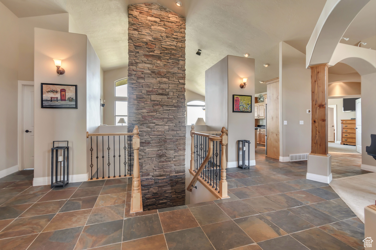
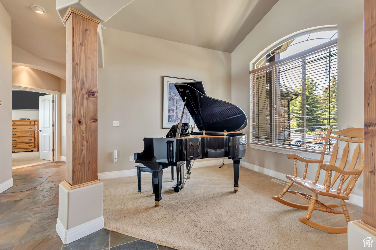
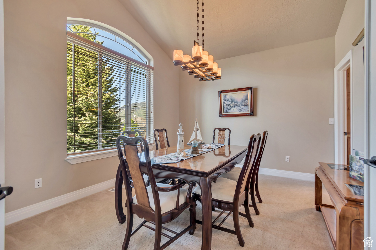
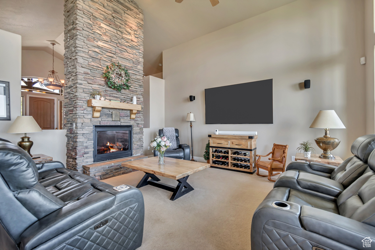
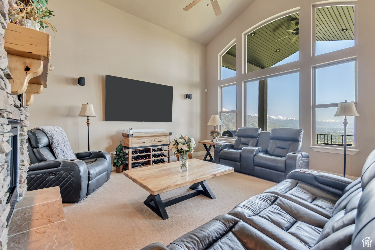
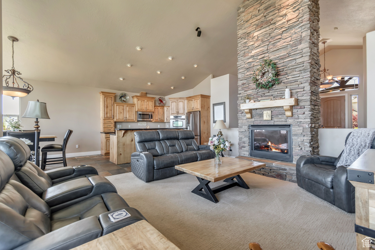
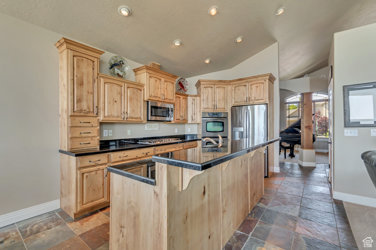
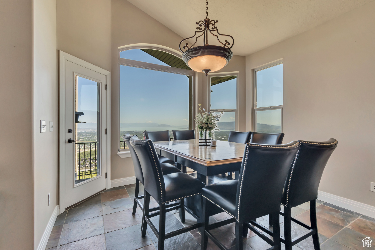
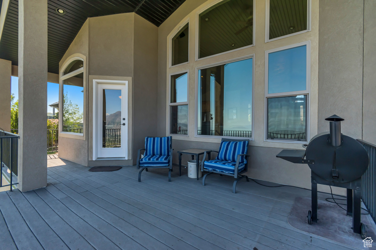
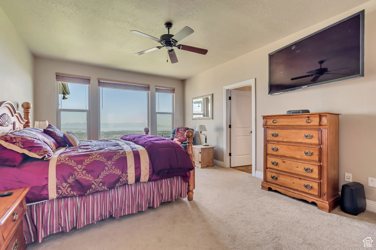
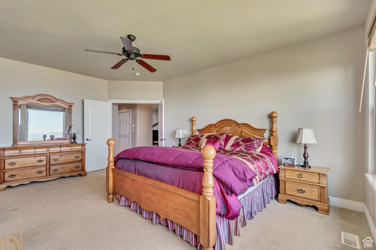
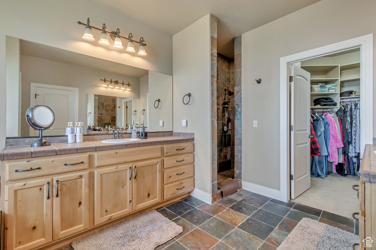
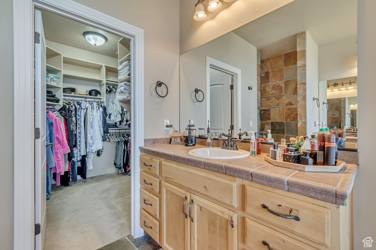
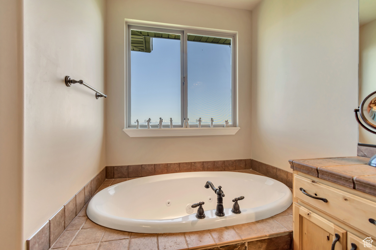
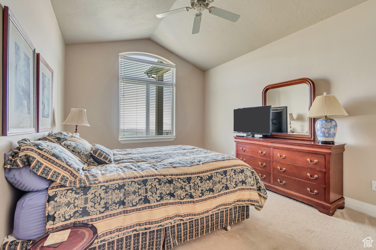
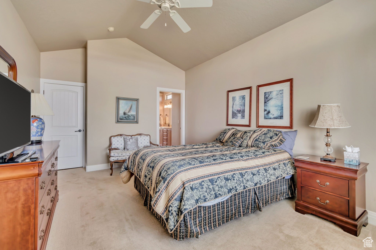
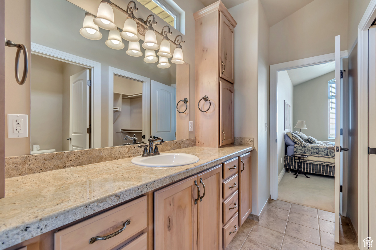
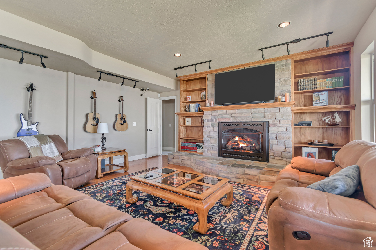
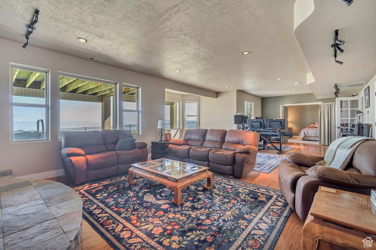
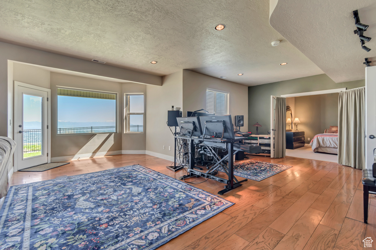
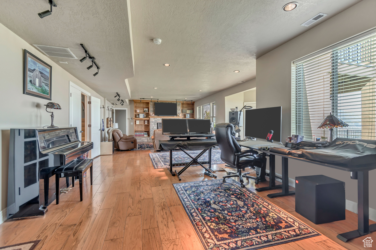
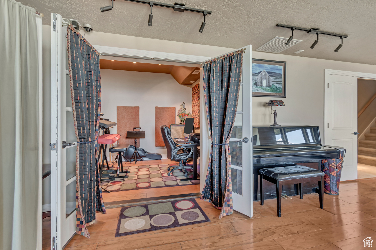
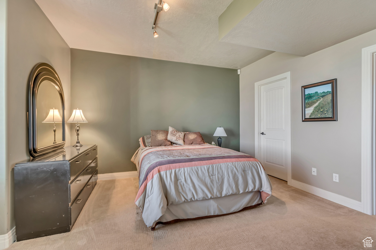
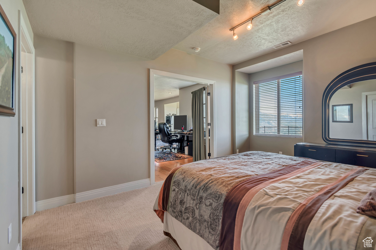
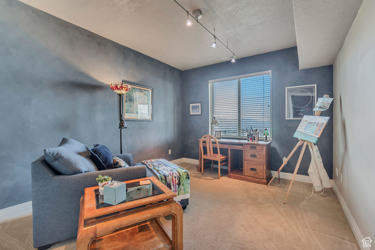
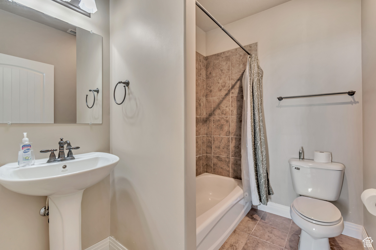
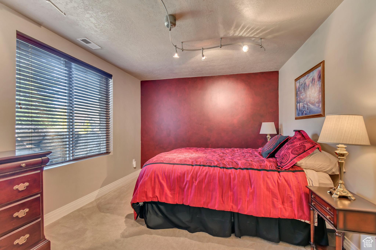
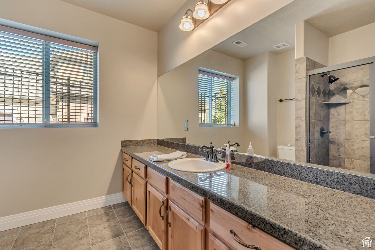
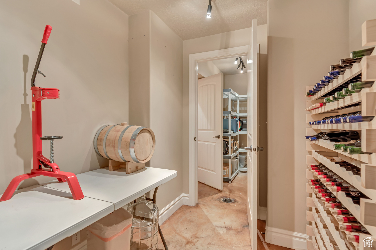
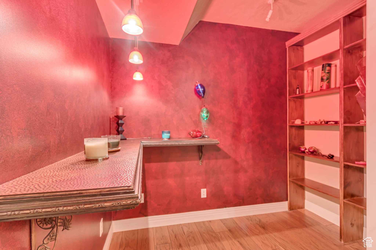
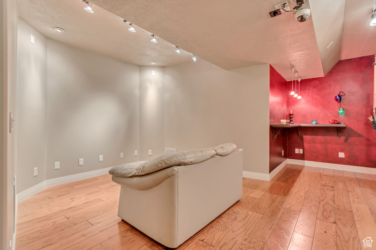
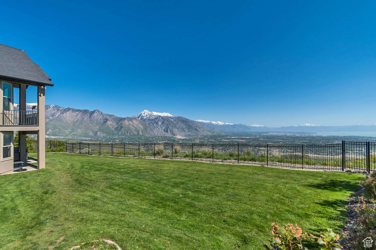
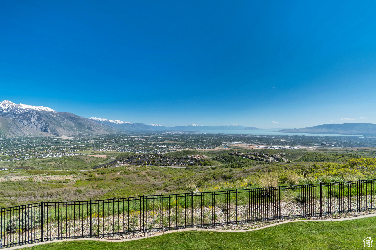
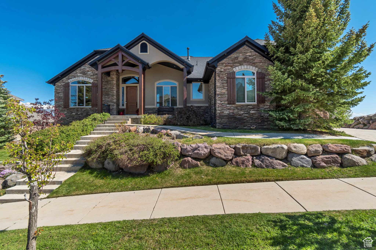
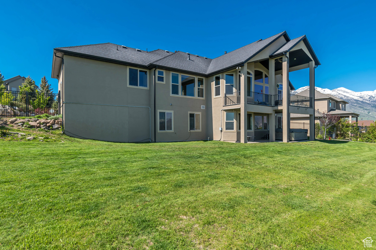
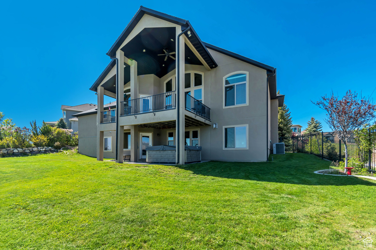
Find yourself on the top of the world! At least, the unmatched views of Utah Valley will make you feel that way. Located in a quiet, remote cul-de-sac on the Utah County side of Suncrest, this private setting is only 15 minutes to shopping and restaurants in Draper, 18 minutes to Traverse Mountain in Lehi. Or stay on the hill for pickleball, pool time, wide open spaces, wildlife viewing, and world class mountain bike and walking trails -- only minutes down the street. The home is both well cared for and well-appointed. The flexible and thoughtfully designed floor plan allows for easy conversion of many spaces from bedroom to office to piano room to guest room to formal dining to flex space you name it. Separate vanities are found in the main floor owner's suite, together with separate tub and shower. EV charging outlet in the garage. Multiple fireplaces offer a cozy vibe after a dip in the hot tub under the covered basement patio. Living areas enjoy ample natural light, and the covered main floor deck boats plenty of room for outdoor dining, grilling, and being mesmerized by the starry-like twinkle of nightscape lights in the valley below. Come, elevate your homestead, where the air's a little cleaner, the traffic's a little thinner, the elbow room's a little wider, and it feels a little better.

Property

Beds

6

Full Baths

4

1/2 Baths

1

Year Built

2004

Sq.Footage

4,536

Features

Features & Amenities

Interior

  • Other Interior Features

    Walk-In Closet(s), Vaulted Ceiling(s), Master Downstairs

  • Total Bedrooms

    6

  • Bathrooms

    4

  • 1/2 Bathrooms

    1

  • Basement YN

    YES

  • Cooling YN

    YES

  • Cooling

    Central Air

  • Fireplace YN

    YES

  • Heating YN

    YES

  • Heating

    Central, Natural Gas

  • Main Level Bedrooms

    3

  • Pet friendly

    N/A

Exterior

  • Garage

    Yes

  • Garage spaces

    3

  • Construction Materials

    Stone, Stucco

  • Parking

    Attached, Garage

  • Patio and Porch Features

    Porch

  • Pool

    No

  • Waterfront YN

    NO

  • View

    Lake

Area & Lot

  • Lot Size(acres)

    0.25

  • Lot Size(square feet)

    10,890

  • Property Type

    Residential

  • Property Sub Type

    Single Family Residence

  • Architectural Style

    Rambler/Ranch

Price

  • Sales Price

    $1,050,000

  • Tax Amount

    $4,022

  • Sq. Footage

    4,536

  • Price/SqFt

    $231

HOA

  • Association

    YES

  • Association Fee

    $152

  • Association Fee Frequency

    Monthly

  • Association Fee Includes

    N/A

Property Resources

  • Horse Property

    NO

School District

  • Elementary School

    Alpine

  • Middle School

    Timberline

  • High School

    Lone Peak

Property Features

  • New Construction

    NO

  • Association Amenities

    Cable TV, Clubhouse, Fitness Center, Pool, Tennis Court(s)

  • Senior Community YN

    NO

  • Sewer

    Public Sewer

Schedule

Schedule a Showing

Showing scheduled successfully.

What is 3 + 4 ?


Change time

Mortgage calculator

Estimate your monthly mortgage payment, including the principal and interest, property taxes, and HOA. Adjust the values to generate a more accurate rate.

Your payment

Principal and Interest:

$

Property taxes:

$

HOA fees:

$

Total loan payment:

$

Total interest amount:

$

Location

  • County

    Utah

  • Elementary School

    Alpine

  • Middle School

    Timberline

  • High School

    Lone Peak

Listing Courtesy of Scot J Hazard, The Real Estate Group

RealHub Information is provided exclusively for consumers' personal, non-commercial use, and it may not be used for any purpose other than to identify prospective properties consumers may be interested in purchasing. All information deemed reliable but not guaranteed and should be independently verified. All properties are subject to prior sale, change or withdrawal. RealHub website owner shall not be responsible for any typographical errors, misinformation, misprints and shall be held totally harmless.

Agent Damon Luke

Damon Luke

President / Real Estate Advisor

Call Damon today to schedule a private showing.


* Listings on this website come from the FMLS IDX Compilation and may be held by brokerage firms other than the owner of this website. The listing brokerage is identified in any listing details. Information is deemed reliable but is not guaranteed. If you believe any FMLS listing contains material that infringes your copyrighted work please click here to review our DMCA policy and learn how to submit a takedown request.© 2024 FMLS.

Properties

Related properties

Price reduced
OPEN HOUSE SATURDAY AUG 29th 11-1pm! Possible Lender Incentive. Right now, you may be able to qualify for a 5.99% interest rate, 30 yr conv, mortgage. Ask Agent for details. Perched in the desirable Suncrest community, this updated mountain retreat offers, exceptional comfort, and versatile living. The remodeled kitchen features quartz countertops, custom finishes, and a charming built-in dining bench. With 6 bedrooms, 3.5 bathrooms, two kitchens, and two laundry rooms there's room for everyone. The walkout basement includes a theater room, generous cold storage with a lockable closet, and a fun play nook under the stairs. Upstairs, a cozy loft is perfect for a reading area, office, or homework space. Enjoy your private backyard oasis with a covered deck, covered pergola, hot tub, gas fire pit, built-in trampoline, and storage shed. Additional highlights include central vacuum, a Tesla-ready outlet/220 outlet, a 75-gallon water heater, new water softener, furnace with humidifier, and a one-year-old dual-fuel HVAC system with heat pump, allowing individual climate control in each upstairs bedroom. A rare opportunity to enjoy luxury, flexibility, and mountain living at its finest.
#2170433

Draper (UT Cnty)

2187 E EAGLE CREST DR

6 Beds

3 Baths

3,973 Sq.Ft.

$889,000
MLS#: 2170433
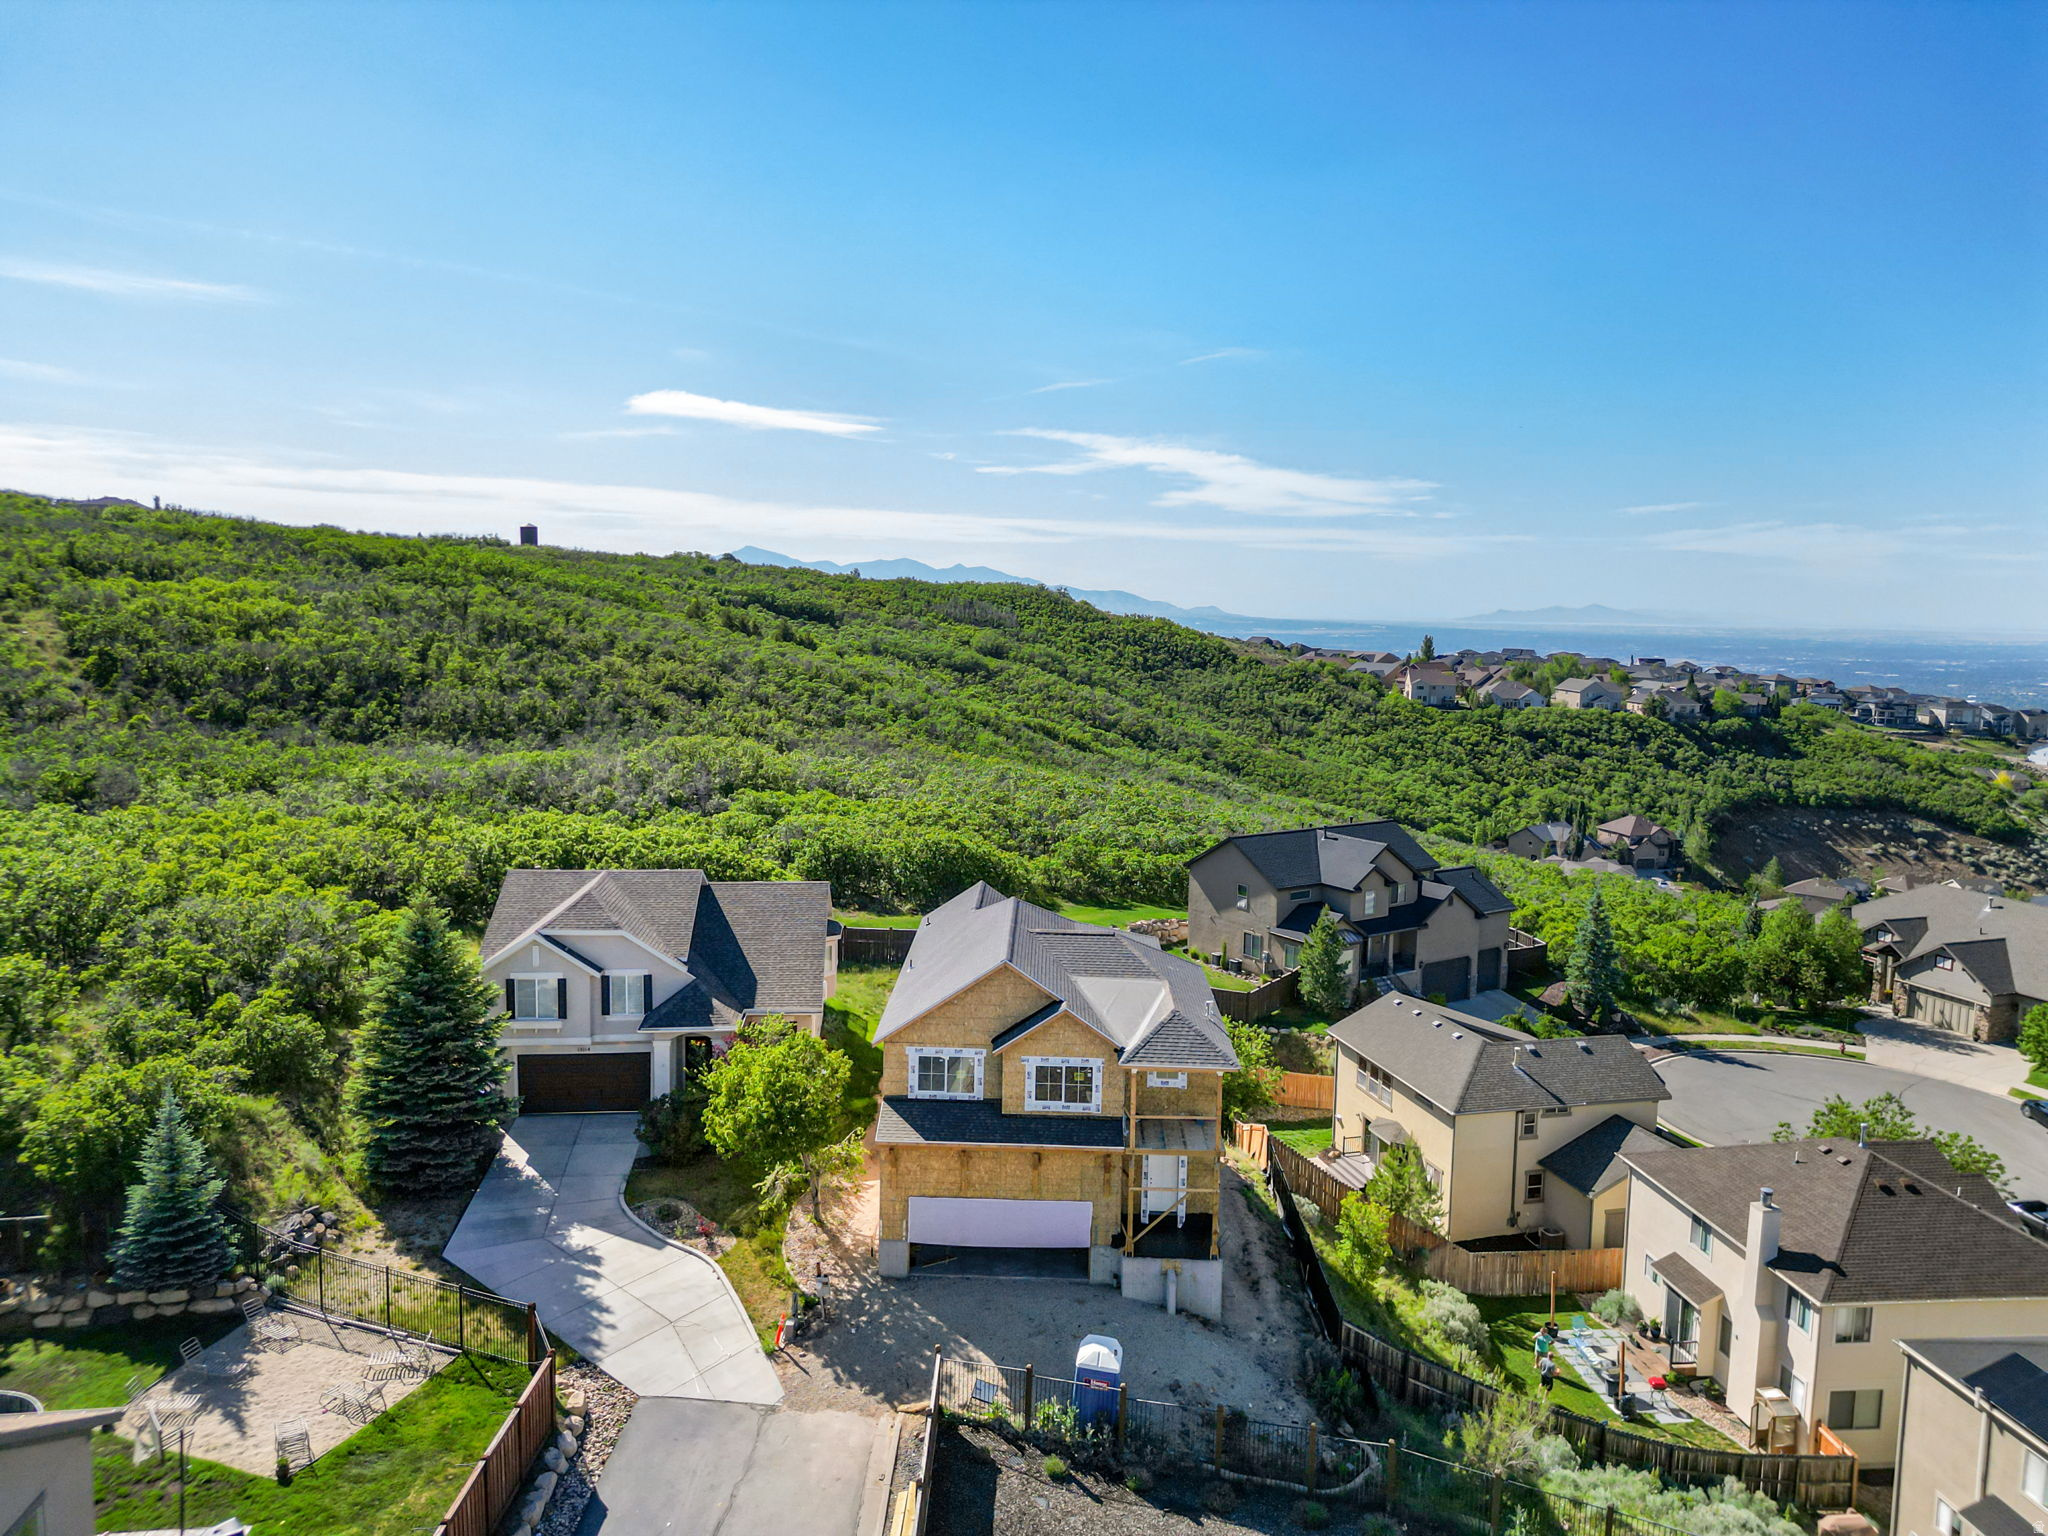
Enjoy breathtaking mountain and valley views from this stunning custom home! Thoughtfully designed with an open-concept floor plan and 9-foot ceilings, the main level features an upgraded kitchen that flows seamlessly into the living and dining areas, making it perfect for entertaining. A huge walk-in pantry provides abundant storage and functionality. The upper level of this home offers four spacious bedrooms, three bathrooms, and a convenient upstairs laundry room. The finished basement includes two additional bedrooms, a full bathroom, and a large family room, providing plenty of space for gatherings, guests, or a growing family. The oversized two-car garage offers ample storage, while three expansive decks provide the perfect place to relax and take in the incredible mountain and valley views. Ideally located near dining, shopping, entertainment, parks, schools, and walking/biking trails, this home combines luxury, convenience, and an unbeatable location.  There is still time to personalize the final finishes and make this home your own! Builder reserves the right to make changes without notice. Floor plans, dimensions, amenities, square footage, and elevations are deemed reliable but are subject to change. Seller/Builder is an owner/agent.
#2165081

Draper (UT Cnty)

15112 S EAGLE CHASE DR

6 Beds

4 Baths

3,905 Sq.Ft.

$924,900

MLS#: 2165081
REDUCED! Perfectly positioned to capture breathtaking mountain and valley views, this luxurious ranch-style residence blends timeless architecture with modern elegance. Step inside to discover an open, light-filled layout enhanced by rich hardwood flooring, marble tile, chrome fixtures, and two striking stone fireplaces. A soft neutral palette and clean, sophisticated lines create an inviting atmosphere throughout. This exceptional home offers four spacious bedrooms and three beautifully appointed bathrooms, along with two expansive gathering areas ideal for entertaining or relaxing. Four statement chandeliers and a formal dining room add a touch of grandeur. At the heart of the home, the gourmet kitchen is designed to impress, featuring a large oversized island with a farmhouse sink, seating for four, and abundant storage. Master cabinetry, high-end stainless steel appliances, a walk-in pantry, and a cozy dining nook make this space as functional as it is beautiful. The main-level primary suite is a serene retreat, complete with elegant French doors, a spa-inspired bathroom, and private access to the backyard-perfect for enjoying peaceful mornings or evening sunsets. Downstairs, a fully finished basement offers additional versatility with a spacious living area, private office, exercise room, and an additional bedroom-ideal for guests or multi-generational living.
#2154185

Draper (UT Cnty)

2189 E FAIR WINNS LN

4 Beds

2 Baths

4,400 Sq.Ft.

$1,150,000

MLS#: 2154185

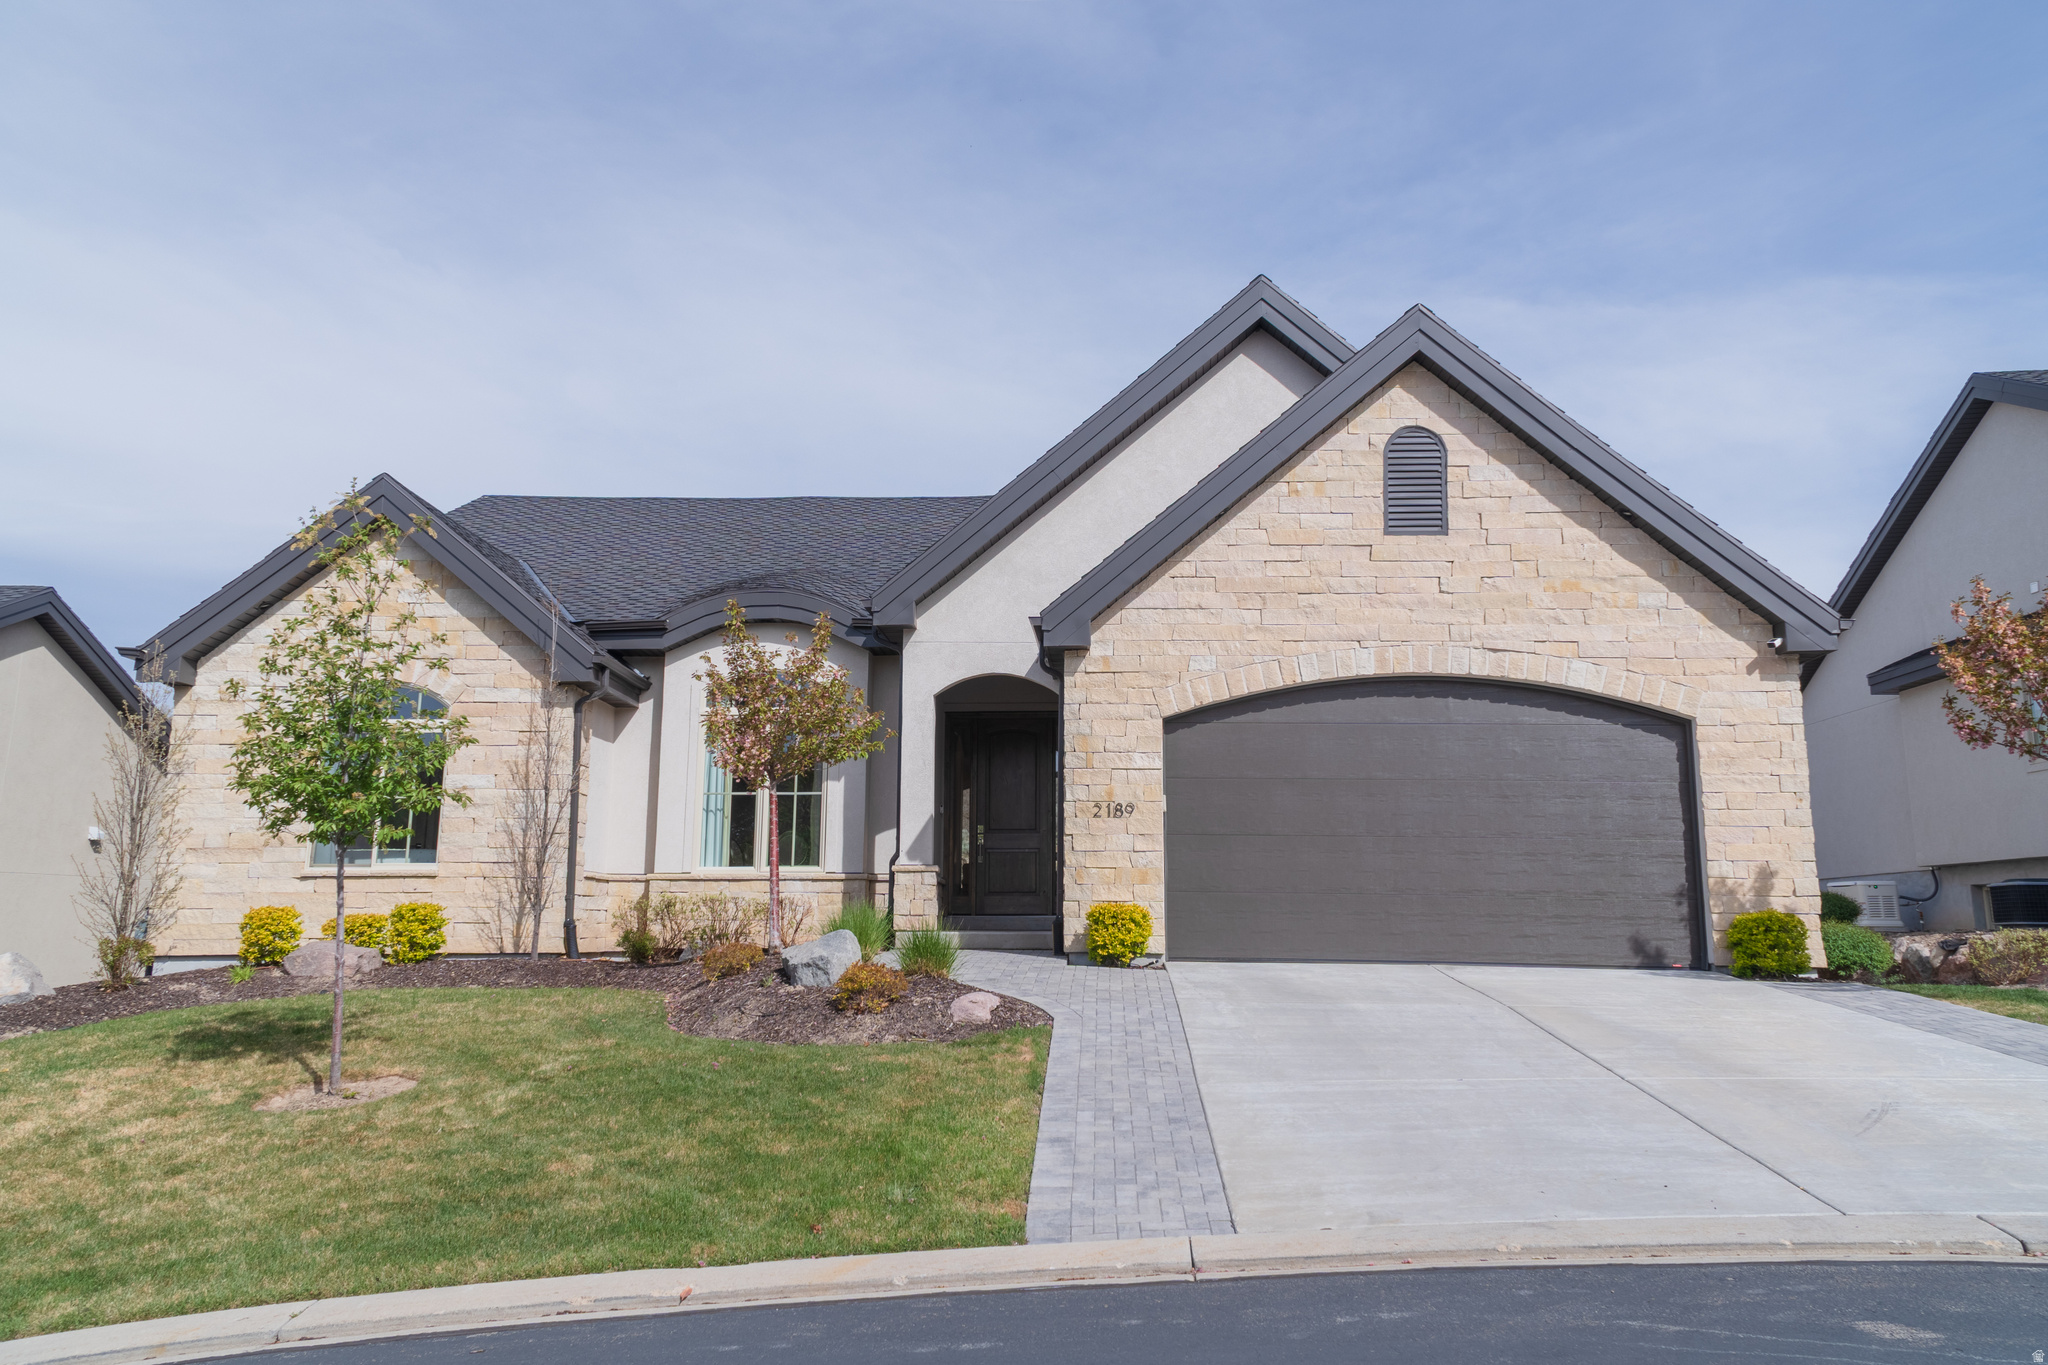
Find yourself on the top of the world!  At least, the unmatched views of Utah Valley will make you feel that way. Located in a quiet, remote cul-de-sac on the Utah County side of Suncrest, this private setting is only 15 minutes to shopping and restaurants in Draper, 18 minutes to Traverse Mountain in Lehi.  Or stay on the hill for pickleball, pool time, wide open spaces, wildlife viewing, and world class mountain bike and walking trails -- only minutes down the street. The home is both well cared for and well-appointed. The flexible and thoughtfully designed floor plan allows for easy conversion of many spaces from bedroom to office to piano room to guest room to formal dining to flex space  you name it. Separate vanities are found in the main floor owner's suite, together with separate tub and shower. EV charging outlet in the garage. Multiple fireplaces offer a cozy vibe after a dip in the hot tub under the covered basement patio.  Living areas enjoy ample natural light, and the covered main floor deck boats plenty of room for outdoor dining, grilling, and being mesmerized by the starry-like twinkle of nightscape lights in the valley below. Come, elevate your homestead, where the air's a little cleaner, the traffic's a little thinner, the elbow room's a little wider, and it feels a little better.

2116 E FALCON RIDGE DR

Message successfully sent.

I agree to receive email communication and understand I can unsubscribe at any time.

I agree to be contacted by OnX Realty via call, email, and text for real estate services. To opt out, you can reply 'stop' at any time or reply 'help' for assistance. You can also click the unsubscribe link in the emails. Message and data rates may apply. Message frequency may vary. Privacy Policy

 - property

Send a message

Message successfully sent.

Reason for contacting?

I agree to receive email communication and understand I can unsubscribe at any time.

I agree to be contacted by OnX Realty via call, email, and text for real estate services. To opt out, you can reply 'stop' at any time or reply 'help' for assistance. You can also click the unsubscribe link in the emails. Message and data rates may apply. Message frequency may vary. Privacy Policy

Sign In Sign Out

Virtual Assistant

Would you like to take the next step with this property? We can help you schedule a showing or virtual tour, or send you more details.

Yes, I would like more information.

Thank You for Your Reply, One of Our Agents will contact you as soon as possible

No, maybe later.

Thank you, you can always contact me via email, phone number or through the contact form.

Realhub AI

Lucy - Your AI-Powered Realtor

Update Your Temporary Password

Personalize your search

Enter your email and we'll notify you immediately when new listings match what you're looking for.

or enter email address

Already have an account ? Login here

Continue your home search

I agree to receive communications and understand I can unsubscribe at any time.

I agree to be contacted by OnX Realty via call, email, and text for real estate services. To opt out, you can reply 'stop' at any time or reply 'help' for assistance. You can also click the unsubscribe link in the emails. Message and data rates may apply. Message frequency may vary. Privacy Policy

Already have an account ? Login here

We use cookies

We use cookies primarily for analytics to enhance your experience. By accepting, you agree to our use of these cookies. You can manage your preferences or learn more about our cookies policy.