15112 S EAGLE CHASE DR

Draper (UT Cnty), UT 84020
Stories: 2

Draper (UT Cnty), UT 84020
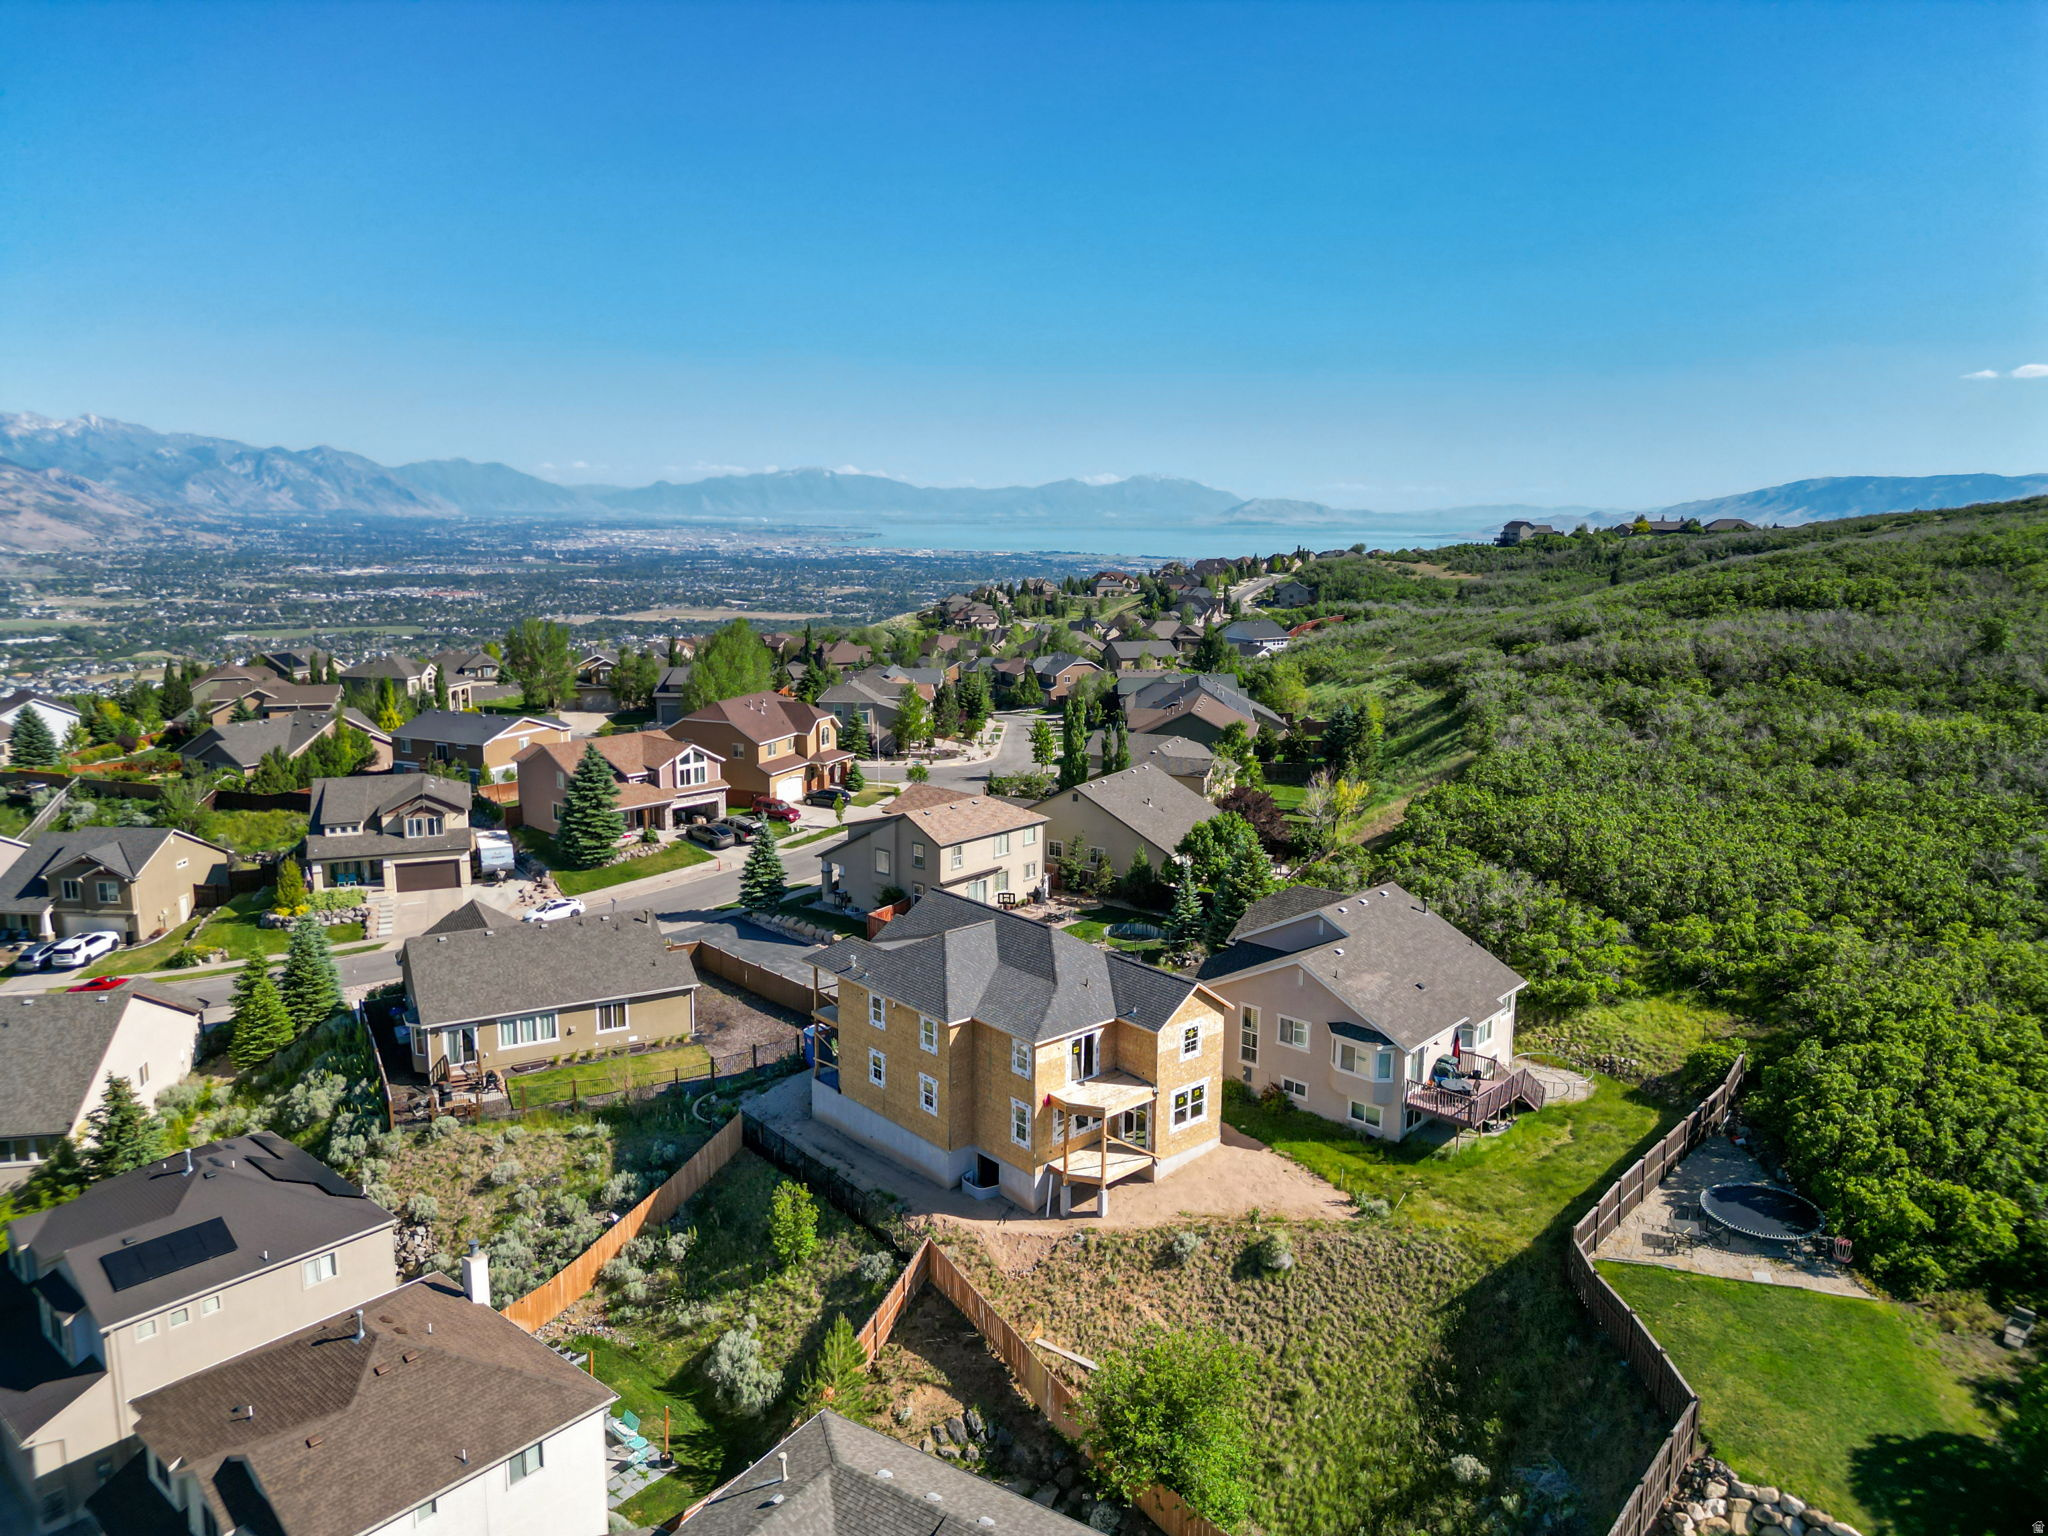
15112 S EAGLE CHASE DR

$924,900

MLS#: 2165081

Status: Active

Listing provided by: Lancaster & Co Realty LLC

Listing agent phone: None

Last update: 27 days ago

On site: 2 months ago

EAGLE CREST NO 1 AT SUNCREST - Residential

About

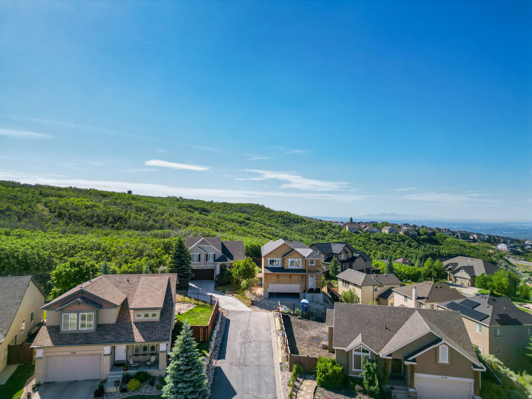
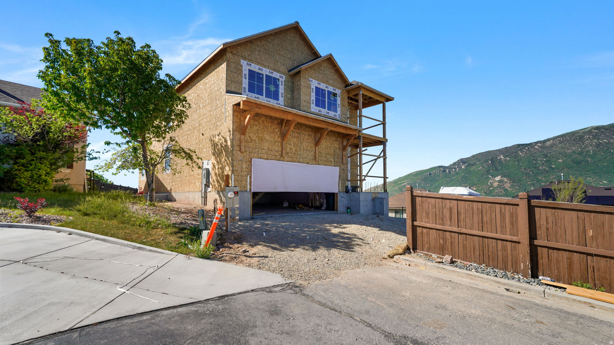
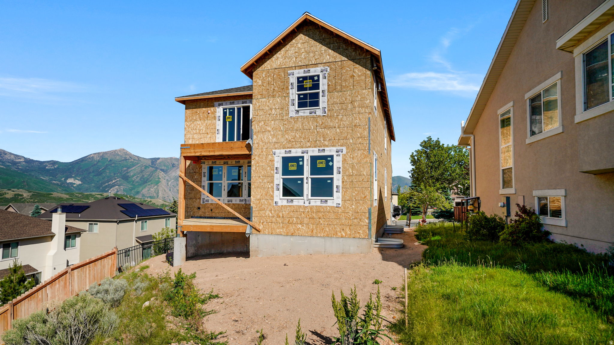
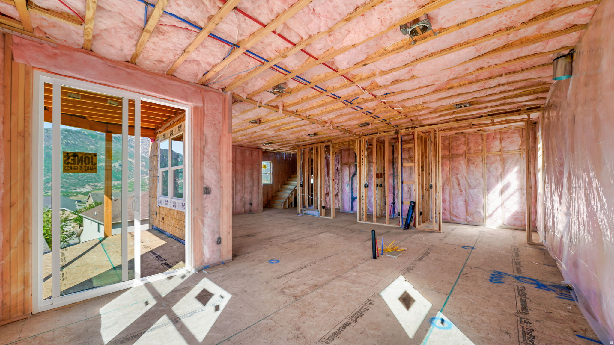
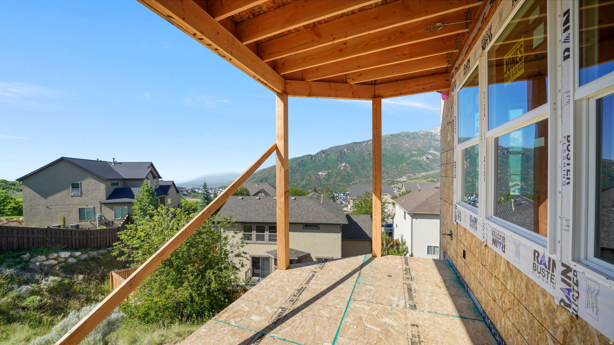
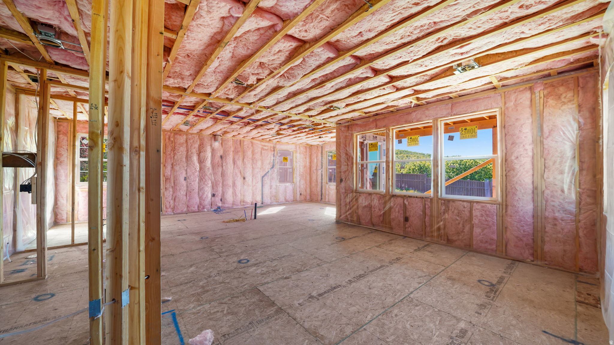
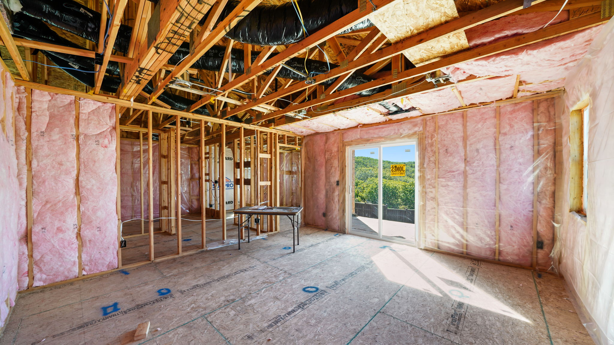
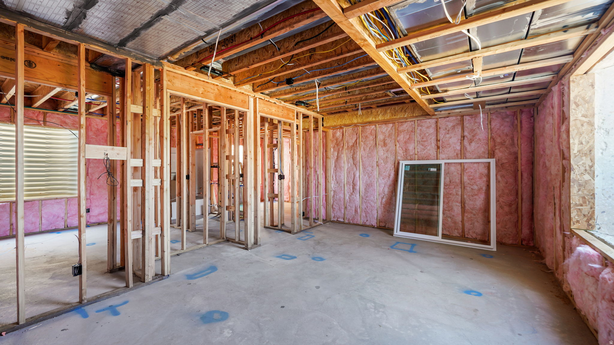
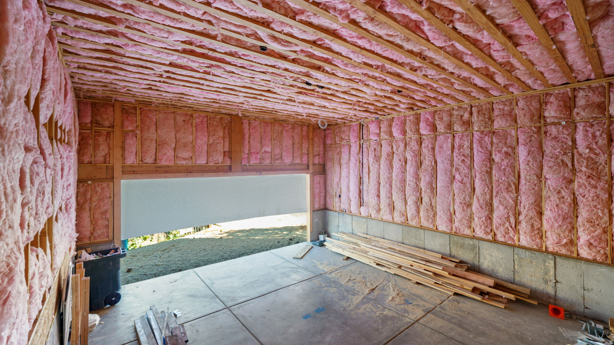
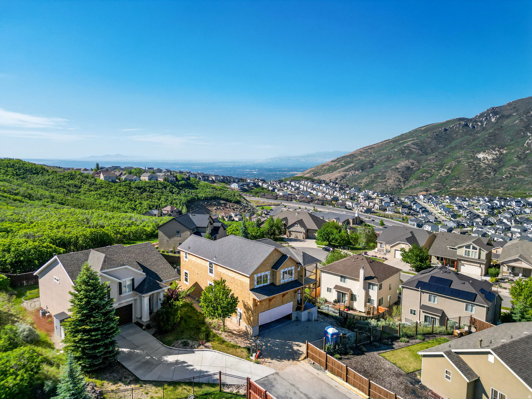
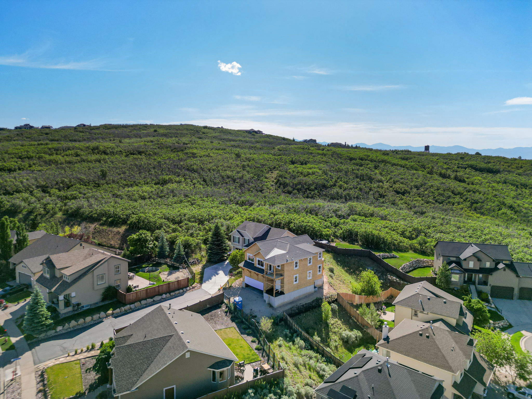
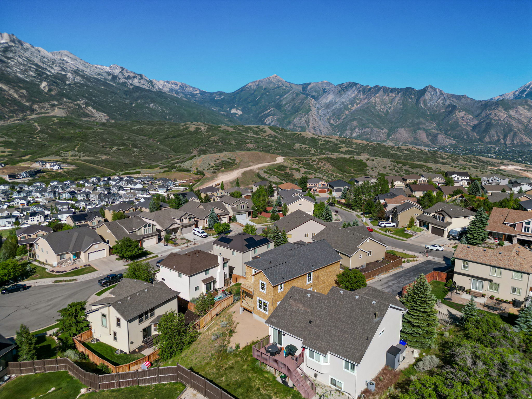
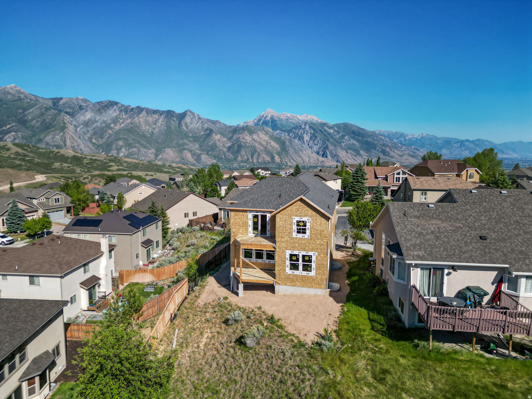
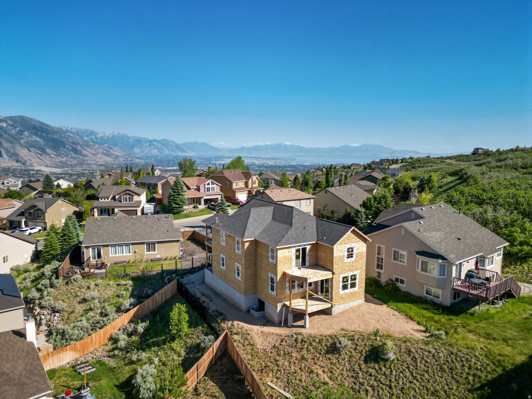
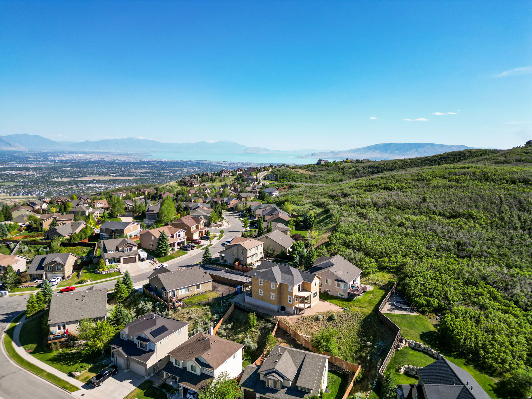
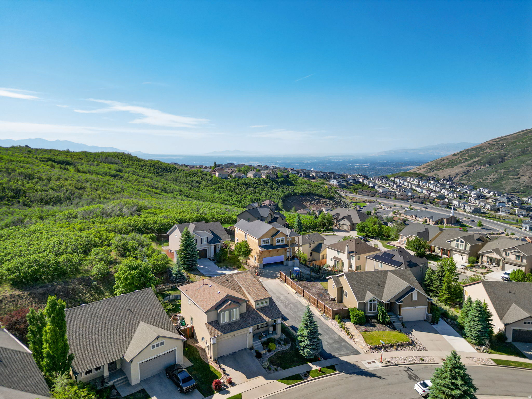
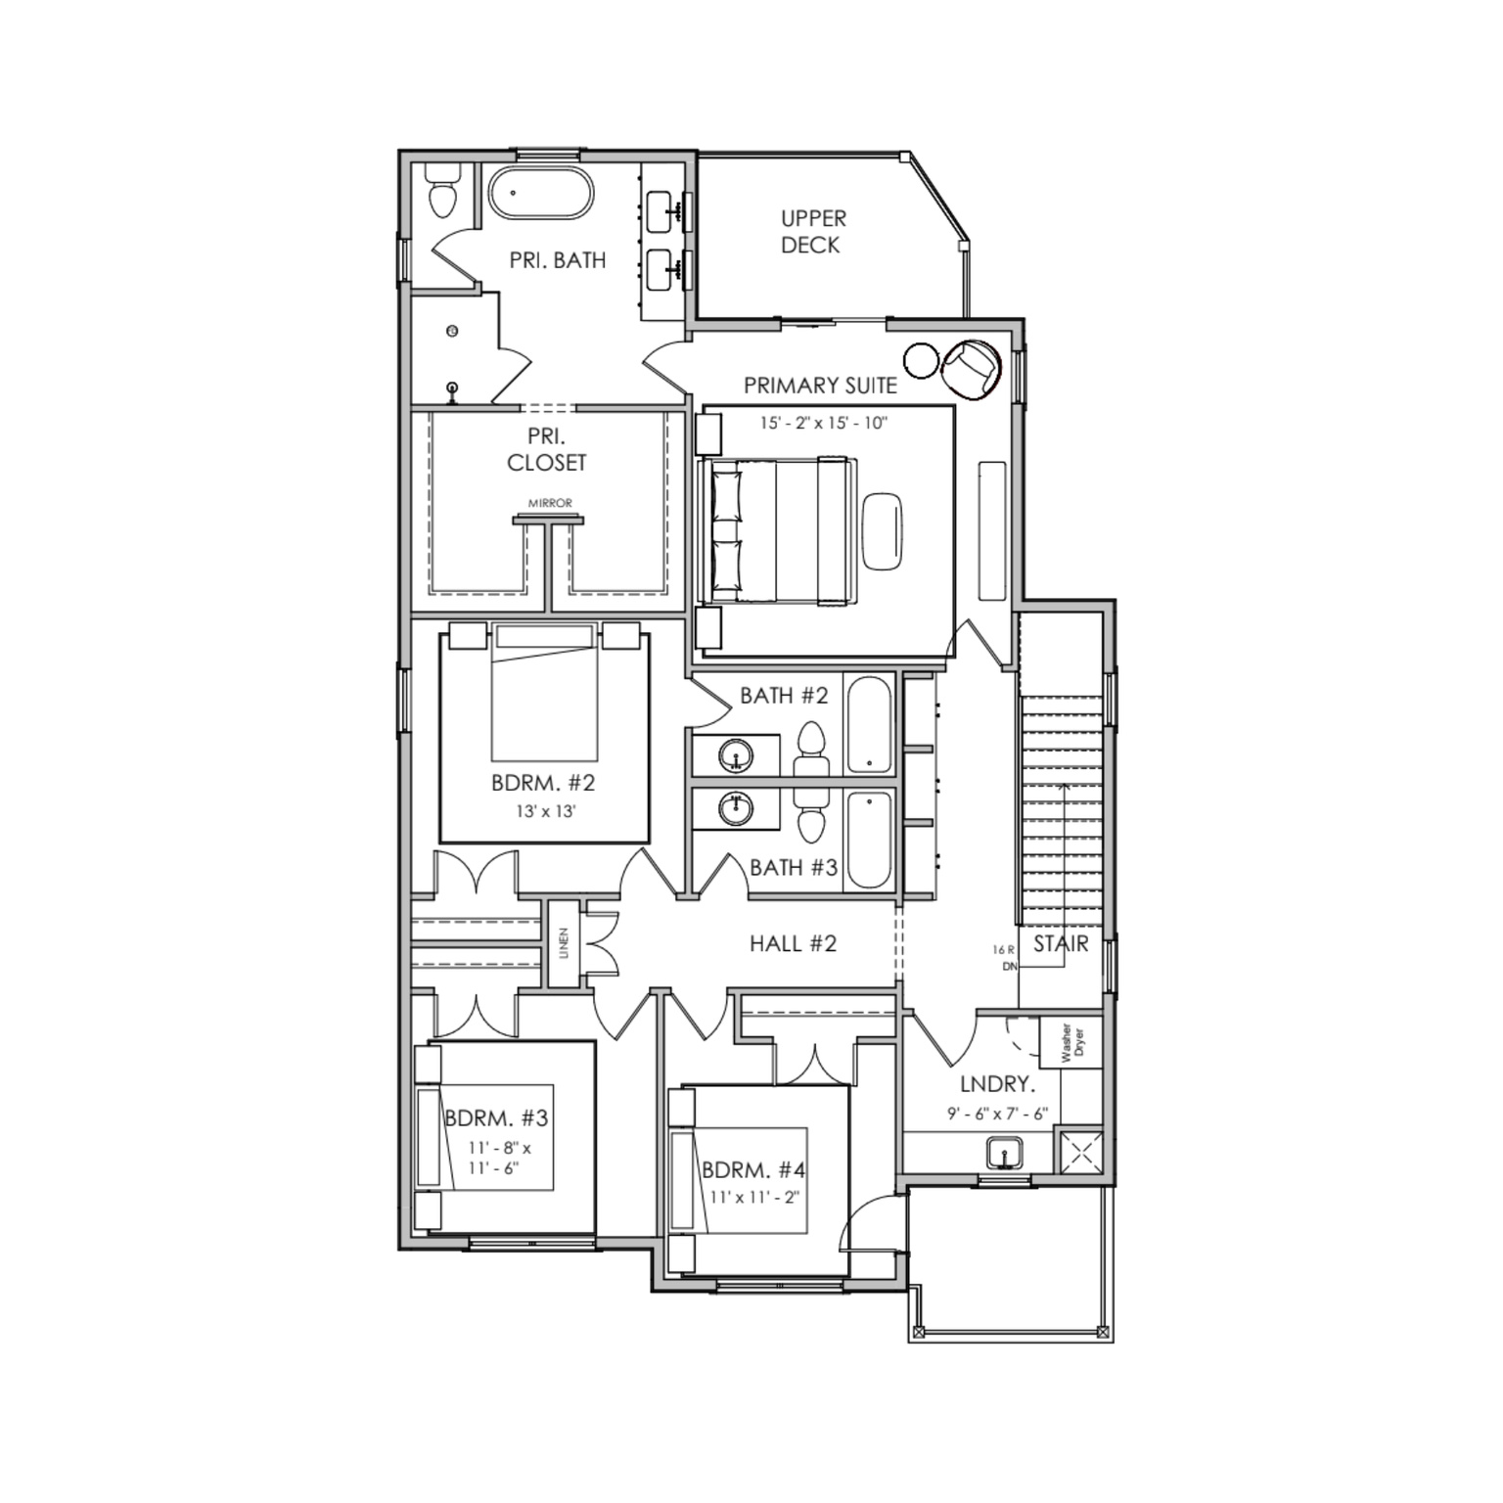
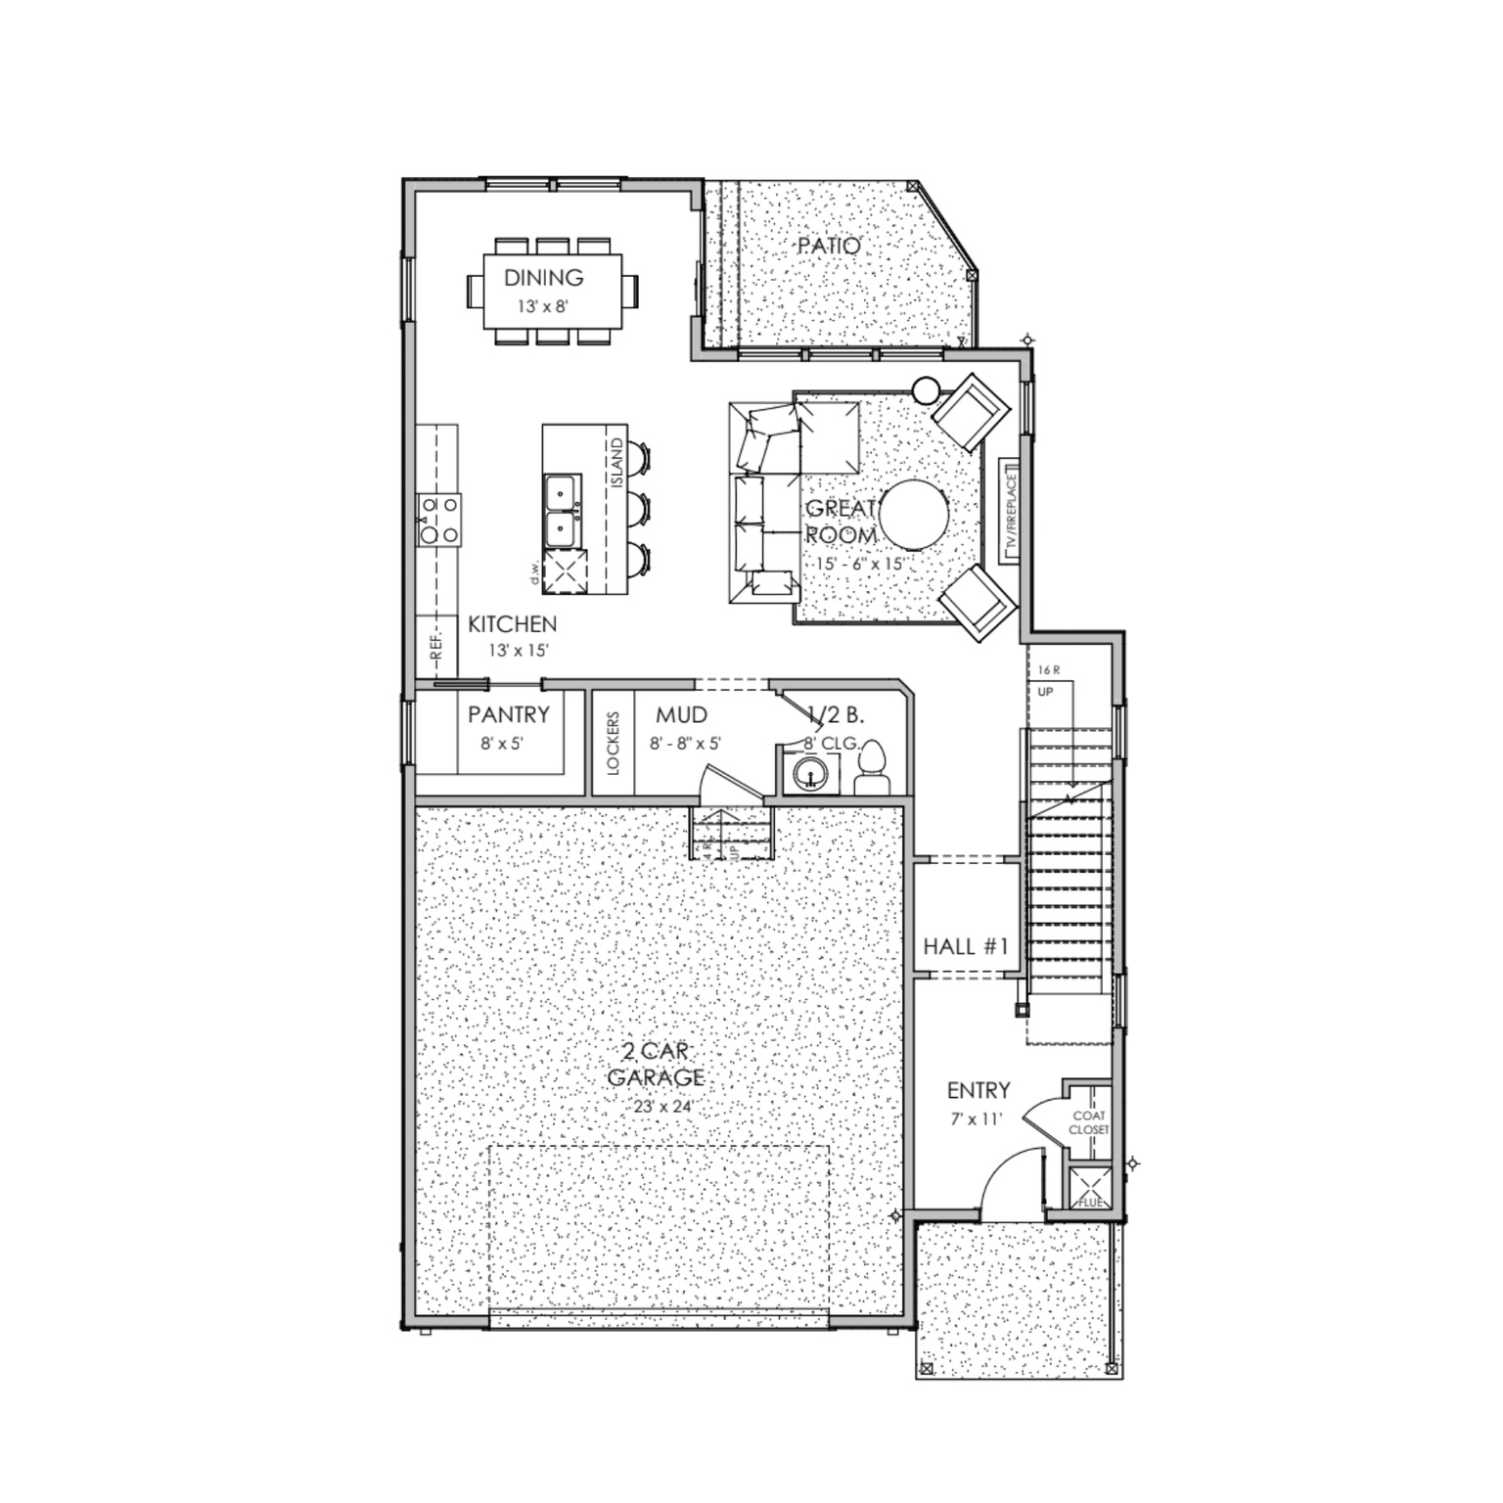
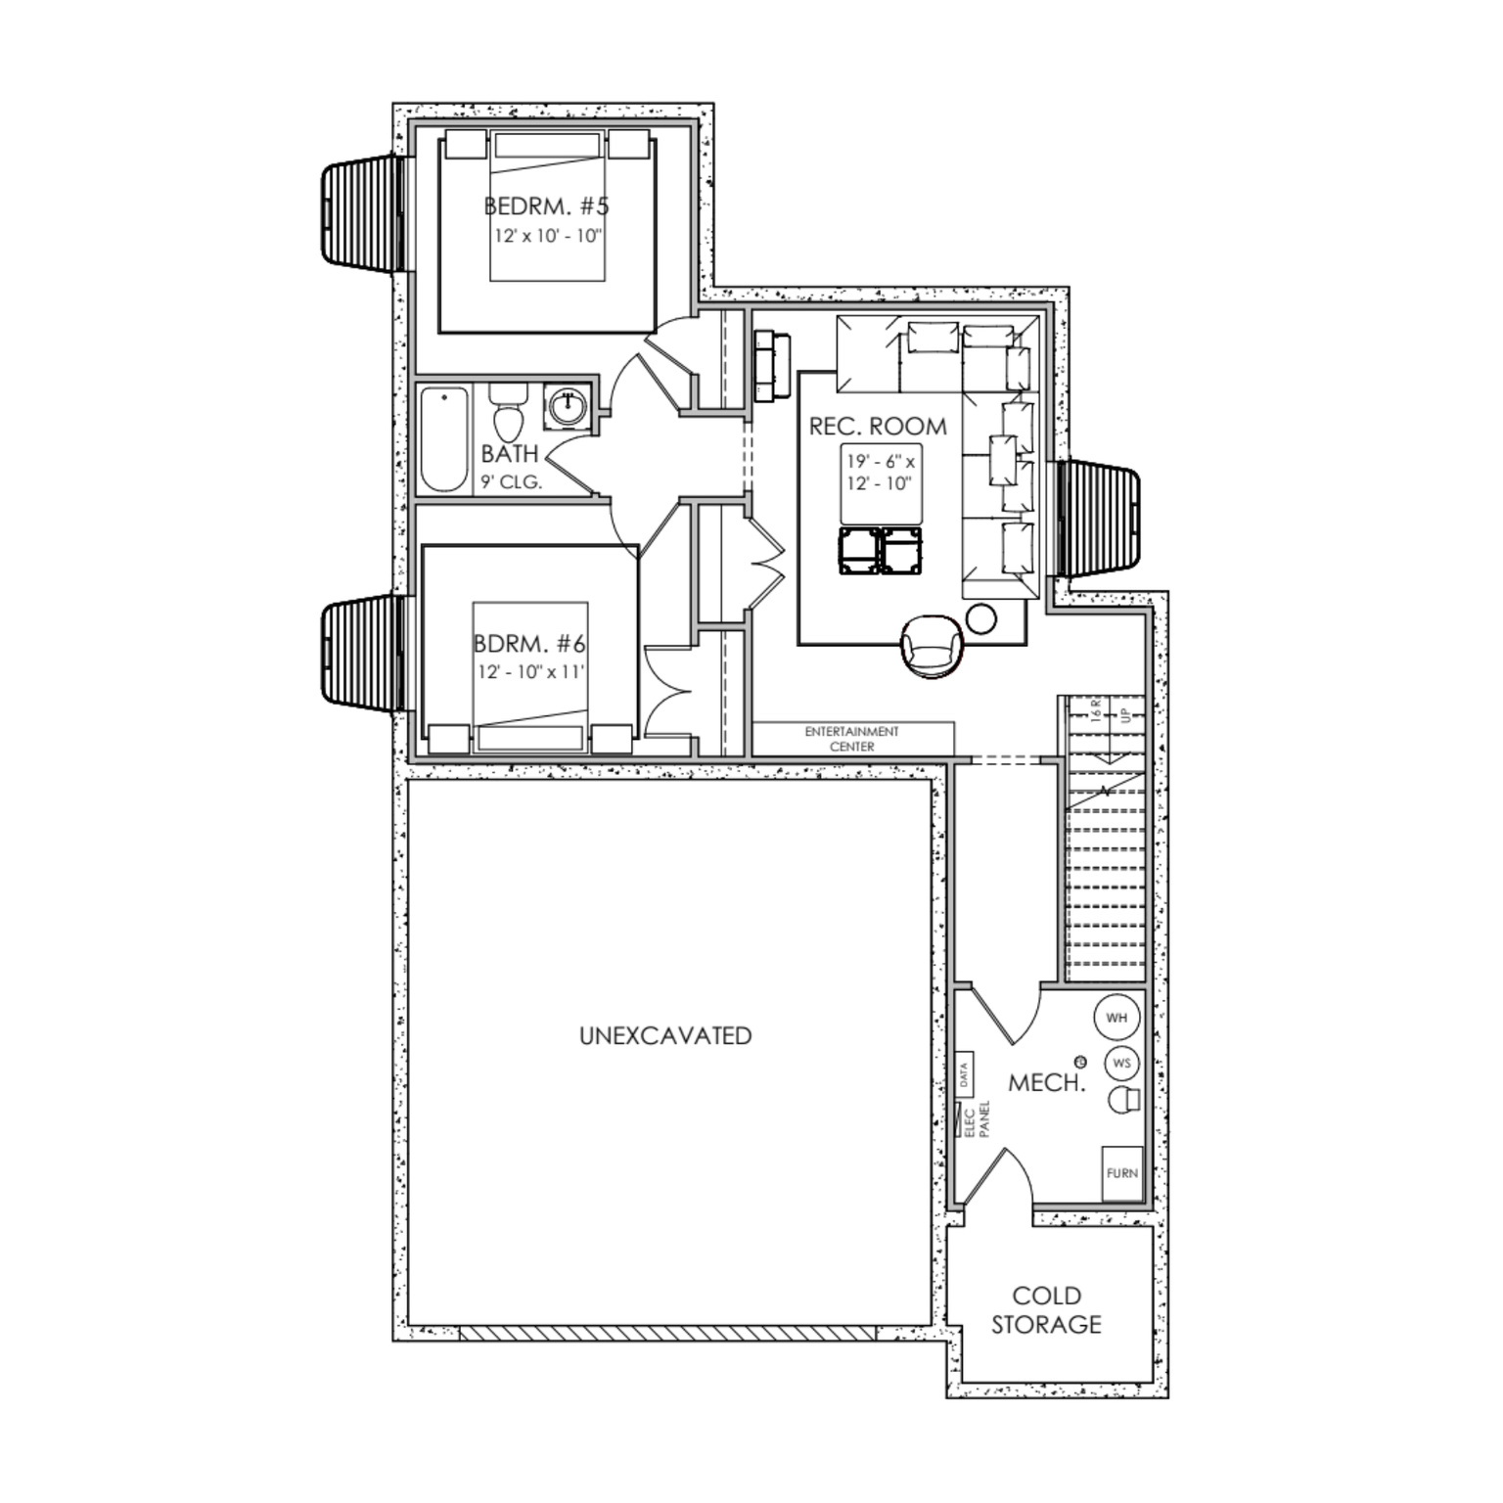
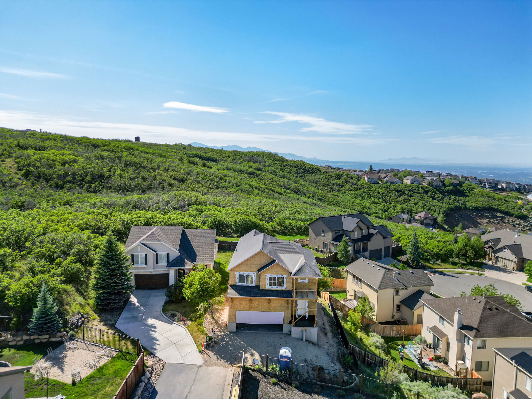
Enjoy breathtaking mountain and valley views from this stunning custom home! Thoughtfully designed with an open-concept floor plan and 9-foot ceilings, the main level features an upgraded kitchen that flows seamlessly into the living and dining areas, making it perfect for entertaining. A huge walk-in pantry provides abundant storage and functionality. The upper level of this home offers four spacious bedrooms, three bathrooms, and a convenient upstairs laundry room. The finished basement includes two additional bedrooms, a full bathroom, and a large family room, providing plenty of space for gatherings, guests, or a growing family. The oversized two-car garage offers ample storage, while three expansive decks provide the perfect place to relax and take in the incredible mountain and valley views. Ideally located near dining, shopping, entertainment, parks, schools, and walking/biking trails, this home combines luxury, convenience, and an unbeatable location. There is still time to personalize the final finishes and make this home your own! Builder reserves the right to make changes without notice. Floor plans, dimensions, amenities, square footage, and elevations are deemed reliable but are subject to change. Seller/Builder is an owner/agent.

Property

Beds

6

Full Baths

4

1/2 Baths

1

Year Built

2026

Sq.Footage

3,905

Features

Features & Amenities

Interior

  • Total Bedrooms

    6

  • Bathrooms

    4

  • 1/2 Bathrooms

    1

  • Basement YN

    YES

  • Cooling YN

    YES

  • Cooling

    Central Air

  • Fireplace YN

    NO

  • Heating YN

    NO

  • Heating

    None

  • Pet friendly

    N/A

Exterior

  • Garage

    Yes

  • Garage spaces

    2

  • Pool

    No

  • Waterfront YN

    NO

Area & Lot

  • Lot Size(acres)

    0.15

  • Lot Size(square feet)

    6,534

  • Property Type

    Residential

  • Property Sub Type

    Single Family Residence

  • Architectural Style

    Stories: 2

Price

  • Sales Price

    $924,900

  • Tax Amount

    $1,856

  • Sq. Footage

    3,905

  • Price/SqFt

    $236

HOA

  • Association

    YES

  • Association Fee

    $288

  • Association Fee Frequency

    Monthly

  • Association Fee Includes

    N/A

Property Resources

  • Horse Property

    NO

School District

  • Elementary School

    Canyons

  • Middle School

    Draper Park

  • High School

    Corner Canyon

Property Features

  • New Construction

    YES

  • Association Amenities

    Playground, Pool

  • Senior Community YN

    NO

Schedule

Schedule a Showing

Showing scheduled successfully.

What is 3 + 4 ?


Change time

Mortgage calculator

Estimate your monthly mortgage payment, including the principal and interest, property taxes, and HOA. Adjust the values to generate a more accurate rate.

Your payment

Principal and Interest:

$

Property taxes:

$

HOA fees:

$

Total loan payment:

$

Total interest amount:

$

Location

  • County

    Utah

  • Elementary School

    Canyons

  • Middle School

    Draper Park

  • High School

    Corner Canyon

Listing Courtesy of Ellie Smith Beckstrand , Lancaster & Co Realty LLC

RealHub Information is provided exclusively for consumers' personal, non-commercial use, and it may not be used for any purpose other than to identify prospective properties consumers may be interested in purchasing. All information deemed reliable but not guaranteed and should be independently verified. All properties are subject to prior sale, change or withdrawal. RealHub website owner shall not be responsible for any typographical errors, misinformation, misprints and shall be held totally harmless.

Agent Damon Luke

Damon Luke

President / Real Estate Advisor

Call Damon today to schedule a private showing.


* Listings on this website come from the FMLS IDX Compilation and may be held by brokerage firms other than the owner of this website. The listing brokerage is identified in any listing details. Information is deemed reliable but is not guaranteed. If you believe any FMLS listing contains material that infringes your copyrighted work please click here to review our DMCA policy and learn how to submit a takedown request.© 2024 FMLS.

Properties

Related properties

Price reduced
OPEN HOUSE SATURDAY AUG 29th 11-1pm! Possible Lender Incentive. Right now, you may be able to qualify for a 5.99% interest rate, 30 yr conv, mortgage. Ask Agent for details. Perched in the desirable Suncrest community, this updated mountain retreat offers, exceptional comfort, and versatile living. The remodeled kitchen features quartz countertops, custom finishes, and a charming built-in dining bench. With 6 bedrooms, 3.5 bathrooms, two kitchens, and two laundry rooms there's room for everyone. The walkout basement includes a theater room, generous cold storage with a lockable closet, and a fun play nook under the stairs. Upstairs, a cozy loft is perfect for a reading area, office, or homework space. Enjoy your private backyard oasis with a covered deck, covered pergola, hot tub, gas fire pit, built-in trampoline, and storage shed. Additional highlights include central vacuum, a Tesla-ready outlet/220 outlet, a 75-gallon water heater, new water softener, furnace with humidifier, and a one-year-old dual-fuel HVAC system with heat pump, allowing individual climate control in each upstairs bedroom. A rare opportunity to enjoy luxury, flexibility, and mountain living at its finest.
#2170433

Draper (UT Cnty)

2187 E EAGLE CREST DR

6 Beds

3 Baths

3,973 Sq.Ft.

$889,000

MLS#: 2170433

Enjoy breathtaking mountain and valley views from this stunning custom home! Thoughtfully designed with an open-concept floor plan and 9-foot ceilings, the main level features an upgraded kitchen that flows seamlessly into the living and dining areas, making it perfect for entertaining. A huge walk-in pantry provides abundant storage and functionality. The upper level of this home offers four spacious bedrooms, three bathrooms, and a convenient upstairs laundry room. The finished basement includes two additional bedrooms, a full bathroom, and a large family room, providing plenty of space for gatherings, guests, or a growing family. The oversized two-car garage offers ample storage, while three expansive decks provide the perfect place to relax and take in the incredible mountain and valley views. Ideally located near dining, shopping, entertainment, parks, schools, and walking/biking trails, this home combines luxury, convenience, and an unbeatable location.  There is still time to personalize the final finishes and make this home your own! Builder reserves the right to make changes without notice. Floor plans, dimensions, amenities, square footage, and elevations are deemed reliable but are subject to change. Seller/Builder is an owner/agent.

15112 S EAGLE CHASE DR

Message successfully sent.

I agree to receive email communication and understand I can unsubscribe at any time.

I agree to be contacted by OnX Realty via call, email, and text for real estate services. To opt out, you can reply 'stop' at any time or reply 'help' for assistance. You can also click the unsubscribe link in the emails. Message and data rates may apply. Message frequency may vary. Privacy Policy

 - property

Send a message

Message successfully sent.

Reason for contacting?

I agree to receive email communication and understand I can unsubscribe at any time.

I agree to be contacted by OnX Realty via call, email, and text for real estate services. To opt out, you can reply 'stop' at any time or reply 'help' for assistance. You can also click the unsubscribe link in the emails. Message and data rates may apply. Message frequency may vary. Privacy Policy

Sign In Sign Out

Virtual Assistant

Would you like to take the next step with this property? We can help you schedule a showing or virtual tour, or send you more details.

Yes, I would like more information.

Thank You for Your Reply, One of Our Agents will contact you as soon as possible

No, maybe later.

Thank you, you can always contact me via email, phone number or through the contact form.

Realhub AI

Lucy - Your AI-Powered Realtor

Update Your Temporary Password

Personalize your search

Enter your email and we'll notify you immediately when new listings match what you're looking for.

or enter email address

Already have an account ? Login here

Continue your home search

I agree to receive communications and understand I can unsubscribe at any time.

I agree to be contacted by OnX Realty via call, email, and text for real estate services. To opt out, you can reply 'stop' at any time or reply 'help' for assistance. You can also click the unsubscribe link in the emails. Message and data rates may apply. Message frequency may vary. Privacy Policy

Already have an account ? Login here

We use cookies

We use cookies primarily for analytics to enhance your experience. By accepting, you agree to our use of these cookies. You can manage your preferences or learn more about our cookies policy.