1599 W DOWRY CT S

Taylorsville, UT 84123

Stories: 2

Taylorsville, UT 84123

1599 W DOWRY CT S

$760,000

MLS#: 2190486

Status: Active

Listing provided by: Real Broker, LLC

Listing agent phone: None

Last update: 4 days ago

New on site 4 days ago

WIRTHLIN ESTATES PLAT 1 - Residential

About

Beautifully updated two story home tucked away at the end of a quiet cul-de-sac in a wonderful Taylorsville neighborhood! This spacious 5 bedroom, 4 bathroom home with an additional upstairs office has so much to offer, with an open and inviting floor plan perfect for entertaining. You'll love all the updates throughout, including fresh interior paint, beautiful new LVP flooring, updated bathrooms, and recessed lighting throughout that gives the home a fresh, modern feel. The kitchen opens to the living areas, creating a wonderful space for gathering, while the beautiful fireplace adds warmth and character. The bedrooms are generously sized, and the primary suite features a separate tub and shower along with a walk-in closet. The additional upstairs office offers flexibility for working from home, hobbies, or whatever best fits your needs. With multiple living spaces, there is plenty of room for everyone to spread out and enjoy. Step outside to a large, private backyard with plenty of space for entertaining, relaxing, or enjoying time outdoors. The three car garage and additional RV parking are a huge bonus! Located in the heart of Salt Lake County, you'll love the convenience of being centrally located with easy access to downtown Salt Lake, shopping, dining, and the surrounding valley, while still enjoying the peace and privacy of a quiet neighborhood. Originally built in 1997, this home has been thoughtfully updated and beautifully cared for. With so many updates, a spacious floor plan, and a fantastic location, this is one you won't want to miss! Come see everything this beautiful home has to offer and schedule your private showing today!

Property

Beds

6

Full Baths

3

1/2 Baths

1

Year Built

1997

Sq.Footage

3,265

Features

Features & Amenities

Interior

  • Other Interior Features

    Walk-In Closet(s), Central Vacuum

  • Total Bedrooms

    6

  • Bathrooms

    3

  • 1/2 Bathrooms

    1

  • Basement YN

    YES

  • Cooling YN

    YES

  • Cooling

    Central Air

  • Fireplace YN

    YES

  • Heating YN

    YES

  • Heating

    Fireplace Insert, Central, Natural Gas, Forced Air

  • Pet friendly

    N/A

Exterior

  • Garage

    Yes

  • Garage spaces

    3

  • Construction Materials

    Brick, Stucco

  • Parking

    Attached, RV Access/Parking, Garage

  • Patio and Porch Features

    Patio, Porch

  • Pool

    No

  • Waterfront YN

    NO

  • View

    Mountain(s)

Area & Lot

  • Lot Features

    Cul-De-Sac

  • Lot Size(acres)

    0.25

  • Lot Size(square feet)

    10,890

  • Property Type

    Residential

  • Property Sub Type

    Single Family Residence

  • Architectural Style

    Stories: 2

Price

  • Sales Price

    $760,000

  • Tax Amount

    $4,050

  • Zoning

    4110

  • Sq. Footage

    3,265

  • Price/SqFt

    $232

HOA

  • Association

    No

Property Resources

  • Horse Property

    NO

School District

  • Elementary School

    Granite

  • Middle School

    Bennion

  • High School

    Taylorsville

Property Features

  • New Construction

    NO

  • Senior Community YN

    NO

  • Sewer

    Public Sewer

Schedule

Schedule a Showing

Showing scheduled successfully.

What is 3 + 4 ?


Change time

Mortgage calculator

Estimate your monthly mortgage payment, including the principal and interest, property taxes, and HOA. Adjust the values to generate a more accurate rate.

Your payment

Principal and Interest:

$

Property taxes:

$

HOA fees:

$

Total loan payment:

$

Total interest amount:

$

Location

  • County

    Salt Lake

  • Elementary School

    Granite

  • Middle School

    Bennion

  • High School

    Taylorsville

Listing Courtesy of Amanda Nilson, Real Broker, LLC

RealHub Information is provided exclusively for consumers' personal, non-commercial use, and it may not be used for any purpose other than to identify prospective properties consumers may be interested in purchasing. All information deemed reliable but not guaranteed and should be independently verified. All properties are subject to prior sale, change or withdrawal. RealHub website owner shall not be responsible for any typographical errors, misinformation, misprints and shall be held totally harmless.

Agent Damon Luke

Damon Luke

President / Real Estate Agent

Call Damon today to schedule a private showing.


* Listings on this website come from the FMLS IDX Compilation and may be held by brokerage firms other than the owner of this website. The listing brokerage is identified in any listing details. Information is deemed reliable but is not guaranteed. If you believe any FMLS listing contains material that infringes your copyrighted work please click here to review our DMCA policy and learn how to submit a takedown request.© 2024 FMLS.

Properties

Related properties

Beautiful Home in Taylor's Park with Vaulted Ceilings! Convenient Location for Proximity anywhere in the Valley. Open Modern Updated Kitchen includes New Quartz Counters Wonderful for Entertaining with area joined to living room. New Blinds, New Double Pane Windows, New Paint Interior & Exterior.  Updated main floor bathroom. Updated electrical & new light fixtures. New laminate flooring throughout home, new railings, new mantle, newer roof, new curbing, updated backyard landscaping with a large deck & new concrete pad great for entertaining guests!  New Front RV PAD.  Another bath can be easily added downstairs. Amazing storage in the garage-room for big toys! You will want to see this one!  Square footage figures are provided as a courtesy estimate only.  Buyer is advised to obtain an independent measurement.
#2188730

Taylorsville

4857 S TAYLORS PARK DR

4 Beds

2 Baths

2,588 Sq.Ft.

$739,000

MLS#: 2188730

Beautifully renovated rambler offering highly sought-after single-level living in a desirable gated community with an unbeatable location near I-215. The main-level floor plan is ideal for those looking for comfortable, convenient everyday living, while the fully finished basement provides exceptional additional space for family, guests, or entertaining. This spacious 5-bedroom, 3-bath home also features a second full kitchen in the basement, creating excellent flexibility for multi-generational living or extended stays. Extensive renovations throughout make this home truly move-in ready. Both kitchens have been remodeled with soft-close cabinetry, granite countertops, and updated appliances, while the bathrooms feature new cabinetry and upgraded showers. Recent improvements include new main-level flooring, new basement carpet, updated lighting throughout, a new roof (2024), exterior paint (2023), new HVAC and A/C (2023), fresh interior paint (2026), new deck (2026), and new water heater (2026). All appliances are included, including the washer and dryer, with a new stove and washer added in 2025. Enjoy low-maintenance living with HOA amenities that include gated access, swimming pool, hot tub, playground, snow removal, front-yard landscaping, sewer, trash, basic cable, internet, and common-area maintenance. Conveniently located just minutes from shopping, dining, theaters, schools, hospitals, and everyday conveniences, with quick access to I-215. A rare opportunity to enjoy beautifully updated single-level living, exceptional additional space, and the security and amenities of a gated community.
#2186243

Taylorsville

5991 S ORIGIN PL

5 Beds

3 Baths

3,269 Sq.Ft.

$624,900

MLS#: 2186243

Price reduced
This inviting home offers a comfortable and functional layout with plenty of space to make your own. Step inside to a bright, welcoming interior with spacious living areas perfect for everyday living and entertaining. The home offers generously sized bedrooms, ample storage, and flexible living space to fit a variety of needs. Outside, enjoy a spacious yard with room for entertaining, relaxing, gardening, or creating your ideal outdoor retreat with a covered Patio with a hot tub!
#2184442

Taylorsville

6247 S CORAL DR

6 Beds

2 Baths

3,324 Sq.Ft.

$739,000

MLS#: 2184442

Coveted Cul-de-sac 6 Bedrooms 4 Bathroom home in Ivory Highlands;  Gorgeous gourmet kitchen, double ovens and a warming drawer, with 2 additional sub-zero refrigerated drawers, large built-in gas cooktop with griddle and huge island; stunning hickory floors.  New plantation shutters on the Pella windows installed in 2021; new roof in 2023, new A/C in 2022 and new water heater in 2023.  Beautiful built in home office, the entire home has been meticulously maintained. Large RV parking for toys and fully fenced yard with lovely covered deck, firepit area and hot tub for entertaining on Summer evenings. HOA includes access to the community pool, clubhouse, basketball & tennis courts, 2 miles of walking/biking trails, 2 parks with playgrounds, covered areas with picnic tables/BBQs. Come and see today! Buyer to verify all.
#2183710

Taylorsville

2812 W MCKINLEY CIR S

6 Beds

2 Baths

4,268 Sq.Ft.

$899,000

MLS#: 2183710

Price reduced
Completely remodeled and move-in ready! This spacious 4-bedroom, 3.5-bath end-unit townhome. Beautifully updated living space across three finished levels. Recent upgrades include brand-new carpet, new countertops, updated lighting, and new plumbing fixtures throughout.The open-concept main level features vaulted ceilings, abundant natural light, and French doors leading to a private deck. The spacious main-floor primary suite provides added convenience, along with an attached laundry room. Upstairs, an open loft-style office overlooks the living area and is accompanied by two additional bedrooms and a full bath.The finished lower level offers even more versatility with an additional bedroom, full bath, and a fully equipped home theater featuring a high-definition TV and surround sound system. Additional features include a 2-car attached garage and HOA coverage for master insurance, reserves, landscaping, and snow removal. The HOA has also budgeted for roof shingle replacement next year.Conveniently located near I-215 with easy access to shopping, dining, entertainment, and everyday amenities. A beautifully updated home with generous living space and a functional floor plan-ready for its next owner!
#2182989

Taylorsville

6194 S SAUNTER LN

4 Beds

3 Baths

2,847 Sq.Ft.

$615,000

MLS#: 2182989

Welcome to this spacious 2-story home tucked away off Jordan Canal Road on a private driveway, offering extra privacy in a convenient Taylorsville location. With 6 bedrooms and 3.5 bathrooms, there's plenty of room for family, guests, a home office, or whatever fits your lifestyle. Fresh paint and new carpet throughout give the home a clean, refreshed feel. Outside, you'll love the over half-acre lot with a private backyard, no backyard neighbors, and a new sprinkling system. There's plenty of space to entertain, play, garden, or simply relax and enjoy the outdoors. New 50-year shingle roof was installed on March 14, 2025. Located close to shopping, dining, parks, schools, and major roads, this home offers a great combination of space, privacy, and convenience. Come see it for yourself!
#2181800

Taylorsville

5852 S JORDAN CANAL RD

6 Beds

2 Baths

3,475 Sq.Ft.

$849,000

MLS#: 2181800

Price reduced
OPEN HOUSE, SATURDAY, OCTOBER 10TH, FROM 11:00-4:00 PM.  Welcome home! Beautiful 2-story nestled in a highly sought-after Taylorsville neighborhood on a quiet cul-de-sac! Offering 6 bedrooms, 4 bathrooms, 3,594 sq. ft., a 3-car garage, RV parking, and a beautifully landscaped .24-acre lot, this home delivers an incredible combination of space, comfort, and location. A charming covered front porch welcomes you inside to a bright foyer, formal living room, formal dining room with vaulted ceilings, and an open kitchen with semi-formal dining that flows into the spacious great room with a cozy gas fireplace. Upstairs, the Owner's Suite features vaulted ceilings and a private ensuite with jetted tub and separate shower. Three additional bedrooms, a full bathroom, and conveniently located laundry room with utility sink complete the upper level. The 100% finished basement offers a large family room, 2 additional bedrooms, full bathroom, and an exceptionally large cold storage room.  All appliances stay. Outside, enjoy a beautifully landscaped yard with automatic sprinklers, garden boxes, mature Bing cherry, Rainier cherry, peach, and nectarine trees, a large storage shed, and a shaded patio perfect for summer evenings and entertaining. Additional highlights include an oversized 3-car garage with workbench, RV parking, 2 A/C units, owned solar panels and battery bank, Google Fiber availability, a transferable Choice Home Warranty through December 18, 2028, and a transferable roof warranty. With elementary and junior high schools within walking distance and convenient access to shopping, dining, entertainment, and freeways, this beautifully cared-for Taylorsville home is ready for its next chapter. Come see why this could be YOUR NEW HOME!
#2180671

Taylorsville

2536 W CRIMSON CT S

6 Beds

3 Baths

3,594 Sq.Ft.

$730,000

MLS#: 2180671
Price reduced
Welcome to this beautiful, like-new 4-bedroom, 2.5-bathroom home in Taylorsville. Built in 2024 with no HOA, this modern residence combines quality construction, stylish finishes, and easy living in one inviting package. Step inside through the striking tall entry door and discover an open, light-filled floor plan designed for both daily comfort and effortless entertaining. The main level features a generous kitchen with ample storage and wood cabinetry, a cozy family room, and a convenient powder bath. Upstairs, all four bedrooms are conveniently located, highlighted by a spacious primary suite complete with a large walk-in closet and private bathroom. Thanks to its recent construction and thoughtful design, this home offers low maintenance so you can spend less time on upkeep and more time enjoying life. Situated in a quiet neighborhood, it's just minutes from parks, shopping, dining options, and easy freeway access. This fresh version keeps all the important details while sounding natural and original. Let me know if you'd like any adjustments!
#2171264

Taylorsville

4896 S SNARR HAVEN CT W

4 Beds

2 Baths

3,500 Sq.Ft.

$709,900

MLS#: 2171264
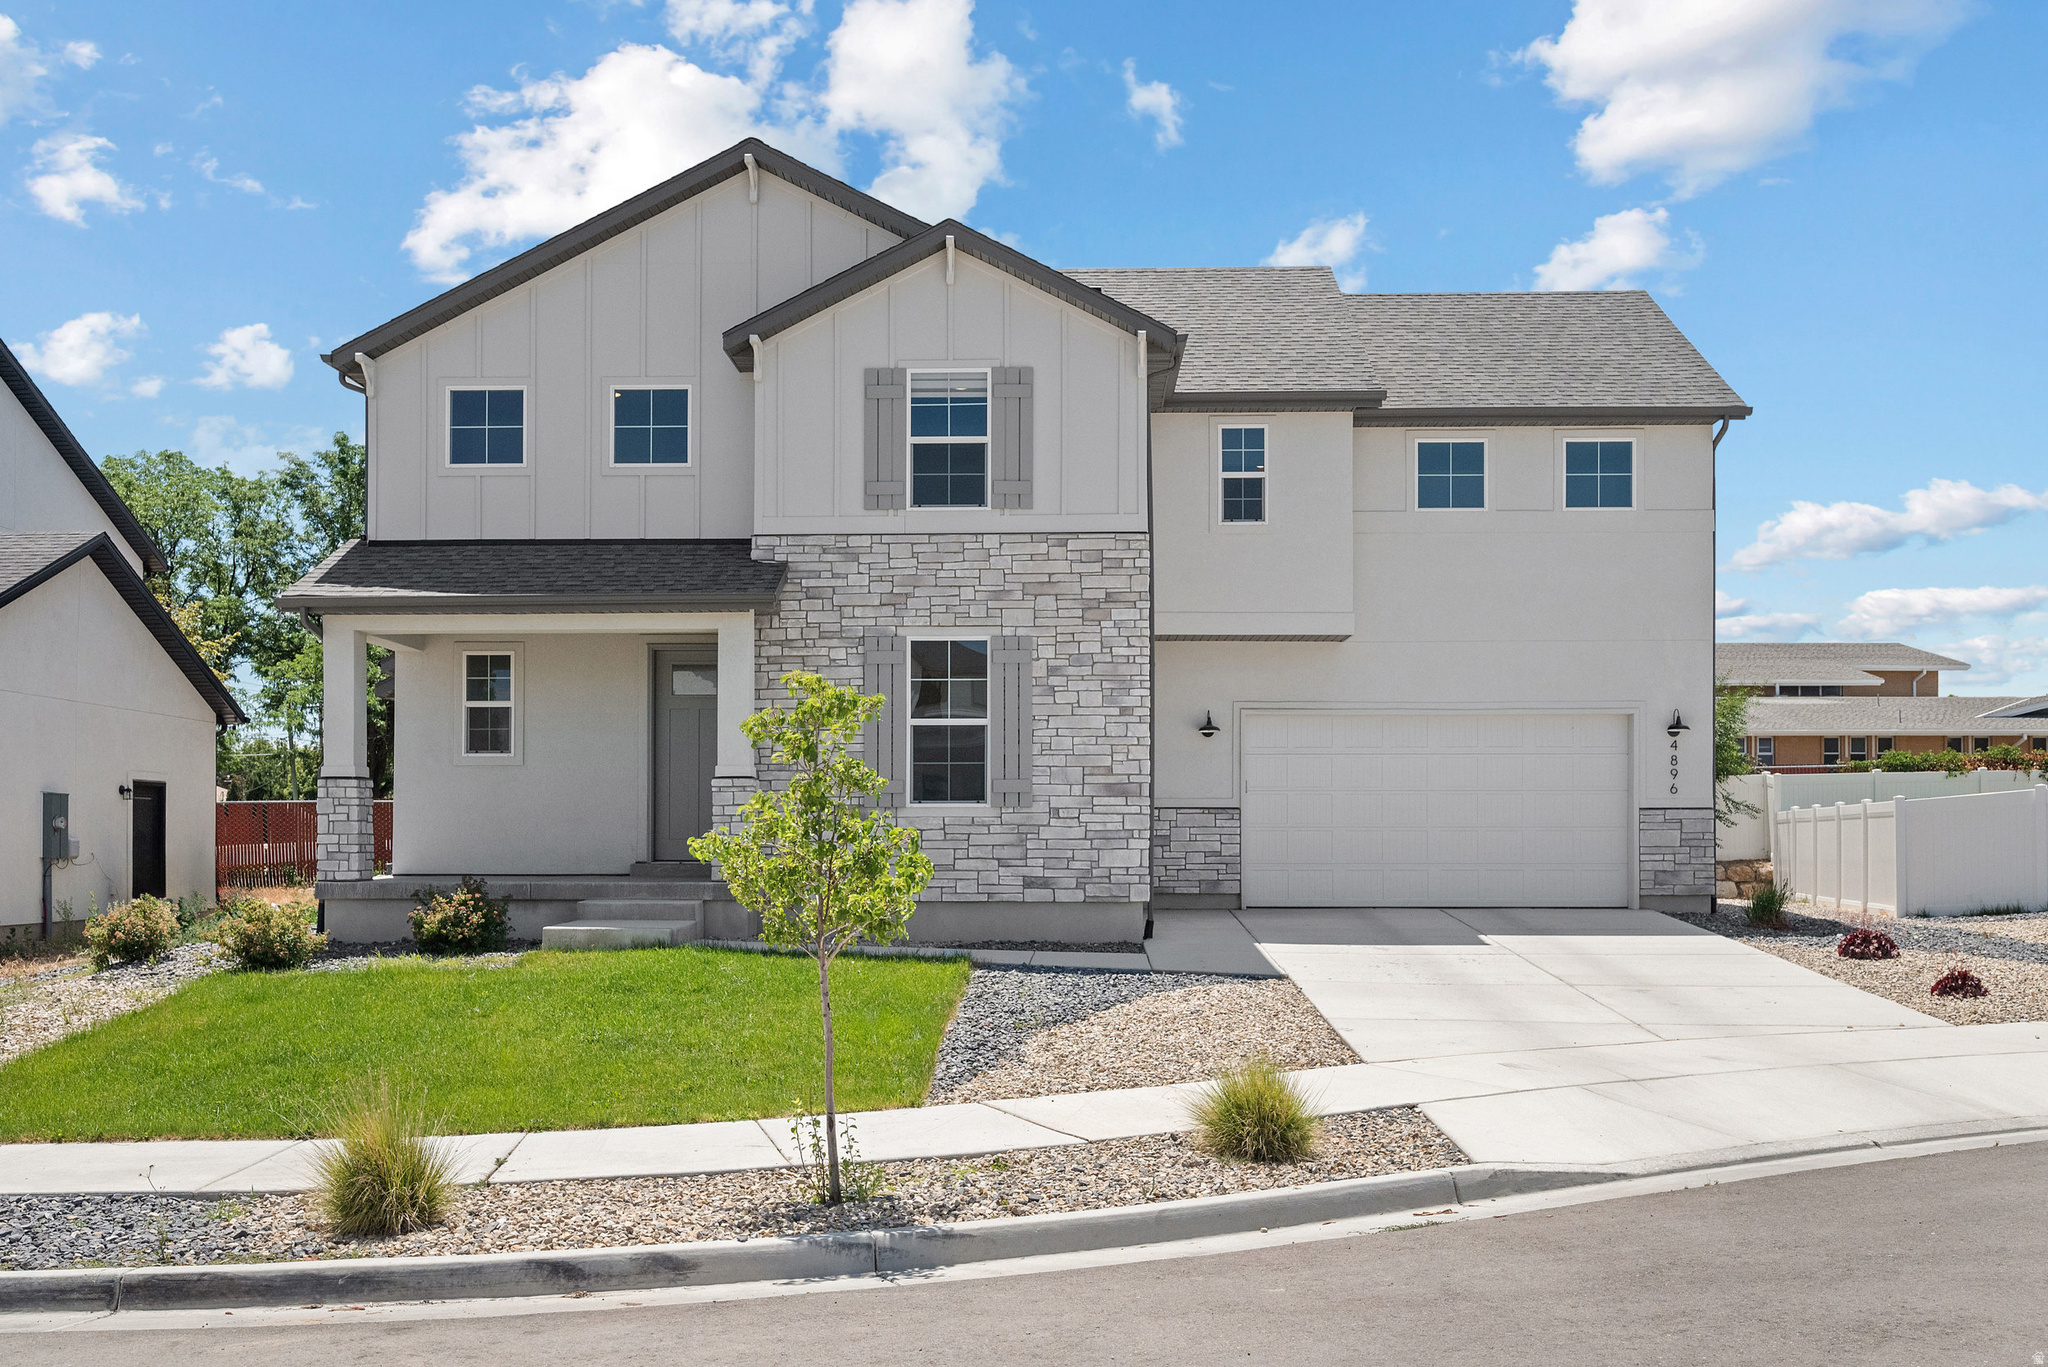
? SELLER FINANCING AVAILABLE! ?      Take advantage of this rare opportunity with owner financing featuring below-market terms! Purchase price is $699,000 with a 30% down payment ($209,700) and finance the remaining balance at an attractive 4.95% interest rate. Estimated principal and interest payment is approximately $2,612 per month based on a 30-year amortization, with a 5-year balloon payment. Buyer responsible for homeowners insurance in addition to monthly mortgage payment.   This is an excellent option for buyers seeking lower monthly payments and flexible financing compared to traditional lending. Contact the listing agent for complete terms, qualification requirements, and additional details.    ****OPEN HOUSE ON THIS SUNDAY August 30th  FROM 12pm-3pm MT ****    Spacious Taylorsville Home with Solar Savings, Walkout Basement & Income Potential Welcome to this beautifully maintained Taylorsville home offering 4 bedrooms, 3 bathrooms, and approximately 3,253 square feet of versatile living space.   Designed for both comfort and functionality, this home features vaulted ceilings, Bolivian Rosewood flooring, a cozy fireplace, and stunning 4-inch granite countertops and knotty cabinets that add elegance and durability throughout the kitchen and living areas.        The spacious and secluded upper level provides a private retreat, creating the perfect separation between living and sleeping spaces. The thoughtfully designed floor plan offers generous room for entertaining, everyday living, and accommodating a growing household.      ***One of the home's standout features is its owned solar system, helping keep utility costs exceptionally low, with the current owner reporting an average power bill of approximately $19 per month.***  The potential walkout basement could offer tremendous flexibility and future potential. Estimate in hand with concrete company at $11,500. With a potential separate access and ample living space, you may explore the possibility of creating a mother-in-law apartment or accessory living space (subject to local approvals and permitting requirements).   Similar rental opportunities in the area may generate approximately $1,500$2,000 per month, making this an attractive option for multigenerational living or supplemental income.     This home faces south, so you will enjoy little snow removal. You will enjoy mature landscaping, fruit trees, RV parking, and an impressive 4-car tandem garage with abundant storage space for vehicles, recreational equipment, and hobbies.    Conveniently located near schools, parks, shopping, dining, and commuter routes, this property offers the perfect combination of space, privacy, efficiency, and potential.
#2163591

Taylorsville

2050 W 5620 S

4 Beds

3 Baths

3,253 Sq.Ft.

$685,000

MLS#: 2163591

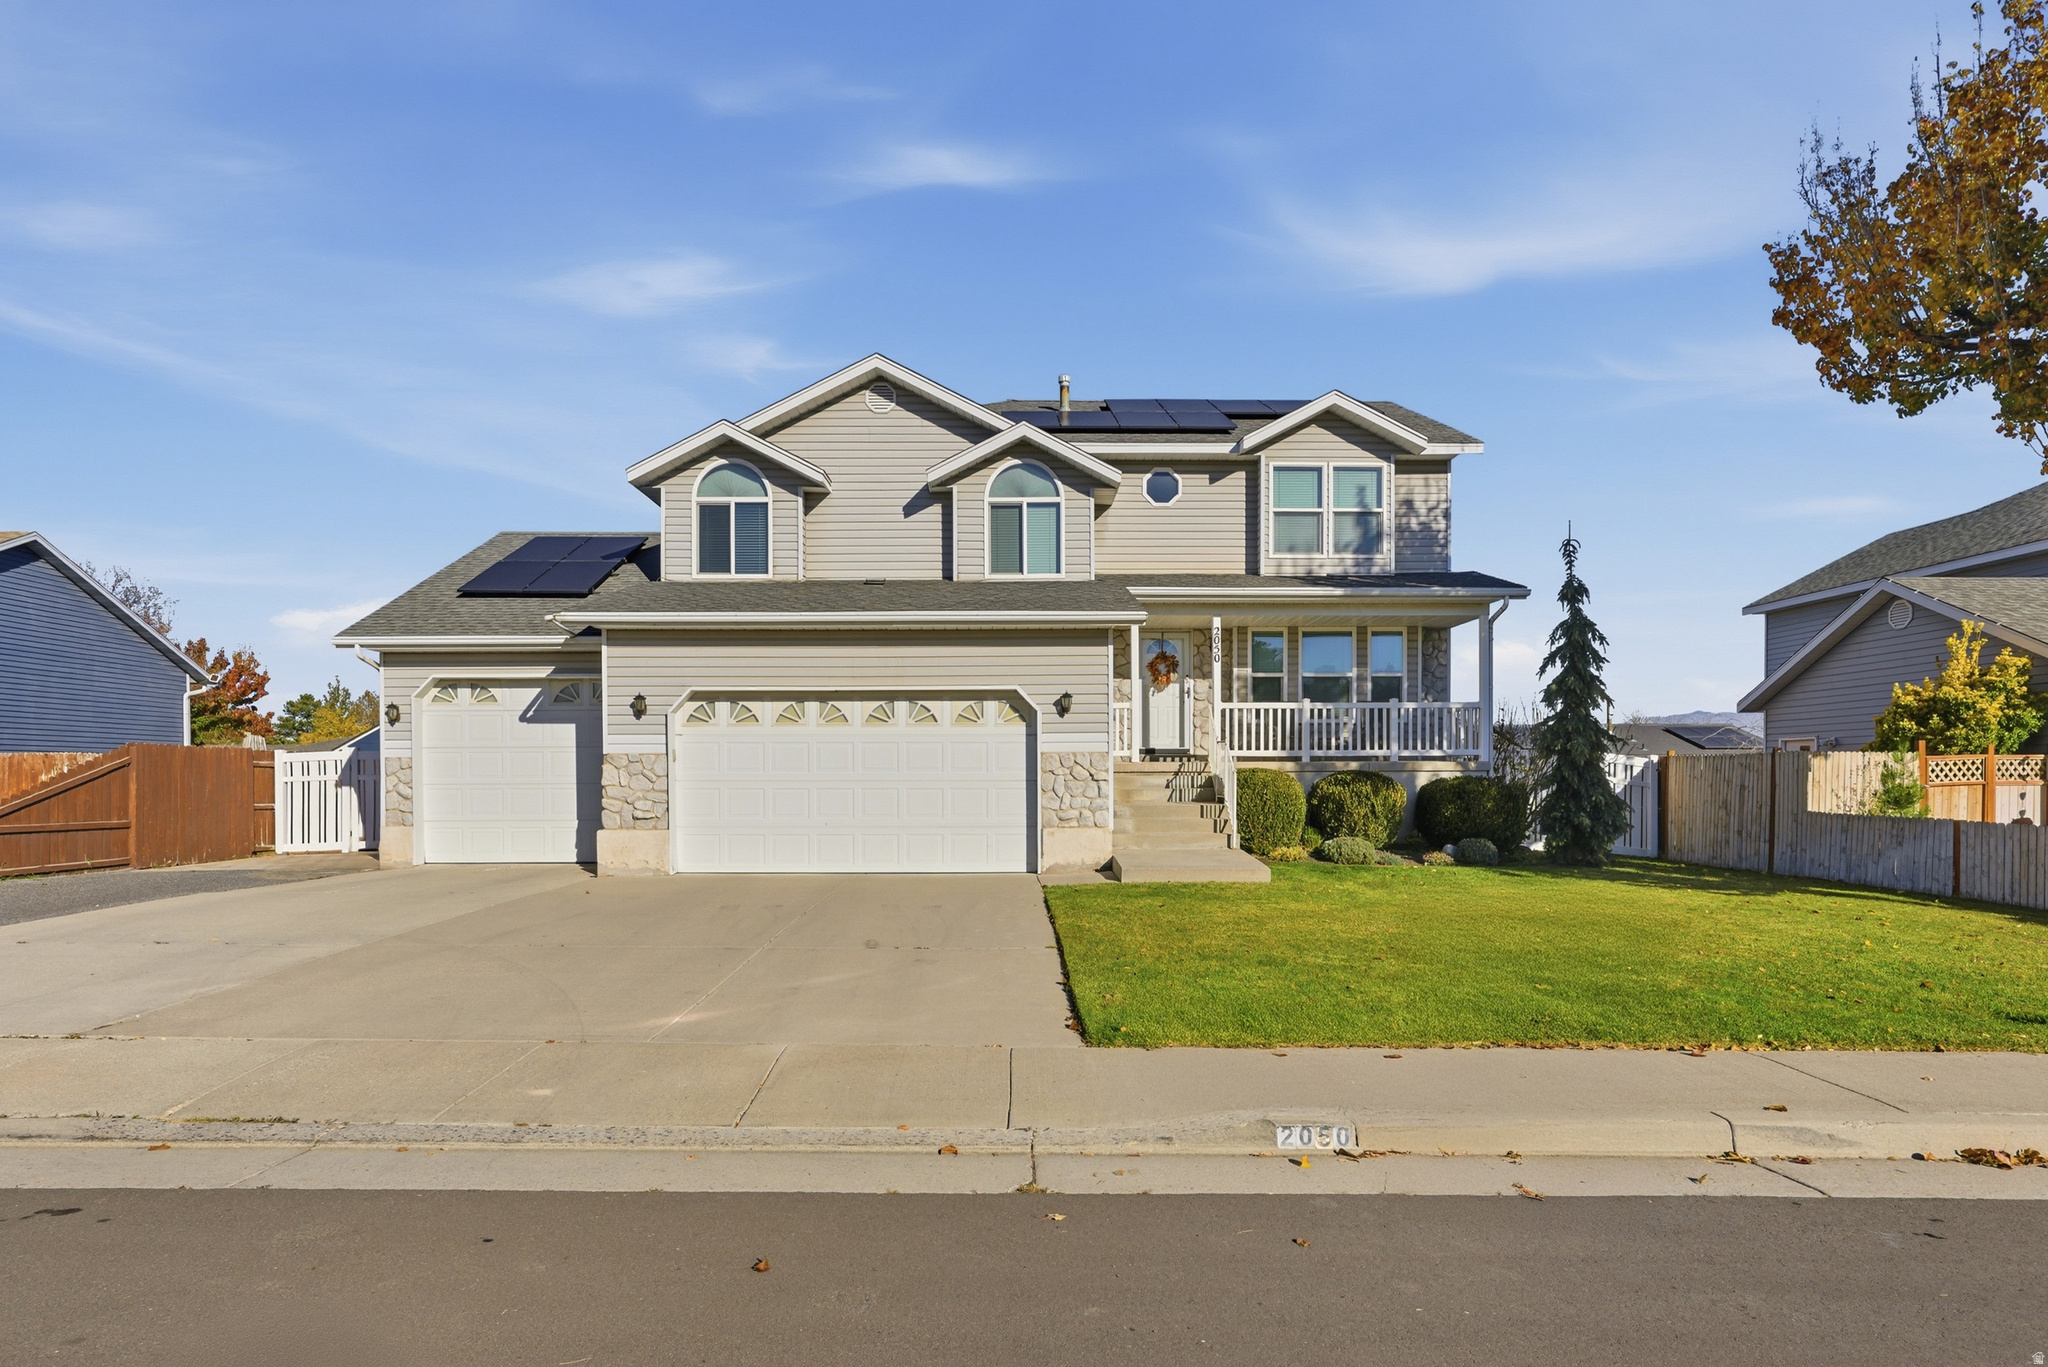
Beautifully updated two story home tucked away at the end of a quiet cul-de-sac in a wonderful Taylorsville neighborhood! This spacious 5 bedroom, 4 bathroom home with an additional upstairs office has so much to offer, with an open and inviting floor plan perfect for entertaining. You'll love all the updates throughout, including fresh interior paint, beautiful new LVP flooring, updated bathrooms, and recessed lighting throughout that gives the home a fresh, modern feel. The kitchen opens to the living areas, creating a wonderful space for gathering, while the beautiful fireplace adds warmth and character. The bedrooms are generously sized, and the primary suite features a separate tub and shower along with a walk-in closet. The additional upstairs office offers flexibility for working from home, hobbies, or whatever best fits your needs. With multiple living spaces, there is plenty of room for everyone to spread out and enjoy. Step outside to a large, private backyard with plenty of space for entertaining, relaxing, or enjoying time outdoors. The three car garage and additional RV parking are a huge bonus! Located in the heart of Salt Lake County, you'll love the convenience of being centrally located with easy access to downtown Salt Lake, shopping, dining, and the surrounding valley, while still enjoying the peace and privacy of a quiet neighborhood. Originally built in 1997, this home has been thoughtfully updated and beautifully cared for. With so many updates, a spacious floor plan, and a fantastic location, this is one you won't want to miss! Come see everything this beautiful home has to offer and schedule your private showing today!

1599 W DOWRY CT S

Message successfully sent.

I agree to receive email communication and understand I can unsubscribe at any time.

I agree to be contacted by OnX Realty via call, email, and text for real estate services. To opt out, you can reply 'stop' at any time or reply 'help' for assistance. You can also click the unsubscribe link in the emails. Message and data rates may apply. Message frequency may vary. Privacy Policy

Send a message

Message successfully sent.

Reason for contacting?

I agree to receive email communication and understand I can unsubscribe at any time.

I agree to be contacted by OnX Realty via call, email, and text for real estate services. To opt out, you can reply 'stop' at any time or reply 'help' for assistance. You can also click the unsubscribe link in the emails. Message and data rates may apply. Message frequency may vary. Privacy Policy

Sign In Sign Out

Virtual Assistant

Would you like to take the next step with this property? We can help you schedule a showing or virtual tour, or send you more details.

Yes, I would like more information.

Thank You for Your Reply, One of Our Agents will contact you as soon as possible

No, maybe later.

Thank you, you can always contact me via email, phone number or through the contact form.

Realhub AI

Lucy - Your AI-Powered Realtor

Update Your Temporary Password

Personalize your search

Enter your email and we'll notify you immediately when new listings match what you're looking for.

or enter email address

Already have an account ? Login here

Continue your home search

I agree to receive communications and understand I can unsubscribe at any time.

I agree to be contacted by OnX Realty via call, email, and text for real estate services. To opt out, you can reply 'stop' at any time or reply 'help' for assistance. You can also click the unsubscribe link in the emails. Message and data rates may apply. Message frequency may vary. Privacy Policy

Already have an account ? Login here

We use cookies

We use cookies primarily for analytics to enhance your experience. By accepting, you agree to our use of these cookies. You can manage your preferences or learn more about our cookies policy.

