2050 W 5620 S

Taylorsville, UT 84129
Stories: 2

Taylorsville, UT 84129
2050 W 5620 S

$685,000

MLS#: 2163591

Status: Active

Listing provided by: Skyline Real Estate Group

Listing agent phone: None

Last update: 10 days ago

On site: 4 months ago

SUMMERWOOD ESTATES - Residential

About

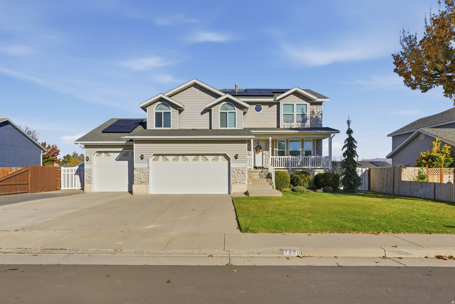
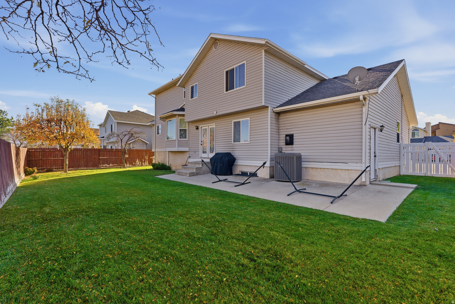
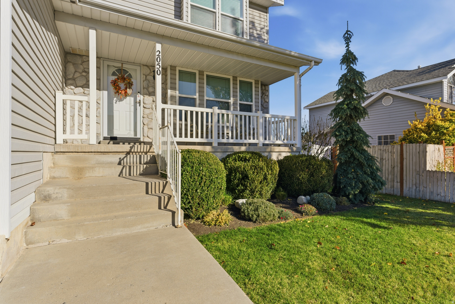
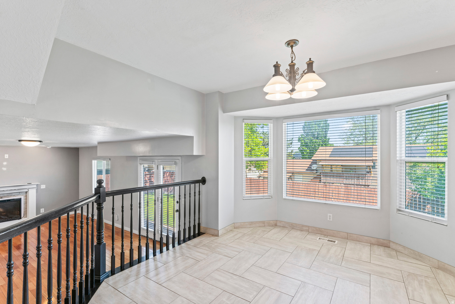
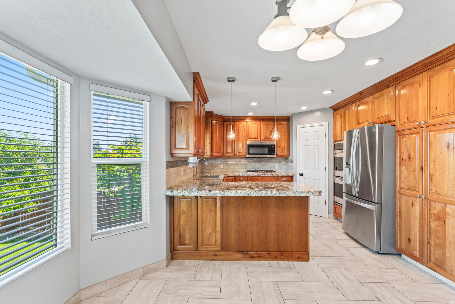
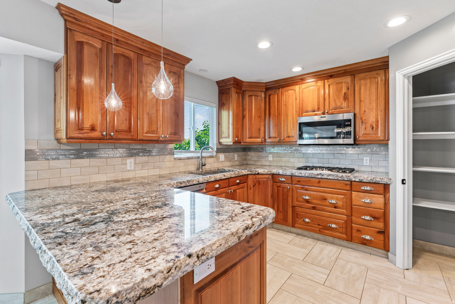
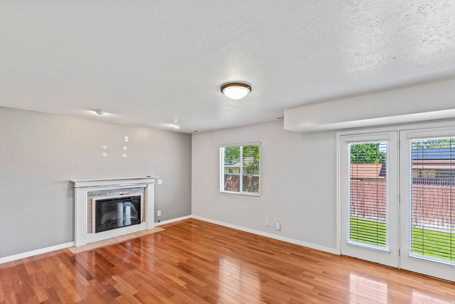
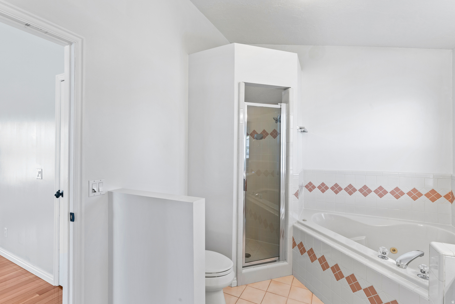
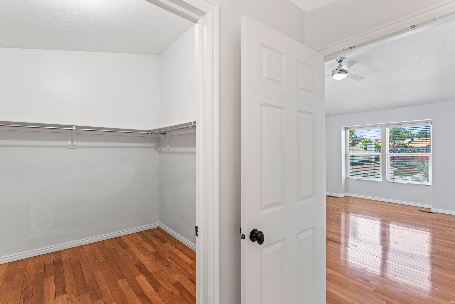
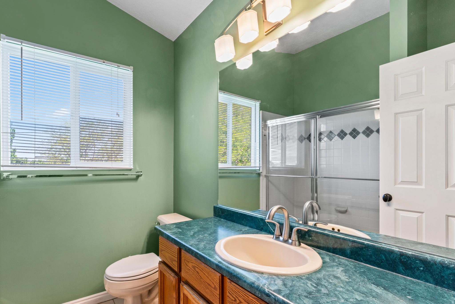
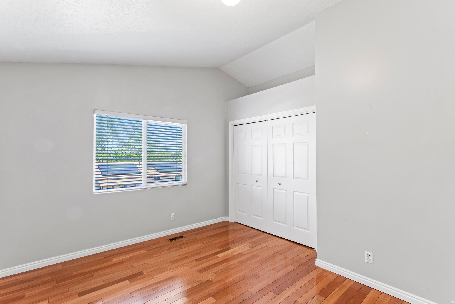
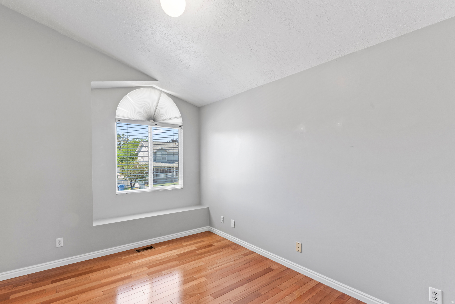
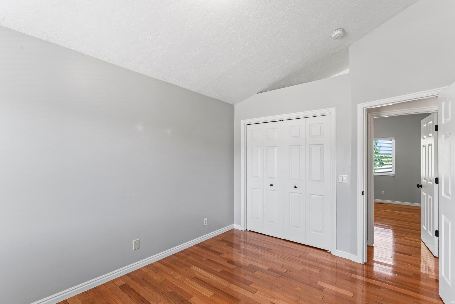
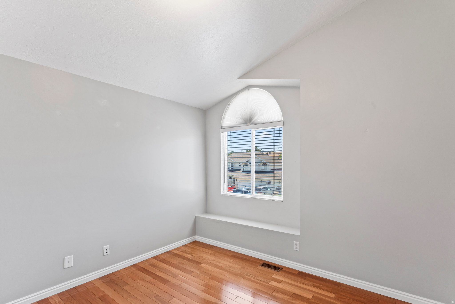
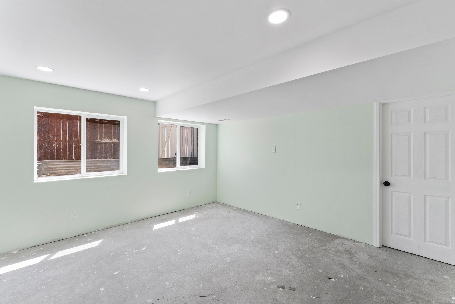
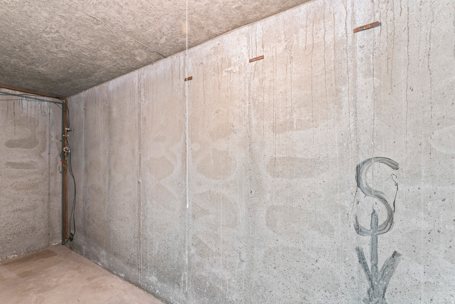
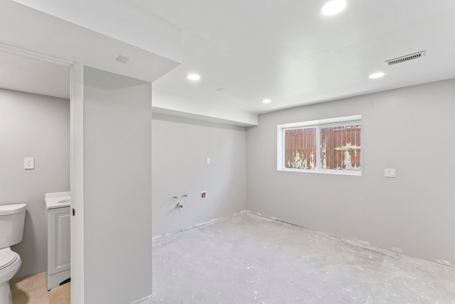
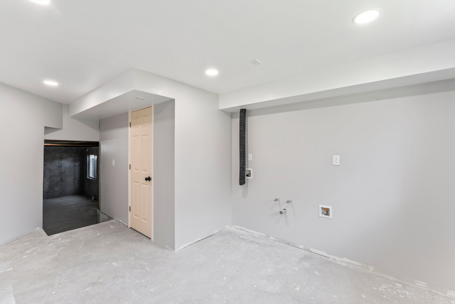
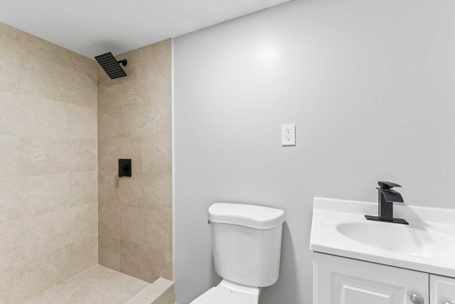
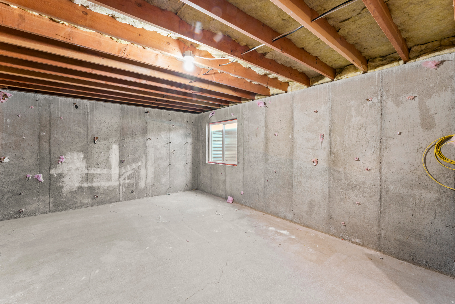
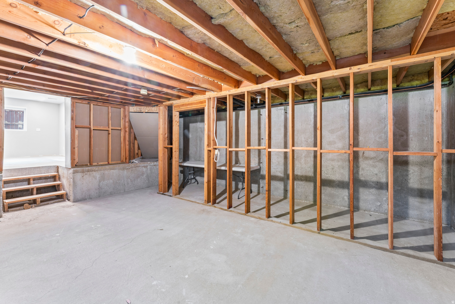
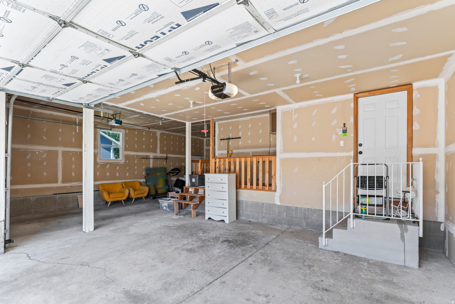
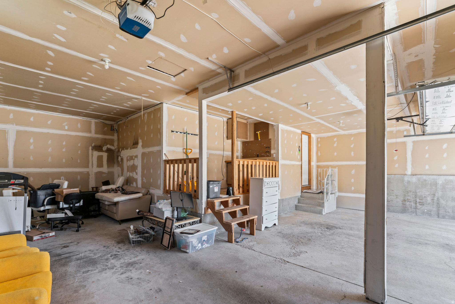
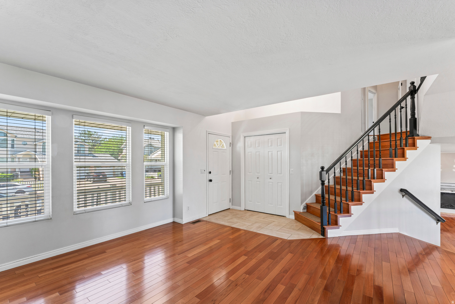
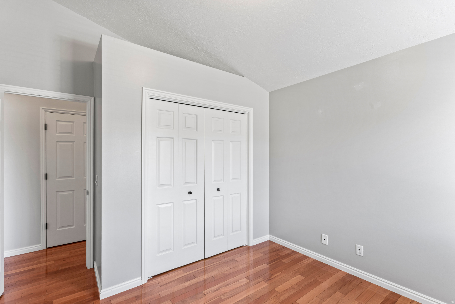
? SELLER FINANCING AVAILABLE! ? Take advantage of this rare opportunity with owner financing featuring below-market terms! Purchase price is $699,000 with a 30% down payment ($209,700) and finance the remaining balance at an attractive 4.95% interest rate. Estimated principal and interest payment is approximately $2,612 per month based on a 30-year amortization, with a 5-year balloon payment. Buyer responsible for homeowners insurance in addition to monthly mortgage payment. This is an excellent option for buyers seeking lower monthly payments and flexible financing compared to traditional lending. Contact the listing agent for complete terms, qualification requirements, and additional details. ****OPEN HOUSE ON THIS SUNDAY August 30th FROM 12pm-3pm MT **** Spacious Taylorsville Home with Solar Savings, Walkout Basement & Income Potential Welcome to this beautifully maintained Taylorsville home offering 4 bedrooms, 3 bathrooms, and approximately 3,253 square feet of versatile living space. Designed for both comfort and functionality, this home features vaulted ceilings, Bolivian Rosewood flooring, a cozy fireplace, and stunning 4-inch granite countertops and knotty cabinets that add elegance and durability throughout the kitchen and living areas. The spacious and secluded upper level provides a private retreat, creating the perfect separation between living and sleeping spaces. The thoughtfully designed floor plan offers generous room for entertaining, everyday living, and accommodating a growing household. ***One of the home's standout features is its owned solar system, helping keep utility costs exceptionally low, with the current owner reporting an average power bill of approximately $19 per month.*** The potential walkout basement could offer tremendous flexibility and future potential. Estimate in hand with concrete company at $11,500. With a potential separate access and ample living space, you may explore the possibility of creating a mother-in-law apartment or accessory living space (subject to local approvals and permitting requirements). Similar rental opportunities in the area may generate approximately $1,500$2,000 per month, making this an attractive option for multigenerational living or supplemental income. This home faces south, so you will enjoy little snow removal. You will enjoy mature landscaping, fruit trees, RV parking, and an impressive 4-car tandem garage with abundant storage space for vehicles, recreational equipment, and hobbies. Conveniently located near schools, parks, shopping, dining, and commuter routes, this property offers the perfect combination of space, privacy, efficiency, and potential.

Property

Beds

4

Full Baths

3

1/2 Baths

1

Year Built

1992

Sq.Footage

3,253

Features

Features & Amenities

Interior

  • Other Interior Features

    Walk-In Closet(s), Vaulted Ceiling(s), Granite Counters

  • Total Bedrooms

    4

  • Bathrooms

    3

  • 1/2 Bathrooms

    1

  • Basement YN

    YES

  • Cooling YN

    YES

  • Cooling

    Attic Fan, Central Air

  • Fireplace YN

    YES

  • Heating YN

    YES

  • Heating

    Fireplace Insert, Forced Air

  • Pet friendly

    N/A

Exterior

  • Garage

    Yes

  • Garage spaces

    4

  • Construction Materials

    Stone, Aluminum Siding

  • Other Exterior Features

    Lighting

  • Parking

    Attached, RV Access/Parking, Garage

  • Patio and Porch Features

    Porch

  • Pool

    No

  • Waterfront YN

    NO

  • View

    Mountain(s)

Area & Lot

  • Lot Features

    Private

  • Lot Size(acres)

    0.17

  • Lot Size(square feet)

    7,405

  • Property Type

    Residential

  • Property Sub Type

    Single Family Residence

  • Architectural Style

    Stories: 2

Price

  • Sales Price

    $685,000

  • Tax Amount

    $3,592

  • Zoning

    RES

  • Sq. Footage

    3,253

  • Price/SqFt

    $210

HOA

  • Association

    No

Property Resources

  • Horse Property

    NO

School District

  • Elementary School

    Granite

  • Middle School

    Eisenhower

  • High School

    Taylorsville

Property Features

  • New Construction

    NO

  • Accessibility Features

    Therapeutic Whirlpool

  • Association Amenities

    Clubhouse, Pool

  • Senior Community YN

    NO

  • Sewer

    Public Sewer

Schedule

Schedule a Showing

Showing scheduled successfully.

What is 3 + 4 ?


Change time

Mortgage calculator

Estimate your monthly mortgage payment, including the principal and interest, property taxes, and HOA. Adjust the values to generate a more accurate rate.

Your payment

Principal and Interest:

$

Property taxes:

$

HOA fees:

$

Total loan payment:

$

Total interest amount:

$

Location

  • County

    Salt Lake

  • Elementary School

    Granite

  • Middle School

    Eisenhower

  • High School

    Taylorsville

Listing Courtesy of Mary E Oliveira, Skyline Real Estate Group

RealHub Information is provided exclusively for consumers' personal, non-commercial use, and it may not be used for any purpose other than to identify prospective properties consumers may be interested in purchasing. All information deemed reliable but not guaranteed and should be independently verified. All properties are subject to prior sale, change or withdrawal. RealHub website owner shall not be responsible for any typographical errors, misinformation, misprints and shall be held totally harmless.

Agent Damon Luke

Damon Luke

President / Real Estate Agent

Call Damon today to schedule a private showing.


* Listings on this website come from the FMLS IDX Compilation and may be held by brokerage firms other than the owner of this website. The listing brokerage is identified in any listing details. Information is deemed reliable but is not guaranteed. If you believe any FMLS listing contains material that infringes your copyrighted work please click here to review our DMCA policy and learn how to submit a takedown request.© 2024 FMLS.

Properties

Related properties

New on site 4 days ago
Beautifully updated two story home tucked away at the end of a quiet cul-de-sac in a wonderful Taylorsville neighborhood! This spacious 5 bedroom, 4 bathroom home with an additional upstairs office has so much to offer, with an open and inviting floor plan perfect for entertaining. You'll love all the updates throughout, including fresh interior paint, beautiful new LVP flooring, updated bathrooms, and recessed lighting throughout that gives the home a fresh, modern feel. The kitchen opens to the living areas, creating a wonderful space for gathering, while the beautiful fireplace adds warmth and character. The bedrooms are generously sized, and the primary suite features a separate tub and shower along with a walk-in closet. The additional upstairs office offers flexibility for working from home, hobbies, or whatever best fits your needs. With multiple living spaces, there is plenty of room for everyone to spread out and enjoy. Step outside to a large, private backyard with plenty of space for entertaining, relaxing, or enjoying time outdoors. The three car garage and additional RV parking are a huge bonus! Located in the heart of Salt Lake County, you'll love the convenience of being centrally located with easy access to downtown Salt Lake, shopping, dining, and the surrounding valley, while still enjoying the peace and privacy of a quiet neighborhood. Originally built in 1997, this home has been thoughtfully updated and beautifully cared for. With so many updates, a spacious floor plan, and a fantastic location, this is one you won't want to miss! Come see everything this beautiful home has to offer and schedule your private showing today!
#2190486

Taylorsville

1599 W DOWRY CT S

6 Beds

3 Baths

3,265 Sq.Ft.

$760,000

MLS#: 2190486

MAGNIFICENT .29 Acre property in the HEART of Taylorsville; very close to all amenities including 2 shopping plazas/centers; Dining, shopping, entertainment---ALL SO CLOSE! ****OH Let's not forget a recently remodeled basement & recently updated main floor; Newer vinyl windows; Beautiful French doors separate the living room and dining area; a laundry on both floors; Mud Room at the basement entrance; convenient pocket door separates the basement & upstairs; Did I mention a HUGE back yard! Nice deck with which to relax morning and night; Roof and Gutters are 2 years old; HVAC is newer as well; both upstairs & downstairs have a log fireplace; basement has a nice FLEX room/ bedroom #6 option.
#2189006

Taylorsville

1953 W 5400 S

5 Beds

1 Baths

2,444 Sq.Ft.

$550,000

MLS#: 2189006

Enjoy comfortable living in the heart of Taylorsville. This 5-bedroom, 2-bath split-level home offers 1,780 sq. ft., an enclosed porch, solar panels, and a lovely backyard with mature trees and grass. Kitchen appliances, washer, and dryer are included. The detached 2-car garage adds convenient parking and storage. Ideally located with easy access to I-215, I-15, shopping, parks, and schools. Come see all this home has to offer! Square footage figures are provided as a courtesy estimate only and were obtained from county records.  Buyer is advised to obtain an independent measurement.
#2188468

Taylorsville

4410 S JARRAH ST

5 Beds

1 Baths

1,780 Sq.Ft.

$549,900

MLS#: 2188468

Situated on nearly a quarter acre lot, this home offers the space, flexibility, and potential to create something you call your own! The family room greets you and offers space to entertain guests with a built-in fireplace and ample natural light through expansive windows. The adjacent updated kitchen makes preparing meals a breeze, stainless steel appliances, crisp white cabinetry and ample counter space offer an ideal space for meal prep! The kitchen accesses an enclosed balcony deck! Additionally, the upstairs living space includes 3 bedrooms and 2 full bathrooms. The garage includes a separate entrance for the basement ADU space, showcasing a full kitchen, spacious family room, and more! The family room includes a built-in fireplace and the 2nd downstairs flex space offers room for a home-theater, game room, exercise space and much more! There's a bedroom, a 3/4 bathroom, and laundry room downstairs - ideal for a rental or a MIL apartment opportunity. Outside, the extensive yard offers space for relaxing after a long day. Plenty of space to garden, entertain, play, or explore additional possibilities. Recent updates include a new A/C, water heater, furnace, carpet, paint updates, updated kitchen and bathroom updates and much more! Enjoy a reduced electrical bill with SOLAR updates! Whether you're looking for your next investment or a property to transform into your vision, this is an opportunity  you don't want to miss. Schedule a showing and come tour this home Today!
#2190450

Taylorsville

4310 S BENNION RD W

4 Beds

2 Baths

2,240 Sq.Ft.

$549,000

MLS#: 2190450

New roof and $40,000 solar system installed in 2022 included and paid off by the seller at closing. Add a new HVAC system from 2025, and several of the big-ticket upgrades are already behind you. Set on a quiet corner lot in an established Taylorsville neighborhood, the location makes everyday life easy too. Schools, SLCC, golf course, and parks are all nearby, with I-15 about seven minutes away. Plenty of space, a great setting, and some of the most expensive improvements already taken care of. Brand-new refrigerator negotiable with the sale. Enjoy little to no power bill with the new panels. The basement is large, has a dynamic layout and could easily be converted into a mother-in-law apartment.
#2187115

Taylorsville

1374 W MARINWOOD AVE

4 Beds

1 Baths

3,076 Sq.Ft.

$600,000

MLS#: 2187115

Beautiful Home in Taylor's Park with Vaulted Ceilings! Convenient Location for Proximity anywhere in the Valley. Open Modern Updated Kitchen includes New Quartz Counters Wonderful for Entertaining with area joined to living room. New Blinds, New Double Pane Windows, New Paint Interior & Exterior.  Updated main floor bathroom. Updated electrical & new light fixtures. New laminate flooring throughout home, new railings, new mantle, newer roof, new curbing, updated backyard landscaping with a large deck & new concrete pad great for entertaining guests!  New Front RV PAD.  Another bath can be easily added downstairs. Amazing storage in the garage-room for big toys! You will want to see this one!  Square footage figures are provided as a courtesy estimate only.  Buyer is advised to obtain an independent measurement.
#2188730

Taylorsville

4857 S TAYLORS PARK DR

4 Beds

2 Baths

2,588 Sq.Ft.

$739,000

MLS#: 2188730

Price reduced
This is the kind of floor plan buyers wait for. Set on a beautiful corner lot with mature trees, this spacious Taylorsville rambler offers an incredibly versatile layout, four and a half bathrooms, an oversized two-car garage, abundant parking, and an exceptional amount of storage throughout. The main level features two bedrooms along with inviting living and dining spaces filled with original character and thoughtful architectural details, including built-in display cabinetry. Downstairs, two additional bedrooms are complemented by a separate-entry basement suite with its own bedroom, full bathroom, kitchen, laundry, and direct access into the garage. An additional flex space creates even more possibility and could potentially function as a sixth bedroom, office, hobby room, or whatever best fits your needs. The extra-long garage offers storage above and within, while the home itself is filled with closets, built-ins, and thoughtfully designed spaces that are increasingly difficult to find. Lovingly held within one family, this home has retained much of its original charm while offering a layout with tremendous potential for multigenerational living, extended guests, work-from-home needs, or simply having room to spread out. Come see just how much space, flexibility, storage, and personality this home has to offer.
#2186202

Taylorsville

1390 W MARINWOOD AVE S

5 Beds

2 Baths

3,012 Sq.Ft.

$587,500

MLS#: 2186202

Beautifully renovated rambler offering highly sought-after single-level living in a desirable gated community with an unbeatable location near I-215. The main-level floor plan is ideal for those looking for comfortable, convenient everyday living, while the fully finished basement provides exceptional additional space for family, guests, or entertaining. This spacious 5-bedroom, 3-bath home also features a second full kitchen in the basement, creating excellent flexibility for multi-generational living or extended stays. Extensive renovations throughout make this home truly move-in ready. Both kitchens have been remodeled with soft-close cabinetry, granite countertops, and updated appliances, while the bathrooms feature new cabinetry and upgraded showers. Recent improvements include new main-level flooring, new basement carpet, updated lighting throughout, a new roof (2024), exterior paint (2023), new HVAC and A/C (2023), fresh interior paint (2026), new deck (2026), and new water heater (2026). All appliances are included, including the washer and dryer, with a new stove and washer added in 2025. Enjoy low-maintenance living with HOA amenities that include gated access, swimming pool, hot tub, playground, snow removal, front-yard landscaping, sewer, trash, basic cable, internet, and common-area maintenance. Conveniently located just minutes from shopping, dining, theaters, schools, hospitals, and everyday conveniences, with quick access to I-215. A rare opportunity to enjoy beautifully updated single-level living, exceptional additional space, and the security and amenities of a gated community.
#2186243

Taylorsville

5991 S ORIGIN PL

5 Beds

3 Baths

3,269 Sq.Ft.

$624,900

MLS#: 2186243

Welcome to this inviting 5-bedroom, 2-bath home in a centrally located Taylorsville neighborhood! Featuring newer windows and entry doors, modern appliances and an overbuilt driveway, this home offers practical updates and plenty of room to make it your own. Enjoy nearby parks and convenient access to shopping, recreation, and activities for the whole family. With space to spread out and a location that keeps everyday essentials within easy reach, this home brings comfort and convenience together.
#2190191

Taylorsville

1606 W JOLLY CIR

5 Beds

2 Baths

2,500 Sq.Ft.

$549,900

MLS#: 2190191

Price reduced
So many possibilities with this one! Centrally located in the valley and close to shopping, golfing, and so much more. The home has many charming features. The upstairs could easily be converted to a 3 bedroom but currently has an amazing master bedroom with a walk in closet. Don't miss your chance on this one.
#2184950

Taylorsville

1436 W 4020 S

4 Beds

1 Baths

2,464 Sq.Ft.

$565,000

MLS#: 2184950

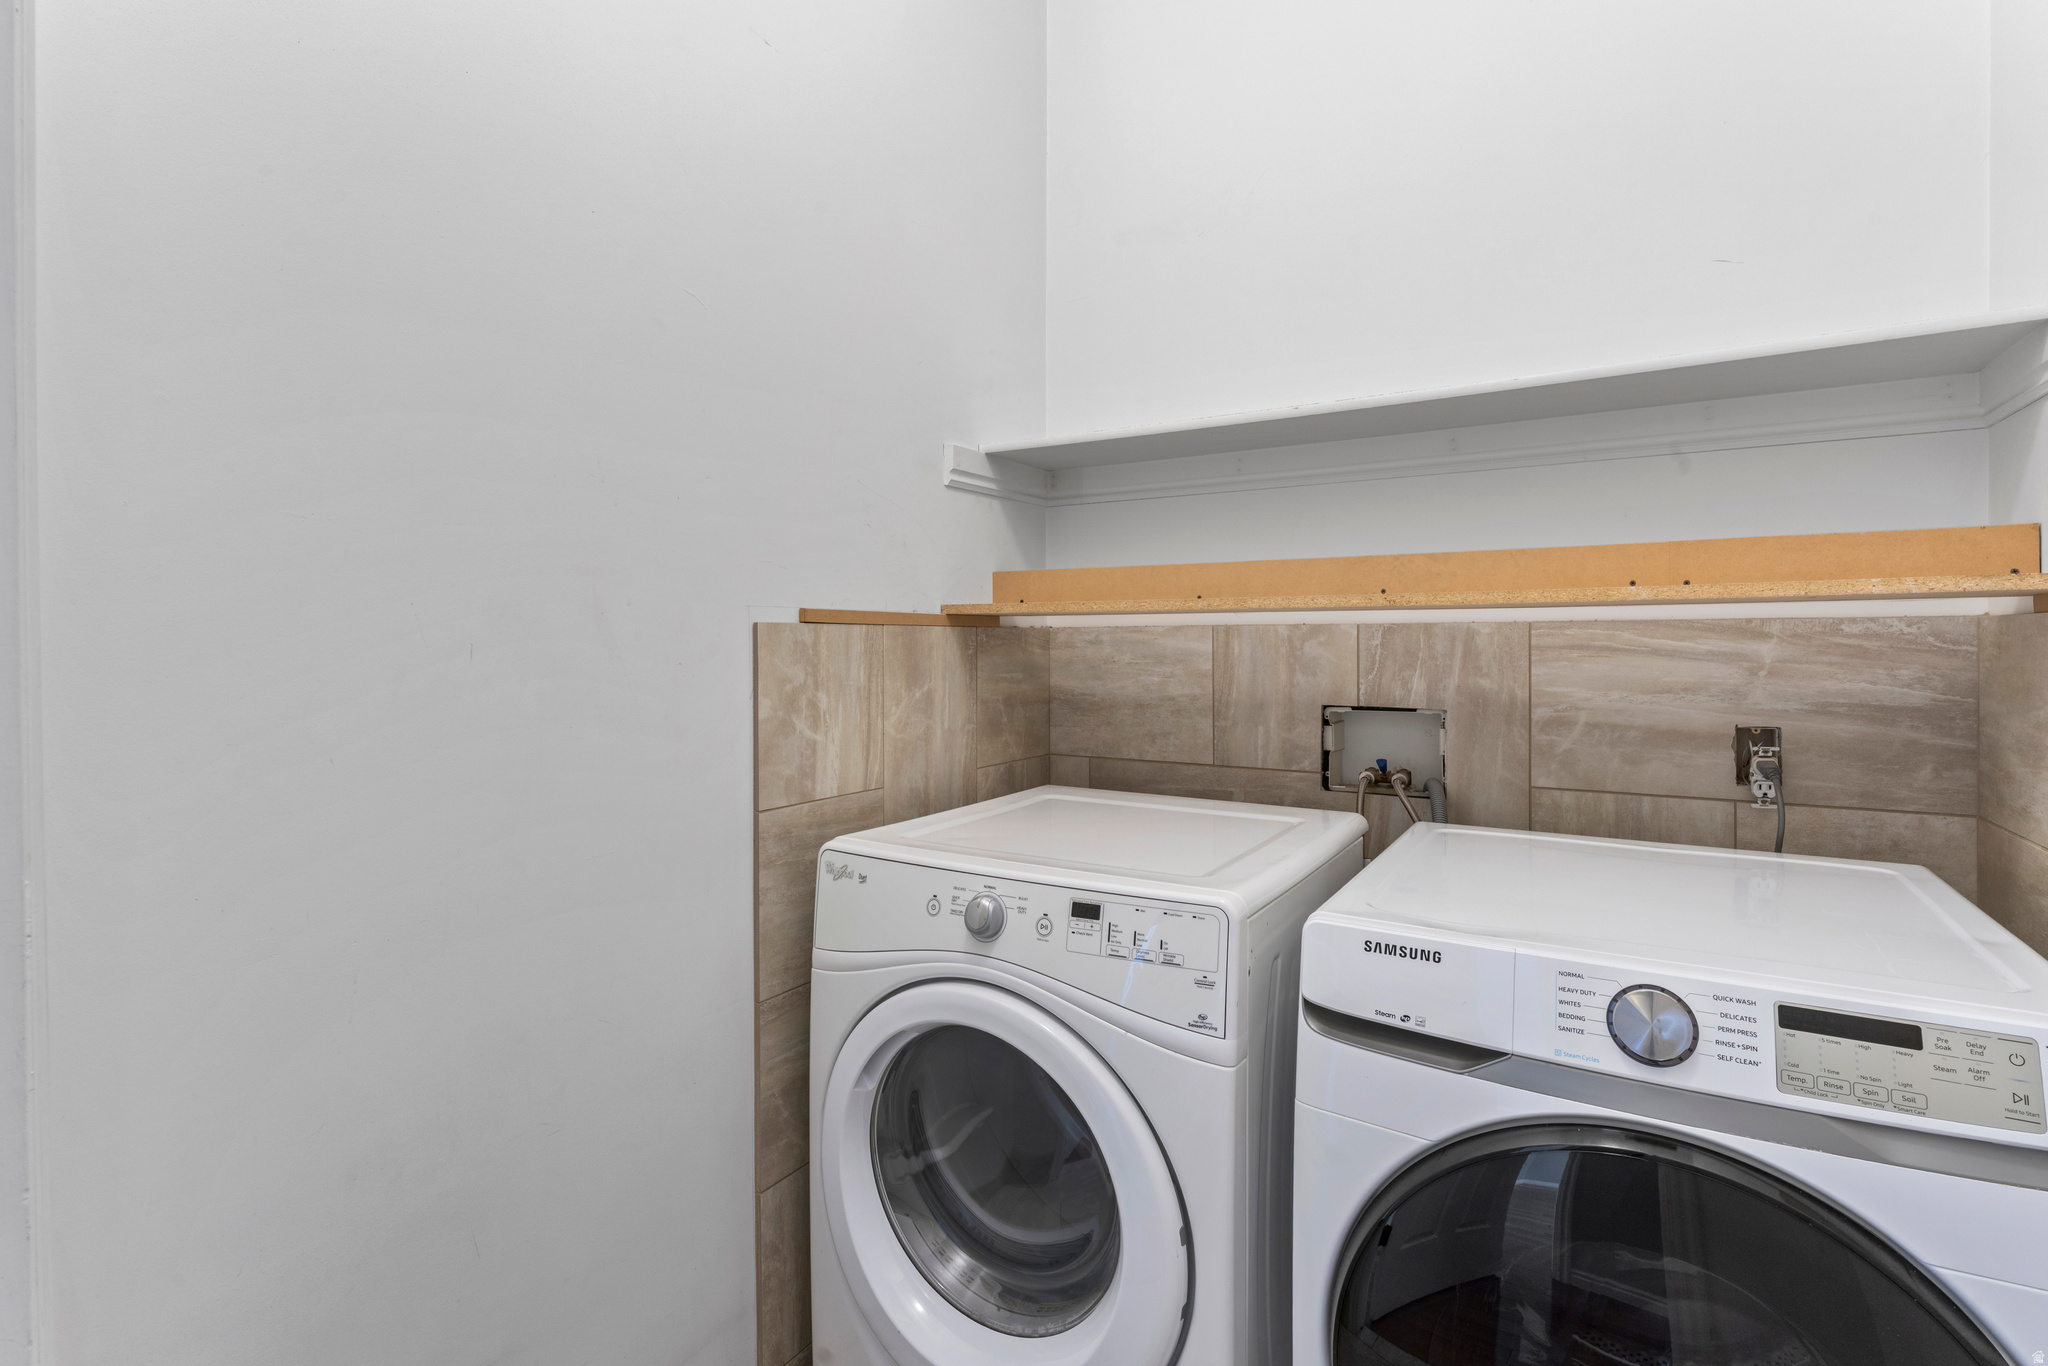
? SELLER FINANCING AVAILABLE! ?      Take advantage of this rare opportunity with owner financing featuring below-market terms! Purchase price is $699,000 with a 30% down payment ($209,700) and finance the remaining balance at an attractive 4.95% interest rate. Estimated principal and interest payment is approximately $2,612 per month based on a 30-year amortization, with a 5-year balloon payment. Buyer responsible for homeowners insurance in addition to monthly mortgage payment.   This is an excellent option for buyers seeking lower monthly payments and flexible financing compared to traditional lending. Contact the listing agent for complete terms, qualification requirements, and additional details.    ****OPEN HOUSE ON THIS SUNDAY August 30th  FROM 12pm-3pm MT ****    Spacious Taylorsville Home with Solar Savings, Walkout Basement & Income Potential Welcome to this beautifully maintained Taylorsville home offering 4 bedrooms, 3 bathrooms, and approximately 3,253 square feet of versatile living space.   Designed for both comfort and functionality, this home features vaulted ceilings, Bolivian Rosewood flooring, a cozy fireplace, and stunning 4-inch granite countertops and knotty cabinets that add elegance and durability throughout the kitchen and living areas.        The spacious and secluded upper level provides a private retreat, creating the perfect separation between living and sleeping spaces. The thoughtfully designed floor plan offers generous room for entertaining, everyday living, and accommodating a growing household.      ***One of the home's standout features is its owned solar system, helping keep utility costs exceptionally low, with the current owner reporting an average power bill of approximately $19 per month.***  The potential walkout basement could offer tremendous flexibility and future potential. Estimate in hand with concrete company at $11,500. With a potential separate access and ample living space, you may explore the possibility of creating a mother-in-law apartment or accessory living space (subject to local approvals and permitting requirements).   Similar rental opportunities in the area may generate approximately $1,500$2,000 per month, making this an attractive option for multigenerational living or supplemental income.     This home faces south, so you will enjoy little snow removal. You will enjoy mature landscaping, fruit trees, RV parking, and an impressive 4-car tandem garage with abundant storage space for vehicles, recreational equipment, and hobbies.    Conveniently located near schools, parks, shopping, dining, and commuter routes, this property offers the perfect combination of space, privacy, efficiency, and potential.

2050 W 5620 S

Message successfully sent.

I agree to receive email communication and understand I can unsubscribe at any time.

I agree to be contacted by OnX Realty via call, email, and text for real estate services. To opt out, you can reply 'stop' at any time or reply 'help' for assistance. You can also click the unsubscribe link in the emails. Message and data rates may apply. Message frequency may vary. Privacy Policy

Send a message

Message successfully sent.

Reason for contacting?

I agree to receive email communication and understand I can unsubscribe at any time.

I agree to be contacted by OnX Realty via call, email, and text for real estate services. To opt out, you can reply 'stop' at any time or reply 'help' for assistance. You can also click the unsubscribe link in the emails. Message and data rates may apply. Message frequency may vary. Privacy Policy

Sign In Sign Out

Virtual Assistant

Would you like to take the next step with this property? We can help you schedule a showing or virtual tour, or send you more details.

Yes, I would like more information.

Thank You for Your Reply, One of Our Agents will contact you as soon as possible

No, maybe later.

Thank you, you can always contact me via email, phone number or through the contact form.

Realhub AI

Lucy - Your AI-Powered Realtor

Update Your Temporary Password

Personalize your search

Enter your email and we'll notify you immediately when new listings match what you're looking for.

or enter email address

Already have an account ? Login here

Continue your home search

I agree to receive communications and understand I can unsubscribe at any time.

I agree to be contacted by OnX Realty via call, email, and text for real estate services. To opt out, you can reply 'stop' at any time or reply 'help' for assistance. You can also click the unsubscribe link in the emails. Message and data rates may apply. Message frequency may vary. Privacy Policy

Already have an account ? Login here

We use cookies

We use cookies primarily for analytics to enhance your experience. By accepting, you agree to our use of these cookies. You can manage your preferences or learn more about our cookies policy.