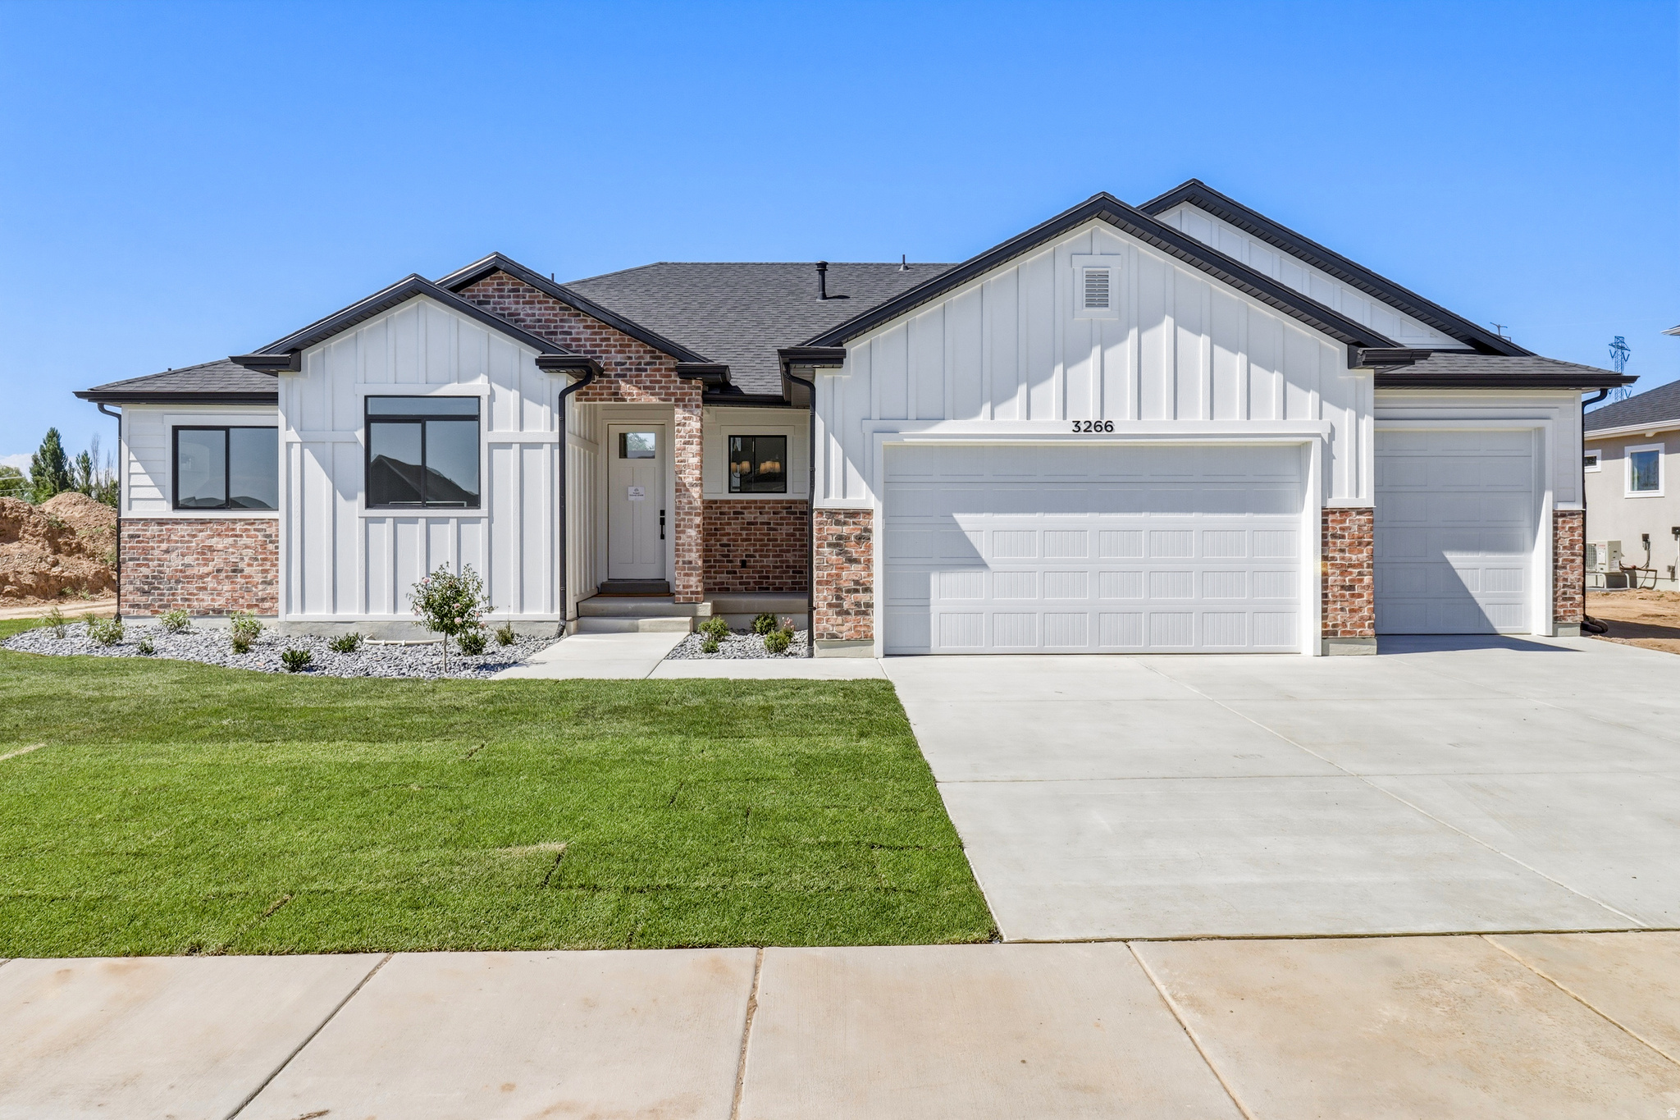
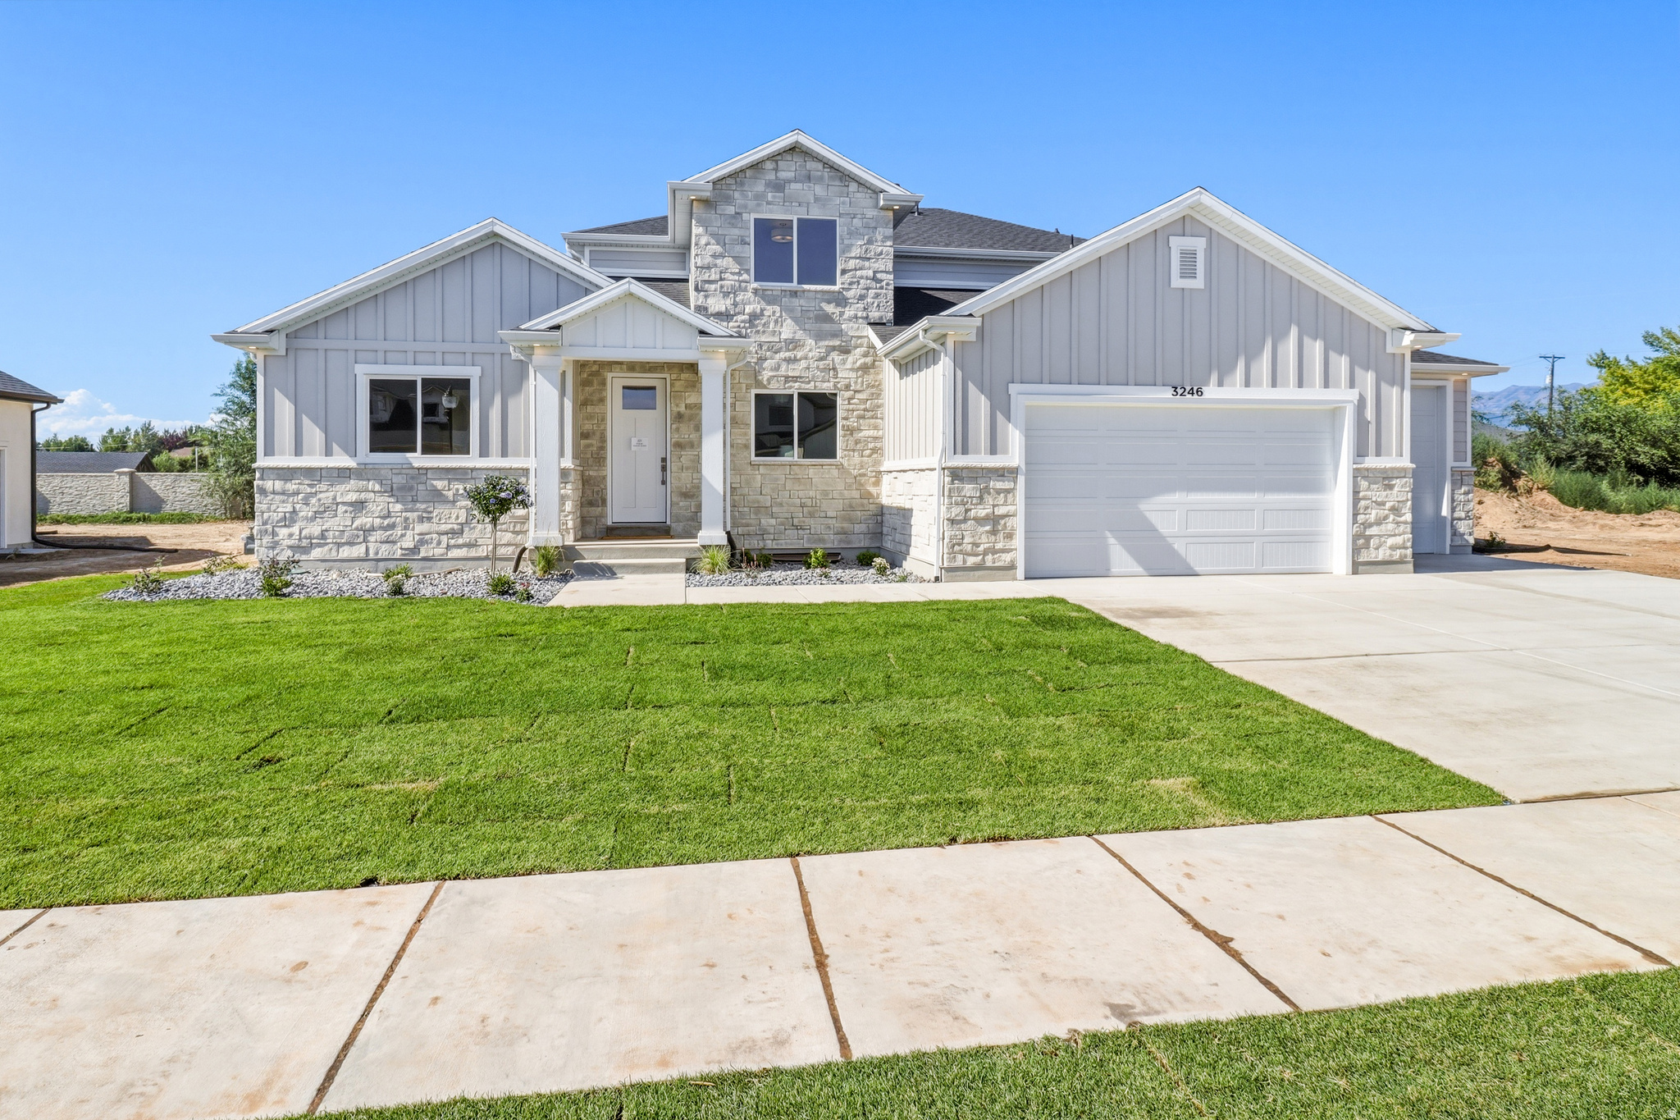
1597 W 475 N

Layton, UT 84041

Rambler/Ranch

Layton, UT 84041

1597 W 475 N

$1,195,000

MLS#: 2182866

Status: Active

Listing provided by: Odyssey Real Estate

Listing agent phone: None

Last update: 17 hours ago

New on site today

Main image without alt text

About

This stunning 4,300 sq. ft. home offers 6 bedrooms, 3.5 bathrooms, and an incredible list of thoughtful upgrades designed to elevate everyday living. From the moment you arrive, you'll discover a home that blends luxury, comfort, and convenience in every detail. Start your day with a workout in the fully equipped basement gym, complete with an included free-weight set. From there, head upstairs to the gourmet kitchen, where you'll find an oversized walk-in pantry with a butcher-block countertop, extended quartz countertops, and plenty of space to enjoy breakfast at the expansive island or dining area. As you enjoy your morning drink, relax while catching up on the news or your favorite program on the included 85-inch TV, beautifully integrated into the custom floating entertainment center. When it's time to work, you can choose between the daily commute or the comfort of your spacious home office, accessed through elegant French doors and accompanied by the soothing sound of the waterfall feature just outside. After a productive day, unwind in your private basement theater featuring a projector, a massive 135-inch screen and an immersive 11.2 surround sound, creating the ultimate movie-night experience. As the evening winds down, step outside to relax in the hot tub or gather with friends and family around the outdoor fireplace under the stars. The best part? Tomorrow, you get to do it all over again. This is more than a home. It's a lifestyle designed for comfort, entertainment, resilience, and everyday luxury.

Property

Beds

6

Full Baths

3

1/2 Baths

1

Year Built

2017

Sq.Footage

4,300

Features

Features & Amenities

Interior

  • Other Interior Features

    Wet Bar, Walk-In Closet(s), Vaulted Ceiling(s), Granite Counters, Master Downstairs

  • Total Bedrooms

    6

  • Bathrooms

    3

  • 1/2 Bathrooms

    1

  • Basement YN

    YES

  • Cooling YN

    YES

  • Cooling

    Ceiling Fan(s), Attic Fan, Central Air

  • Fireplace YN

    YES

  • Heating YN

    YES

  • Heating

    Forced Air, Active Solar, Hot Water

  • Main Level Bedrooms

    1

  • Pet friendly

    N/A

Exterior

  • Garage

    Yes

  • Garage spaces

    3

  • Construction Materials

    Stone, Stucco, Cement Siding

  • Other Exterior Features

    Lighting

  • Parking

    RV Access/Parking

  • Patio and Porch Features

    Deck, Covered

  • Pool

    No

  • Waterfront YN

    NO

  • View

    Mountain(s)

Area & Lot

  • Lot Size(acres)

    0.25

  • Lot Size(square feet)

    10,890

  • Property Type

    Residential

  • Property Sub Type

    Single Family Residence

  • Architectural Style

    Rambler/Ranch

Price

  • Sales Price

    $1,195,000

  • Tax Amount

    $4,694

  • Zoning

    RES

  • Sq. Footage

    4,300

  • Price/SqFt

    $277

HOA

  • Association

    YES

  • Association Fee

    $170

  • Association Fee Frequency

    Quarterly

  • Association Fee Includes

    N/A

Property Resources

  • Horse Property

    NO

School District

  • Elementary School

    Davis

  • Middle School

    Shoreline Jr High

  • High School

    Layton

Property Features

  • New Construction

    NO

  • Association Amenities

    Playground, Pool

  • Senior Community YN

    NO

Schedule

Schedule a Showing

Showing scheduled successfully.

What is 3 + 4 ?


Change time

Mortgage calculator

Estimate your monthly mortgage payment, including the principal and interest, property taxes, and HOA. Adjust the values to generate a more accurate rate.

Your payment

Principal and Interest:

$

Property taxes:

$

HOA fees:

$

Total loan payment:

$

Total interest amount:

$

Location

  • County

    Davis

  • Elementary School

    Davis

  • Middle School

    Shoreline Jr High

  • High School

    Layton

Listing Courtesy of Daniel Ahleen, Odyssey Real Estate

RealHub Information is provided exclusively for consumers' personal, non-commercial use, and it may not be used for any purpose other than to identify prospective properties consumers may be interested in purchasing. All information deemed reliable but not guaranteed and should be independently verified. All properties are subject to prior sale, change or withdrawal. RealHub website owner shall not be responsible for any typographical errors, misinformation, misprints and shall be held totally harmless.

Agent Damon Luke

Damon Luke

President / Real Estate Advisor

Call Damon today to schedule a private showing.


* Listings on this website come from the FMLS IDX Compilation and may be held by brokerage firms other than the owner of this website. The listing brokerage is identified in any listing details. Information is deemed reliable but is not guaranteed. If you believe any FMLS listing contains material that infringes your copyrighted work please click here to review our DMCA policy and learn how to submit a takedown request.© 2024 FMLS.

Properties

Related properties

New on site 2 days ago
The Brighton Floorplan! This home features a main floor primary suite and soaring 18' ceilings. Custom touches throughout the home including brushed Gold Fixtures and Hardware, Custom Range Hood, Oversized Island, Kitchen Cabinets to Ceiling, Taj Mahal Quartz, and Double Oven. The soaring fireplace features custom finishwork. On the exterior you will find a covered patio, walkout basement and fully landscaped front yard. Ask about $45,000 in builder incentives!
#2182477

Layton

3402 W 900 N 132

4 Beds

1 Baths

4,040 Sq.Ft.

$965,600

MLS#: 2182477

Price reduced
SELLER will PAY $10,000 for rate buy down. New Pricing too! Come and see thisLIKE NEW!!! COMPLETELY remodeled with NEWLY finished basement, garage and upgraded landscaping upon purchase in 2023. SEE ATTACHED LIST OF ALL UPDATES. Stellar LOCATION 1/2 mile from Legacy Highway 177 access. Energy efficient: owned solar panel system; updated energy star windows; home professionally sealed; additional insulation installed; high efficiency furnaces and A/C; new exterior doors.  Closing and possession after October 15, 2026, subject to seller's job transfer orders being received. SHOWINGS BEGINNING August 7.
#2174857

Layton

55 N SIERRA WAY

7 Beds

4 Baths

4,590 Sq.Ft.

$969,900

MLS#: 2174857

The Kingston floorplan combines spacious single-level living with designer finishes throughout. This fully finished rambler features soaring 13-foot ceilings in the great room, creating an open and inviting atmosphere perfect for entertaining. The gourmet kitchen showcases an oversized island, ceiling-height cabinetry, a decorative range hood, and striking black-framed windows for a modern touch. Enjoy outdoor living on the covered patio, along with the convenience of an extra-wide third-car garage and professionally landscaped front yard. Thoughtfully designed and loaded with upgrades, this home offers comfort, style, and functionality in every detail. The best part - $20,000 in incentives to use towards backyard landscaping, blinds, or an RV pad plus an additional $15,000 in preferred lender incentives!
#2172663

Layton

3266 W 850 N 115

5 Beds

3 Baths

3,684 Sq.Ft.

$971,330

MLS#: 2172663

VIEWS!! Have you been looking for a grand 2-story home with a MAIN FLOOR OWNERS BEDROOM, 18' soaring ceilings, views right outside your covered deck and the calm sound of the Kayscreek below, all in a friendly east side Layton community? Well then, you have arrived. You may be surprised at how much your monthly payment will stretch with our builder financing incentive! Let me help you get into the home of your dreams. This incredible "Kimbrough" home is currently UNDER CONSTRUCTION and will be ready to move in for Christmas. Imagine decorating the large banister and 18-foot fireplace! Plus all of the Christmas cookies will surely fit on the unobstructed 9-foot quartz island. Your Main Floor Owners Bedroom includes a tranquil spa-like bathroom featuring a separate shower, soaking tub and walk in closet. Upstairs you will have plenty of room with 3 bedrooms, 2 bathrooms including a jack and jill set up and a large loft area. Did I mention the FINISHED WALK OUT BASEMENT that does not disappoint with 9-ft ceilings, 2 additional bedrooms, a flex room, wet bar, plenty of storage and large windows that look out over the beautiful views as well. It is an ideal entertaining space, hangout for the teenagers or even the perfect place to TRANSFORM INTO AN ADU. This unique property in the sought after Eastridge Park Community allows you to soak in the quiet of nature while still being only minutes from Walmart, Target, restaurants and schools. A quick 30 minute commute to Salt Lake along Hwy 89 and 7 minutes to Station Park, Harmons Grocery Store and Lagoon Theme Park. Surrounded by city parks, trails, lifestyle amenities, and highly regarded Davis School District schools. This home is currently under construction and will be available in December. Pictures are of another home with the same floorplan. Don't miss out on your last chance to snag one of only 5 final view homesites along the creek!
#2168362

Layton

1283 E AMARYLLIS WAY

7 Beds

4 Baths

4,778 Sq.Ft.

$1,299,990

MLS#: 2168362

Stunning views! Beautiful 5,832 sq. ft. home located on a quiet cul-de-sac in the highly desirable Peacefield neighborhood of East Layton. Situated on a 0.30-acre lot, this spacious residence offers 6 bedrooms, 5 bathrooms, an office and a large 3-car garage. The main level features hardwood flooring in the living room, dining room, and kitchen, Travertine tiled hallways, newly installed quartz countertops, and a new 6-burner gas range/oven. Major updates include a replaced roof and a recently replaced A/C unit. Enjoy spectacular views of the Valley View Golf Course, the Wasatch Mountains, and the Great Salt Lake from two expansive decks. Situated adjacent to a very large landscaped HOA open space with a peaceful stream and water feature. The fully finished basement includes a theater room, mini-kitchen, two bedrooms, full bathroom, large family room and abundant storage space. HOA amenities include a community pool/pavilion and large neighborhood park within walking distance. Exceptional location, generous living space, beautiful views, and quality updates make this a rare East Layton opportunity.
#2165861

Layton

563 N PEREGRINE CV

6 Beds

4 Baths

5,832 Sq.Ft.

$1,199,999

MLS#: 2165861

Must see VIEWS! Welcome to this spacious RAMBLER floorplan nestled in the peaceful East Layton community of Eastridge Park. This 6 bedroom, 4 bathroom home offers the perfect blend of comfort, quality, and convenience. Don't miss your chance to be part of the final phase-with only 4 premium VIEW LOTS remaining. Come experience firsthand the thoughtful layout and craftsmanship that truly set this home apart. Enjoy unbeatable access to everything Layton has to offer-just minutes from shopping & dining, and only 7 minutes to Station Park, Harmons Grocery, and Lagoon Theme Park. Commuting will be a breeze with a quick 30-minute drive to downtown Salt Lake City via Hwy 89. Step outside your door to the scenic paved Kays Creek Trail, perfect for walking or biking. Take in breathtaking surroundings with frequent wildlife sightings, stunning sunsets, and snowcapped mountain views. This unique homesite features a private covered deck and patio, walk-out basement and spacious, open rambler design-ideal for gathering and hosting. Plus, you'll be located within the highly rated Davis County School District. Start making memories in your brand-new home. Opportunities like this don't last. Schedule your visit today!
#2169993

Layton

1243 E AMARYLLIS WAY

6 Beds

4 Baths

5,188 Sq.Ft.

$1,279,990

MLS#: 2169993

Price reduced
NEW LOWER PRICE!!!  DON'T MISS THIS HOME!! You will love this beautifully built, cared for and loved home.  The kitchen and great room area are built for entertaining.  The back yard is a private and quiet oasis.  You will love having 4 bedrooms on the upstairs level. This home has it all!  Don't miss the 20x20 shop in the back with a roll up door and power.  Use it as a shop or a she-shed or a man-cave. The garden boxes complete this home so it has everything.  Call now to schedule your private showing! Some items in the home are available for additional sale.  Let us know what you are interested in.    Square footage figures are provided as a courtesy estimate only and were obtained from appraisal .  Buyer is advised to obtain an independent measurement.  Ping pong table is also a very nice, full slate pool table that is additionally available.  There are two waterfalls and a small pond that are part of the water feature in the back yard.
#2159035

Layton

2205 E SUNSET DR

5 Beds

4 Baths

4,920 Sq.Ft.

$965,000

MLS#: 2159035

Price reduced
Come see this stunning brand new Creighton Farmhouse home in a great community! Showcased you will find a chef's kitchen with custom cabinetry, quartz countertops, tile backsplash, pendant lighting above the island and stainless steel gas appliances with double ovens. The open-concept design features laminate hardwood, tile, and carpet flooring and a 3-panel sliding glass door and box window in the kitchen nook, filling the home with natural light. Enjoy added convenience with a water softener system, USB outlets in the owner's bedroom, and a gas line to the dryer. The expanded 3-car garage and 9-foot basement foundation walls provide ample space and versatility. The great room boasts a gas log fireplace and wainscoting accents, while French doors open to a stylish living room or office. Designer touches include Christmas light and flood light package, and a ceiling fan in the living room/office. Relax in the owner's bathroom with a Tori soaking tub and tile surrounds, complemented by brushed nickel hardware. With textured walls, two-tone paint, and a seamless blend of elegance and comfort, this home is perfect for both entertaining and everyday living. This home is equipped with NterNow, self-guided tour technology, so you can walk through it any day of the week between 7:00 AM - 10:00 PM.
#2155533

Layton

1113 W ANGEL HILL CT

3 Beds

2 Baths

4,975 Sq.Ft.

$999,900

MLS#: 2155533

Price reduced
Reduced price.  Just closed on the additional UDOT surplus property that makes the lot a full 1.3 acres.  This is a must-see! Very private, spectacular views from this secluded East Layton location.  Landscaping is immaculate park-like space used numerous times to host weddings! High-end Custom 2-story with plenty of space.  New granite and quartz counters throughout.  Wood, tile and luxury vinyl in main floor, custom cherry wood cabinets, fireplace on every level,  large, covered patio with fireplace and gas connection for grill/generator, full second kitchen in basement with separate entrance, Premium Bull Frog brand hot tub with direct access from basement door, large sink (dog wash) in garage, secluded chicken run with custom coop (Zoned R-1 may have up to 20 chickens). Full deer fenced garden with 16 grow boxes, auto drip. Mature fruit trees, apple, pear, peach and apricot. High end commercial central vacuum, built in commercial ironing board. Too many others to list. This home shows pride in home ownership.
#2112384

Layton

2136 N 2800 E

5 Beds

3 Baths

4,617 Sq.Ft.

$1,099,900

MLS#: 2112384

This stunning 4,300 sq. ft. home offers 6 bedrooms, 3.5 bathrooms, and an incredible list of thoughtful upgrades designed to elevate everyday living. From the moment you arrive, you'll discover a home that blends luxury, comfort, and convenience in every detail. Start your day with a workout in the fully equipped basement gym, complete with an included free-weight set. From there, head upstairs to the gourmet kitchen, where you'll find an oversized walk-in pantry with a butcher-block countertop, extended quartz countertops, and plenty of space to enjoy breakfast at the expansive island or dining area. As you enjoy your morning drink, relax while catching up on the news or your favorite program on the included 85-inch TV, beautifully integrated into the custom floating entertainment center. When it's time to work, you can choose between the daily commute or the comfort of your spacious home office, accessed through elegant French doors and accompanied by the soothing sound of the waterfall feature just outside. After a productive day, unwind in your private basement theater featuring a projector, a massive 135-inch screen and an immersive 11.2 surround sound, creating the ultimate movie-night experience. As the evening winds down, step outside to relax in the hot tub or gather with friends and family around the outdoor fireplace under the stars. The best part? Tomorrow, you get to do it all over again. This is more than a home. It's a lifestyle designed for comfort, entertainment, resilience, and everyday luxury.

1597 W 475 N

Message successfully sent.

I agree to receive email communication and understand I can unsubscribe at any time.

I agree to be contacted by OnX Realty via call, email, and text for real estate services. To opt out, you can reply 'stop' at any time or reply 'help' for assistance. You can also click the unsubscribe link in the emails. Message and data rates may apply. Message frequency may vary. Privacy Policy

 - property

Send a message

Message successfully sent.

Reason for contacting?

I agree to receive email communication and understand I can unsubscribe at any time.

I agree to be contacted by OnX Realty via call, email, and text for real estate services. To opt out, you can reply 'stop' at any time or reply 'help' for assistance. You can also click the unsubscribe link in the emails. Message and data rates may apply. Message frequency may vary. Privacy Policy

Sign In Sign Out

Virtual Assistant

Would you like to take the next step with this property? We can help you schedule a showing or virtual tour, or send you more details.

Yes, I would like more information.

Thank You for Your Reply, One of Our Agents will contact you as soon as possible

No, maybe later.

Thank you, you can always contact me via email, phone number or through the contact form.

Realhub AI

Lucy - Your AI-Powered Realtor

Update Your Temporary Password

Personalize your search

Enter your email and we'll notify you immediately when new listings match what you're looking for.

or enter email address

Already have an account ? Login here

Continue your home search

I agree to receive communications and understand I can unsubscribe at any time.

I agree to be contacted by OnX Realty via call, email, and text for real estate services. To opt out, you can reply 'stop' at any time or reply 'help' for assistance. You can also click the unsubscribe link in the emails. Message and data rates may apply. Message frequency may vary. Privacy Policy

Already have an account ? Login here

We use cookies

We use cookies primarily for analytics to enhance your experience. By accepting, you agree to our use of these cookies. You can manage your preferences or learn more about our cookies policy.