
1269 E AMARYLLIS WAY
Layton, UT 84040


About
Wake up to panoramic valley and mountain views that make every day feel like a retreat. Set on an exceptional homesite overlooking a peaceful valley, this spacious rambler offers a rare connection to the outdoors, with the Kays Creek trail just beyond your doorstep. Ten-foot ceilings and oversized windows fill the main level with natural light while framing the scenery from nearly every angle. At the heart of the home, the elegant kitchen brings beauty and function together with quartz countertops, a 36-inch gas cooktop, wall ovens and a generous walk-in pantry. Whether you are hosting an intimate dinner or celebrating life's biggest moments, the open living spaces create an inviting setting where everyone can gather comfortably. Your extended Owner's Retreat offers a quiet escape at the end of the day, complete with a vaulted ceiling, spa-inspired bath with a separate shower and soaking tub, and a spacious walk-in closet. Downstairs, the fully finished walkout basement lives like a second entertaining level. Nine-foot ceilings, a wet bar and game room provide the perfect backdrop for movie nights, game days and relaxed weekends. Two additional bedrooms and a full bathroom offer comfortable accommodations for overnight guests. Located in the sought-after Eastridge Park community in East Layton, this remarkable home places you near scenic parks, trails, lifestyle amenities and highly regarded schools. Here, mornings begin with mountain views, evenings unfold against the valley, and your home becomes the setting for the memories that matter most. Schedule your private tour and experience this extraordinary home for yourself.
Property
Beds
6
Full Baths
4
1/2 Baths
None
Year Built
2026
Sq.Footage
5,190
Features
Features & Amenities
Interior
-
Other Interior Features
Wet Bar, Walk-In Closet(s), Master Downstairs
-
Total Bedrooms
6
-
Bathrooms
4
-
Basement YN
YES
-
Cooling YN
YES
-
Cooling
Central Air
-
Fireplace YN
YES
-
Heating YN
YES
-
Heating
Central, Natural Gas
-
Main Level Bedrooms
4
-
Pet friendly
N/A
Exterior
-
Garage
Yes
-
Garage spaces
3
-
Construction Materials
Asphalt
-
Other Exterior Features
Lighting
-
Parking
Attached, Garage
-
Patio and Porch Features
Deck, Covered
-
Pool
No
-
Waterfront YN
NO
-
View
Mountain(s)
Area & Lot
-
Lot Size(acres)
0.39
-
Lot Size(square feet)
16,988
-
Property Type
Residential
-
Property Sub Type
Single Family Residence
-
Architectural Style
Rambler/Ranch
Price
-
Sales Price
$1,229,990
-
Tax Amount
$1
-
Zoning
R1
-
Sq. Footage
5,190
-
Price/SqFt
$236
HOA
-
Association
YES
-
Association Fee
$15
-
Association Fee Frequency
Monthly
-
Association Fee Includes
N/A
Property Resources
-
Horse Property
NO
School District
-
Elementary School
Davis
-
Middle School
North Layton
-
High School
Northridge
Property Features
-
New Construction
YES
-
Senior Community YN
NO
Schedule
Schedule a Showing
Showing scheduled successfully.
Mortgage calculator
Estimate your monthly mortgage payment, including the principal and interest, property taxes, and HOA. Adjust the values to generate a more accurate rate.
Your payment
Principal and Interest:
$
Property taxes:
$
HOA fees:
$
Total loan payment:
$
Total interest amount:
$
Location
-
County
Davis
-
Elementary School
Davis
-
Middle School
North Layton
-
High School
Northridge

Listing Courtesy of Julie Barker, Weekley Homes, LLC
RealHub Information is provided exclusively for consumers' personal, non-commercial use, and it may not be used for any purpose other than to identify prospective properties consumers may be interested in purchasing. All information deemed reliable but not guaranteed and should be independently verified. All properties are subject to prior sale, change or withdrawal. RealHub website owner shall not be responsible for any typographical errors, misinformation, misprints and shall be held totally harmless.

Damon Luke
President / Real Estate Agent
Call Damon today to schedule a private showing.
Phone (801) 477-7421
Email Damon@OnXrealty.com

* Listings on this website come from the FMLS IDX Compilation and may be held by brokerage firms other than the owner of this website. The listing brokerage is identified in any listing details. Information is deemed reliable but is not guaranteed. If you believe any FMLS listing contains material that infringes your copyrighted work please click here to review our DMCA policy and learn how to submit a takedown request.© 2024 FMLS.
Properties
Related properties

Layton
2119 E OAK LN
6 Beds
3 Baths
4,738 Sq.Ft.
$1,134,990
MLS#: 2189009

Layton
350 N AMBER LN
6 Beds
3 Baths
4,696 Sq.Ft.
$1,474,900
MLS#: 2184941

Layton
1597 W 475 N
6 Beds
3 Baths
4,300 Sq.Ft.
$1,149,000
MLS#: 2182866
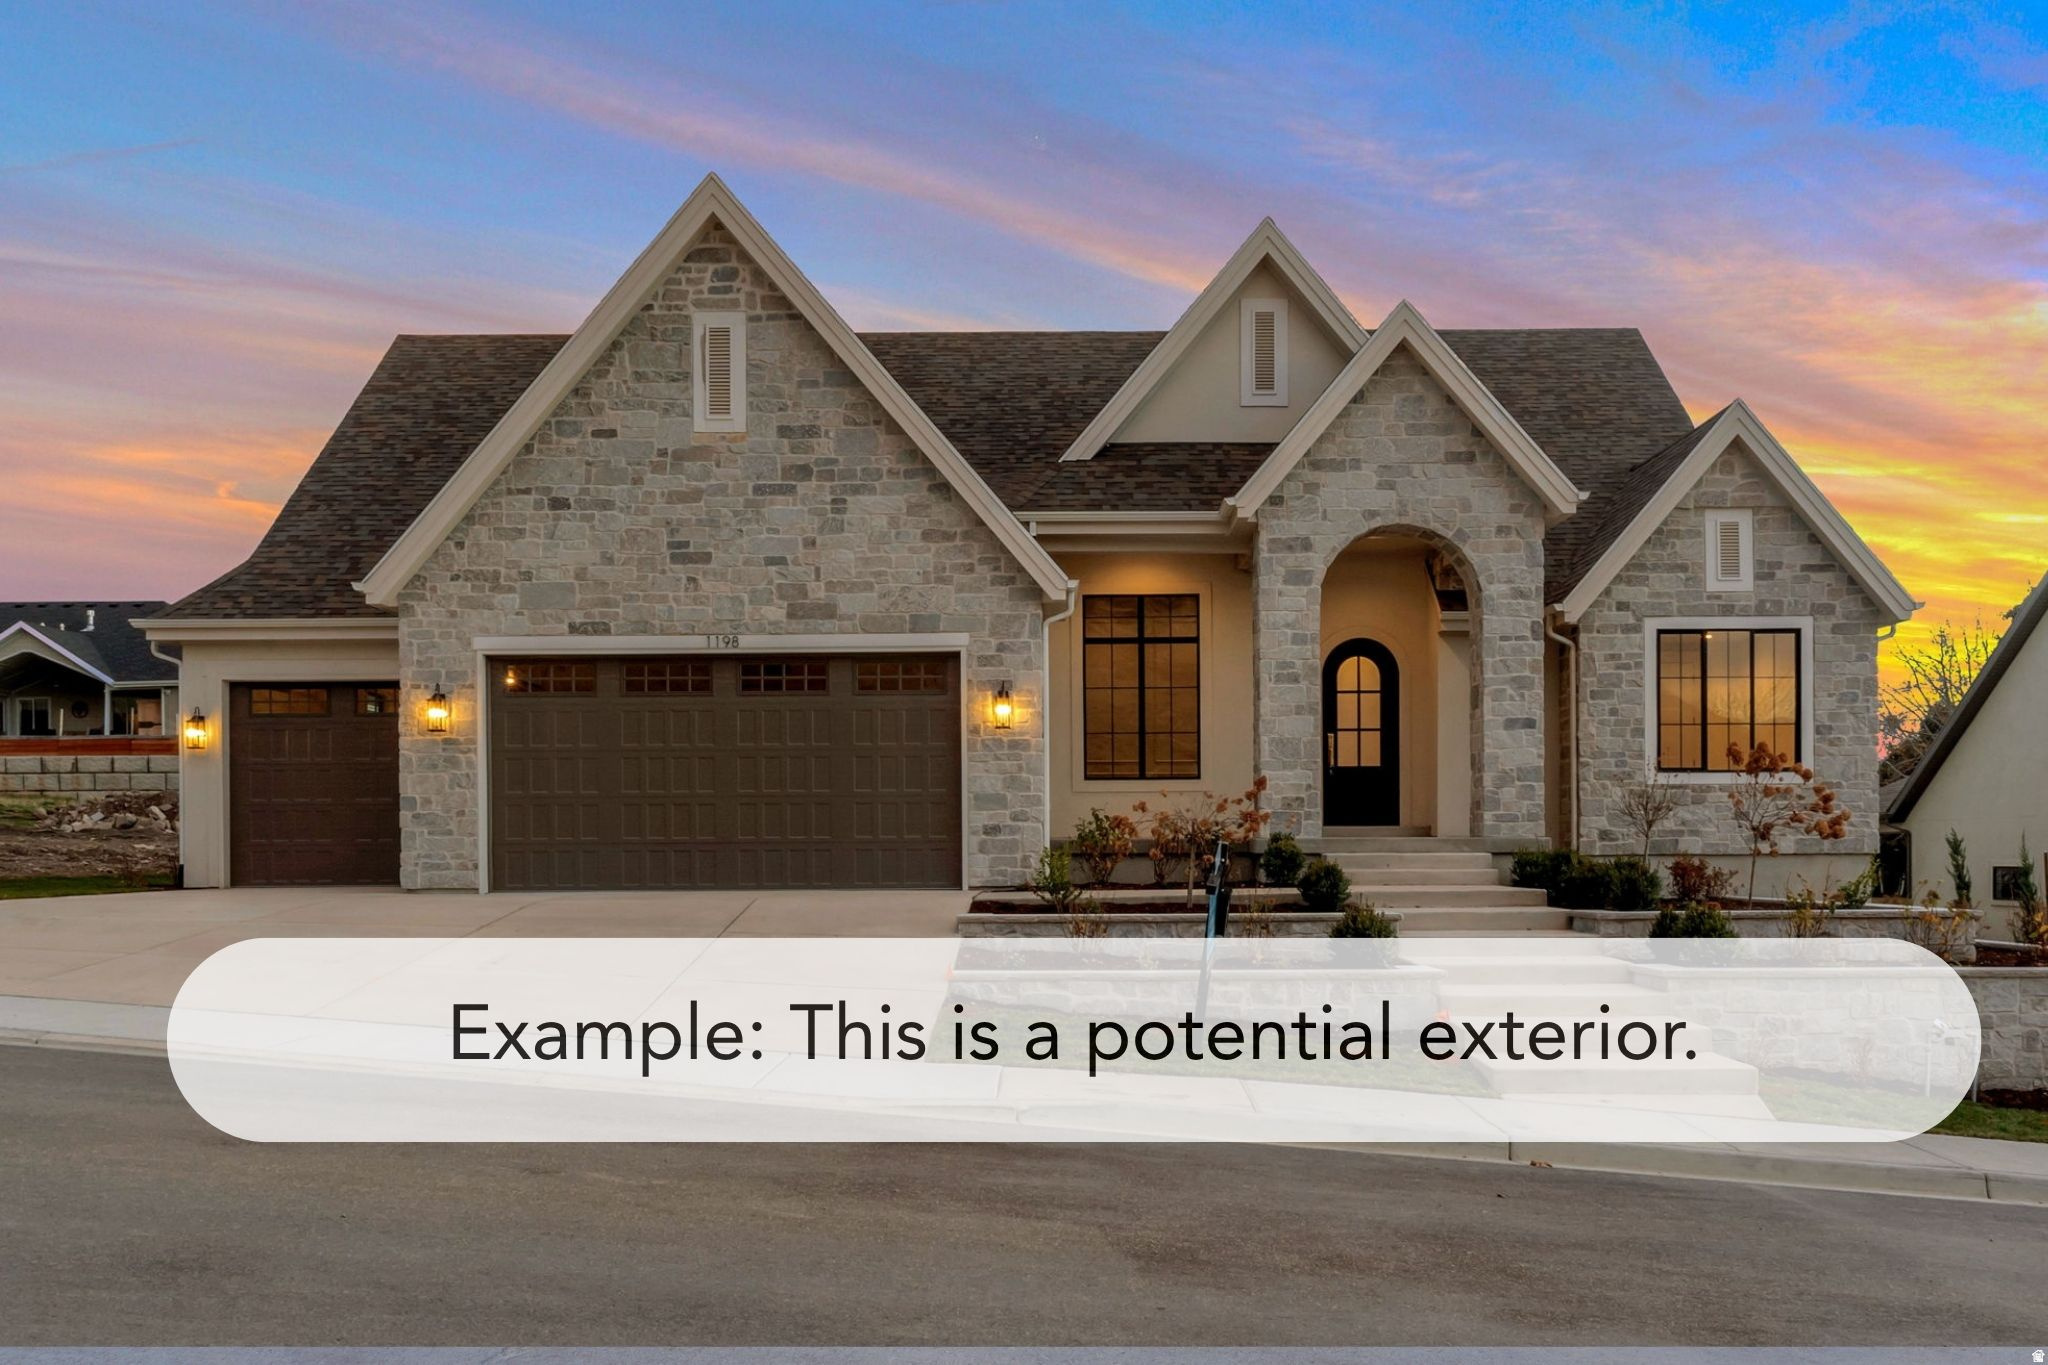
Layton
452 N AMBER LN 118
5 Beds
3 Baths
5,334 Sq.Ft.
$1,449,900
MLS#: 2174011
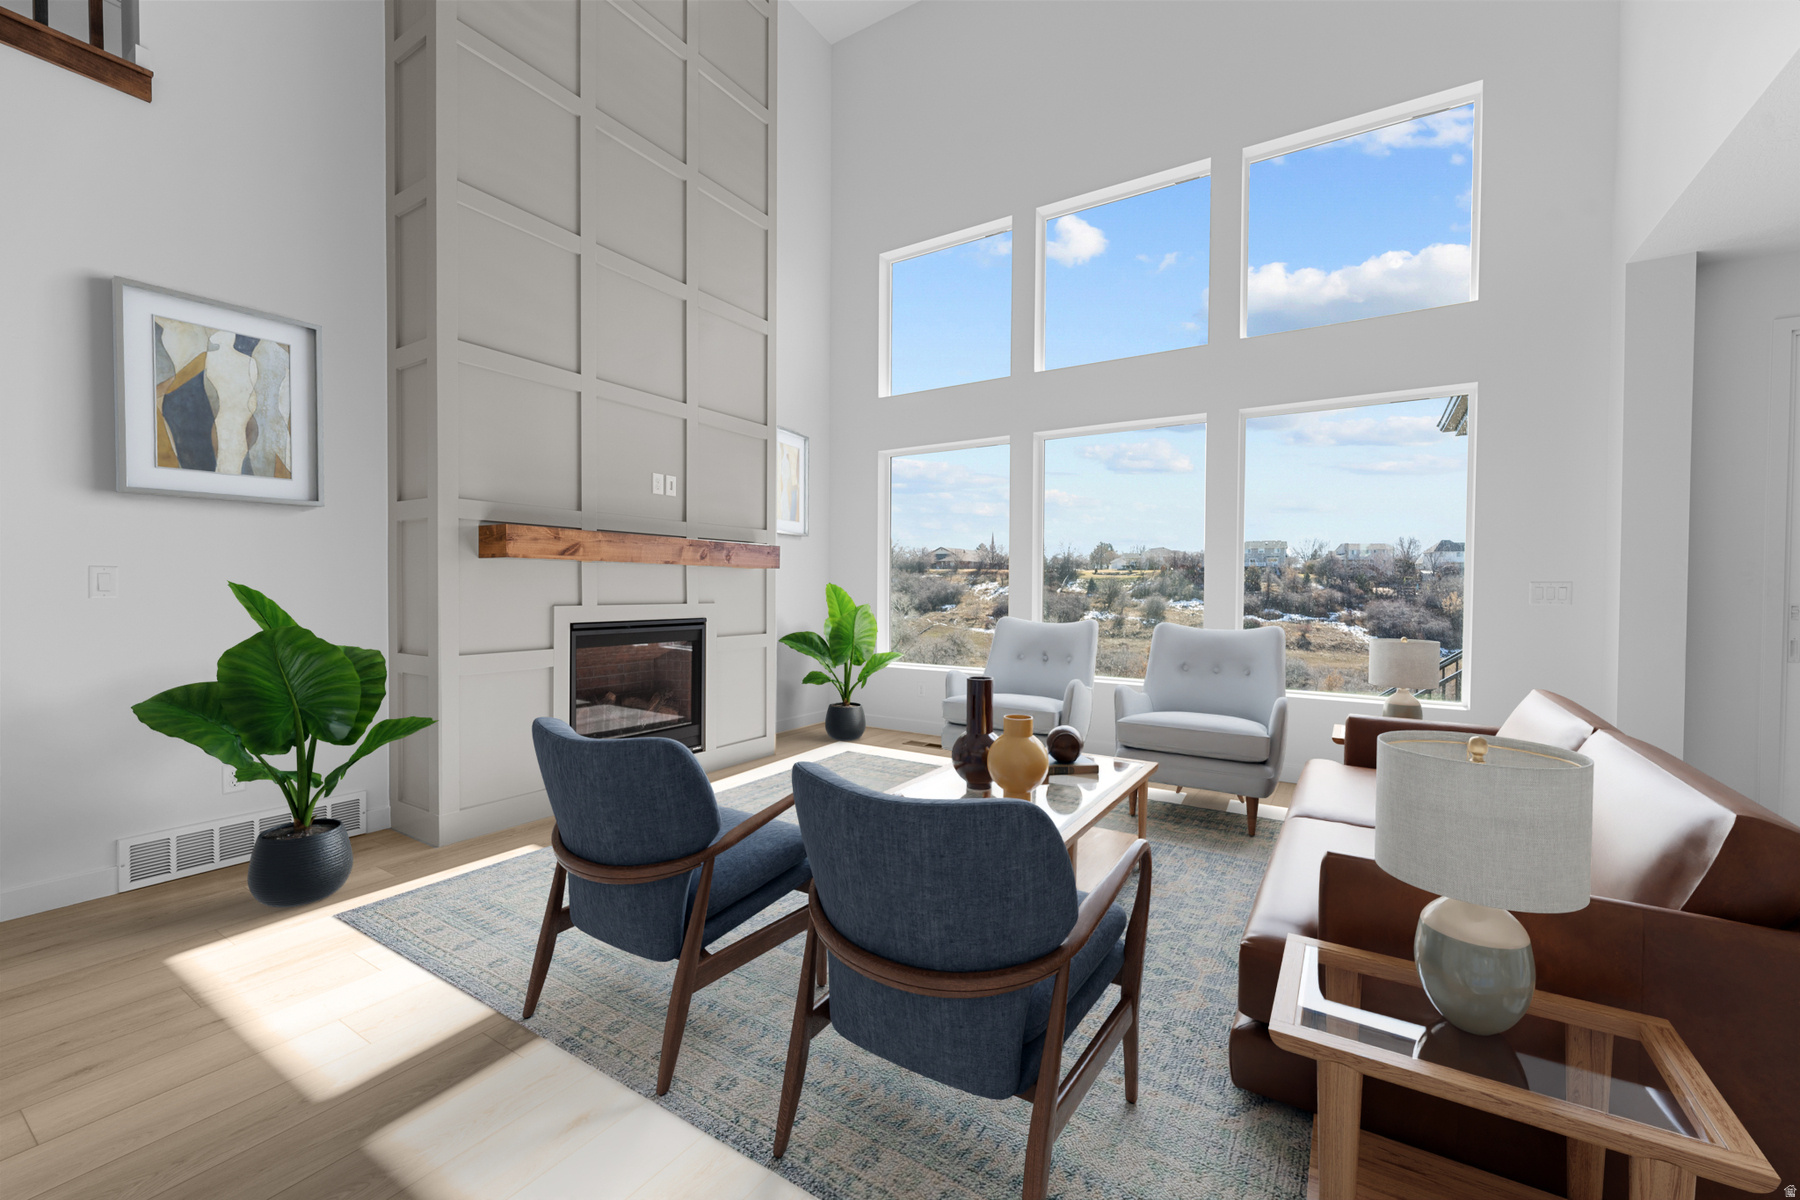
Layton
1283 E AMARYLLIS WAY
7 Beds
4 Baths
4,778 Sq.Ft.
$1,299,990
MLS#: 2168362
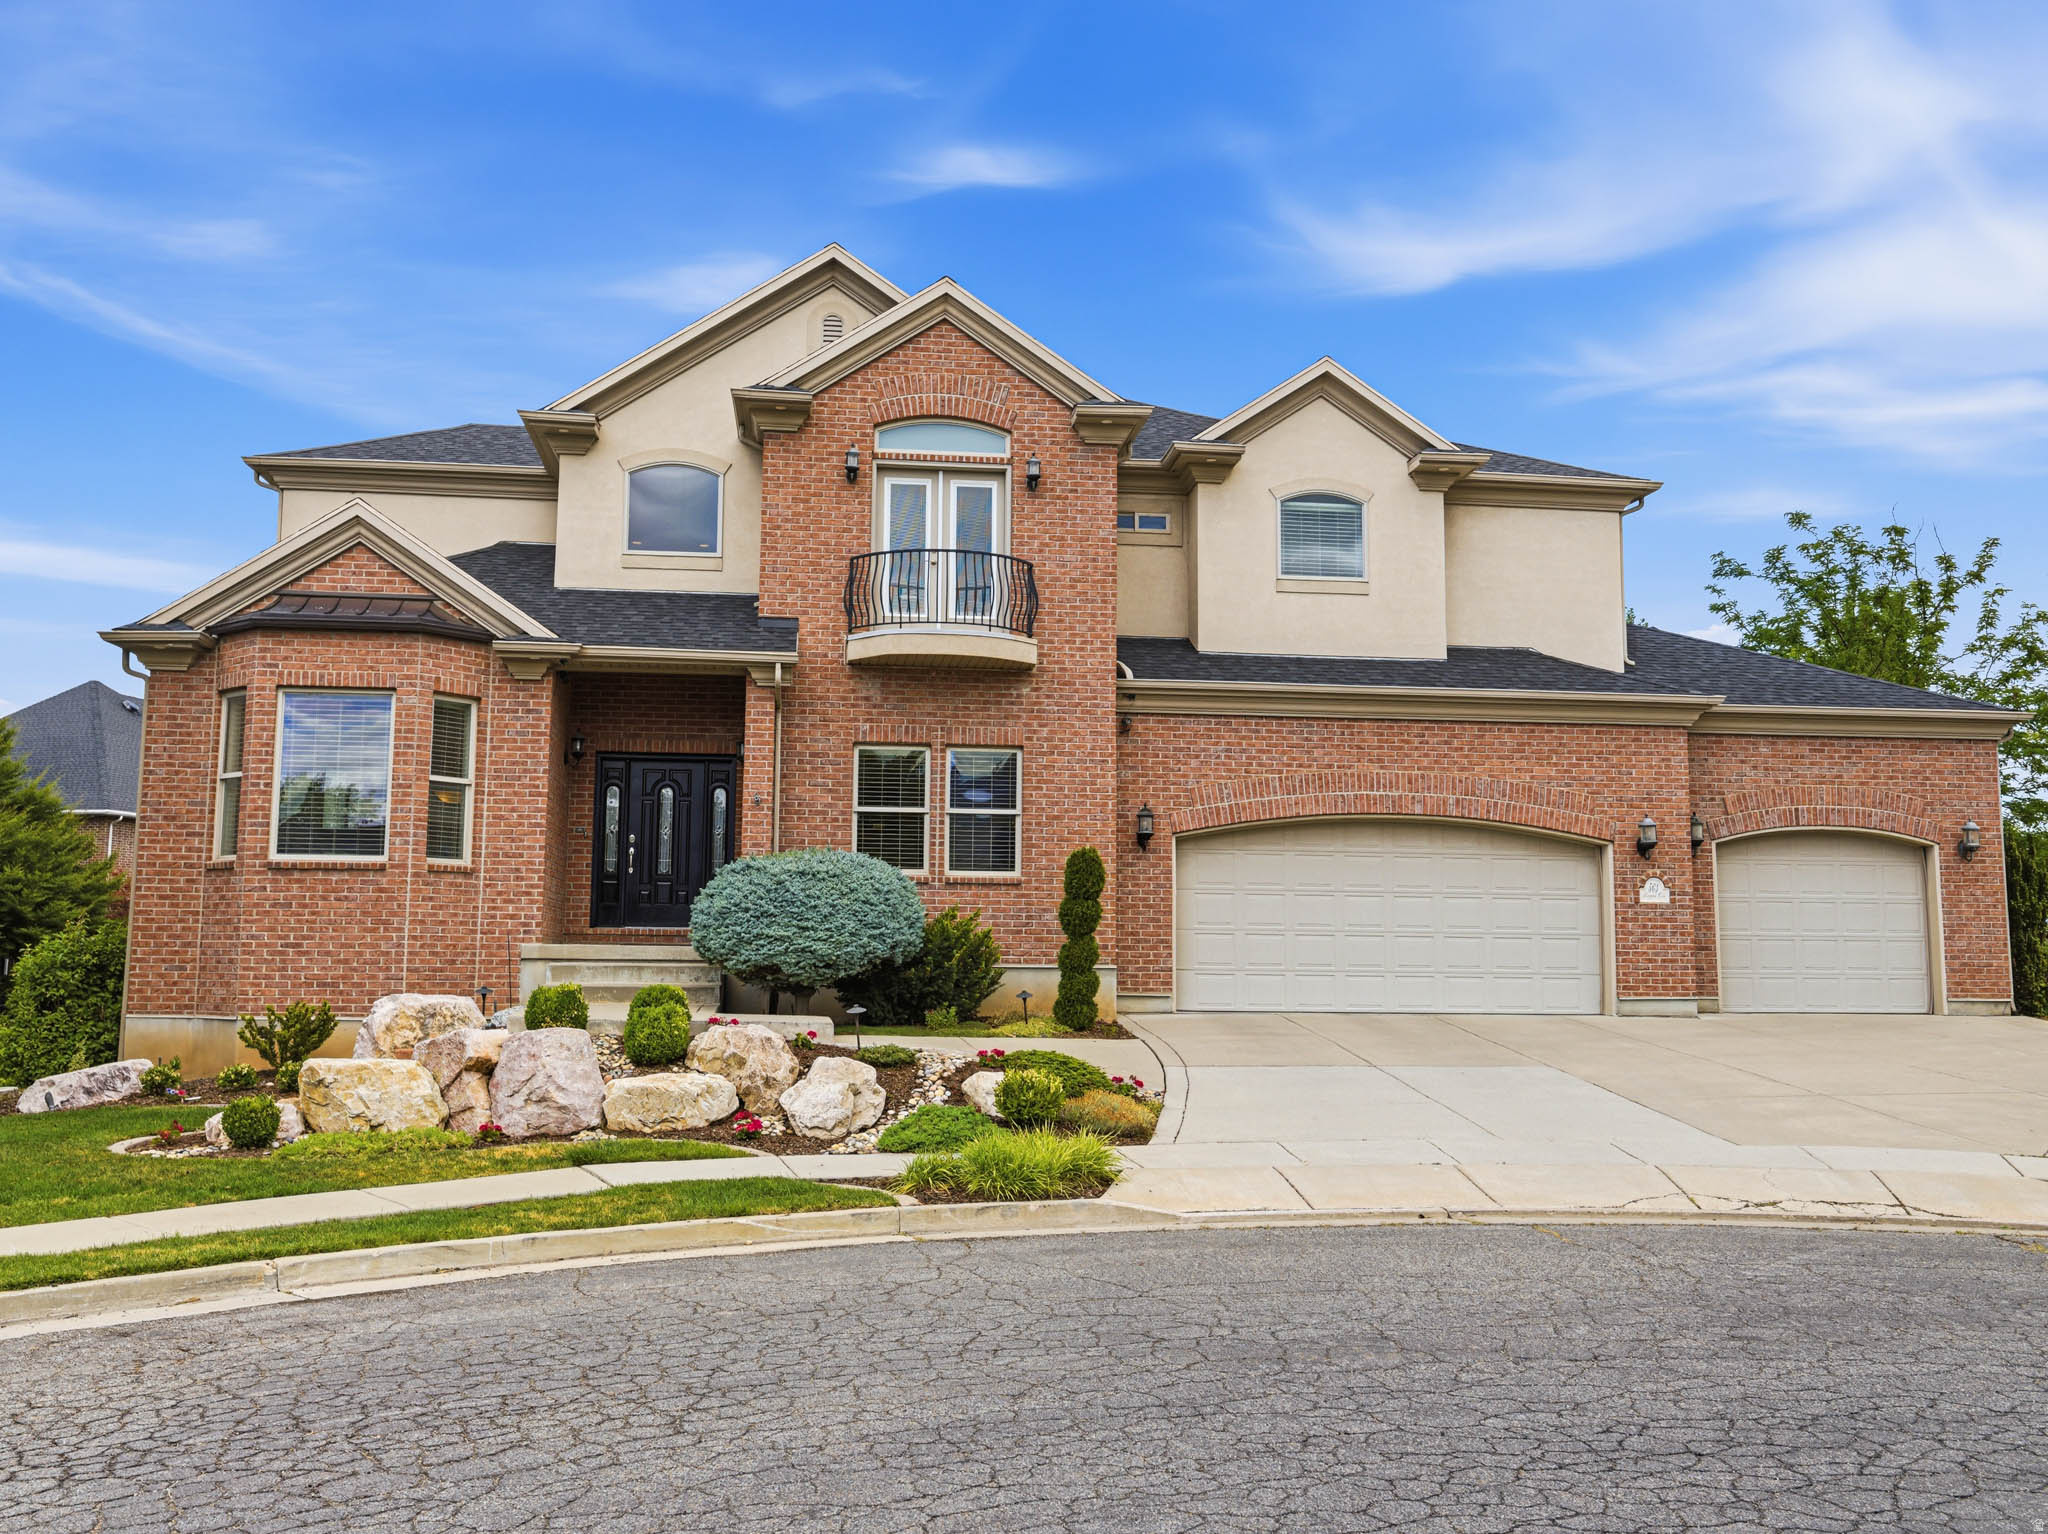
Layton
563 N PEREGRINE CV
6 Beds
4 Baths
5,832 Sq.Ft.
$1,199,999
MLS#: 2165861
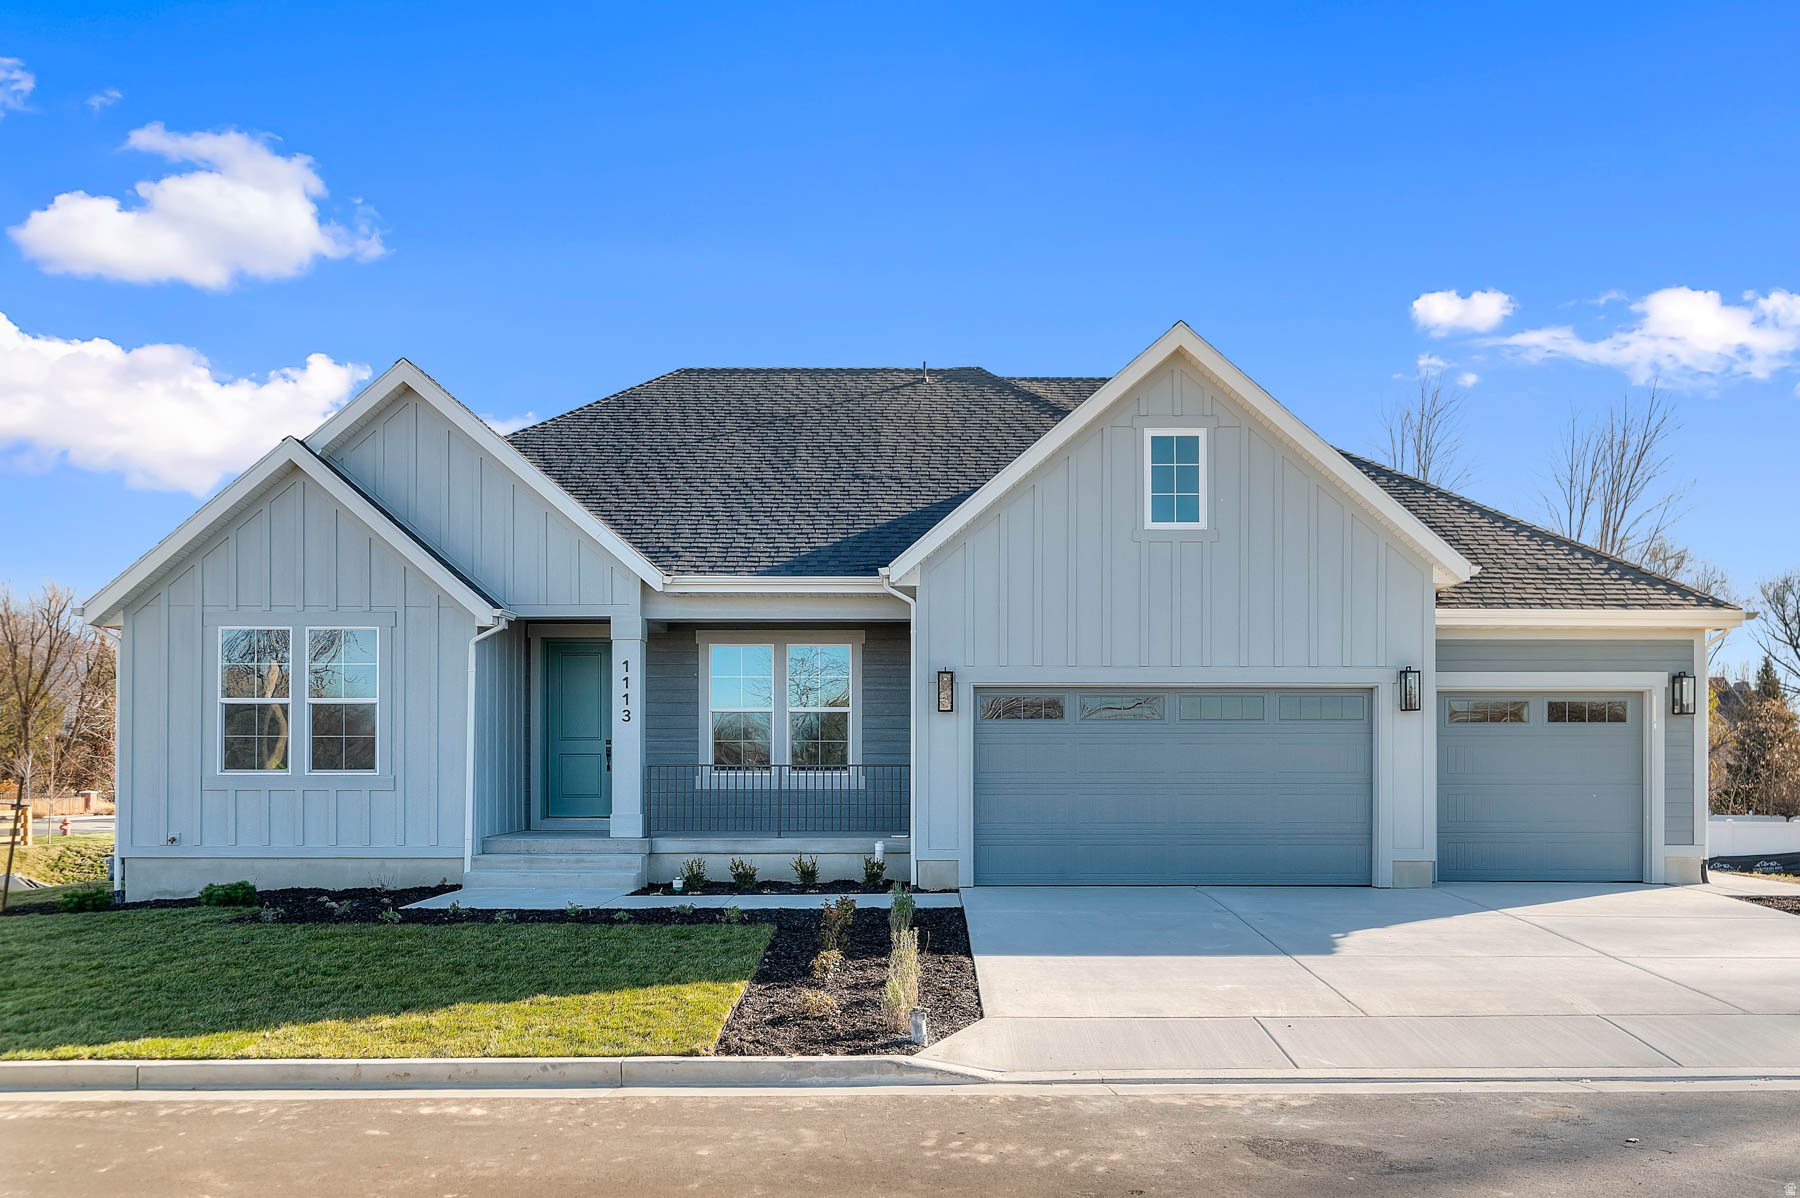
Layton
1113 W ANGEL HILL CT
3 Beds
2 Baths
4,975 Sq.Ft.
$999,900
MLS#: 2155533
