
1497 S DOG EAR DR
Wanship, UT 84017

About
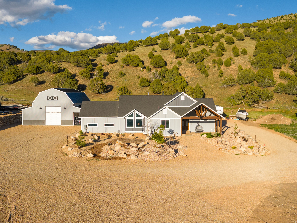
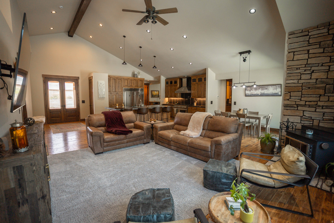
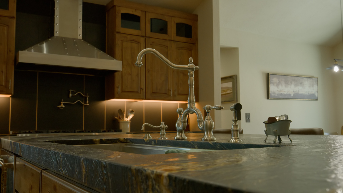
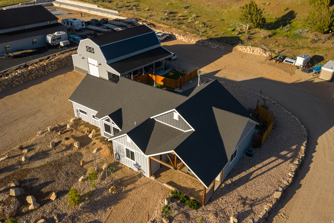
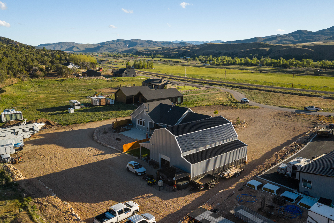
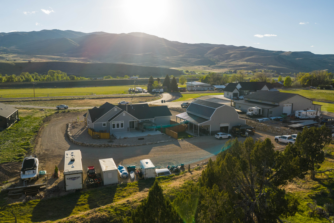
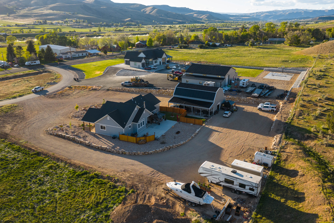
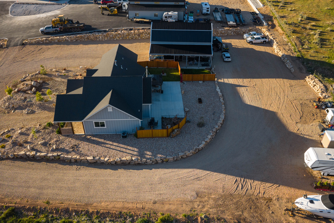
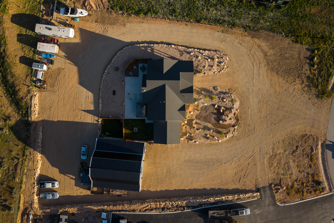
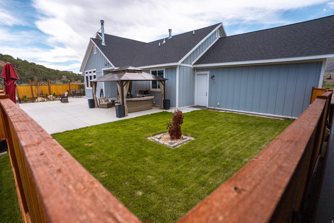
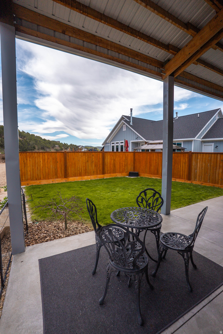
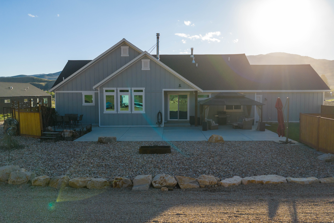
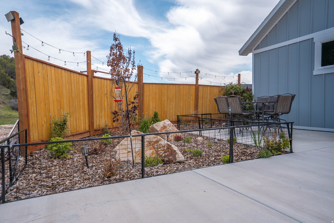
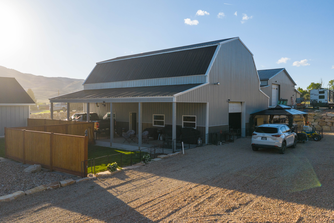
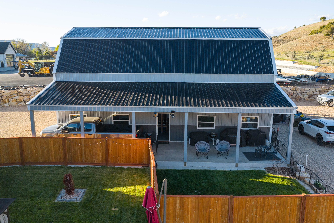
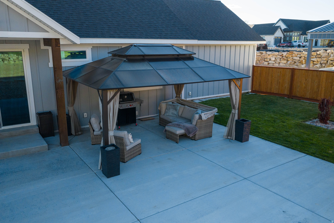
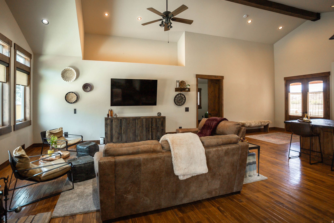
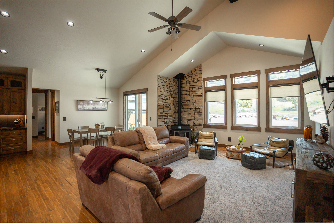
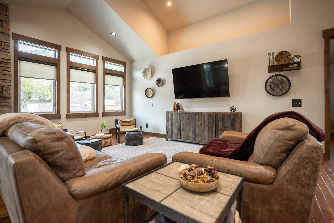
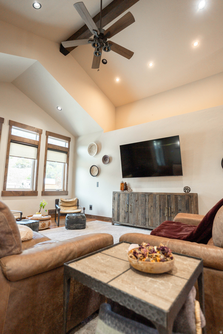
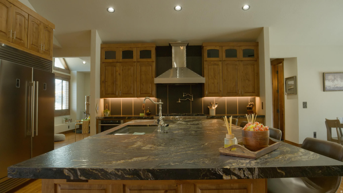
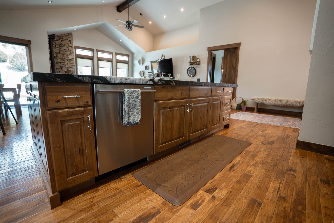
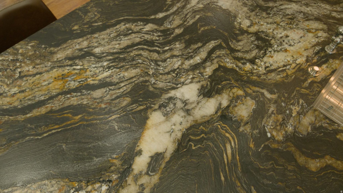
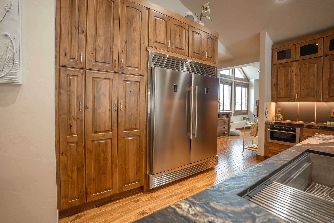
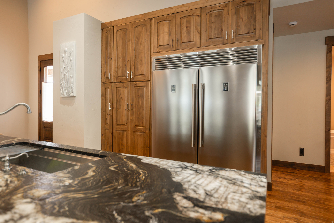
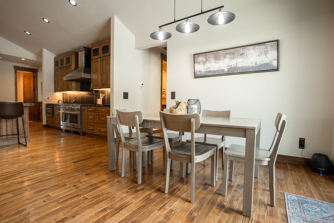
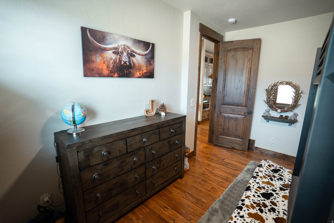
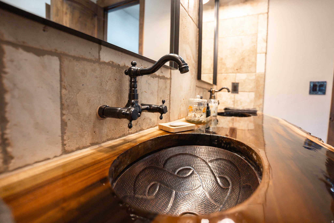
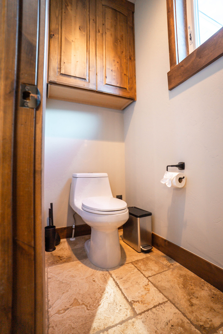
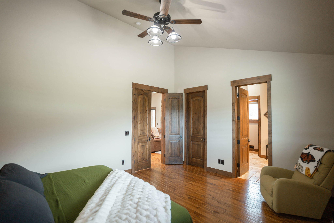
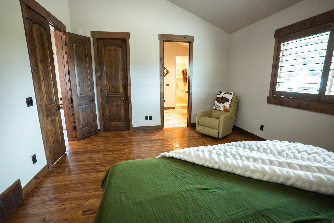
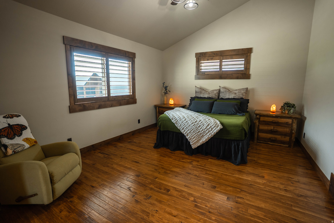
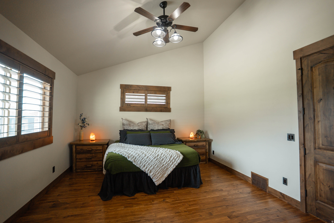
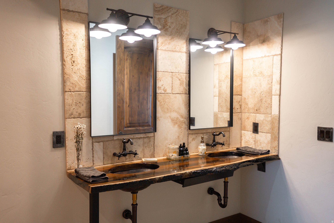
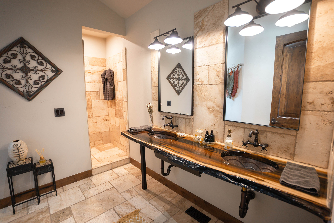
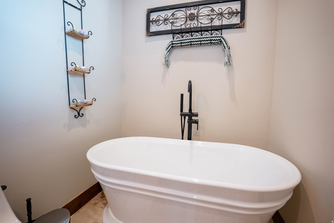
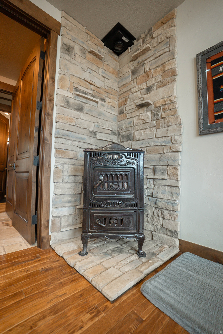
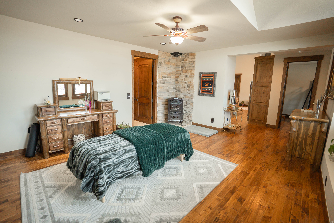
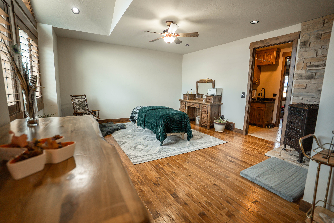
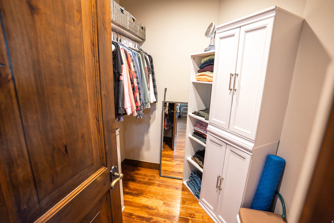
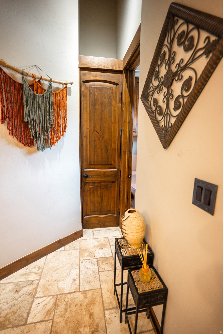
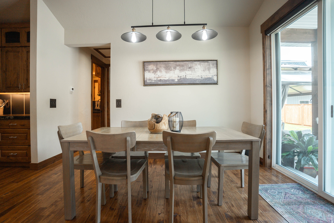
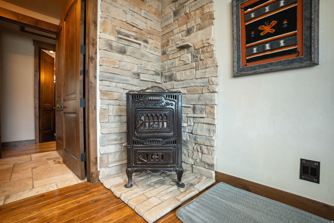
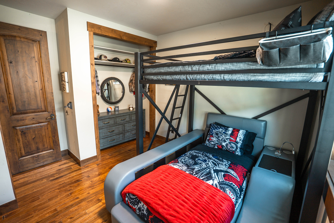
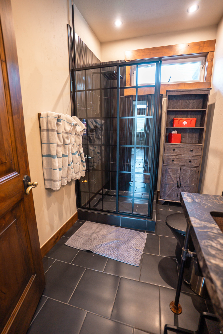
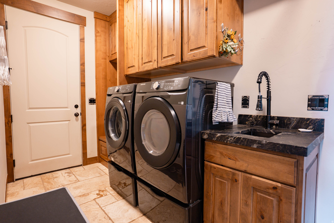
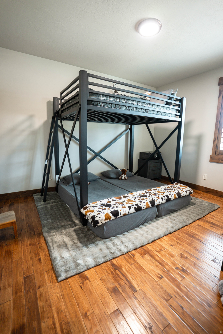
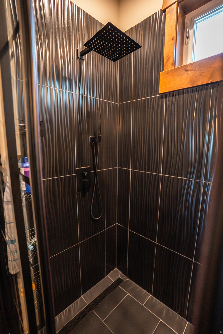
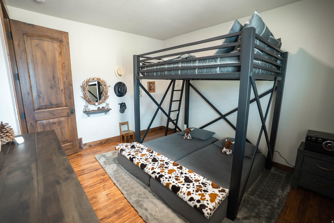
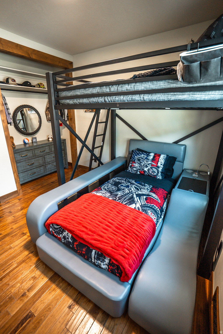
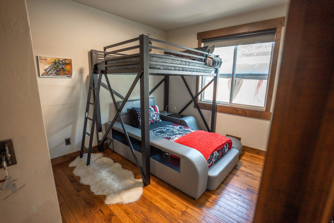
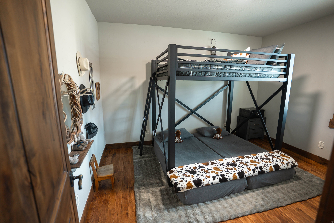
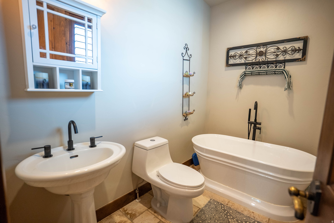
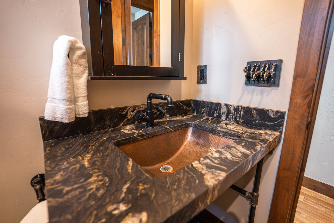
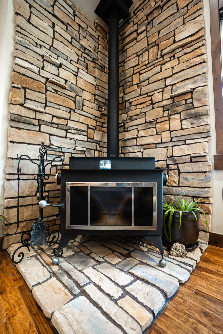
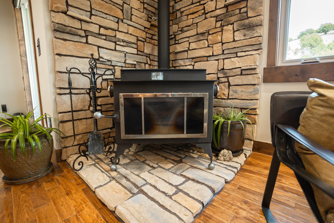
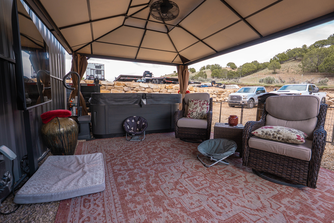
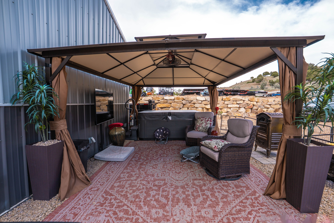
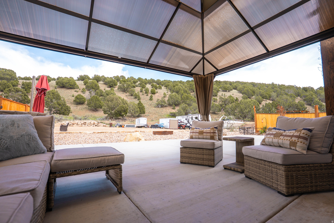
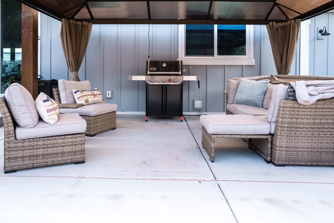
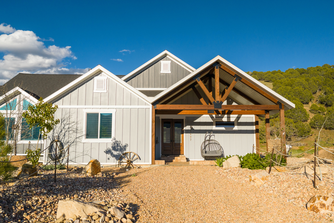
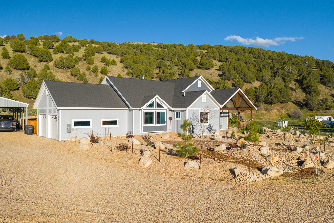
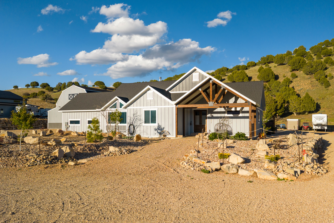
Welcome to Cottonwood Canyon, one of the best-kept secrets near Park City - where quiet mountain living, open space, and privacy create an unmatched lifestyle. Situated on 1.36 acres, this impeccably maintained 2023 custom-built estate offers luxury finishes, thoughtful upgrades, and exceptional functionality throughout. Inside, the home features soaring 17-foot vaulted ceilings in the living room, 10-foot ceilings throughout, custom 9-foot knotty alder doors, knotty alder trim and shutters, hickory hardwood flooring, stone accents, and designer lighting. The kitchen is a true centerpiece with an oversized leathered granite island, premium Forno appliances, a 48" 8-burner gas range with double ovens, pot filler, oversized farmhouse sink, and massive built-in refrigerator/freezer. Additional upgrades include soft water, upgraded privacy windows, security cameras with audio, 220 power, gas lines for BBQs, and two wood-burning stoves. The backyard borders approximately 80 acres of permanently protected land, creating peaceful evenings around the fire pit, on the oversized patio, or in the hot tub. Xeriscape landscaping, a sprinkler system, flower beds, garden space, irrigation hydrants, and a 20-foot fire barrier provide beauty with low-maintenance living. One full share of Hoytsville Irrigation Company water is included if additional landscaping or horse pasture is desired, and the culinary well water right is individually owned. The impressive 45'x55' heated shop includes its own septic, water, gas, power, LED lighting, pull-through 14-foot doors, RV dump, and endless possibilities for storage, hobbies, workspace, or ADU for long or short-term rental opportunities.
Property
Beds
4
Full Baths
1
1/2 Baths
None
3/4 Baths
3
Year Built
2023
Sq.Footage
4,843
Features
Features & Amenities
Interior
-
Other Interior Features
Walk-In Closet(s), In-Law Floorplan, Vaulted Ceiling(s), Granite Counters, Master Downstairs
-
Total Bedrooms
4
-
Bathrooms
1
-
3/4 Bathrooms
3
-
Basement YN
NO
-
Cooling YN
YES
-
Cooling
Central Air
-
Fireplace YN
YES
-
Heating YN
YES
-
Heating
Fireplace Insert, Central, Natural Gas, Wood Stove, Forced Air, Wood, Hot Water
-
Main Level Bedrooms
3
-
Pet friendly
N/A
Exterior
-
Garage
Yes
-
Garage spaces
2
-
Construction Materials
Asphalt, Cement Siding, Metal Siding
-
Other Exterior Features
Lighting
-
Parking
RV Access/Parking, Attached, Garage
-
Patio and Porch Features
Covered, Patio, Porch
-
Pool
No
-
Waterfront YN
NO
-
View
Mountain(s), Valley
Area & Lot
-
Lot Features
Secluded, Private
-
Lot Size(acres)
1.36
-
Lot Size(square feet)
59241.6
-
Property Type
Residential
-
Property Sub Type
Single Family Residence
-
Architectural Style
Rambler/Ranch
Price
-
Sales Price
$1,595,000
-
Tax Amount
$3,128
-
Sq. Footage
4, 843
-
Price/SqFt
$329
HOA
-
Association
No
School District
-
Elementary School
North Summit
-
Middle School
North Summit
-
High School
North Summit
Property Features
-
Stories
2
-
New Construction
NO
-
Senior Community YN
NO
-
Sewer
Septic Tank
-
Water Source
Private, Well
Schedule
Schedule a Showing
Showing scheduled successfully.
Mortgage calculator
Estimate your monthly mortgage payment, including the principal and interest, property taxes, and HOA. Adjust the values to generate a more accurate rate.
Your payment
Principal and Interest:
$
Property taxes:
$
HOA fees:
$
Total loan payment:
$
Total interest amount:
$
Location
-
County
Summit
-
Elementary School
North Summit
-
Middle School
North Summit
-
High School
North Summit

Listing Courtesy of Kelvin Judd , Windermere Real Estate (Wasatch Back)
RealHub Information is provided exclusively for consumers' personal, non-commercial use, and it may not be used for any purpose other than to identify prospective properties consumers may be interested in purchasing. All information deemed reliable but not guaranteed and should be independently verified. All properties are subject to prior sale, change or withdrawal. RealHub website owner shall not be responsible for any typographical errors, misinformation, misprints and shall be held totally harmless.

Damon Luke
President / Real Estate Advisor
Call Damon today to schedule a private showing.
Phone (801) 882-4009
Email Damon@OnXrealty.com

* Listings on this website come from the FMLS IDX Compilation and may be held by brokerage firms other than the owner of this website. The listing brokerage is identified in any listing details. Information is deemed reliable but is not guaranteed. If you believe any FMLS listing contains material that infringes your copyrighted work please click here to review our DMCA policy and learn how to submit a takedown request.© 2024 FMLS.
Properties
Related properties

Wanship
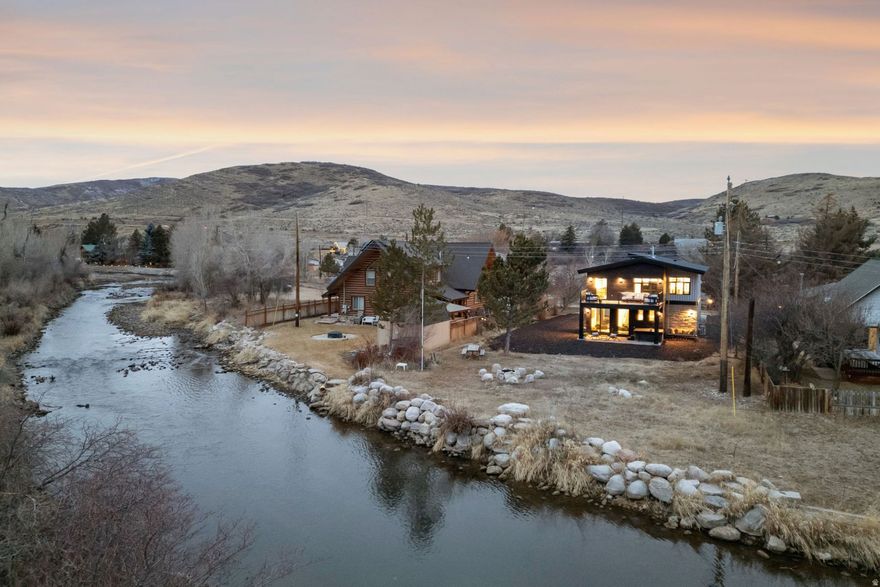
402 SHADOW HILL RD
5 Beds
4 Baths
4,732 Sq.Ft.
$1,890,000
MLS#: 2154259
Wanship
2650 S LAKESIDE DR
2 Beds
None Baths
1,423 Sq.Ft.
$1,380,000
MLS#: 2136884
Wanship

29706 OLD LINCOLN HWY
3 Beds
1 Baths
1,756 Sq.Ft.
$1,575,000
MLS#: 2079887
