402 SHADOW HILL RD

Wanship, UT 84017
Rambler/Ranch

Wanship, UT 84017
402 SHADOW HILL RD

$1,890,000

MLS#: 2154259

Status: Active

Listing provided by: KW Utah Realtors Keller Williams (Brickyard)

Listing agent phone: None

Last update: 4 days ago

On site: a month ago

SUNRISE RIDGE SUBDIVISION - Residential

About

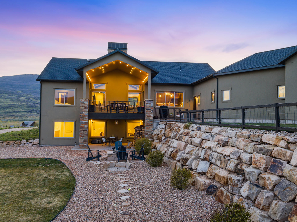
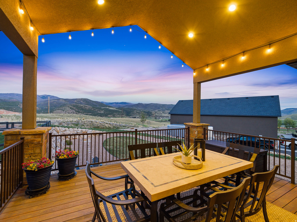
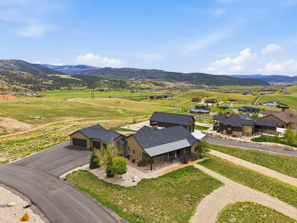
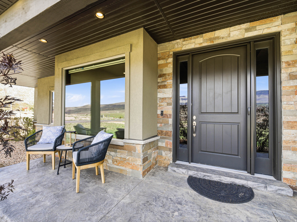
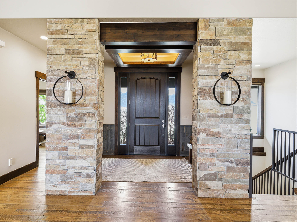
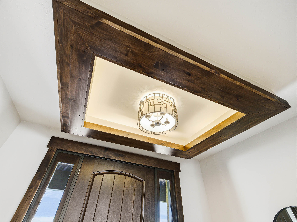
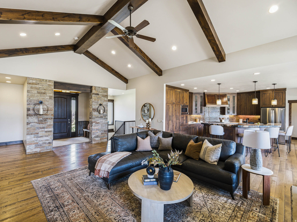
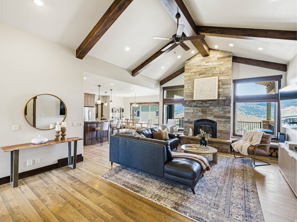
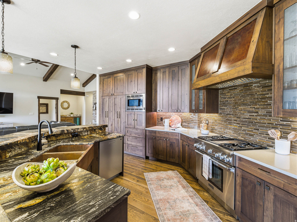
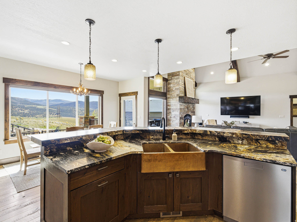
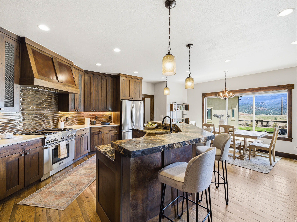
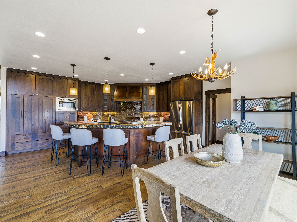
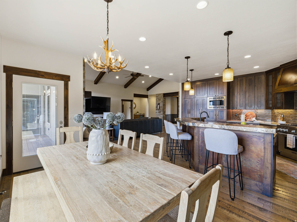
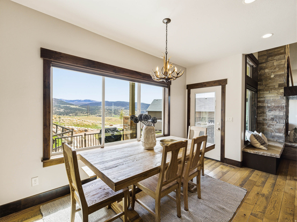
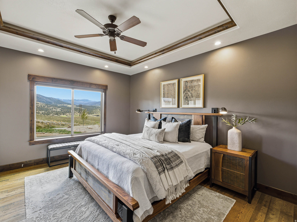
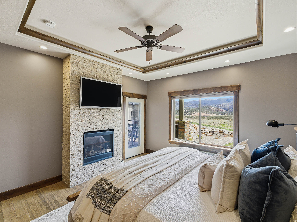
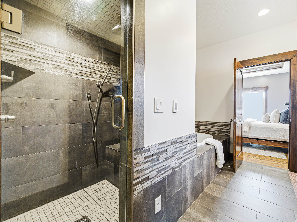
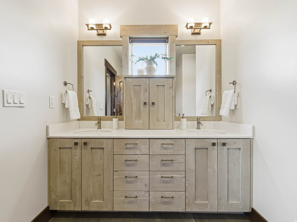
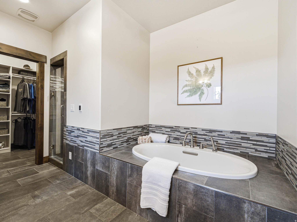
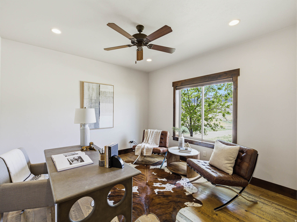
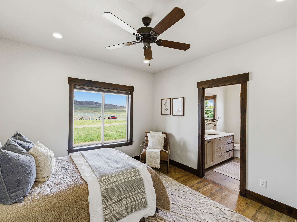
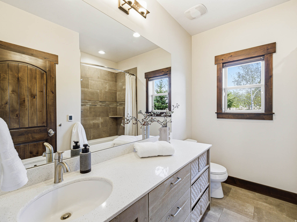
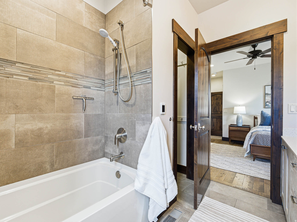
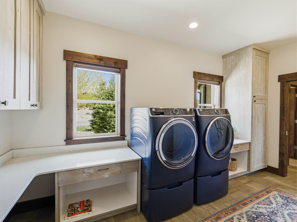
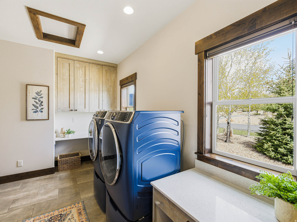
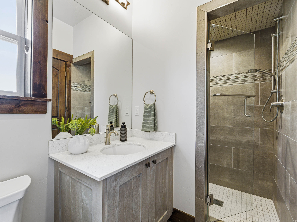
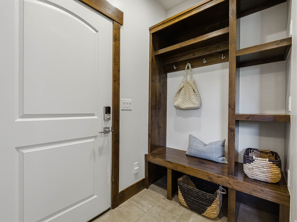
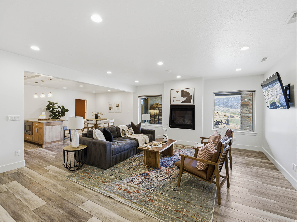
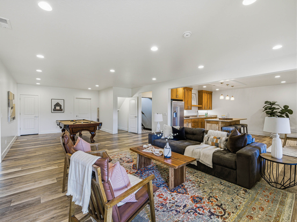
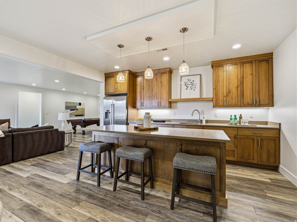
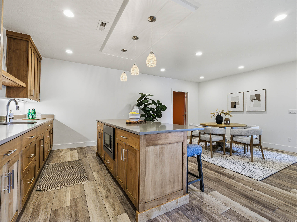
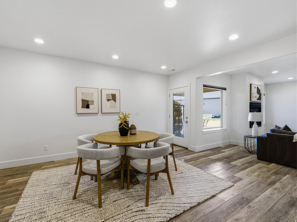
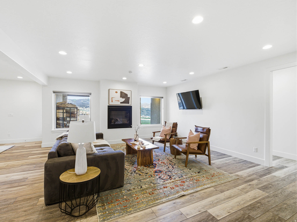
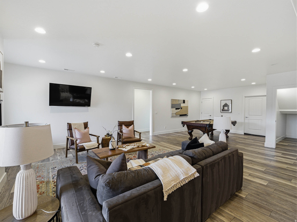
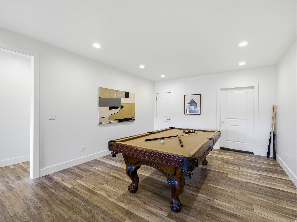
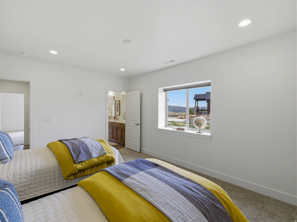
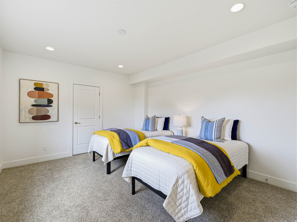
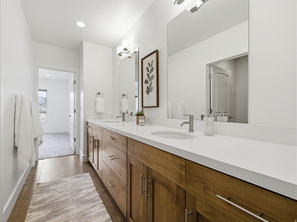
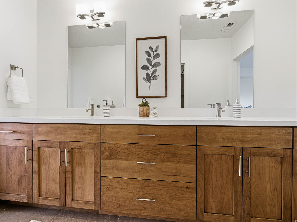
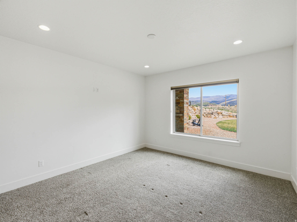
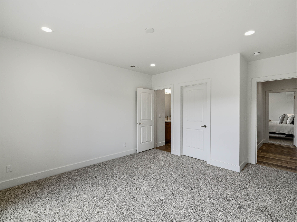
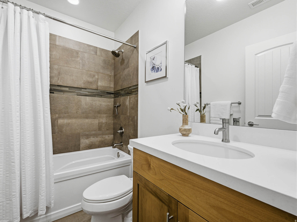
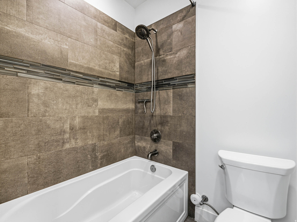
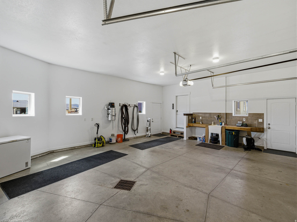
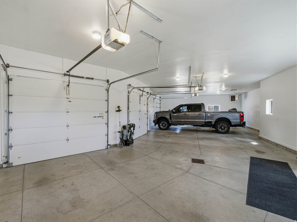
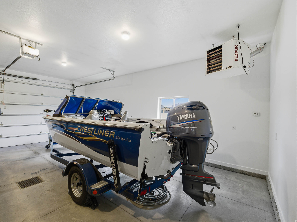
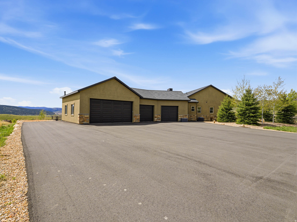
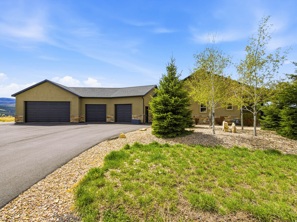
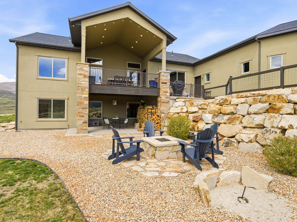
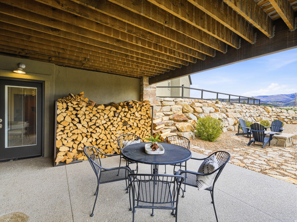
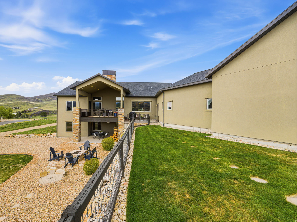
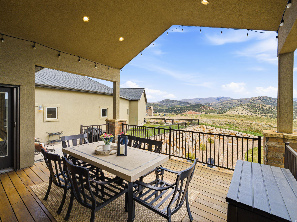
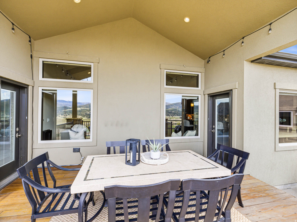
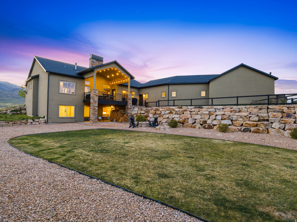
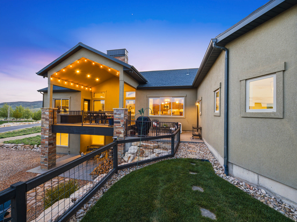
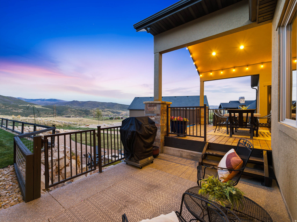
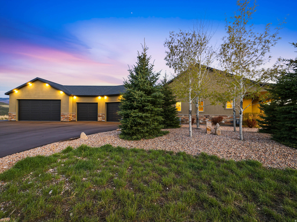
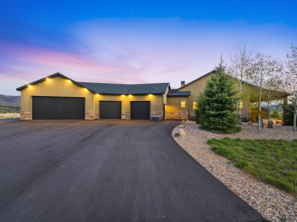
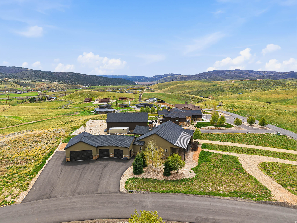
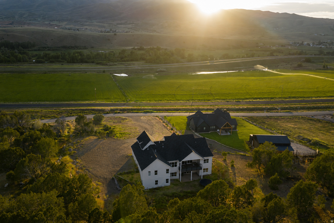
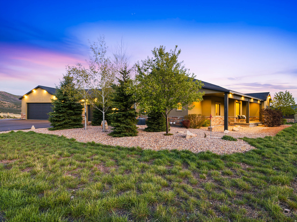
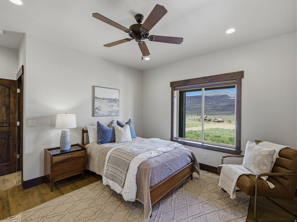
Located within Sunrise Ridge, an intimate gated community of custom homes. This residence offers a refined blend of craftsmanship, privacy, and elevated mountain living, set against sweeping views of the surrounding valley. Just 30 minutes from Salt Lake City and 15 minutes to Park City, with close proximity to the Echo and Rockport Reservoirs and the Weber River, the location balances accessibility with a true sense of retreat. Built by Big Canyon Custom Homes (this was the owner's personal home), a luxury boutique builder, this home reflects a level of architectural intention and quality construction that discerning buyers will appreciate, with thoughtfully selected materials and a strong connection to the surrounding landscape. The main level is designed for effortless, single-level living and flows naturally to an expansive covered deck. Wide plank, rough-sawn oak wood floors span the living spaces, adding warmth and texture, while generous windows frame the views and fill the home with natural light. A striking stone fireplace anchors the great room, creating a sense of understated sophistication. The kitchen is both functional and beautifully finished, featuring rich leathered granite, Thermador range, stunning copper-accented range hood and island details. Heated tile floors in the bathrooms add a subtle, luxurious layer of comfort. The lower level extends the home's livability with two additional bedrooms, two full baths, large storage areas, along with a well-appointed bar and kitchenette. A spacious media and game area opens to a walkout patio featuring a large custom firepit with a hardwired gas line. The pool table and wall-mounted TVs are included, creating a turnkey entertainment space. Both the patio and covered deck are equipped with gas hookups for BBQs, allowing for seamless indoor-outdoor living. The tiered backyard adds both charm and function with a horseshoe pit, a dedicated garden area, and inviting spaces for gathering or relaxing. An oversized heated four-car garage and dedicated RV parking provide exceptional utility, thoughtfully integrated into the overall design. This is a rare opportunity to own a custom home where craftsmanship, setting, and lifestyle align--with space to breathe, views to enjoy, and a location that keeps everything within reach while still feeling a world away.

Property

Beds

5

Full Baths

4

1/2 Baths

None

3/4 Baths

1

Year Built

2016

Sq.Footage

4,732

Features

Features & Amenities

Interior

  • Other Interior Features

    Wet Bar, Walk-In Closet(s), Central Vacuum, Vaulted Ceiling(s), Granite Counters, Master Downstairs

  • Total Bedrooms

    5

  • Bathrooms

    4

  • 3/4 Bathrooms

    1

  • Basement YN

    YES

  • Cooling YN

    YES

  • Cooling

    Ceiling Fan(s), Central Air

  • Fireplace YN

    YES

  • Heating YN

    YES

  • Heating

    Central, Natural Gas, Forced Air, Hot Water

  • Main Level Bedrooms

    3

  • Pet friendly

    N/A

Exterior

  • Garage

    Yes

  • Garage spaces

    4

  • Construction Materials

    Stone, Stucco

  • Parking

    RV Access/Parking, Attached, Garage

  • Patio and Porch Features

    Deck, Covered, Patio, Porch

  • Pool

    No

  • Waterfront YN

    NO

  • View

    Mountain(s), Valley

Area & Lot

  • Lot Features

    Cul-De-Sac

  • Lot Size(acres)

    1.1

  • Lot Size(square feet)

    47916.0

  • Property Type

    Residential

  • Property Sub Type

    Single Family Residence

  • Architectural Style

    Rambler/Ranch

Price

  • Sales Price

    $1,890,000

  • Tax Amount

    $4,342

  • Zoning

    RES

  • Sq. Footage

    4, 732

  • Price/SqFt

    $399

HOA

  • Association

    No

School District

  • Elementary School

    North Summit

  • Middle School

    North Summit

  • High School

    North Summit

Property Features

  • Stories

    2

  • New Construction

    NO

  • Senior Community YN

    NO

  • Sewer

    Septic Tank

  • Water Source

    Private, Well

Schedule

Schedule a Showing

Showing scheduled successfully.

What is 3 + 4 ?


Change time

Mortgage calculator

Estimate your monthly mortgage payment, including the principal and interest, property taxes, and HOA. Adjust the values to generate a more accurate rate.

Your payment

Principal and Interest:

$

Property taxes:

$

HOA fees:

$

Total loan payment:

$

Total interest amount:

$

Location

  • County

    Summit

  • Elementary School

    North Summit

  • Middle School

    North Summit

  • High School

    North Summit

Listing Courtesy of Tamra Rieper , KW Utah Realtors Keller Williams (Brickyard)

RealHub Information is provided exclusively for consumers' personal, non-commercial use, and it may not be used for any purpose other than to identify prospective properties consumers may be interested in purchasing. All information deemed reliable but not guaranteed and should be independently verified. All properties are subject to prior sale, change or withdrawal. RealHub website owner shall not be responsible for any typographical errors, misinformation, misprints and shall be held totally harmless.

Agent Damon Luke

Damon Luke

President / Real Estate Advisor

Call Damon today to schedule a private showing.


* Listings on this website come from the FMLS IDX Compilation and may be held by brokerage firms other than the owner of this website. The listing brokerage is identified in any listing details. Information is deemed reliable but is not guaranteed. If you believe any FMLS listing contains material that infringes your copyrighted work please click here to review our DMCA policy and learn how to submit a takedown request.© 2024 FMLS.

Properties

Related properties

New on site 2 days ago
Unique Opportunity & Incredible Value! Nestled in the peaceful surroundings of Tollgate Canyon just outside Park City, this custom home offers a perfect blend of elevated luxury, convenience and serene mountain living. Just off I-80, minutes from Park City and a direct 45 minute commute (all hwy no lights) to the SLC Int'l Airport, this stunning retreat feels worlds away while remaining conveniently close to everything.  Beautifully renovated and fully furnished, this custom home is the definition of a true turn-key retreat. Thoughtfully redesigned with high-end custom finishes throughout, the home showcases a bright, elegant kitchen equipped with premium Wolf and Sub-Zero appliances. Designer-curated interiors feature custom-made furnishings that perfectly complement the home's refined aesthetic. The bathrooms have also been extensively remodeled, with updates completed as recently as 2026, offering a fresh and modern feel throughout. Expansive windows and soaring ceilings showcase breathtaking mountain views and create a warm, inviting atmosphere centered around a dramatic two-story stone fireplace.  Impressive 10'+ ceilings throughout the entire home. Built-in, heated two-car garage with an EV charging station.  Enjoy summer evenings and the surrounding natural beauty from the back deck or patio, taking in the expansive mountain vistas and visits from local wildlife.  With year-round access, conveniently enjoy the beauty of all 4 seasons. Whether as a luxurious full-time residence or an exceptional mountain retreat, this is a property that must be experienced in person. The home sits on a 1.08 acres, sandwiched between two additional parcels included in the list price, providing flexibility for future use. Parcels are not yet combined, so buyer may build on and/or sell off the two additional parcels, or combine all 3. *completed bathroom reno pics coming soon!
#2161598

Wanship

494 W FORGOTTEN LN

5 Beds

2 Baths

4,598 Sq.Ft.

$2,149,000

MLS#: 2161598

Welcome to Cottonwood Canyon, one of the best-kept secrets near Park City - where quiet mountain living, open space, and privacy create an unmatched lifestyle. Situated on 1.36 acres, this impeccably maintained 2023 custom-built estate offers luxury finishes, thoughtful upgrades, and exceptional functionality throughout. Inside, the home features soaring 17-foot vaulted ceilings in the living room, 10-foot ceilings throughout, custom 9-foot knotty alder doors, knotty alder trim and shutters, hickory hardwood flooring, stone accents, and designer lighting. The kitchen is a true centerpiece with an oversized leathered granite island, premium Forno appliances, a 48" 8-burner gas range with double ovens, pot filler, oversized farmhouse sink, and massive built-in refrigerator/freezer. Additional upgrades include soft water, upgraded privacy windows, security cameras with audio, 220 power, gas lines for BBQs, and two wood-burning stoves. The backyard borders approximately 80 acres of permanently protected land, creating peaceful evenings around the fire pit, on the oversized patio, or in the hot tub. Xeriscape landscaping, a sprinkler system, flower beds, garden space, irrigation hydrants, and a 20-foot fire barrier provide beauty with low-maintenance living. One full share of Hoytsville Irrigation Company water is included if additional landscaping or horse pasture is desired, and the culinary well water right is individually owned. The impressive 45'x55' heated shop includes its own septic, water, gas, power, LED lighting, pull-through 14-foot doors, RV dump, and endless possibilities for storage, hobbies, workspace, or ADU for long or short-term rental opportunities.
#2160598

Wanship

1497 S DOG EAR DR
4 Beds

1 Baths

4,843 Sq.Ft.

$1,595,000

MLS#: 2160598

Let's be honest, most homes make you choose. Primary residence OR vacation retreat OR income property. This one has All 3! Located less than 30 minutes from Park City, this stunning 6-bed, 5-bath Parade of Homes beauty sits on over 1.5 private acres and is already booked nearly every weekend as a luxury short-term rental. Guests rave about the peaceful atmosphere, the luxury feel,    the views, and just how cozy and comfortable the home feels.  That's a hard thing to pull off and this home pulls it off effortlessly. But here's what really sets it apart: this place doesn't need the grid to survive. Three backup batteries. Solar panels (fully paid off at closing - you're welcome). A well that keeps running when your neighbor's power doesn't. If everything crashes, you're golden. Inside you've got two levels of large, open gathering spaces built for people to connect, newer paint throughout (interior and exterior) , updated plumbing fixtures, new laminate flooring in the basement, and two brand-new HVAC systems (2025 + 2026) and a home theater. What more could you need?  It's been maintained like a forever home and treated like a five-star rental. Because it's both. Step outside and the magic keeps going. Deer resistant fencing, space to play, fire pit, hot tub with a new heater, a storage shed, a chicken coop (yes, really), and a new sprinkler system on irrigation. Whether you're roasting marshmallows under the stars or soaking in the views after a ski day in Park City, this outdoor space delivers. This is one of those rare properties that combines luxury and warmth. Also, let's be real, the off-grid capabilities are a genuine flex.  Come see this one of a kind Mountain Retreat today!
#2160503

Wanship

1761 S HOYTSVILLE RD

6 Beds

3 Baths

5,487 Sq.Ft.

$1,999,000

MLS#: 2160503

Price reduced
Make your horses' dreams come true! Custom manufactured home on 9 acres waterfront pasture. Only 4 minutes to the High West Distillery and Lodge at Blue Sky. 20 minutes to Park City's world class ski resorts. Turn-key for horses. This property features lush pastures, a red-covered bridge over Silver Creek, and direct access to the rail trail for miles of horseback riding. The 3-bedroom, 2-bath home boasts 1,756 sq. ft., a spacious master suite, and a large covered porch. With 1-acre-foot water right to a private well, 3 shares of pressurized irrigation, and a well-maintained garage/shop with custom horse stalls, this estate is perfect for equestrian enthusiasts. The property includes well-maintained infrastructure, including a fire suppression system, new carpet and paint, and recent upgrades to the well and septic. With easy access to I-80, Salt Lake City, and the airport, this is an ideal opportunity for anyone looking to experience the best of mountain living. Sellers moving to Oregon and will consider all reasonable offers. Check out the video tour of this stunning property!
#2079887

Wanship

29706 OLD LINCOLN HWY

3 Beds

1 Baths

1,756 Sq.Ft.

$1,575,000

MLS#: 2079887

Located within Sunrise Ridge, an intimate gated community of custom homes. This residence offers a refined blend of craftsmanship, privacy, and elevated mountain living, set against sweeping views of the surrounding valley. Just 30 minutes from Salt Lake City and 15 minutes to Park City, with close proximity to the Echo and Rockport Reservoirs and the Weber River, the location balances accessibility with a true sense of retreat. Built by Big Canyon Custom Homes (this was the owner's personal home), a luxury boutique builder, this home reflects a level of architectural intention and quality construction that discerning buyers will appreciate, with thoughtfully selected materials and a strong connection to the surrounding landscape.  The main level is designed for effortless, single-level living and flows naturally to an expansive covered deck. Wide plank, rough-sawn oak wood floors span the living spaces, adding warmth and texture, while generous windows frame the views and fill the home with natural light. A striking stone fireplace anchors the great room, creating a sense of understated sophistication. The kitchen is both functional and beautifully finished, featuring rich leathered granite, Thermador range, stunning copper-accented range hood and island details. Heated tile floors in the bathrooms add a subtle, luxurious layer of comfort. The lower level extends the home's livability with two additional bedrooms, two full baths, large storage areas, along with a well-appointed bar and kitchenette. A spacious media and game area opens to a walkout patio featuring a large custom firepit with a hardwired gas line. The pool table and wall-mounted TVs are included, creating a turnkey entertainment space. Both the patio and covered deck are equipped with gas hookups for BBQs, allowing for seamless indoor-outdoor living.  The tiered backyard adds both charm and function with a horseshoe pit, a dedicated garden area, and inviting spaces for gathering or relaxing.  An oversized heated four-car garage and dedicated RV parking provide exceptional utility, thoughtfully integrated into the overall design. This is a rare opportunity to own a custom home where craftsmanship, setting, and lifestyle align--with space to breathe, views to enjoy, and a location that keeps everything within reach while still feeling a world away.

402 SHADOW HILL RD

Message successfully sent.

I agree to receive email communication and understand I can unsubscribe at any time.

I agree to be contacted by OnX Realty via call, email, and text for real estate services. To opt out, you can reply 'stop' at any time or reply 'help' for assistance. You can also click the unsubscribe link in the emails. Message and data rates may apply. Message frequency may vary. Privacy Policy

 - property

Send a message

Message successfully sent.

Reason for contacting?

I agree to receive email communication and understand I can unsubscribe at any time.

I agree to be contacted by OnX Realty via call, email, and text for real estate services. To opt out, you can reply 'stop' at any time or reply 'help' for assistance. You can also click the unsubscribe link in the emails. Message and data rates may apply. Message frequency may vary. Privacy Policy

Sign In Sign Out

Virtual Assistant

Would you like to take the next step with this property? We can help you schedule a showing or virtual tour, or send you more details.

Yes, I would like more information.

Thank You for Your Reply, One of Our Agents will contact you as soon as possible

No, maybe later.

Thank you, you can always contact me via email, phone number or through the contact form.

Realhub AI

Lucy - Your AI-Powered Realtor

Update Your Temporary Password

Personalize your search

Enter your email and we'll notify you immediately when new listings match what you're looking for.

or enter email address

Already have an account ? Login here

Continue your home search

I agree to receive communications and understand I can unsubscribe at any time.

I agree to be contacted by OnX Realty via call, email, and text for real estate services. To opt out, you can reply 'stop' at any time or reply 'help' for assistance. You can also click the unsubscribe link in the emails. Message and data rates may apply. Message frequency may vary. Privacy Policy

Already have an account ? Login here

We use cookies

We use cookies primarily for analytics to enhance your experience. By accepting, you agree to our use of these cookies. You can manage your preferences or learn more about our cookies policy.