1124 N 5150 W

West Point, UT 84015
Rambler/Ranch

West Point, UT 84015
1124 N 5150 W

$789,400

MLS#: 2160678

Status: Active

Listing provided by: RE/MAX Associates

Listing agent phone: None

Last update: 11 hours ago

New on site 4 days ago

SUNVIEW ESTATES - Residential

About

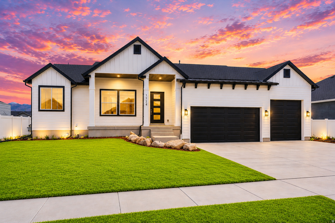
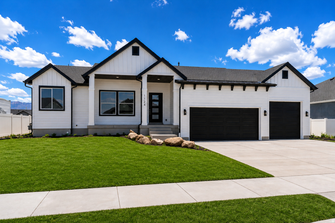
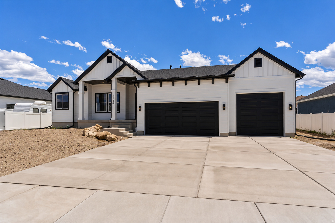
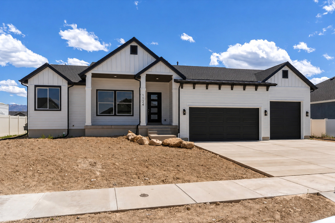
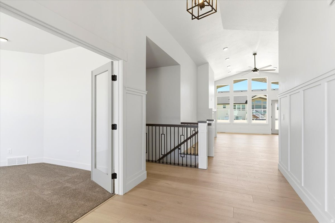
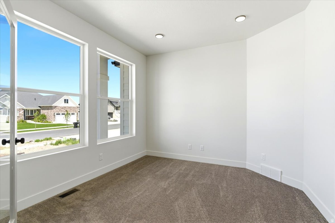
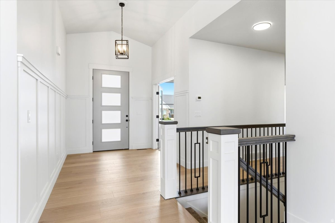
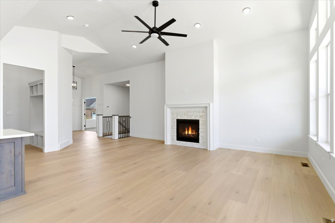
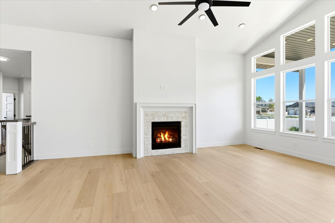
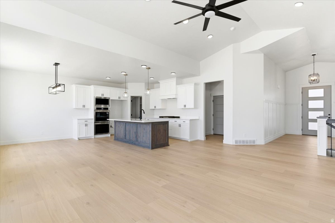
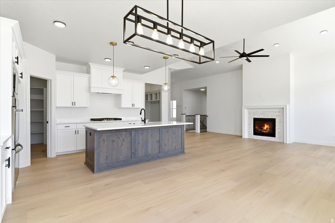
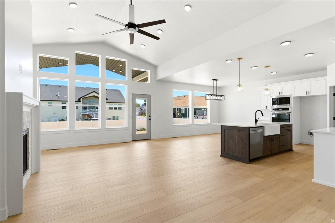
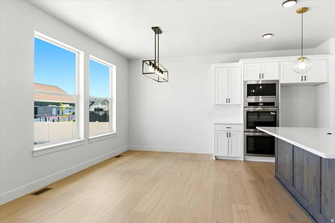
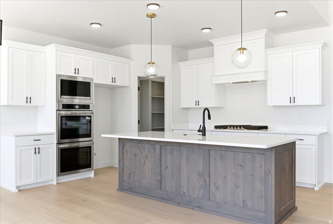
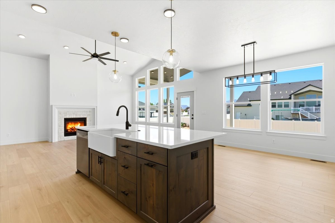
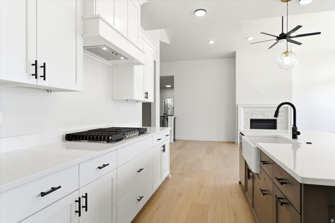
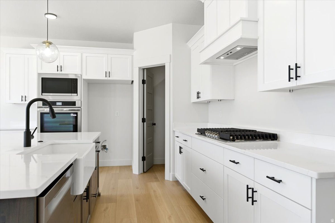
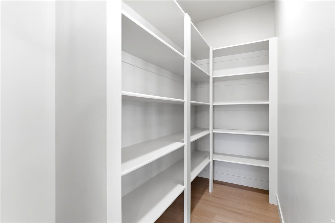
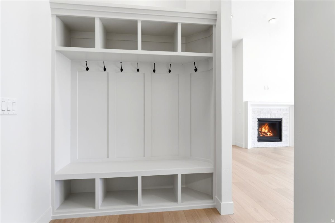
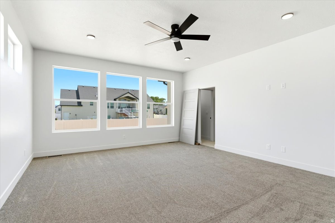
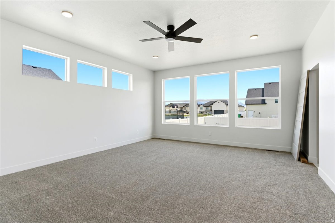
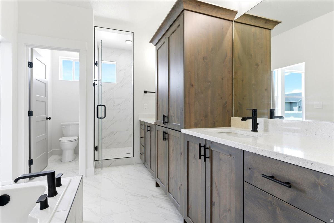
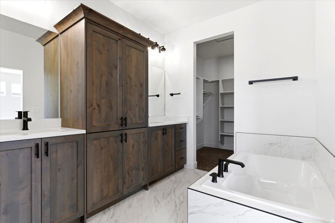
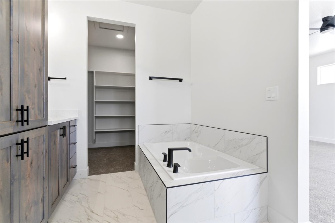
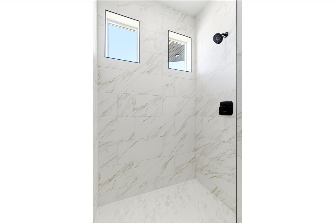
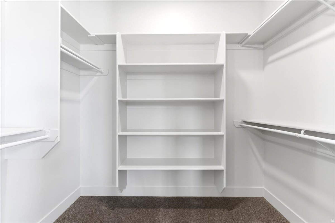
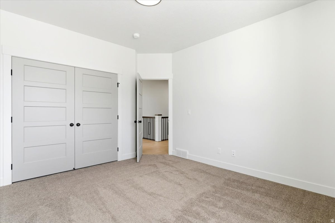
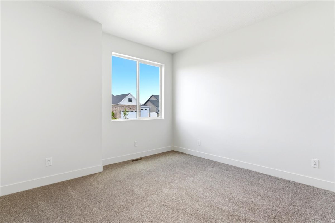
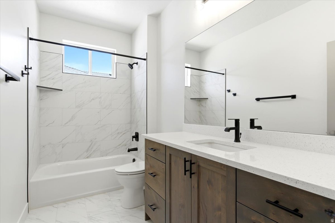
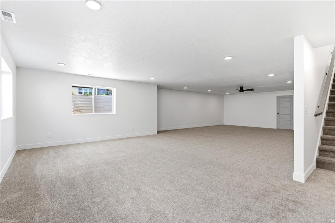
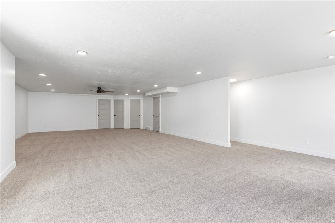
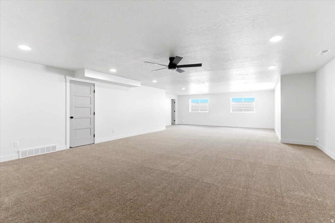
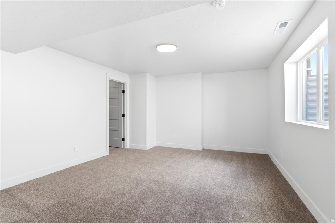
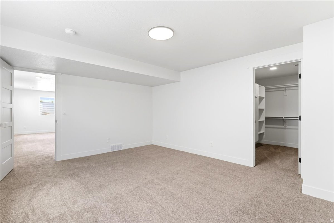
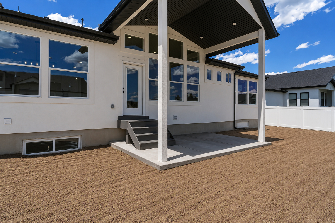
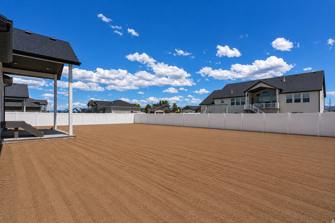
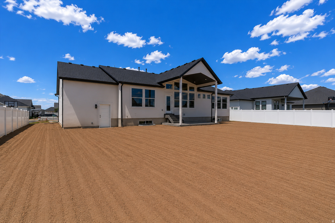
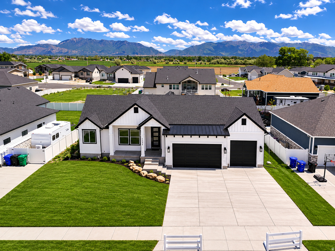
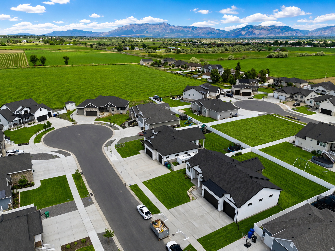
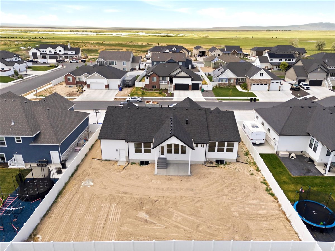
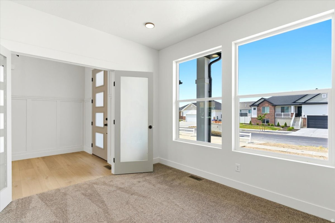
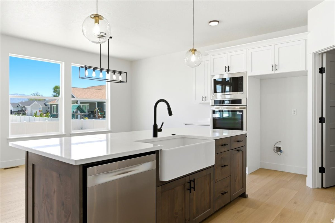
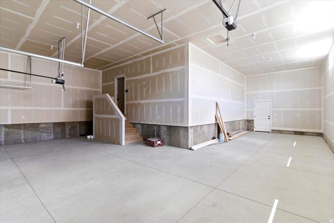
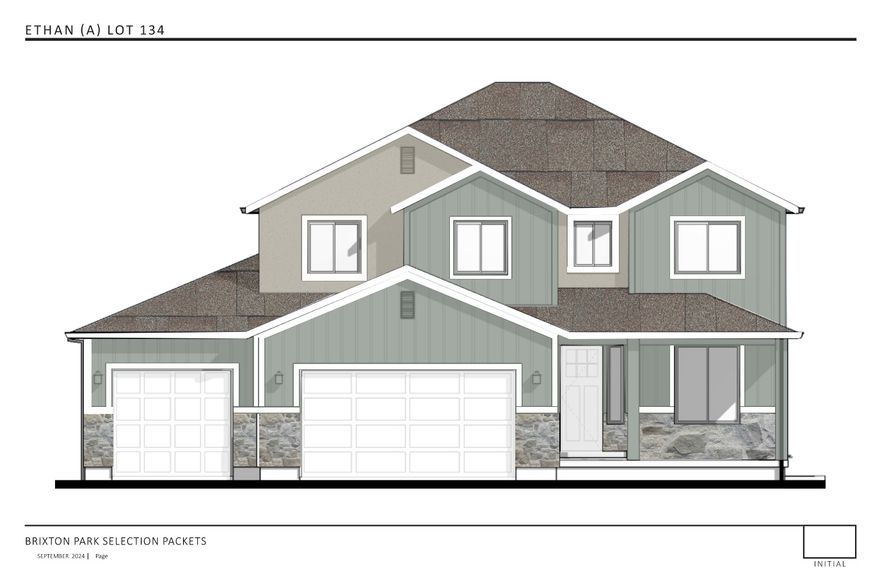
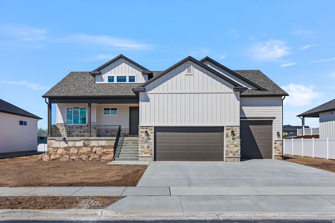
This thoughtfully designed rambler offers the ultimate ease of main-level living blended with high-end designer finishes. Step inside to an open-concept layout flooded with natural light, anchored by a warm, beautifully finished fireplace. The absolute showstopper is the main family room's incredible "window wall," showcasing gorgeous views and sunshine. The stunning kitchen is a chef's dream, featuring granite countertops, custom soft-close cabinetry, custom range hood, and a walk-in pantry. Retreat to the serene primary suite, complete with a massive walk-in closet and a spa-like en suite featuring a standalone shower and soaking tub. With 2 bedrooms and 2 baths on the main level, plus a partially finished basement offering a 2nd family room and a 3rd bedroom, there is plenty of room to grow. Top it all off with a spacious 3-car garage for all your toys and a peaceful location near schools, shopping, and outdoor recreation! Estimated to have Certificate of Occupancy by June 5th 2026. Sq. footage per plans. Property facts provided as a courtesy; Buyer and Buyer's Agent to verify all.

Property

Beds

3

Full Baths

2

1/2 Baths

None

Year Built

2026

Sq.Footage

3,628

Features

Features & Amenities

Interior

  • Other Interior Features

    Walk-In Closet(s), Vaulted Ceiling(s), Master Downstairs

  • Total Bedrooms

    3

  • Bathrooms

    2

  • Basement YN

    YES

  • Cooling YN

    YES

  • Cooling

    Central Air

  • Fireplace YN

    YES

  • Heating YN

    YES

  • Heating

    Central, Natural Gas, Forced Air

  • Main Level Bedrooms

    2

  • Pet friendly

    N/A

Exterior

  • Garage

    Yes

  • Garage spaces

    3

  • Construction Materials

    Cement Siding

  • Other Exterior Features

    Lighting

  • Parking

    Attached, Garage

  • Patio and Porch Features

    Deck

  • Pool

    No

  • Waterfront YN

    NO

Area & Lot

  • Lot Size(acres)

    0.28

  • Lot Size(square feet)

    12196.8

  • Property Type

    Residential

  • Property Sub Type

    Single Family Residence

  • Architectural Style

    Rambler/Ranch

Price

  • Sales Price

    $789,400

  • Tax Amount

    $2,227

  • Sq. Footage

    3, 628

  • Price/SqFt

    $217

HOA

  • Association

    No

School District

  • Elementary School

    Davis

  • Middle School

    N/A

  • High School

    Syracuse

Property Features

  • Stories

    2

  • New Construction

    YES

  • Senior Community YN

    NO

  • Sewer

    Public Sewer

Schedule

Schedule a Showing

Showing scheduled successfully.

What is 3 + 4 ?


Change time

Mortgage calculator

Estimate your monthly mortgage payment, including the principal and interest, property taxes, and HOA. Adjust the values to generate a more accurate rate.

Your payment

Principal and Interest:

$

Property taxes:

$

HOA fees:

$

Total loan payment:

$

Total interest amount:

$

Location

  • County

    Davis

  • Elementary School

    Davis

  • Middle School

  • High School

    Syracuse

Listing Courtesy of Stephen Dredge , RE/MAX Associates

RealHub Information is provided exclusively for consumers' personal, non-commercial use, and it may not be used for any purpose other than to identify prospective properties consumers may be interested in purchasing. All information deemed reliable but not guaranteed and should be independently verified. All properties are subject to prior sale, change or withdrawal. RealHub website owner shall not be responsible for any typographical errors, misinformation, misprints and shall be held totally harmless.

Agent Damon Luke

Damon Luke

President / Real Estate Advisor

Call Damon today to schedule a private showing.


* Listings on this website come from the FMLS IDX Compilation and may be held by brokerage firms other than the owner of this website. The listing brokerage is identified in any listing details. Information is deemed reliable but is not guaranteed. If you believe any FMLS listing contains material that infringes your copyrighted work please click here to review our DMCA policy and learn how to submit a takedown request.© 2024 FMLS.

Properties

Related properties

New on site 1 day ago
Castle Creek's newest custom two-story is almost complete and loaded with upgrades throughout. This stunning home features a wraparound porch, four-car garage, soaring two-story ceilings in the family room, oversized windows that flood the home with natural light, upgraded cabinetry, an 8-foot front door, oversized primary suite, covered patio, and so much more.   The unfinished basement offers room to grow with space for an additional family room, bedroom, bathroom, and plenty of storage.    Don't miss the final opportunity to own a new custom home in this fantastic West Point neighborhood. Conveniently located with quick access to the new highway and just minutes from parks, shopping, and schools.
#2161521

West Point

361 N 2600 W

3 Beds

2 Baths

2,805 Sq.Ft.

$649,900

MLS#: 2161521

New on site 3 days ago
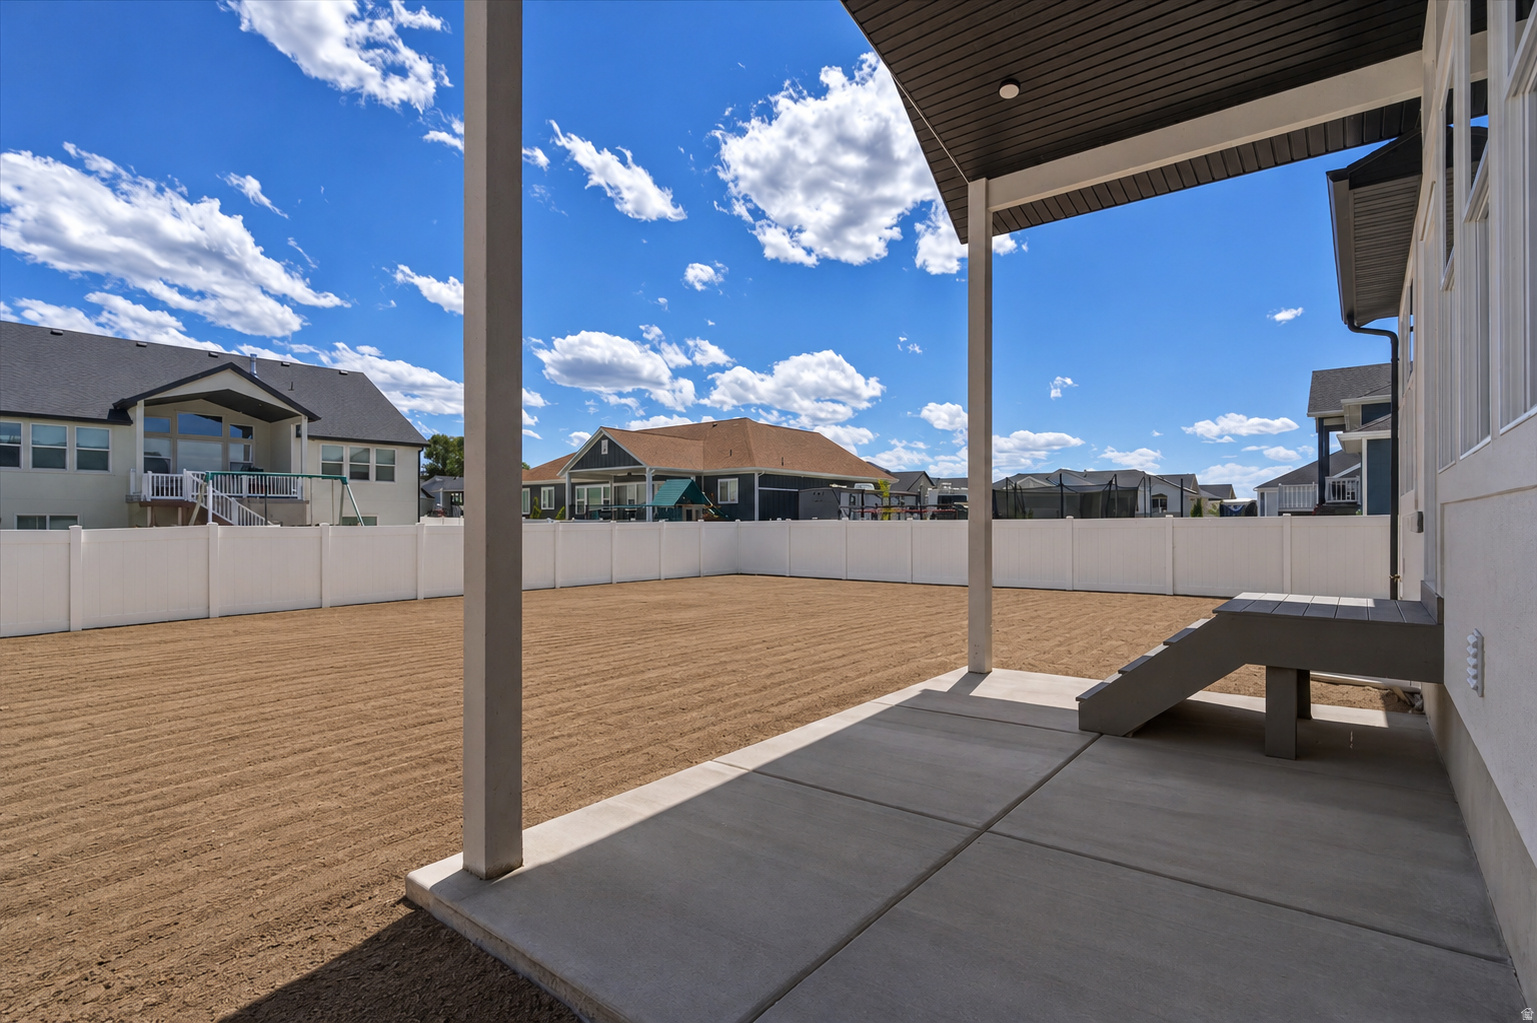
Stunning updated rambler on a quiet cul-de-sac, situated on a large .32-acre lot. This bright, open-floorplan home features 5 bedrooms and 3 baths, granite countertops, and luxury vinyl plank (LVP) flooring. The finished basement includes a fully functioning hair salon with new flooring in the gym and salon areas; the salon space could be easily converted to a wet bar. Enjoy a covered patio and expansive backyard perfect for entertaining, gardening, or play. Modern, move-in ready and thoughtfully updated don't miss this rare find. Kitchen is equipped with a gas hook up for a gas stove.   Square footage figures are provided as a courtesy estimate only and were obtained from Davis County .  Buyer is advised to obtain an independent measurement.
#2160915
West Point

1761 W 500 N

5 Beds
2 Baths

3,055 Sq.Ft.

$634,900

MLS#: 2160915

Price reduced
Great Location close to new West Point schools and close access to west corridor. Upgraded finishes include diagonal tile work, upgraded floors, oversized primary shower with rain valve, covered patio, walk out basement, mini split system for bonus room, garage floor to have epoxy finish, spacious butler pantry with cabinets and quartz counter space, plus much more.
#2157422

West Point

4676 W 75 N 401

3 Beds

2 Baths

4,000 Sq.Ft.

$789,400

MLS#: 2157422
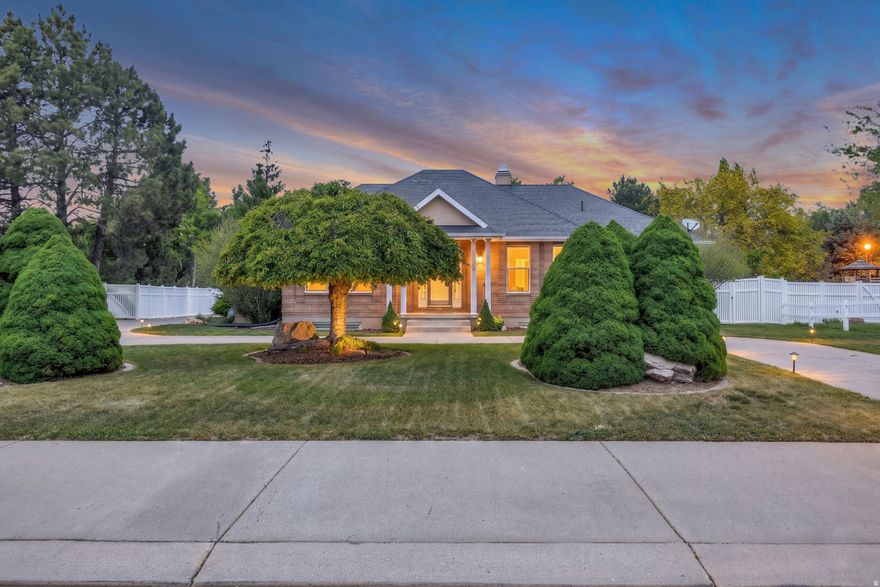
Rare find in West Point - and the largest home currently on the market in the area! This custom-built rambler was designed with entertaining and gathering in mind, offering nearly 6,000 square feet with 7 bedrooms, 4.5 baths, a fully finished walkout basement, and no HOA. Tucked off the main road in a quiet neighborhood, this home offers exceptional space, flexibility, main level living, and layout potential for multigenerational living or a future mother-in-law apartment.  Step through the grand entry foyer where 9-foot ceilings and rich hardwood floors flow throughout the main level. The formal dining room and elegant living room with tray ceiling open through double doors to a covered veranda, creating ideal indoor-outdoor living and entertaining space.  The spacious kitchen is designed for gathering and features a gas cooktop, double ovens, large island with seating for five, walk-in pantry, and space for a full dining table. Just off the kitchen, the oversized laundry room offers additional storage and workspace.  The main level includes three bedrooms, highlighted by a spacious primary suite with tray ceiling, two walk-in closets, and a bath with separate vanities, marble floors, Jacuzzi tub, and separate shower. Two additional bedrooms share a Jack-and-Jill bath, including one with its own walk-in closet.  A wide open staircase leads downstairs to an expansive family room and second living area with four additional bedrooms, including a pair of bedrooms joined by a Jack-and-Jill bath, both with walk-in closets. The lower level also features an additional bathroom with a shower, wet bar, and flexible space ideal for an exercise room or hobby room.  The walkout basement opens to a covered patio and spacious backyard with room for a pool, future RV parking, or expanded outdoor entertaining. A 3-car garage and circular driveway provide abundant parking and functionality.  Offering serious square footage, exceptional flexibility, and a layout rarely found in West Point, this home is designed to grow with your needs - schedule your private showing today.  Square footage figures are provided as a courtesy estimate only and were obtained from appraisal. Buyer and Buyer's agent are advised to obtain an independent measurement and independently verify all listing information.
#2158726

West Point

3978 W 150 N

7 Beds

3 Baths

5,948 Sq.Ft.

$895,000

MLS#: 2158726
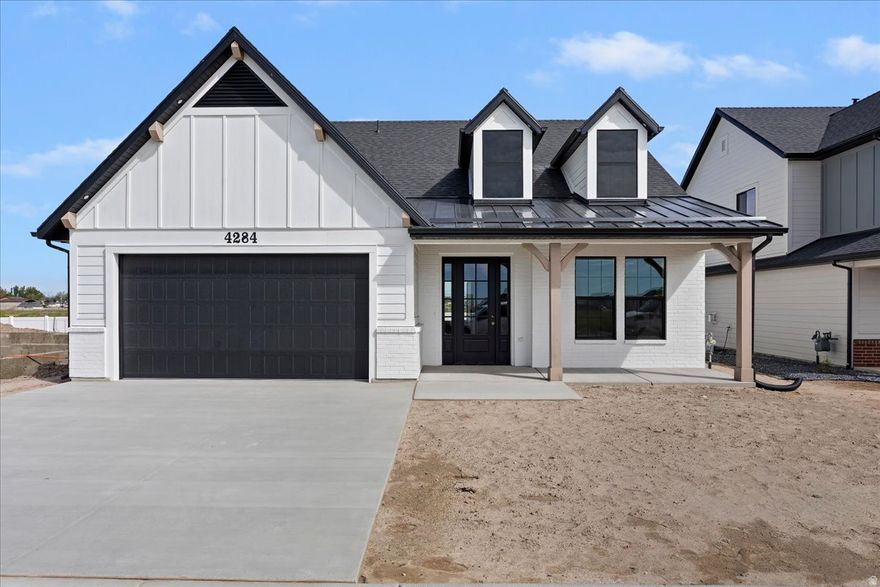
Welcome to the newest phase of Craythorn Homestead featuring an exclusive Builder Incentive when using our preferred lender: Up to $22,000 available toward upgrades, closing costs, prepaid expenses, and/or an interest rate buydown. Offer expires 6/30/2026 and requires a fully executed contract prior to expiration. Contact listing agent for complete details and qualifications.  Discover the Frederick Plan at Craythorn Homestead, where modern farmhouse charm meets thoughtful design and everyday functionality. The Frederick is a beautifully crafted slab-on-grade rambler with bonus living space upstairs, offering the perfect balance of comfort and versatility. The upper level features two spacious bedrooms, a full bathroom, and a flexible loft ideal for a playroom, study area, media room, or secondary living space.  The main level is designed for effortless living with a luxurious primary suite, convenient laundry room, and an expansive great room featuring a fireplace that flows seamlessly into a chef-inspired kitchen complete with a large island, dining nook, and pantry. Additional highlights include a private office, welcoming mudroom, and a thoughtfully positioned guest powder bath.  Enjoy many premium features already included that other builders often consider upgrades. Schedule your visit today to explore available floor plans, pricing, and everything this exceptional community has to offer. Photos shown are of this previously built home and includes optional upgrades and features not included in the base price. Please contact listing agent for details.
#2156316

West Point

4285 W 400 S 603

3 Beds

2 Baths

2,454 Sq.Ft.

$645,900

MLS#: 2156316
Preferred lender incentive available: Buyer may receive up to 3.0% toward closing costs or a rate buy-down when using the seller's preferred lender. Welcome to our newest community The preserve at Willow Bluffs! This beautifully designed 5-bedroom home offers both functionality and style. The upper level features four spacious bedrooms along with a conveniently located laundry room. On the main floor, you'll find a dramatic two-story vaulted family room filled with abundant natural light, a versatile office or optional bedroom, a half bath, a formal dining area, and a spacious kitchen ideal for entertaining. The kitchen showcases shaker-style cabinetry with soft-close drawers and doors, quartz countertops throughout, a large island, and stainless steel appliances. The home is finished with LVP flooring throughout the main level, tile in all upstairs wet areas, and upgraded carpet in the bedrooms. A full unfinished basement provides room for future expansion. Taxes are not yet assessed. Square footage is based on builder plans and is provided as an estimate; buyers are encouraged to obtain an independent measurement. Buyer to verify all information. Seller reserves the right to accept any offer at any time. This home is To Be Built and will start construction shortly. Please reach out soon to pick your selections and colors.
#2153796

West Point

3705 W 825 N 102

5 Beds

1 Baths

3,274 Sq.Ft.

$674,990

MLS#: 2153796
Price reduced
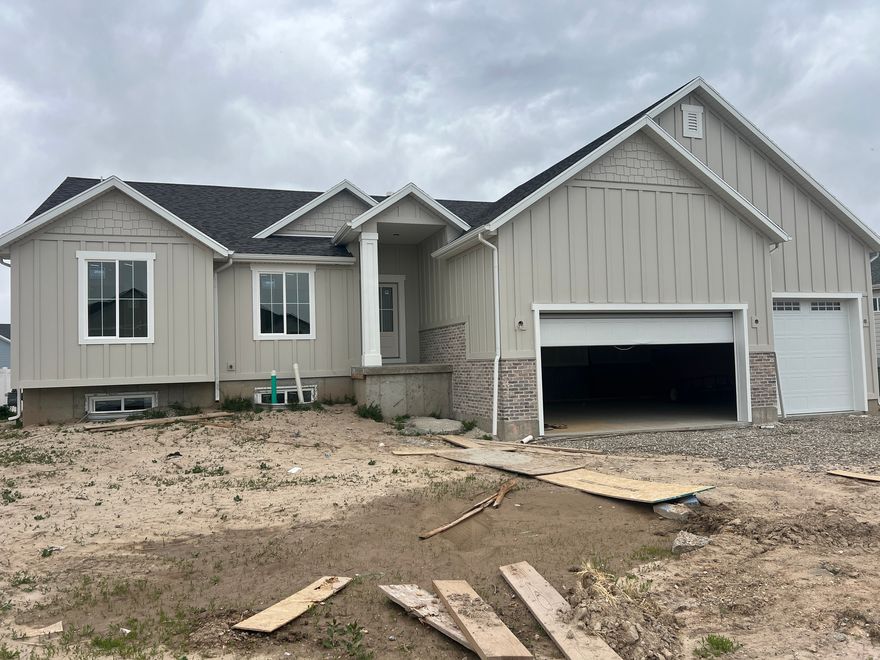
Custom Rambler with Main-Level Living & Loaded with Upgrades! Welcome to this beautiful custom rambler offering convenient main-level living and an open, inviting layout. The spacious master suite features a large bedroom, an incredible spa-like bathroom with an oversized garden tub, stunning walk-in shower, and an amazing walk-in closet. The super nice kitchen opens to a generous dining area-perfect for entertaining family and friends. Step outside to enjoy a large backyard with a covered patio and partially fenced yard, ideal for relaxing or gatherings. Located within walking distance to a brand-new elementary and junior high school, and just minutes from the new North Davis Corridor-commuting is a breeze. This home is packed with upgrades and will be ready March 1, 2026. Come and see! Finished pics are of the similar floor plan.
#2153430

West Point

1144 S 4475 W

3 Beds

2 Baths

3,775 Sq.Ft.

$729,900

MLS#: 2153430
South facing, .298 lot, new Construction! Many upgraded features in this home, large three-car garage, walk in Butler pantry with custom cabinets, large custom island in kitchen. Home is in close proximity to schools, and the west Corridor. This home is only 45 days from completion!
#2152475

West Point

4740 W 25 N

3 Beds

2 Baths

4,002 Sq.Ft.

$769,000

MLS#: 2152475
Live just minutes away from the new freeway and shopping. Open floor plan with the kitchen, dining and great room flowing together so the family time never stops. Kitchen includes upgraded quartz countertops with large island and a large pantry. Upgraded LPV flooring and carpet are a few of the upgrades in this home. Master bedroom includes walk-in closet, double sinks, large shower and corner bathtub. Home has a cover 12'x16' deck plus 3-car garage. Basement has potential of 3 bedrooms and full bath with large great room. If this home isn't for you, J Thomas Homes has more lots and can build the home of your dreams. Seller will contribute $20,000.00 towards closing costs, using one of our preferred lenders.
#2147020

West Point

3839 W 825 N WF18

3 Beds

2 Baths

3,595 Sq.Ft.

$686,405

MLS#: 2147020

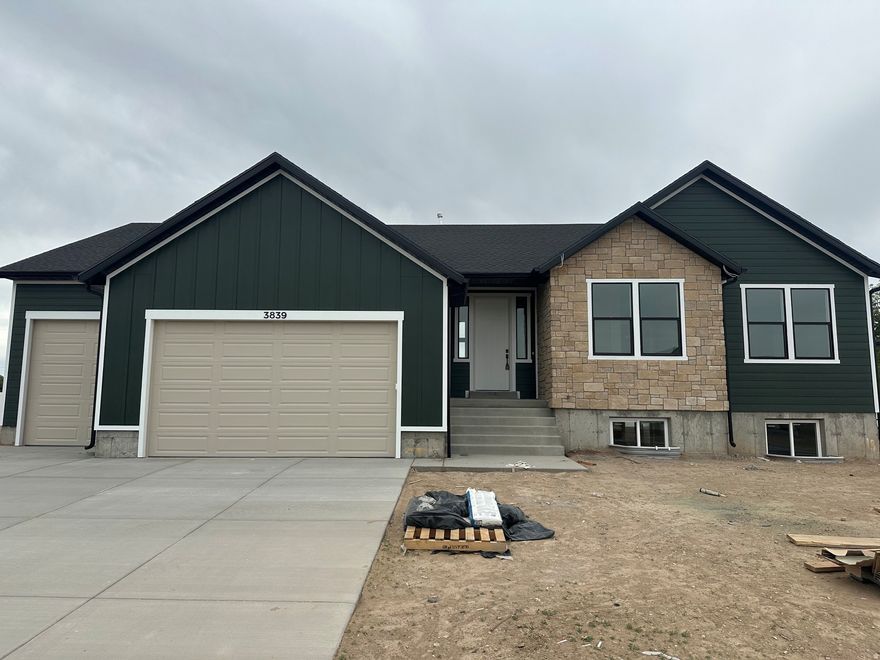
This thoughtfully designed rambler offers the ultimate ease of main-level living blended with high-end designer finishes. Step inside to an open-concept layout flooded with natural light, anchored by a warm, beautifully finished fireplace. The absolute showstopper is the main family room's incredible "window wall," showcasing gorgeous views and sunshine. The stunning kitchen is a chef's dream, featuring granite countertops, custom soft-close cabinetry, custom range hood, and a walk-in pantry. Retreat to the serene primary suite, complete with a massive walk-in closet and a spa-like en suite featuring a standalone shower and soaking tub. With 2 bedrooms and 2 baths on the main level, plus a partially finished basement offering a 2nd family room and a 3rd bedroom, there is plenty of room to grow. Top it all off with a spacious 3-car garage for all your toys and a peaceful location near schools, shopping, and outdoor recreation! Estimated to have Certificate of Occupancy by June 5th 2026. Sq. footage per plans. Property facts provided as a courtesy; Buyer and Buyer's Agent to verify all.

1124 N 5150 W

Message successfully sent.

I agree to receive email communication and understand I can unsubscribe at any time.

I agree to be contacted by OnX Realty via call, email, and text for real estate services. To opt out, you can reply 'stop' at any time or reply 'help' for assistance. You can also click the unsubscribe link in the emails. Message and data rates may apply. Message frequency may vary. Privacy Policy

 - property

Send a message

Message successfully sent.

Reason for contacting?

I agree to receive email communication and understand I can unsubscribe at any time.

I agree to be contacted by OnX Realty via call, email, and text for real estate services. To opt out, you can reply 'stop' at any time or reply 'help' for assistance. You can also click the unsubscribe link in the emails. Message and data rates may apply. Message frequency may vary. Privacy Policy

Sign In Sign Out

Virtual Assistant

Would you like to take the next step with this property? We can help you schedule a showing or virtual tour, or send you more details.

Yes, I would like more information.

Thank You for Your Reply, One of Our Agents will contact you as soon as possible

No, maybe later.

Thank you, you can always contact me via email, phone number or through the contact form.

Realhub AI

Lucy - Your AI-Powered Realtor

Update Your Temporary Password

Personalize your search

Enter your email and we'll notify you immediately when new listings match what you're looking for.

or enter email address

Already have an account ? Login here

Continue your home search

I agree to receive communications and understand I can unsubscribe at any time.

I agree to be contacted by OnX Realty via call, email, and text for real estate services. To opt out, you can reply 'stop' at any time or reply 'help' for assistance. You can also click the unsubscribe link in the emails. Message and data rates may apply. Message frequency may vary. Privacy Policy

Already have an account ? Login here

We use cookies

We use cookies primarily for analytics to enhance your experience. By accepting, you agree to our use of these cookies. You can manage your preferences or learn more about our cookies policy.