3978 W 150 N

West Point, UT 84015
Rambler/Ranch

West Point, UT 84015
3978 W 150 N

$850,000

MLS#: 2158726

Status: Pending

Listing provided by: Century 21 Everest (Centerville)

Listing agent phone: None

Last update: 7 days ago

On site: 4 months ago

COUNTRY WEST - Residential

About

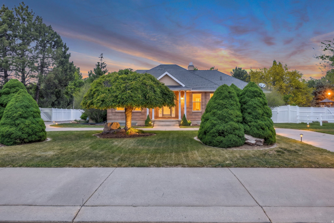
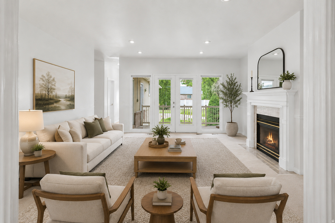
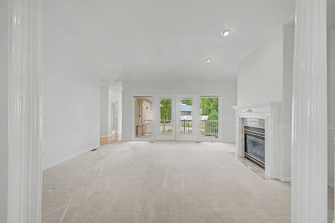
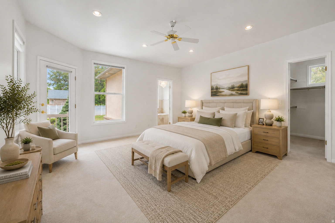
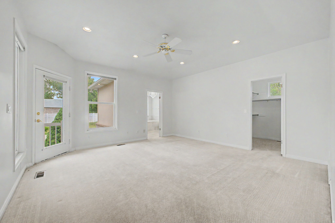
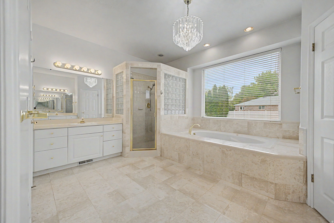
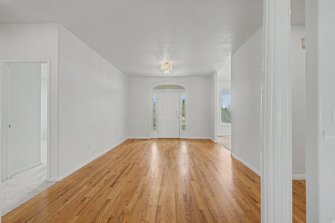
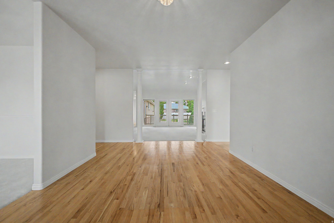
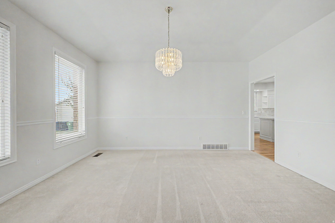
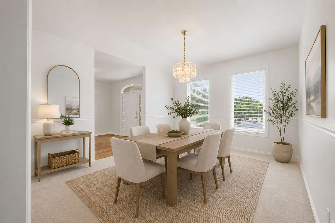
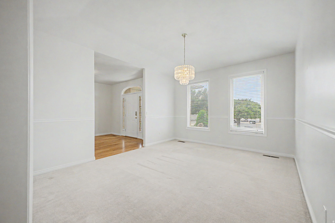
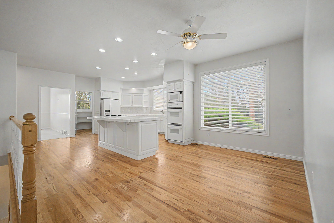
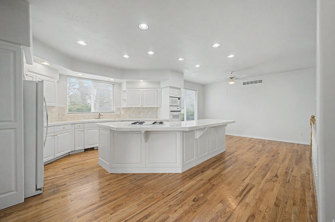
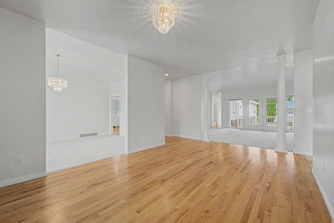
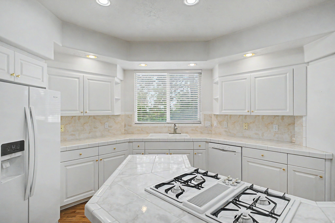
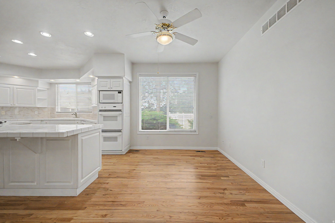
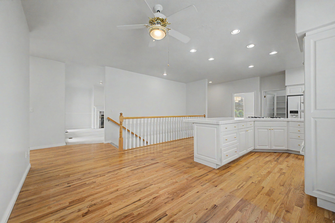
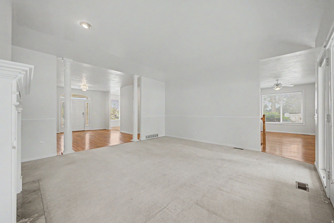
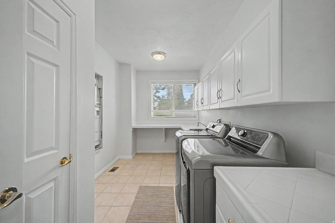
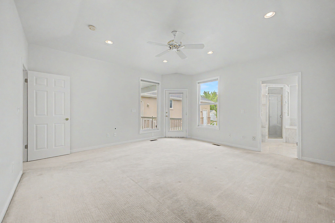
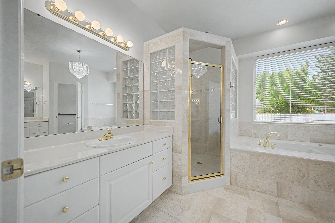
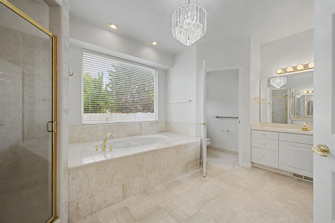
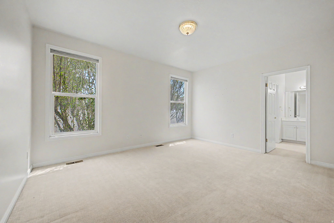
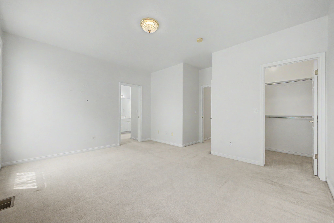
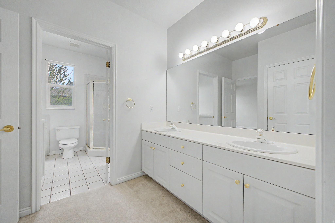
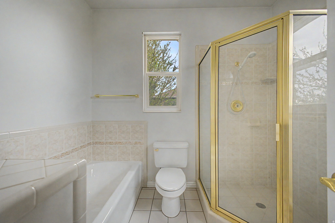
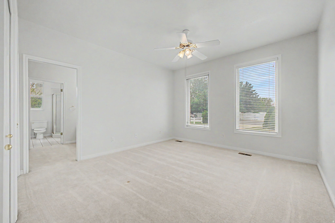
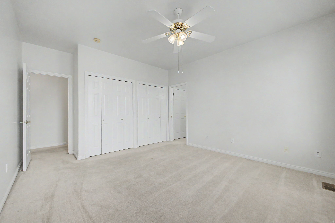
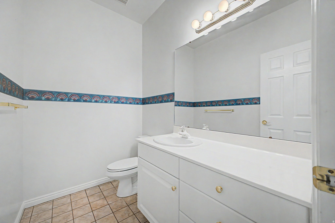
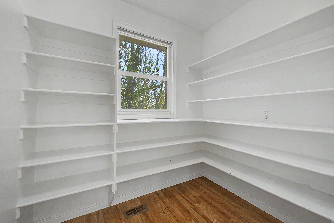
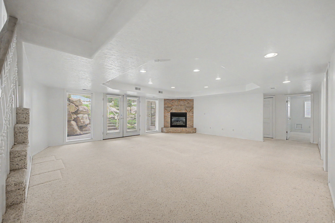
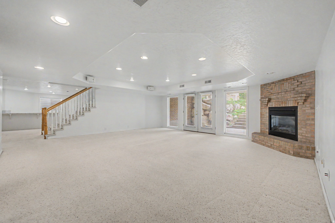
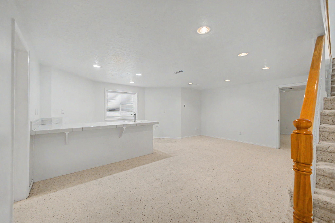
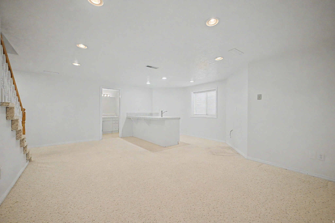
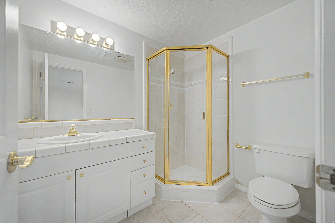
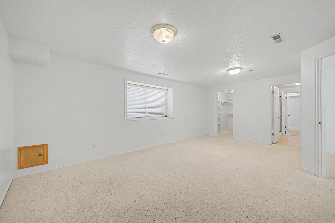
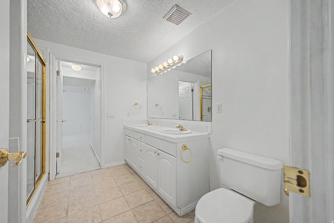
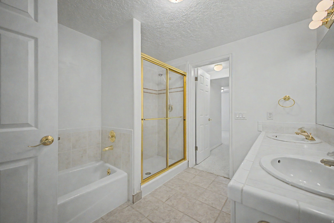
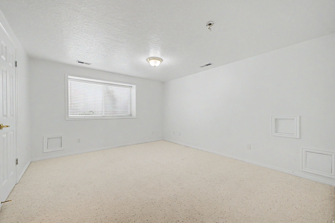
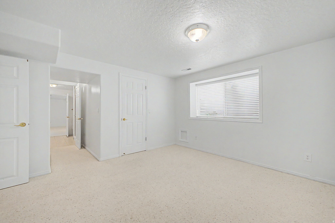
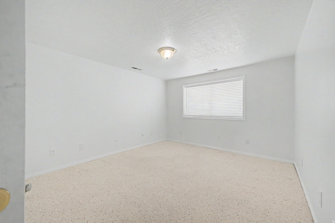
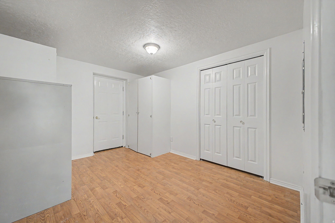
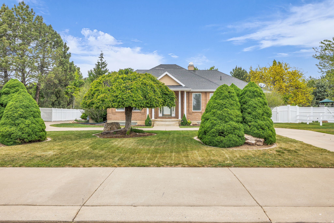
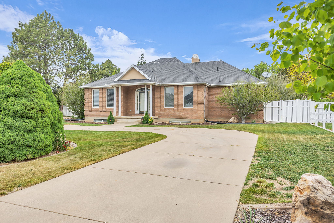
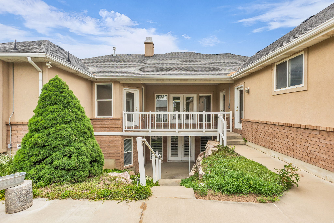
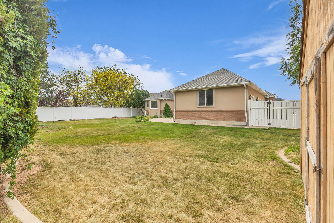
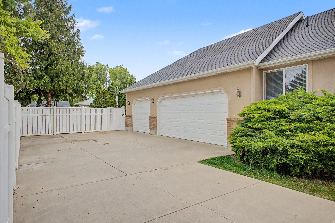
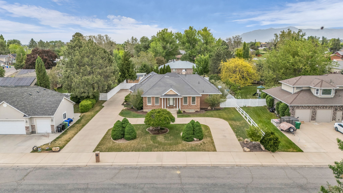
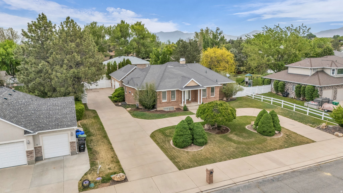
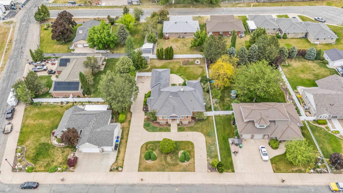
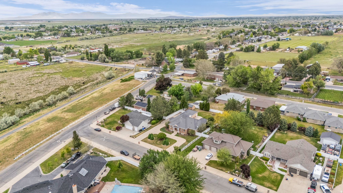
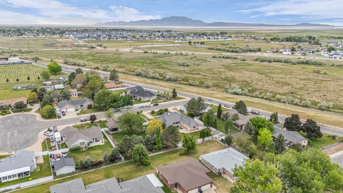
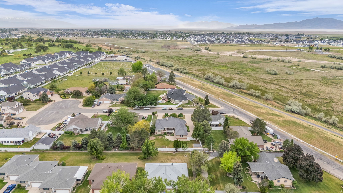
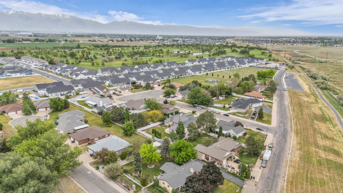
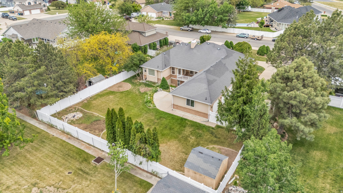
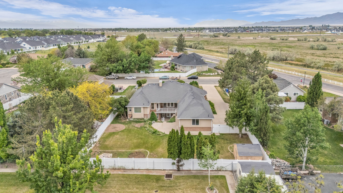
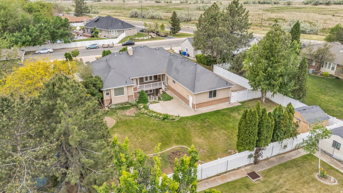
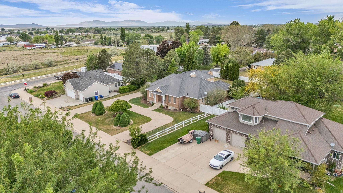
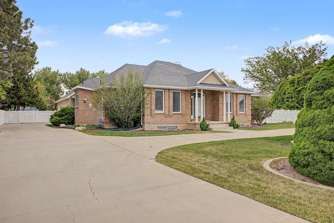
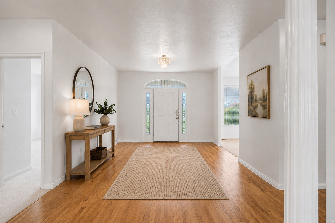
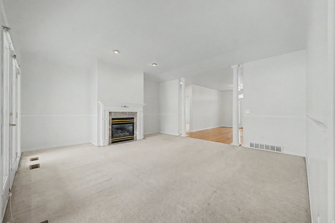
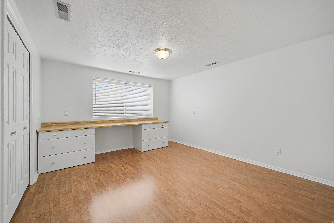
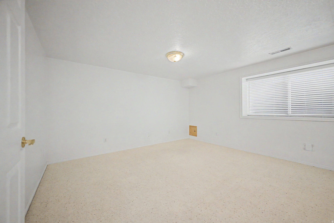
MAJOR PRICE IMPROVEMENT: Now offered at $850,000. Rare find in West Point, Utah, and one of the largest homes currently on the market in the area! This custom-built rambler was designed with entertaining and gathering in mind, offering nearly 6,000 square feet with 7 bedrooms, 4.5 bathrooms, a fully finished walkout basement, a 3-car garage, and no HOA. Tucked off the main road in a quiet West Point neighborhood, this home offers exceptional space, flexibility, main-level living, and layout potential for multigenerational living or a future mother-in-law apartment. Step through the grand entry foyer, where 9-foot ceilings and rich hardwood floors flow throughout the main level. The formal dining room and elegant living room with tray ceiling open through double doors to a covered veranda, creating ideal indoor-outdoor living and entertaining space. The spacious kitchen is designed for gathering and features a gas cooktop, double ovens, a large island with seating for five, a walk-in pantry, and space for a full dining table. Just off the kitchen, the oversized laundry room offers additional storage and workspace. The main level includes three bedrooms, highlighted by a spacious primary suite with tray ceiling, two walk-in closets, and a private bath with separate vanities, marble floors, a Jacuzzi tub, and a separate shower. Two additional bedrooms share a Jack-and-Jill bath, including one with its own walk-in closet. A wide, open staircase leads downstairs to an expansive family room and second living area with four additional bedrooms, including a pair joined by a Jack-and-Jill bath, both with walk-in closets. The lower level also features an additional bathroom with a shower, a wet bar, and flexible space ideal for an exercise room, hobby room, home office, or media area. The fully finished walkout basement opens to a covered patio and spacious backyard with room for a future pool, RV parking, or expanded outdoor entertaining. A 3-car garage and circular driveway provide abundant parking and functionality. Offering serious square footage, exceptional flexibility, main-level living, multiple gathering spaces, and a layout rarely found in West Point, Utah, this home is designed to grow with your needs. Schedule your private showing today and see what makes this newly priced West Point home such a rare opportunity. Square footage figures are provided as a courtesy estimate only and were obtained from appraisal. Buyer and Buyer's agent are advised to obtain an independent measurement and independently verify all listing information.

Property

Beds

7

Full Baths

3

1/2 Baths

1

3/4 Baths

1

Year Built

1995

Sq.Footage

5,948

Features

Features & Amenities

Interior

  • Other Interior Features

    Wet Bar, Walk-In Closet(s), Central Vacuum, Master Downstairs

  • Total Bedrooms

    7

  • Bathrooms

    3

  • 1/2 Bathrooms

    1

  • 3/4 Bathrooms

    1

  • Basement YN

    YES

  • Cooling YN

    YES

  • Cooling

    Ceiling Fan(s), Central Air

  • Fireplace YN

    YES

  • Heating YN

    YES

  • Heating

    Forced Air

  • Main Level Bedrooms

    3

  • Pet friendly

    N/A

Exterior

  • Garage

    Yes

  • Garage spaces

    3

  • Construction Materials

    Brick, Stucco

  • Parking

    Attached, Garage

  • Patio and Porch Features

    Deck, Covered

  • Pool

    No

  • Waterfront YN

    NO

Area & Lot

  • Lot Size(acres)

    0.45

  • Lot Size(square feet)

    19,602

  • Property Type

    Residential

  • Property Sub Type

    Single Family Residence

  • Architectural Style

    Rambler/Ranch

Price

  • Sales Price

    $850,000

  • Tax Amount

    $4,953

  • Zoning

    R-3

  • Sq. Footage

    5,948

  • Price/SqFt

    $142

HOA

  • Association

    No

Property Resources

  • Horse Property

    NO

School District

  • Elementary School

    Davis

  • Middle School

    West Point

  • High School

    Syracuse

Property Features

  • New Construction

    NO

  • Accessibility Features

    Therapeutic Whirlpool

  • Senior Community YN

    NO

Schedule

Schedule a Showing

Showing scheduled successfully.

What is 3 + 4 ?


Change time

Mortgage calculator

Estimate your monthly mortgage payment, including the principal and interest, property taxes, and HOA. Adjust the values to generate a more accurate rate.

Your payment

Principal and Interest:

$

Property taxes:

$

HOA fees:

$

Total loan payment:

$

Total interest amount:

$

Location

  • County

    Davis

  • Elementary School

    Davis

  • Middle School

    West Point

  • High School

    Syracuse

Listing Courtesy of Keith Munden, Century 21 Everest (Centerville)

RealHub Information is provided exclusively for consumers' personal, non-commercial use, and it may not be used for any purpose other than to identify prospective properties consumers may be interested in purchasing. All information deemed reliable but not guaranteed and should be independently verified. All properties are subject to prior sale, change or withdrawal. RealHub website owner shall not be responsible for any typographical errors, misinformation, misprints and shall be held totally harmless.

Agent Damon Luke

Damon Luke

President / Real Estate Agent

Call Damon today to schedule a private showing.


* Listings on this website come from the FMLS IDX Compilation and may be held by brokerage firms other than the owner of this website. The listing brokerage is identified in any listing details. Information is deemed reliable but is not guaranteed. If you believe any FMLS listing contains material that infringes your copyrighted work please click here to review our DMCA policy and learn how to submit a takedown request.© 2024 FMLS.

Properties

Related properties

New on site 1 day ago
CRAYTHORNE HOMES - Whitesides Place Subdivision. Conveniently located next to West Point Junior High and within walking distance of Lakeside Elementary, the community offers easy access to the Legacy Corridor and local amenities. We still have great lots available-please see the attached plat map for reference. As a custom builder, we can tailor any floor plan to fit your specific needs. Contact me to schedule a bid meeting so we can get started on building your dream home. TO BE BUILT LISTING - Photos are from a recently sold home.
#2190950

West Point

451 N 2625 W 108

4 Beds

2 Baths

3,575 Sq.Ft.

$825,000

MLS#: 2190950

Welcome to your private retreat on a quiet dead-end street. Situated on a sprawling 0.92-acre lot, with sand volleyball, in ground trampoline, fire pit and water feature. 3 garage has a extra deep side with overhead storage and plenty of shelving.  Second driveway gives you plenty of room for RV parking.   Home has been updated with new flooring and fixtures,  newer HVAC in upstairs.  New roof is in the works will be completee by closing.  Owner/Agent
#2190278

West Point

3674 W 2000 N

4 Beds

2 Baths

3,786 Sq.Ft.

$775,000

MLS#: 2190278

THIS HOME IS TO BE BUILT! We start digging SOON, but until then you STILL HAVE TIME to CUSTOMIZE!!!  We also have just over $21,000 in Flex funds (3% of contracted price) that you can use at Home Gallery, or to buy down the rate with our preferred Lender! Restrictions apply ask for details!!! MOVE IN-READY IN SPRING! Construction will begin next month on this stunning Two-Story Daniela home on this .29-acre lot with breathtaking mountain views and expansive living spaces. Step inside the grand two story front entry where a beautiful formal dining sits adjacent from a large home office a large home office/den. Just beyond the entry, the large great room opens up with a beautiful full rail staircase and vaulted ceilings. This stunning space is perfect for entertaining with a beautiful gourmet kitchen, extended great room, and large sunroom/dining room. A spacious island is the perfect gathering space that will be a focal point of this beautiful great room. Upstairs you will find 3 additional bedrooms, as well as a grand Primary suite with a two spacious walk in closets, and a luxurious oversized shower in the bathroom. Whether hosting gatherings or enjoying quiet evenings, this home is designed for making memories. The three-car garage ensures plenty of storage with a large bonus area that ensures you have plenty of room for not only vehicles, but outdoor gear, workbench, tools and more. Surrounded by a quite rural community, you can simply relax while taking in the views but still enjoy the convenience of nearby shopping and a quick (UNDER 15 minute) commute to Hill AFB. Curated designer finishes are standard in this breathtaking two-story home, but for a very limited time you can go to the design center to choose your colors or add your own customization to our already generous design package. With panoramic mountain views as your backdrop, this home offers an unbeatable combination of elegance and functionality. Don't miss the chance to own this exceptional property where luxury and country living come together in perfect harmony! Price for this home does NOT include any additional Home Gallery upgrades, although standard finishes included are LVT flooring, quartz countertops, ceiling fan prewire, video doorbell and keyless entry and many more. This price reflects those things as described above including many structural upgrades, such as the 3rd car garage, extended family room, lot premium, gourmet kitchen and much more. This price also includes the base price AND lot premium as well as many standard and additional upgrades, so no need to add any additional cost... or you can customize it to your hearts desire!    YOU CAN ALSO COME BUILD YOUR DREAM HOME WITH US! We are able to CUSTOMIZE homes in the BRAND NEW Beautiful Smith Ranch Subdivision. If you choose to build with us, you can choose your own lot and receive up to 4% (of the base price) in flex funds! Some restrictions may apply. Call and ask about our Build to order incentives. More models in varying price ranges are available! Schedule a tour today! Buyer to verify square footage. It is provided as an estimate and as a courtesy only.
#2189185
West Point

3956 W 1500 N 123

5 Beds

3 Baths

3,135 Sq.Ft.

$713,435

MLS#: 2189185

Located in a quiet neighborhood in a cul-de-sac, this beautifully maintained home offers a great location with convenient access to the West Davis Corridor. Fresh new paint and plantation shutters throughout create a bright, polished feel from the moment you step inside. The main level features a functional layout with a dedicated office and inviting living spaces that flow into the beautifully updated kitchen. The kitchen is highlighted by stunning Taj Mahal quartzite countertops, under-cabinet lighting, and plenty of space for gathering and entertaining. The spacious primary suite is a private retreat featuring vaulted ceilings, a walk-in closet, and ensuite bathroom with a separate jetted tub and shower. Downstairs, the finished basement adds exceptional versatility with a second kitchen (great potential for an ADU) and an additional office, providing flexible space for entertaining, working from home, or accommodating guests. An intercom system throughout the home adds extra convenience. The finished and painted garage features a utility sink and wired Bluetooth speakers. Outside, you'll find even more to enjoy with a large covered deck with wired Bluetooth speakers - perfect for relaxing or entertaining, large RV pad, powered shed, and fire pit area. With comfortable indoor living, excellent outdoor spaces, and thoughtful upgrades throughout, this home is ready to enjoy inside and out. Sq. footage per tax data records. Property facts are provided as a courtesy; Buyer to verify all information.
#2188963

West Point

66 N 2825 W

7 Beds

4 Baths

3,844 Sq.Ft.

$774,900

MLS#: 2188963

Assumable VA Mortgage Balance Roughly $735,000! Welcome to this stunning 5-bedroom, 4-bath home offering 4,700+ sq. ft. of thoughtfully designed living space and a rare 4-car garage. The spacious main floor features 9-foot ceilings, an open layout, versatile flex room, generous great room, and a gourmet kitchen with a large island, quartz countertops, double ovens, gas cooktop, and oversized walk-in pantry. Beautiful hard-surface flooring, upgraded door headers, and open railings. The grand primary suite includes a luxurious bath with a frameless Euro-glass shower. The unfinished basement offers incredible potential for future living space, a theater, gym, playroom, or additional storage. Located in West Point, just 1520 minutes from Hill Air Force Base and close to bike and running paths and outdoor recreation.  Square footage figures are provided as a courtesy estimate only and were obtained from Previous listing on MLS .  Buyer is advised to obtain an independent measurement.
#2187152

West Point

4359 W 200 N

5 Beds

4 Baths

4,789 Sq.Ft.

$780,000

MLS#: 2187152

New on site today
Located in the Sun Meadow subdivision, this well?maintained 2020 custom rambler offers bright, open living and thoughtful design. The main level includes 3 bedrooms, 2 baths, vaulted ceilings, an open kitchen with quartz countertops, a family room with fireplace, laundry room, and a primary suite with a walk?in closet. Outdoor spaces include a fenced backyard, a patio ideal for grilling, and a deck suited for morning coffee. The finished basement features a full apartment with its own kitchen, laundry, living area, and separate entrance, with flexibility for a 13 bedroom layout. A versatile setup for guests, workspace, or rental income. Mountain views, natural light, and convenient access to shopping, I?15, schools and a quick commute to Hill Air Force Base.
#2190819

West Point

845 N 3600 ST W

6 Beds

3 Baths

3,447 Sq.Ft.

$715,000

MLS#: 2190819

Brand New 4-Bedroom Home in West Point! Don't miss this rare opportunity to own a brand-new home with 4 bedrooms, an oversized 3-car garage, and no backyard neighbors! Built by one of Davis County's premier builders, this home offers the quality, thoughtful design, and finishes today's buyers are looking for. The extra-deep, extra-tall 3-car garage provides exceptional space for trucks, SUVs, toys, storage, or a workshop. The backyard backs directly to a school, giving you added privacy with no homes immediately behind you. Four bedrooms make this home especially hard to find among new construction at this price point, providing plenty of room for family, guests, or a home office. Located in desirable West Point, Utah, with convenient access to schools, shopping, recreation, and nearby communities. If you've been looking for new construction in Davis County with more bedrooms, serious garage space, and a great location, this home deserves a look. Brand new, move-in ready, and built to impress!
#2180008

West Point

485 N 2625 W 110

4 Beds

2 Baths

3,485 Sq.Ft.

$823,900

MLS#: 2180008

Welcome to the Taylor floor plan by Bach Homes, where thoughtful design meets modern living. This spacious two-story home offers 4 bedrooms, 2.5 bathrooms, and an open-concept layout designed for both everyday comfort and effortless entertaining. The impressive two-story family room features soaring 18-foot ceilings and expansive windows that fill the home with natural light. The beautifully designed kitchen offers a large center island, generous pantry, and seamless flow into the dining and living areas, creating the perfect gathering space.  A versatile flex room with double doors on the main level provides the ideal space for a home office, formal living room, or playroom. Upstairs, the private primary suite serves as a relaxing retreat, featuring a spacious walk-in closet and an ensuite bathroom complete with both a soaking tub and separate shower. Three additional bedrooms and a conveniently located upstairs laundry room provide functionality for busy households. An unfinished basement offers endless opportunities to expand and personalize the home to fit your needs.  Built with quality craftsmanship and thoughtfully designed living spaces, the Taylor floor plan offers the perfect blend of style, comfort, and flexibility. With beautiful finishes, abundant natural light, and room to grow, this home is one you won't want to miss. *** Photos are of the same floorplan in one of the other communities. Colors and selections may vary.***
#2177946

West Point

3721 W 825 N 101

4 Beds

2 Baths

3,441 Sq.Ft.

$704,990

MLS#: 2177946

Price reduced
SPECIAL BUYER CREDIT: Motivated seller is offering a 1% credit toward buyer closing costs or rate buydown with an acceptable offer!! 3 ACRES OF HORSE PROPERTY!!!! Welcome to this spacious split-entry home in West Point, offering comfort, convenience, and plenty of room to enjoy the outdoors. The home features newly renovated bathrooms, a walkout basement, and inviting outdoor spaces including a covered patio and a deck with beautiful views. The property is ideal for horse enthusiasts, with over 2.2 acres in horse pasture with barn and shed for plenty of storage. The acreage provides plenty of space for horses to roam and enjoy the property. The home also has an RV parking spot along the side of the house with ample additional parking. Electrical panel on outside and inside has recently been updated.  The sale includes the additional parcel #120430013, creating a combined total of over 3 acres. Located just down the street from a grocery store, restaurants, and outdoor recreation, this property offers the perfect blend of privacy, convenience, and country living. Fridge in kitchen and Tv in living room and family room are included.
#2180592

West Point

4157 W 300 N

4 Beds

2 Baths

2,226 Sq.Ft.

$765,000

MLS#: 2180592

Introducing the Liam floor plan by Bach Homes, a beautifully designed home that combines modern style, functional living, and exceptional flexibility. This thoughtfully crafted floor plan offers an open-concept layout with spacious living areas, creating the perfect setting for both everyday living and entertaining. Large windows fill the home with natural light, while the well-appointed kitchen features a generous island, ample cabinet space, and a walk-in pantry, all flowing seamlessly into the dining and great room.  The private primary suite on the main floor provides a relaxing retreat with a spacious walk-in closet and a luxurious ensuite bath. Additional bedrooms upstairs are generously sized, offering flexibility for family, guests, or a home office. An unfinished basement provides room to grow and the opportunity to customize additional living space to fit your needs.  As a to-be-built home, buyers have the opportunity to personalize many of the finishes, colors, and available upgrades through Bach Homes' design process, creating a home that reflects their unique style and preferences. Built with quality craftsmanship and attention to detail, the Liam floor plan offers the perfect balance of comfort, functionality, and timeless design.
#2177944

West Point

3681 W 825 N 103

4 Beds

1 Baths

3,952 Sq.Ft.

$744,990

MLS#: 2177944

MAJOR PRICE IMPROVEMENT: Now offered at $850,000. Rare find in West Point, Utah, and one of the largest homes currently on the market in the area! This custom-built rambler was designed with entertaining and gathering in mind, offering nearly 6,000 square feet with 7 bedrooms, 4.5 bathrooms, a fully finished walkout basement, a 3-car garage, and no HOA. Tucked off the main road in a quiet West Point neighborhood, this home offers exceptional space, flexibility, main-level living, and layout potential for multigenerational living or a future mother-in-law apartment. Step through the grand entry foyer, where 9-foot ceilings and rich hardwood floors flow throughout the main level. The formal dining room and elegant living room with tray ceiling open through double doors to a covered veranda, creating ideal indoor-outdoor living and entertaining space. The spacious kitchen is designed for gathering and features a gas cooktop, double ovens, a large island with seating for five, a walk-in pantry, and space for a full dining table. Just off the kitchen, the oversized laundry room offers additional storage and workspace. The main level includes three bedrooms, highlighted by a spacious primary suite with tray ceiling, two walk-in closets, and a private bath with separate vanities, marble floors, a Jacuzzi tub, and a separate shower. Two additional bedrooms share a Jack-and-Jill bath, including one with its own walk-in closet. A wide, open staircase leads downstairs to an expansive family room and second living area with four additional bedrooms, including a pair joined by a Jack-and-Jill bath, both with walk-in closets. The lower level also features an additional bathroom with a shower, a wet bar, and flexible space ideal for an exercise room, hobby room, home office, or media area. The fully finished walkout basement opens to a covered patio and spacious backyard with room for a future pool, RV parking, or expanded outdoor entertaining. A 3-car garage and circular driveway provide abundant parking and functionality. Offering serious square footage, exceptional flexibility, main-level living, multiple gathering spaces, and a layout rarely found in West Point, Utah, this home is designed to grow with your needs. Schedule your private showing today and see what makes this newly priced West Point home such a rare opportunity.  Square footage figures are provided as a courtesy estimate only and were obtained from appraisal. Buyer and Buyer's agent are advised to obtain an independent measurement and independently verify all listing information.

3978 W 150 N

Message successfully sent.

I agree to receive email communication and understand I can unsubscribe at any time.

I agree to be contacted by OnX Realty via call, email, and text for real estate services. To opt out, you can reply 'stop' at any time or reply 'help' for assistance. You can also click the unsubscribe link in the emails. Message and data rates may apply. Message frequency may vary. Privacy Policy

Send a message

Message successfully sent.

Reason for contacting?

I agree to receive email communication and understand I can unsubscribe at any time.

I agree to be contacted by OnX Realty via call, email, and text for real estate services. To opt out, you can reply 'stop' at any time or reply 'help' for assistance. You can also click the unsubscribe link in the emails. Message and data rates may apply. Message frequency may vary. Privacy Policy

Sign In Sign Out

Virtual Assistant

Would you like to take the next step with this property? We can help you schedule a showing or virtual tour, or send you more details.

Yes, I would like more information.

Thank You for Your Reply, One of Our Agents will contact you as soon as possible

No, maybe later.

Thank you, you can always contact me via email, phone number or through the contact form.

Realhub AI

Lucy - Your AI-Powered Realtor

Update Your Temporary Password

Personalize your search

Enter your email and we'll notify you immediately when new listings match what you're looking for.

or enter email address

Already have an account ? Login here

Continue your home search

I agree to receive communications and understand I can unsubscribe at any time.

I agree to be contacted by OnX Realty via call, email, and text for real estate services. To opt out, you can reply 'stop' at any time or reply 'help' for assistance. You can also click the unsubscribe link in the emails. Message and data rates may apply. Message frequency may vary. Privacy Policy

Already have an account ? Login here

We use cookies

We use cookies primarily for analytics to enhance your experience. By accepting, you agree to our use of these cookies. You can manage your preferences or learn more about our cookies policy.