Thinking of selling?

Utah's Premier |OnX Realty

  • Nearby me

Popular Features

Community Features

Association

Property Features

Waterfront

View

Exterior Features

Interior Features

Style

E-Alert name

Properties

10000 properties match your criteria

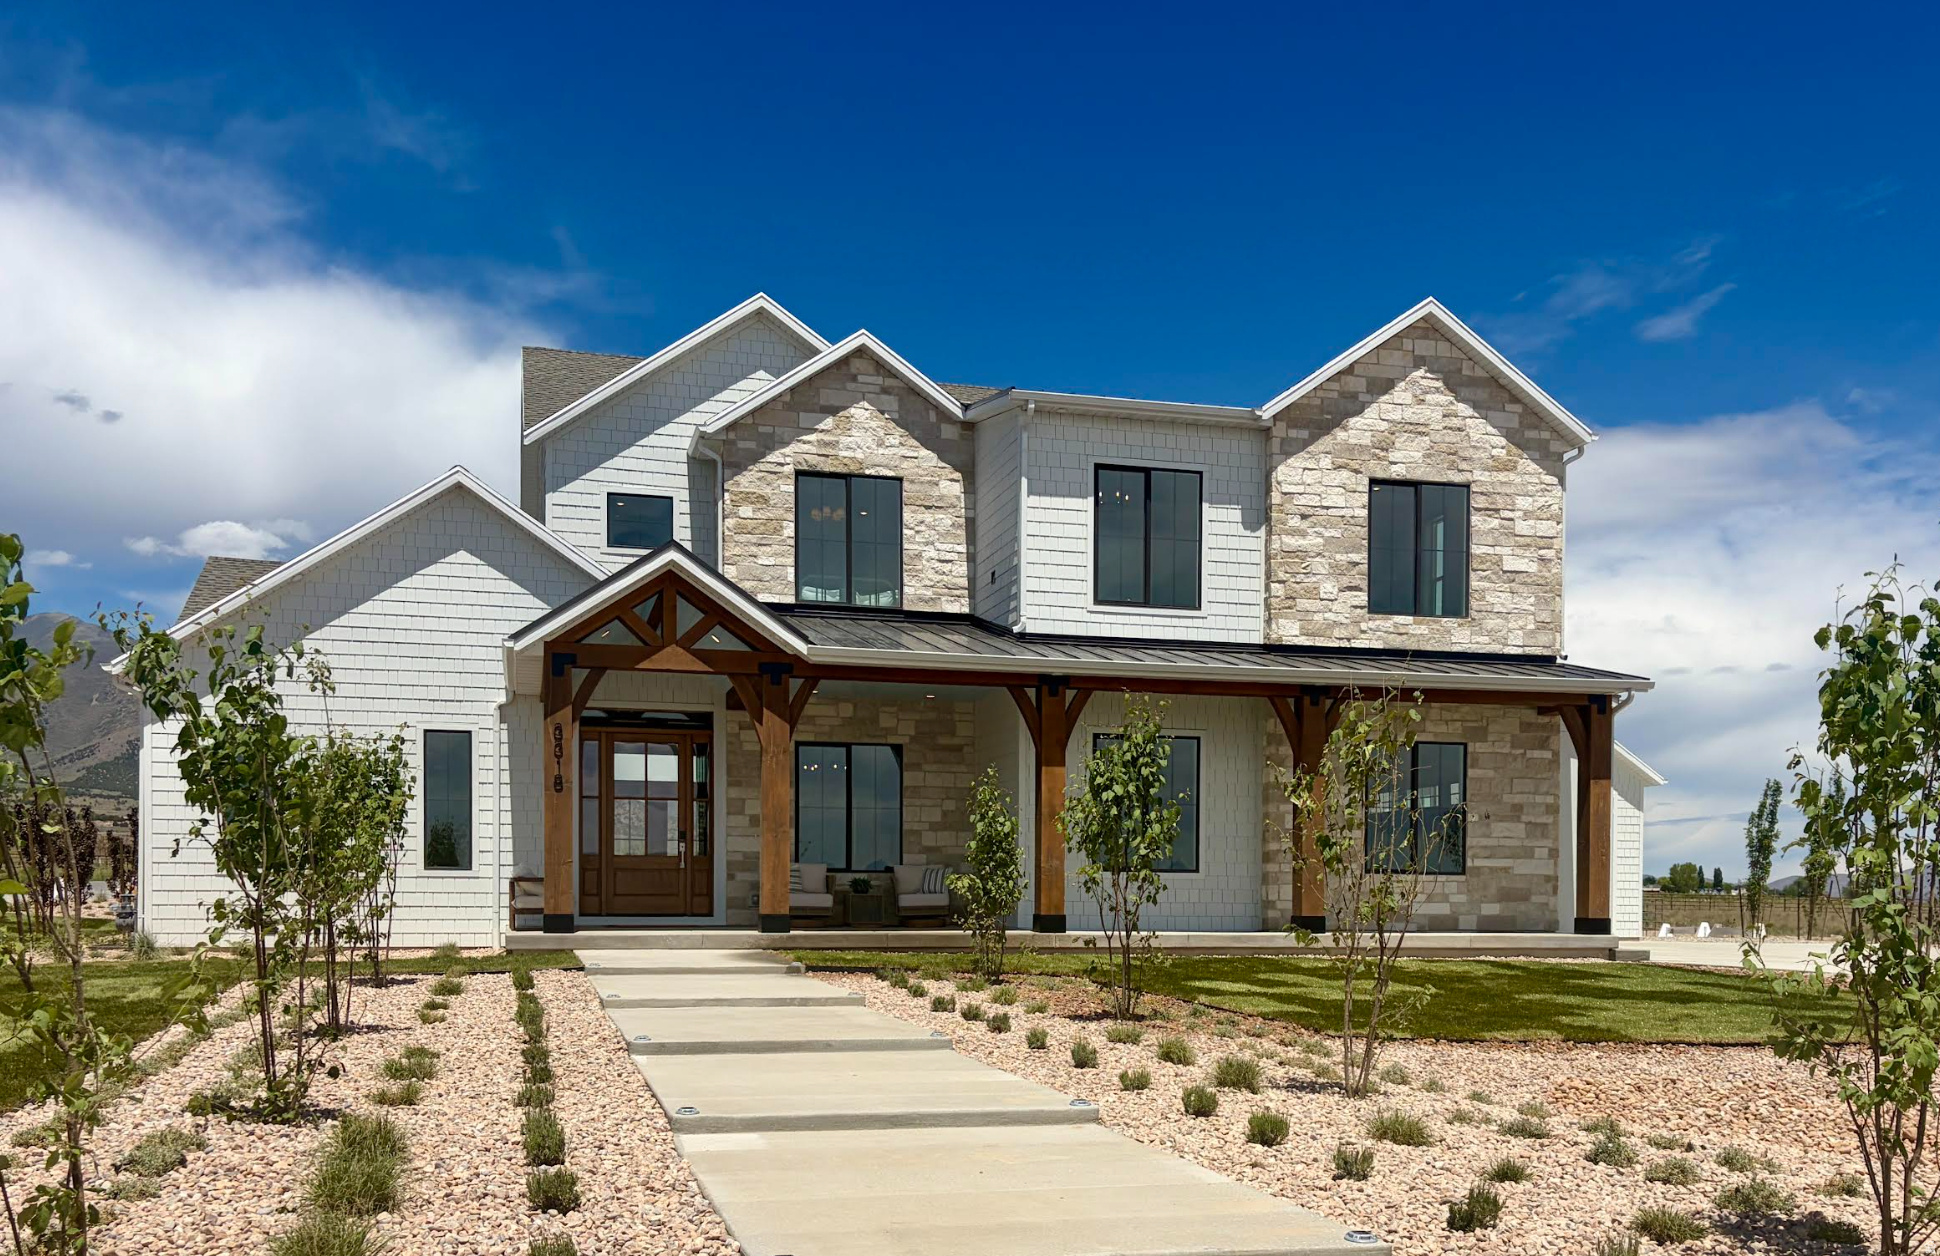
The Charles is a new floor plan that offers plenty of space for your needs. The kitchen has beautiful Sedona stained, clear alder cabinetry, upgraded quartz countertops, backsplash, and a large corner pantry. The primary bedroom is spacious with an en suite with beautiful upgraded tile, huge walk-in closet, and a large shower with a bench for comfort. The other two bedrooms are perfectly sized. This home has upgraded LVP throughout the main living area, and upgraded carpet in the bedrooms. Don't miss your opportunity to live in the new Compass Point community that is growing and close to all the new amenities coming to the Tooele Valley!! This home will be complete and ready for you in 2-3 weeks. Ask me about our $21,000 lender incentive. The Builder will also give a sod certificate for 4,000 sq ft. Square footage figures are provided as a courtesy estimate only and were obtained from Builder's plan. Buyer is advised to obtain an independent measurement.
#2175436

Tooele

518 W 1860 N 347

3 Beds

2 Baths

3,166 Sq.Ft.

$534,445

MLS#: 2175436

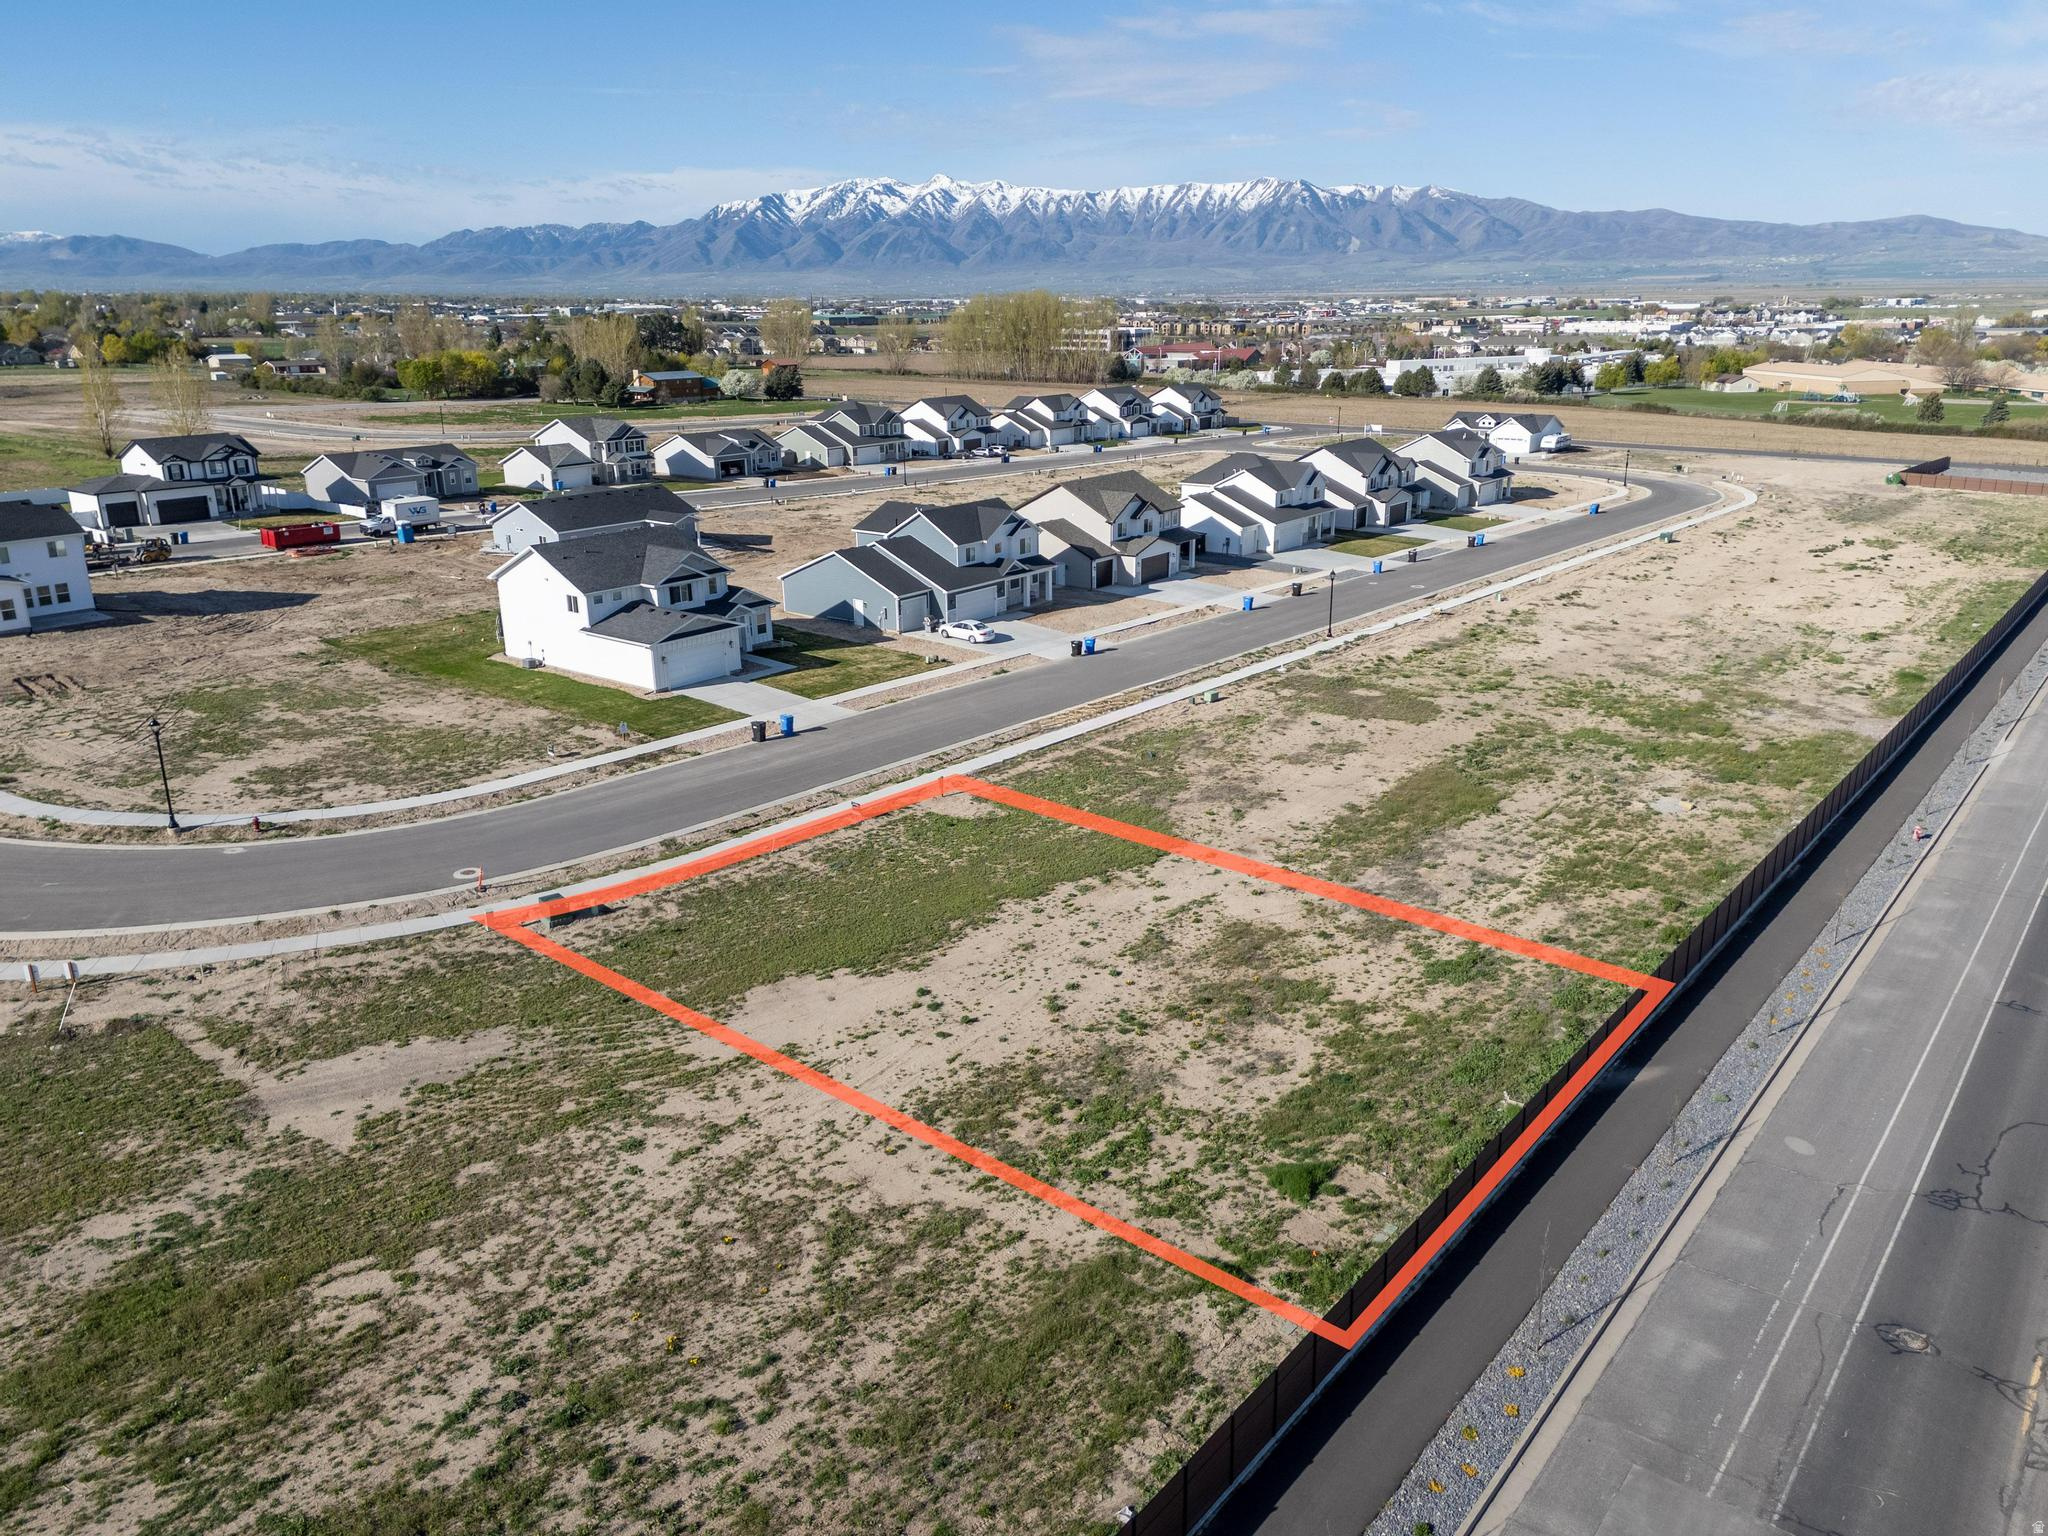
Come one, come all and see this beautiful lot located across from the pool and clubhouse. The spacious lot features a lovely, decorated side yard and includes a shed. Also included in the purchase is a 2018 Open Range by Highland Ridge fifth wheel featuring five slides, dual A/C units, double refrigerator, kitchen island with sink, king-size rear bed, step-in shower, washer/dryer hookups, fireplace, vinyl plank flooring, sliding hitch, and storage under the gooseneck. Enjoy the 60-inch TV and comfortable swivel recliners. Buyer to verify all information
#2139121

Washington

1150 W RED HILLS PKWY 132

None Beds

None Baths

0.05 acres

$129,500

MLS#: 2139121

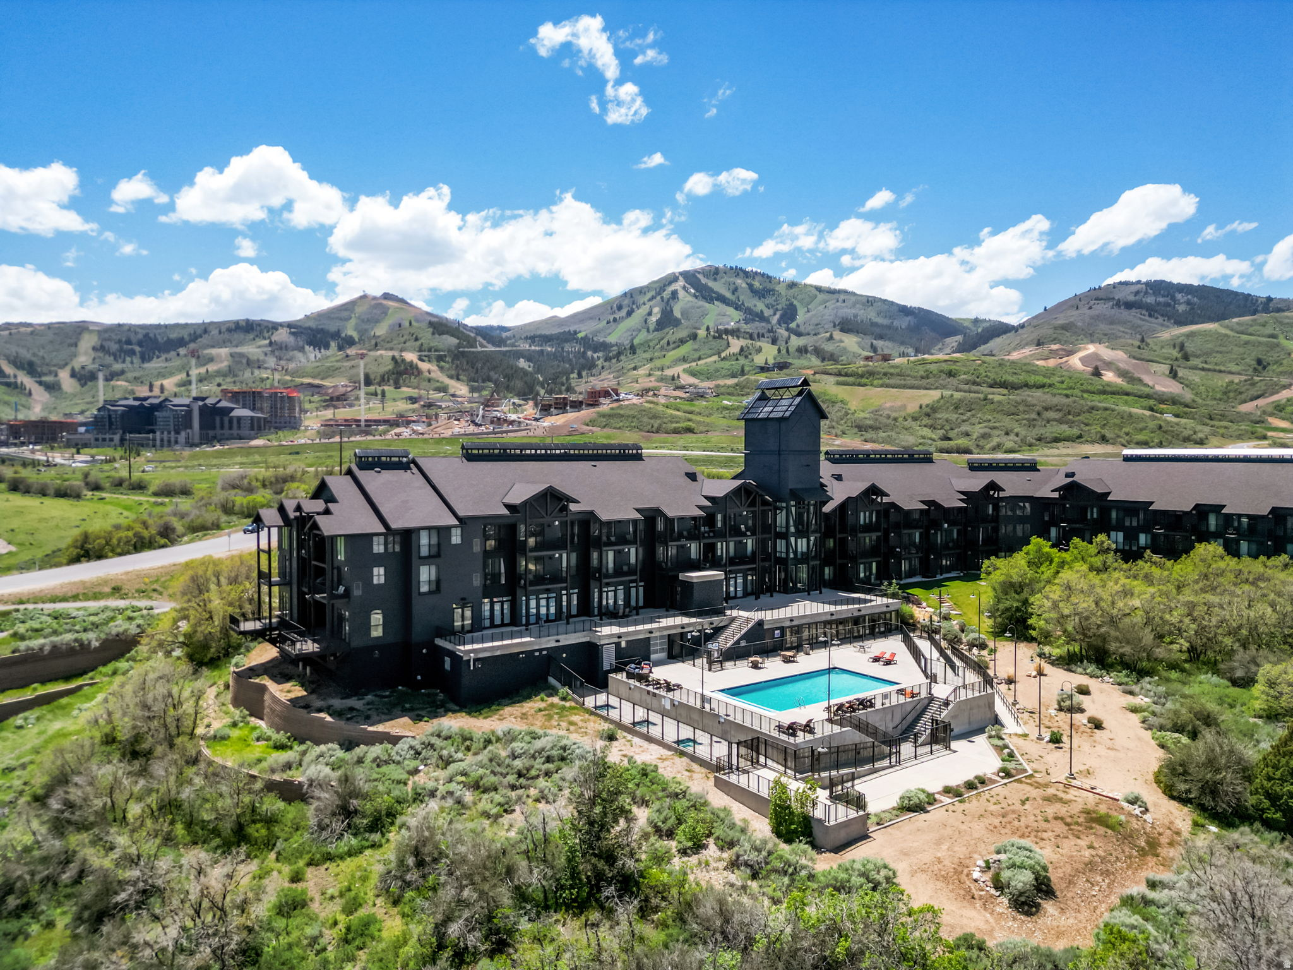
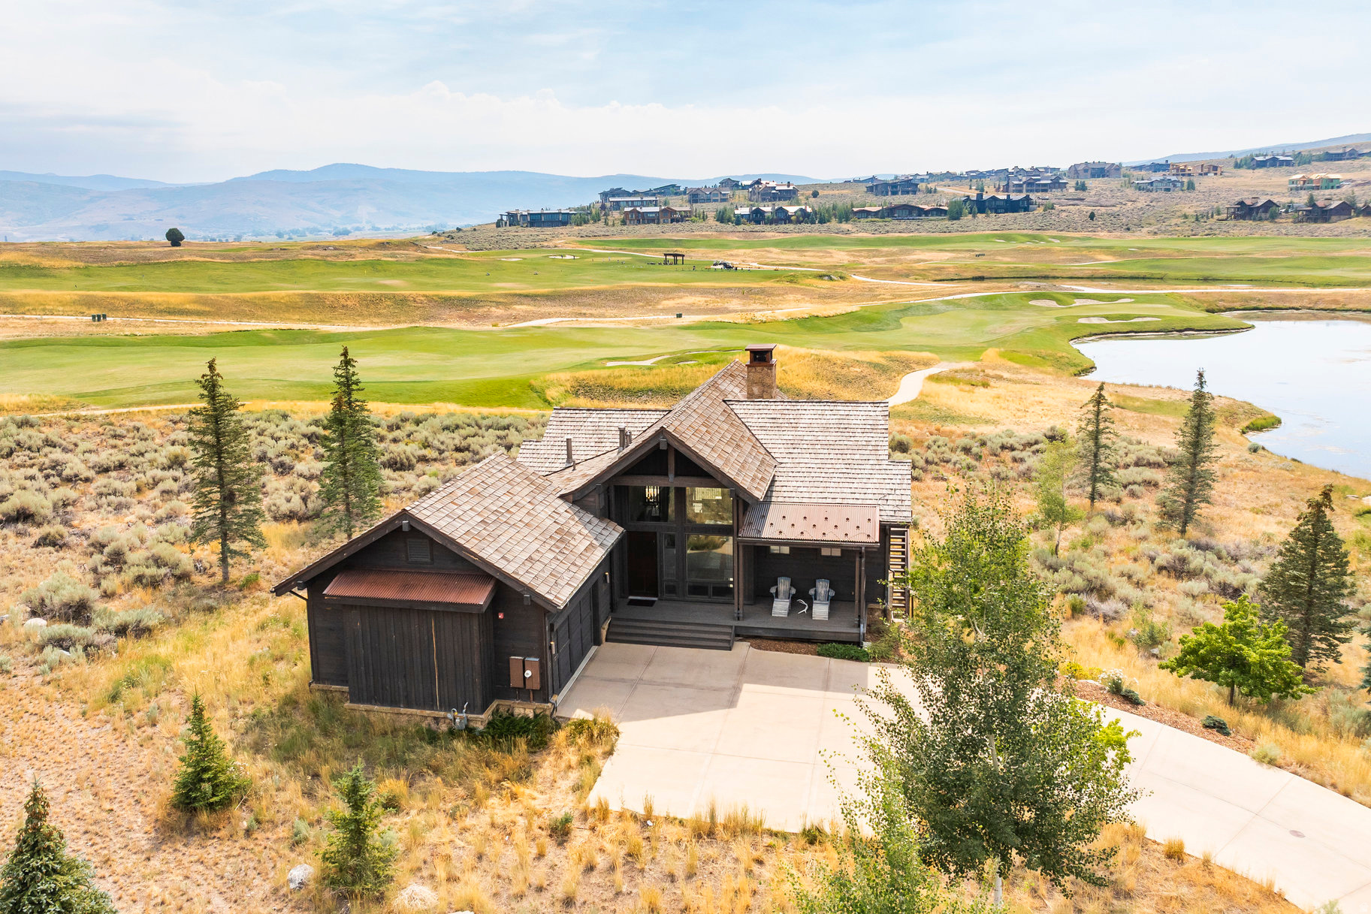
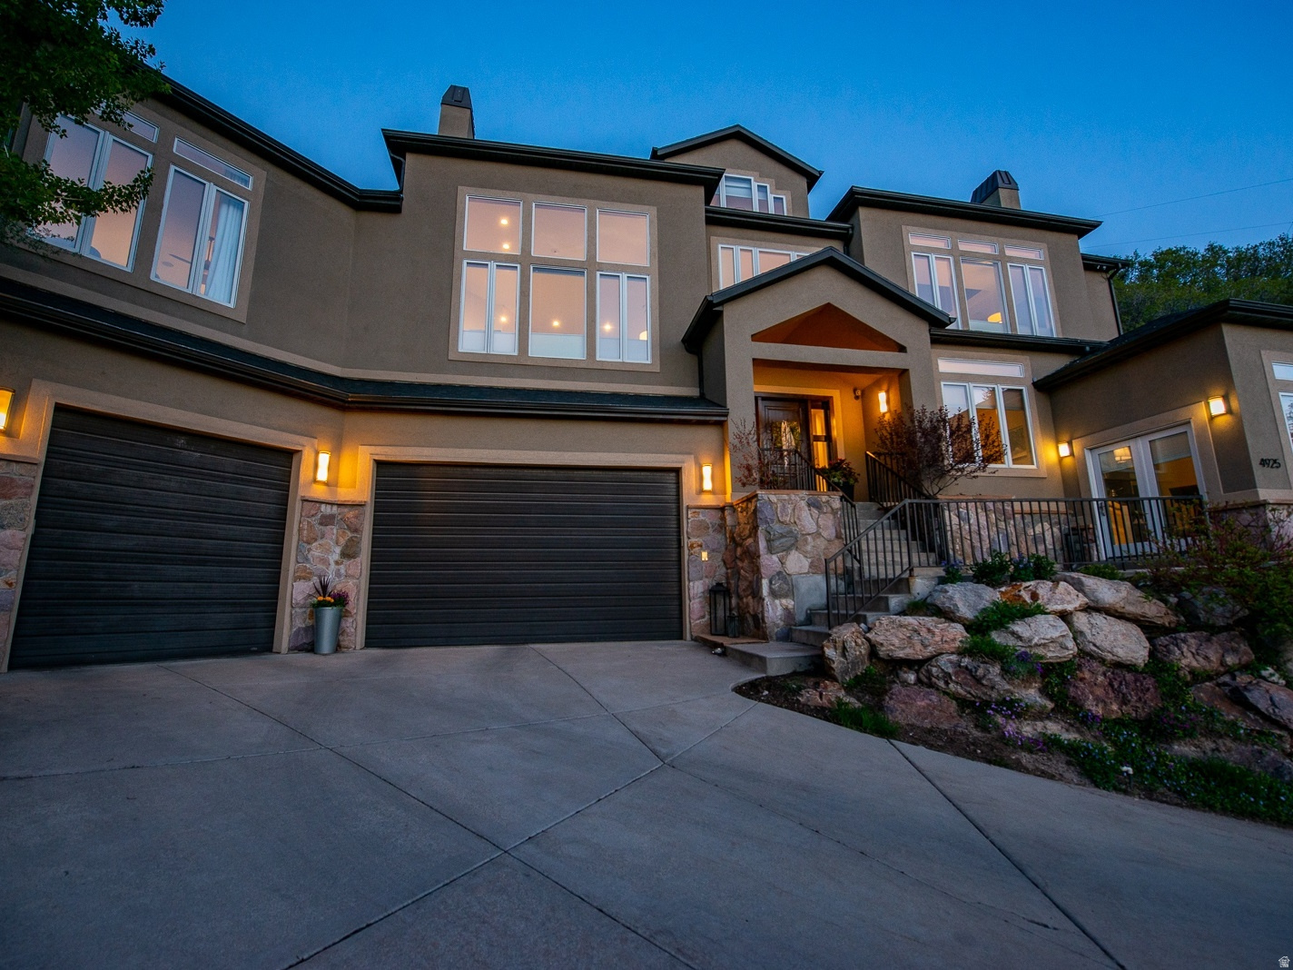
Tucked within the gated community of Stone Cliff, this residence offers timeless design and effortless livability--set against some of St. George's most iconic red rock views. Grounded in natural materials and classic finishes, the home carries a sense of quiet elegance and warmth. Thoughtfully scaled spaces are filled with natural light, and the surrounding desert landscape feels present in nearly every room--framed, not just glimpsed. The main level is made for gathering. Multiple patios extend off the kitchen for seamless indoor-outdoor living, while a canopy of mature trees creates the kind of shaded backyard that's equally at home hosting a dinner party or a holiday card photoshoot. The primary suite functions as a true retreat--complete with a sitting area where you can unwind with a book or simply take in the elevated views over the pool and landscape below. Downstairs, the walkout level opens directly to the pool, finished with a sun shelf, spa, and water feature. The space is flexible enough for recreation, hosting guests, or multi-generational living, and a dedicated poolside room adds the kind of practical convenience that makes everyday life easier. A craft room sits adjacent to the laundry, and a workshop connects to the fourth garage--room for hobbies, projects, or whatever you've been meaning to get to. Offered turnkey with furnishings included, this move-in-ready home works equally well as a primary residence or a second-home retreat. Stone Cliff is one of St. George's most sought-after communities--private, well appointed amenities, and close to the outdoor recreation that defines life here.
#2149840

St. George

2266 E STONE CLIFF DR

5 Beds

4 Baths

6,892 Sq.Ft.

$2,100,000

MLS#: 2149840

SELLER FINANCING! $35,000.00 down, 5.5% Interest, 15 Years. Bright and inviting two-bedroom, one-bath home with abundant natural light throughout. Enjoy a tucked-away back patio for quiet relaxation, plus a charming side deck perfect for morning coffee, reading, or outdoor grilling. The home comes mostly furnished and has been exceptionally well maintained. Recent improvements include a newer microwave and upgraded disposal. You'll appreciate the separate laundry room and spacious storage shed. Located just a short walk from the community clubhouse, pool, and hot tub, with wonderful neighbors and a peaceful setting. Buyer to verify all information.
#2123767

Washington

1160 E TELEGRAPH ST 12

2 Beds

1 Baths

682 Sq.Ft.

$158,000

MLS#: 2123767

This brand new, turn key Sundance Ballpark offers a thoughtful layout with stylish finishes and smart design. The kitchen showcases white laminate cabinets, quartz countertops, and stainless steel gas appliances, blending function and elegance. Durable laminate hardwood, vinyl tile, and carpet flow throughout the home for a balanced mix of style and comfort. Upgrades include can lighting, a tankless water heater, and energy-efficient options for modern living. A metal railing at the stairway adds a contemporary touch, while Craftsman base & casing bring warmth and character. The owner's suite features a quartz shower surround accented with black matte hardware, creating a sophisticated retreat. Includes full yard localscaping that is maintained by the HOA for hassle free living. This home combines efficiency, style, and everyday comfort!
#2162141

Provo

1595 N 3225 W

3 Beds

3 Baths

1,939 Sq.Ft.

$524,900

MLS#: 2162141

Come see this beautiful brand new Montclair Traditional in the sought after Holbrook community in Lehi-an exceptional home that blends timeless style with modern upgrades throughout. The kitchen is a true centerpiece, featuring Bluff Maple cabinetry with LED lighting, elegant quartz countertops, stainless steel gas appliances, and double ovens-perfect for both everyday living and entertaining. A tile backsplash adds a polished finishing touch. Enjoy a mix of laminate hardwood, tile, and carpet flooring designed for both durability and comfort. The spacious great room is anchored by a cozy gas log fireplace, creating a warm and inviting atmosphere. The owner's suite offers a refined retreat with tile surrounds in the bathroom and thoughtful details throughout. Additional interior highlights include textured walls, two-tone paint, large craftsman base and casing, sleek black matte hardware, and convenient USB outlets in the owner's bedroom. This home is built with functionality in mind, featuring motion sensor switches, a gas line to the laundry room, and a Christmas light package for seasonal ease. The 9-foot basement foundation walls provide added space and potential, while the 3-car garage with an exit door offers ample storage and accessibility. Step outside to an expanded covered deck-ideal for relaxing or entertaining year-round. The Montclair Traditional delivers comfort, style, and smart design in every detail!
#2153838

Lehi

3077 N TWIN FLOWER WAY

4 Beds

2 Baths

4,355 Sq.Ft.

$1,072,500

MLS#: 2153838

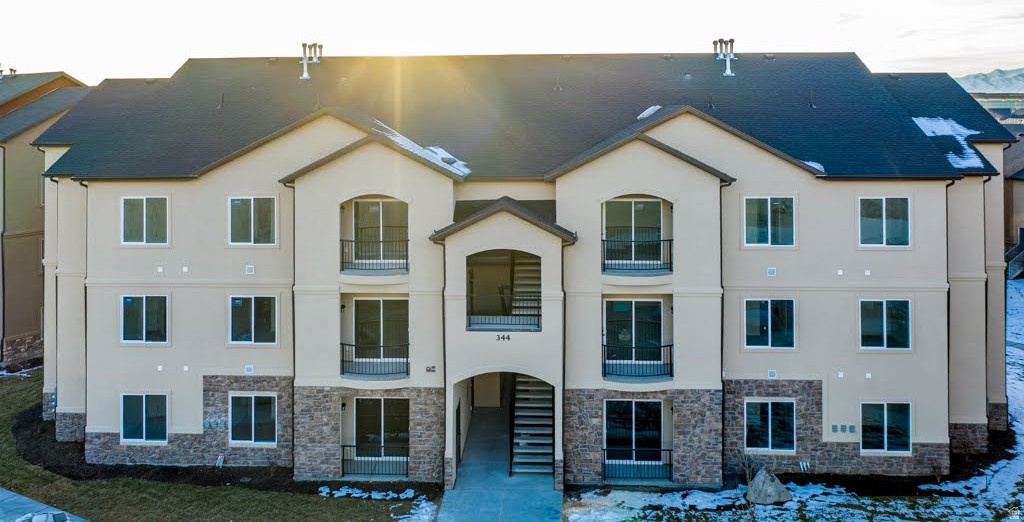
Discover the perfect mix of comfort and convenience with your new townhome at Ridgehorne! This up-and-coming community is part of the beautiful Mt. Saratoga master plan, featuring parks, trails, and expansive open spaces. You'll love the added amenities, including a clubhouse, pool, basketball court, bark park, playgrounds, and more! Plus, Ridgehorne offers easy access to Utah Lake, The Ranches Golf Club, local shopping and dining, and Pioneer Crossing for a smooth commute. Reach out today to learn more or schedule your visit!
#2148849

Saratoga Springs

1518 W BANNER DR 819

3 Beds

2 Baths

2,321 Sq.Ft.

$487,900

MLS#: 2148849

Come make our house your home in our beautiful Mountain Ridge community! Local elementary and high schools are just a short walk away. Enjoy top-tier amenities like clubhouses, a fully equipped gym, sparkling pools, parks, and pickleball courts. Plus, take advantage of quick and easy access to both Mountain View Corridor and Bangerter Highway. Discover everything this exceptional community has to offer! Reach out today to learn more or schedule your visit! (Natalie Floorplan, Lot 2846)
#2178494

Riverton

4333 W DENLINGER DR S 2846

5 Beds

2 Baths

3,644 Sq.Ft.

$973,900

MLS#: 2178494

This home features the head-turning, Providence floorplan! Now being built in the beautiful Long Valley neighborhood with a BOAT Garage to make your own!! A bright, airy great room sets this home apart and makes it a welcoming gathering space for you and your loved ones, with a tall bank of great room windows that flood the open concept living space with natural light. The adjacent chef's kitchen includes a breakfast bar and plenty of quartz-topped counter space, plus a generous pantry and stainless-steel appliances. Recessed lighting, large dining nook windows, and sliding glass doors out to your spacious backyard make the space even brighter, while a handsome gas fireplace makes the room extra inviting. The first floor is home to the primary bedroom, an inviting retreat with an en-suite bathroom offering a soaking tub, standing shower, private water closet, and double vanity. The spacious, window-lit walk-in closet, one of our largest, also features washer and dryer hookups for added convenience. Upstairs there are three additional bedrooms--bright, airy, and each with a walk-in closet of their own. They share a well-appointed full bath with enough vanity space to go around. A laundry room and flex space overlooking the great room rounds out the top floor. Pictures are of a model of similar floor plan, actual finishes, upgrades, or elevation may vary. Square footage is provided as a courtesy and based on building plans. Please call/text Tyler to register buyers and to schedule an appointment!
#2162455

Washington

1806 S FORBIDDING WAY 4307

5 Beds

3 Baths

2,577 Sq.Ft.

$699,990

MLS#: 2162455

Welcome home to modern living in the heart of American Fork! This beautifully designed home, by Keystone Builders, offers a bright, open layout with stylish finishes and thoughtful details throughout. The gourmet kitchen makes a statement with gorgeous blue cabinetry, quartz countertops, stainless steel appliances, a gas range, large center island, and plenty of space for gathering and entertaining. The spacious primary suite offers a comfortable retreat, while additional living spaces provide flexibility for a home office, guests, or everyday life.  Step outside to a fully fenced, low-maintenance yard with a large patio, modern landscaping, and beautiful mountain views, giving you outdoor space to enjoy without spending your weekends maintaining it.  The location makes everyday life incredibly convenient. Just minutes from I-15 and public transportation, you'll have easy access throughout Utah County and beyond. Shopping, dining, movie theaters, entertainment, and everyday conveniences are all nearby, while Utah Lake is just a short drive away for boating, paddle boarding, fishing, trails, and outdoor recreation.  Modern style, mountain views, low-maintenance living, and an American Fork location that puts you close to just about everything, this home is ready for its next chapter.  Square footage figures are provided as a courtesy estimate only and were obtained from Tax Records.  Buyer is advised to obtain an independent measurement.
#2178397

American Fork

933 S 750 W

3 Beds

2 Baths

2,503 Sq.Ft.

$789,900

MLS#: 2178397

Located southeast of Grace, Idaho in the incredibly beautiful and peaceful Lago, this 5-bedroom, 2-bath brick home sits on  4.8 acres with amazing valley and mountain views in every direction. The home offers 2,782 square feet, a durable metal roof, an attached 2-car garage and a large open patio above it overlooking the surrounding countryside. High-speed fiber internet also makes this a great option for anyone who wants to work from home while enjoying a quiet rural setting. The property also includes an impressive 50' x 100' shop with approximately 5,000 square feet of space for equipment, vehicles, storage, hobbies or projects. There is also an additional 1,075 sq ft outbuilding. With close access to Ant Canyon and the surrounding outdoor recreation, this is a rare opportunity to own acreage, substantial shop space and incredible views in one of the area's most scenic settings!
#2176469

Grace

243 LEGO LIBERTY RD

5 Beds

2 Baths

2,782 Sq.Ft.

$499,900

MLS#: 2176469

Receive up to $6,000 toward closing costs when using DHI Mortgage*** Welcome to the Clover floor plan in the new Nibley Coach community! This beautifully designed two-story home features an open-concept main level with a spacious kitchen, dining area, and great room-perfect for entertaining and everyday living. Upstairs you'll find a generous primary suite with a private bathroom and walk-in closet, along with additional bedrooms and convenient laundry. The home also includes a 3-car garage and a fully finished basement, offering plenty of room. Buyers to verify colors, materials, and options. Square footage figures are provided as a courtesy estimate only and were obtained from building plans. ***Sales Center Hours: Open Tuesday, Thursday, Friday, and Saturday from 11:00 a.m. - 6:00 p.m. Wednesday from 1:00 p.m. - 6:00 p.m. Closed Sundays and Mondays. Call for an appointment!
#2178390

Nibley

748 W 2840 S 5

4 Beds

3 Baths

3,011 Sq.Ft.

$540,470

MLS#: 2178390

This home has great potential.  Full basement apartment with outside entrance.  All appliances included.  Property sold as is.  Currently carpeted areas of the home have had the carpet removed and will need new flooring.  Meth remediation has been completed.    Square footage figures are provided as a courtesy estimate only and were obtained from county records.  Buyer is advised to obtain an independent measurement.  All information deemed reliable, however it is the responsibility of the buyer and buyer's agent to verify all info, including information regarding the ADU, etc.
#2178379

Midvale

196 W 6TH AVE

4 Beds

2 Baths

2,306 Sq.Ft.

$519,900

MLS#: 2178379

08/07/26 Offer received; look at listed lot 7 or ask about lot 16. $20k Buyer Incentive when using seller's lender!  Move-in ready home, this home can close in two weeks. This popular 4-bed, 2.5-bath home features a main-floor office, premium upgrades, and full landscaping (currently being installed).  Highlights:  Primary Suite: Vaulted ceilings, soaking tub, tiled shower bench & walk-in closet.  Kitchen & Style: Refrigerator included, tile backsplash & custom accent walls.  Outdoors: Fenced patio with private gate & direct access to neighborhood park/trails.  Visit the model home on the same street to tour! Text listing agent for details. Builder docs required. Only ~7 lots left!
#2174513

West Valley City

3569 S CARNEGIE LN 15

4 Beds

2 Baths

3,632 Sq.Ft.

$608,000

MLS#: 2174513

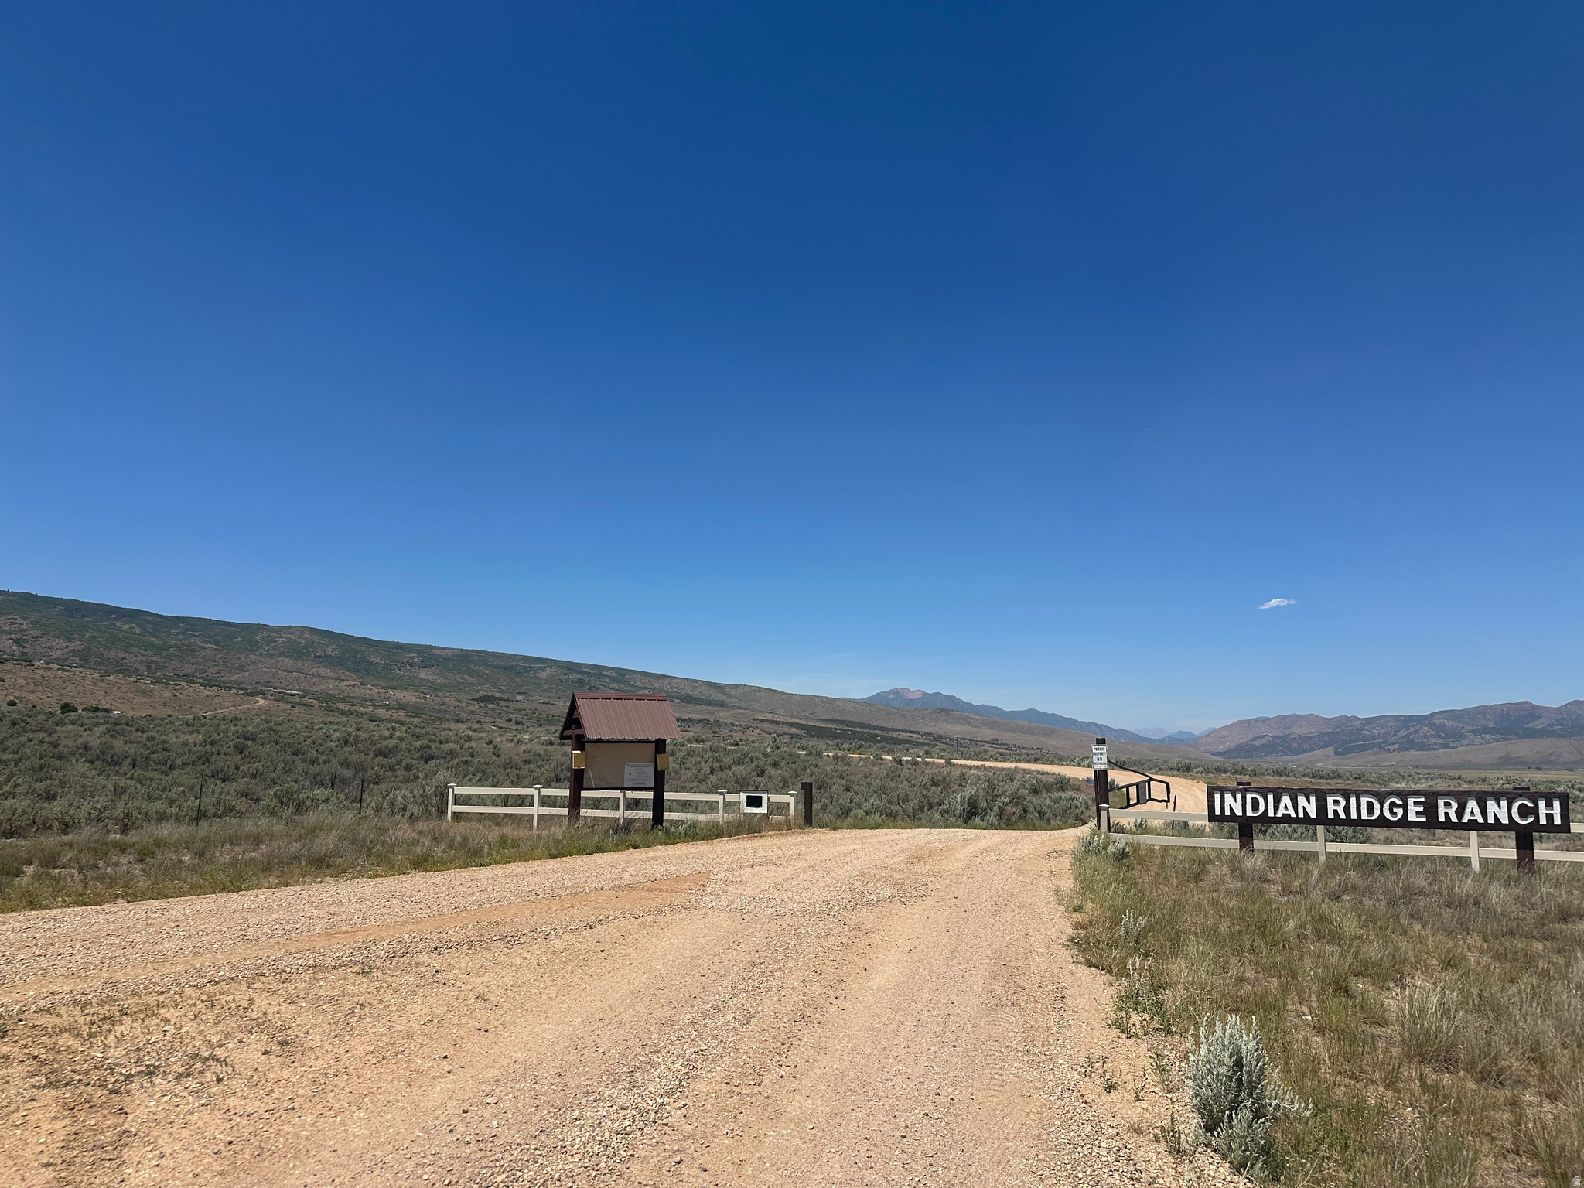
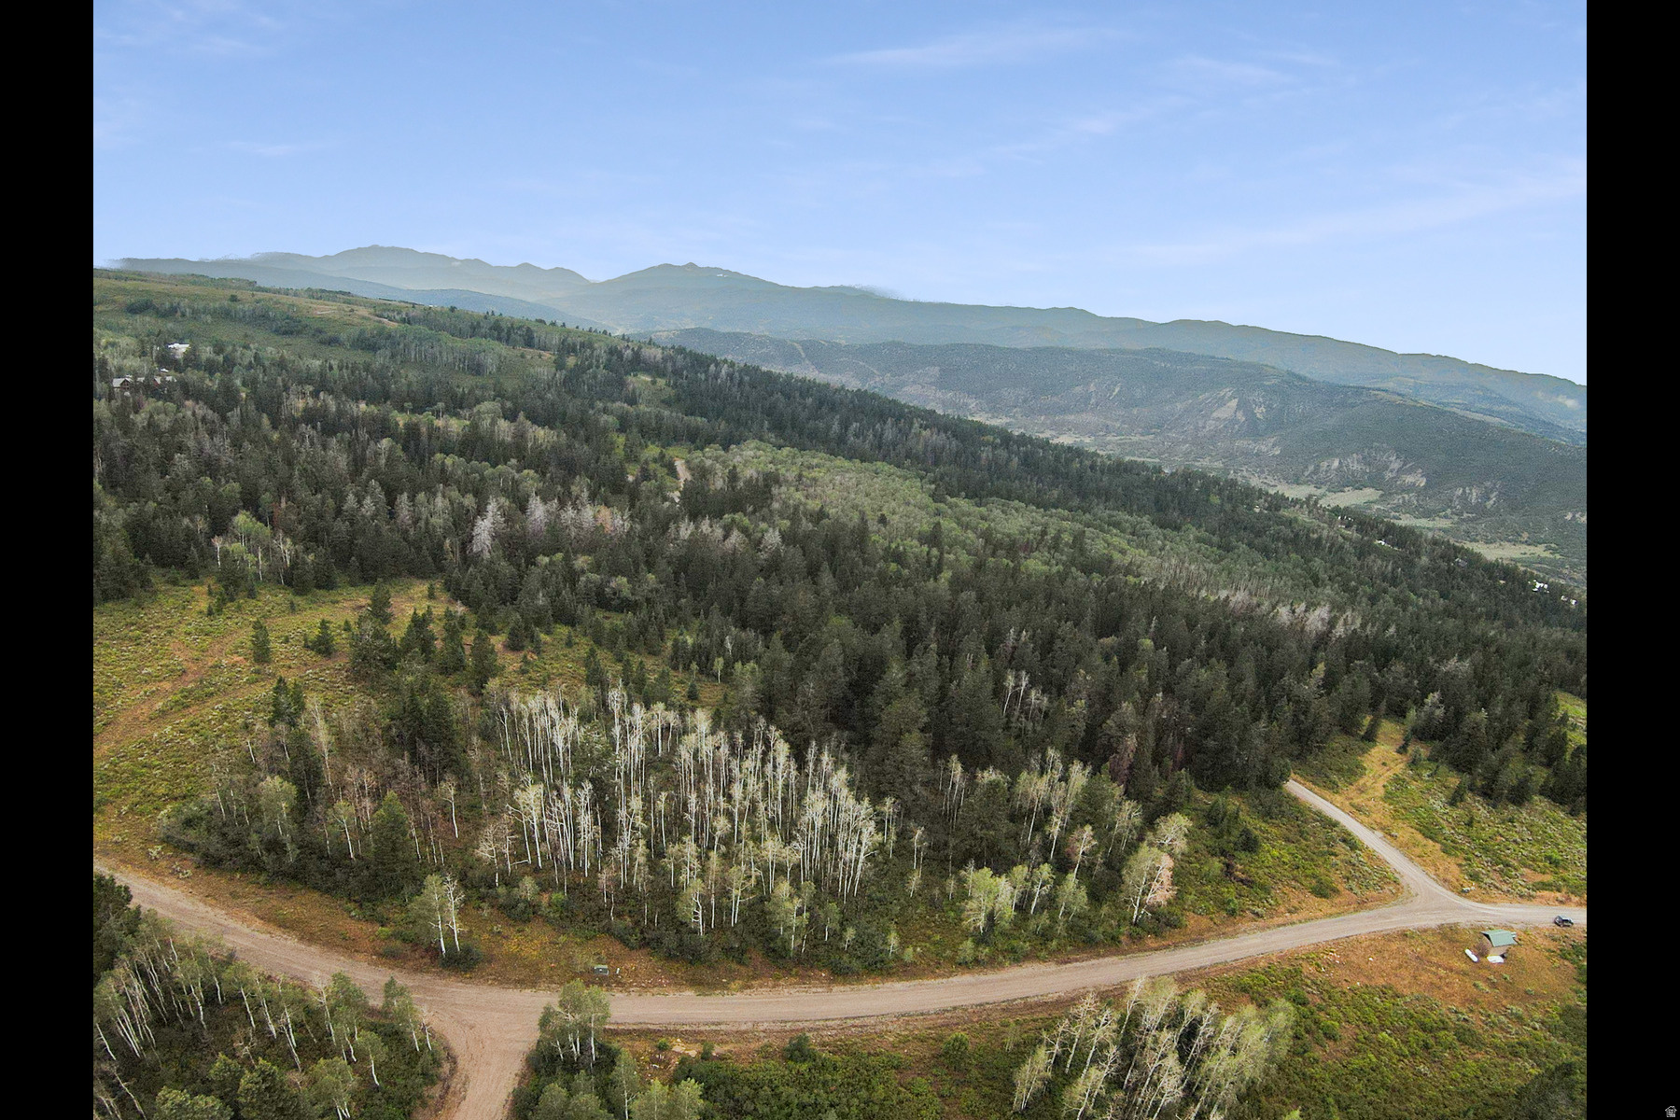
Set amid the breathtaking mountains of Bear Lake Valley, Liberty Ranch is an exceptional 300-acre estate offering a rare blend of refined comfort, working-ranch functionality, and private retreat living.  Designed for year-round enjoyment, the property features abundant water, a new residence, new workshops, a 48-by-120- foot barn-dominium, two new pivots, a private culinary water system, a new electrical system, and generous equipment included.  Created with vision and a deep appreciation for the land, Liberty Ranch offers an elevated lifestyle surrounded by natural beauty, wide open space and unforgettable mountain scenery.  This turn Key Ranch/Retreat offers 3 glamping Cabins, Pickleball Courts, RV Camping units and RV Hookups, Private Pond with a Pirate Ship, Pavilion, Paddle Boats, Playground. 2 40x40 Equipment Shops, Extra Guest Cabin next to the new ranch house, 40x120 Shop with a 2 level living Condo, Woodshop, Various Trails run through the forest, your own gravel pit, surrounded by Stat and BLM Land.  Truly a 4 Season Retreat called the Liberty Ranch just minutes from Bear Lake and Montpelier Idaho.
#2172221

Montpelier

1489 OLD MILL RD

2 Beds

2 Baths

1,700 Sq.Ft.

$12,000,000

MLS#: 2172221

* Listings identified with the FMLS IDX logo come from FMLS and are held by brokerage firms other than the owner of this website. The listing brokerage is identified in any listing details. Information is deemed reliable but is not guaranteed. If you believe any FMLS listing contains material that infringes your copyrighted work please click here to review our DMCA policy and learn how to submit a takedown request. © 2024. First Multiple Listing Service, Inc.

Categories

Homes Tailored to Your Lifestyle

Buyers Guide

Buying a home is one of the most exciting milestones of your life.

View more

Sellers Guide

Putting your home on the market can be a stressful process, especially when you don’t know what to expect.

View more

Market report

With just a few clicks, you'll gain instant access to valuable insights about the real estate market, including trends, property values, and community analytics.

View more

Home value

Unlike automated valuations, our hands-on review will provide a comprehensive opinion of your home’s value while considering important interior elements and other location intangible factors that machine algorithms so often miss.

View more

Buyers resources

Guides on financing, inspections, and choosing the right Realtor for a smooth home purchase.

Sellers resources

Practical tips on staging, pricing, and preparing your home to attract buyers and maximize your sale.

 - property

Send a message

Message successfully sent.

Reason for contacting?

I agree to receive email communication and understand I can unsubscribe at any time.

I agree to be contacted by OnX Realty via call, email, and text for real estate services. To opt out, you can reply 'stop' at any time or reply 'help' for assistance. You can also click the unsubscribe link in the emails. Message and data rates may apply. Message frequency may vary. Privacy Policy

Sign In Sign Out

Virtual Assistant

Would you like to take the next step with this property? We can help you schedule a showing or virtual tour, or send you more details.

Yes, I would like more information.

Thank You for Your Reply, One of Our Agents will contact you as soon as possible

No, maybe later.

Thank you, you can always contact me via email, phone number or through the contact form.

Realhub AI

Lucy - Your AI-Powered Realtor

Update Your Temporary Password

Personalize your search

Enter your email and we'll notify you immediately when new listings match what you're looking for.

or enter email address

Already have an account ? Login here

Continue your home search

I agree to receive communications and understand I can unsubscribe at any time.

I agree to be contacted by OnX Realty via call, email, and text for real estate services. To opt out, you can reply 'stop' at any time or reply 'help' for assistance. You can also click the unsubscribe link in the emails. Message and data rates may apply. Message frequency may vary. Privacy Policy

Already have an account ? Login here

We use cookies

We use cookies primarily for analytics to enhance your experience. By accepting, you agree to our use of these cookies. You can manage your preferences or learn more about our cookies policy.