Thinking of selling?

Utah's Premier |OnX Realty

  • Nearby me

Popular Features

Community Features

Association

Property Features

Waterfront

View

Exterior Features

Interior Features

Style

E-Alert name

Properties

10000 properties match your criteria

Welcome to Hummingbird Hideout- your private mountain escape in the exclusive gated community of Valle Del Padres, where spacious homesites create unmatched privacy and breathtaking surroundings, not to mention the jaw-dropping VIEWS that this cabin showcases. Unlike many mountain communities, Valle Del Padres offers a relaxed, low-maintenance HOA that helps preserve the beauty of the neighborhood while allowing homeowners to simply enjoy their property. Designed for both comfort and durability, the home features soaring vaulted ceilings, kitchenette in basement, updated finishes throughout, established private well with water rights, an oversized wrap around porch, and brand new, radiant heat ready, 32 x 40- 6 car garage. Upgrades include: backup generator (2024), deck and railings (2024), 24 x 12 storage shed (2021), high end infrared sauna (2025), and extra gate parking area (2025). Most large furniture is included with this home, as well as the treadmill. Located in the heart of Fruitland, you'll enjoy quick access to endless outdoor adventures including fishing, boating at Strawberry Reservoir and Starvation Reservoir, ATV riding, hiking, horseback riding, hunting, snowmobiling, and hummingbird watching right out your windows. Every season brings a new reason to explore one of Utah's hidden gems. **Taxes within MLS Listing is based on this home being a primary residence. **Square footage figures are provided as a courtesy estimate only. Buyer is advised to obtain an independent measurement.
#2168251

Fruitland

45159 W 7500 S

3 Beds

1 Baths

1,682 Sq.Ft.

$679,900

MLS#: 2168251

8.90 acres, East Park lots 250, 256, 257. Located between Deer Valley East Village and the Jordanelle Reservoir, west of Skyridge, directly off Jordanelle Parkway. 12 JSSD water ERUs.   1. Lot 257 Parcel 00-0000-7935 at 4.08 acres with 6 JSSD water ERUs,  2. Lot 256 Parcel 00-0000-7927 at 3.86 acres with 5 JSSD water ERUs, and  3. Lot 250 Parcel 00-0000-7869 at .95 acres with 1 JSSD water ERU  Buyer responsible for independent verification of all property data. Listing Broker/Agent not liable for inaccuracies.
#2145261

Heber City

None Beds

None Baths

8.9 acres

$3,000,000

MLS#: 2145261

Positioned next to community open space, Lot 229 is a premier downhill homesite offering expansive views of Heber Valley, Mt. Timpanogos, and Deer Valley's East Village. Located in The Heights of Jordanelle Ridge. Built by Timberidge Custom Homes, this residence features The Sundance - Traditional Floor Plan with 4 bedrooms, 3 bathrooms, and 3,964 square feet. (One of six semi-custom floor plans.) The open-concept main level flows seamlessly to a covered deck, perfect for entertaining and taking in sunset views, while the primary suite offers a private, spa-like retreat. An elevator provides added convenience and accessibility, ideal for generational living. The walkout lower level includes a spacious recreation area, additional bedrooms, a kitchenette, and an office/bedroom. Additionally, there is unfinished flex space ready for customization. Enjoy immediate access to trails, skiing, and Jordanelle Reservoir, all within one of Heber Valley's most sought-after communities.   Sales Office Open Monday-Saturday, 11:00 AM-3:00 PM. Meet us at our sales office, a black rectangular building located in the same parking lot as the Jordanelle Ridge Barn (The Ridge Club).
#2173103

Heber City

1248 E E COYOTE VIEW CIR 229

4 Beds

3 Baths

3,964 Sq.Ft.

$2,550,000

MLS#: 2173103

Charming Highland Park bungalow full of character and thoughtful updates in one of Salt Lake City's most desirable neighborhoods. This beautifully maintained home showcases original hardwood floors, solid wood doors, vintage hardware, and classic architectural details that make homes of this era so special. The updated kitchen features granite countertops, custom cabinetry, stainless steel appliances, and a cozy dining area with French doors opening to the private, fully fenced backyard. The main level offers two bedrooms and a full bathroom, while the finished basement provides a spacious family room, two additional bedrooms, a second full bath, and laundry area-offering plenty of space for family, guests, or a home office. Outside, enjoy mature landscaping, a covered patio perfect for entertaining, and an oversized two-car garage with room for all your gear and mountain toys. Major improvements include updated plumbing, electrical, HVAC, and a newer roof, and fresh paint. Ideally located with quick access to I-80, downtown Salt Lake City, Sugar House, and the Wasatch Mountains. Enjoy the best of urban convenience and neighborhood charm. Square footage figures are provided as a courtesy estimate only. Buyer is advised to obtain an independent measurement.
#2167944

Salt Lake City

2636 S GLENMARE ST

4 Beds

2 Baths

1,896 Sq.Ft.

$759,000

MLS#: 2167944

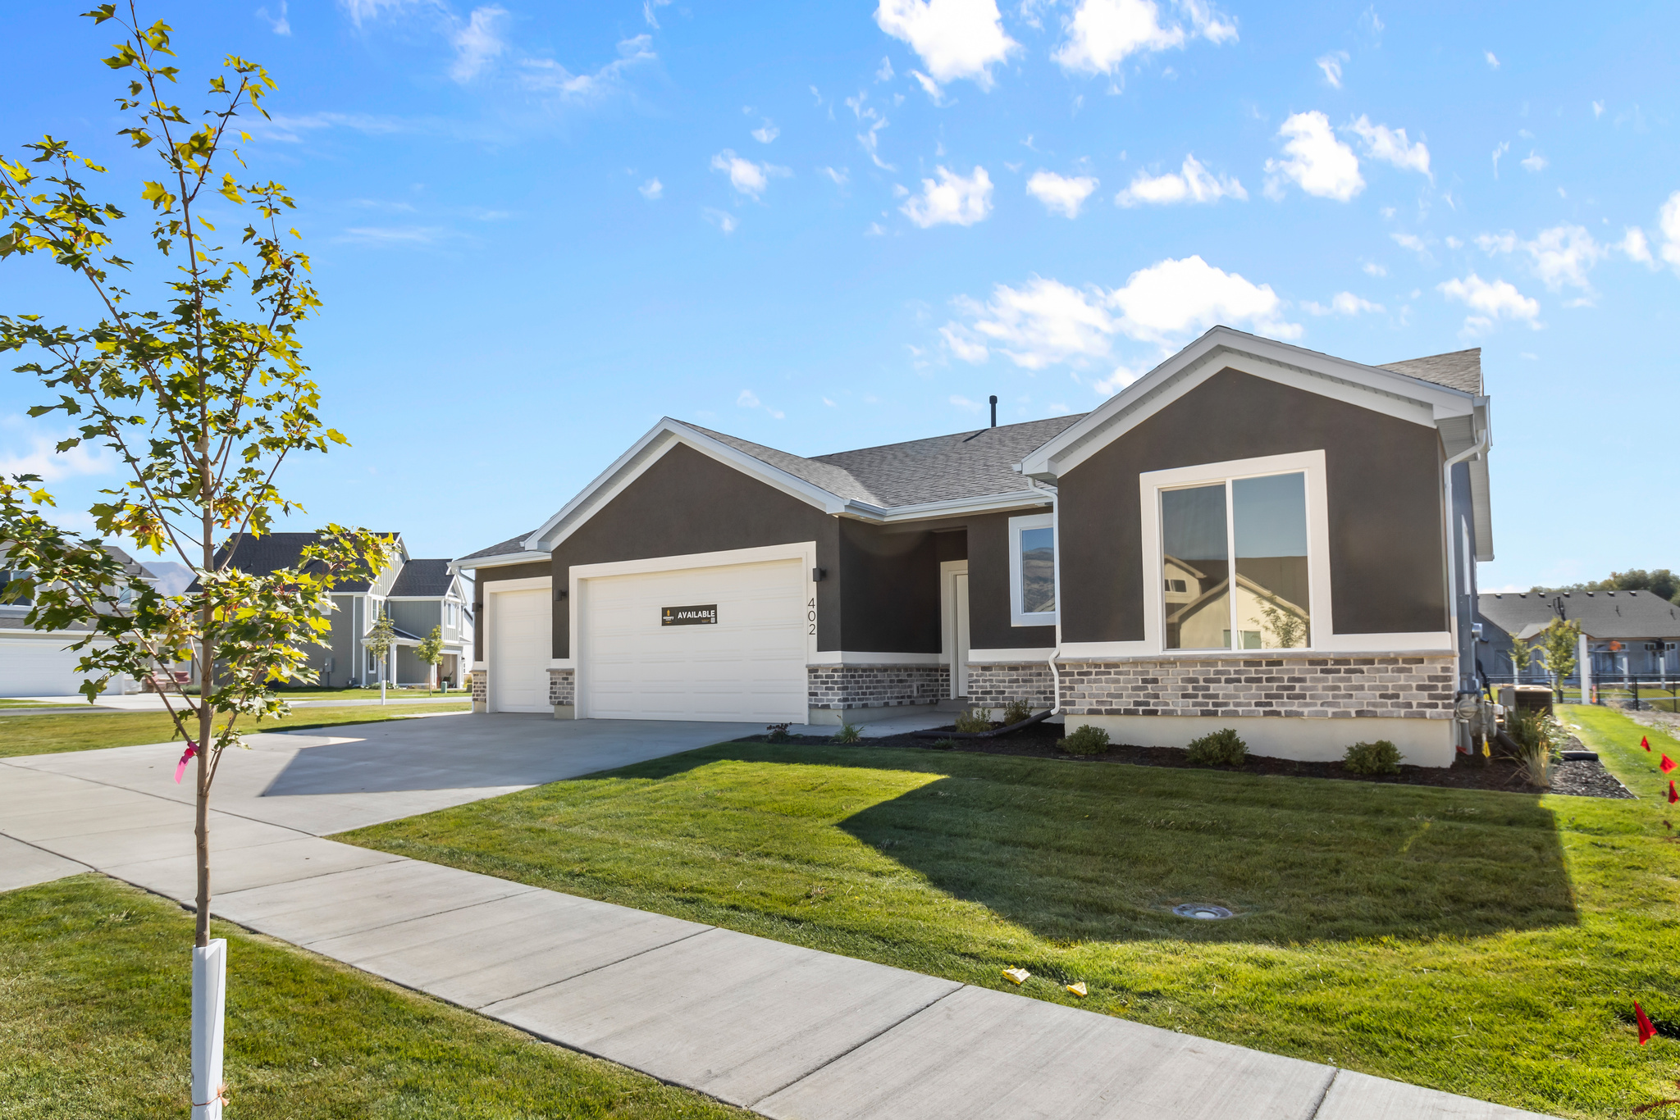
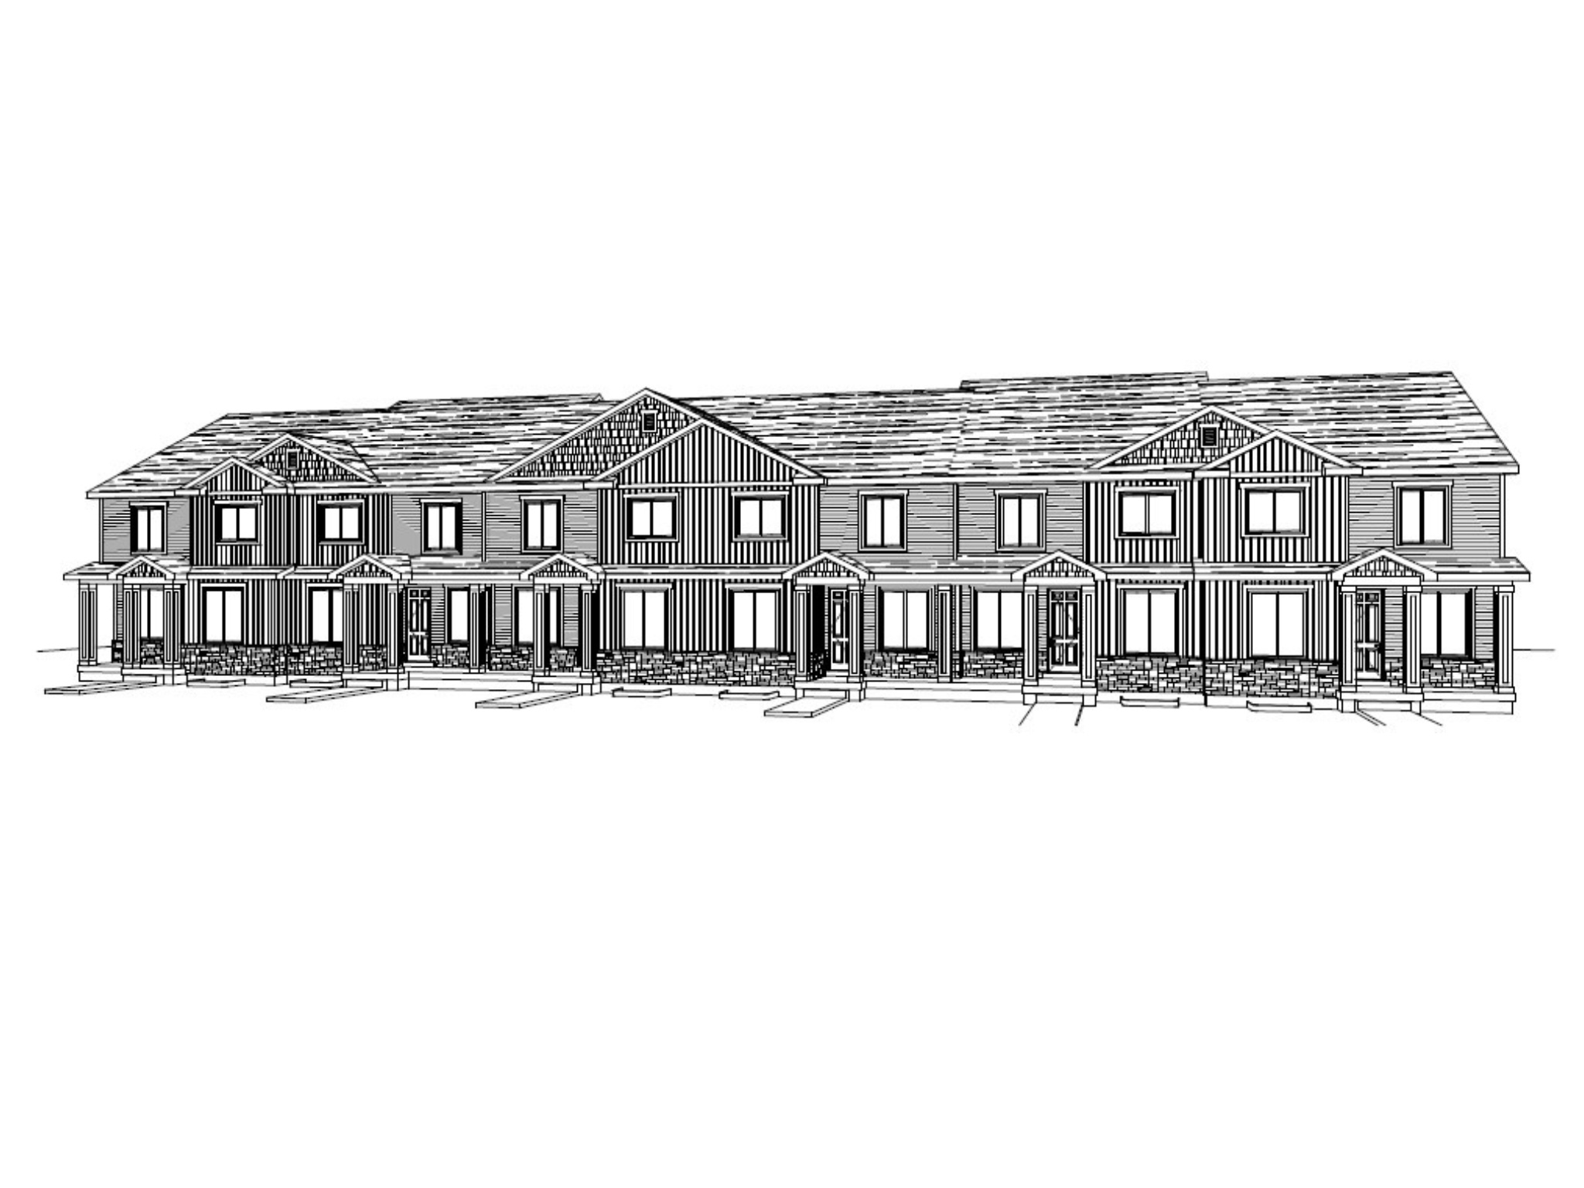
Welcome to The Cottages at Pearce Farm. We LOVE working with agents!  Our Maple floor plan offers a thoughtfully designed main-level living with the added flexibility of an upstairs bonus retreat. The open-concept layout seamlessly connects the kitchen, dining, and living area, creating an inviting space perfect for both everyday living and entertaining. The kitchen features a quartz countertop, a beautiful tiled backsplash, spacious countertop space, and ample cabinetry. The main level includes two bedrooms, including the primary suite with a generous walk-in closet and an ensuite bath with a roll-in shower. A secondary bedroom on the main floor provides ideal space for guests or a home office. Upstairs, a large bonus room with amazing storage and a 1/2 bath offers endless possibilities, perfect for a guest suite, media room, or hobby space.
#2164058

West Valley City

3527 S PEARCE FARM LN 1

3 Beds

1 Baths

2,222 Sq.Ft.

$626,392

MLS#: 2164058

Experience luxury single-level living in this exceptional custom home, thoughtfully designed with high-end finishes and breathtaking views. Expansive picture windows flood the home with natural light while perfectly framing the surrounding scenery, creating a seamless connection between indoor and outdoor living. The open-concept floor plan features elegant high-end flooring, impressive 8-foot doors, and quality craftsmanship throughout. Comfort and convenience are enhanced with dual-zone heating and cooling, a central vacuum system, and an electric vehicle charging setup. The spacious 4-car garage provides abundant room for vehicles, recreational toys, and storage. Outside, the professionally landscaped grounds lead to a private backyard designed for entertaining and relaxation. Enjoy an incredible outdoor living space where you can unwind, host gatherings, or simply take in the spectacular views. Perfectly situated just minutes from shopping, dining, parks, and miles of walking and biking trails, this remarkable home offers the ideal combination of luxury, privacy, and convenience. Every detail has been carefully considered to create an extraordinary place you'll be proud to call home.
#2178642

Washington

959 N MANEN ST

3 Beds

2 Baths

1,877 Sq.Ft.

$460,000

MLS#: 2178642

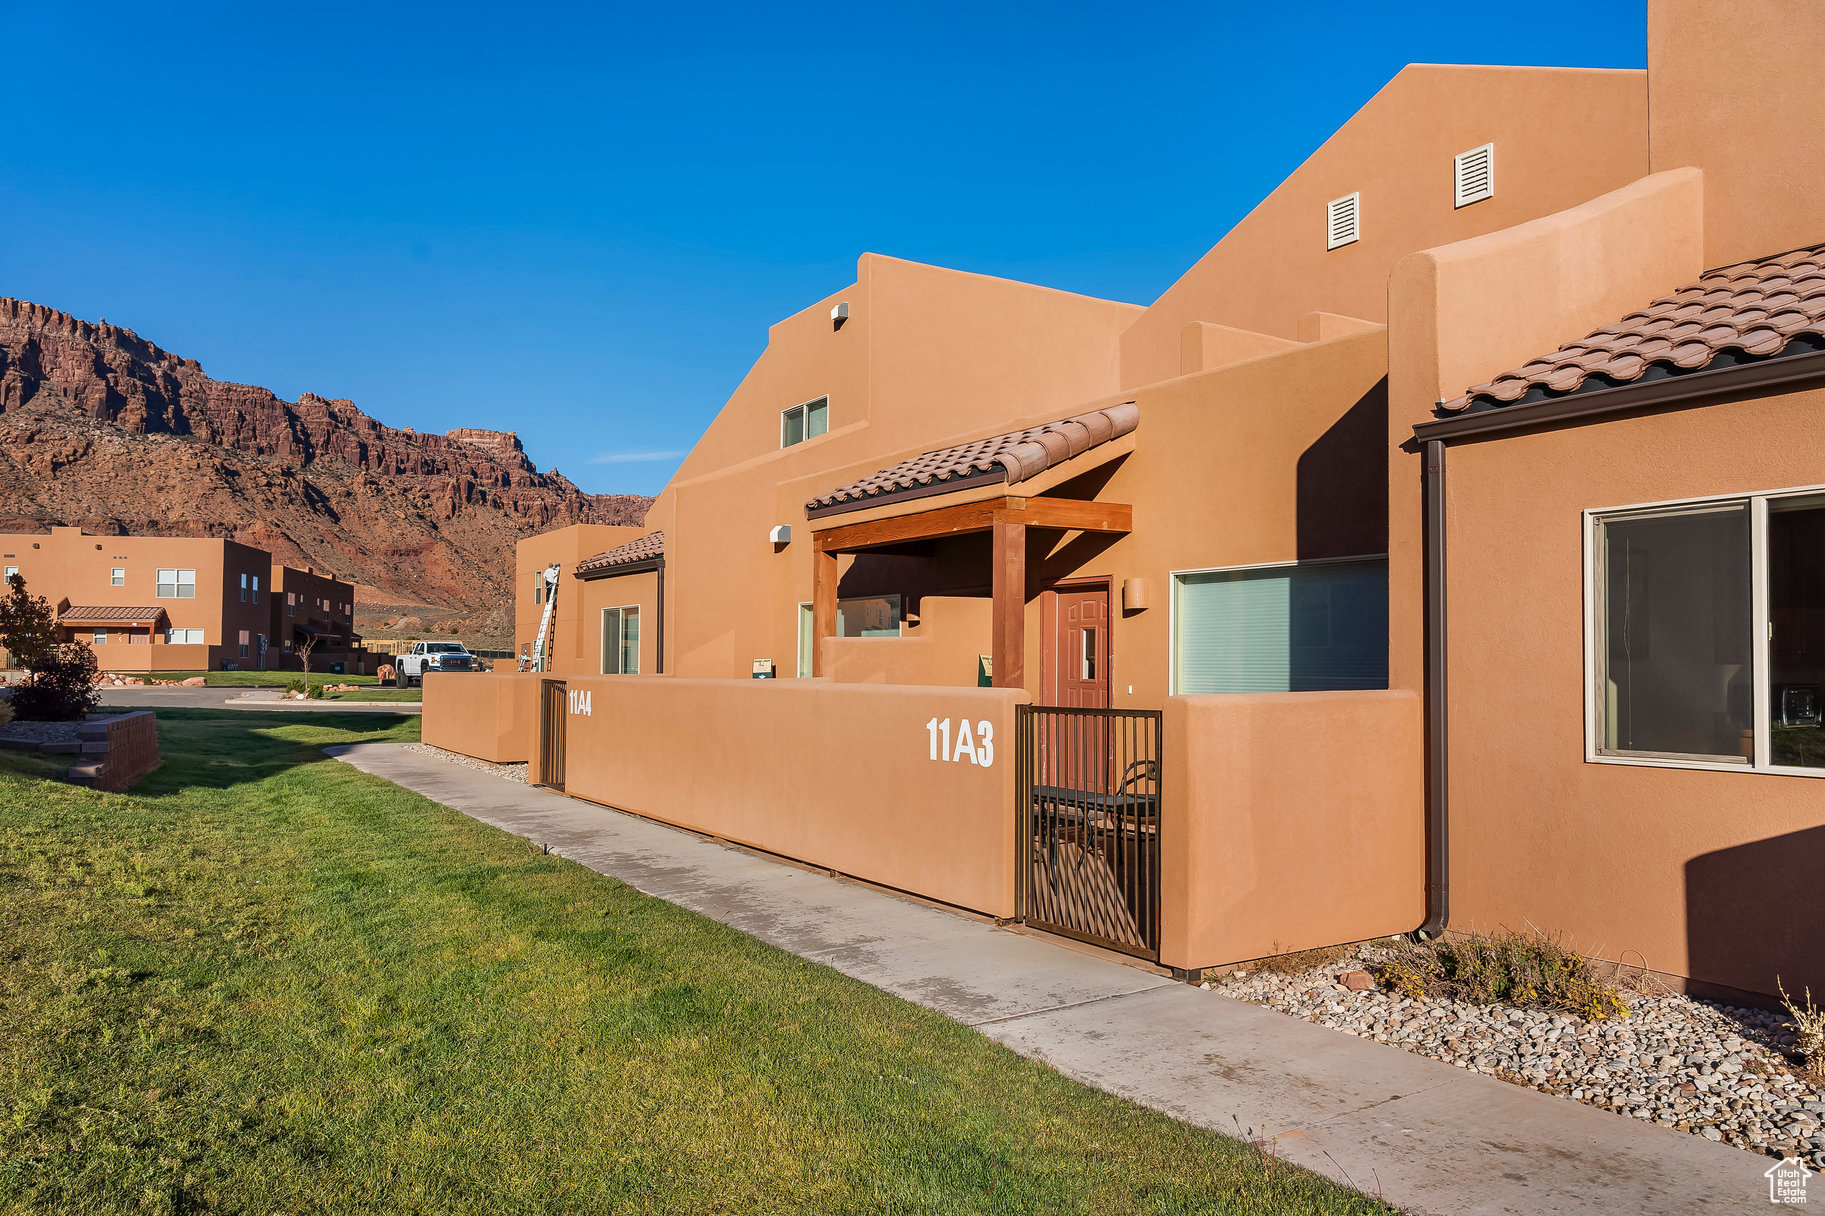
Beautiful Holladay Townhome has new carpet, LVP, and countertops. The front deck is the perfect place to relax! Enter to a large family gathering room complete with cozy fireplace! You'll love the open concept that leads directly into the spacious dining area and kitchen! Enjoy stainless appliances, island, and breakfast bar! Off the kitchen there is a half bath, plenty of storage area as well as an office space. Upstairs you'll find soaring vaulted ceilings in all bedrooms and the convenience of laundry by the bedrooms. The master suite has a separate tub and shower as well as a walk in closet! Second bathroom on the upper level is well sized and has a dual vanity! The finished basement makes for a great office, den, exercise room or use it as storage. The 2-car garage also has storage space available. HOA includes a secluded feel with mature trees and quiet setting. Most people's favorite feature is the private pool and workout facility right within the community!   Square footage figures are provided as a courtesy estimate only and were obtained from previous listing.  Buyer is advised to obtain an independent measurement.
#2175509

Holladay

1339 E LAKE SPRINGS LN S

3 Beds

2 Baths

2,253 Sq.Ft.

$619,000

MLS#: 2175509

Perched above Pineview Reservoir with arguably the most breathtaking lake views in Ogden Valley, this exceptional modern cabin is the definition of move in ready. The beautifully updated interior blends modern finishes with warm mountain charm while showcasing spectacular views throughout.  The expansive deck is designed to maximize outdoor living and take full advantage of the panoramic lake and mountain scenery, creating the perfect place to relax, entertain, and enjoy every season.  Featuring 2 bedrooms and 1 bathroom, this home is thoughtfully designed to make the most of its incredible setting. Situated on .97 acres, the property offers privacy, space, and the added convenience of a newly installed electronic gate, a true enhancement to this exclusive community.  Opportunities to own in this sought after community are few and far between. Whether you're searching for a full time residence, a weekend escape, or an investment opportunity, this home is perfectly positioned to enjoy everything Huntsville and Eden have to offer. Spend your days exploring nearby trails, skiing at Snow Basin, boating on Pineview Reservoir, or simply taking in the incredible views from the comfort of your own home.  Luxury, recreation, and unforgettable views come together in one extraordinary mountain property. This is your opportunity to experience mountain and lake living at its finest.
#2174795

Huntsville

5251 E HIGHWAY 39 #15

2 Beds

None Baths

1,131 Sq.Ft.

$795,000

MLS#: 2174795

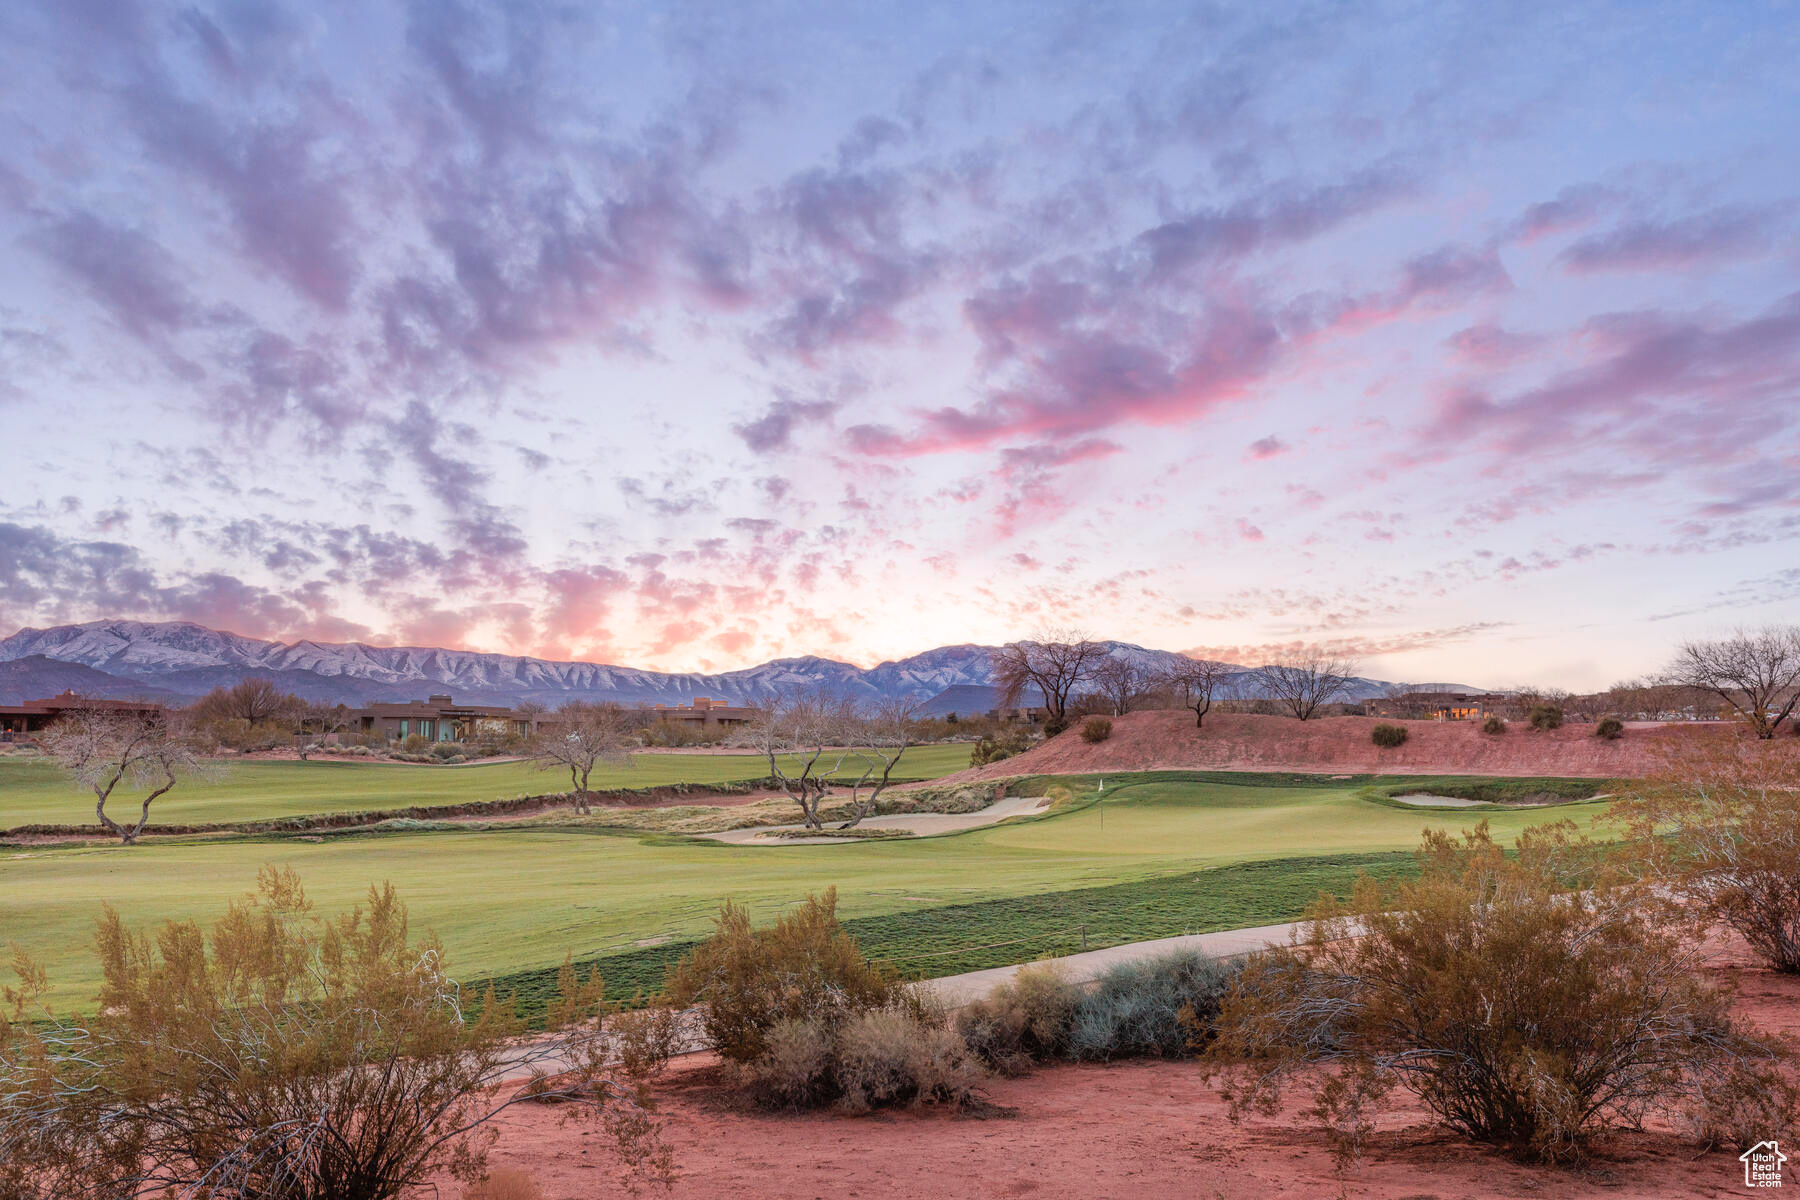
***PRICE IMPROVEMENT*****Stunning Custom-Built Home sitting on hole #18 of Talon's Cove Golf Course! Beautifully designed 4-bedroom, 3.5-bathroom home offers luxurious living with timeless craftsmanship and premium upgrades throughout. This residence welcomes you with a serene wall water feature and breathtaking mountain and lake views.  Step inside to find rich Malaysian architectural hardwood floors, elegant crown molding, an upgraded kitchen featuring walnut cabinets, granite countertops and bay window seat that adds charm and functionality.  Retreat to the expansive master suite, complete with his and hers walk-in closets and a spa-like bathroom with travertine tile.  The spacious theater room with a wet bar is perfect for entertaining, every detail in this home has been carefully curated, offering both beauty and comfort in every corner. Don't miss the chance to own this one-of-a-kind masterpiece in an unbeatable location!
#2109762

Saratoga Springs

151 E CAMERON DR

4 Beds

2 Baths

4,690 Sq.Ft.

$1,150,000

MLS#: 2109762

Welcome to Rose Ranch-an exciting new community in the heart of Eagle Mountain! These thoughtfully designed single-family homes shine with larger lots, giving you space for a three-car garage and plenty of outdoor living. Rose Ranch offers a vibrant, community-focused lifestyle with pickleball courts, the Eagle Mountain Ranch Bike Park, nearby schools, and easy access to local favorites like The Ranches Golf Club, Utah Lake, scenic parks, and trails. Surrounded by stunning mountain views, it's the perfect place to call home. Contact us today to start planning your future in Rose Ranch! (NICOLE LOT 125)
#2121377

Eagle Mountain

4442 N CASTLE RD 125

4 Beds

2 Baths

3,531 Sq.Ft.

$619,900

MLS#: 2121377

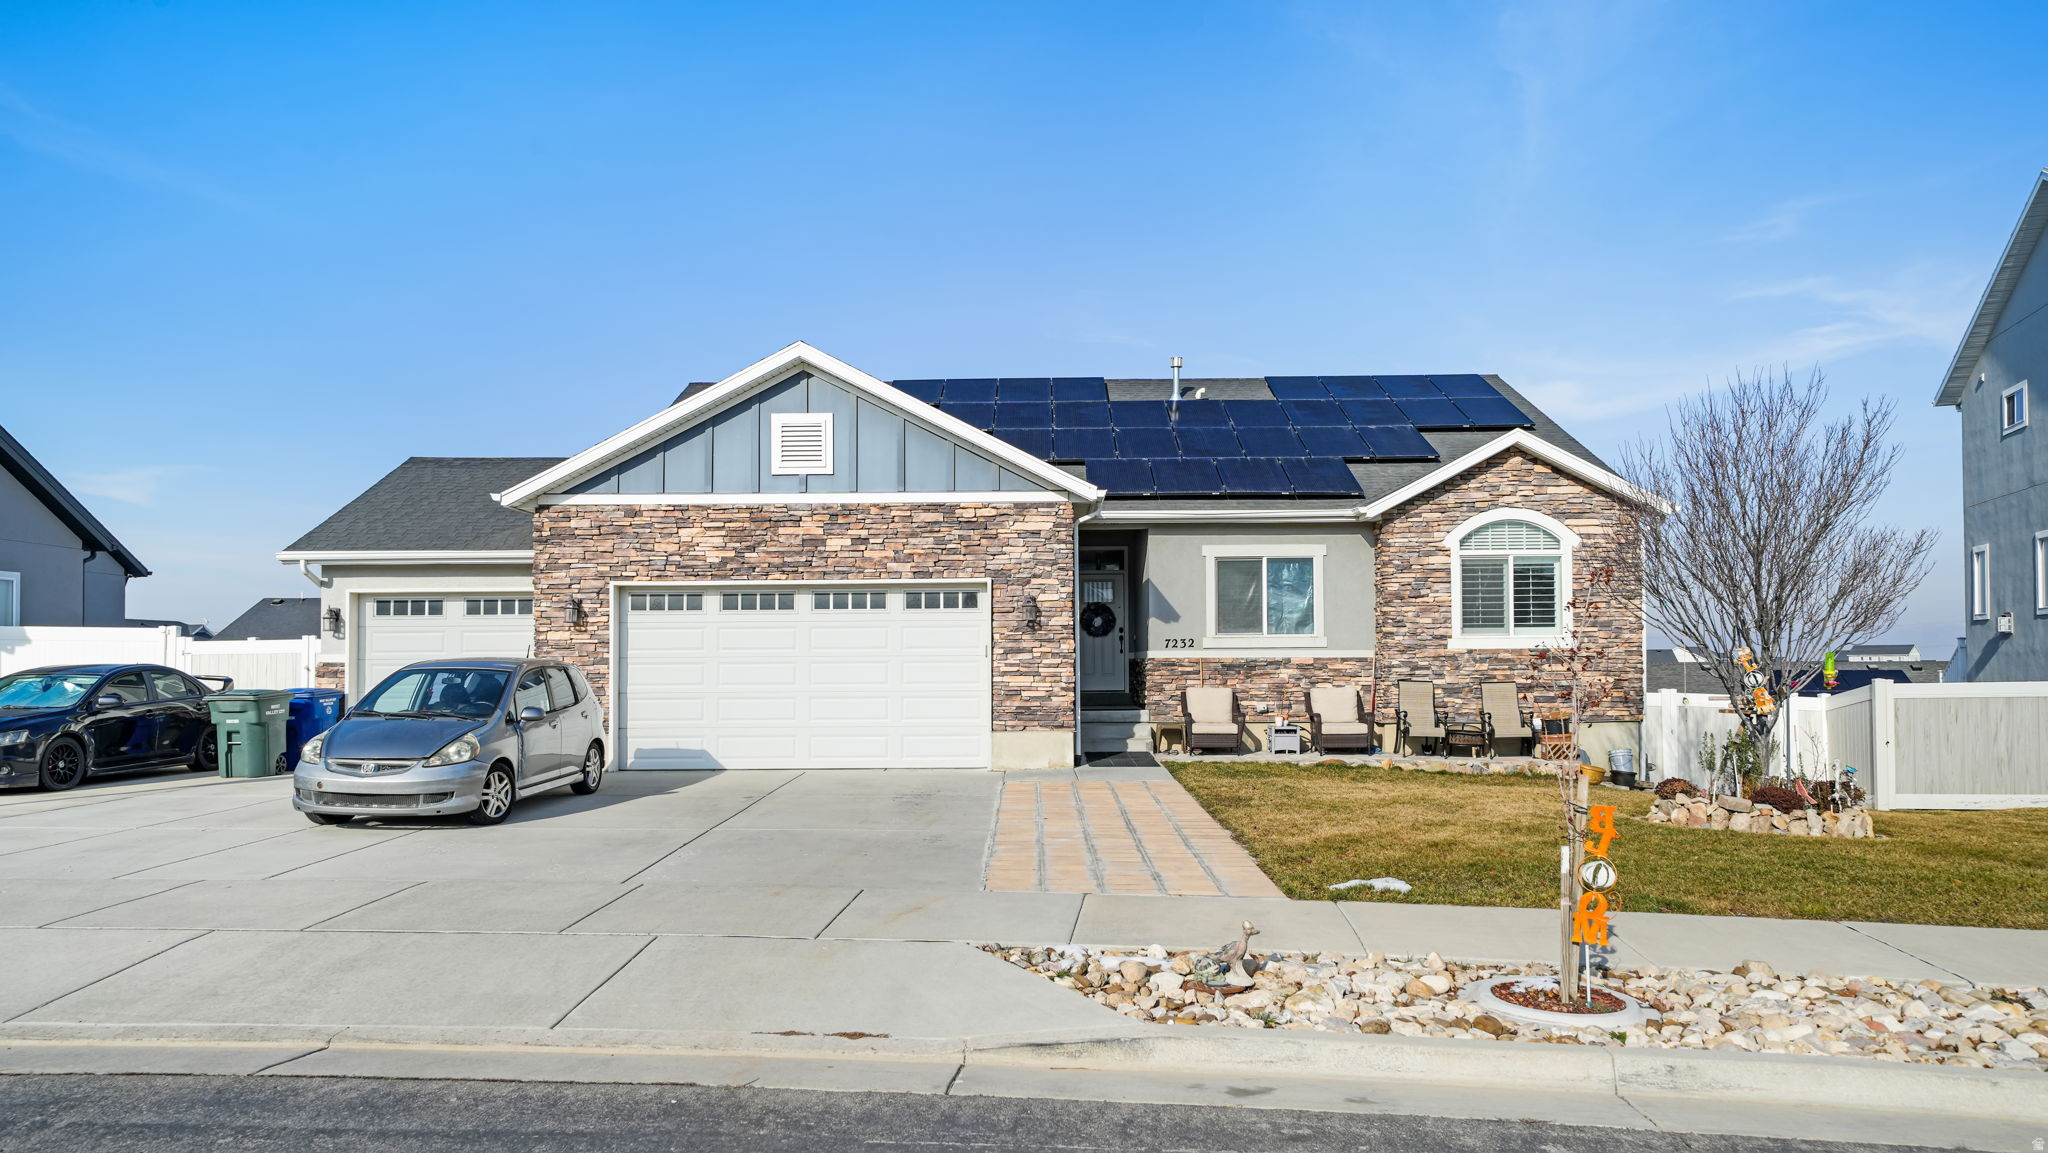
Welcome to this well-cared-for West Valley split-level with great curb appeal and a long list of updates that offer both comfort and peace of mind. The bright, open kitchen provides easy access to the covered back deck and open patio, creating a wonderful flow for everyday living and outdoor entertaining. The fully fenced backyard features a full sprinkler system and plenty of space to enjoy.  Inside, you'll find generously sized bedrooms, updated windows, and an updated upstairs bathroom. A 2020 roof and 95%+ efficiency furnace add valuable updates, while the sewer line has been professionally lined, an important improvement that provides added confidence for the next homeowner. The walk-out basement offers additional flexibility and convenient access to the yard.  Outside, a covered carport and large driveway provide ample parking. With its thoughtful updates, functional layout, generous outdoor space, and excellent curb appeal, this home is ready to welcome its next owner.
#2178578

West Valley City

4428 S RED CHERRY CIR

5 Beds

None Baths

1,788 Sq.Ft.

$449,000

MLS#: 2178578

Beautifully upgraded home in the established neighborhood of Bloomington Hills! Gorgeous kitchen fully remodeled with modern finishes over looking spacious great room and direct access to a formal dining room or den with another open room for office or hobby room. New luxury vinyl plank flooring runs throughout the main living areas. Impressive open deck nearly full length of home for leisure living. Close proximity to the park with walking trails that lead right to the tennis courts.! RV parking on the side.
#2171212

St. George

985 E FORT PIERCE DR

3 Beds

2 Baths

N/A

$559,900

MLS#: 2171212

Check out video walkthrough!!! https://www.instagram.com/reel/Dax7Rp7sAoq/?igsh=MTlzeXJ1czg2dm1rZA==  LOCATION, UTILITY, BEAUTY! Welcome to this newly built 2025 luxury home offering 4 bedrooms, 3.5 bathrooms, and 5,468 square feet in one of Highland's most desirable neighborhoods. Only lived in for six months, this pristine home combines high-end finishes, smart technology, and incredible mountain and lake views. First up...  LOCATION! Ideally located just minutes from Silicon Slopes with quick access to hiking and biking trails, shopping, dining, and freeway access. Enjoy spectacular views of the Timpanogos Mountains and Utah Lake while being close to local favorites including The Charleston, Asahi Sushi, and The Holy Grill. The home is also approximately 15 minutes from the Mount Timpanogos Utah Temple.  UTILITY! The gourmet kitchen features upgraded quartz countertops, an oversized island, glass and under-cabinet lighting, custom tile backsplash, double ovens, built-in cooktop with an upgraded hood and hidden office/dry bar. A walk-through butler/serving area and spacious walk-in pantry offers abundant storage and prep space. The main floor also includes a dedicated office with built-in bookshelves and an open great room with expansive windows and a floor-to-ceiling stone fireplace. Upstairs, the vaulted primary suite offers dual walk-in closets and a spa-inspired bathroom with free standing tub, double vanities and expansive walk-in shower, along with three additional bedrooms, a loft, and laundry room. Additional upgrades include dual zoned HVAC systems with Smart Home controls, integrated security system with app access, automated window shades, tankless water heater, Tesla wall charger, fully insulated oversized 3-car garage with 9' doors, RV parking, and a spacious mudroom with custom lockers and dog wash station. The spacious daylight basement is framed and insulated for several bedrooms, family room and plumbed for full bath including the option to add a separate entrance for ADU potential.  BEAUTY! Every space has been thoughtfully designed with elevated finishes and abundant natural light. Outside, enjoy a fully landscaped and fenced corner lot featuring a maintenance-free deck, custom louvered solar operating pergola with privacy sunshades, and breathtaking mountain and lake views-offering the luxury of new construction without the wait.
#2171623

Highland

12177 N SHADY BROOK LN

4 Beds

3 Baths

5,468 Sq.Ft.

$1,390,000

MLS#: 2171623

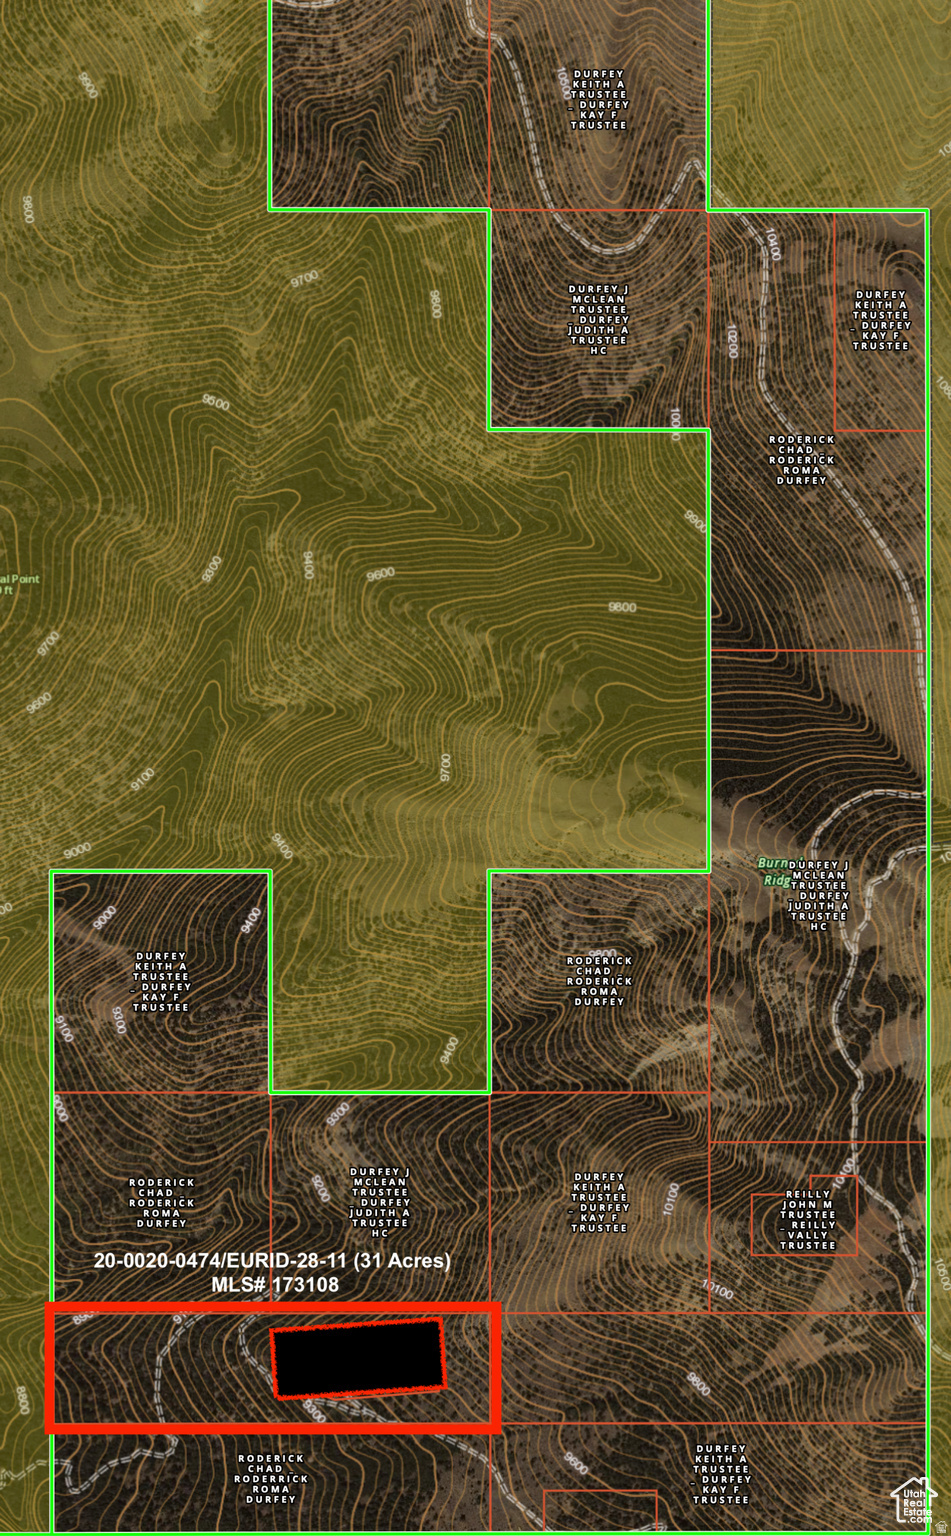
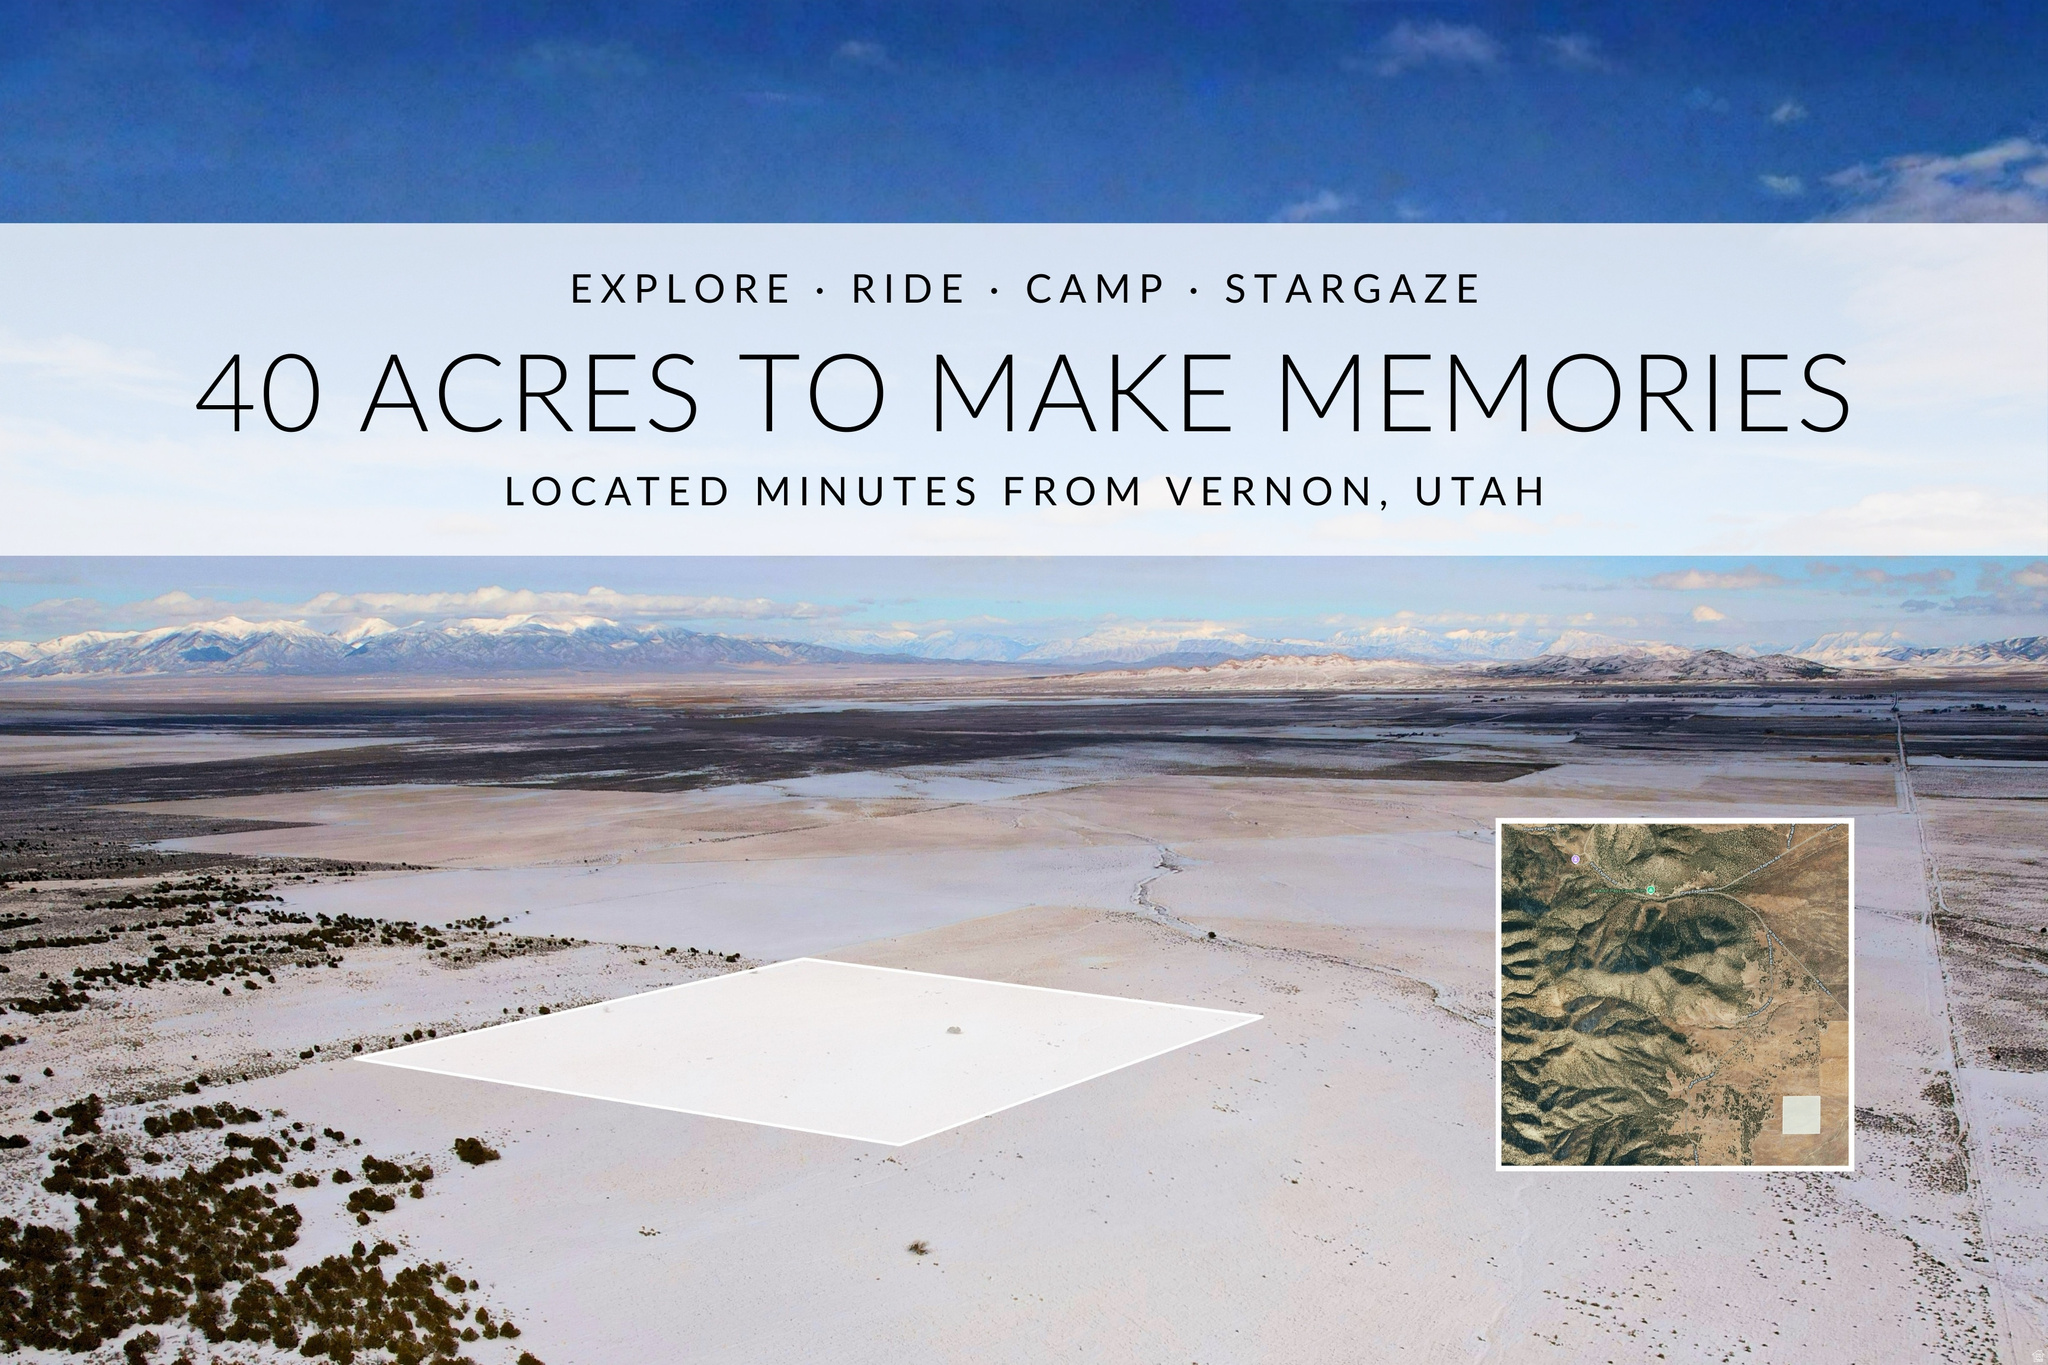
A rare opportunity to own 1.5 acres on the East Bench of North Salt Lake with unobstructed valley and mountain views. The setting offers true privacy and separation while remaining just minutes from downtown Salt Lake City, the airport, and not too far up the mountain. Significant time and investment have already gone into preparing this property for construction. A geotechnical report, including a fault study and site plan, has all been completed recently. We have started on a set of plans for the property. We are willing to share those plans. This should provide a meaningful head start for the next owner. If you are looking for privacy, views, and a lot with no HOA where you can bring your own builder and build your dream home, this is a great opportunity.
#2152562

North Salt Lake

601 OAKVIEW CT

None Beds

None Baths

1.51 acres

$345,000

MLS#: 2152562

Custom brick rambler on .77 acres in Maeser.  Quality built with tons of extra features.  This home has everything -one level -  large lot - fencing - circular driveway which is paved - large 2 car garage - extra insulation - deep crawl space - plumbed in kitchen for gas range - RV Hookup in back Yard. Ramp is excluded. Many. many extras - one owner.  Buyer is advised to verify all information.
#2178604

Vernal

512 S 2500 W

2 Beds

1 Baths

1,382 Sq.Ft.

$390,000

MLS#: 2178604

* Listings identified with the FMLS IDX logo come from FMLS and are held by brokerage firms other than the owner of this website. The listing brokerage is identified in any listing details. Information is deemed reliable but is not guaranteed. If you believe any FMLS listing contains material that infringes your copyrighted work please click here to review our DMCA policy and learn how to submit a takedown request. © 2024. First Multiple Listing Service, Inc.

Categories

Homes Tailored to Your Lifestyle

Buyers Guide

Buying a home is one of the most exciting milestones of your life.

View more

Sellers Guide

Putting your home on the market can be a stressful process, especially when you don’t know what to expect.

View more

Market report

With just a few clicks, you'll gain instant access to valuable insights about the real estate market, including trends, property values, and community analytics.

View more

Home value

Unlike automated valuations, our hands-on review will provide a comprehensive opinion of your home’s value while considering important interior elements and other location intangible factors that machine algorithms so often miss.

View more

Buyers resources

Guides on financing, inspections, and choosing the right Realtor for a smooth home purchase.

Sellers resources

Practical tips on staging, pricing, and preparing your home to attract buyers and maximize your sale.

 - property

Send a message

Message successfully sent.

Reason for contacting?

I agree to receive email communication and understand I can unsubscribe at any time.

I agree to be contacted by OnX Realty via call, email, and text for real estate services. To opt out, you can reply 'stop' at any time or reply 'help' for assistance. You can also click the unsubscribe link in the emails. Message and data rates may apply. Message frequency may vary. Privacy Policy

Sign In Sign Out

Virtual Assistant

Would you like to take the next step with this property? We can help you schedule a showing or virtual tour, or send you more details.

Yes, I would like more information.

Thank You for Your Reply, One of Our Agents will contact you as soon as possible

No, maybe later.

Thank you, you can always contact me via email, phone number or through the contact form.

Realhub AI

Lucy - Your AI-Powered Realtor

Update Your Temporary Password

Personalize your search

Enter your email and we'll notify you immediately when new listings match what you're looking for.

or enter email address

Already have an account ? Login here

Continue your home search

I agree to receive communications and understand I can unsubscribe at any time.

I agree to be contacted by OnX Realty via call, email, and text for real estate services. To opt out, you can reply 'stop' at any time or reply 'help' for assistance. You can also click the unsubscribe link in the emails. Message and data rates may apply. Message frequency may vary. Privacy Policy

Already have an account ? Login here

We use cookies

We use cookies primarily for analytics to enhance your experience. By accepting, you agree to our use of these cookies. You can manage your preferences or learn more about our cookies policy.