Thinking of selling?

Utah's Premier |OnX Realty

  • Nearby me

Popular Features

Community Features

Association

Property Features

Waterfront

View

Exterior Features

Interior Features

Style

E-Alert name

Properties

10000 properties match your criteria

Price reduced
Parkway Fields - 4204 - Yosemite. Receive up to $20,000 towards closing costs when financing with our preferred lender! Estimated completion in December. This plan features 5 bedrooms, 2 1/2 bathrooms, a 3-bay garage, and a full, unfinished basement! On the main floor, you will find a spacious family room, a large kitchen with craftsman style cabinets, quartz countertops, primary bedroom with bathroom, and stainless steel appliances including gas range and refrigerator. The second floor has 4 bedrooms and a secondary full bathroom. Square footage figures are provided as a courtesy estimate only and were obtained from builder. Buyer is advised to obtain an independent measurement. Interior photos are of same style of home but not actual home.
#2181337

Eagle Mountain

2025 E BADGER AVE 4204

5 Beds

2 Baths

4,145 Sq.Ft.

$594,900

MLS#: 2181337

All new carpet throughout! Welcome to this stunning, beautifully updated residence offering 5,415 square feet of elegant living space on a private 0.47-acre lot. With 8 spacious bedrooms and 5 bathrooms, this remarkable home combines comfort, style, and functionality in an unforgettable setting. Step inside to soaring vaulted ceilings, rich refinished hardwood floors, and an abundance of natural light that creates a warm and inviting atmosphere. The remodeled gourmet kitchen serves as the heart of the home, featuring modern finishes and ample space for gathering with family and friends. Designed for both everyday living and entertaining, the home opens to an expansive covered deck complete with a beautiful fireplace, where you can relax year-round while taking in breathtaking mountain views. Additional highlights include a newer roof, a spacious 3-car garage, generous living and gathering areas, and a highly desirable location near the scenic trails and open space of Dimple Dell  Equestrian  Park. This extraordinary property offers the perfect blend of luxury, space, and natural beauty-a rare opportunity to own a truly exceptional home in one of the area's most sought-after locations. All information is deemed reliable but is not guaranteed and should be independently verified.
#2166621

Sandy

10664 S TRAILRIDGE CIR

8 Beds

4 Baths

5,415 Sq.Ft.

$1,625,000

MLS#: 2166621

Price reduced
NEW PRICE $439,900! PRICED BELOW NEARBY COMPARABLE HOMES! This beautifully maintained 2019 two-story home in West Haven offers 1,918 square feet, 4 bedrooms, 2.5 bathrooms, beautiful mountain views, and a peaceful location tucked at the end of a dead-end road. At just $439,900, this home is now priced significantly below comparable homes in the neighborhood, creating an incredible opportunity for the next buyer to purchase a move-in-ready home at a fantastic value. The open-concept main level features granite countertops, stainless steel appliances, a spacious kitchen island, and an easy flow between the kitchen, dining, and living areas. Upstairs, the primary suite includes a private bathroom with a separate tub and shower plus a generous walk-in closet. Three additional bedrooms provide plenty of flexibility for family, guests, an office, or hobbies. Outside, the fully fenced backyard is already done for you with low-maintenance turf, raised garden beds, mature shade trees, and space to relax, entertain, or let the kids and pets play. The HOA is just $60 per month and includes front yard landscaping, snow removal, and trash service. Refrigerator, washer, and dryer are included, and the sellers are even providing a full professional cleaning for the new owners. With the new price, included appliances, low-maintenance yard, mountain views, and quiet location, this one deserves another look. LENDER INCENTIVE AVAILABLE! Qualified buyers may choose a 1-0 temporary interest-rate buydown OR a partial credit toward closing costs through preferred lender Brandy Afuvai with Edge Home Finance. Contact the listing agent or lender for details.
#2172334

West Haven

3856 S 2915 W

4 Beds

2 Baths

1,918 Sq.Ft.

$439,900

MLS#: 2172334

This spacious, beautifully maintained Tooele home is truly move-in ready, offering 5 bedrooms, 3 full bathrooms and beautiful mountain views. The bright, inviting interior features white cabinetry, updated paint and flooring, vaulted ceilings and abundant natural light. With bedrooms on both the upper and lower levels, the layout offers flexibility for guests, a home office, or additional living space. The primary suite includes vaulted ceilings and a private bathroom with a jetted tub. Outside, enjoy a fully landscaped yard with mature trees, a garden and plenty of room to relax, play or entertain. RV parking and a garage with abundant shelving and additional storage space provide plenty of room for recreational equipment and everyday essentials. This well-cared-for home offers an exceptional combination of space, condition, functionality and value.
#2184327

Tooele

985 N WHITAKER DR

5 Beds

3 Baths

2,406 Sq.Ft.

$479,000

MLS#: 2184327

Every once in a while, a home comes along that simply cannot be replicated. This is one of them. Perched in Salt Lake's coveted Upper Avenues, this extraordinary residence has been completely reimagined from the ground up with an uncompromising commitment to craftsmanship, timeless design, and everyday luxury. Every room, every finish, and every detail was intentionally selected to create a home that feels as exceptional as it looks. From the moment you arrive, the redesigned stone courtyard and expanded side-by-side parking create a grand first impression. Inside, breathtaking city and mountain views become the backdrop to warm wood ceilings, designer lighting, custom stonework, and beautifully curated living spaces. The heart of the home is a chef's dream kitchen featuring a stunning oversized island with premium Negresco Granite and Titanium Quartzite, Bosch appliances, double wall ovens, induction cooking, refrigerated drawer storage, a workstation sink with integrated accessories, elevated dishwasher, glass rinser, and an incredible amount of custom cabinetry. Whether preparing dinner for two or entertaining a house full of guests, this space was designed to bring people together. The primary suite feels more like a five-star luxury retreat than a bedroom. Wake up to incredible views before stepping into your private spa featuring heated floors, heated towel warmers, illuminated mirrors, dual vanities, a dedicated makeup station, a state-of-the-art smart toilet, and an extraordinary steam shower with dual shower heads, mood lighting, custom glass, and a freestanding soaking tub-all thoughtfully designed to create a true sanctuary. Thoughtful conveniences continue throughout the home with a beautifully designed mudroom featuring direct garage access, a dedicated dog wash, utility sink, floor drain, and main-floor laundry. The walkout lower level was designed for entertaining and relaxation with two spacious ensuite bedrooms, including a second luxurious primary-style suite featuring its own walk-in closet and smart toilet, a beautifully appointed full bath with heated towel warmers, a custom wet bar complete with refrigeration and ice maker, gaming and gathering spaces, warm Portuguese cork flooring, and a dedicated wellness room already prepared for a future sauna and cold plunge. This is far more than a remodel - it is a complete transformation where luxury, comfort, and functionality exist in perfect harmony. Every square foot reflects an unwavering attention to detail rarely found in today's market. This isn't simply a home. It's a lifestyle.
#2176473

Salt Lake City

822 N GRANDRIDGE CT E

4 Beds

4 Baths

4,260 Sq.Ft.

$1,530,000

MLS#: 2176473
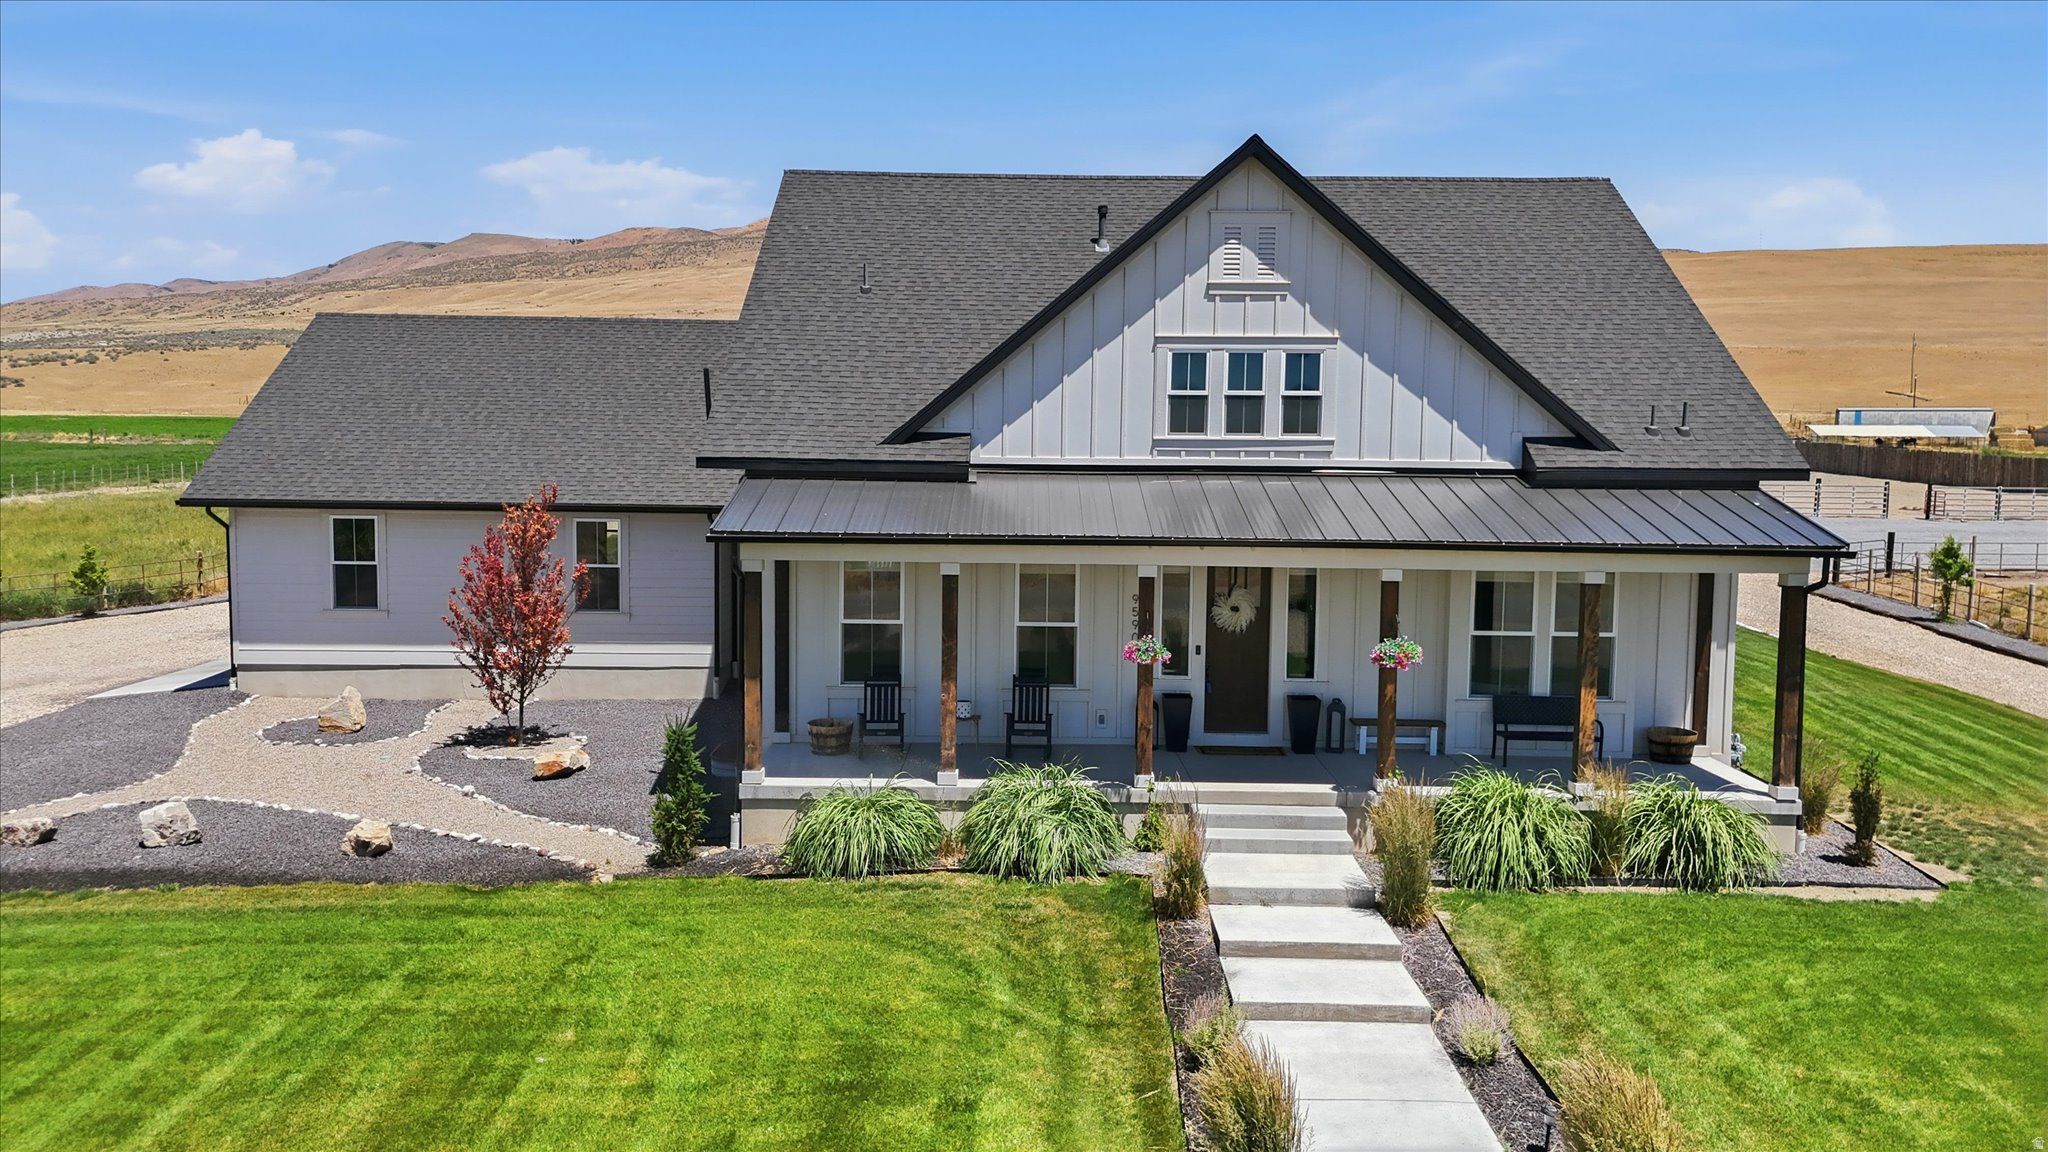
Remarkable custom-built estate situated on just over 5 acres in the peaceful country community of Bothwell! Properties of this caliber rarely come available, and this one is truly move-in ready. Designed with both luxury living and country lifestyle in mind, this exceptional property is a dream come true for equestrian enthusiasts, hobby farmers, and those seeking room to live, play, and entertain. Inside you'll find a spacious open-concept floor plan featuring a stunning rock fireplace, quartz countertops throughout, high-end kitchen appliances including a gas range and double ovens, a large downstairs laundry room with custom cabinetry, dedicated exercise room, Jack-and-Jill bathroom in the basement, water softener, radon mitigation system, and two water heaters. The oversized garage includes an attached mud room with direct access to the backyard patio. Washer, dryer, and refrigerator are included. Step outside and enjoy breathtaking mountain and valley views from the covered front porch or relax on the expansive covered back patio. The property features immaculate landscaping, piped metal fencing, large gravel parking and turnaround areas, automatic sprinklers connected to secondary water, dragline irrigation for pastures, an in-ground trampoline, and a brand new custom storage shed with decorative front porch is negotiable. Equestrian amenities are second to none and include two fenced horse pastures with water spigots, 3 shares of Bear River Canal irrigation water, a 36' x 36' all-steel horse barn with an additional 12' overhang, power and water, three horse stalls with attached pens, tack room, and a 115' x 185' sand riding arena. The recreation opportunities continue with a fully fenced full-size sports court perfect for basketball, pickleball, and more, along with a turf whiffle ball field for endless family fun. This is a rare opportunity to own a turn-key country estate offering the perfect blend of luxury, recreation, and equestrian living. Be sure to view the 3D tour and video tour for the complete experience. Showings available to qualified buyers only. Buyer to verify all information.
#2165670

Bothwell

9590 W POINT LOOKOUT DR

4 Beds

2 Baths

5,184 Sq.Ft.

$1,525,000

MLS#: 2165670

Enjoy beautiful mountain views from this inviting south facing home featuring four bedrooms, two family rooms, and a formal living room with a skylight. The bright, open floor plan offers comfortable spaces for everyday living and entertaining. Updated in 2017, the kitchen features white cabinetry and stylish designer touches. Additional updates completed in 2017 include select electrical and plumbing improvements and air conditioning. The water heater was replaced approximately one year ago.  All appliances are included, with no warranty or guarantee on the washer and dryer.  Contact us today to schedule your private showing!
#2189089

Salt Lake City

5140 W MILSTEAD LN

5 Beds

2 Baths

1,892 Sq.Ft.

$500,000

MLS#: 2189089

Price reduced
The seller is offering $5,000 to be applied at the buyer's discretion toward closing costs, mortgage financing costs, or a temporary/permanent interest rate buy down. Welcome to this meticulously maintained two-story residence located in the highly sought-after Spanish Fields neighborhood. The main level encompasses a comfortable family room, an open-concept kitchen, and a dining area, featuring beautiful hardwood flooring. Upstairs, you will discover all four bedrooms, including a spacious primary suite with a private en-suite bath and laundry. Conveniently situated near parks, schools, shopping centers, and the new Spanish Fork recreation center, this home offers excellent commuter accessibility. Please note that the provided square footage is an estimated courtesy figure derived from county records. Prospective buyers are strongly advised to conduct their own independent measurements and verify all listing details.
#2161787

Spanish Fork

238 S 750 W

4 Beds

2 Baths

2,066 Sq.Ft.

$450,000

MLS#: 2161787

Price reduced
This 3 bed, 2 bath home has an open floorplan and was extensively remodeled five years ago including both bathrooms: one features a large walk-in shower, and the other with a deep tub. You'll also find an ample amount of built-in storage throughout the home, as well as a brand new water heater, and brand new carpet and floor coverings. The home has a metal roof and a french drain system installed underneath the house for superior water management. Enjoy comfort year-round with three independent sources of heat: a cozy gas log fireplace, a traditional wood-burning fireplace, and four newly installed mini-split units for highly efficient electric heating and cooling. Outdoor living is private and enjoyable with a covered porch, a six-foot fence, a mature cherry tree, an open patio area, and a poured cement pad suitable for a shed, grill station, or extra seating.
#2118681

Monticello

249 N 100 W

3 Beds

2 Baths

1,957 Sq.Ft.

$369,000

MLS#: 2118681

Price reduced
Tucked into one of Bountiful's most established East Bench neighborhoods, this beautifully remodeled 5-bedroom, 3-bath rambler is ready to welcome its next chapter. Step inside to find thoughtful updates throughout - a home that feels fresh, functional, and move-in ready from top to bottom. Downstairs, a fully finished basement apartment with its own kitchen and private entrance opens the door to endless possibilities: host extended family, welcome guests in comfort, or generate rental income to help offset your mortgage. With quiet, tree-lined streets just minutes from major roads and everyday conveniences, this is East Bench living at its best. Come see why this home checks every box.
#2180572

Bountiful

1873 S 775 E

4 Beds

1 Baths

2,408 Sq.Ft.

$589,000

MLS#: 2180572

PRICE IMPROVEMENT! Updated South Salt Lake home with updated roof on the garage and home, plumbing, electrical, windows, and flooring throughout. Features a modern kitchen with custom cabinets and LG appliances plus a full ADU with kitchen and laundry hookups perfect for rental income or multi-generational living. Close to the freeway, shopping, and parks. A rare opportunity to enjoy updated living with built-in flexibility. Schedule a tour today!  Square footage figures are provided as a courtesy estimate only and were obtained from Tax Records.  Buyer is advised to obtain an independent measurement.
#2171255

South Salt Lake

659 E RIVIERA CIR

4 Beds

1 Baths

1,770 Sq.Ft.

$629,000

MLS#: 2171255

This five bedroom ski and golf townhome in Canyons Village has been freshly painted, is offered fully turnkey, and is ready for immediate enjoyment. Located just steps from the Sunrise 10 Person Gondola, the residence offers convenient ski in access along with close proximity to dining, shopping, and aprs ski at Pendry Plaza.  While in the heart of the village, the home backs to a quiet no through street and captures mountain views from many rooms, creating a rare balance of energy and privacy.  Thoughtfully designed to accommodate both large groups and multiple parties, the layout emphasizes exceptional separation of space, making it especially appealing for short term rentals and maximizing income potential.   Dual primary suites on the main and upper levels provide flexibility and privacy for owners or premium guests. Two additional guest bedrooms, including one en suite, are positioned to offer comfort and independence, while the lower level features a spacious bunk room with a dual vanity ensuite bath that is ideal for larger groups or families.  Multiple living areas on different levels allow guests to spread out and enjoy the home without feeling crowded, a key advantage for both entertaining and rental performance. A glass enclosed walkway leads to a versatile flex space, perfect for a home office, media room, or creative studio.  At the center of the home, a dramatic two story limestone fireplace anchors the main living area, complemented by soaring ceilings, white oak flooring, steel beam accents, and curated designer furnishings. The chef's kitchen is equipped with Wolf appliances and a 12 foot island for preparation and casual dining, flowing seamlessly into a formal dining area surrounded by panoramic mountain views.  The main level opens directly to an oversized hot tub and patio with outdoor speakers, creating a true aprs ski experience that guests will seek out. The lower level is designed for entertainment as well, featuring a bar area, poker table, pool table, and media lounge.  Smart home features include Lutron lighting, electronic shades, integrated sound, and a security system. Laundry rooms on two levels add convenience for both owners and guests, and the heated two car garage includes custom cabinetry and an EV charging outlet.  This well designed mountain retreat combines luxury, functionality, and a layout that supports strong rental demand, all in one of the most desirable locations for year round enjoyment.
#2160002

Park City

3576 RIDGELINE DR

5 Beds

1 Baths

3,797 Sq.Ft.

$4,499,000

MLS#: 2160002

Beautiful Lot in the Old Irontown subdivision! Nestled in the trees, this lot will be perfect to build your home on. Water is available and is currently located in the street. Other utilities will be septic tank and propane for gas. Electricity is currently located in the street. It is a paved road leading up to the subdivision. The roads within the subdivision are privately maintained.  This property includes access to the community pond and comes with a valuable share of water through the community well with a $7500 hook up fee. Water provided through community well and water system. POA dues $85/year, plus $50/year non-use water fee and $70/year water infrastructure improvement fee. Once home is built, water fee changes to monthly use fee based on meter, averaging $30/month. The subdivision is surrounded by National Forrest land, near Old Iron Town State Park ruins, where you can explore the 19th- century beehive charcoal kilns and the remains of the historic iron foundry. This lot has beautiful surrounding views to build your dream home and watch wildlife such as deer and wild turkeys wonder by. Come see this today.
#2189032

Cedar City

3920 S 17975 W 8

None Beds

None Baths

0.78 acres

$85,000

MLS#: 2189032
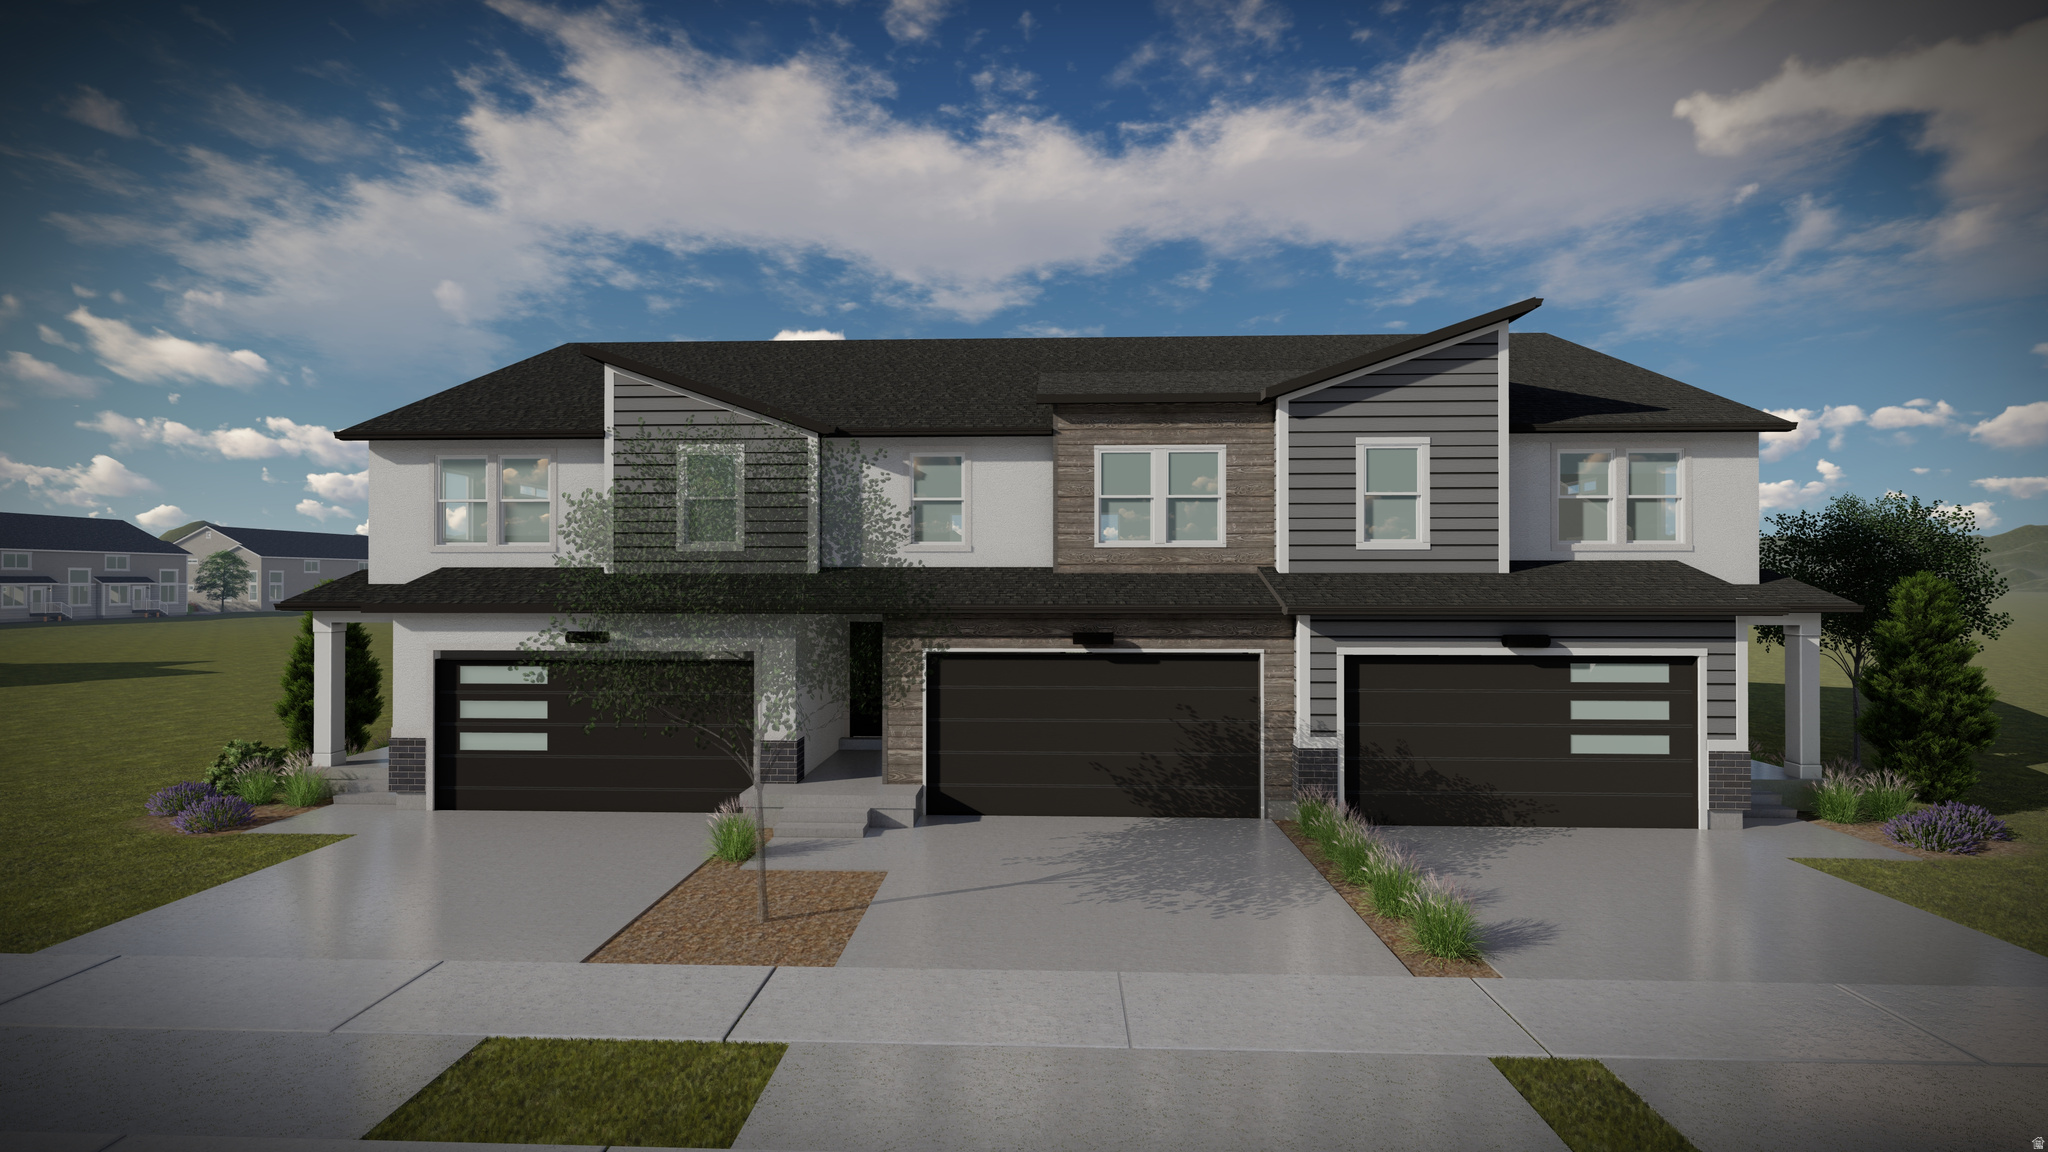
Get ready to fall in love with your new townhome at Harmony Ridge! Enjoy the perfect mix of comfort and convenience with multi-story living and a spacious two-car garage. Nestled near the breathtaking Spanish Fork Canyon, Harmony Ridge offers jaw-dropping views and incredible amenities, including a clubhouse, fully equipped gym, sparkling pool, parks, and pickleball courts. It's the perfect place to relax, play, and make lasting memories. Reach out today to learn more or schedule your visit. Your dream home is calling!
#2163626

Mapleton

5362 S ACACIA DR 787

3 Beds

2 Baths

2,321 Sq.Ft.

$487,900

MLS#: 2163626

Coming soon
Coming October 15! Beautiful home in The Cottages at Stansbury Park offering nearly 3,000 sq. ft., 3 bedrooms, 2.5 bathrooms, generously sized bedrooms, and a spacious laundry room. Enjoy open main-floor living, a fully fenced yard, and a versatile upstairs loft-ideal for a family room, office, reading area, or whatever fits your lifestyle. The unfinished basement is ready for future bedrooms and an additional bathroom. Located right next to the park and close to the lake, golf course, and tennis courts, with an easy drive to Salt Lake City. You'll want to see this one!  Square footage figures are provided as a courtesy estimate only and were obtained from county records.  Buyer is advised to obtain an independent measurement.
#2189452

Stansbury Park

5703 N REGATTA LN

3 Beds

2 Baths

2,913 Sq.Ft.

$474,000

MLS#: 2189452

* Listings identified with the FMLS IDX logo come from FMLS and are held by brokerage firms other than the owner of this website. The listing brokerage is identified in any listing details. Information is deemed reliable but is not guaranteed. If you believe any FMLS listing contains material that infringes your copyrighted work please click here to review our DMCA policy and learn how to submit a takedown request. © 2024. First Multiple Listing Service, Inc.

Categories

Homes Tailored to Your Lifestyle

Buyers Guide

Buying a home is one of the most exciting milestones of your life.

View more

Sellers Guide

Putting your home on the market can be a stressful process, especially when you don’t know what to expect.

View more

Market report

With just a few clicks, you'll gain instant access to valuable insights about the real estate market, including trends, property values, and community analytics.

View more

Home value

Unlike automated valuations, our hands-on review will provide a comprehensive opinion of your home’s value while considering important interior elements and other location intangible factors that machine algorithms so often miss.

View more

Buyers resources

Guides on financing, inspections, and choosing the right Realtor for a smooth home purchase.

Sellers resources

Practical tips on staging, pricing, and preparing your home to attract buyers and maximize your sale.

Send a message

Message successfully sent.

Reason for contacting?

I agree to receive email communication and understand I can unsubscribe at any time.

I agree to be contacted by OnX Realty via call, email, and text for real estate services. To opt out, you can reply 'stop' at any time or reply 'help' for assistance. You can also click the unsubscribe link in the emails. Message and data rates may apply. Message frequency may vary. Privacy Policy

Sign In Sign Out

Virtual Assistant

Would you like to take the next step with this property? We can help you schedule a showing or virtual tour, or send you more details.

Yes, I would like more information.

Thank You for Your Reply, One of Our Agents will contact you as soon as possible

No, maybe later.

Thank you, you can always contact me via email, phone number or through the contact form.

Realhub AI

Lucy - Your AI-Powered Realtor

Update Your Temporary Password

Personalize your search

Enter your email and we'll notify you immediately when new listings match what you're looking for.

or enter email address

Already have an account ? Login here

Continue your home search

I agree to receive communications and understand I can unsubscribe at any time.

I agree to be contacted by OnX Realty via call, email, and text for real estate services. To opt out, you can reply 'stop' at any time or reply 'help' for assistance. You can also click the unsubscribe link in the emails. Message and data rates may apply. Message frequency may vary. Privacy Policy

Already have an account ? Login here

We use cookies

We use cookies primarily for analytics to enhance your experience. By accepting, you agree to our use of these cookies. You can manage your preferences or learn more about our cookies policy.


