Thinking of selling?

Utah's Premier |OnX Realty

  • Nearby me

Popular Features

Community Features

Association

Property Features

Waterfront

View

Exterior Features

Interior Features

Style

E-Alert name

Properties

10000 properties match your criteria

One owner home with a huge RV pad, fully fenced and easy access to food, shopping, the west Davis corridor and the new Costco. As you enter this home you'll feel the openness of the vaulted ceiling and open concept kitchen. The primary bedroom has a beautiful accent wall, walk in closet, new shower and separate tub. This level also has two more bedrooms and a full bathroom. Downstairs was build for entertaining. The large, Tuscany themed gathering area currently hosts a wet/dry bar, tv, billiards, dart board and even a fireplace. There are two more bedrooms and a full bathroom here along with storage areas. When it comes to entertaining, the backyard and amazing deck is where you'll want to spend some time. Spend the evenings relaxing outside taking in fresh air or grilling on the bbq while enjoying the company of friends and family. As evening turns to night there's a fire pit to make s'mores or simply to unite guests and family together. This home has storage for all your toys. The large Rv pad, shed and even storage above the garage with a built in ladder. With newer roof and HVAC system, you can focus on enjoying your home. Contact me for a showing today!
#2188620

Syracuse

1440 W 2175 S

5 Beds

3 Baths

2,536 Sq.Ft.

$584,900

MLS#: 2188620

Welcome to this very clean top-floor home that feels brand new. Built in 2020, it offers 2 bedrooms, 2 full bathrooms, and 1,045 square feet, with no one above you. The convenient location offers proximity to freeways, shopping, and nightlife, while nearby ski resorts, canyons, and trails provide options for outdoor activities. Amazing mountain views from your balcony. Hurry agent offering closing cost or buy down assistance with full price offer.
#2189076

Ogden

130 7TH C304

2 Beds

2 Baths

1,045 Sq.Ft.

$250,000

MLS#: 2189076

Welcome to this custom-built new-construction home in Elwood, where traditional warmth meets transitional design. With six bedrooms, 2.5 bathrooms, 9-foot ceilings on the main floor, and a three-car garage on a generous 0.24-acre lot, this home is crafted for today's busy households.  A private primary suite on the first floor gives you easy living and real separation from the rest of the house, and the kitchen, dining, and living areas flow together into an inviting hub for everyday activity and entertaining. Additional bedrooms and versatile spaces on both the main level and upstairs adapt to guests, work-from-home needs, hobbies, or a growing household.  The kitchen is the heart of this home with custom cabinetry, quartz countertops, pendant lighting, and a large pantry. And it comes with all major appliances - yes, even the fridge.  Upstairs, mornings run smoother. Double vanities and a separate tub-and-toilet area mean three people can get ready at the same time without anyone waiting in the hall. The quartz countertops and custom cabinetry from the kitchen continue throughout the home for a consistent, durable finish.  Outside, a covered rear patio extends your living space for warm evenings and weekend gatherings. Both the garage and the garage doors are insulated, and a conveniently placed 220V electrical outlet is ready to power your welder or charge your ride.  Triple-pane windows and thoughtful upgrades throughout make the home more comfortable year-round. Sound-control at select bedroom and bathroom walls enhances the home's tranquility. And if you like your water soft, a plumbing loop is already in place for a future water softener.  Minutes from shopping, services, and recreation, with easy access to surrounding communities, this Elwood home puts you close to it all. Schedule your showing today.  Buyer and buyer's agent to verify all information, including measurements, schools, and other pertinent details.  Square footage figures are provided as a courtesy estimate only .  Buyer is advised to obtain an independent measurement.
#2187330

Elwood

10307 N VISTA LN

6 Beds

2 Baths

2,560 Sq.Ft.

$674,900

MLS#: 2187330

Price reduced
NEW $10,000 PRICE REDUCTION + OVER $55,000 IN TOTAL SAVINGS! This beautifully upgraded home just became an even better opportunity. With the latest $10,000 price reduction, buyers are now looking at more than $55,000 in total savings!  Financing options now include a 4.99% interest rate (7/6 arm) AND a 2/1 temporary rate buydown: 2.99% for the first year, 3.99% for the second year, and 4.99% for the remaining five years. The temporary buydown provides lower payments during the first two years while allowing you the flexibility to refinance later if market conditions make sense for you. With extensive upgrades, significant seller savings, and new financing options, this home offers exceptional value and flexibility.  Move in ready and won't last long!
#2177652

Providence

657 N 200 E 511

3 Beds

2 Baths

3,540 Sq.Ft.

$539,900

MLS#: 2177652

None
#2187952

Hurricane

3685 W 2510 S

5 Beds

2 Baths

3,128 Sq.Ft.

$879,900

MLS#: 2187952

Price reduced
Welcome to this incredible home in Dixie Springs, where resort-style living meets everyday comfort! This spacious 2,800+ sq. ft. home features 5 bedrooms and 5 bathrooms, offering plenty of room for family and guests. Enjoy your private pickleball court, pool, hot tub, and all the amenities you could want for entertaining and relaxing. The large RV garage provides exceptional space for your toys and outdoor gear. Ideally located near Sand Hollow State Park, Jellystone, Pecan Valley, shopping, dining, and more, this home puts Southern Utah's best recreation and conveniences right at your fingertips. Come experience the Dixie Springs lifestyle!
#2181347

Hurricane

3337 W 2610 S

5 Beds

5 Baths

2,803 Sq.Ft.

$929,900

MLS#: 2181347

Price reduced
Updated historic Victorian with renovated attached ADU (accessory dwelling unit) to offset your mortgage! Take advantage of preferred lender offering a lender credit equal to 1% of the buyer's loan amount toward closing costs. Contact agent for details.  This home is offering the perfect blend of timeless character and modern convenience including Ultra High Speed Google Fiber 8+Gbps Capable Internet. The front residence features 3 bedrooms, 1 fully remodeled bathroom, original woodwork, decorative leaded glass windows, original fireplace, rich millwork, and an upstairs bedroom/flex space complete with a built-in desk, dedicated heating with thermostat, and window A/C. The home has been thoughtfully updated with remodeled shaker cabinetry, quartz countertops, updated electrical and plumbing, newer water heater with expansion tank, updated electrical panel, and many newer vinyl windows while preserving its historic charm. Attached to the rear of the home is a fully renovated Accessory Dwelling Unit (ADU)/mother-in-law apartment featuring a private living room, bedroom, kitchen with pantry, and updated bathroom. Renovations include new laminate flooring, new windows, stainless steel appliances, a gas range, updated lighting, and tasteful finishes throughout, making it ideal for rental income, multigenerational living, guests, or a private home office. Additional features include a one-car garage with a new roof, outdoor storage shed, 30-amp exterior EV charging outlet, Low-maintenance landscaping with fully operational drip irrigation systems in both the front and backyards. A rare opportunity to own a historic Salt Lake City home that combines preserved architectural character, modern mechanical updates, and the flexibility of an attached income-producing ADU. Square footage figures are provided as a courtesy estimate only and were obtained from tax data. Buyer is advised to obtain an independent measurement.
#2181937

Salt Lake City

821 S 700 E

4 Beds

2 Baths

2,120 Sq.Ft.

$550,000

MLS#: 2181937

Escape to your own piece of Utah with this one-of-a-kind off-grid cabin located just 5 miles from Fillmore. Situated on 2.5 acres and surrounded by BLM and National Forest land, this recreational property offers incredible privacy, beautiful mountain and valley views, amazing sunsets, abundant wildlife, and miles of trails and backroads to explore right outside your door. With only 7 cabins within the 14-lot subdivision, you'll often feel like you have the mountain all to yourself. Finished in 2022, the cabin offers approximately 600 sq ft with 1 bedroom and 1 bathroom, plus a 320 sq ft loft and 240 sq ft covered red cedar deck that's perfect for taking in the views. Built with energy efficiency and low maintenance in mind, the cabin features 2x6 framing, heavily insulated walls, ceiling and floor, a metal roof and metal siding. Stay comfortable with a wood-burning stove and wall-mounted propane heater, while an extensive off-grid system provides the conveniences you need. Power is supplied by roof-mounted solar panels plus a newer 1,200-watt, 6-panel tracking solar array, lithium battery bank and 4,000-watt inverter, with a dual-fuel gas/propane generator for backup power. Water is supplied from a spring with water rights owned by the HOA and delivered to a 2,500-gallon subdivision cistern. The property also has its own 550-gallon water tank and pressure pump system. Additional features include a propane refrigerator, electric water heater, 360-gallon propane tank, enclosed 12x14 shed with loft, separate generator and water sheds, and a covered water tank that feeds a wildlife watering hole. Year-round access is provided by a county-maintained gravel road from Fillmore to the subdivision, with annual LLC/HOA dues of $250 helping maintain the subdivision road and spring water line. A current Starlink setup may also be transferable to the new owner. Whether you're looking for a weekend getaway, hunting basecamp, recreational retreat, or simply a quiet place to unplug, this property offers an incredible opportunity to enjoy off-grid living surrounded by some of Utah's most beautiful open country.
#2184927

Fillmore

2435 E FRAMPTON HEIGHTS RD 12

1 Beds

None Baths

920 Sq.Ft.

$275,000

MLS#: 2184927
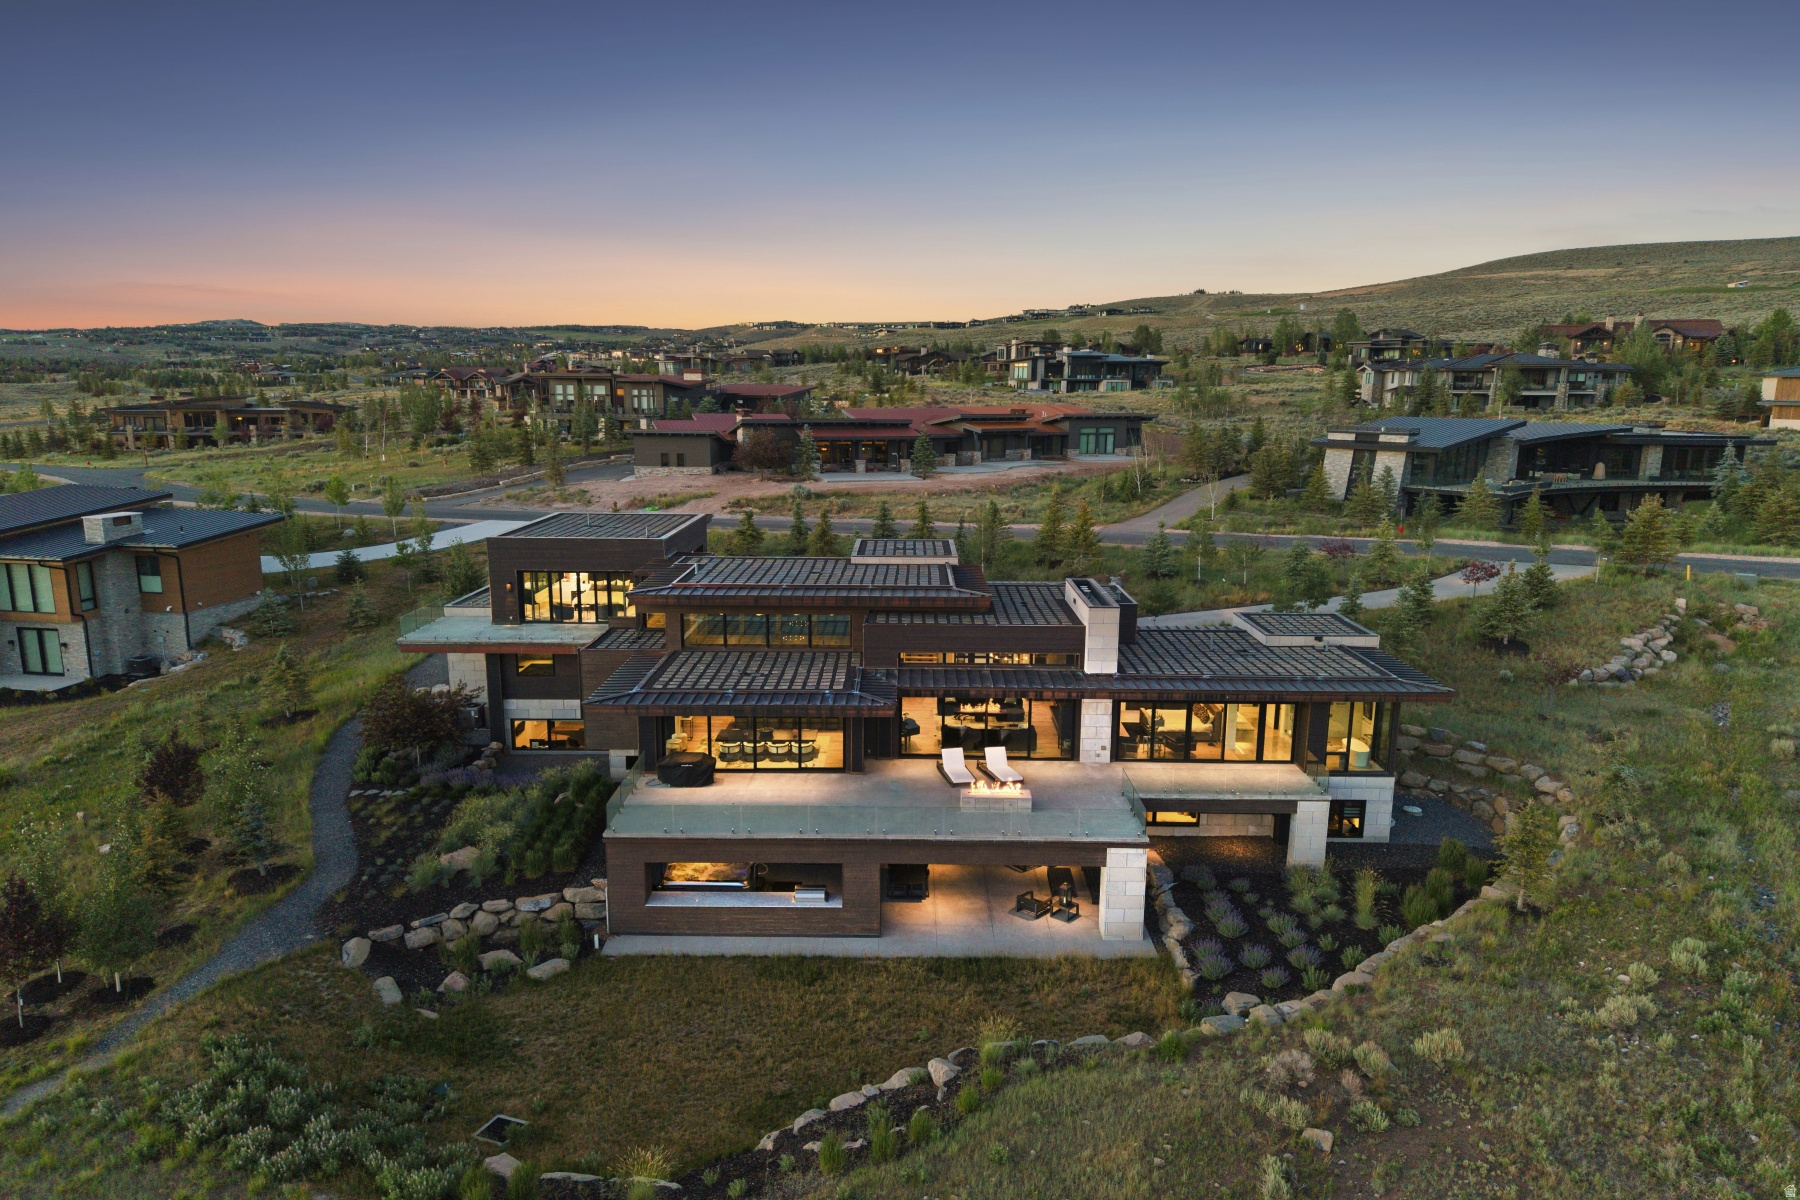
Architectural Masterpiece by Upwall Design with Full Membership  -- A highly coveted Full Promontory Club Membership is available with this property, offering immediate access to all club amenities. Panoramic views headline this contemporary architectural masterpiece designed by award-winning architect Michael Upwall and built by Yukon Construction. Floor-to-ceiling glass and a retractable wall system flood the home with natural light and open to approximately 1,400 square feet of expansive decking-creating effortless indoor-outdoor living and exceptional entertaining space. Situated in the convenient Palisades neighborhood of Promontory, just inside the equestrian gate, this home delivers dramatic vistas without sacrificing proximity to world-class amenities. Offering five bedrooms, eight bathrooms, a spacious office, and private gym, the residence is thoughtfully designed with elevated finishes throughout. All bedrooms are ensuite, including three luxurious primary suites: a main-level suite with unobstructed views, a lower-level suite ideal for guests, and a grand primary retreat occupying its own private level with a spa-like sanctuary. Designed for entertaining, the garden level features an additional living area, well-appointed bar, 1,200 square foot covered patio, and three ensuite guest suites. A large finished bonus space includes a dual office, generous home gym, and dedicated storage. Ownership is further enhanced by Centriq, a state-of-the-art home management system. In the Palisades neighborhood, owners are closest to the resorts, rewarding families with not only the easiest access to all of town's dining and shopping convenience, but also the most vibrant and up close views of the Wasatch mountain range. Inside the gates, enjoy nearby access to golf courses, clubhouses, dining, spa, fitness centers, pools, tennis, pickleball, ice skating, the Shed, Kids Cabin, Equestrian Center, and Alpine Lodges at Deer Valley and Park City Mountain.
#2133743

Park City

5794 DAKOTA TRL

5 Beds

5 Baths

8,982 Sq.Ft.

$8,200,000

MLS#: 2133743

Cliffside RV & Camping: a turnkey 6.5-acre red-rock resort on US-89 in Glendale, about 30 minutes from Zion's east entrance and an hour from Bryce Canyon. In 2025 Zion drew 4.98 million visitors (#2 in the nation) and Bryce nearly 2 million, almost 7 million park visits driving lodging demand along this corridor. 24 rentable units: 3 cabins, 5 container suites, 5 A-frame chalets and 11 full-hookup RV pads, plus office, bathhouse with laundry, barn and dump station. $904K+ gross revenue since 2023. Easy expansion with space available for 50+ additional RV sites. Upside: container duplex units under construction, a private cliff trail, and a barn suited to weddings and events. Financials available to qualified buyers.
#2189022

Orderville

600 N STATE ST

None Beds

None Baths

N/A

$2,900,000

MLS#: 2189022

Price reduced
Welcome to the Gambel Oak plan, a beautiful single-family home in the highly desirable Harmony Place community in Salem. This thoughtfully designed home features a modern kitchen with stainless steel gas appliances, quartz countertops, 42" upper cabinets with crown molding and cabinet hardware, an undermount sink, and a 3-foot island-perfect for both cooking and gathering. The primary suite offers comfort and style with dual sinks, a quartz countertop, and tub/shower combo. Additional features include 9-foot ceilings on the main floor, pre-plumbing for a future water softener, and an 8-foot garage door for added convenience and curb appeal. Beyond the home, Harmony Place offers community amenities including a future pool and scenic walking trails. The neighborhood is also located directly across the street from a brand-new city park currently under construction, providing even more outdoor space to enjoy. The Gambel Oak plan blends modern finishes, open living, and community lifestyle-making it an exceptional opportunity to own in Salem's Harmony Place. *Pictures are of a finished home of the same floor plan, and the available home may contain different options, upgrades, and exterior color and/or elevation style. Square footage figures are provided as a courtesy estimate only and were obtained from building plans*
#2177083

Salem

1585 N 1190 W 110

4 Beds

2 Baths

1,852 Sq.Ft.

$509,990

MLS#: 2177083
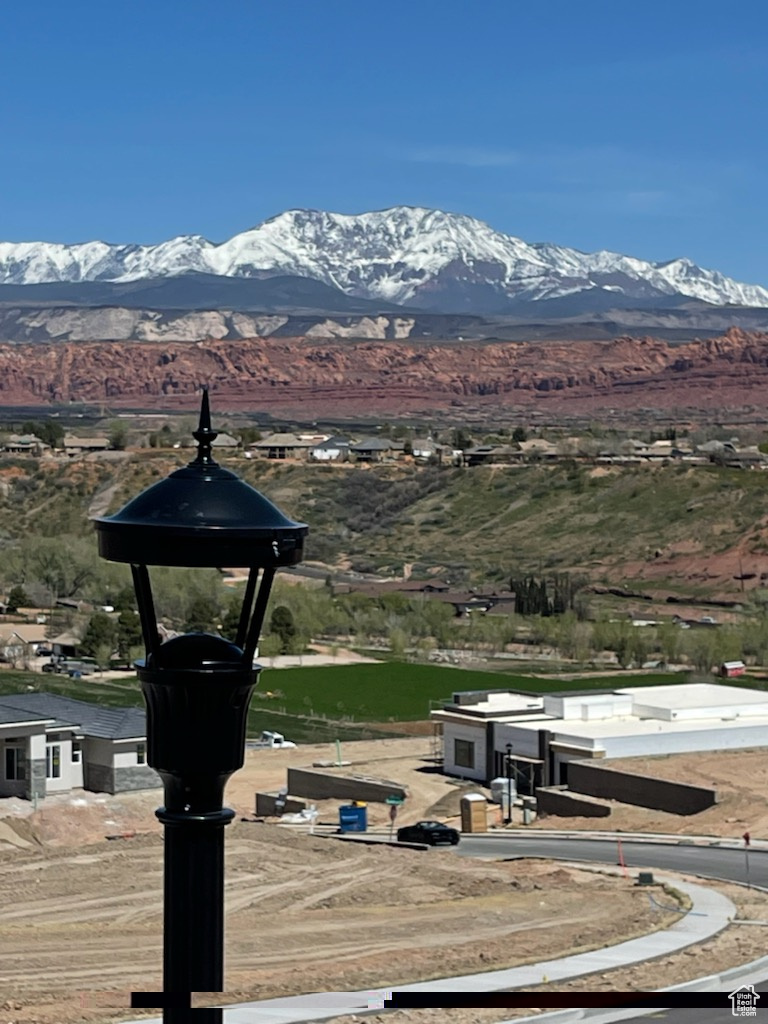
Seller Financing potential. No HOA. Hilltop with scenic views of Snow Canyon red mountains.  The highest lot in the subdivision. One of few lots allow a two-story build. Next to BLM land. Minutes from Black Desert Resort 36-hole PGA golf course in Ivins.
#2032538

Santa Clara

1250 N HILLSIDE WAY 325

None Beds

None Baths

2.63 acres

$749,900

MLS#: 2032538
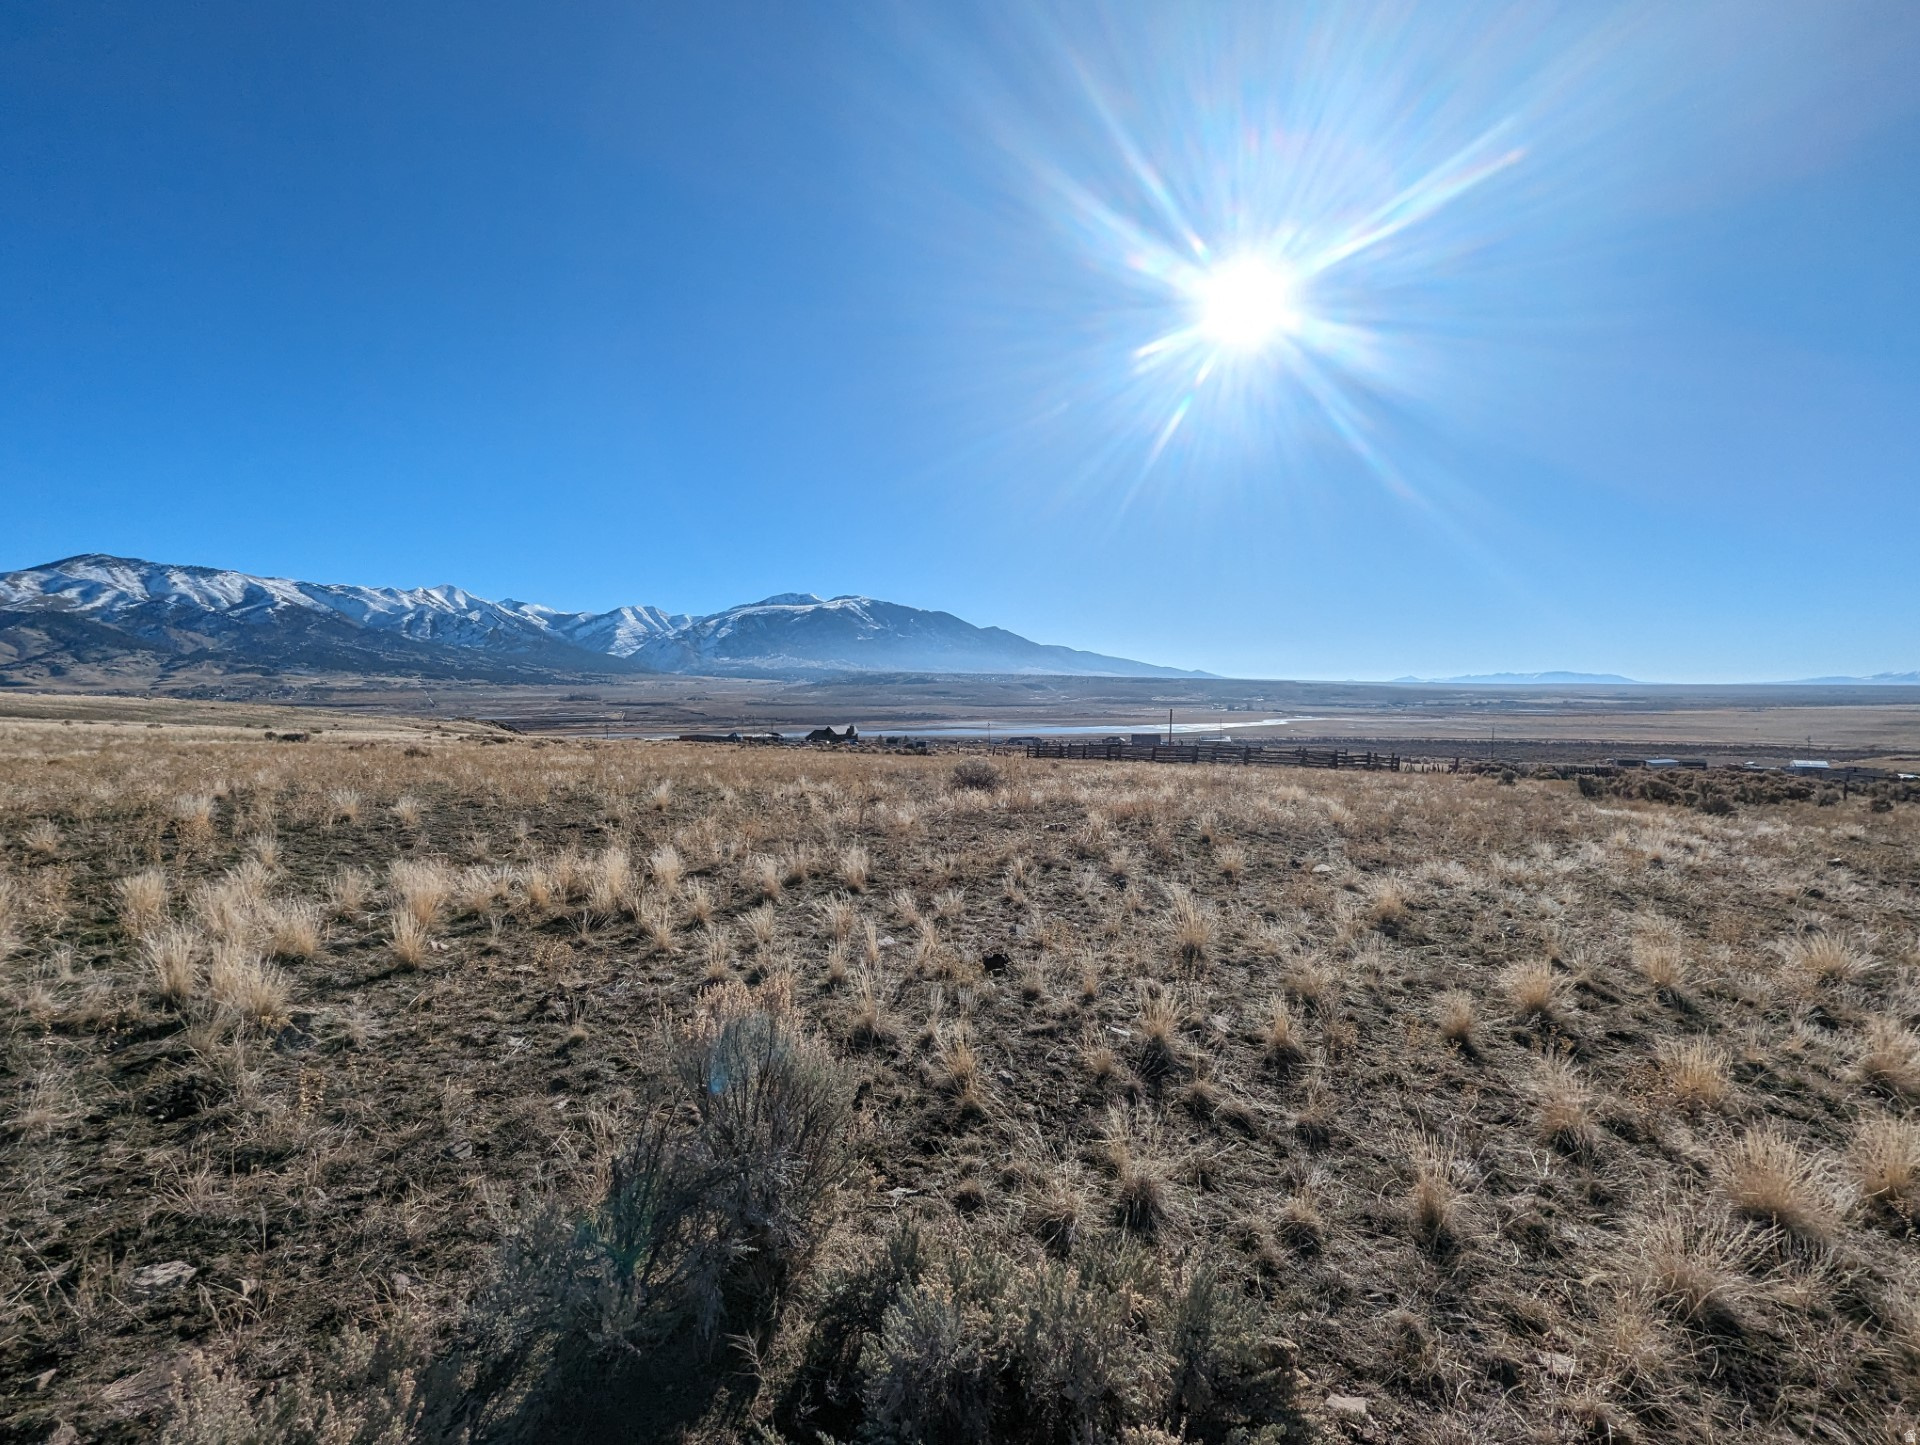
Views, views, and more views. Own your own slice of heaven as you look out on the quiet Stockton valley. This land is separated into three different parcels (06-019-0-0006 for 249.86 acres, 06-019-0-0010 for 320 acres, and 06-018-0-0006 for 120 acres) and overlooks the valley. There is plenty of space to put everything that you need or dreamed of on this great property just outside of Tooele. Have the feeling of small town but the convenience of Tooele within a 20 minute drive or Utah County is just a 45 minute drive as well! There is a working well on the property with water rights as well. Access to the property is being run through the BLM land that is adjacent to the northern most parcel. Come and see what quiet really sounds like! All 3 parcels are being sold together at this time. Buyer is advised to obtain an independent measurement of property.
#2134759

Stockton

2, 3

None Beds

None Baths

249.86 acres

$500,000

MLS#: 2134759
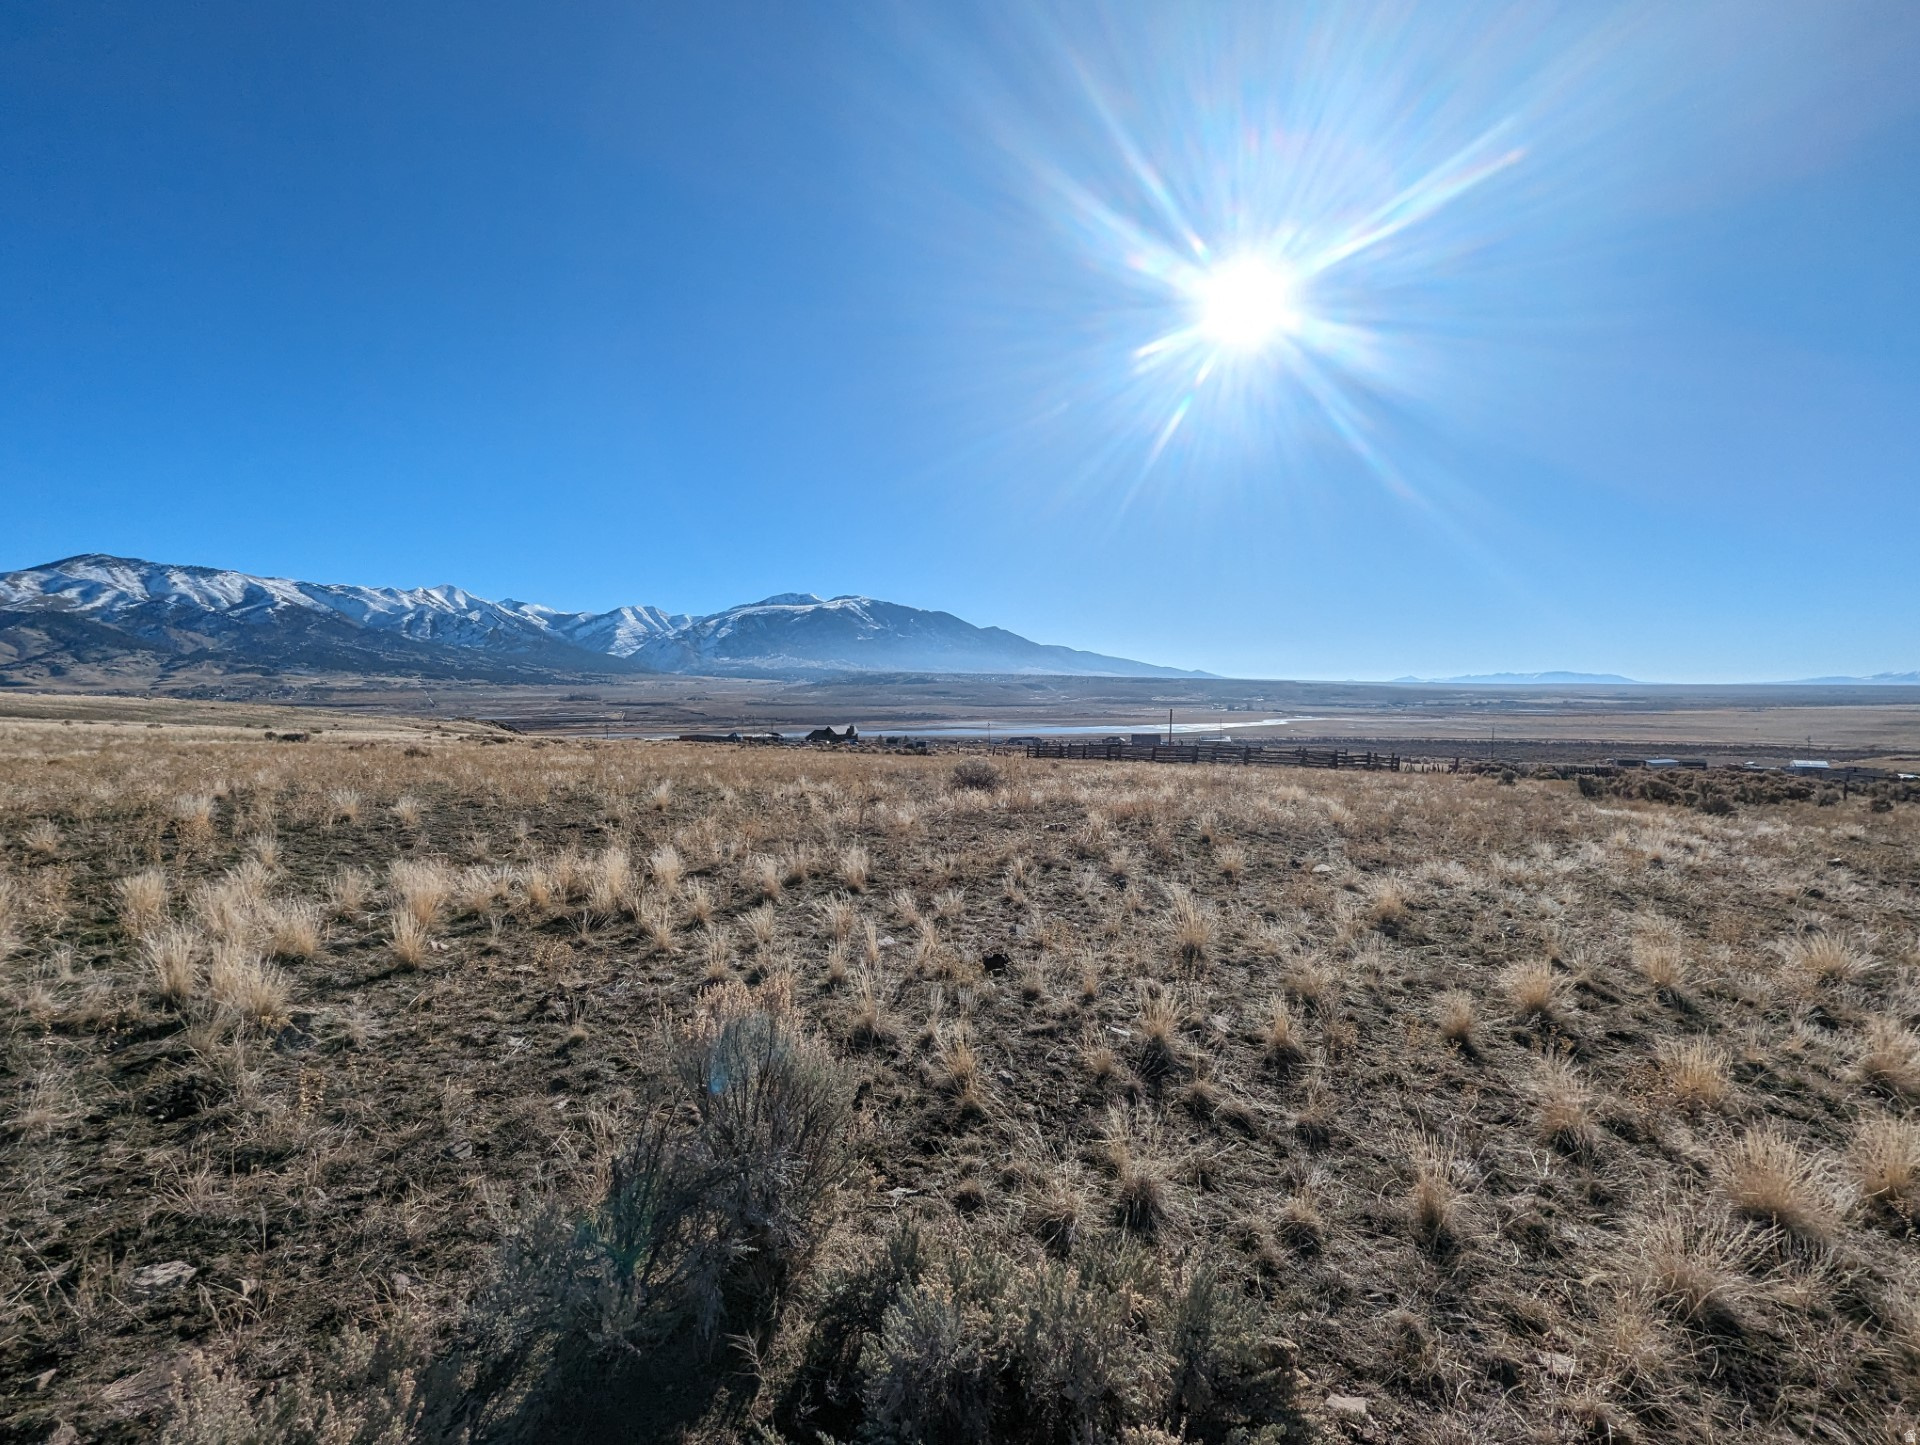
Views, views, and more views. Own your own slice of heaven as you look out on the quiet Stockton valley. This land is separated into three different parcels (06-019-0-0006 for 249.86 acres, 06-019-0-0010 for 320 acres, and 06-018-0-0006 for 120 acres) and overlooks the valley. There is plenty of space to put everything that you need or dreamed of on this great property just outside of Tooele. Have the feeling of small town but the convenience of Tooele within a 20 minute drive or Utah County is just a 45 minute drive. There is a working well on the adjacent property with water rights as well. Access to the property is being run through the BLM land that is adjacent to the northern most parcel. Come and see what quiet really sounds like! All 3 parcels are being sold together at this time. Square footage figures are provided as a courtesy estimate only and were obtained from county records. Buyer is advised to obtain an independent measurement.
#2134766

Stockton

500 S SILVER AVE W

None Beds

None Baths

320.0 acres

$640,000

MLS#: 2134766

Price reduced
Welcome home to 3,574 square feet of well-maintained living space in Saratoga Springs. This 4-bedroom, 3-bath home pairs an open, light-filled floor plan with quartz countertops and a beautiful fireplace. The kitchen flows straight into the living and dining areas, so everyday life and entertaining both come easily. The primary suite is a true retreat with its own en-suite bath, and three more bedrooms give you room for family, guests, or a home office.  The standout feature is the unfinished walkout basement with its own separate entrance. Finish it as a mother-in-law suite, a private space for multi-generational living, or a potential accessory dwelling unit (ADU). You could also make it the home gym, theater room, or extra bedrooms you've been wanting.  It's close to parks, schools, shopping, dining, and all of Saratoga Springs' outdoor recreation. With room to grow, it's ready to welcome you home.
#2172791

Saratoga Springs

463 N HILL VIEW DR 2027

4 Beds

2 Baths

3,574 Sq.Ft.

$699,000

MLS#: 2172791

* Listings identified with the FMLS IDX logo come from FMLS and are held by brokerage firms other than the owner of this website. The listing brokerage is identified in any listing details. Information is deemed reliable but is not guaranteed. If you believe any FMLS listing contains material that infringes your copyrighted work please click here to review our DMCA policy and learn how to submit a takedown request. © 2024. First Multiple Listing Service, Inc.

Categories

Homes Tailored to Your Lifestyle

Buyers Guide

Buying a home is one of the most exciting milestones of your life.

View more

Sellers Guide

Putting your home on the market can be a stressful process, especially when you don’t know what to expect.

View more

Market report

With just a few clicks, you'll gain instant access to valuable insights about the real estate market, including trends, property values, and community analytics.

View more

Home value

Unlike automated valuations, our hands-on review will provide a comprehensive opinion of your home’s value while considering important interior elements and other location intangible factors that machine algorithms so often miss.

View more

Buyers resources

Guides on financing, inspections, and choosing the right Realtor for a smooth home purchase.

Sellers resources

Practical tips on staging, pricing, and preparing your home to attract buyers and maximize your sale.

Send a message

Message successfully sent.

Reason for contacting?

I agree to receive email communication and understand I can unsubscribe at any time.

I agree to be contacted by OnX Realty via call, email, and text for real estate services. To opt out, you can reply 'stop' at any time or reply 'help' for assistance. You can also click the unsubscribe link in the emails. Message and data rates may apply. Message frequency may vary. Privacy Policy

Sign In Sign Out

Virtual Assistant

Would you like to take the next step with this property? We can help you schedule a showing or virtual tour, or send you more details.

Yes, I would like more information.

Thank You for Your Reply, One of Our Agents will contact you as soon as possible

No, maybe later.

Thank you, you can always contact me via email, phone number or through the contact form.

Realhub AI

Lucy - Your AI-Powered Realtor

Update Your Temporary Password

Personalize your search

Enter your email and we'll notify you immediately when new listings match what you're looking for.

or enter email address

Already have an account ? Login here

Continue your home search

I agree to receive communications and understand I can unsubscribe at any time.

I agree to be contacted by OnX Realty via call, email, and text for real estate services. To opt out, you can reply 'stop' at any time or reply 'help' for assistance. You can also click the unsubscribe link in the emails. Message and data rates may apply. Message frequency may vary. Privacy Policy

Already have an account ? Login here

We use cookies

We use cookies primarily for analytics to enhance your experience. By accepting, you agree to our use of these cookies. You can manage your preferences or learn more about our cookies policy.


