Thinking of selling?

Utah's Premier |OnX Realty

  • Nearby me

Popular Features

Community Features

Association

Property Features

Waterfront

View

Exterior Features

Interior Features

Style

E-Alert name

Properties

10000 properties match your criteria

Currently under construction and scheduled for completion in July, 2026, this exceptional custom residence by Greg Thurgood of Blue Ridge Builders with interiors by GINA CARLSEN, is located on a quiet cul-de-sac in Tuhaye's desirable Dancing Sun neighborhood. Backing to open space and offering exceptional privacy, the home features timeless mountain architecture, quality craftsmanship, and will be showcased in the 2026 Parade of Homes. Designed for both comfortable living and entertaining, the home offers four en-suite bedrooms including a spa-like primary on the first level, two powder rooms, four fireplaces, two laundry rooms, a heated four-car garage, radiant heat throughout, and a heated driveway. The open-concept floor plan includes a spacious great room, gourmet kitchen with prep kitchen, formal and casual dining areas, family room with wet bar, custom wine room, and a versatile lower-level flex space ideal for an art studio, fitness room, home theater, or workshop.   Expansive outdoor living areas provide the perfect setting to enjoy the surrounding open space and natural beauty. Ownership includes a $200,000 Talisker Club membership deposit, offering the opportunity, upon approval, to enjoy world-class amenities including championship golf, spa and fitness facilities, fine dining, and exclusive ski-in/ski-out amenities at Deer Valley. Any closing prior to the 2026 Parade of Homes shall be subject to the buyer's agreement to allow the home to participate in the event.
#2167875

Kamas

9452 N VALE VIEW CIR DS93

4 Beds

4 Baths

5,800 Sq.Ft.

$6,990,000

MLS#: 2167875

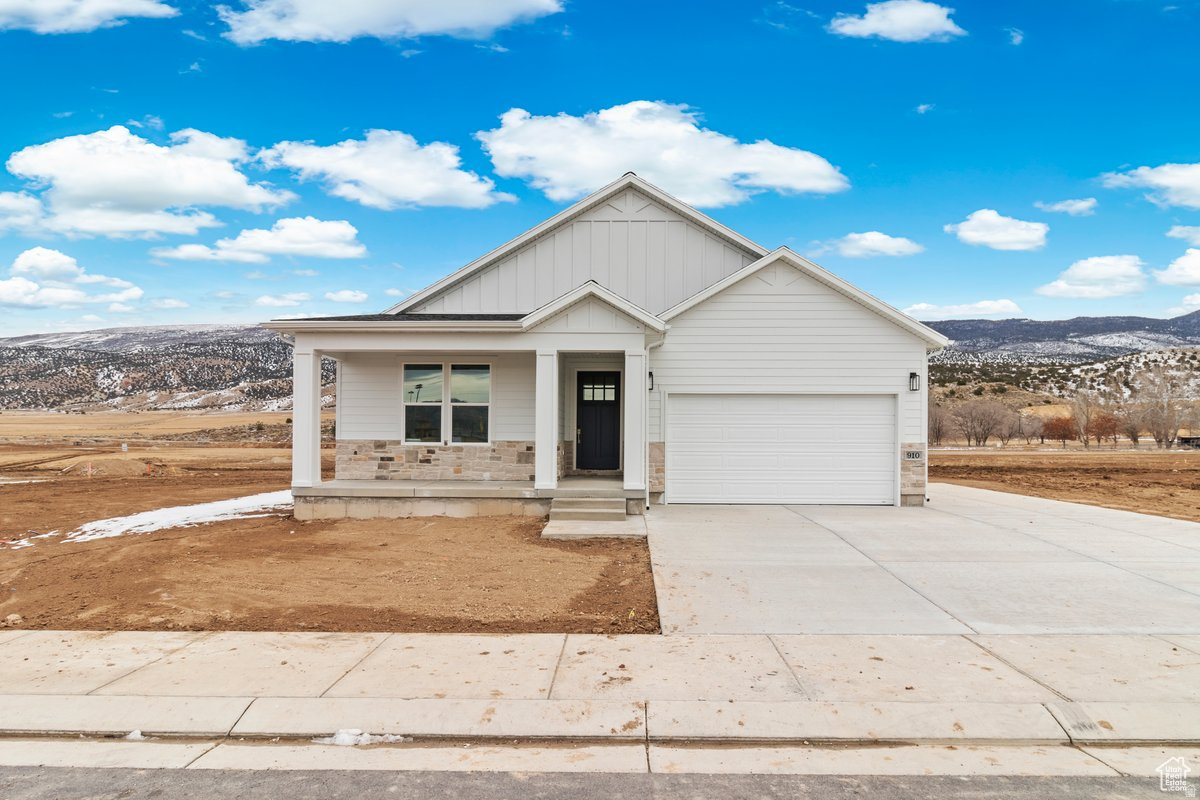
**PRICE DROP** Beautiful Custom Rambler in a GREAT Location! Highly Sought After Neighborhood Boasts Panoramic View of the Mountains and Valley!! This Home is IMMACULATE and only a few years old. Home Features MANY UPGRADES: Grand Kitchen with Quartz Countertops, Double Oven, Gas Stove, Built-in Speakers in Kitchen, Vaulted Ceilings, Gorgeous Flooring, Large Master Suite with Spacious Walk-in Closet, Office/Formal Living room with Privacy Barn Doors. **EXTRA WIDE GARAGE with space for workbench and RV PARKING WITH PRIVACY GATE** Enjoy playing games and watching movies in the EXPANSIVE Family/Rec Room! You will love entertaining in the Large and Gorgeously Landscaped Backyard with a paved patio covered by a gazebo! Located in Brentwood Estates, a Quiet and Upscale Neighborhood, only a few minutes from I-15, Shopping & Lagoon Amusement Park.
#2150909

Farmington

1668 N 400 W

5 Beds

3 Baths

4,000 Sq.Ft.

$1,125,000

MLS#: 2150909

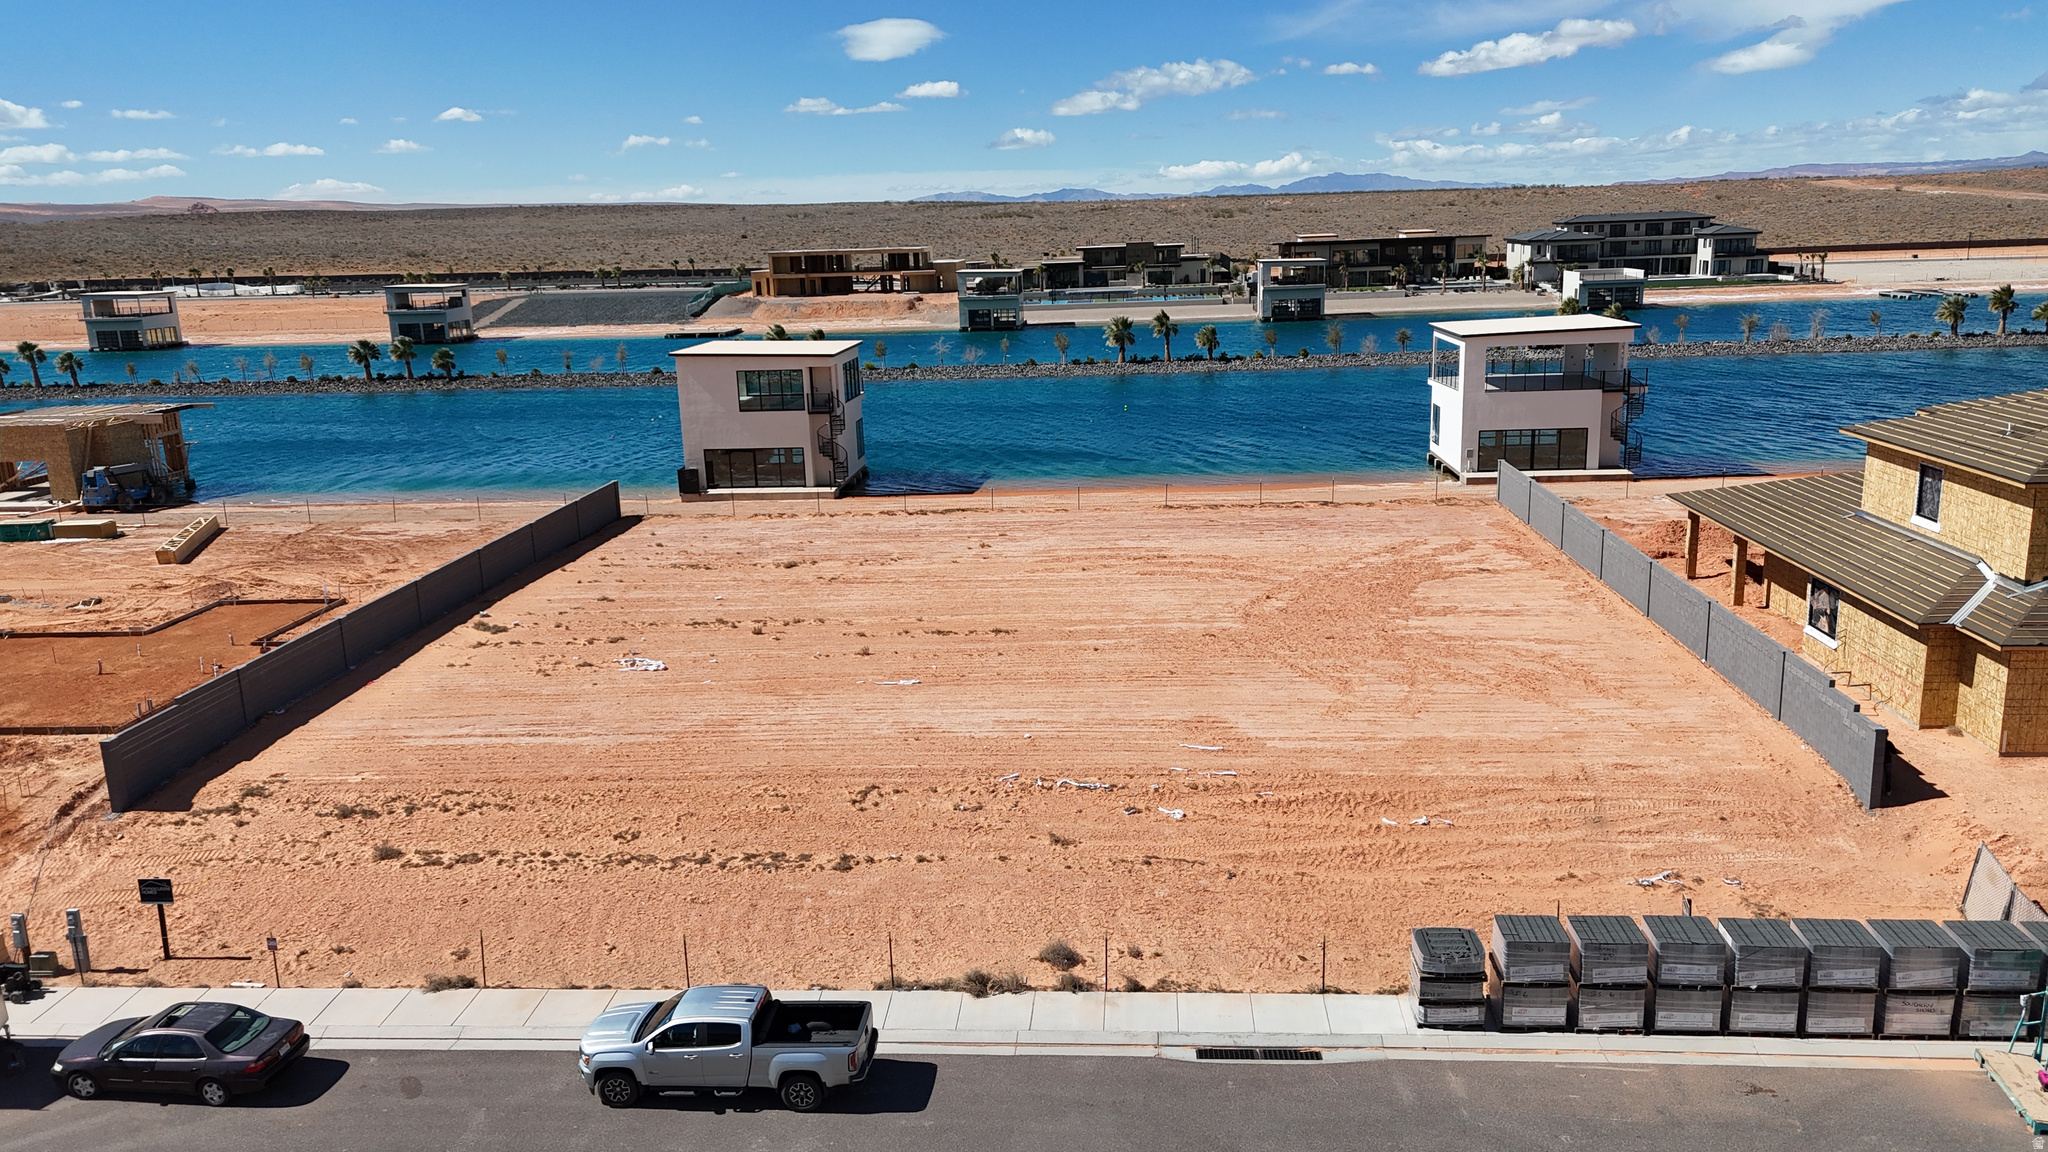
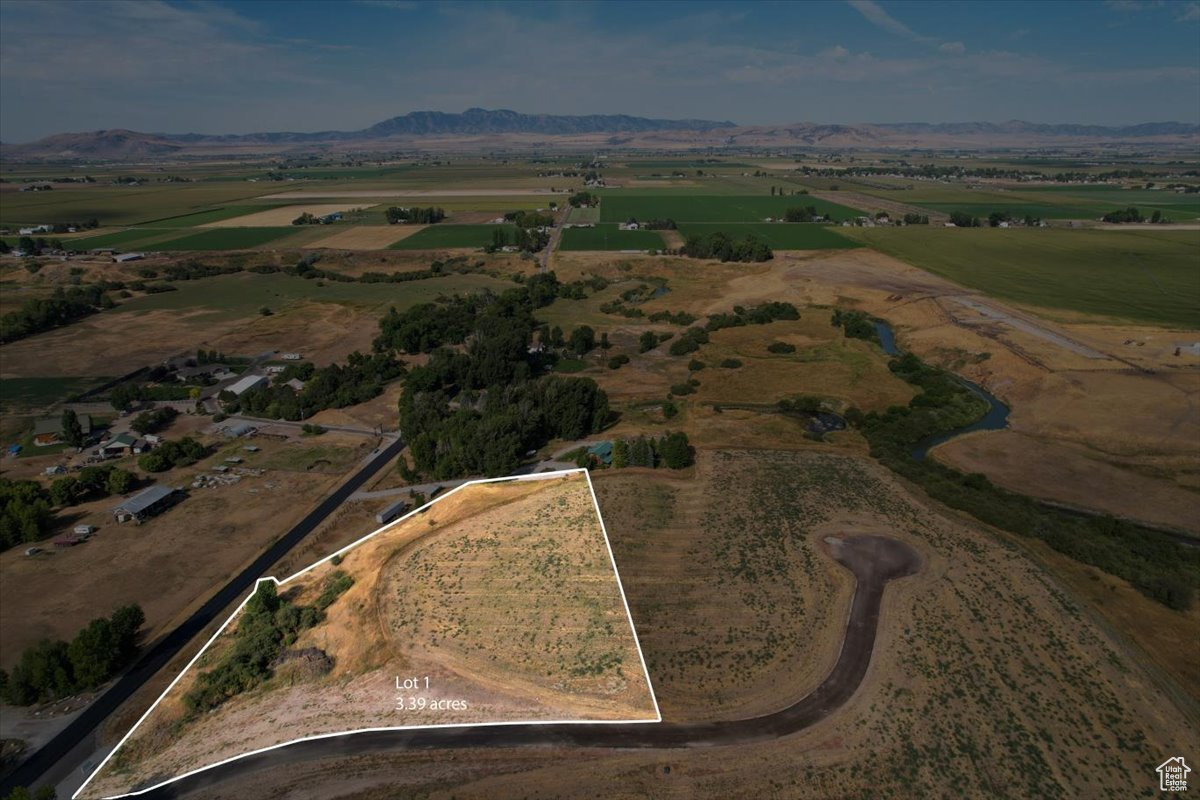
Lot 29, 0.45 acre lot within the Chelsey Subdivision, This is a master planned family community designed with growth, convenience, and lifestyle in mind. This neighborhood offers a welcoming atmosphere with future community amenities currently envisioned to enhance the area. Located in a fast-growing part of town, Chelsey provides close proximity to shopping, restaurants, schools, and everyday conveniences while still offering a comfortable neighborhood feel. An exciting opportunity to be part of one of the area's up-and-coming communities.
#2157102

Cedar City

2748 N CHELSEY PKWY 28

None Beds

None Baths

0.35 acres

$91,000

MLS#: 2157102

MODEL HOME FOR SALE IN WANDER!!The Triumph is a spacious two-story home featuring 3,275 total square feet with 5 bedrooms, 3.5 bathrooms, an unfinished basement, and an oversized 2-car garage with storage. The open main floor includes 9-foot ceilings, a home-office flex room, a dedicated dining area, and a large kitchen with a dining island. The second level hosts a convenient laundry room and four secondary bedrooms with large closets. The private primary suite completes the upstairs layout, offering a large walk-in closet and a beautifully tiled spa shower.  Wander is a family-friendly community on the north shore of Utah Lake, featuring proximity to parks, trails, shopping, and top-rated Alpine School District schools. Located 5 miles from I-15, the neighborhood offers easy access to recreation and entertainment in the Thanksgiving Point area. Visit the official community website for more details. Triumph Homesite 956
#2169049

Saratoga Springs

122 E ARCADE DR 956

5 Beds

3 Baths

3,234 Sq.Ft.

$609,990

MLS#: 2169049

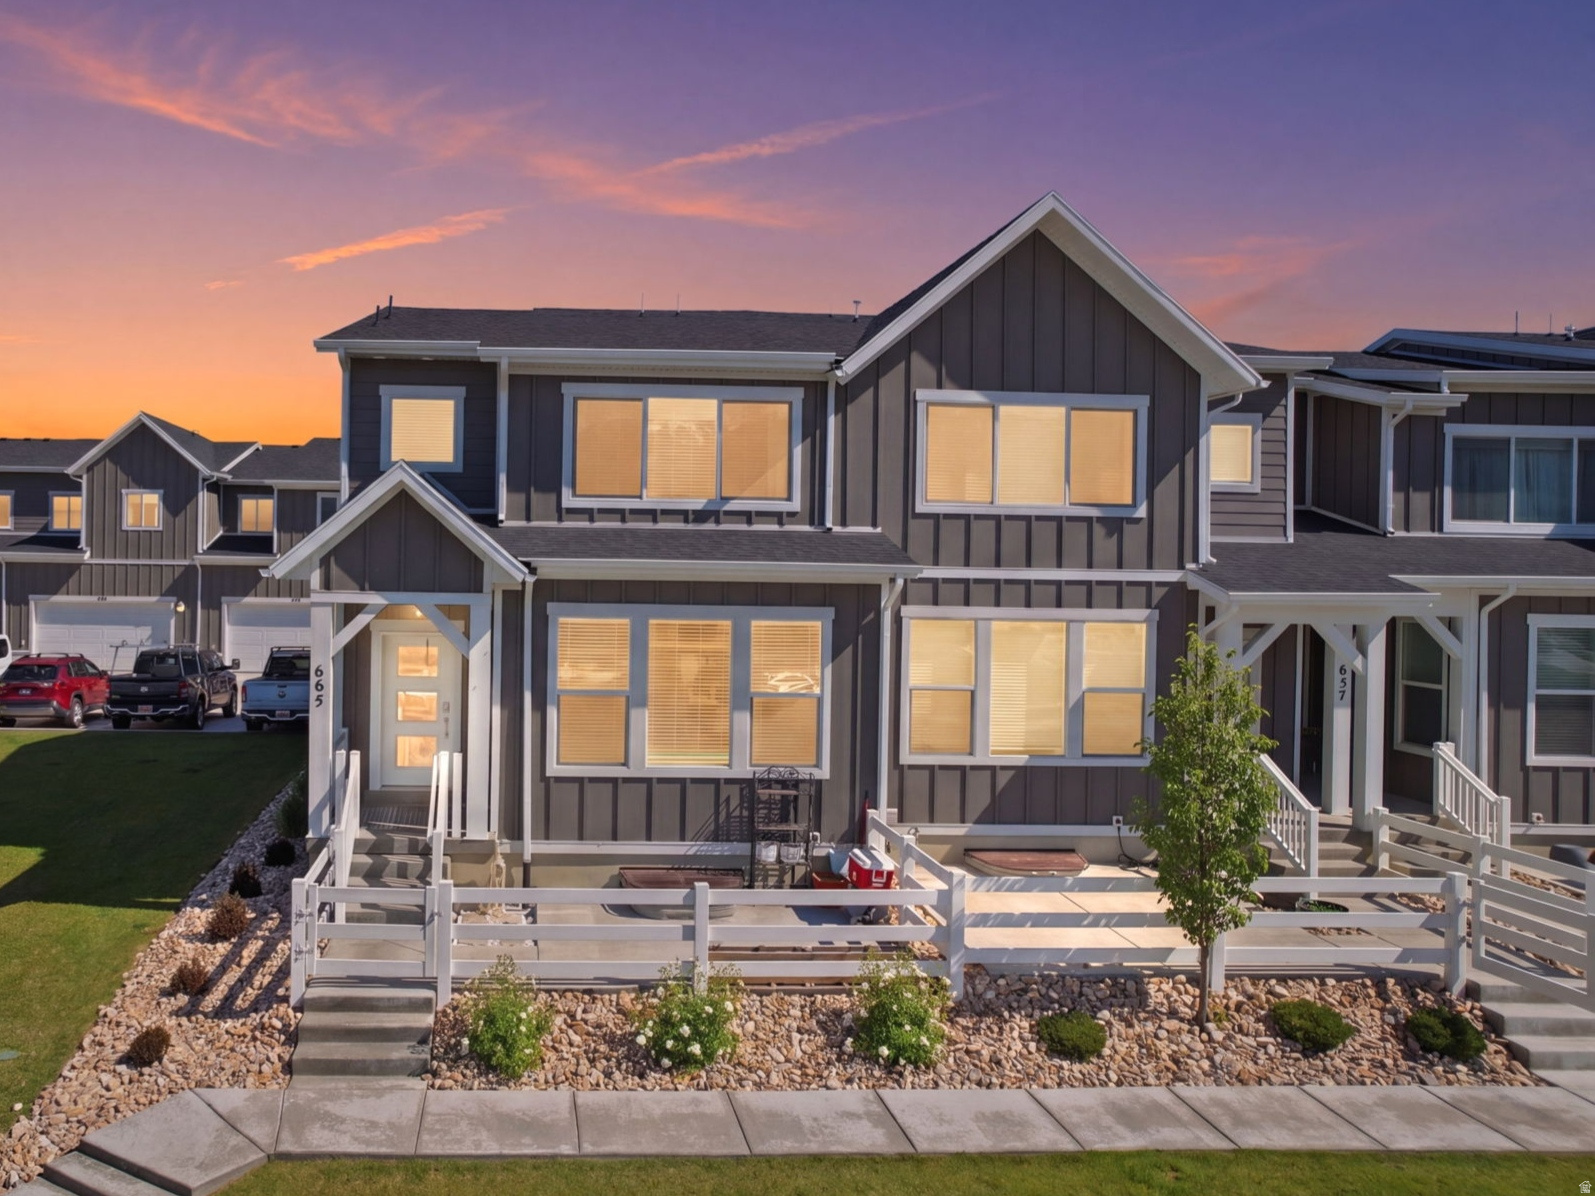
Fremont floor plan in new Trailside community. Primary Suite with double sinks, walk-in with custom closet inserts. Gourmet kitchen with quartz countertops and stainless steel appliances. Trailside community features an upcoming hammock park, playground, Paw Park, bike and walking trials! Visit our model home at 1839 W 1150 N, Layton, UT 84041 Tue-Sat, 11 AM - 6 PM.
#2121718

Layton

1479 N 1875 W 161

3 Beds

1 Baths

1,780 Sq.Ft.

$399,990

MLS#: 2121718

***AVAILABLE, BRING OFFERS***Fully updated Layton home on 0.73 acres! Manicured lot complete with terracing, patio, and mature tree's. Updated interior with modern finishes, large kitchen, and great spaces for entertaining. Covered rear deck with hot tub and kitchen access perfect for BBQ's and relaxation. Gorgeous kitchen with tons of cabinet space, quartz countertops, black stainless appliances, & large breakfast bar. Tastefully updated bathrooms with modern finishes, lighting & plumbing fixtures. Laundry room has storage cabinets, LVP flooring, and sink. LVP style flooring throughout this home with very little carpet. Large master bedroom with walk-in closet & master bathroom. Large downstairs living room for entertaining, games and more. Basement has a small kitchen with cabinets, dishwasher, fridge, microwave, & sink. There is beautiful tile work throughout this home in bathrooms, kitchen, & fireplace surround,
#2174757

Layton

198 OAKWOOD DR

6 Beds

3 Baths

5,269 Sq.Ft.

$885,000

MLS#: 2174757

Corner unit / Awesome Windows and Natural Light / Upgrades throughout and easy street access in a great community. HOA amenities include cost of DirectTV, waste, internet , pool, clubhouse and more. Granite counter tops, two tone paint, upgraded lighting and flooring with tons of family space. Master bath with dual vanities. Bedrooms have private bathrooms. This cared for home is a must see! Square footage figures are provided as a courtesy estimate only. Buyer is advised to obtain an independent measurement.
#2163635

Vineyard

702 E 380 N

3 Beds

3 Baths

2,059 Sq.Ft.

$449,900

MLS#: 2163635

Updated ground-level end unit condo located in the highly sought-after Sports Village community in St. George. This well-maintained unit offers convenient ground-level access and added privacy as an end unit, making it ideal for full-time living, a second home, or an income-producing property.  The interior has been recently refreshed with new carpet, tile flooring, and paint. The functional layout provides comfortable living and dining spaces, complemented by natural light and seamless access to outdoor living.  Enjoy a large covered deck, perfect for relaxing or entertaining. Take advantage of the resort-style amenities that Sports Village is known for, including pools, pickleball, fitness facilities, and recreational areas.  A strong opportunity for investors or buyers seeking a low-maintenance property with short-term rental flexibility in a high-demand destination market.
#2148291

St. George

860 S VILLAGE RD A6

2 Beds

1 Baths

1,060 Sq.Ft.

$320,000

MLS#: 2148291

THE LAST LOT. Eight of nine sold. Lot 8 is the final opportunity in North Bench Estates. 20,167 sf (0.463 ac) with big bench views and full buildable area. Trails and recreation right off Fire Break Road, with Forest Service land to the north. Bring your builder and your plans and get started. Plan design, builder, and financing resources are available. When this one sells, North Bench Estates is closed. Buyer to verify all information, including square footage, setbacks, and easements.
#2171519

Bountiful

986 N 1050 E 8

None Beds

None Baths

0.46 acres

$500,000

MLS#: 2171519

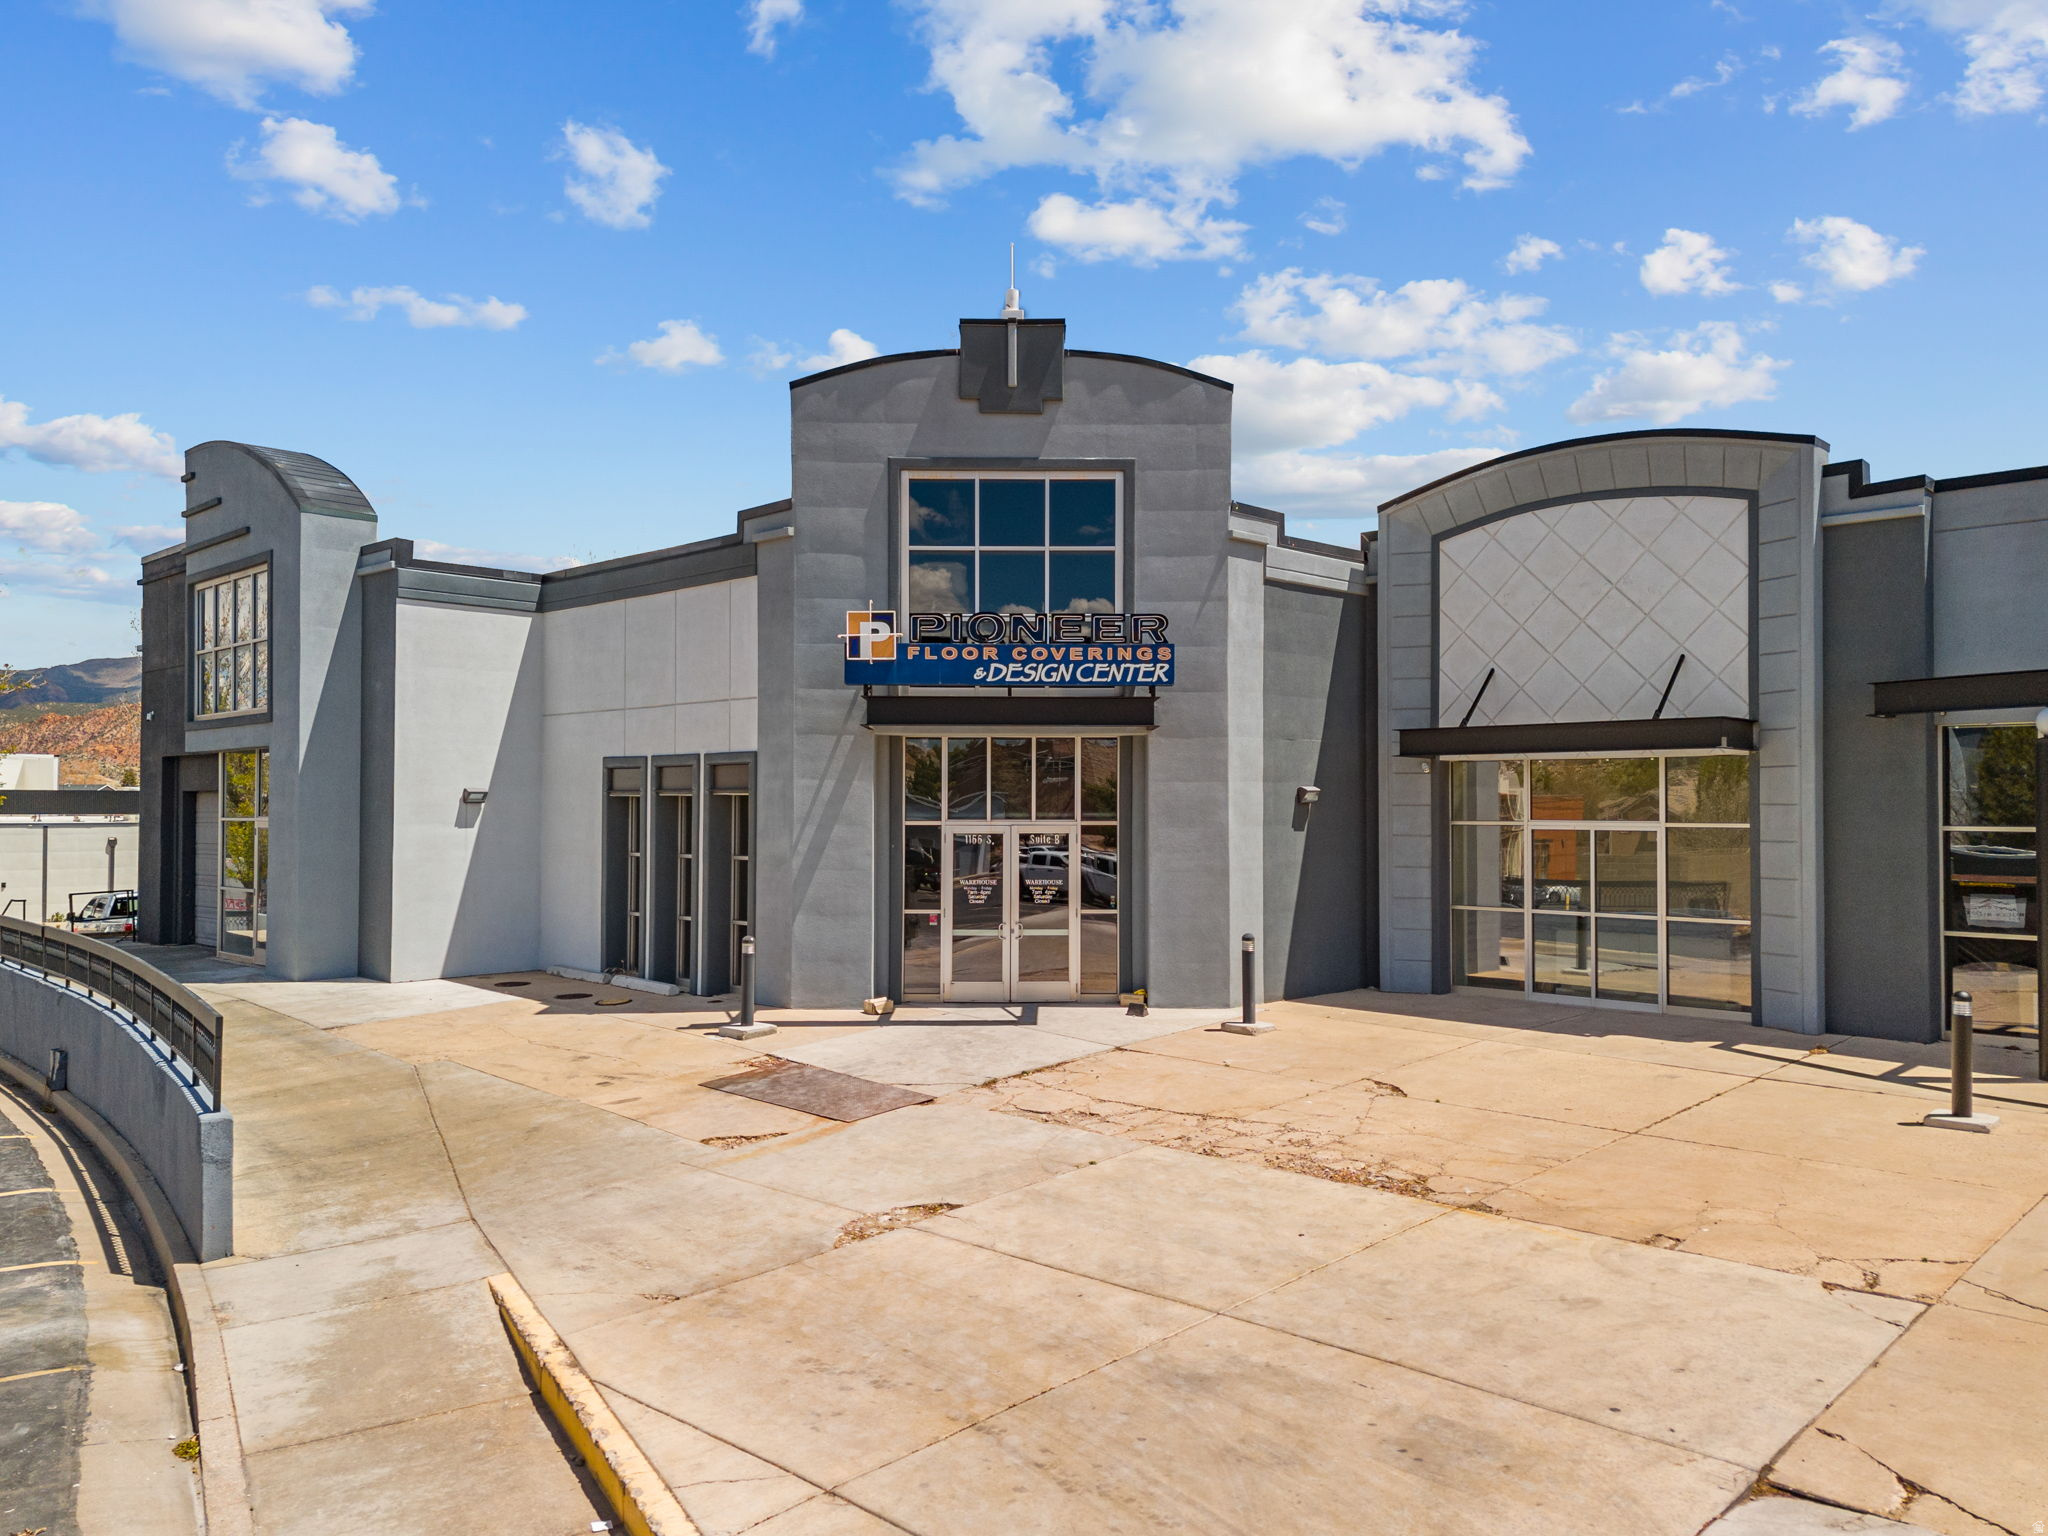
Sublease Opportunity - Luxury Modern Office Space in South Jordan!  Discover an exceptional opportunity to sublease a 5,550 sq. ft. main-floor luxury office suite in one of South Jordan's most vibrant business districts. Designed with sophistication and intention, this contemporary workspace blends high-end finishes, abundant natural light, and a open layout that elevates both productivity and client experience.  Thoughtfully planned for growing teams and established professionals, the suite includes 11 private offices, each offering comfort and privacy; a dedicated conference room ideally suited for client presentations; and a large, beautifully designed training room perfect for seminars, workshops, or collaborative team development. The open kitchen and break area provide a warm, stylish gathering space-balancing professionalism with comfort.  From its sleek architectural touches to its modern open-concept design, this space was created to inspire creativity, support efficiency, and impress. Ideal for tech companies, professional service firms, creative agencies, or any organization seeking a polished, upscale environment that reflects the highest level of professionalism.  Experience this distinguished workspace and elevate your business presence in South Jordan.
#2124938

South Jordan

11240 S RIVER HEIGTHS DR 150

None Beds

None Baths

N/A

$0

MLS#: 2124938

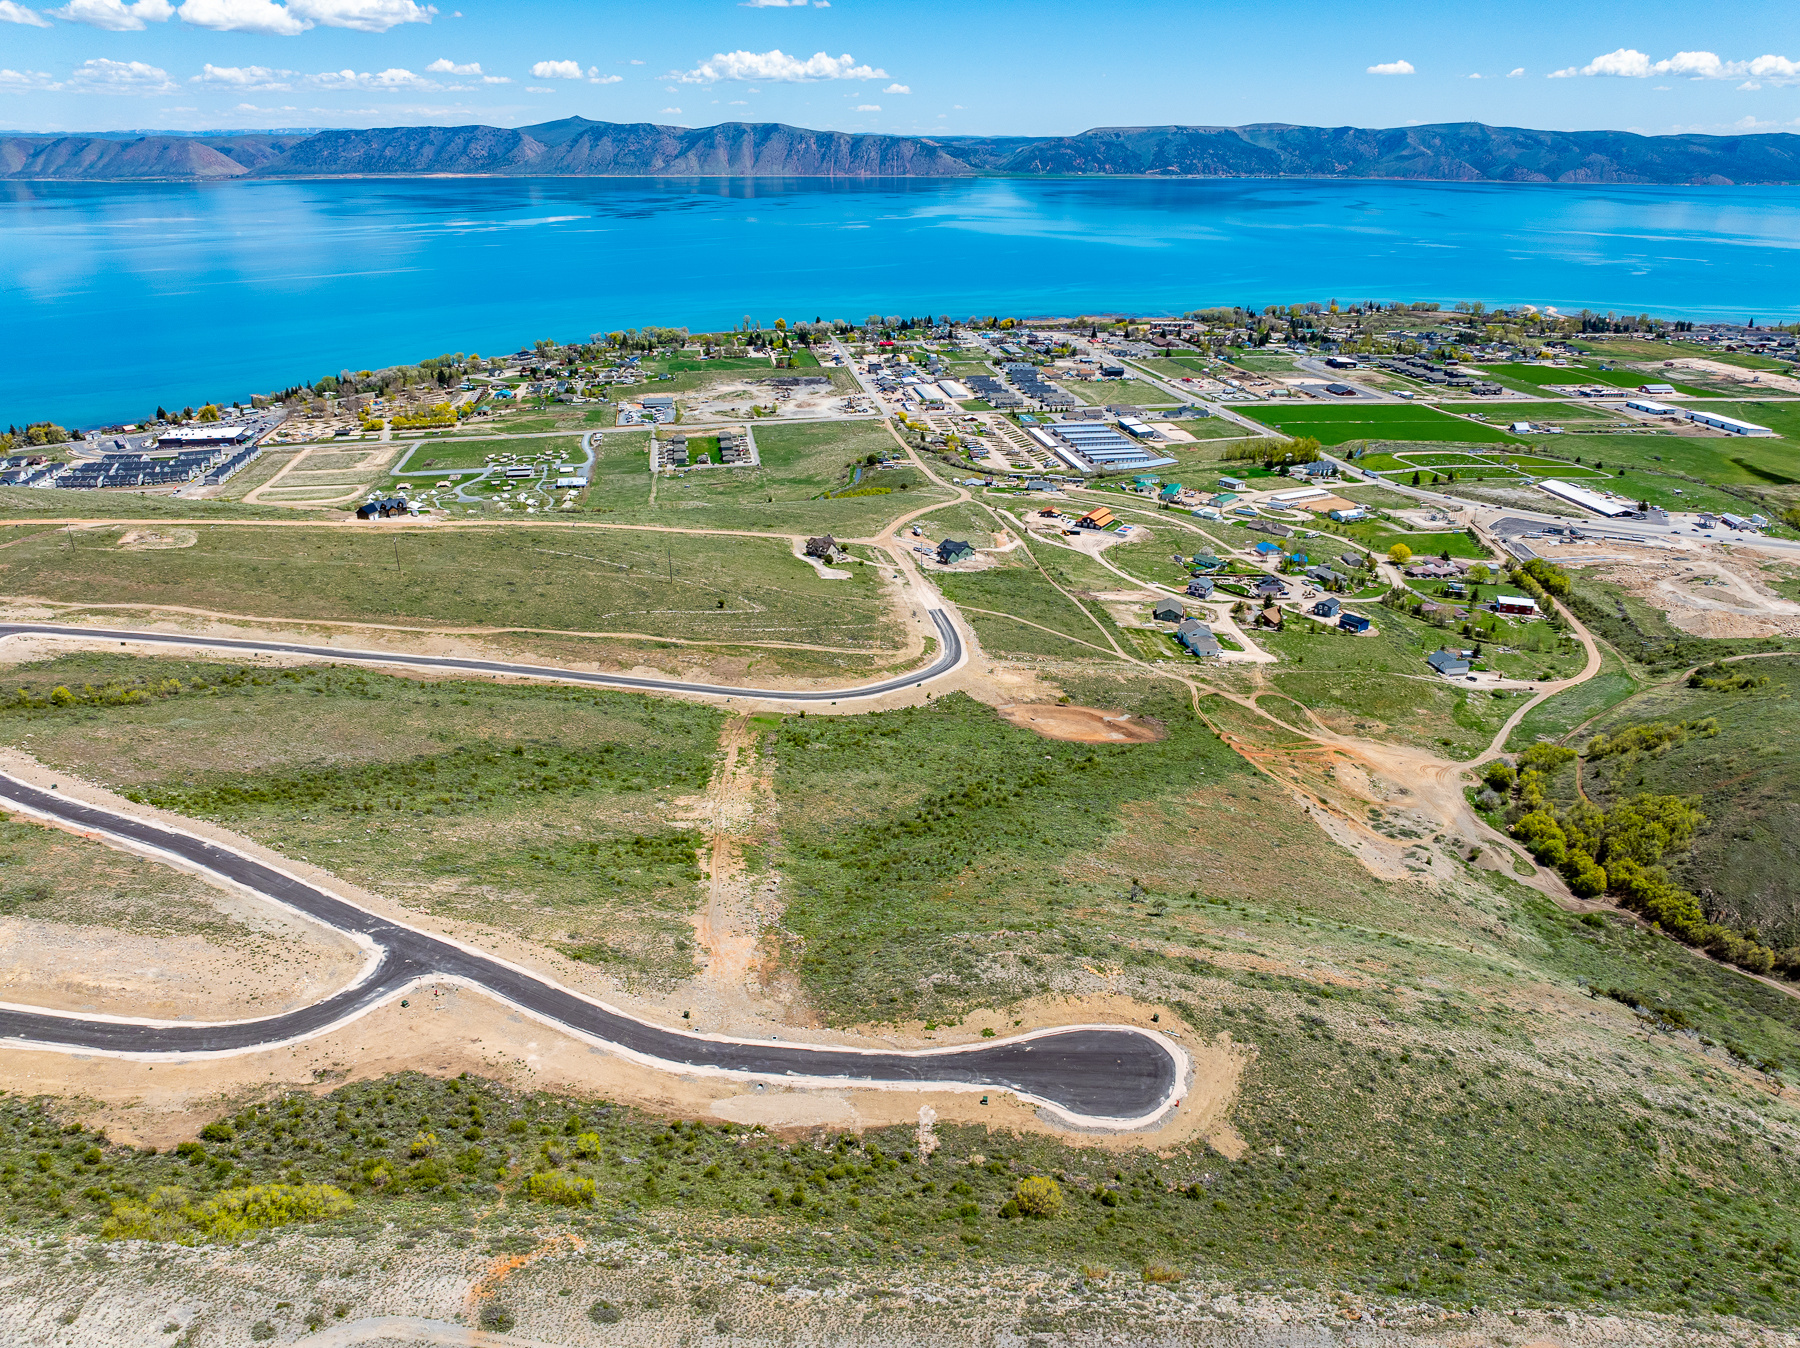
This is Lot Number 23, a 1.63-acre homesite located in the highly sought-after Estates at South Mountain subdivision. Enjoy stunning views of Shurtz Canyon and the surrounding Southern Utah mountains. This growing community is positioned near planned future elementary, middle, and high schools, adding long-term value and convenience. Bring your own builder or choose to build with the South Mountain Development Group. Don't miss this opportunity to secure a premium lot in one of Cedar City's most desirable neighborhoods. No HOA.
#2154165

Cedar City

3202 W ESTATES DR 23

None Beds

None Baths

1.63 acres

$425,000

MLS#: 2154165

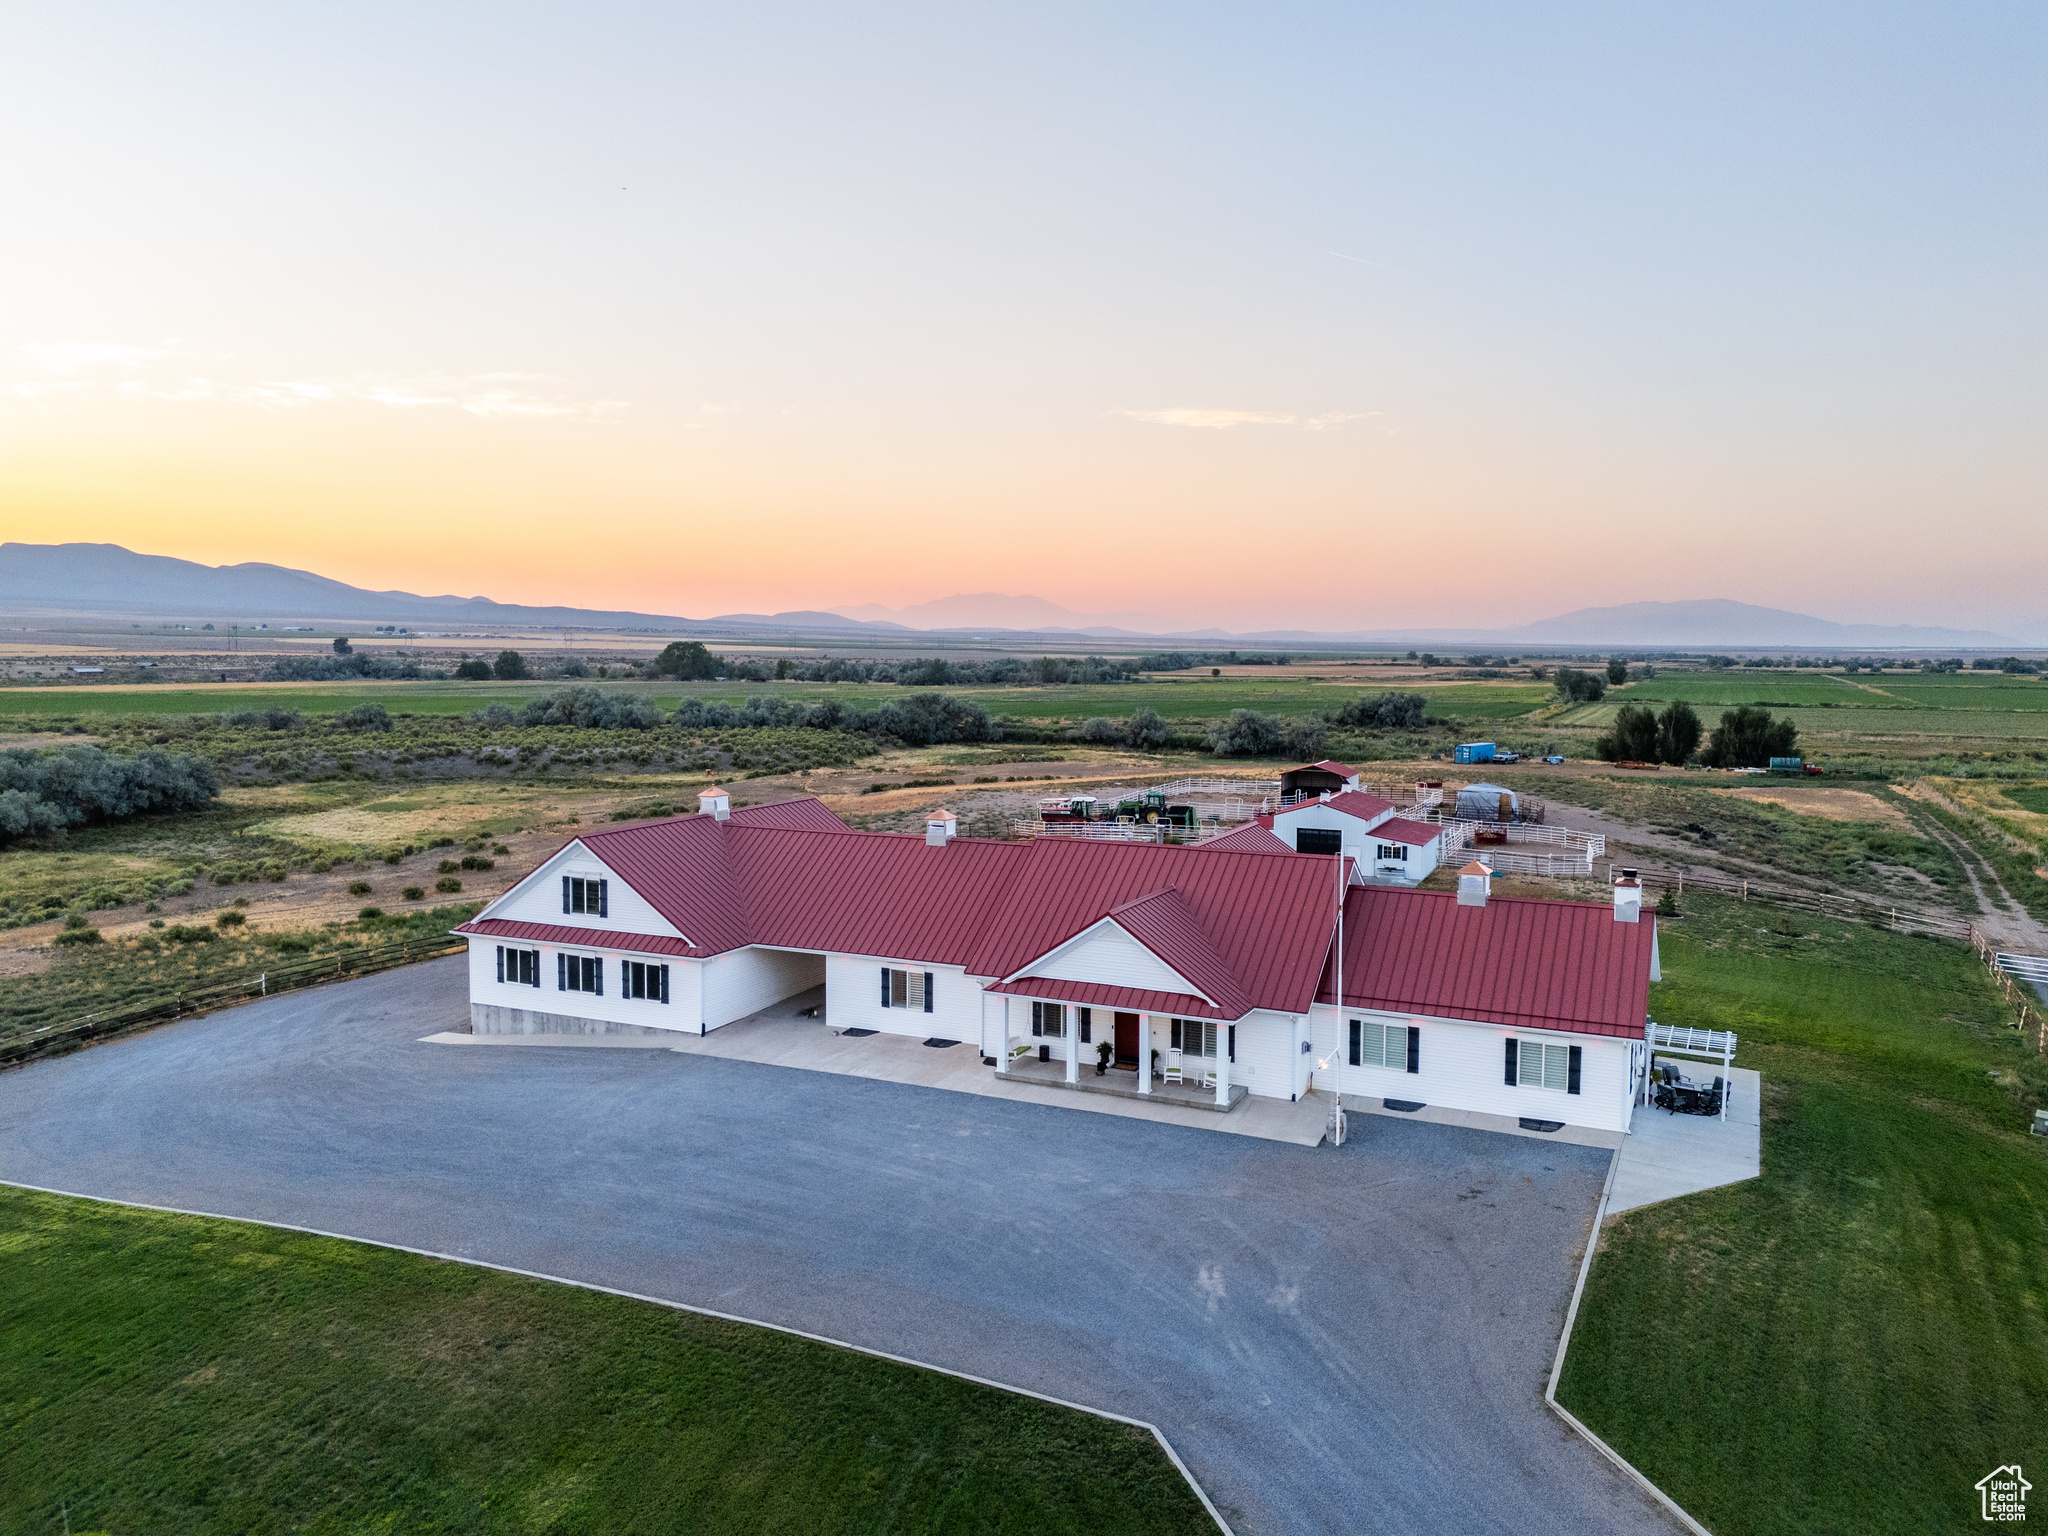
Spacious Living, No HOA, and Room to Grow in a Prime Neighborhood This standout property offers rare flexibility and freedom-no HOA and a massive RV pad with 4 car garage and space to add a shed or workshop. Whether you're a weekend adventurer or need extra storage, this setup is ready to accommodate your lifestyle. Inside, you'll find a thoughtfully designed 3-bedroom, 2-bath layout featuring an open floorplan with vaulted ceilings and stylish upgrades throughout. From the custom kitchen cabinets to the sleek tile showers, every detail has been chosen to impress. The neutral color palette complements any dcor, making it easy to personalize. Step outside to a fully fenced and landscaped yard-perfect for relaxing, entertaining, or letting pets roam freely. And with an unfinished basement, you've got a blank canvas to expand: add bedrooms, a home gym, media room, or anything your future needs require. Located in a welcoming neighborhood known for its charm and convenience, this home is a must-see.
#2086438

Eagle Mountain

4957 N SAGE PARK DR

3 Beds

2 Baths

3,124 Sq.Ft.

$599,900

MLS#: 2086438

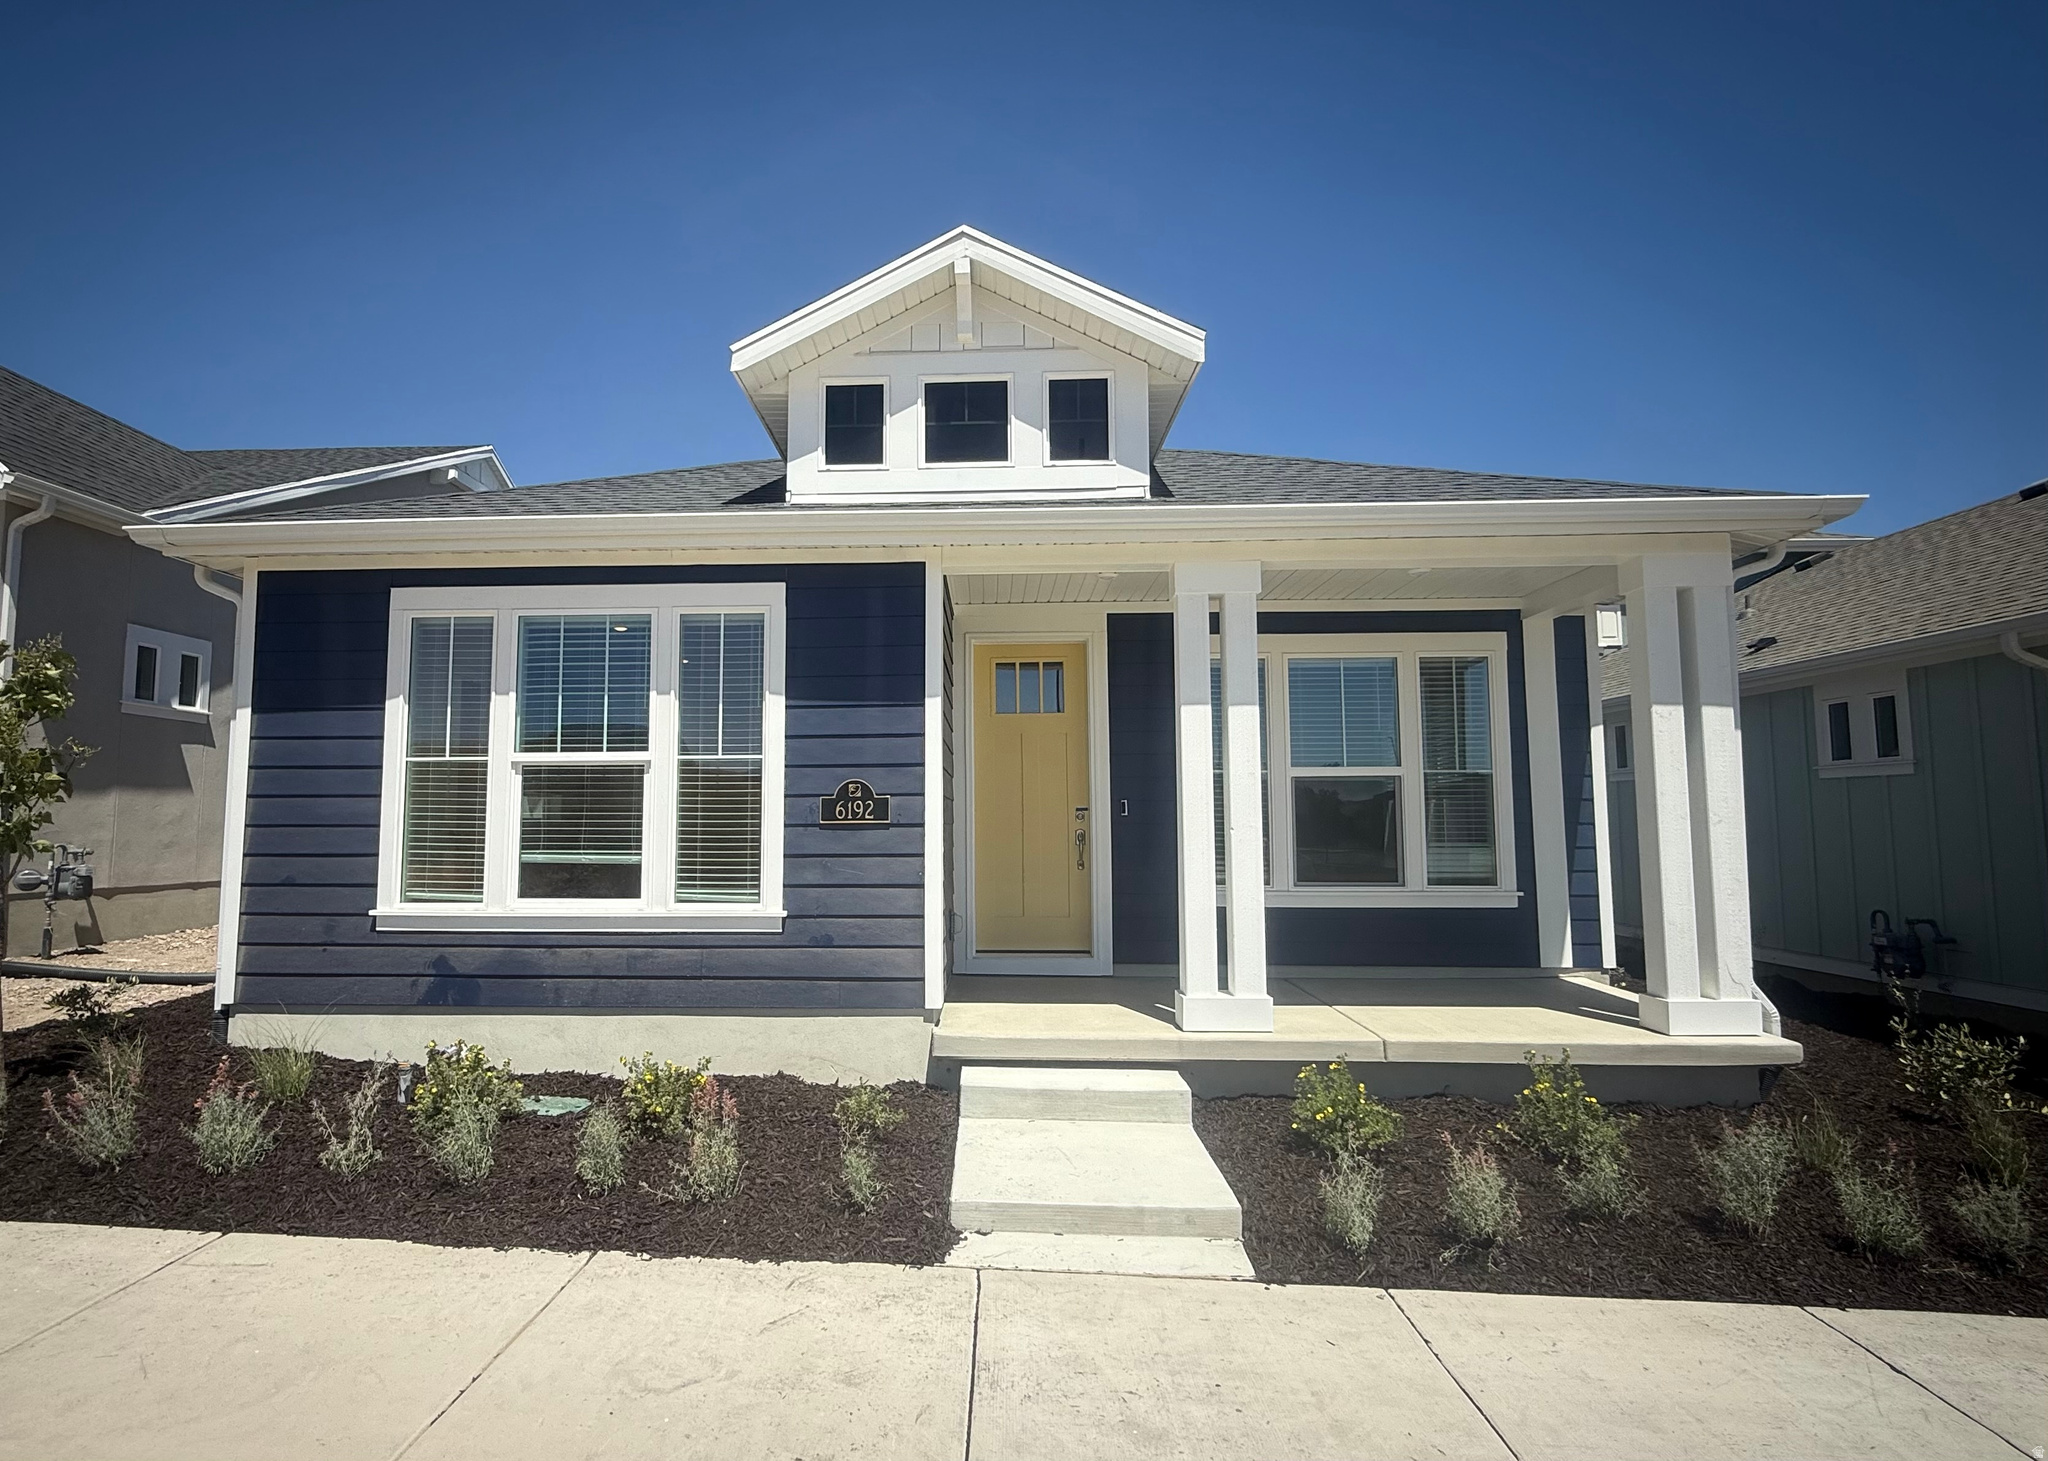
*DON'T MISS OUT ON THIS MOVE-IN READY HOME! FRIDGE, WASHER & DRYER INCLUDED!* Rock bottom pricing alert! This home is priced to move and packed with value-blink and it might be gone! Discover Highridge at Mt. Saratoga-a collection of contemporary, stylish condos within a master-planned community that will feature parks, trails, and expansive open spaces. Enjoy the nearby Utah Lake, The Ranches Golf Club, as well as convenient shopping, dining, and access to Pioneer Crossing for easy commuting. Reach out to today for more information or to set up a visit to the community!
#2109313

Saratoga Springs

858 N COULSEN DR K301

3 Beds

2 Baths

1,272 Sq.Ft.

$312,900

MLS#: 2109313

Discover Highridge at Mt. Saratoga! A stunning master-planned community where modern living meets thoughtful design. Our single-family floorplans feature open-concept layouts that maximize space while offering the privacy you need, all tailored to fit your lifestyle. With parks, trails, and expansive open spaces, Highridge delivers the perfect balance of convenience and tranquility. Contact us today to learn more or schedule your visit to experience the community firsthand! (KATE LOT 612)
#2144755

Saratoga Springs

899 N BANNER DR 612

4 Beds

2 Baths

3,178 Sq.Ft.

$634,900

MLS#: 2144755

Stanton-Yale Apartments, a rare dual building multi-family offering in one of Utah's most historic and sought-after neighborhoods. This stunning 21-unit brick property showcases timeless architectural charm, while also featuring modern upgrades. Each unit has been renovated and features new countertops, cabinets, and contemporary finishes while preserving the original hardwood flooring and penny tile bathrooms. Operational upside remains through improved management, stabilization of occupancy, and system upgrades. Large lot size, strong rental location, and parking make this a compelling value-add opportunity. Buyer advised to obtain independent measurements. Parcel 09-31-379-010 also included in sale. Owner/Agent.
#2136942

Salt Lake City

146 E 2ND AVE

28 Beds

None Baths

14,850 Sq.Ft.

$4,345,000

MLS#: 2136942

* Listings identified with the FMLS IDX logo come from FMLS and are held by brokerage firms other than the owner of this website. The listing brokerage is identified in any listing details. Information is deemed reliable but is not guaranteed. If you believe any FMLS listing contains material that infringes your copyrighted work please click here to review our DMCA policy and learn how to submit a takedown request. © 2024. First Multiple Listing Service, Inc.

Categories

Homes Tailored to Your Lifestyle

Buyers Guide

Buying a home is one of the most exciting milestones of your life.

View more

Sellers Guide

Putting your home on the market can be a stressful process, especially when you don’t know what to expect.

View more

Market report

With just a few clicks, you'll gain instant access to valuable insights about the real estate market, including trends, property values, and community analytics.

View more

Home value

Unlike automated valuations, our hands-on review will provide a comprehensive opinion of your home’s value while considering important interior elements and other location intangible factors that machine algorithms so often miss.

View more

Buyers resources

Guides on financing, inspections, and choosing the right Realtor for a smooth home purchase.

Sellers resources

Practical tips on staging, pricing, and preparing your home to attract buyers and maximize your sale.

 - property

Send a message

Message successfully sent.

Reason for contacting?

I agree to receive email communication and understand I can unsubscribe at any time.

I agree to be contacted by OnX Realty via call, email, and text for real estate services. To opt out, you can reply 'stop' at any time or reply 'help' for assistance. You can also click the unsubscribe link in the emails. Message and data rates may apply. Message frequency may vary. Privacy Policy

Sign In Sign Out

Virtual Assistant

Would you like to take the next step with this property? We can help you schedule a showing or virtual tour, or send you more details.

Yes, I would like more information.

Thank You for Your Reply, One of Our Agents will contact you as soon as possible

No, maybe later.

Thank you, you can always contact me via email, phone number or through the contact form.

Realhub AI

Lucy - Your AI-Powered Realtor

Update Your Temporary Password

Personalize your search

Enter your email and we'll notify you immediately when new listings match what you're looking for.

or enter email address

Already have an account ? Login here

Continue your home search

I agree to receive communications and understand I can unsubscribe at any time.

I agree to be contacted by OnX Realty via call, email, and text for real estate services. To opt out, you can reply 'stop' at any time or reply 'help' for assistance. You can also click the unsubscribe link in the emails. Message and data rates may apply. Message frequency may vary. Privacy Policy

Already have an account ? Login here

We use cookies

We use cookies primarily for analytics to enhance your experience. By accepting, you agree to our use of these cookies. You can manage your preferences or learn more about our cookies policy.