10129 N BASIN CANYON RD

Park City, UT 84098

Stories: 2

Park City, UT 84098

10129 N BASIN CANYON RD

$3,000,000

MLS#: 2165039

Status: Active

Listing provided by: Berkshire Hathaway HomeServices Utah Properties (Saddleview)

Listing agent phone: None

Last update: a month ago

On site: 4 months ago
Main image without alt text

About

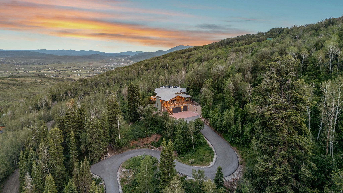
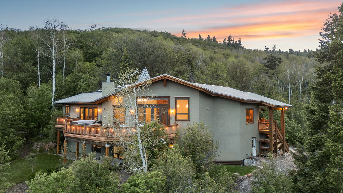
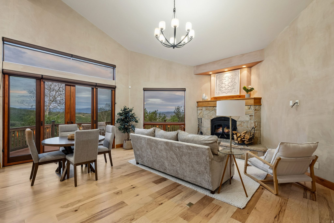
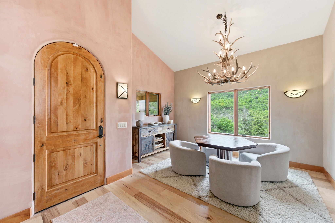
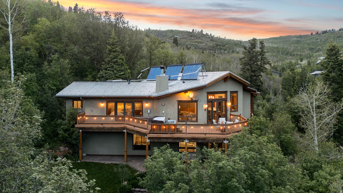
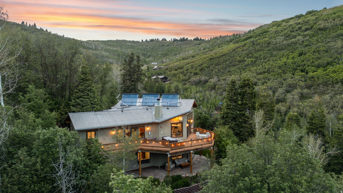
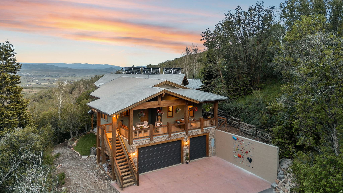
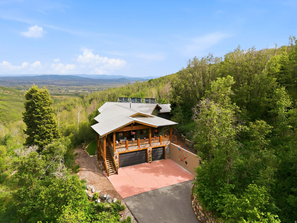
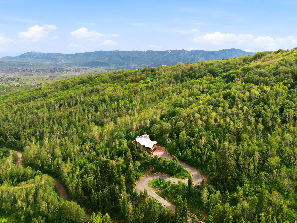
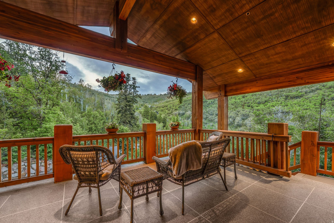
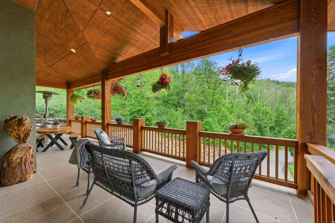
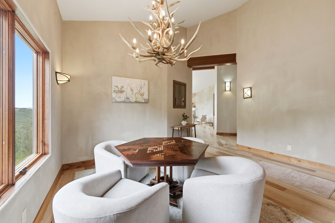
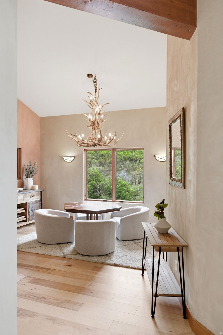
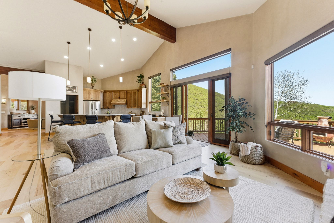
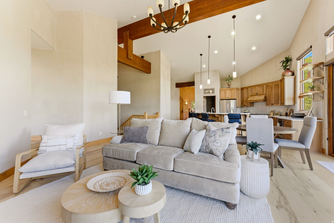
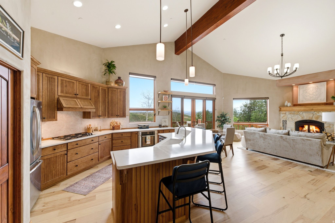
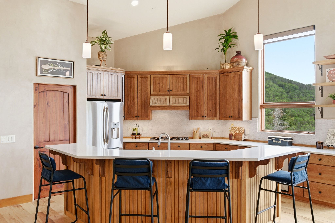
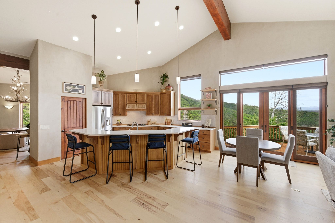
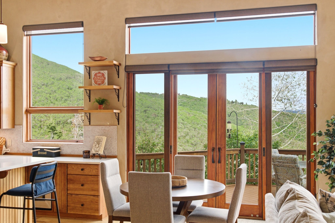
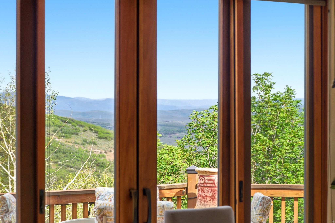
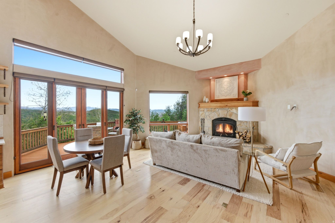
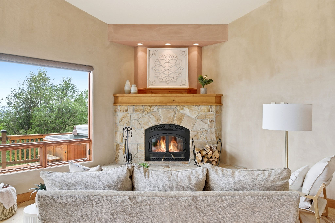
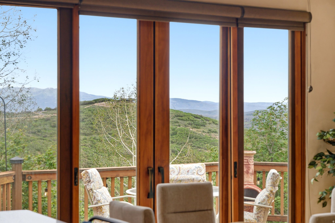
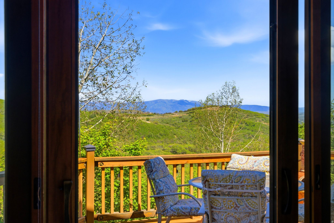
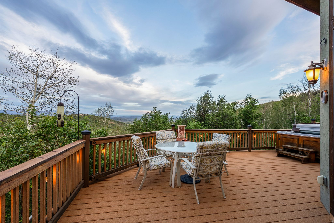
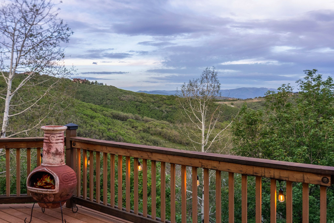
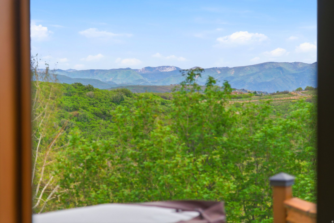
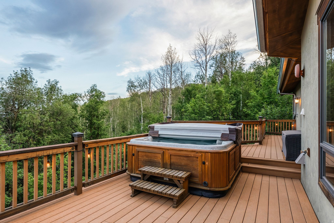
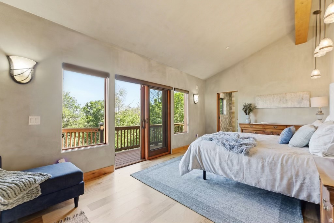
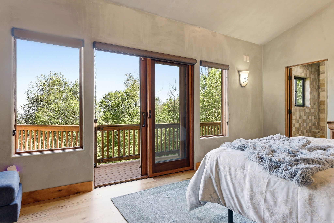
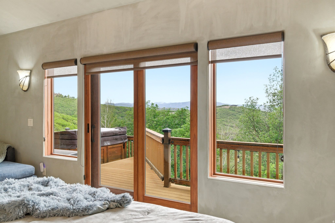
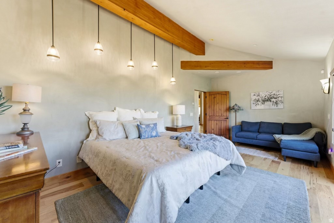
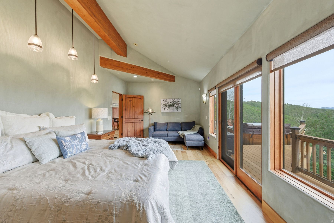
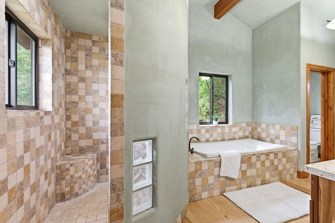
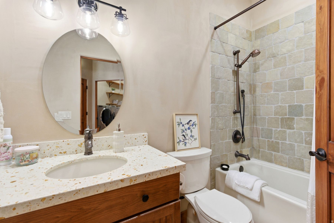
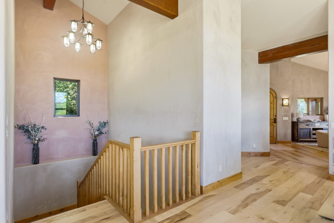
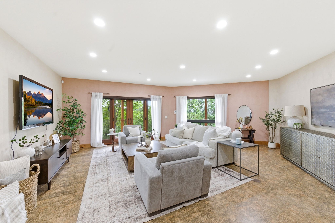
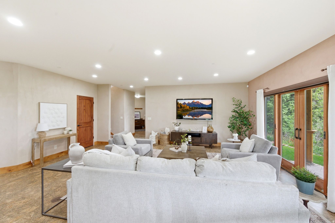
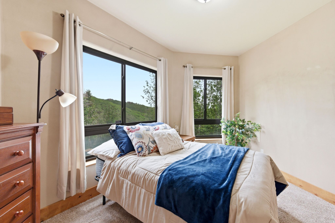
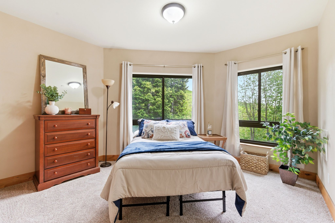
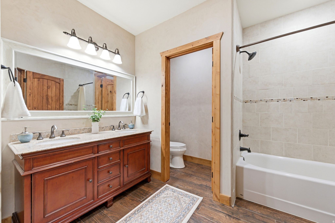
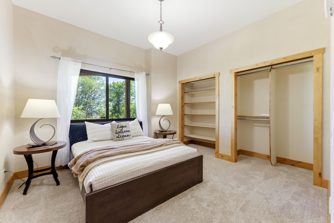
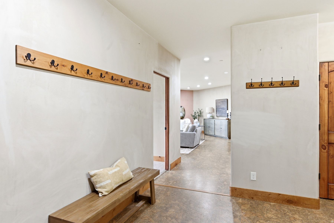
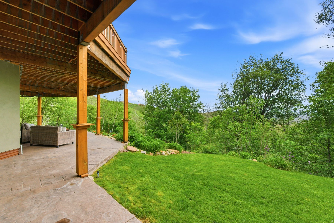
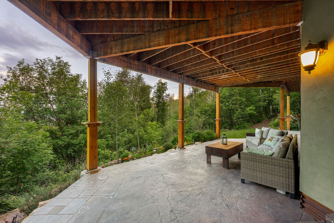
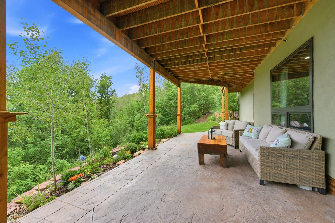
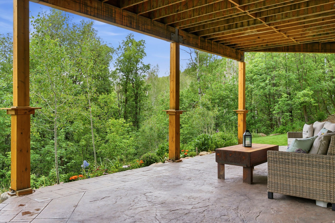
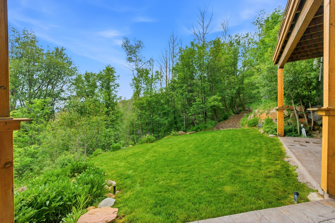
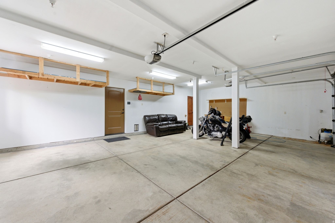
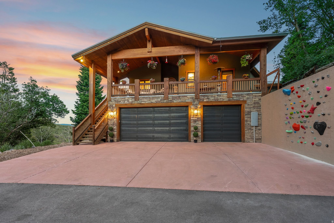
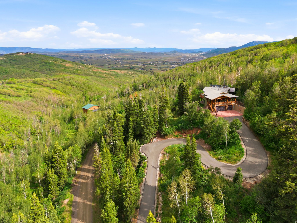
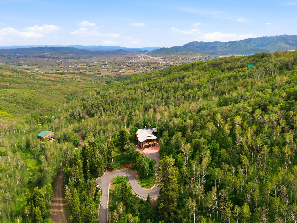
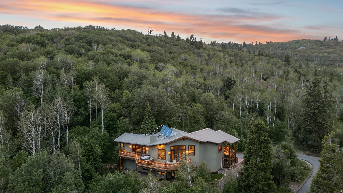
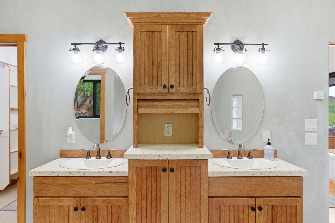
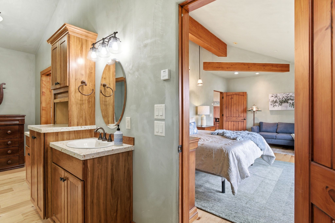
Discover a hidden gem within the private gated community of Stagecoach. Set on 7.6 secluded acres with sweeping views of the Wasatch Back, Uinta Mountains, and beyond, this exceptional mountain retreat offers privacy, luxury and just 15 minutes from Deer Valley East Village and Park City's renowned amenities. Stagecoach has just approved paving of all main roads through the community. Surrounded by towering pines and abundant wildlife, the property provides remarkable seclusion while fostering a strong sense of community. Children can explore wooded trails, build forts, and experience nature right outside their door, while neighbors become lifelong friends. Year-round recreation begins with direct access to hiking, biking, snowmobiling, and snowshoeing. Located within the acclaimed Park City School District. The home also benefits from convenient access via the recently completed Bitner roundabout, providing a more efficient route. The residence is filled with natural light and designed for both comfortable living and entertaining. Expansive windows frame stunning mountain vistas and create a seamless connection to the surrounding landscape. The great room features soaring ceilings, rich architectural details, and walls of glass, creating an inviting gathering space. The luxurious primary suite offers direct access to a sunrise-view deck, hot tub, and spa-inspired bath with a floor-to-ceiling shower and natural stone finishes. Hand-finished clay walls add warmth and character throughout, while the walkout lower level provides flexible space for recreation, media, entertaining, or an aprs-ski retreat. A spacious three-car garage offers ample storage for vehicles and outdoor gear. Expansive lawns, private walking trails, and multiple outdoor living areas complete this exceptional property. Sustainability-minded owners will appreciate the hydronic solar heating system, radiant heat, and water storage capabilities

Property

Beds

5

Full Baths

3

1/2 Baths

None

Year Built

2008

Sq.Footage

4,063

Features

Features & Amenities

Interior

  • Other Interior Features

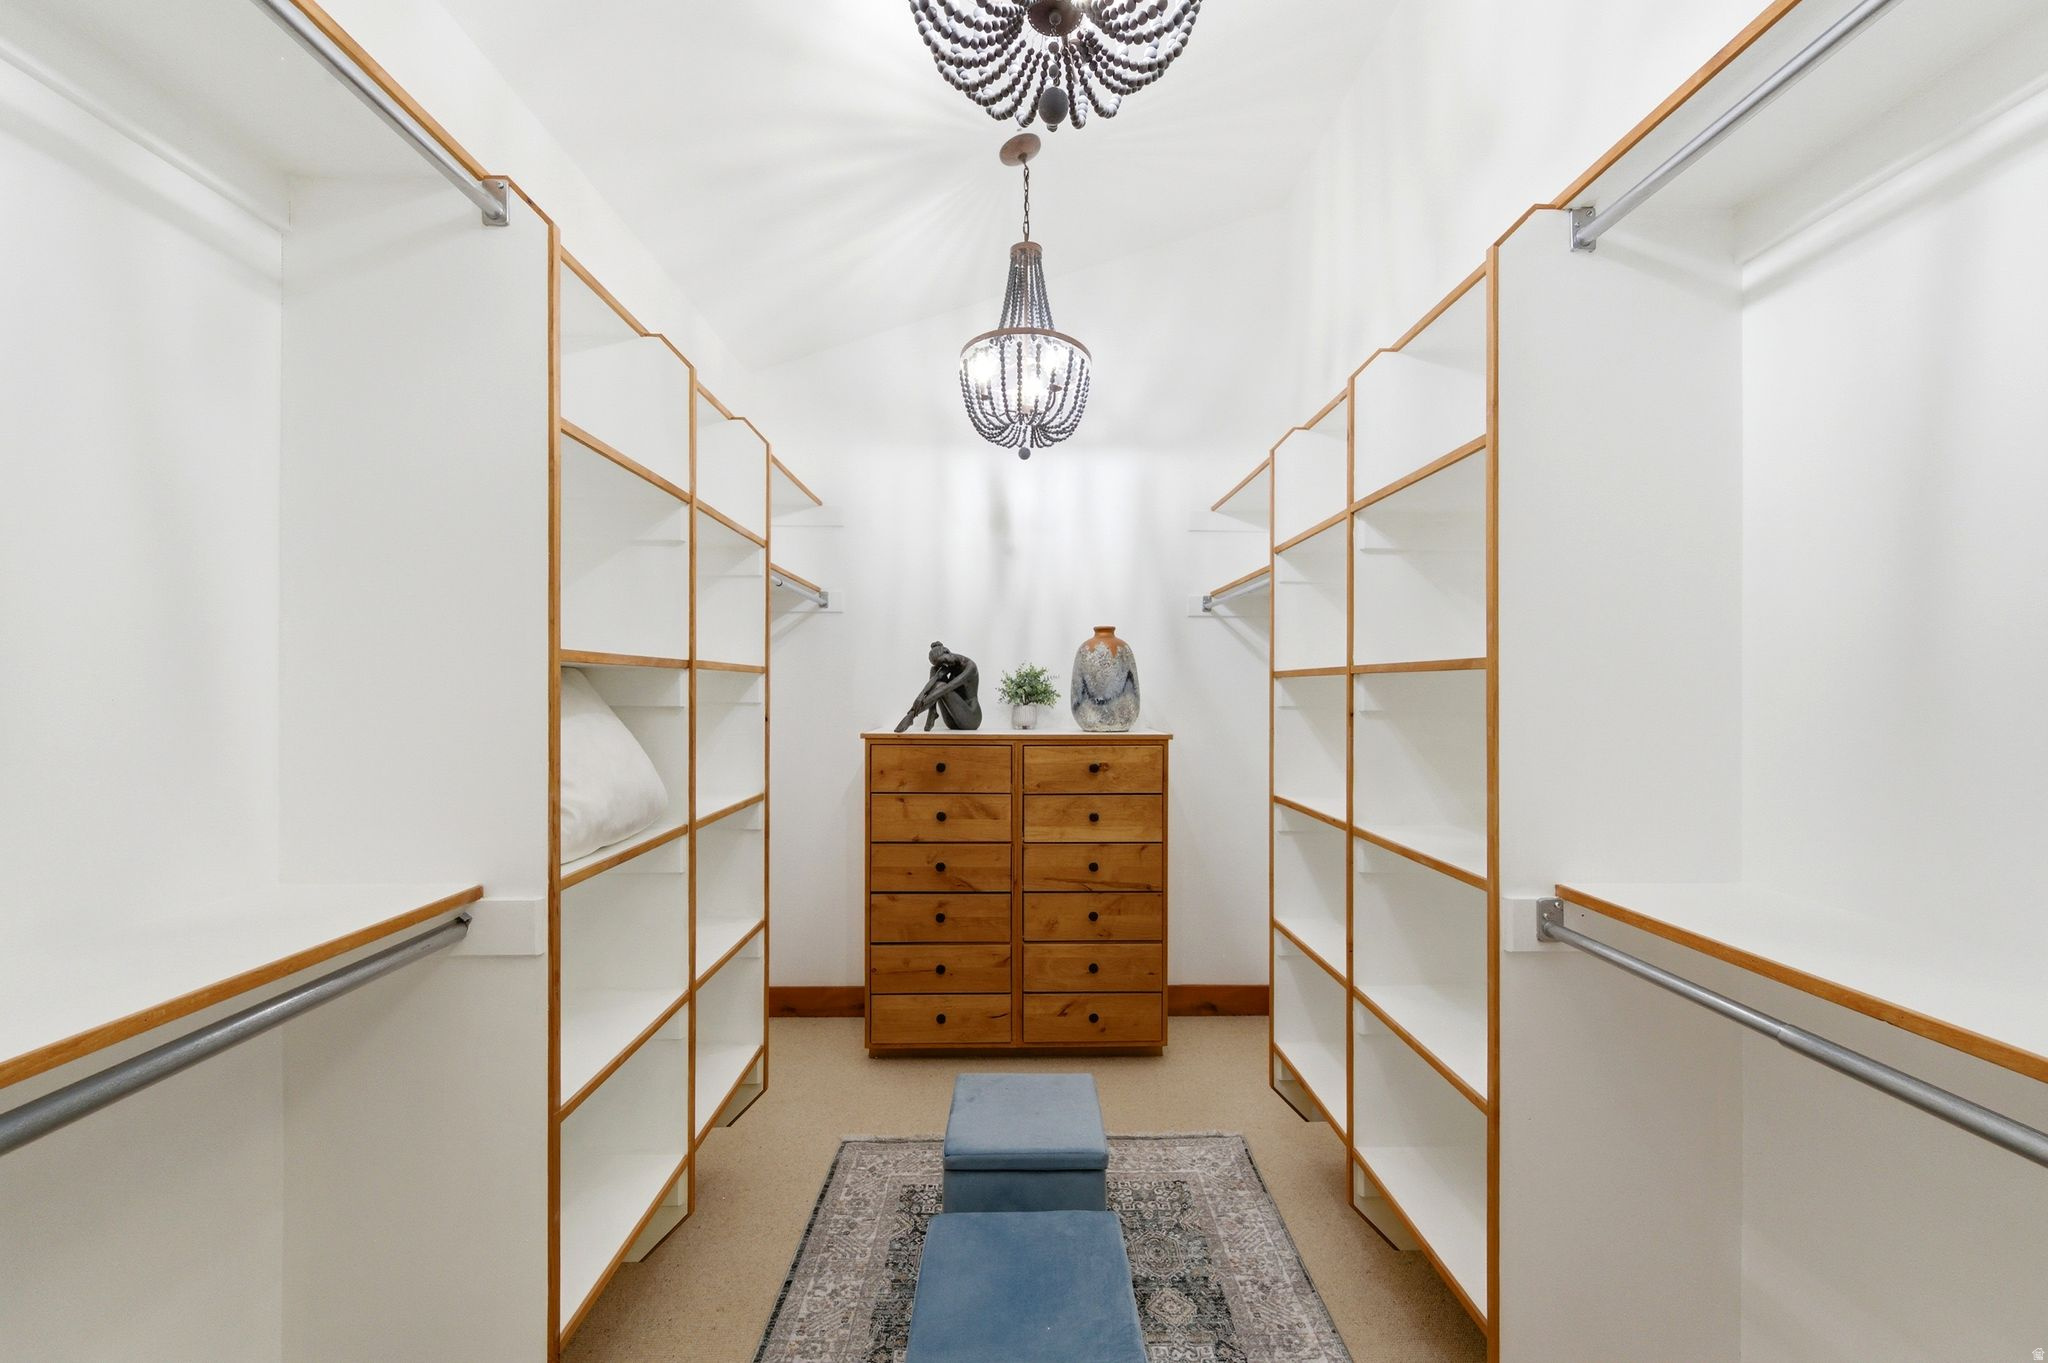
    Walk-In Closet(s), Central Vacuum, Vaulted Ceiling(s)

  • Total Bedrooms

    5

  • Bathrooms

    3

  • Basement YN

    YES

  • Cooling YN

    NO

  • Cooling

    None

  • Fireplace YN

    YES

  • Heating YN

    YES

  • Heating

    Fireplace Insert, Propane, Radiant Floor, Hot Water

  • Main Level Bedrooms

    3

  • Pet friendly

    N/A

Exterior

  • Garage

    Yes

  • Garage spaces

    3

  • Construction Materials

    Stone, Stucco, Metal Siding

  • Other Exterior Features

    Lighting

  • Parking

    Attached, Garage

  • Patio and Porch Features

    Deck, Covered

  • Pool

    No

  • Waterfront YN

    NO

  • View

    Mountain(s), Valley

Area & Lot

  • Lot Features

    Wooded, Secluded, Private

  • Lot Size(acres)

    7.6

  • Lot Size(square feet)

    331,056

  • Property Type

    Residential

  • Property Sub Type

    Single Family Residence

  • Architectural Style

    Stories: 2

Price

  • Sales Price

    $3,000,000

  • Tax Amount

    $8,029

  • Sq. Footage

    4,063

  • Price/SqFt

    $738

HOA

  • Association

    YES

  • Association Fee

    $1,100

  • Association Fee Frequency

    Annually

  • Association Fee Includes

    N/A

Property Resources

  • Horse Property

    NO

School District

  • Elementary School

    Park City

  • Middle School

    Ecker Hill

  • High School

    Park City

Property Features

  • New Construction

    NO

  • Accessibility Features

    Therapeutic Whirlpool

  • Association Amenities

    Gated

  • Senior Community YN

    NO

  • Sewer

    Public Sewer

Schedule

Schedule a Showing

Showing scheduled successfully.

What is 3 + 4 ?


Change time

Mortgage calculator

Estimate your monthly mortgage payment, including the principal and interest, property taxes, and HOA. Adjust the values to generate a more accurate rate.

Your payment

Principal and Interest:

$

Property taxes:

$

HOA fees:

$

Total loan payment:

$

Total interest amount:

$

Location

  • County

    Summit

  • Elementary School

    Park City

  • Middle School

    Ecker Hill

  • High School

    Park City

Listing Courtesy of Ryan Fogarty, Berkshire Hathaway HomeServices Utah Properties (Saddleview)

RealHub Information is provided exclusively for consumers' personal, non-commercial use, and it may not be used for any purpose other than to identify prospective properties consumers may be interested in purchasing. All information deemed reliable but not guaranteed and should be independently verified. All properties are subject to prior sale, change or withdrawal. RealHub website owner shall not be responsible for any typographical errors, misinformation, misprints and shall be held totally harmless.

Agent Damon Luke

Damon Luke

President / Real Estate Agent

Call Damon today to schedule a private showing.


* Listings on this website come from the FMLS IDX Compilation and may be held by brokerage firms other than the owner of this website. The listing brokerage is identified in any listing details. Information is deemed reliable but is not guaranteed. If you believe any FMLS listing contains material that infringes your copyrighted work please click here to review our DMCA policy and learn how to submit a takedown request.© 2024 FMLS.

Properties

Related properties

New on site 1 day ago
Old Town living without compromise. This four-bedroom, three-bath Silver Pointe townhome on Rossie Hill Drive offers 2,795 square feet across three levels. It sits just above Shorty's Stairs, so Main Street's restaurants, galleries, and nightlife are a short walk away, while you stay tucked into a quiet hillside setting. Inside, vaulted ceilings and generous windows bring in natural light and frame views toward Deer Valley and the surrounding mountains. The main level flows easily between the kitchen, living, and dining spaces, a layout that lives more like a single-family home than a townhouse. The primary suite offers vaulted ceilings and en-suite bath. The lower level adds flexibility for guests, a media room, or an office. The private two-car garage has room for skis, bikes, and everything else mountain life requires. Deer Valley and Park City Mountain are minutes away, with trails, parks, and the free bus system close by. Gracious private drive and motor court rival area properties with easy access and guest parking. Opportunities in this location rarely come up.
#2190952

Park City

519 ROSSIE DR 2

4 Beds

2 Baths

2,795 Sq.Ft.

$3,499,000

MLS#: 2190952

New on site 1 day ago
In the heart of Old Town Park City, 1420 Park Avenue offers the rare combination of historic character, a generous homesite, and exceptional walkability to the very best of Park City. Set along iconic Park Avenue, this renovated 3-bedroom, 2-bath residence puts Park City Mountain, Historic Main Street, restaurants, shopping, trails, parks, and year-round recreation all within easy reach.  Thoughtfully updated while retaining the charm that makes Old Town so distinctive, the home offers approximately 1,377 square feet of inviting living space with wood floors, a gas fireplace, mountain and ski-area views, and comfortable indoor-outdoor living. Outside, a fenced yard creates valuable private outdoor space, a true luxury in Old Town, while the detached oversized garage provides coveted off-street parking and additional storage.  What truly sets this property apart is the opportunity to own a single-family home on an approximately 0.12-acre lot in one of Park City's most desirable and recognizable neighborhoods. Whether envisioned as a full-time Park City residence, a mountain getaway, or an investment opportunity, 1420 Park Avenue delivers the lifestyle buyers come to Old Town for: leave the car at home, walk to dinner, head to the mountain, access nearby trails, and experience Park City from the center of it all.  Historic charm, private outdoor space, a garage, and an exceptional Old Town location come together in a property that is increasingly difficult to replicate.
#2190899

Park City

1420 PARK AVE

3 Beds

2 Baths

1,377 Sq.Ft.

$2,579,000

MLS#: 2190899

New on site 2 days ago
Tucked at the end of a quiet cul-de-sac along the Pete Dye golf course, this contemporary Trapper Cabin offers a rare blend of privacy, comfort, and convenience. Thoughtfully positioned in a sheltered setting with natural wind protection, the home features enhanced landscaping designed to create a more secluded and tranquil experience. The recently remodeled kitchen anchors the main level living space, showcasing high-end appliances and sleek modern finishes, including built-in floating shelves and a cozy gas fireplace. A main level primary suite and living area provide convenient single-level living, while the well-designed floor plan features two spacious primary suites and all bedrooms offering ensuite baths, ensuring comfort and privacy for both owners and guests. Enjoy close proximity to the clubhouse, pools, and scenic walking trails, making it easy to take full advantage of the community's amenities. Offered fully furnished and turnkey, with A/V equipment included, this property is ready for immediate enjoyment or income generation. The ability to nightly rent, combined with a lock-off garage and owner's closet, creates flexibility for personal use and investment. HOA dues provide added convenience by covering both landscaping and snow removal, allowing for truly low-maintenance mountain living. Artwork is excluded.
#2190650

Park City

2931 TRADING POST 46

3 Beds

2 Baths

2,589 Sq.Ft.

$2,995,000

MLS#: 2190650

New on site 4 days ago
None
#2190513

Park City

2471 DEER LAKE DRIVE

4 Beds

3 Baths

2,147 Sq.Ft.

$2,799,000

MLS#: 2190513

Located in the sought-after Jeremy Ranch community in Park City Utah, this well appointed residence offers an ideal floor plan, refined amenities, and inviting spaces designed for both everyday living and entertaining. Built in 2006, the home features five en-suite bedrooms, providing comfort and privacy for family and guests, along with a dedicated office. A three-car garage and heated driveway add convenience throughout the seasons, while a brand-new roof offers added peace of mind.  The home's entertainment offerings are equally impressive, highlighted by a newly completed, top-of-the-line home theater and a dedicated wine cellar. Outside, mature landscaping creates a beautiful backyard setting, while the expansive deck-with built-in heaters-provides the perfect place to take in the surrounding views and spectacular sunsets. A built-in hot tub adds another layer of relaxation, making the outdoor spaces enjoyable throughout the year.  Enjoy convenient access to nearby hiking and biking trails, local schools, and restaurants, along with world-class skiing and year-round mountain recreation. Jeremy Ranch offers an appealing balance of mountain living and accessibility, with Salt Lake City International Airport approximately 25 minutes away by car. Combining a thoughtful layout, exceptional entertaining spaces, and a desirable location, this residence presents an outstanding opportunity to enjoy the Park City lifestyle.
#2190383

Park City

8994 CHEYENNE WAY

5 Beds

2 Baths

5,100 Sq.Ft.

$3,400,000

MLS#: 2190383

Residence #3411 at Pendry Residences Park City comes down to three things: the views, the deck, and the ski access. Enjoy views of the Canyons Village slopes and surrounding peaks, while an oversized private deck extends the living space outdoors. Mornings start with coffee before first chair, and evenings end with the light fading across the ridgelines.  Inside, the single-level floor plan spans 2,073 square feet with three bedrooms and an open great room anchored by the fireplace. Ceilings over nine feet and Pendry's mountain-modern finishes keep the residence bright, clean, and comfortable. This residence is offered fully furnished, allowing a new owner to arrive with little more than skis and a backpack.  Pendry sits slopeside in Canyons Village with ski-in/ski-out access, ski valet, and the 10-person Sunrise Gondola just steps away. Owners also enjoy the rooftop pool and hot tubs, Spa Pendry, a full fitness center, on-site dining, and underground parking.  Nightly rentals are permitted, and Pendry's on-site rental program is available for owners who want the residence managed while they're away. From ski season to summer in the mountains, Residence #3411 offers an easy way to own and enjoy Park City.
#2189820

Park City

2417 W HIGH MOUNTAIN RD 3411

3 Beds

1 Baths

2,073 Sq.Ft.

$3,250,000

MLS#: 2189820

Custom contemporary home on 2.55 private acres in Trailside, designed by a well-known Park City architect. Premium construction throughout with radiant heated floors, Fleetwood doors, high ceilings, a three-car garage, and views in every direction. Built with no expense spared and at a level that would cost significantly more to replicate today. Located within Park City's inner loop with easy access to skiing, trails, Old Town, Kimball Junction, and Trailside Park. Zoned for Trailside Elementary.
#2189224

Park City

6395 SILVER SAGE DR

4 Beds

3 Baths

4,002 Sq.Ft.

$3,395,000

MLS#: 2189224

Welcome to this exceptionally beautiful and meticulously maintained home, located in one of Park City's rare and highly sought-after areas. Set on 1.52 acres, the property offers breathtaking landscaped grounds . Enjoy an extraordinary level of privacy, framed by more than 65 mature trees, creating a serene and secluded retreat. Step outside to discover two spacious decks-perfect for entertaining or unwinding-along with a newer hot tub designed for year-round relaxation. Additional highlights include a generous six-car garage with convenient RV parking, blending comfort, functionality, and style. Inside, you'll find over 5,100 square feet of bright, open living space thoughtfully designed for everyday living and hosting alike. Featuring seven bedrooms and six bathrooms, the home is ideally configured for flexibility-whether you envision multi-generational living, an extended guest experience, or expansive entertaining. The interior showcases numerous quality upgrades, highlighted by a spacious primary suite, warm Hickory hardwood flooring, and a chef's kitchen appointed with Sub-Zero and Wolf appliances. Indulge in added luxury with heated floors, as well as a second full kitchen downstairs-providing exceptional versatility for hosting, recreation, or extended family living. Perfectly positioned just minutes from Park City's world-class skiing, Historic Main Street, award-winning dining, shopping, and endless outdoor recreation, this remarkable home offers the rare combination of privacy, space, craftsmanship, and location.
#2189071

Park City

6340 HIGHLAND DR

6 Beds

5 Baths

5,145 Sq.Ft.

$2,500,000

MLS#: 2189071

Walk up Lowell to Park City Mountain's base, or down it to Main Street. In between sits a 2025 remodel built to work from the day you get the keys, in a zone where nightly rental is an allowed use rather than a conditional one: HR-1, no HOA, no rental cap, City license required. The kitchen is new - Sub-Zero refrigeration, a Viking range, a second induction cooktop in the island, and a wet bar with beverage fridge and ice maker. The baths were rebuilt around a marble steam shower with a bench and radiant heated floors, and the furnace, water heater, A/C and water softener are all new. Vaulted tongue-and-groove ceilings and a stone fireplace anchor the great room; three bedrooms sit below, a primary with its own balcony, a queen, and a bunk room that sleeps the overflow. Barrel sauna off the primary deck, hot tub and gas grill on the covered patio, mountain and valley views. Sold furnished down to the cookware and linens, with a 335-line inventory. One-car garage plus parking for two.
#2188689

Park City

1178 LOWELL AVE

3 Beds

1 Baths

1,838 Sq.Ft.

$2,599,000

MLS#: 2188689

Completely transformed, including all the heavy lifting renovation such as roof, HVAC, and ALL major systems. Reinvented with an extraordinary eye for detail, this Jeremy Ranch residence is a study in refined mountain living--sophisticated yet warm, striking yet remarkably comfortable, and designed with a floorplan that simply works. From the moment you arrive, there is a sense that every material, every finish, and every space was thoughtfully considered. White oak flooring brings warmth throughout, while beautifully crafted interior stonework adds texture and a timeless connection to the mountain setting. Floor-to-ceiling windows flood the great room with natural light. At the heart of the home, the kitchen is as beautiful as it is functional, with exquisite quartzite countertops, Sub-Zero Wolf appliances, and a wet bar that makes entertaining seamless. Even the powder room becomes a moment of artistry--wrapped in dramatic quartzite alive with vibrant color and movement. The thoughtful design continues in the spaces that make everyday life easier. Enter from the oversized three-car garage into a spacious mudroom and laundry room, where a gorgeous stone-piece floor, custom built-ins, and lockers turn a utilitarian space into something exceptional. A private main-level office provides an ideal place to work with exterior access to the elevated deck. Floating stairs lead to the upper level and a serene primary suite with its own private deck oasis. Two additional bedrooms share an impressively spacious Jack-and-Jill bath with dual sinks and abundant counter space. The walkout lower level was created for gathering and unwinding, with a generous family room, wet bar, two additional bedrooms, two bathrooms, a fitness room, and excellent storage. Step directly outside to the grassy, tree-lined backyard and hot tub. This home has been layered with exceptional materials, remarkable craftsmanship, and a level of complete refinement rarely seen in this price point.
#2188352

Park City

9117 UPPER LANDO LN

5 Beds

1 Baths

4,735 Sq.Ft.

$3,400,000

MLS#: 2188352

Discover a hidden gem within the private gated community of Stagecoach. Set on 7.6 secluded acres with sweeping views of the Wasatch Back, Uinta Mountains, and beyond, this exceptional mountain retreat offers privacy, luxury and just 15 minutes from Deer Valley East Village and Park City's renowned amenities. Stagecoach has just approved paving of all main roads through the community.  Surrounded by towering pines and abundant wildlife, the property provides remarkable seclusion while fostering a strong sense of community. Children can explore wooded trails, build forts, and experience nature right outside their door, while neighbors become lifelong friends.  Year-round recreation begins with direct access to hiking, biking, snowmobiling, and snowshoeing. Located within the acclaimed Park City School District. The home also benefits from convenient access via the recently completed Bitner roundabout, providing a more efficient route.  The residence is filled with natural light and designed for both comfortable living and entertaining. Expansive windows frame stunning mountain vistas and create a seamless connection to the surrounding landscape.  The great room features soaring ceilings, rich architectural details, and walls of glass, creating an inviting gathering space. The luxurious primary suite offers direct access to a sunrise-view deck, hot tub, and spa-inspired bath with a floor-to-ceiling shower and natural stone finishes.  Hand-finished clay walls add warmth and character throughout, while the walkout lower level provides flexible space for recreation, media, entertaining, or an aprs-ski retreat. A spacious three-car garage offers ample storage for vehicles and outdoor gear.  Expansive lawns, private walking trails, and multiple outdoor living areas complete this exceptional property. Sustainability-minded owners will appreciate the hydronic solar heating system, radiant heat, and water storage capabilities

10129 N BASIN CANYON RD

Message successfully sent.

I agree to receive email communication and understand I can unsubscribe at any time.

I agree to be contacted by OnX Realty via call, email, and text for real estate services. To opt out, you can reply 'stop' at any time or reply 'help' for assistance. You can also click the unsubscribe link in the emails. Message and data rates may apply. Message frequency may vary. Privacy Policy

Send a message

Message successfully sent.

Reason for contacting?

I agree to receive email communication and understand I can unsubscribe at any time.

I agree to be contacted by OnX Realty via call, email, and text for real estate services. To opt out, you can reply 'stop' at any time or reply 'help' for assistance. You can also click the unsubscribe link in the emails. Message and data rates may apply. Message frequency may vary. Privacy Policy

Sign In Sign Out

Virtual Assistant

Would you like to take the next step with this property? We can help you schedule a showing or virtual tour, or send you more details.

Yes, I would like more information.

Thank You for Your Reply, One of Our Agents will contact you as soon as possible

No, maybe later.

Thank you, you can always contact me via email, phone number or through the contact form.

Realhub AI

Lucy - Your AI-Powered Realtor

Update Your Temporary Password

Personalize your search

Enter your email and we'll notify you immediately when new listings match what you're looking for.

or enter email address

Already have an account ? Login here

Continue your home search

I agree to receive communications and understand I can unsubscribe at any time.

I agree to be contacted by OnX Realty via call, email, and text for real estate services. To opt out, you can reply 'stop' at any time or reply 'help' for assistance. You can also click the unsubscribe link in the emails. Message and data rates may apply. Message frequency may vary. Privacy Policy

Already have an account ? Login here

We use cookies

We use cookies primarily for analytics to enhance your experience. By accepting, you agree to our use of these cookies. You can manage your preferences or learn more about our cookies policy.