Thinking of selling?

Utah's Premier |OnX Realty

  • Nearby me

Popular Features

Community Features

Association

Property Features

Waterfront

View

Exterior Features

Interior Features

Style

E-Alert name

Properties

10000 properties match your criteria

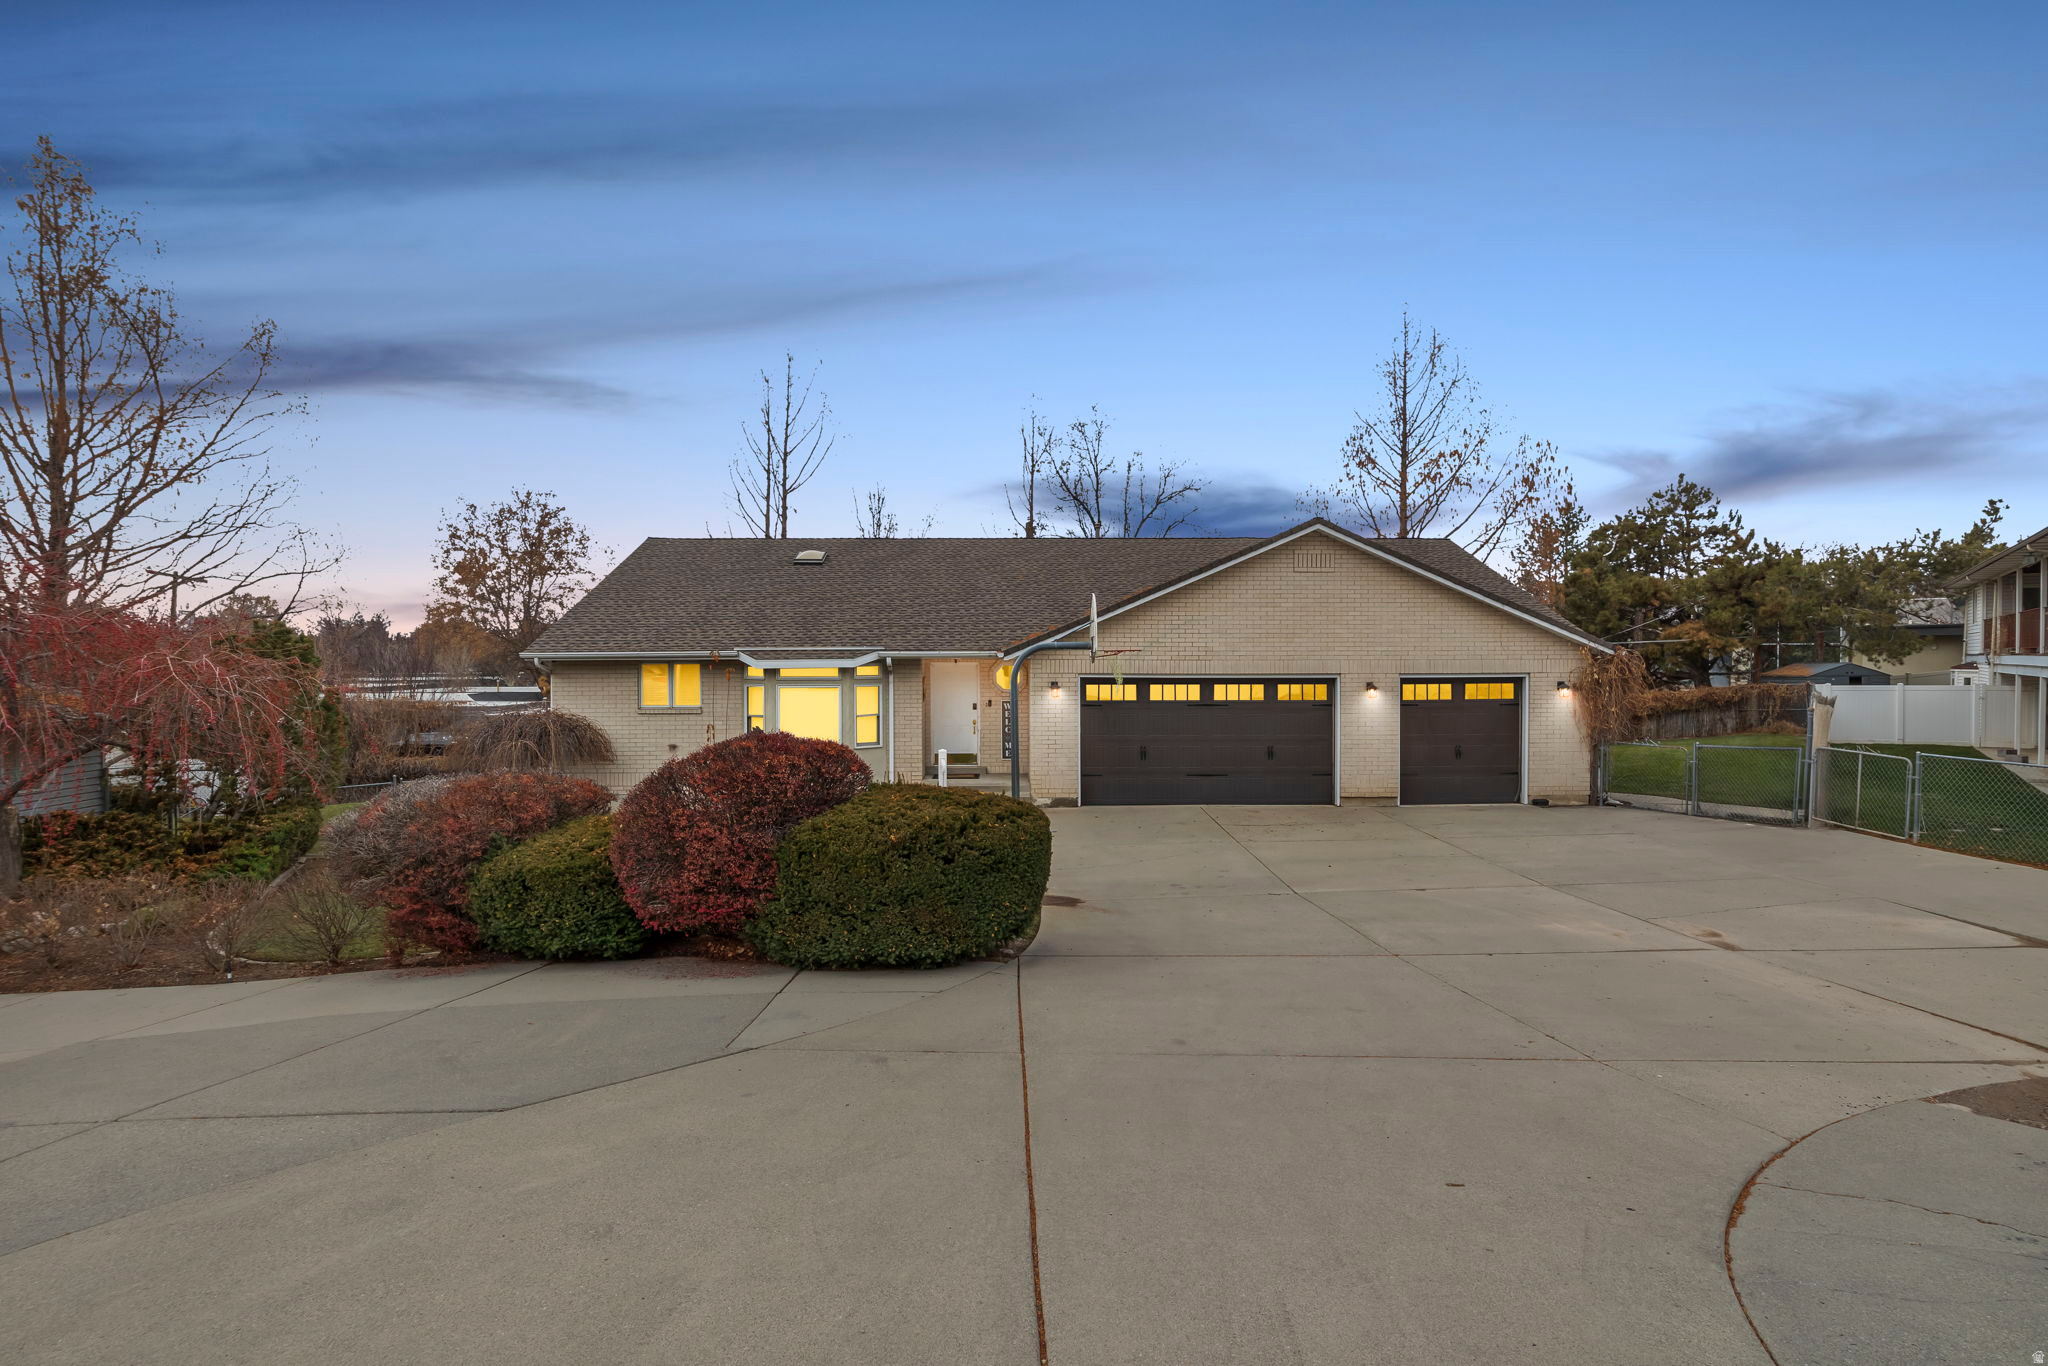
Experience refined living in the heart of Holladay! This beautifully updated 4-bed, 3-bath home sits on a private, secluded lot with stunning Mount Olympus views, offering the perfect blend of comfort, style, and location. You'll love being just minutes from Holladay Village, world-class dining like Caf Madrid, the Cottonwood Country Club, and quick access to all major canyons and ski resorts. Step inside to a bright, open layout featuring a fully remodeled kitchen with a farmhouse sink, premium appliances (all included!), and seamless access to the covered patio ideal for outdoor dining and year-round entertaining. The home offers oversized bedrooms with walk-in closets, plus two convenient laundry rooms. The lower level feels nothing like a basement thanks to being above grade on the backside, it's filled with natural light and offers full mother-in-law or potential ADU capability with its own kitchen, laundry, and direct access to the 3-car garage. Additional features you'll love:  Newly replaced roof, A/C, furnace, and water heater  Extensive storage throughout  Cemented-in basketball standard/hoop  Beautiful mountain and treelined views  All appliances in both kitchens plus wine fridge included.
#2172456

Holladay

1504 E SPRING LN

4 Beds

1 Baths

3,658 Sq.Ft.

$989,000

MLS#: 2172456
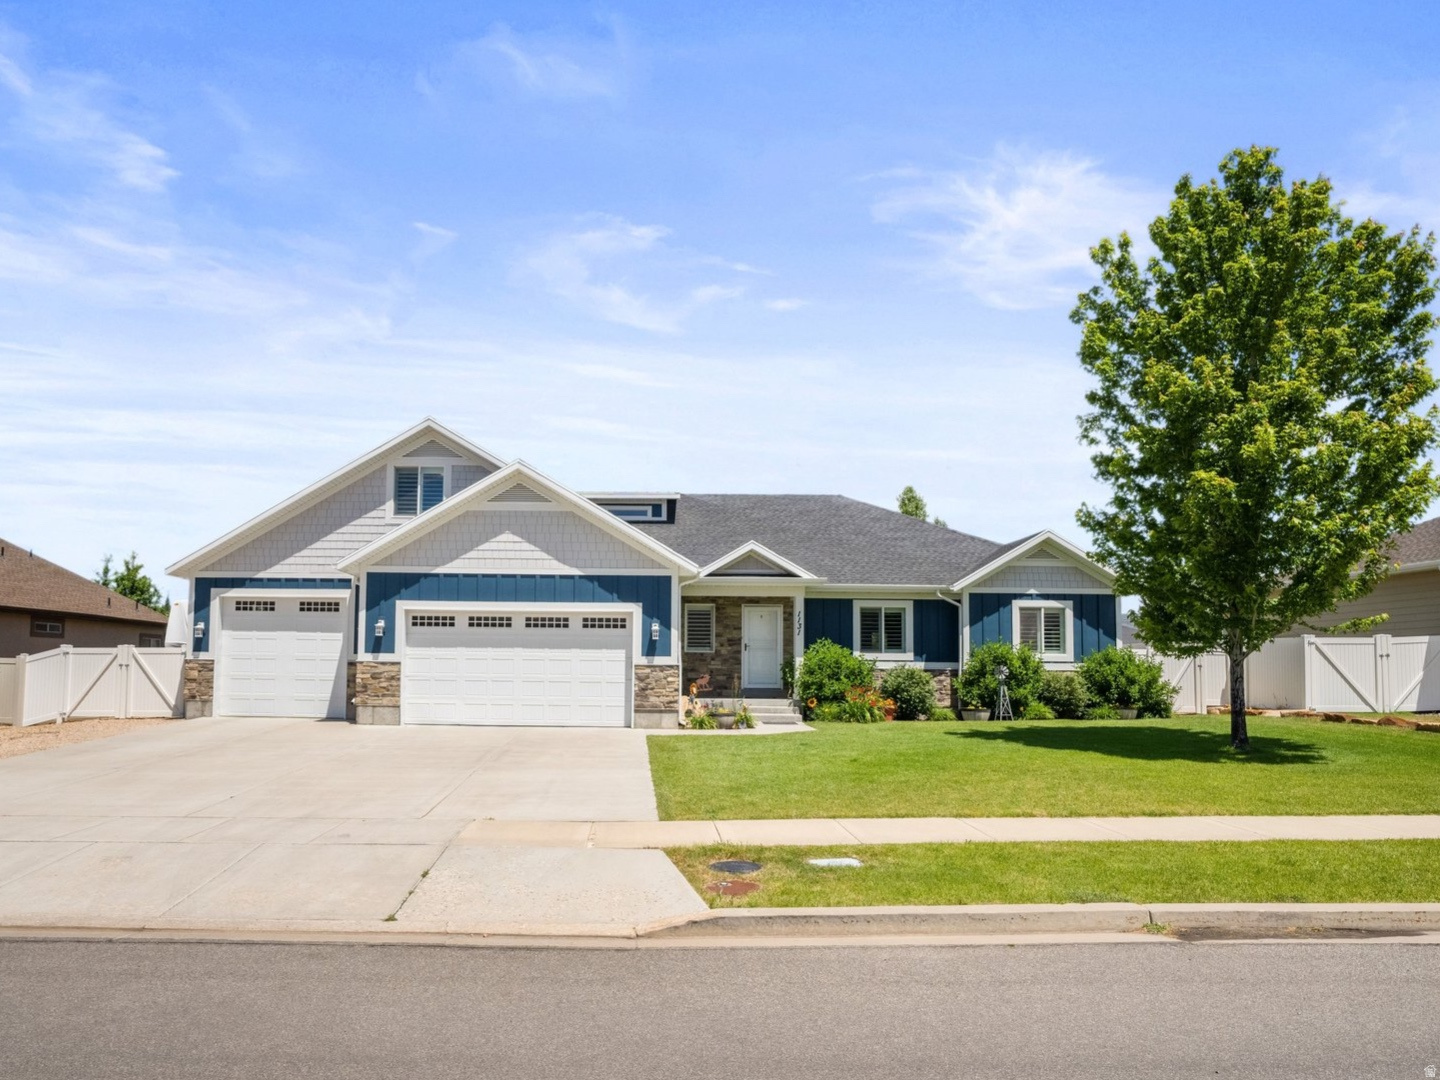
Welcome to this exceptional rambler in the highly sought-after Heber Meadows community, where spacious living meets mountain-town charm. Situated on a generous .32-acre lot, this beautifully designed home offers 7 bedrooms, 4 full bathrooms, and room for everyone to spread out. The inviting main level features soaring vaulted ceilings, rich hardwood floors, and an open, light-filled layout. The private primary suite includes a walk-in closet and an ensuite bathroom, while two additional bedrooms provide flexible space for family, guests, or a home office. The living room is already plumbed for a gas fireplace, and gas plumbing behind the range offers the option for a gas stove. Downstairs, the fully finished basement expands your living space with additional bedrooms, a wet bar that offers potential for a second kitchen, and endless possibilities for multi-generational living, entertaining, or guest accommodations. Car enthusiasts and outdoor adventurers will love the oversized 4-car garage with ample room for vehicles, recreational equipment, and storage, hot and cold water spigot and plumbed for a heater. The expansive lot also includes dedicated RV parking and plenty of outdoor space for gatherings, play, or creating your dream backyard oasis. Located just minutes from world-class recreation, golf, reservoirs, and the amenities of downtown Heber, this home offers the perfect combination of comfort, functionality, and the incredible lifestyle that makes Heber Valley one of Utah's most desirable places to call home. Buyer/Buyer agent to verify all information.
#2170495

Heber City

1131 E 2880 S

7 Beds

4 Baths

4,185 Sq.Ft.

$989,000

MLS#: 2170495

To Be Built. Welcome to the Quincee floor plan by GTM Builders, located in the desirable Sunset Acres community in Erda. Situated on a spacious 1 acre lot, this home features 3 bedrooms, 2.5 bathrooms, and a 3-car garage. The open concept layout includes a spacious great room with a fireplace, large kitchen island, covered front porch, and covered patio perfect for everyday living and entertaining. Enjoy GTM Builders' quality standard features and exceptional craftsmanship throughout. Builder offering up to a $24,000 seller incentive when using the preferred lender. Square footage figures are provided as a courtesy estimate only and were obtained from Builder Plans. Buyer is advised to obtain an independent measurement.
#2179421

Erda

1106 E SHILOW RD 138

3 Beds

2 Baths

4,528 Sq.Ft.

$989,000

MLS#: 2179421

Imagine creating a home that's designed entirely around the way you want to live. Set within the exclusive Stewart Estates community, this exceptional 5.52-acre homesite offers a rare opportunity to build a custom mountain residence surrounded by sweeping valley views, open skies, and the peaceful beauty of Kamas Valley, just minutes from Park City, Deer Valley East Village, and Jordanelle Reservoir.  One of only four estate parcels in the community, this level, equestrian-zoned homesite provides the ideal canvas for everything from a contemporary mountain retreat to a timeless family estate. With ample room for a custom residence, guest house, horse facilities, outdoor entertaining spaces, and thoughtfully designed landscaping, the possibilities are as expansive as the surrounding views. Building plans are available, offering an opportunity to accelerate the design process or use them as inspiration for your own vision. Public water, natural gas, electricity, and high-speed internet are already available, allowing you to focus on bringing your vision to life. The community is already taking shape, with one neighboring homesite now under construction as a remarkable custom estate, reinforcing the caliber and long-term vision of Stewart Estates.  Stewart Estates offers the rare combination of estate-sized homesites, equestrian flexibility, and convenient access to everything that defines the Wasatch Back lifestyle. Within minutes you'll find Deer Valley East Village, Jordanelle Reservoir, Historic Park City, championship golf, fly fishing, hiking, biking, skiing, and year-round recreation. Whether you're building a primary residence or a mountain retreat, Stewart Estates is an opportunity to create a truly custom home in one of the region's most exciting emerging communities.
#2110401

Kamas

1538 STEWART LN 3

None Beds

None Baths

5.52 acres

$989,000

MLS#: 2110401
Price reduced
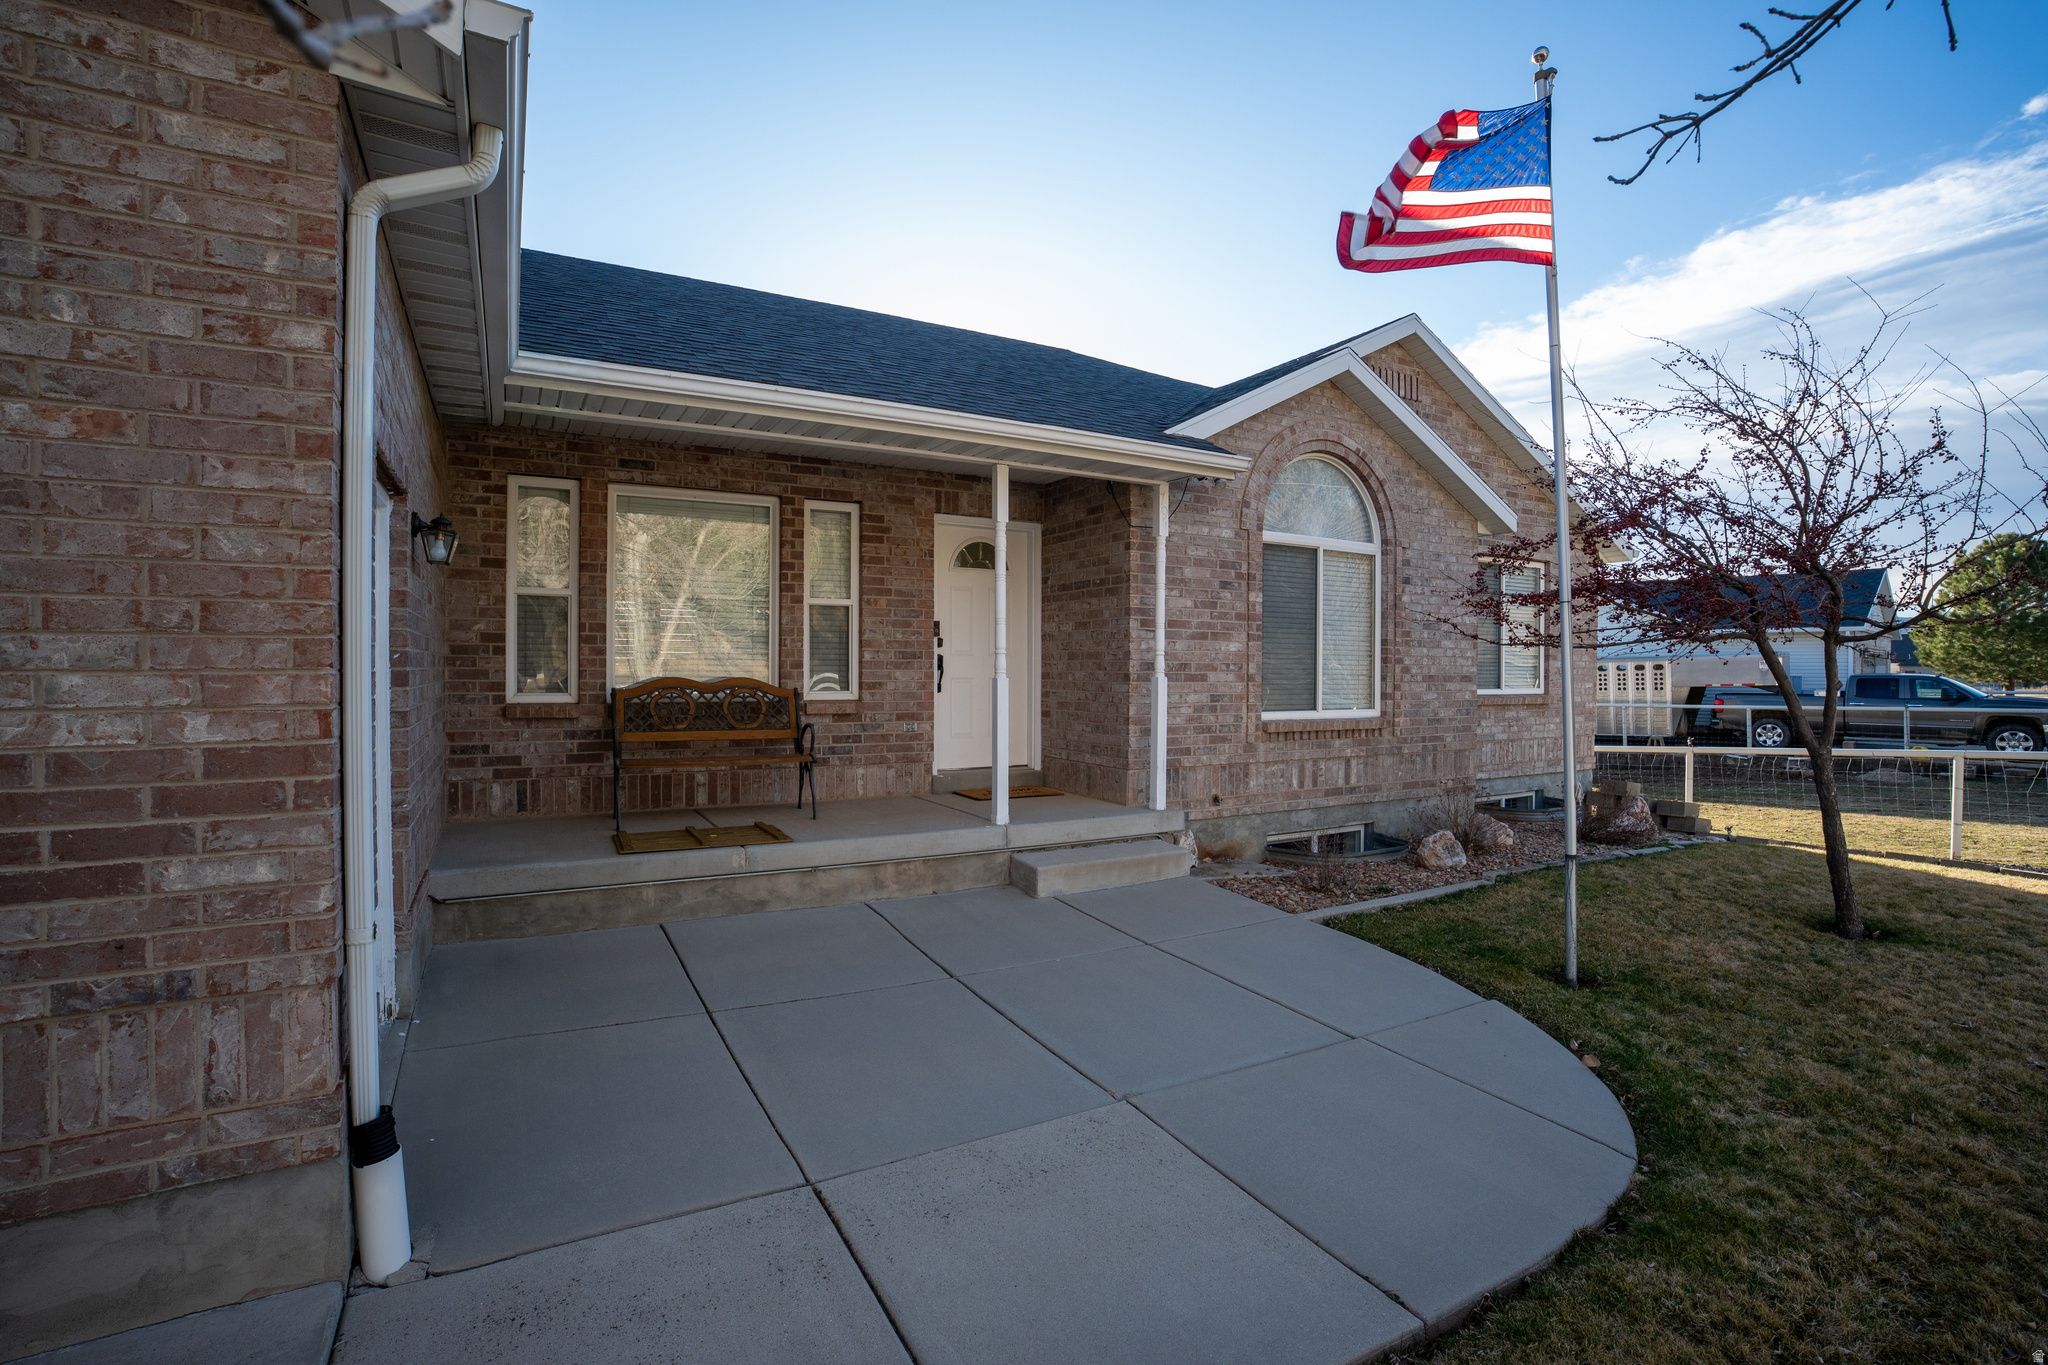
Amazing Rambler now on the market with plenty of rooms for Family or Hobbies! 5 Bedrooms 3 bathrooms and NO HOA! which means have as large of pets as you want and horses too! The Basement is a a daylight with wet bar/kitchen which could be used to rent out or long term guests. Most of the Surrounding fields are wide open for some of the most amazing views on the Wasatch Back. With a oversized 2 car garage, enough parking for largest RV and any toys to go with it. Come see this amazing property before some one makes this country dream theirs. Seller financing and a one-year lease option are both available on this home, providing flexible purchasing options for qualified buyers.
#2143705

Hoytsville

791 S WEST HOYTSVILLE RD

5 Beds

2 Baths

3,298 Sq.Ft.

$989,000

MLS#: 2143705

New on site 4 days ago
Nestled in the highly desirable historic neighborhood of Highland Park in SugarHouse, this charming 1926 English Cottage offers the perfect blend of timeless character and modern features. So many upgrades on all the important mechanicals, roof, etc! Ideally located walking distance to Whole Foods, great restaurants, shopping and Movie Theater. Have current Appraisal 8-26-26.
#2181721

Salt Lake City

1288 E STRATFORD AVE

4 Beds

3 Baths

3,067 Sq.Ft.

$989,000

MLS#: 2181721

Prime interstate commercial development site available at I-15 Exit 362 in Perry, Utah. This 2.35-acre shovel-ready property offers exceptional freeway frontage, high visibility, and convenient interstate access in one of Northern Utah's rapidly growing commercial corridors. Zoned Interstate Commercial and positioned for a wide range of uses, the site is well suited for retail, hospitality, restaurant, travel service, office, automotive, or other commercial development. The property features level topography, all utilities stubbed to the site-including secondary water-and construction-ready conditions designed to help reduce development timelines and upfront site costs. The site includes approximately 1.94 buildable acres with a 0.41-acre landscape area, and wetlands mitigation approval is already in place. Located near established traffic generators including Days Inn, Maverik Travel Center with Dairy Queen, Tractor Supply, and Heritage Full Line Chrysler, the property benefits from strong exposure, built-in customer draw, and excellent accessibility for regional and interstate users. A rare opportunity to secure a highly visible commercial land site with freeway frontage, development-ready infrastructure, and strong positioning in the growing Perry/Box Elder County market.
#2176463

Perry

1069 S 1600 W 4

None Beds

None Baths

2.35 acres

$987,900

MLS#: 2176463
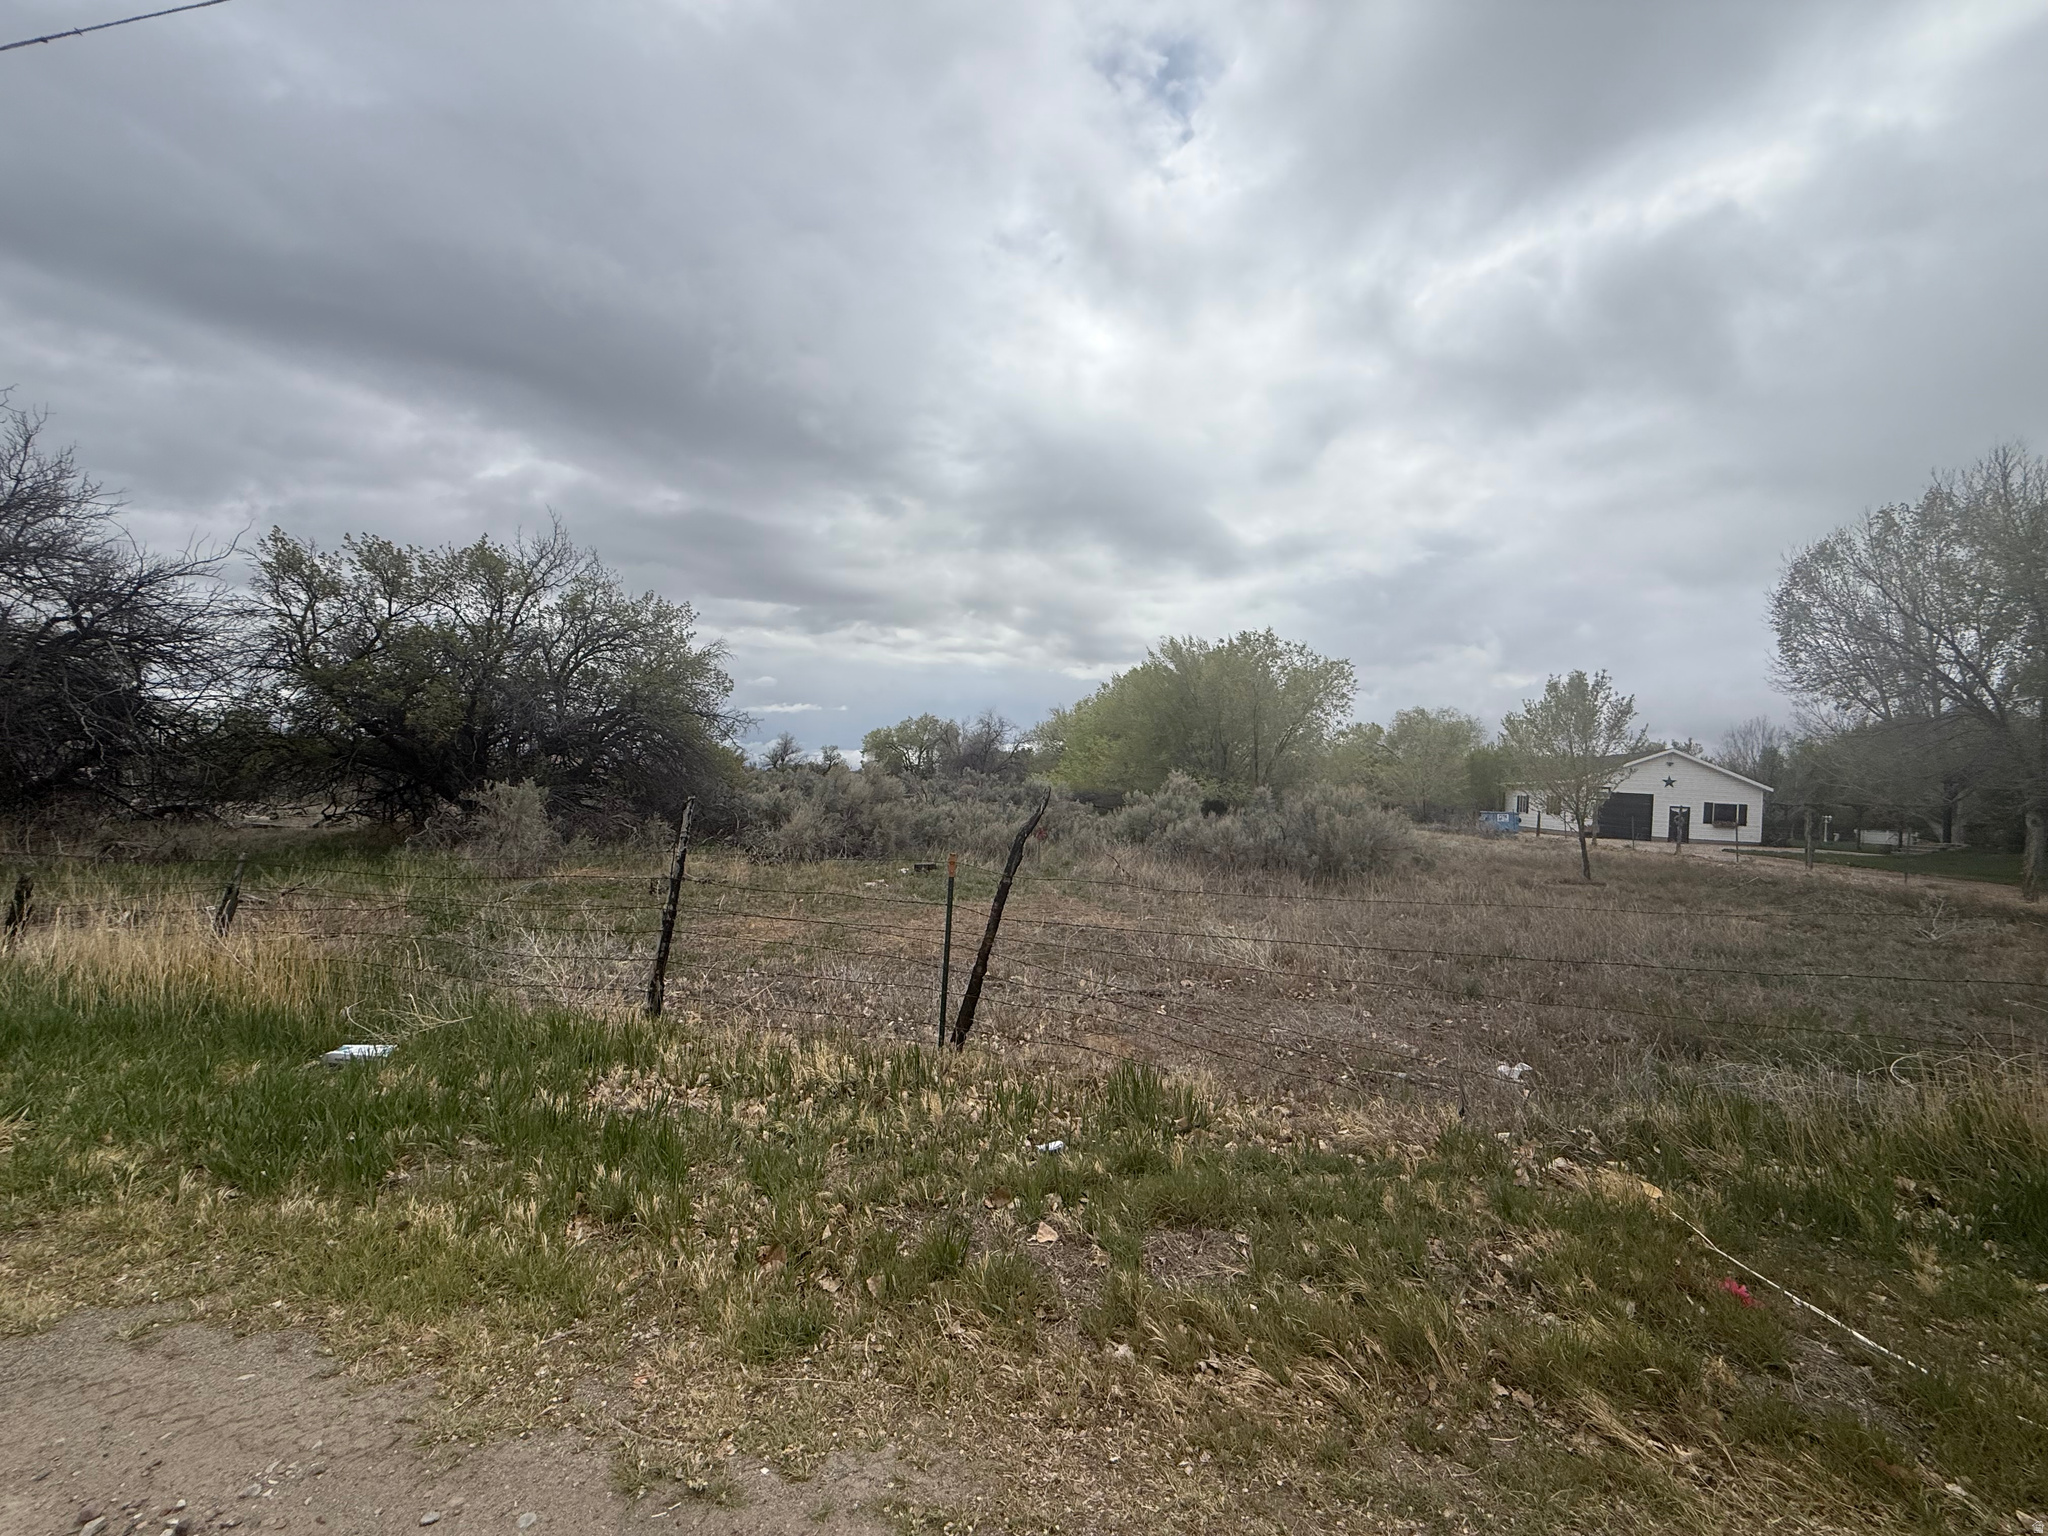
Discover a rare opportunity to own 7.97 acres of prime land in Maeser, Utah, surrounded by wide-open country views and peaceful rural charm. This versatile property offers the perfect balance of seclusion and accessibility, making it ideal for a private estate, flag lot development, or long-term land investment. The property includes valuable irrigation water shares. The shares consist of 10.87 Ashley Valley Reservoir Shares, 0.444  Central primary shares and 1 S-Stock share in the Central canal, which together provide irrigation water through the companys delivery system. Primary shares represent the base water supply, while S-Stock serves as supplemental water, enhancing the property's agricultural usability and long-term value. With one water connection available on 1500 North, infrastructure is already partially in place to support your vision. Adding even more flexibility, the sale includes a second parcel (040840019) located at 2329 W. 1400 N., offering additional opportunities for expansion, building, or potential resale. Whether you're looking to build your dream home in a quiet country setting or invest in land with strong future potential, this property delivers both space and opportunity in a growing area of the Uintah Basin. Property data provided as a courtesy estimate only and obtained from county records. Buyer is advised to obtain an independent measurement and perform their own due diligence
#2147284

Vernal

2284 W 1500 N

None Beds

None Baths

7.97 acres

$987,500

MLS#: 2147284
Price reduced
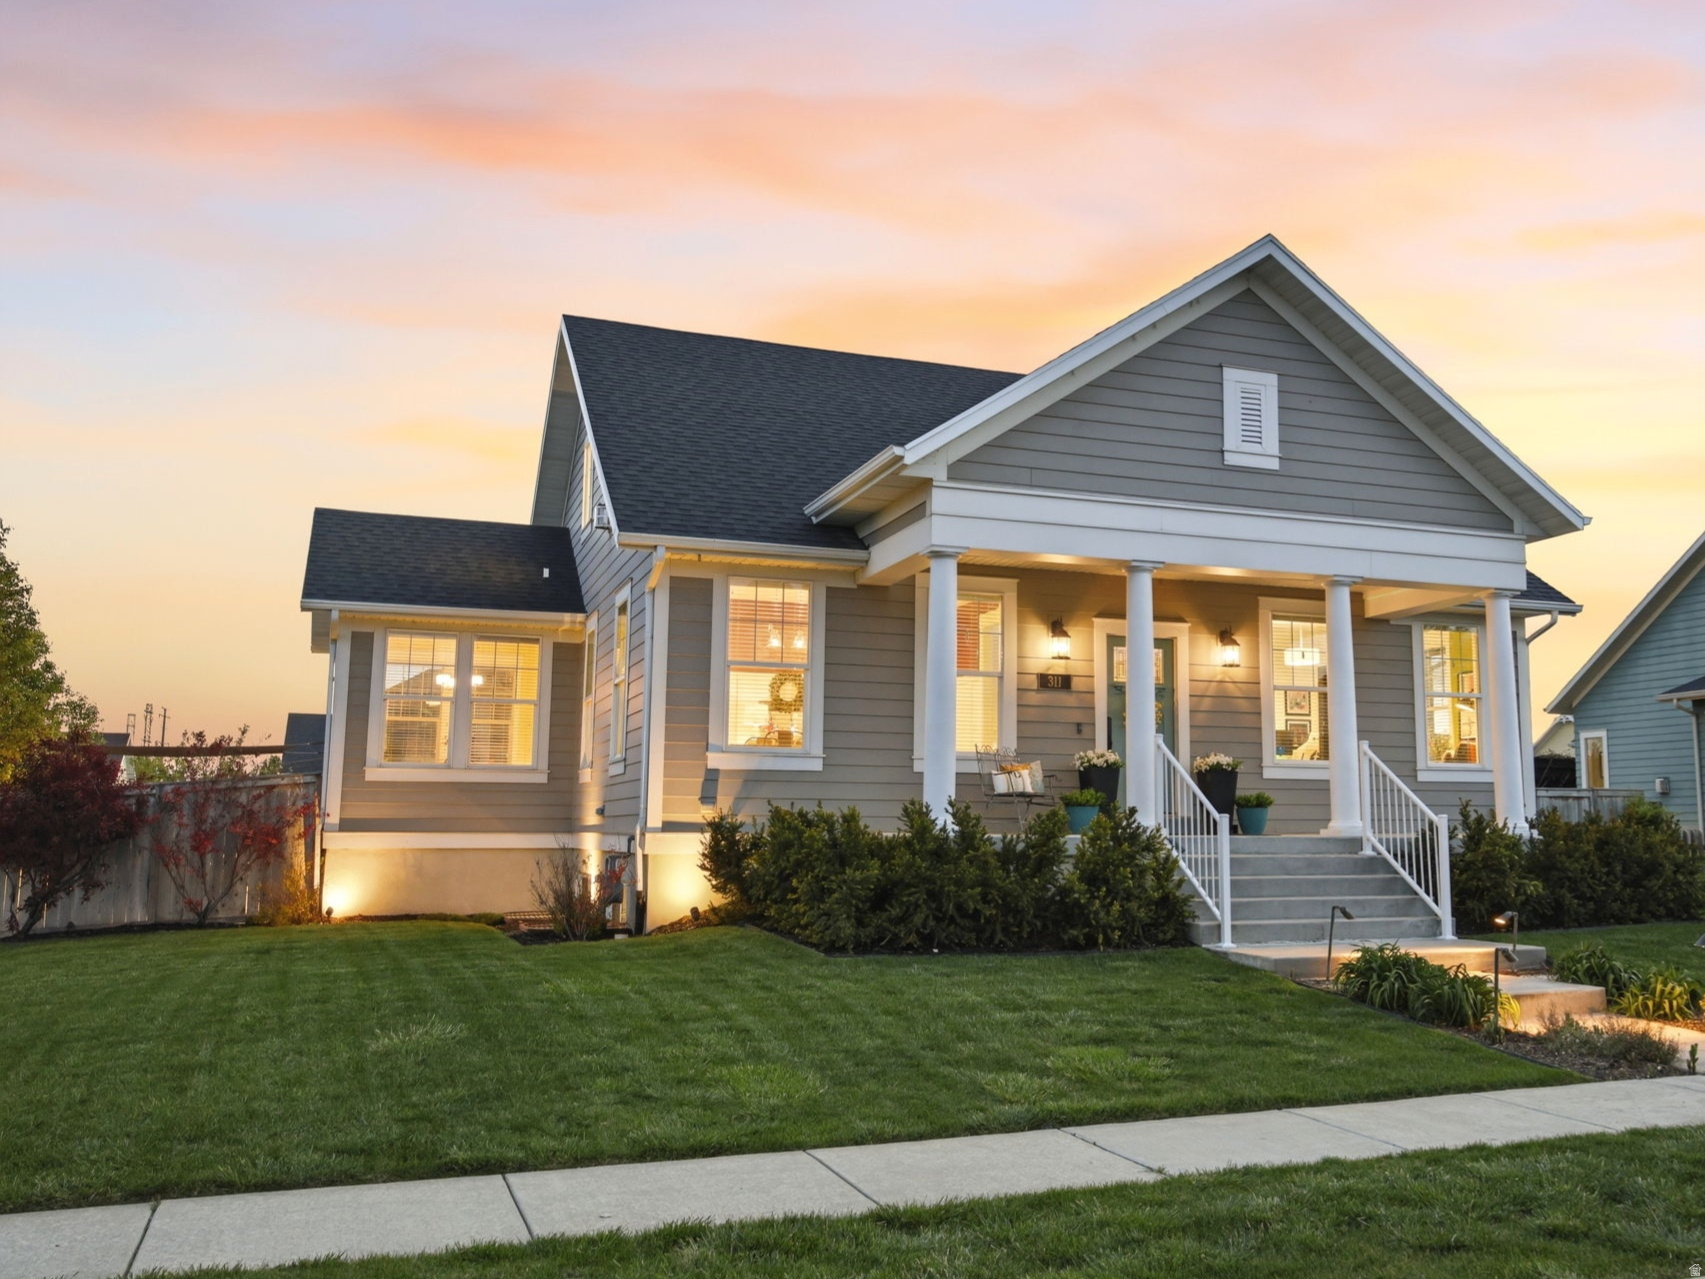
HUGE PRICE ADJUSTMENT!  Welcome to Hill Farms, arguably one of Kaysville's most loved communities, where timeless architecture, thoughtful design, and everyday livability come together with undeniable charm!  Designed for main level living, this home features an open concept layout anchored by a stunning great room with vaulted ceilings, custom built ins, and a fireplace that instantly feels like home. The kitchen is equally impressive, built for both function and gathering with a large quartz island, high end appliances, and custom cabinetry to the ceiling, all seamlessly connected to the dining and living areas. Just off the entry you will find a dedicated office and separate formal dining or living space. The main level also includes two bedrooms, highlighted by an oversized primary suite with an additional private fireplace and lounge area, a beautifully designed en suite bath with dual showers & double vanities, and a spacious walk in closet, along with direct access to a private side yard with hot tub hookups. A functional laundry room with sink sits just off the oversized three car garage, which also offers backyard access and ample overhead storage. The fully finished walk out basement with 9ft ceilings offers incredible flexibility with ADU potential. Already plumbed for a kitchen and currently used as a craft room, it also includes a large family room, three additional bedrooms, two full baths, a second laundry area, and two oversized storage rooms. The backyard is a true extension of the home, featuring a custom pergola, built in outdoor kitchen, multiple seating areas, and space for outdoor movie nights in a private, low maintenance setting perfect for entertaining or relaxing. Additional highlights include a whole home Sonos sound system with speakers integrated throughout the home and garage, a spacious lot of over a third of an acre, and a three car garage with extra height tucked off a private HOA maintained alley. Located in one of the most desirable phases of Hill Farms, this home offers direct access to expansive green spaces, scenic walking paths, and five neighborhood parks, all near top rated schools and with convenient access to the West Davis Corridor and I 15. Homes like this in Hill Farms rarely come available.
#2154647

Kaysville

311 APPLE LEAF AVE

5 Beds

4 Baths

4,388 Sq.Ft.

$987,500

MLS#: 2154647

Welcome to 1081 E. Sea Biscuit Way! This beautifully upgraded, nearly new home offers 3,107 square feet of thoughtfully designed single-level living, blending comfort, style, and functionality. Built in 2021, this spacious home features 4 bedrooms, 3 full bathrooms, a dedicated office, a living room, and a family room, providing flexible space for everyday living, working from home, or entertaining. The stunning kitchen is the heart of the home, showcasing quartz countertops, abundant cabinetry, and an open layout that flows seamlessly into the main living areas. The spacious primary suite features a large walk-in closet with added climate control for year-round comfort. Additional upgrades include plantation shutters, ceiling fans throughout, an epoxy-coated garage floor, and overhead storage racks. Step outside to professionally designed, water-wise landscaping with premium artificial turf in the front and backyard and an extended driveway. The backyard is made for entertaining with an extended covered patio, powered sunshade, beautiful landscaping, and a custom 13' x 14' cedar pavilion complete with both gas and electrical service; perfect for an outdoor kitchen, TV, fire feature, or your own backyard gathering space. Thoughtfully upgraded inside and out, this exceptional home is truly move-in ready. Schedule your private showing today and experience everything this home has to offer!
#26-274575

Washington

1081 E Sea Biscuit Way

4 Beds

None Baths

3,107 Sq.Ft.

$987,000

MLS#: 26-274575

Price reduced
Stunning custom-built home, featuring 5 bedrooms, 3.5 baths, and a dedicated office. The expansive open-concept living room and gorgeous kitchen showcase high-end upgrades throughout. The master bedroom and bath are very spacious & luxurious with a huge walk in closet., all on the main level. This two story home has the perfect family room upstairs, for gathering family and friends.  One of the upstairs bedrooms has its own private bathroom for guests. Enjoy a  4-car garage, concrete coated & RV parking on side of home. Situated on a .67-acre lot, this home offers exceptional privacy with a serene hillside backdrop. Located in one of St. George's most sought-after, family-friendly areas, just minutes from Crimson Cliffs, the newest high school in Washington County. WATER SOFTNER INCLUDED!
#26-268984

Washington

446 E Weatherby Way

4 Beds

None Baths

3,702 Sq.Ft.

$987,000

MLS#: 26-268984

Price reduced
Welcome to this stunning brand-new custom home in the very popular Finley Farms subdivision, offering the perfect blend of luxury, space, and functionality. Featuring 4 bedrooms, dedicated office/studio and 3.5 bathrooms, this thoughtfully designed residence showcases a gourmet chef's kitchen complete with high-end appliances, abundant cabinetry, and a spacious walk-in butler's pantry--ideal for entertaining and everyday living. Expansive windows fill the home with natural light, creating a bright and inviting atmosphere throughout.
Upstairs, you'll find a large family room perfect for gatherings, movie nights, or relaxing together. One of the three upstairs bedrooms includes its own private en-suite bathroom, offering comfort and privacy for guests or family members. A convenient second laundry room upstairs adds to the home's practical design.
The oversized 3-car garage provides extra depth and width, with ample space for vehicles, storage, and hobbies, plus dedicated RV parking along the side of the home. Situated on a generous .69-acre lot, the property offers a private backyard retreat with no rear neighbors and protected open space behind--ensuring lasting privacy and tranquility.
Located just minutes from outdoor recreation and only a few blocks from one of the area's most sought-after high schools (Crimson Cliffs), this home truly combines luxury living with everyday convenience.
Schedule your showing to come this beautiful home today!
#26-271782

Washington

458 E Weatherby Way

4 Beds

None Baths

3,710 Sq.Ft.

$987,000

MLS#: 26-271782

Welcome toDeer Springs, a new construction townhome community located inHideout, Utah, offering a convenient location near everything the Jordanelle area has to offer. Enjoy easy access toDeer Valley East Village, Jordanelle Reservoir, Park City, and the Heber Valley, with outdoor recreation, skiing, dining, and entertainment just minutes away. This thoughtfully designed townhome features modern finishes, an open and functional floor plan, and the ease of low-maintenance living.Photos are of a similar home and are for representation purposes only. Finishes, selections, and features may vary.Whether you're looking for a primary residence or a second home, Deer Springs offers an incredible opportunity to own new construction in one of the area's most desirable locations.Come tour Deer Springs today!
#2178845

Hideout

487 W ASCENT DR 215

3 Beds

2 Baths

1,905 Sq.Ft.

$986,900

MLS#: 2178845
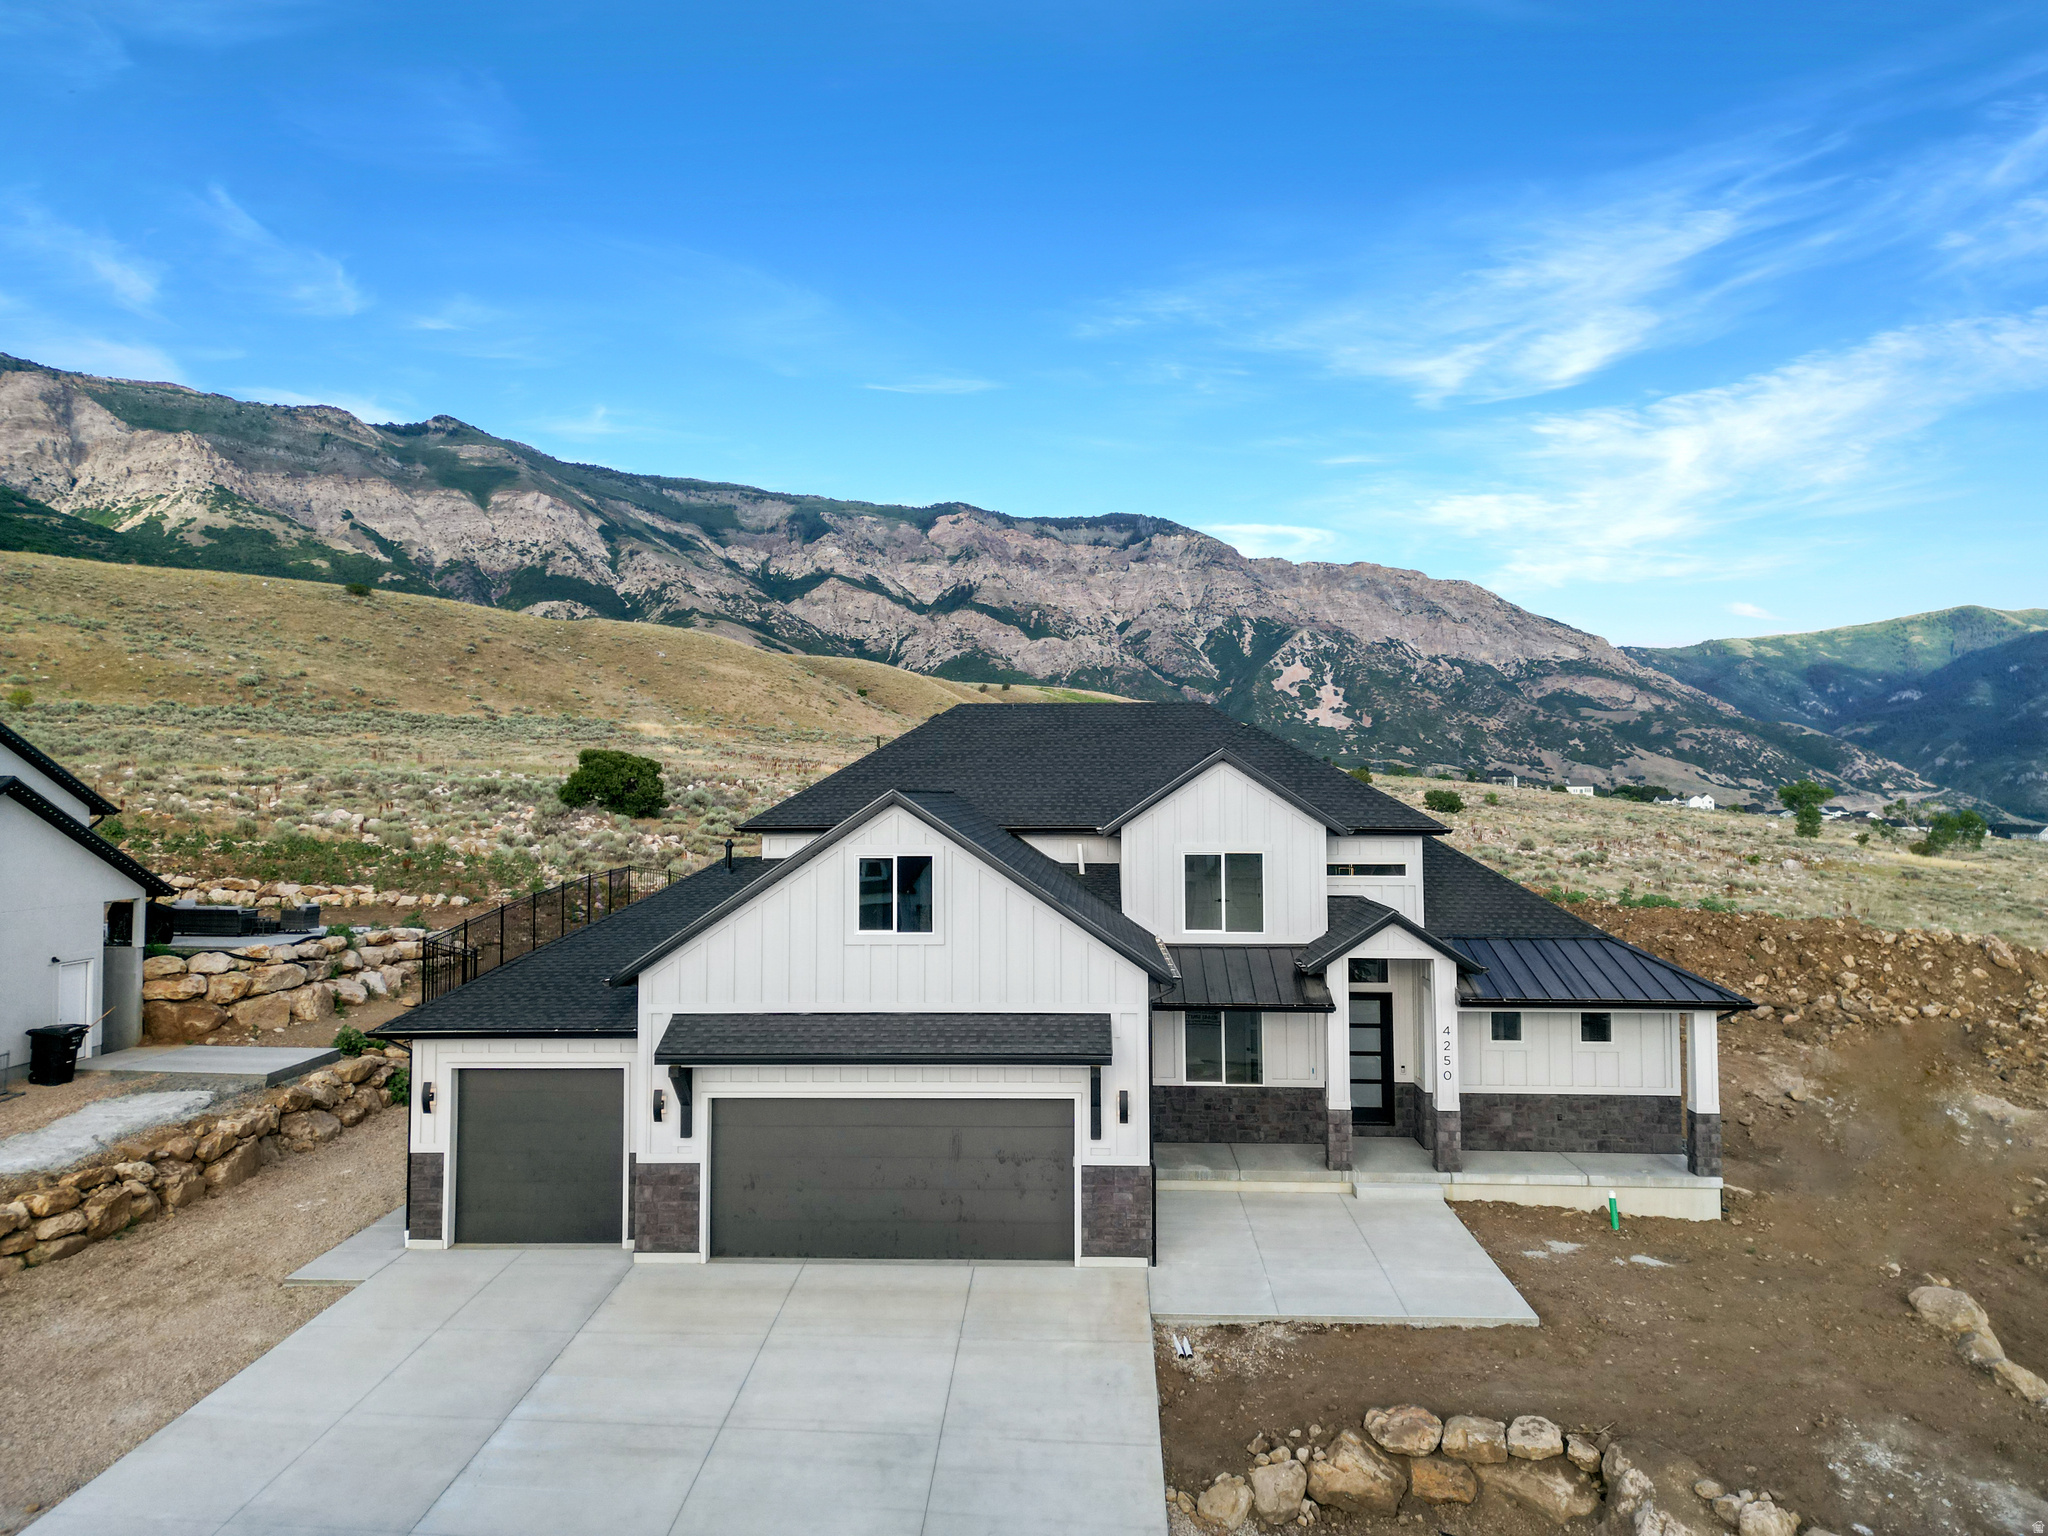
If you've been considering building a new home, now is the time! This home will be built on one of our last lots in North View Estates phase 8. Our Audrey floorplan is spacious and open. Perfect for entertaining or enjoying a cozy night in with the family. Basement can be finished. Call the listing agent for more details and lets get you set up to meet the builder!
#2155741

North Ogden

172 E 4100 ST N 130

4 Beds

2 Baths

4,346 Sq.Ft.

$986,000

MLS#: 2155741
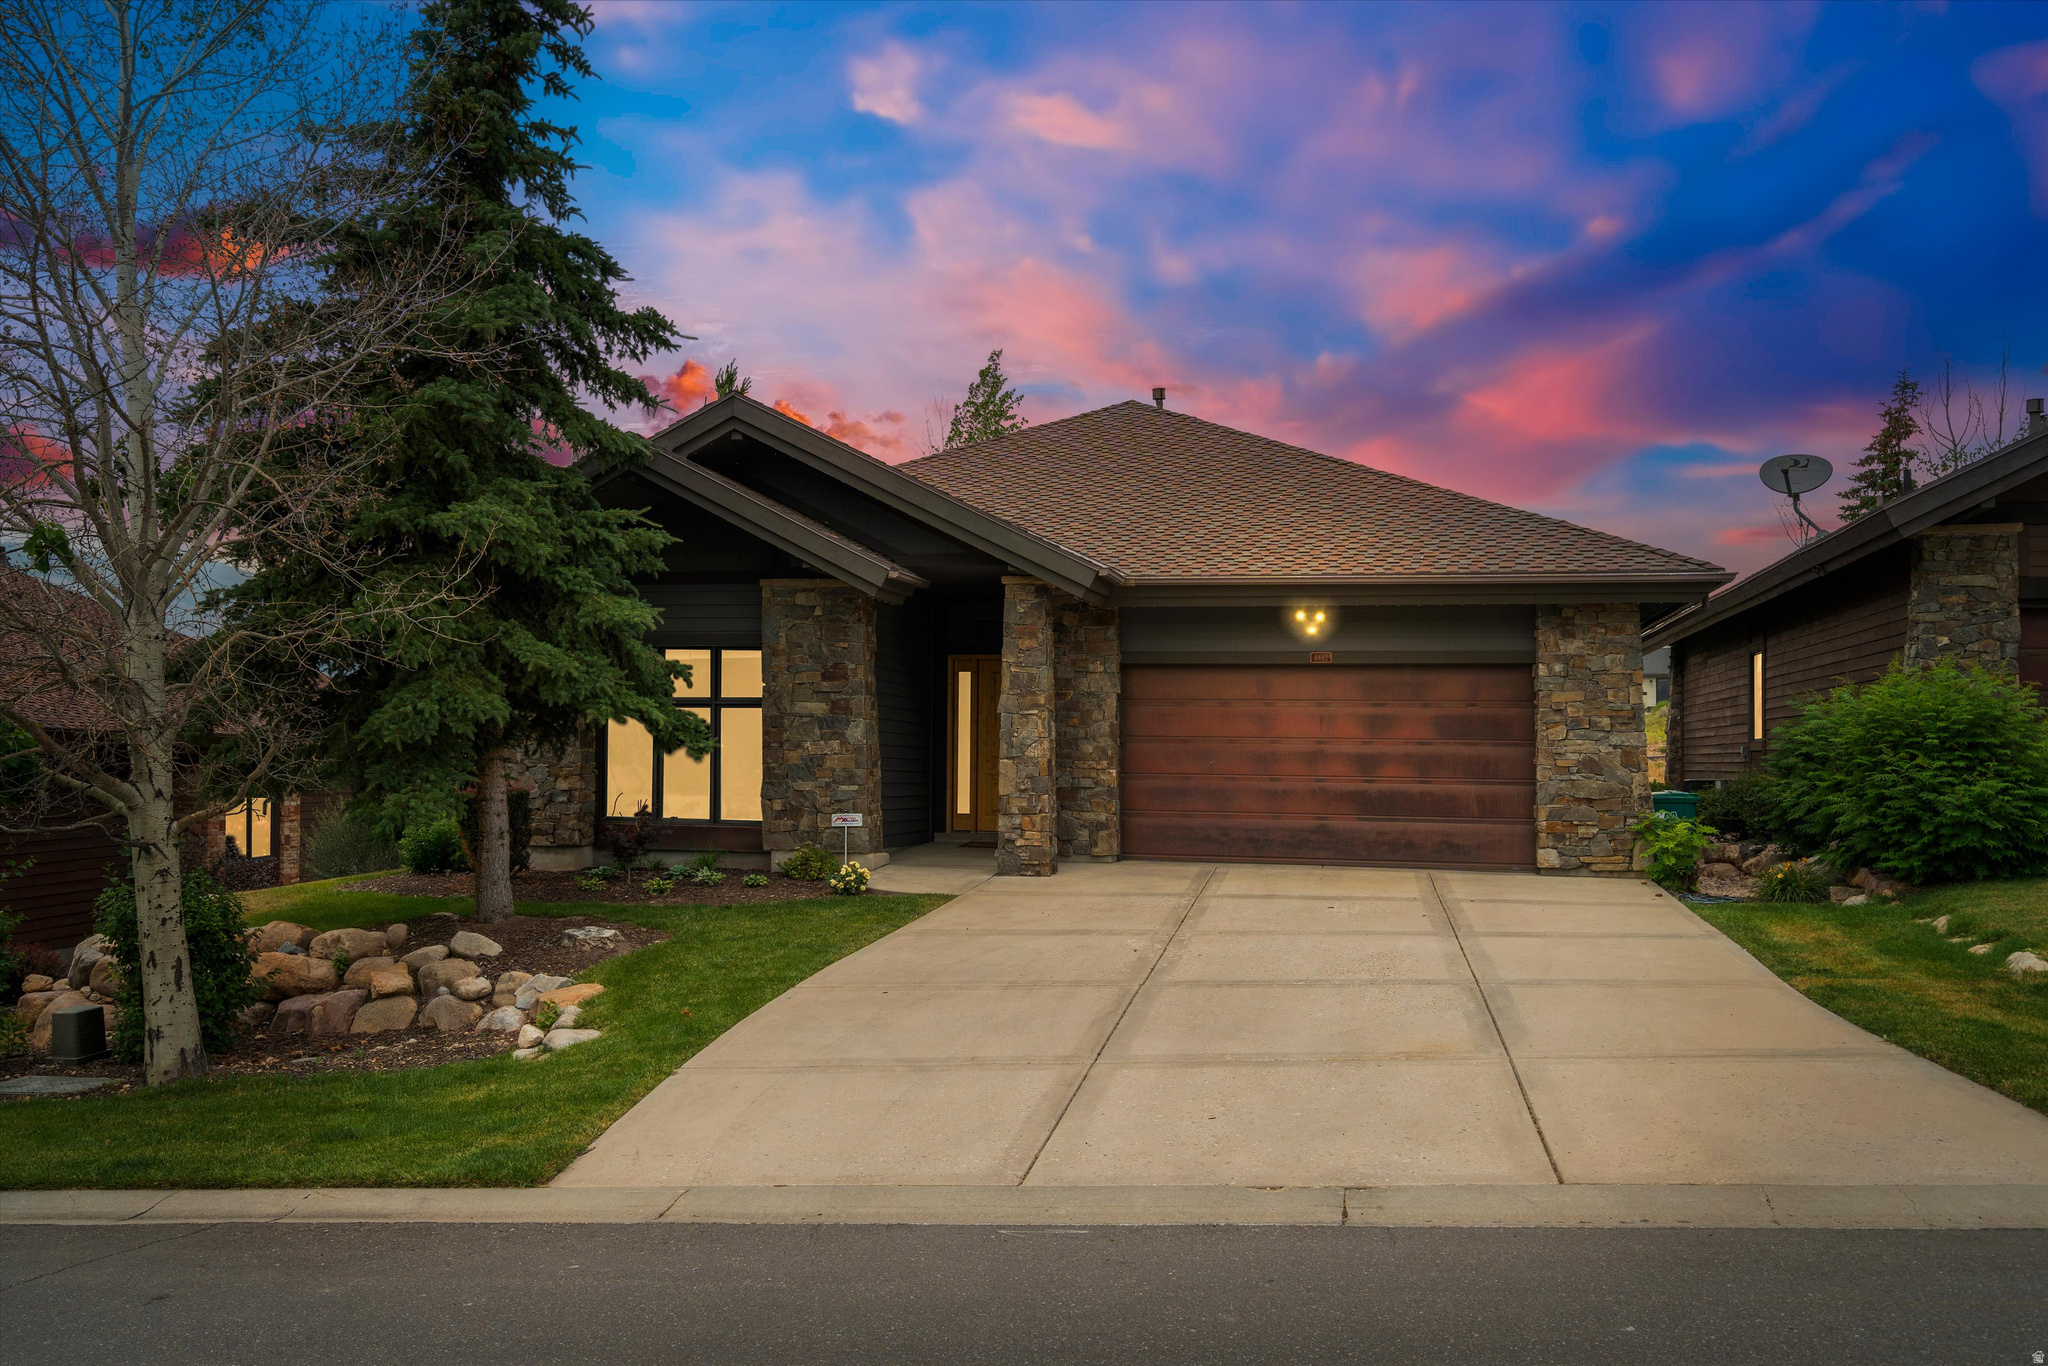
Whether you're seeking a primary residence, mountain getaway, or investment property, this immaculate single-level home in The Fairways offers the best of Ogden Valley living. Sold furnished and complete with a golf cart, this home is move-in ready for your mountain lifestyle. Vaulted ceilings, oversized windows, and an open floor plan fill the home with natural light and showcase stunning mountain views, with Wolf Creek Golf Course's 16th hole just steps away. Quality finishes include quartz countertops, solid alder cabinetry, Madrone hardwood floors, a smart thermostat, and a beautiful stone fireplace. The spacious primary suite features patio access, a walk-in closet, and a luxurious ensuite with dual sinks, a jetted tub, and a glass-enclosed shower. Surrounded by professionally landscaped grounds, the private patio is the perfect place to relax and enjoy frequent wildlife sightings. Community amenities include a pool, spa, fitness room, clubhouse, and tennis courts. Ideally located near Snowbasin Resort, Nordic Valley Ski Resort, and Pineview Reservoir and just 8 minutes from Powder Mountain (with a free shuttle out your doorstep) this home offers year-round recreation in one of Ogden Valley's most desirable communities. Zoned for short-term rentals, it's also a compelling option for investment buyers. Square footage figures are provided as a courtesy estimate only. Buyer is advised to obtain an independent measurement.
#2168776

Eden

4892 E EAGLERIDGE DR

3 Beds

2 Baths

1,839 Sq.Ft.

$985,000

MLS#: 2168776

* Listings identified with the FMLS IDX logo come from FMLS and are held by brokerage firms other than the owner of this website. The listing brokerage is identified in any listing details. Information is deemed reliable but is not guaranteed. If you believe any FMLS listing contains material that infringes your copyrighted work please click here to review our DMCA policy and learn how to submit a takedown request. © 2024. First Multiple Listing Service, Inc.

Categories

Homes Tailored to Your Lifestyle

Buyers Guide

Buying a home is one of the most exciting milestones of your life.

View more

Sellers Guide

Putting your home on the market can be a stressful process, especially when you don’t know what to expect.

View more

Market report

With just a few clicks, you'll gain instant access to valuable insights about the real estate market, including trends, property values, and community analytics.

View more

Home value

Unlike automated valuations, our hands-on review will provide a comprehensive opinion of your home’s value while considering important interior elements and other location intangible factors that machine algorithms so often miss.

View more

Buyers resources

Guides on financing, inspections, and choosing the right Realtor for a smooth home purchase.

Sellers resources

Practical tips on staging, pricing, and preparing your home to attract buyers and maximize your sale.

 - property

Send a message

Message successfully sent.

Reason for contacting?

I agree to receive email communication and understand I can unsubscribe at any time.

I agree to be contacted by OnX Realty via call, email, and text for real estate services. To opt out, you can reply 'stop' at any time or reply 'help' for assistance. You can also click the unsubscribe link in the emails. Message and data rates may apply. Message frequency may vary. Privacy Policy

Sign In Sign Out

Virtual Assistant

Would you like to take the next step with this property? We can help you schedule a showing or virtual tour, or send you more details.

Yes, I would like more information.

Thank You for Your Reply, One of Our Agents will contact you as soon as possible

No, maybe later.

Thank you, you can always contact me via email, phone number or through the contact form.

Realhub AI

Lucy - Your AI-Powered Realtor

Update Your Temporary Password

Personalize your search

Enter your email and we'll notify you immediately when new listings match what you're looking for.

or enter email address

Already have an account ? Login here

Continue your home search

I agree to receive communications and understand I can unsubscribe at any time.

I agree to be contacted by OnX Realty via call, email, and text for real estate services. To opt out, you can reply 'stop' at any time or reply 'help' for assistance. You can also click the unsubscribe link in the emails. Message and data rates may apply. Message frequency may vary. Privacy Policy

Already have an account ? Login here

We use cookies

We use cookies primarily for analytics to enhance your experience. By accepting, you agree to our use of these cookies. You can manage your preferences or learn more about our cookies policy.