446 E Weatherby Way

Washington, UT 84780
Washington, UT 84780
446 E Weatherby Way

$987,000

MLS#: 26-268984

Status: Active

Listing provided by: KW Ascend Keller Williams Realty

Listing agent phone: None

Last update: 11 days ago

On site: 8 months ago

FINLEY FARMS - Residential

About

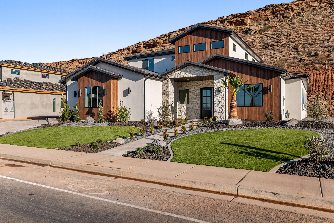
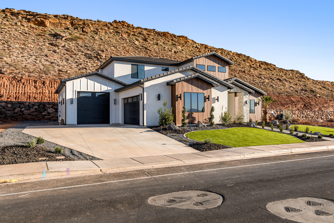
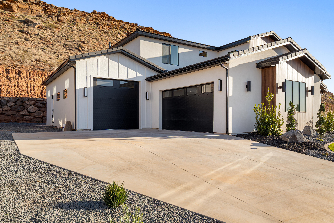
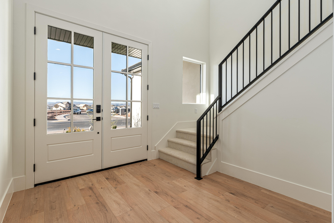
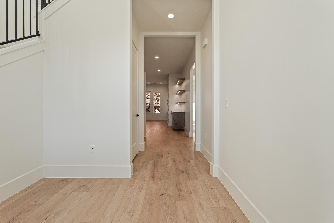
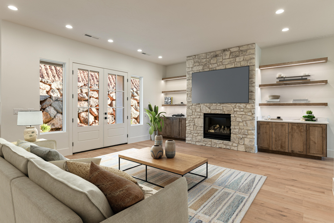
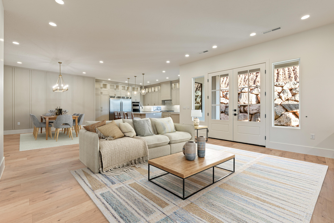
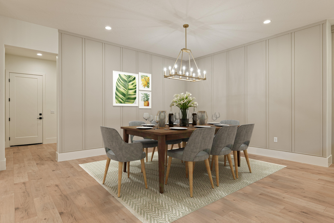
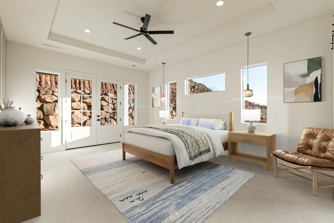
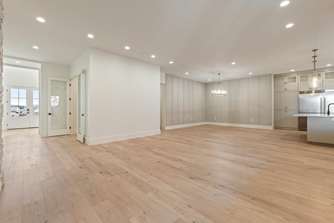
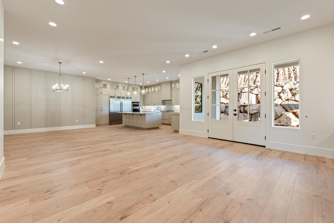
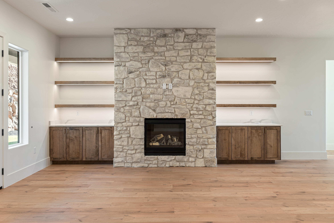
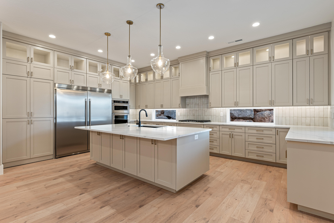
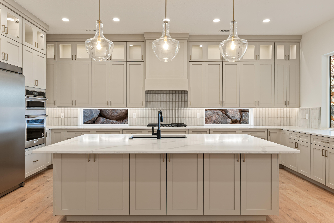
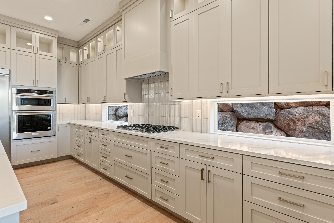
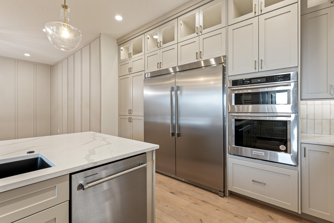
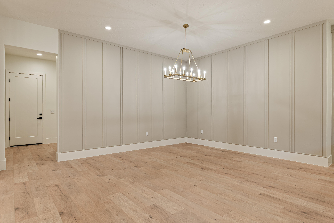
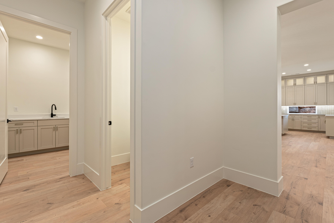
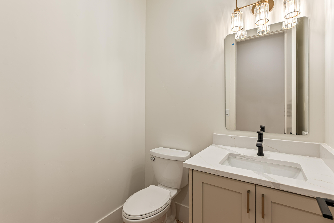
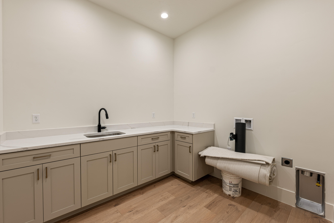
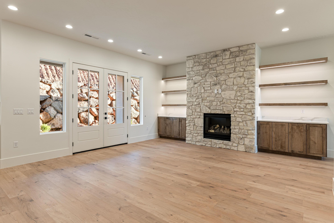
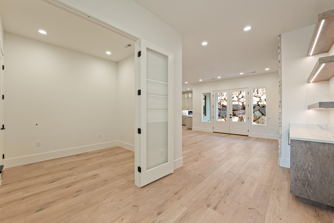
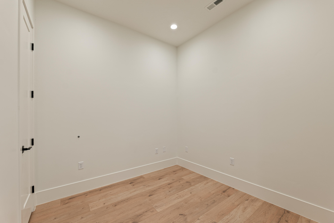
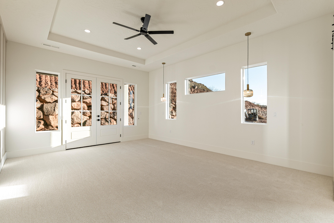
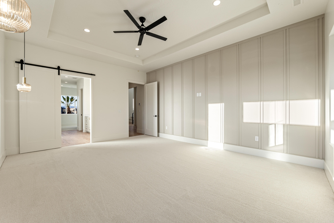
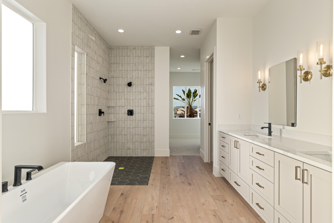
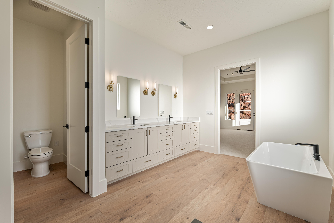
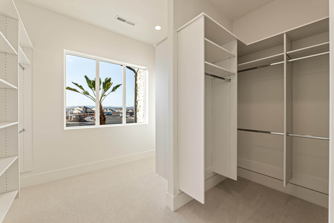
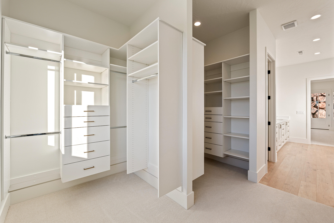
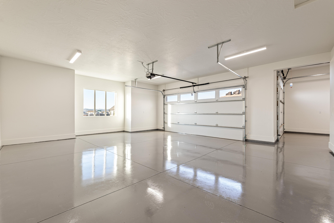
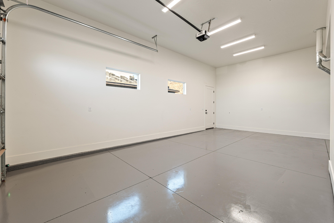
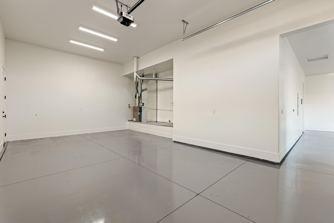
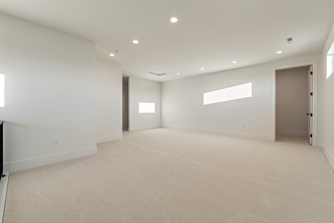
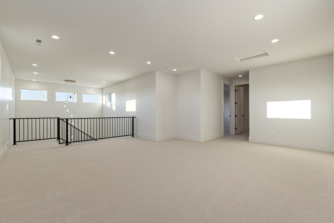
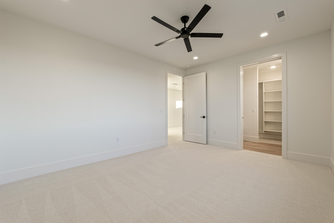
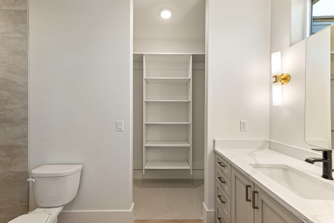
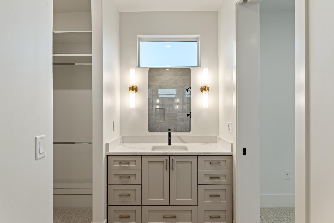
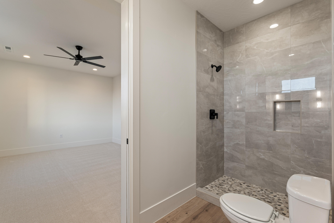
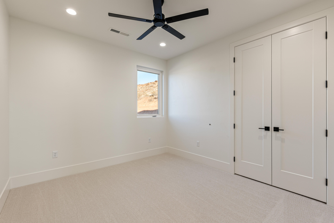
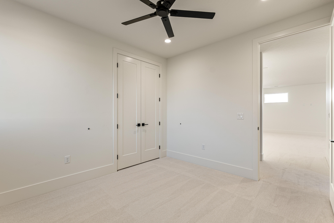
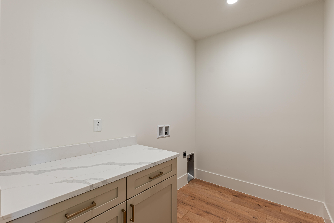
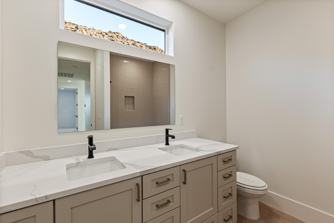
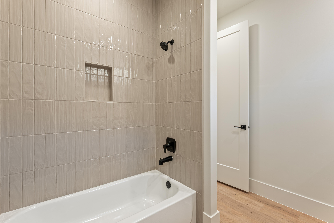
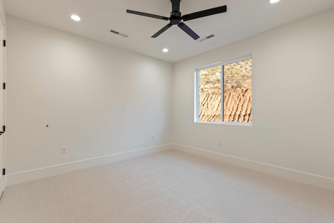
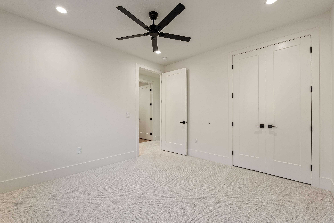
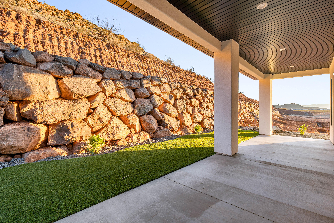
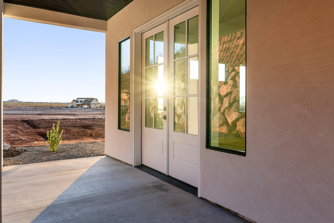
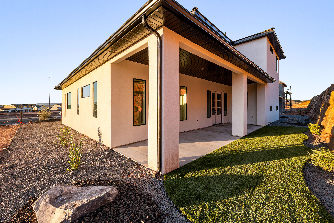
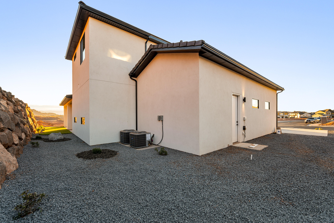
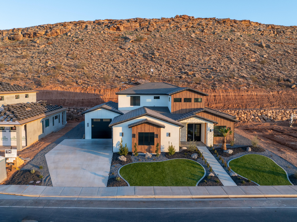
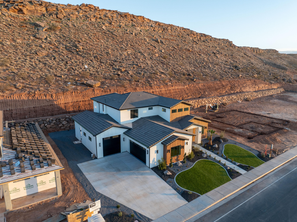
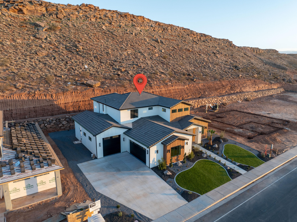
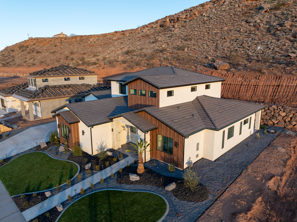
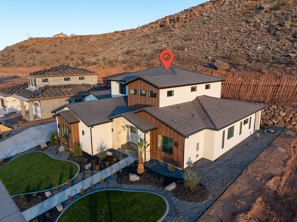
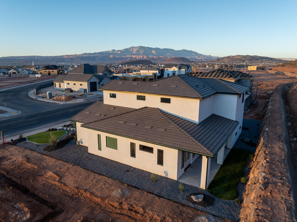
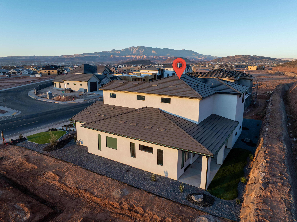
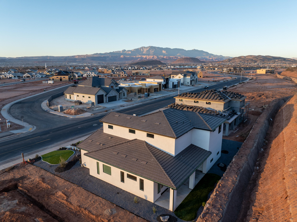
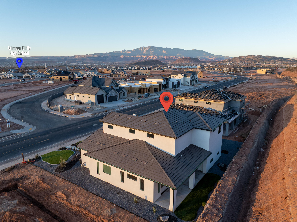
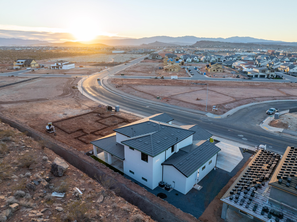
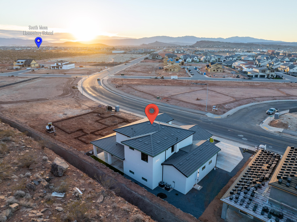
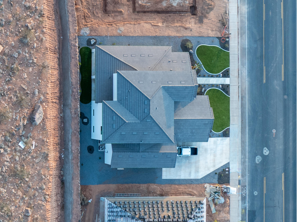
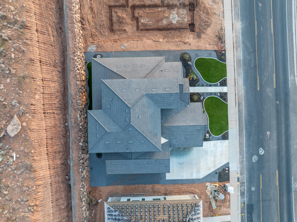
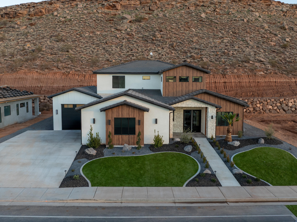
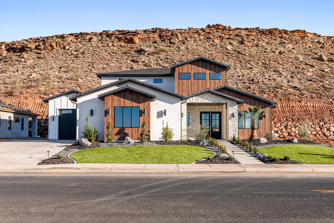
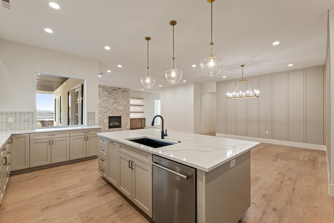
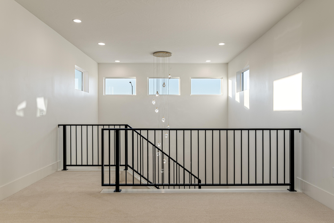
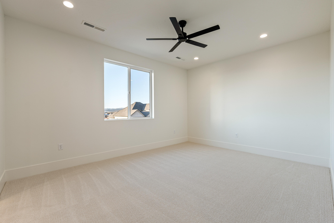
Stunning custom-built home, featuring 5 bedrooms, 3.5 baths, and a dedicated office. The expansive open-concept living room and gorgeous kitchen showcase high-end upgrades throughout. The master bedroom and bath are very spacious & luxurious with a huge walk in closet., all on the main level. This two story home has the perfect family room upstairs, for gathering family and friends. One of the upstairs bedrooms has its own private bathroom for guests. Enjoy a 4-car garage, concrete coated & RV parking on side of home. Situated on a .67-acre lot, this home offers exceptional privacy with a serene hillside backdrop. Located in one of St. George's most sought-after, family-friendly areas, just minutes from Crimson Cliffs, the newest high school in Washington County. WATER SOFTNER INCLUDED!

Property

Beds

4

Full Baths

None

1/2 Baths

None

Year Built

2025

Sq.Footage

3,702

Features

Features & Amenities

Interior

  • Total Bedrooms

    4

  • Bathrooms

    N/A

  • Above Grade Finished Area

    2002.0

  • Cooling YN

    YES

  • Cooling

    Central Air

  • Heating YN

    YES

  • Heating

    Natural Gas

  • Pet friendly

    N/A

Exterior

  • Garage

    Yes

  • Garage spaces

    3

  • Construction Materials

    Metal Siding, Steel Siding, Stucco

  • Parking

    Garage Door Opener, RV Garage

  • Pool

    No

  • View

    Mountain(s), Valley

Area & Lot

  • Lot Features

    Level, Sloped, Steep Slope

  • Lot Size(acres)

    0.67

  • Lot Size(square feet)

    29,185

  • Property Type

    Residential

  • Property Sub Type

    Single Family Residence

Price

  • Sales Price

    $987,000

  • Zoning

    Residential

  • Sq. Footage

    3,702

  • Price/SqFt

    $266

HOA

  • Association

    YES

  • Association Fee

    $120

  • Association Fee Frequency

    Annually

  • Association Fee Includes

    N/A

Property Resources

  • Horse Property

    NO

School District

  • Elementary School

    Crimson View Elementary

  • Middle School

    Crimson Cliffs Middle

  • High School

    Crimson Cliffs High

Property Features

  • New Construction

    NO

  • Foundation Details

    Slab

  • Senior Community YN

    NO

Schedule

Schedule a Showing

Showing scheduled successfully.

What is 3 + 4 ?


Change time

Mortgage calculator

Estimate your monthly mortgage payment, including the principal and interest, property taxes, and HOA. Adjust the values to generate a more accurate rate.

Your payment

Principal and Interest:

$

Property taxes:

$

HOA fees:

$

Total loan payment:

$

Total interest amount:

$

Location

  • County

    Washington

  • Elementary School

    Crimson View Elementary

  • Middle School

    Crimson Cliffs Middle

  • High School

    Crimson Cliffs High

Listing Courtesy of JEFF A JENSEN, KW Ascend Keller Williams Realty

RealHub Information is provided exclusively for consumers' personal, non-commercial use, and it may not be used for any purpose other than to identify prospective properties consumers may be interested in purchasing. All information deemed reliable but not guaranteed and should be independently verified. All properties are subject to prior sale, change or withdrawal. RealHub website owner shall not be responsible for any typographical errors, misinformation, misprints and shall be held totally harmless.

Agent Damon Luke

Damon Luke

President / Real Estate Agent

Call Damon today to schedule a private showing.


* Listings on this website come from the FMLS IDX Compilation and may be held by brokerage firms other than the owner of this website. The listing brokerage is identified in any listing details. Information is deemed reliable but is not guaranteed. If you believe any FMLS listing contains material that infringes your copyrighted work please click here to review our DMCA policy and learn how to submit a takedown request.© 2024 FMLS.

Properties

Related properties

Welcome to this exceptional custom home in one of Washington's most sought-after neighborhoods. Thoughtfully designed with both comfort and elegance in mind, this home offers an incredible value and a floor plan perfect for everyday living and entertaining. The spacious primary suite serves as a private retreat with a luxurious oversized bathroom, while two additional bedrooms feature their own en-suite baths for added comfort and privacy.

The grand living and dining areas showcase beautiful custom woodwork, soaring ceilings, and a warm, inviting fireplace. The gourmet kitchen is designed for both function and entertaining, with ample space for gathering with family and friends.

Step outside to an enormous covered patio overlooking a private backyard filled with mature shade trees, creating a peaceful setting to relax or entertain year-round. The charming front courtyard is the perfect spot to enjoy your morning coffee or evening beverage while taking in the breathtaking views. A rare opportunity to own a beautifully crafted home in an unbeatable location.
#26-273194

Washington

1389 N Boston RD

4 Beds

None Baths

3,316 Sq.Ft.

$799,900

MLS#: 26-273194

New on site 1 day ago
MOVE-IN READY - IMPECCABLY UPGRADED MODEL HOME! Welcome to this stunning model home in the desirable Shooting Star Community-showcasing the finest in modern design and thoughtful upgrades throughout. Step inside to discover a spacious, flowing layout with an open-concept floor plan designed for both everyday living and elegant entertaining. The heart of the home features a generous living area with custom built-in shelving and cozy fireplace, seamlessly connecting to a chefinspired kitchen complete with an oversized island, abundant cabinetry with soft-close drawers, upgraded stainless appliances, and a convenient butler's pantry for additional prep space and storage. The adjacent dining area provides the perfect setting for gathering with family and friends. Retreat to the expansive primary suite, where luxury awaits with a spa-like ensuite featuring separate beautifully tiled shower and soaking tub, dual vanities, and an oversized walk-in closet with custom shelving systems. Three additional bedrooms-all with walk-in closets-offer comfortable accommodations, while a versatile flex space invites you to create your ideal home office, fitness room, reading nook, play area or whatever your vision! Step outside to your private, maintenance-free oasis: a professionally landscaped backyard featuring a patio, fire pit, and putting green with premium artificial turf-perfect for relaxation and recreation year-round. The spacious 3-car garage provides ample storage and parking. Don't miss this opportunity to own a turnkey, designer-upgraded home in one of the area's most sought-after communities!
#2190595

Washington

1568 E BLACK BRUSH DR

4 Beds

2 Baths

2,727 Sq.Ft.

$865,000

MLS#: 2190595

New on site today
Backyard paradise with views that stay yours. This 6-bed, 4-bath Washington home offers 3,326 sq ft of living space and backs to BLM land, framing red rock and mountain views beyond a resort-style yard. The 16' x 32' Oasis pool (3'6' depth) is surrounded by mature palm trees and low-maintenance Trex decking, with an above-ground spa for year-round soaking. The garage has its own split A/C unit, so it works as a workshop, gym, or hobby space in any season. Tile roof. Water softener owned. Low $65/month HOA includes weekly front yard care. Near Warner Valley, an ATV paradise and playground, and close to world-class golf courses. Walk to the new Washington Wheels Park with its skate course, bike tracks, splash pad, and playground. About 10 minutes to Sand Hollow State Park, with Quail Creek, Snow Canyon, and Zion National Park all within an easy drive. Close to the Red Cliffs Utah Temple and St. George shopping and dining.
#2190637

Washington

3767 S SUGAR PLUM WAY

5 Beds

3 Baths

3,306 Sq.Ft.

$992,000

MLS#: 2190637

Price reduced
Your Dream Oasis Awaits You!
Stunning New Construction!
Where Starry Skies Meet Modern Convenience
Discover the perfect balance of peaceful country living and urban accessibility in this gorgeous Washington Fields home.  Quiet, private neighborhood where you can actually see the stars at night, yet just minutes from Costco, shopping, and dining.
Toy Hauler's Paradise!
This isn't just a home—it's a lifestyle headquarters for adventure seekers who refuse to compromise. Pool & Jacuzzi!  An attached RV garage for your main toys PLUS a massive 55-foot climate-controlled detached double RV garage, you'll finally have room for everything! Ask about SPECIAL BUILDER FINANCING INCENTIVES AND LET US BUY DOWN YOUR INTEREST RATE!!
#25-265533

Washington

1007 S Quick Draw DR

5 Beds

None Baths

2,772 Sq.Ft.

$1,099,000

MLS#: 25-265533

New on site 4 days ago
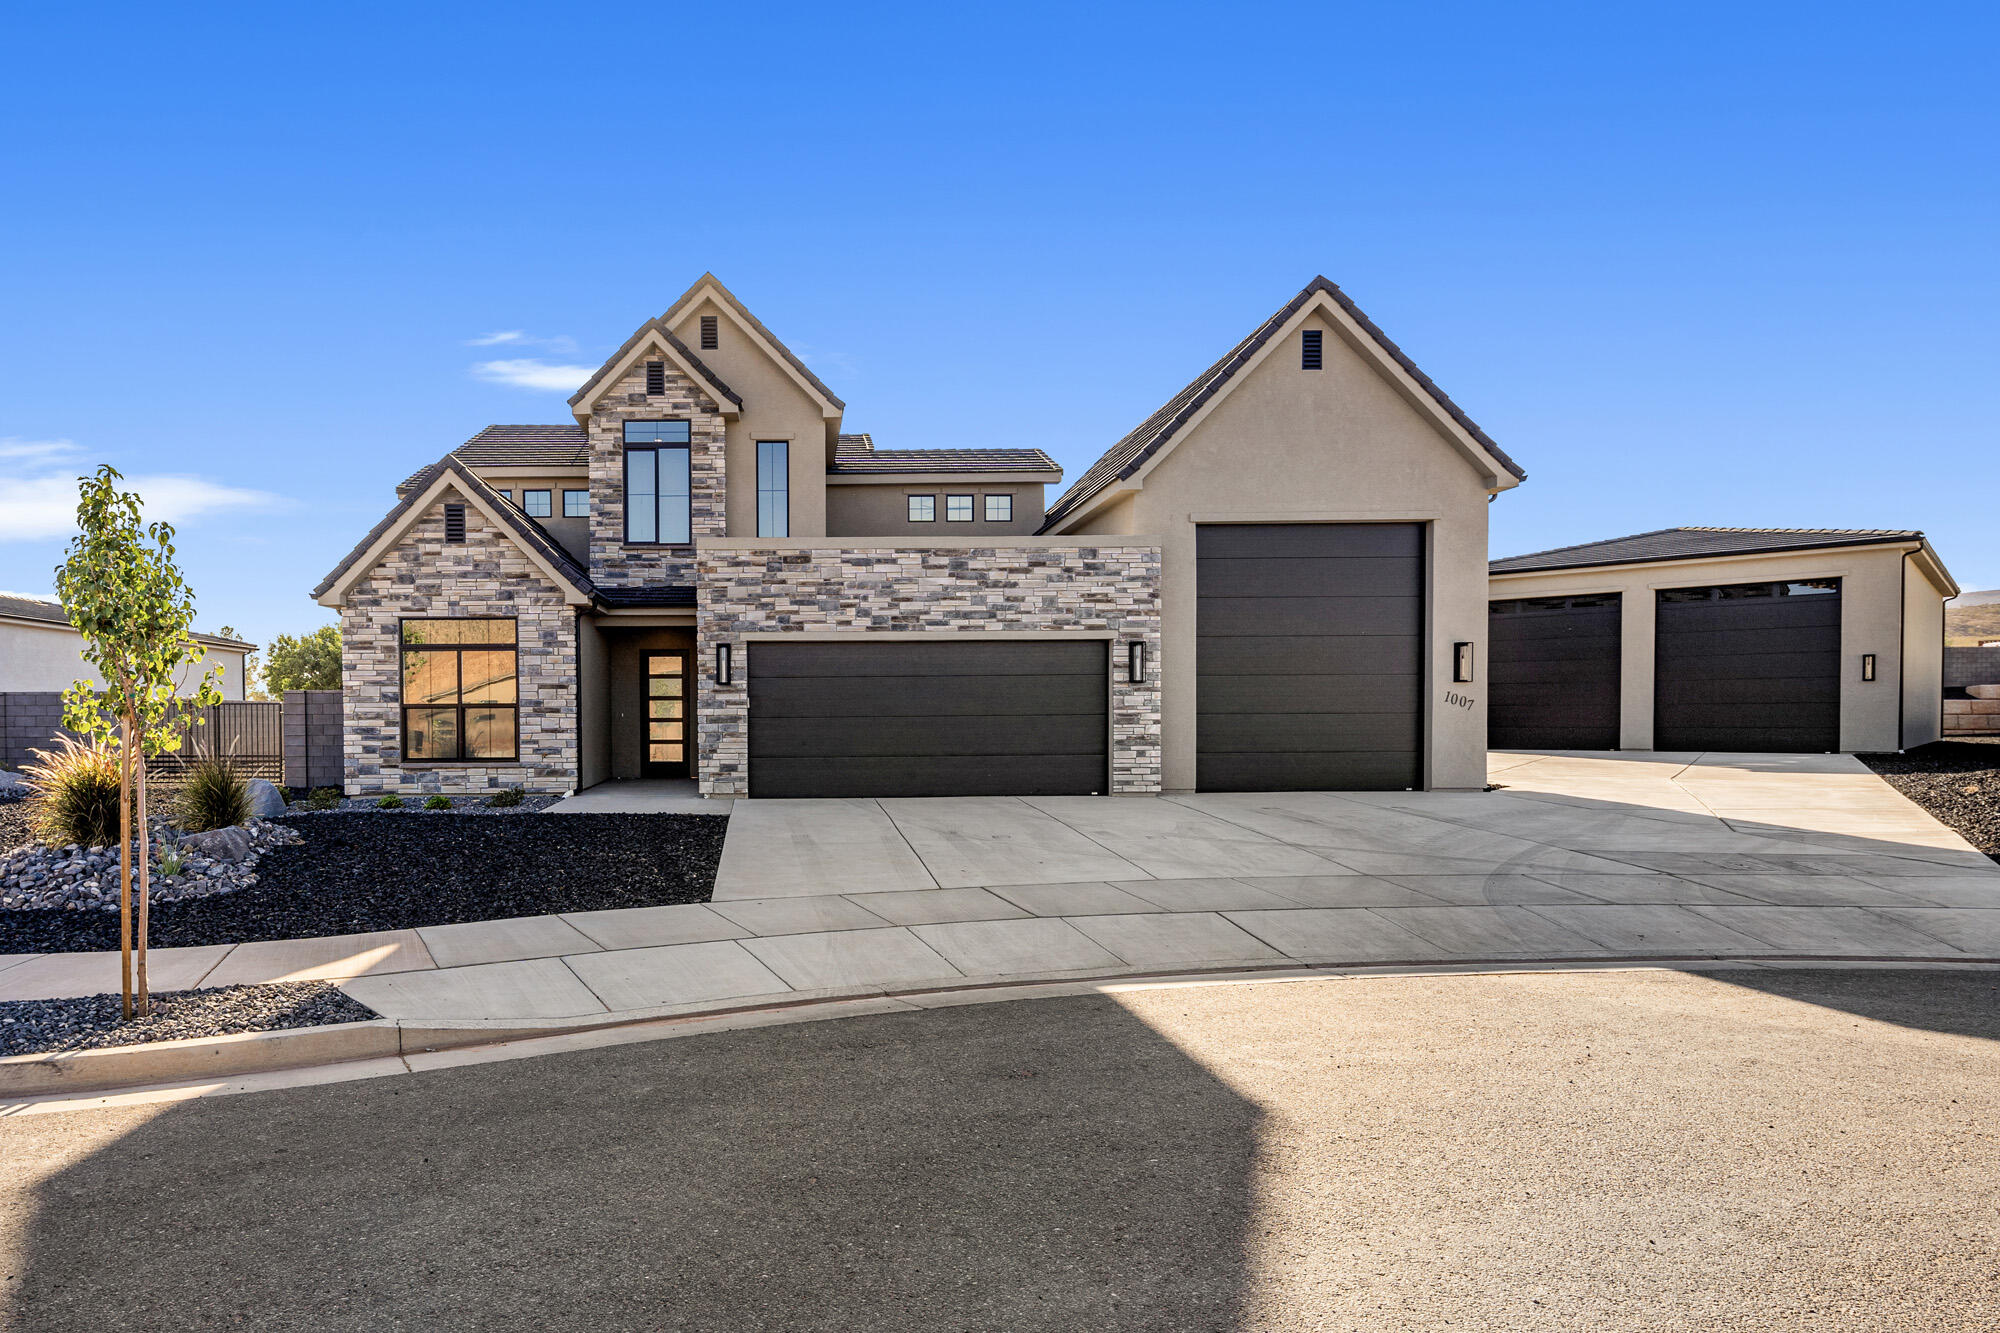
Stunning home in the highly desirable Majestic Fields subdivision. Exceptional floor plan features large picture windows, 10' ceilings & spacious living areas, including a generous dining room. Impressive RV garage boasts an 18'x13' door, over 35' of depth & epoxy floors. Private backyard features artificial turf, fire pit, hot tub, in-ground trampoline & ample room for a pool! Luxurious primary suite offers an oversized dual walk-in closet, separate thermostat, walk-in shower, freestanding tub & dual vanities.
#2190192

Washington

3147 S CORA DR

4 Beds

4 Baths

3,148 Sq.Ft.

$1,050,000

MLS#: 2190192

New on site 4 days ago
Stunning home in the highly desirable Majestic Fields subdivision. Exceptional floor plan features large picture windows, 10' ceilings & spacious living areas, including a generous dining room. Impressive RV garage boasts an 18'x13' door, over 35' of depth & epoxy floors. Private backyard features artificial turf,
fire pit, hot tub, in-ground trampoline & ample room for a pool! Luxurious primary suite offers an oversized dual walk-in closet, separate thermostat, walk-in shower, freestanding tub & dual vanities.
#26-276987

Washington

3147 S Cora DR

4 Beds

None Baths

3,148 Sq.Ft.

$1,050,000

MLS#: 26-276987

Modern design and refined finishes come together in this newly completed 6-bedroom, 4-bath home in a highly desirable Washington Fields location. The open-concept main living area is anchored by a beautifully appointed kitchen featuring custom cabinetry, quartz countertops, and premium appliances, while built-in cabinetry in the living room adds to the home's elevated feel. The main-level primary suite offers a private retreat with a soaking tub, walk-in shower, vanity mirror, and spacious walk-in closet. An additional bedroom on the main level adds versatility to the floor plan.  Upstairs, a spacious family room with a kitchenette/wet bar creates an additional gathering and entertaining space alongside the secondary bedrooms. Outside, enjoy evening shade on a covered patio that overlooks the low-maintenance backyard complete with turf, an in-ground trampoline, and firepit. A striking modern elevation, 3-car garage with ample storage, and plenty of room for RV parking complete the home. Ideally located just blocks from Crimson Cliffs High and Middle School and close to shopping, dining, and recreation, this home offers an exceptional combination of modern style, generous living space, and a sought-after location.
#2189755

Washington

4733 S 380 E
6 Beds

4 Baths

3,600 Sq.Ft.
$1,095,000

MLS#: 2189755

Price reduced
Positioned in the sought-after Ladera community, this spacious 2,564 sq ft short-term rental offers the ideal combination of group-friendly layout, private backyard luxury, and community amenities. Designed to maximize guest satisfaction and daily rental rates. Spacious Dual-Living Layout: 5 bedrooms, 4 full bathrooms, and two separate family rooms-providing built-in flexibility for large groups and multi-generational guests and outdoor enthusiasts visiting Greater Zion. Dual laundry rooms make laundry a breeze. Fully enclosed backyard framed by mature trees, featuring a private hot tub, fire pit, outdoor dining under the pergola, and BBQ for seamless evening entertainment. Attached 2-car garage featuring a newly laid, high-durability epoxy floor. Zion National Park & Snow Canyon State Park: Quick access for hiking, red rock sightseeing, and adventure tourists. Minutes from Sand Hollow State Park, championship golf courses, pickleball facilities, and regional sports tournament venues.
#26-276905

Washington

285 N Puerta DR

5 Beds

None Baths

2,564 Sq.Ft.

$800,000

MLS#: 26-276905

Modern design and refined finishes come together in this newly completed 6-bedroom, 4-bath home in a highly desirable Washington Fields location. The open-concept main living area is anchored by a beautifully appointed kitchen featuring custom cabinetry, quartz countertops, and premium appliances, while built-in cabinetry in the living room adds to the home's elevated feel. The main-level primary suite offers a private retreat with a soaking tub, walk-in shower, vanity mirror, and spacious walk-in closet. An additional bedroom on the main level adds versatility to the floor plan.

Upstairs, a spacious family room with a kitchenette/wet bar creates an additional gathering and entertaining space alongside the secondary bedrooms. Outside, enjoy evening shade on a covered patio that overlooks the low-maintenance backyard complete with turf, an in-ground trampoline, and firepit. A striking modern elevation, 3-car garage with ample storage, and plenty of room for RV parking complete the home. Ideally located just blocks from Crimson Cliffs High and Middle School and close to shopping, dining, and recreation, this home offers an exceptional combination of modern style, generous living space, and a sought-after location.
#26-276913

Washington

4733 S 380 E

6 Beds

None Baths

3,600 Sq.Ft.

$1,095,000

MLS#: 26-276913

Million-dollar views...that's what you'll notice first. Located in the beautiful Shadow Bluff neighborhood of Green Spring, this custom home captures unobstructed valley and mountain views and offers over 5,000 square feet, five bedrooms plus a dedicated office, oversized living spaces, and incredible storage.

Proudly owned and meticulously maintained by the original owner, this home was built with quality throughout, including beautiful custom cabinetry, extensive trim work, 9' ceilings up and down with a 12' entry,  multi-zone HVAC along with dual furnaces and dual water heaters with a recirculation pump for instant hot water. You'll love all this and more, from the oversized great room to the spacious gourmet kitchen, to the generously sized rooms throughout, all with large windows bringing in tons of natural light and those views! The floor plan just works, and storage is everywhere you turn. Seriously...you won't believe the storage.

The large covered decks and patios are also among the true highlights of the home. From the front entrance patio with views of Pine Valley mountain, through the the main living area and primary suite to the rear deck, you'll find the perfect space to enjoy your morning breakfast or evening sky while taking in those incredible views. The lower covered patio provides even more outdoor living space, and the easy-care backyard backs to hillside open space with room for a future pool or spa.

Downstairs, the huge family room is filled with natural light and views of its own. With two bedrooms and plumbing already in place for a future kitchen, plus a private entrance and separate parking, the walkout lower level offers wonderful flexibility for guests or multi-generational living.

This is simply a well-built, exceptionally cared-for home with a fantastic floor plan, beautiful indoor and outdoor living spaces, privacy, and views that truly are the star of the show.
#26-276935

Washington

951 N Daybreak DR

5 Beds

None Baths

5,010 Sq.Ft.

$1,175,000

MLS#: 26-276935

Stunning custom-built home, featuring 5 bedrooms, 3.5 baths, and a dedicated office. The expansive open-concept living room and gorgeous kitchen showcase high-end upgrades throughout. The master bedroom and bath are very spacious & luxurious with a huge walk in closet., all on the main level. This two story home has the perfect family room upstairs, for gathering family and friends.  One of the upstairs bedrooms has its own private bathroom for guests. Enjoy a  4-car garage, concrete coated & RV parking on side of home. Situated on a .67-acre lot, this home offers exceptional privacy with a serene hillside backdrop. Located in one of St. George's most sought-after, family-friendly areas, just minutes from Crimson Cliffs, the newest high school in Washington County. WATER SOFTNER INCLUDED!

446 E Weatherby Way

Message successfully sent.

I agree to receive email communication and understand I can unsubscribe at any time.

I agree to be contacted by OnX Realty via call, email, and text for real estate services. To opt out, you can reply 'stop' at any time or reply 'help' for assistance. You can also click the unsubscribe link in the emails. Message and data rates may apply. Message frequency may vary. Privacy Policy

Send a message

Message successfully sent.

Reason for contacting?

I agree to receive email communication and understand I can unsubscribe at any time.

I agree to be contacted by OnX Realty via call, email, and text for real estate services. To opt out, you can reply 'stop' at any time or reply 'help' for assistance. You can also click the unsubscribe link in the emails. Message and data rates may apply. Message frequency may vary. Privacy Policy

Sign In Sign Out

Virtual Assistant

Would you like to take the next step with this property? We can help you schedule a showing or virtual tour, or send you more details.

Yes, I would like more information.

Thank You for Your Reply, One of Our Agents will contact you as soon as possible

No, maybe later.

Thank you, you can always contact me via email, phone number or through the contact form.

Realhub AI

Lucy - Your AI-Powered Realtor

Update Your Temporary Password

Personalize your search

Enter your email and we'll notify you immediately when new listings match what you're looking for.

or enter email address

Already have an account ? Login here

Continue your home search

I agree to receive communications and understand I can unsubscribe at any time.

I agree to be contacted by OnX Realty via call, email, and text for real estate services. To opt out, you can reply 'stop' at any time or reply 'help' for assistance. You can also click the unsubscribe link in the emails. Message and data rates may apply. Message frequency may vary. Privacy Policy

Already have an account ? Login here

We use cookies

We use cookies primarily for analytics to enhance your experience. By accepting, you agree to our use of these cookies. You can manage your preferences or learn more about our cookies policy.