Thinking of selling?

Utah's Premier |OnX Realty

  • Nearby me

Popular Features

Community Features

Association

Property Features

Waterfront

View

Exterior Features

Interior Features

Style

E-Alert name

Properties

10000 properties match your criteria

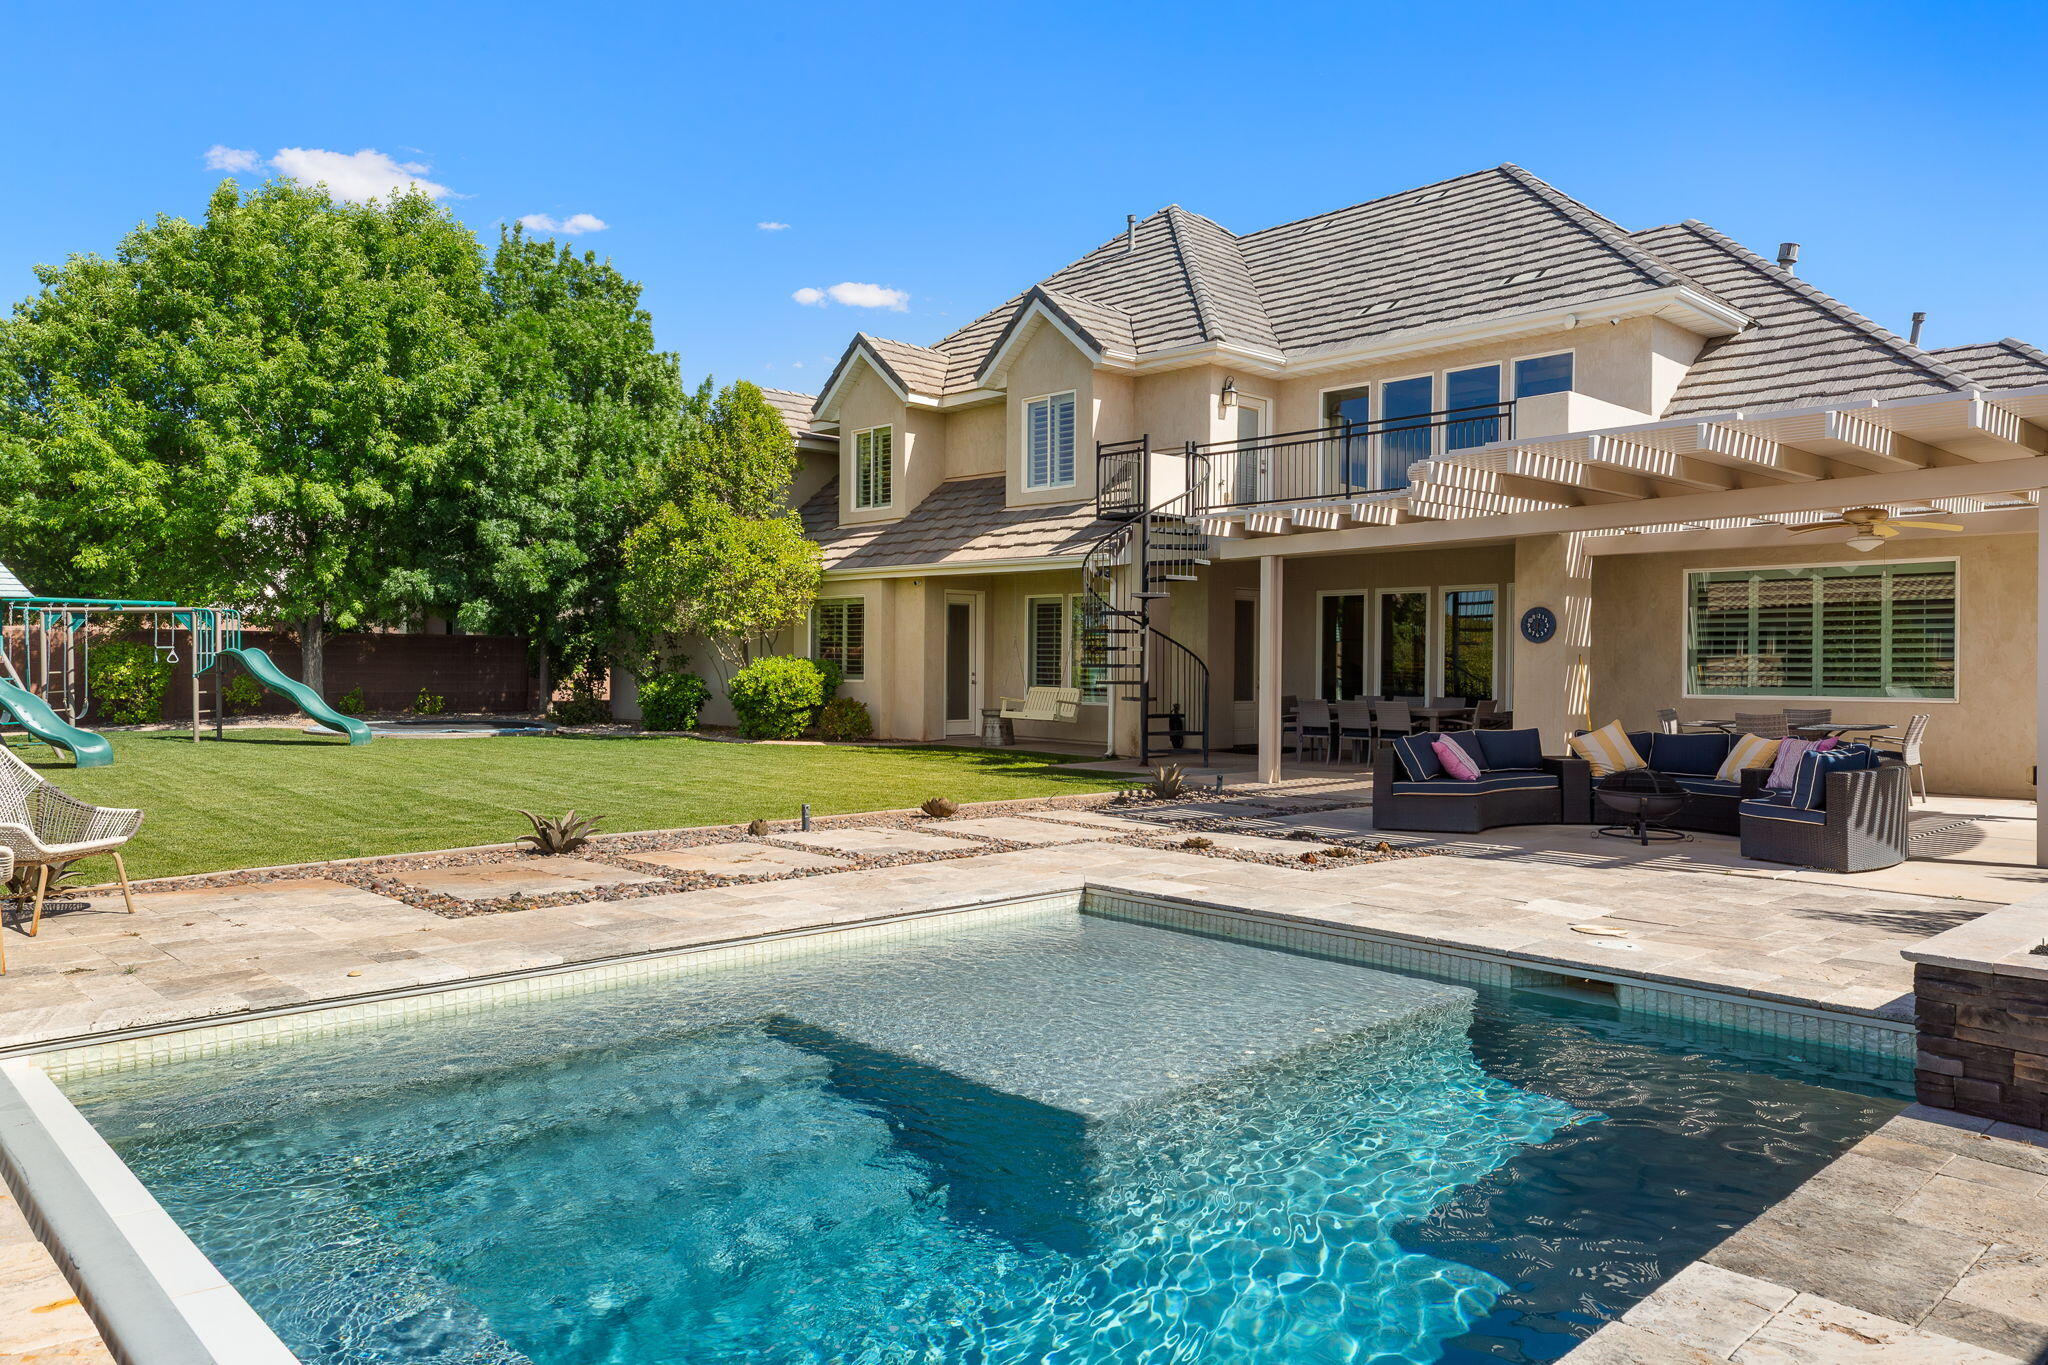
It's rare to find a view of pine mountain in little valley, but look no further! Beautiful home designed for both entertaining and everyday living! From the stunning entryway to the spacious backyard retreat, this property offers something for everyone. Enjoy summer days by the sparkling pool, evenings around the fireplace, and endless outdoor fun with a trampoline, playground, large yard, deck, and covered patio. Inside, the theater room creates the perfect space for movie nights and game days, while the open and inviting layout provides comfort and functionality throughout. The spacious primary suite offers a relaxing escape with a beautifully appointed bathroom featuring a separate tub and shower, along with dual his-and-hers closets. Thoughtfully designed with plenty of room to relax, gather, and make lasting memories.
#26-272146

St George

2737 E 3710 ST S

5 Beds

None Baths

4,830 Sq.Ft.

$1,299,000

MLS#: 26-272146

Welcome to this beautifully maintained home in Provo's sought-after Grandview neighborhood! Situated on a large, fully fenced and beautifully landscaped lot with stunning mountain views, this home offers an ideal blend of charm, space, and thoughtful updates. The main level features formal living and dining areas, an eat-in kitchen, spacious great room, vaulted and 10-foot ceilings, and abundant natural light. The fully renovated basement adds exceptional living space with an updated kitchen and living area, beautiful fireplace, separate entrance, and a bathroom with heated floors-perfect for guests or a mother-in-law suite. Step outside to enjoy the expansive deck, peaceful landscaping, and a fully functional remote-operated waterfall that makes the backyard truly special. A rare opportunity to own a beautiful home in one of Provo's most desirable neighborhoods!
#2180535

Provo

1298 W 1980 N

6 Beds

3 Baths

5,475 Sq.Ft.

$1,299,000

MLS#: 2180535
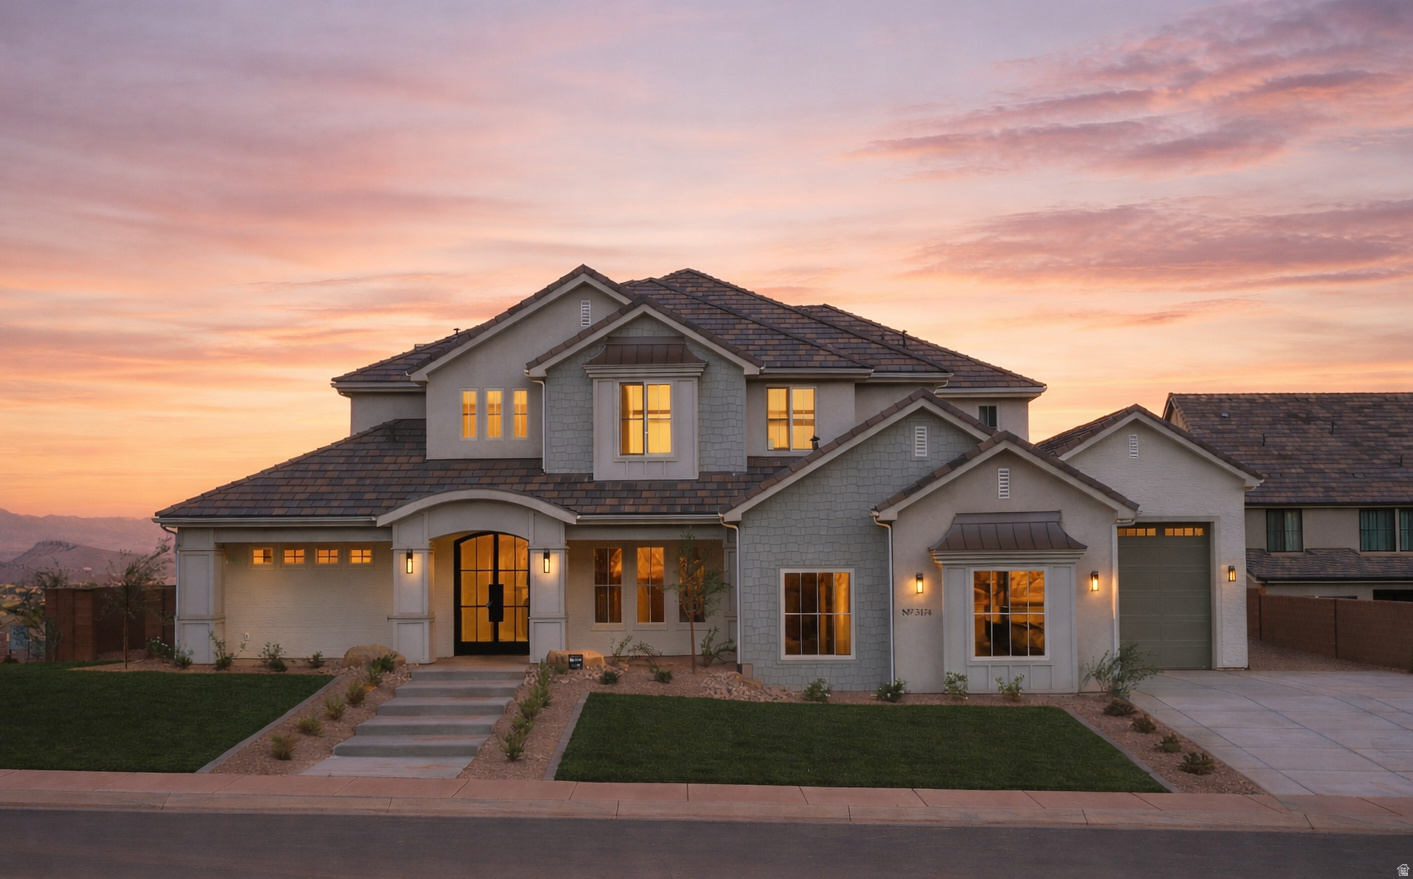
Akre Custom Home's newest cape cod style Bristol plan. A statement of luxury, comfort, and thoughtful design. With spacious living areas, high-end finishes, and a seamless flow between rooms, this (5) five-bedroom, (4) four-bathroom home embodies the craftsmanship and sophistication that define Akre's quality. Two laundry rooms, a great room for entertaining and a second living space upstairs with J&J bathrooms, private vanities and tall ceilings. Clean lines, premium materials, and a balance of modern elegance and inviting warmth make it a place where family life and effortless entertaining come together beautifully. A true custom masterpiece with large living spaces and elevated views of little valley. XL garages, RV, Stubbed for a pool, EV Charge outlet, smart home wired & more.
#2147202

St. George

3174 S WALNUT CYN

5 Beds

3 Baths

4,346 Sq.Ft.

$1,299,000

MLS#: 2147202
Price reduced
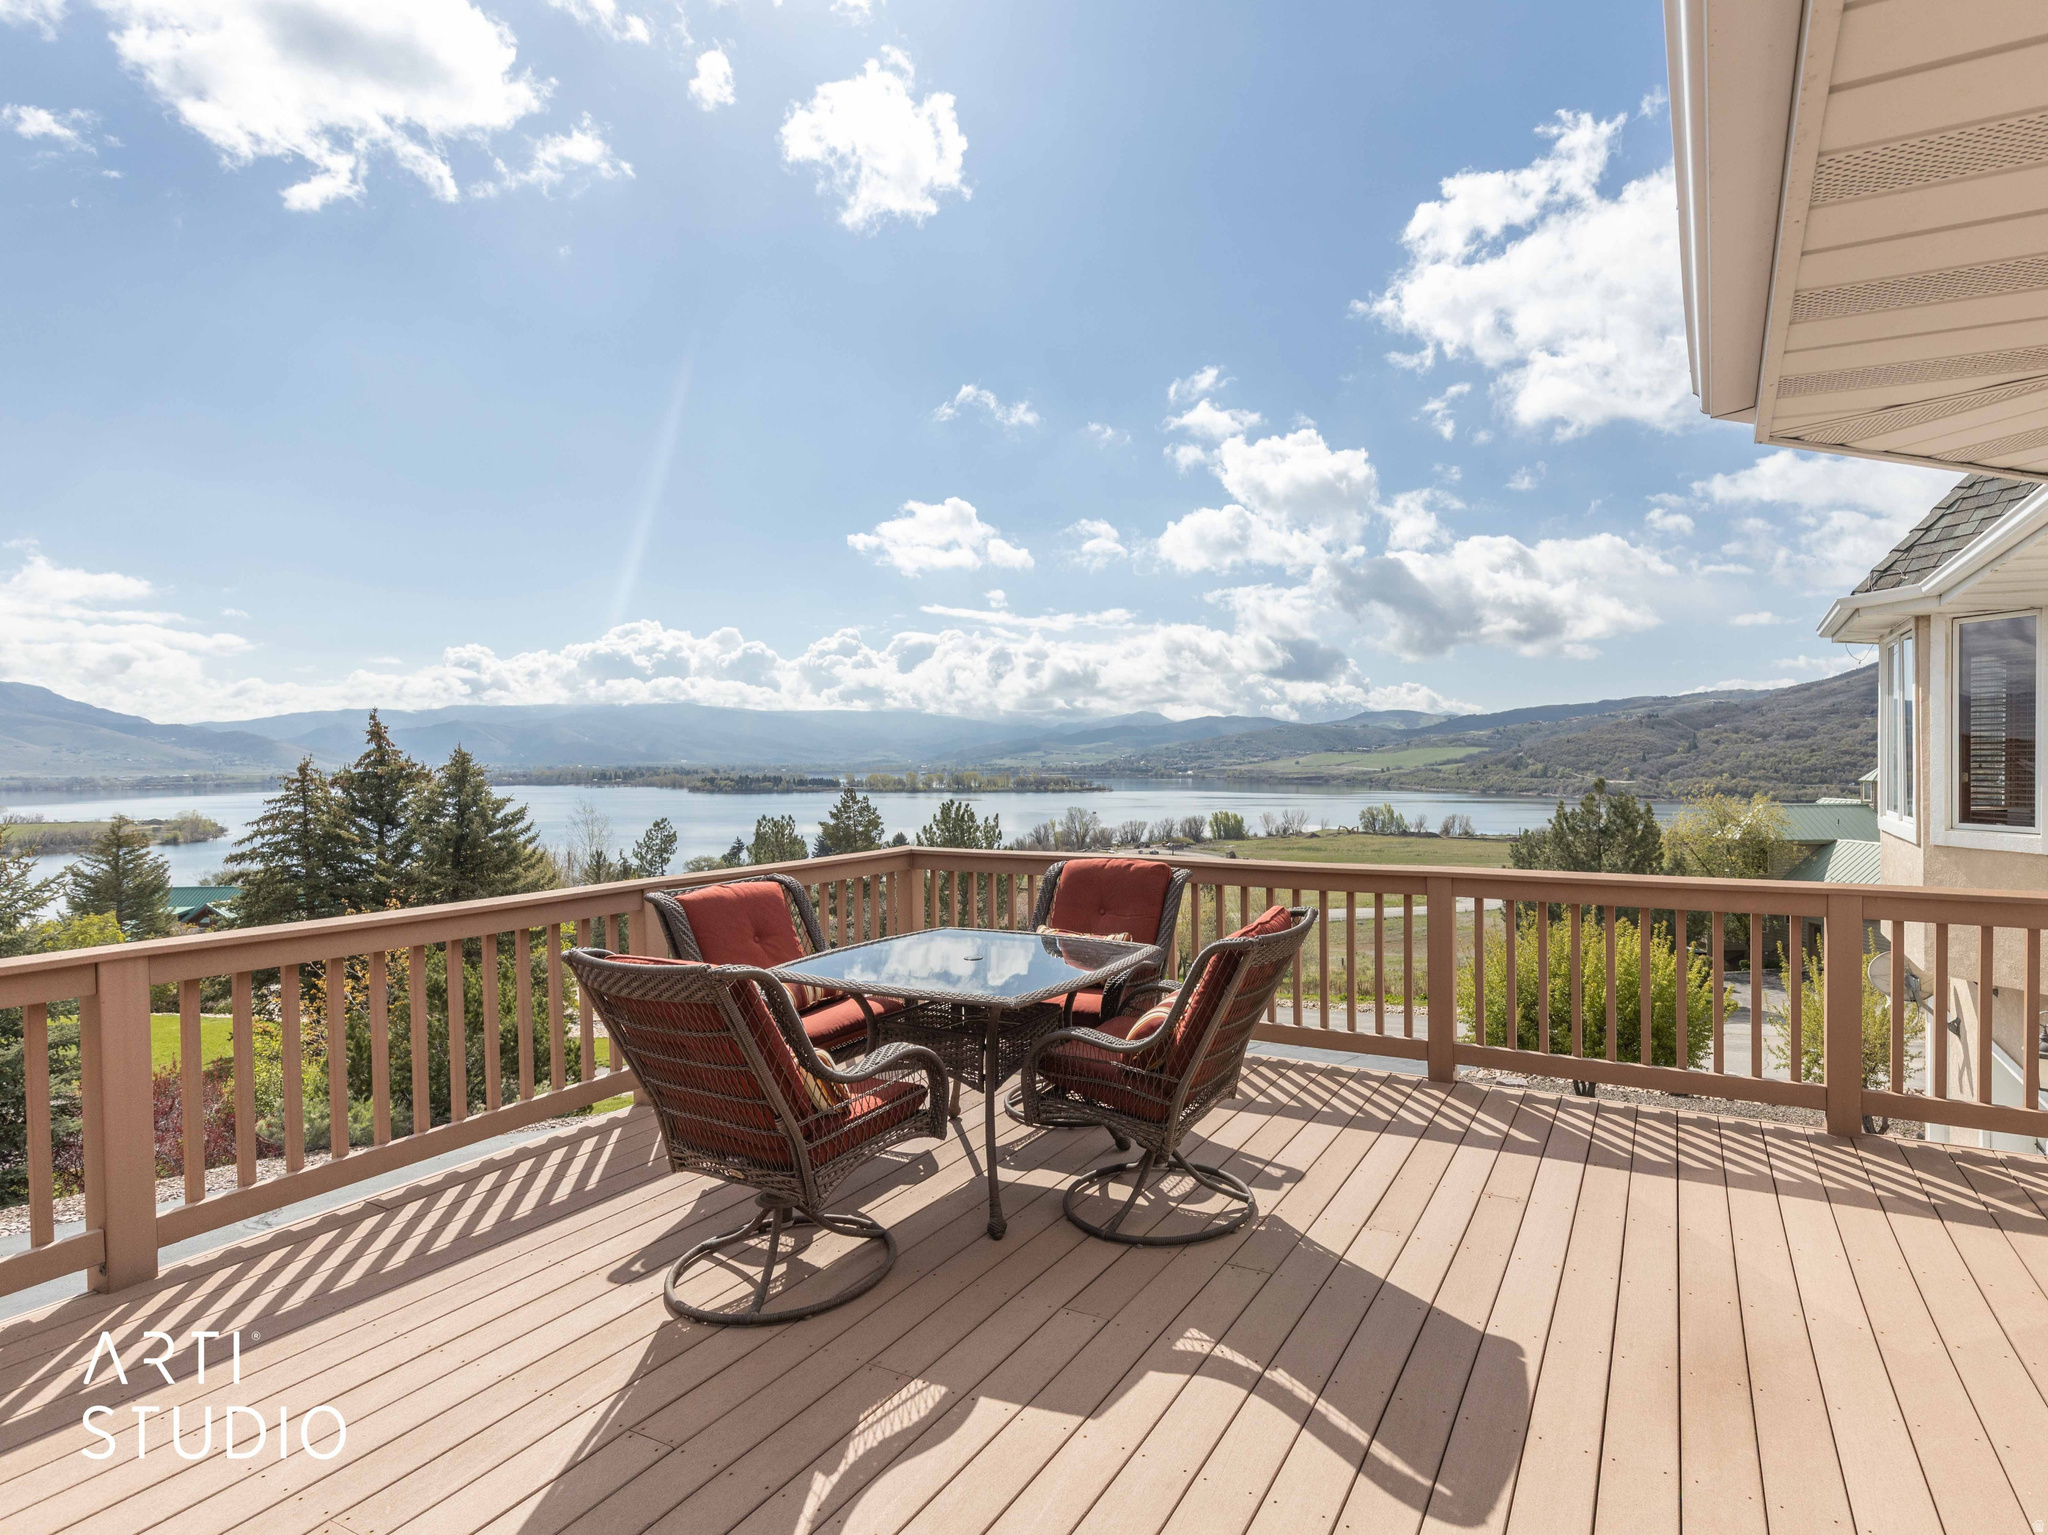
*MAJOR PRICE IMPROVEMENT - MOTIVATED SELLERS & EXCEPTIONAL VALUE IN OGDEN VALLEY!* Welcome to your lakeside retreat, where panoramic views of Pineview Reservoir meet space, comfort, and year-round recreation in the heart of Eden. Ideally located across from Port Ramp Marina, this impressive 5,100+ sq ft home offers 6 bedrooms, 5 bathrooms, and over an acre of land, creating an incredible setting for everyday living, entertaining, and gathering with family and friends. Inside, you'll find generous living spaces, a bright sunroom, two fireplaces, two laundry rooms, abundant storage, and a mother-in-law apartment offering added flexibility for guests or multi-generational living. Expansive deck and patio areas make the most of the breathtaking reservoir and mountain views. One of the property's standout features is the incredible 7-car garage and dual driveways with parking for 20+ vehicles-providing exceptional space for boats, recreational vehicles, guests, and all your mountain-lifestyle toys. Additional upgrades include paid-off solar panels, a Generac whole-home backup generator, and a radon mitigation system. Enjoy four seasons of adventure just outside your door, with Pineview Reservoir, Wolf Creek Golf Course, hiking and biking trails, and world-class ski resorts all within easy reach. With its newly improved price, remarkable amount of space, panoramic views, and hard-to-find garage and parking capacity, this property represents an incredible opportunity in Ogden Valley. Text LAKESIDE to 39200 for additional information and a 3D walkthrough!
#2155116

Eden

652 N RADFORD LN

6 Beds

4 Baths

5,109 Sq.Ft.

$1,299,000

MLS#: 2155116

STUNNING CUSTOM HOME on an INCREDIBLE lot in SE Salem with BEAUTIFUL VIEWS!! Hurry and choose finishes and colors!  Huge front porch and covered deck, with walk-out basement.  Vaulted and 9' ceilings, open layout, multiple gathering areas, walk-in pantry, expansive windows to take in the views, 3-tone paint, tankless water heater, Spacious main level primary suite with high-quality craftsmanship throughout the home.  Peaceful living and mountain views, all while remaining conveniently close to shopping, dining, recreation, and schools.  Call for more information or a private showing!  Square footage figures are provided as a courtesy estimate only and were obtained from the plans.  Buyer is advised to obtain an independent measurement.
#2164516

Salem

766 S FOOTHILL RIDGE

4 Beds

2 Baths

5,664 Sq.Ft.

$1,299,000

MLS#: 2164516

OPEN HOUSE SATURDAYS! NEW LISTING! 4 bed 3 baths (with 3 additional bedrooms and 2 more baths in the unfinished basement Master suite on the main. Parade of Homes builder, New Construction Just finished with many upgrades and finishes!  "Parade of Homes" Builder returned to his roots to build this LARGE home for the GATHERING OF YOUR FAMILIES! DONT MISS THIS QUALITY BUILT HOME! Note the many upgrades: Exterior has NO STUCCO, all Cement board siding and brick! Custom wood grain insulated 12' extra tall and extra wide garage doors, FINISHED insulated sanded interior garage walls painted with trim and inside garage basement separate entrance through man door leading to an optional ADU or mother-in-law over 2000 sq ft apartment! WINDOWS highest quality insulated black on exterior white interior, CUSTOM cabinets flanked 20' brick fireplace , double kitchen butlers prep kitchen and serving kitchen, farmhouse white steel sink, MOEN Plumbing, solid brass drawer pulls and knobs,  all solid oak handrails and banisters with modern black rod iron accents. Wide stairs flanked with wood, amazing mountain and territorial views from main floor and upstairs balcony laundry rooms on each floor, 2 separate furnaces and air conditioner, lots of decor and standout finishes with 2 STORY Brick Fireplace, shiplap, wainscotting, etc.  Main floor master suite with stand alone tub double showerhead double vanity, amazing closet built-ins and w/d hookups in master! All custom! Too much to mention! A must see! Best value for the square footing, area and love of home! Great for working from home and commuting!  Everything that you would want and more! Custom touches throughout! Beautiful Green Mature area of Lehi with the best non-pretentious, "family friendly area" that you will find! Comments of the neighbors "we did not expect to fall in love with the area, our neighbors and neighborhood, but we did!" Ages of Neighbors are 0-92! Walk to Sego Lilly Elementary school! near churches, seminaries, and coveted Skyride HS!  Close to freeway entrances, shopping, dining, and and more!  A must see! Seller priced this home at a very reasonable price for a quick sale! Seller will look at ALL OFFERS!
#2177909

Lehi

890 N WHIPPLE DR

4 Beds

3 Baths

5,632 Sq.Ft.

$1,299,000

MLS#: 2177909

Welcome to your turnkey dream home! Nestled in the heart of Holladay with breathtaking mountain views, this 5-bedroom property has been masterfully reimagined and redesigned. Location is everything-you are walking distance to the prestigious Cottonwood Country Club and the acclaimed Caf Madrid, and just a stone's throw from the iconic Walker Lane. The curb appeal is immediately captivating, featuring updated landscaping, rose garden and striking new CVG cedar shiplap siding. Step inside to a bright, open-concept floor plan accented by all-new flooring and two custom-redesigned fireplaces. The heart of the home is an entertainer's dream kitchen, boasting a completely redesigned layout with an oversized island, new custom cabinetry, pristine quartz countertops, built-in speaker system and a show-stopping custom Venetian plaster range hood. The upstairs layout features two bedrooms, including a truly luxurious master retreat. The master bedroom is highlighted by a custom German schmear stone accent wall and a large walk-in closet complete with convenient private laundry hookups. Unwind in the spa-like en-suite, which showcases a gorgeous, custom walk-in arched shower and tub area. The fully finished, walk-out basement perfectly expands your living space. It includes a stylish dry bar for entertaining, three large bedrooms, a secondary laundry room, and expansive storage and utility rooms. The backyard is your own private outdoor oasis, designed for both relaxation and recreation. Enjoy evenings by the fire pit under the swinging egg chair pergola, let the kids jump on the in-ground trampoline, and take in the spectacular mountain views. For car enthusiasts, hobbyists, or those needing extra space, the property features an attached garage with a rare pull-through leading to a large backyard oversized carport and two attached workshops. Property Highlights Prime Holladay Location: Walking distance to Cottonwood Country Club and Caf Madrid, and just a stone's throw from Walker Lane. Complete Peace of Mind: Brand new roof, new A/C, and two new furnaces. Gourmet Kitchen: Quartz countertops, custom cabinets, large island, and Venetian plaster hood. Luxury Master Suite: German schmear accent wall, walk-in closet with laundry, and a spa-like arched shower/tub. Entertainer's Basement: Walk-in access, dry bar, 3 large bedrooms, and abundant storage. Hobbyist's Dream: Attached pull-through garage to a rear oversized carport and large workshop. Outdoor Oasis: In-ground trampoline, fire pit pergola, and stunning mountain views.  Square footage figures are provided as a courtesy estimate only and were obtained from the county records.  Buyer is advised to obtain an independent measurement.
#2181986

Holladay

1860 E SPRING LN S

5 Beds

2 Baths

3,108 Sq.Ft.

$1,299,000

MLS#: 2181986

Price reduced
2026 Parade of Homes luxury residence offering exceptional design, thoughtful details, and unforgettable spaces throughout. Priced at $1.35 million, this elegant home features soaring 12-foot ceilings in the great room and main living areas, creating a bright, open atmosphere ideal for both everyday living and entertaining. The gourmet kitchen showcases stunning quartzite countertops, premium finishes, and a concealed walk-in pantry, keeping the space beautiful and functional. The luxurious primary suite includes a spa-inspired wet room, while the dedicated theater room and spacious playroom provide impressive options for entertainment and relaxation. Professionally landscaped and filled with carefully planned architectural details, hidden features, and custom touches, this home was designed to surprise and delight at every turn. A rare opportunity for the discerning buyer seeking a distinctive, move-in-ready Parade home with elevated finishes and timeless style. Square footage figures are provided as a courtesy estimate only and were obtained from Plans. Buyer is advised to obtain an independent measurement. Square footage figures are provided as a courtesy estimate only and were obtained from _Plans_.  Buyer is advised to obtain an independent measurement.
#2176069

Grantsville

614 E SHELLEY LN 215

5 Beds

3 Baths

4,748 Sq.Ft.

$1,299,000

MLS#: 2176069

Price reduced
Back on the market as of 07/25/2026. Buyers were unable to perform due to a contingent sale and their financing. Tucked along one of the most iconic streets in the coveted Historic Avenues, this timeless Victorian blends old-world character with the kind of thoughtful updates today's lifestyle demands. From the moment you arrive at 180 Q Street, there's an unmistakable sense of warmth, sophistication, and storybook charm, where historic architecture meets elevated city living in one of Salt Lake City's most beloved neighborhoods.  Inside, rich hardwood floors, intricate moldings, soaring ceilings, and sun-drenched windows create a home that feels both grand and inviting. Gracious formal living and dining spaces set the stage for everything from intimate dinner parties to cozy evenings at home. At the same time, custom hand-painted ceiling details add a layer of artistry and character rarely found today. The recently updated kitchen and bathrooms beautifully honor the home's historic soul while incorporating fresh, refined finishes and modern functionality. Equally important, the major systems have already been updated-including electrical, HVAC, and more-offering peace of mind without sacrificing charm.  Beyond the interiors, the outdoor spaces feel like a private, hidden garden in the heart of the city. The expansive yard is a true rarity in the Avenues, complete with a tranquil backyard and pond, a covered patio, and even a custom playhouse tucked among the greenery. Whether you're hosting summer gatherings, enjoying morning coffee under the trees, or unwinding after a night downtown, lifestyle here is unmatched. A coveted 2-car garage adds even more convenience-an exceptional find for the neighborhood.  All of this is just moments from downtown Salt Lake City, local cafs and restaurants, City Creek Center, Eccles Theater, the University of Utah, hiking trails, and everything that makes Avenues living so special. Historic, stylish, spacious, and effortlessly livable, 180 Q Street is the kind of home that rarely comes available and never goes out of style. Features & Recent Updates:  Refinished and newly installed hardwood floors, including all new stair treads  Entire house rewired  New fence  Full exterior wood repair and complete repaint of house and garage (within the last year)  New gutters (within the last year)  All new kitchen appliances  New sewer lining  Updated seismic improvements completed by engineer  Updated brick caps on both chimneys  New bathroom flooring  Kitchen remodel  New landscaping  New outdoor composite deck, See attached document in MLS for Features & Upgrades. Square footage figures are provided as a courtesy estimate only and were obtained from the previous MLS.  Buyer is advised to obtain an independent measurement.
#2157702

Salt Lake City

180 N Q ST

6 Beds

1 Baths

3,176 Sq.Ft.

$1,299,000

MLS#: 2157702
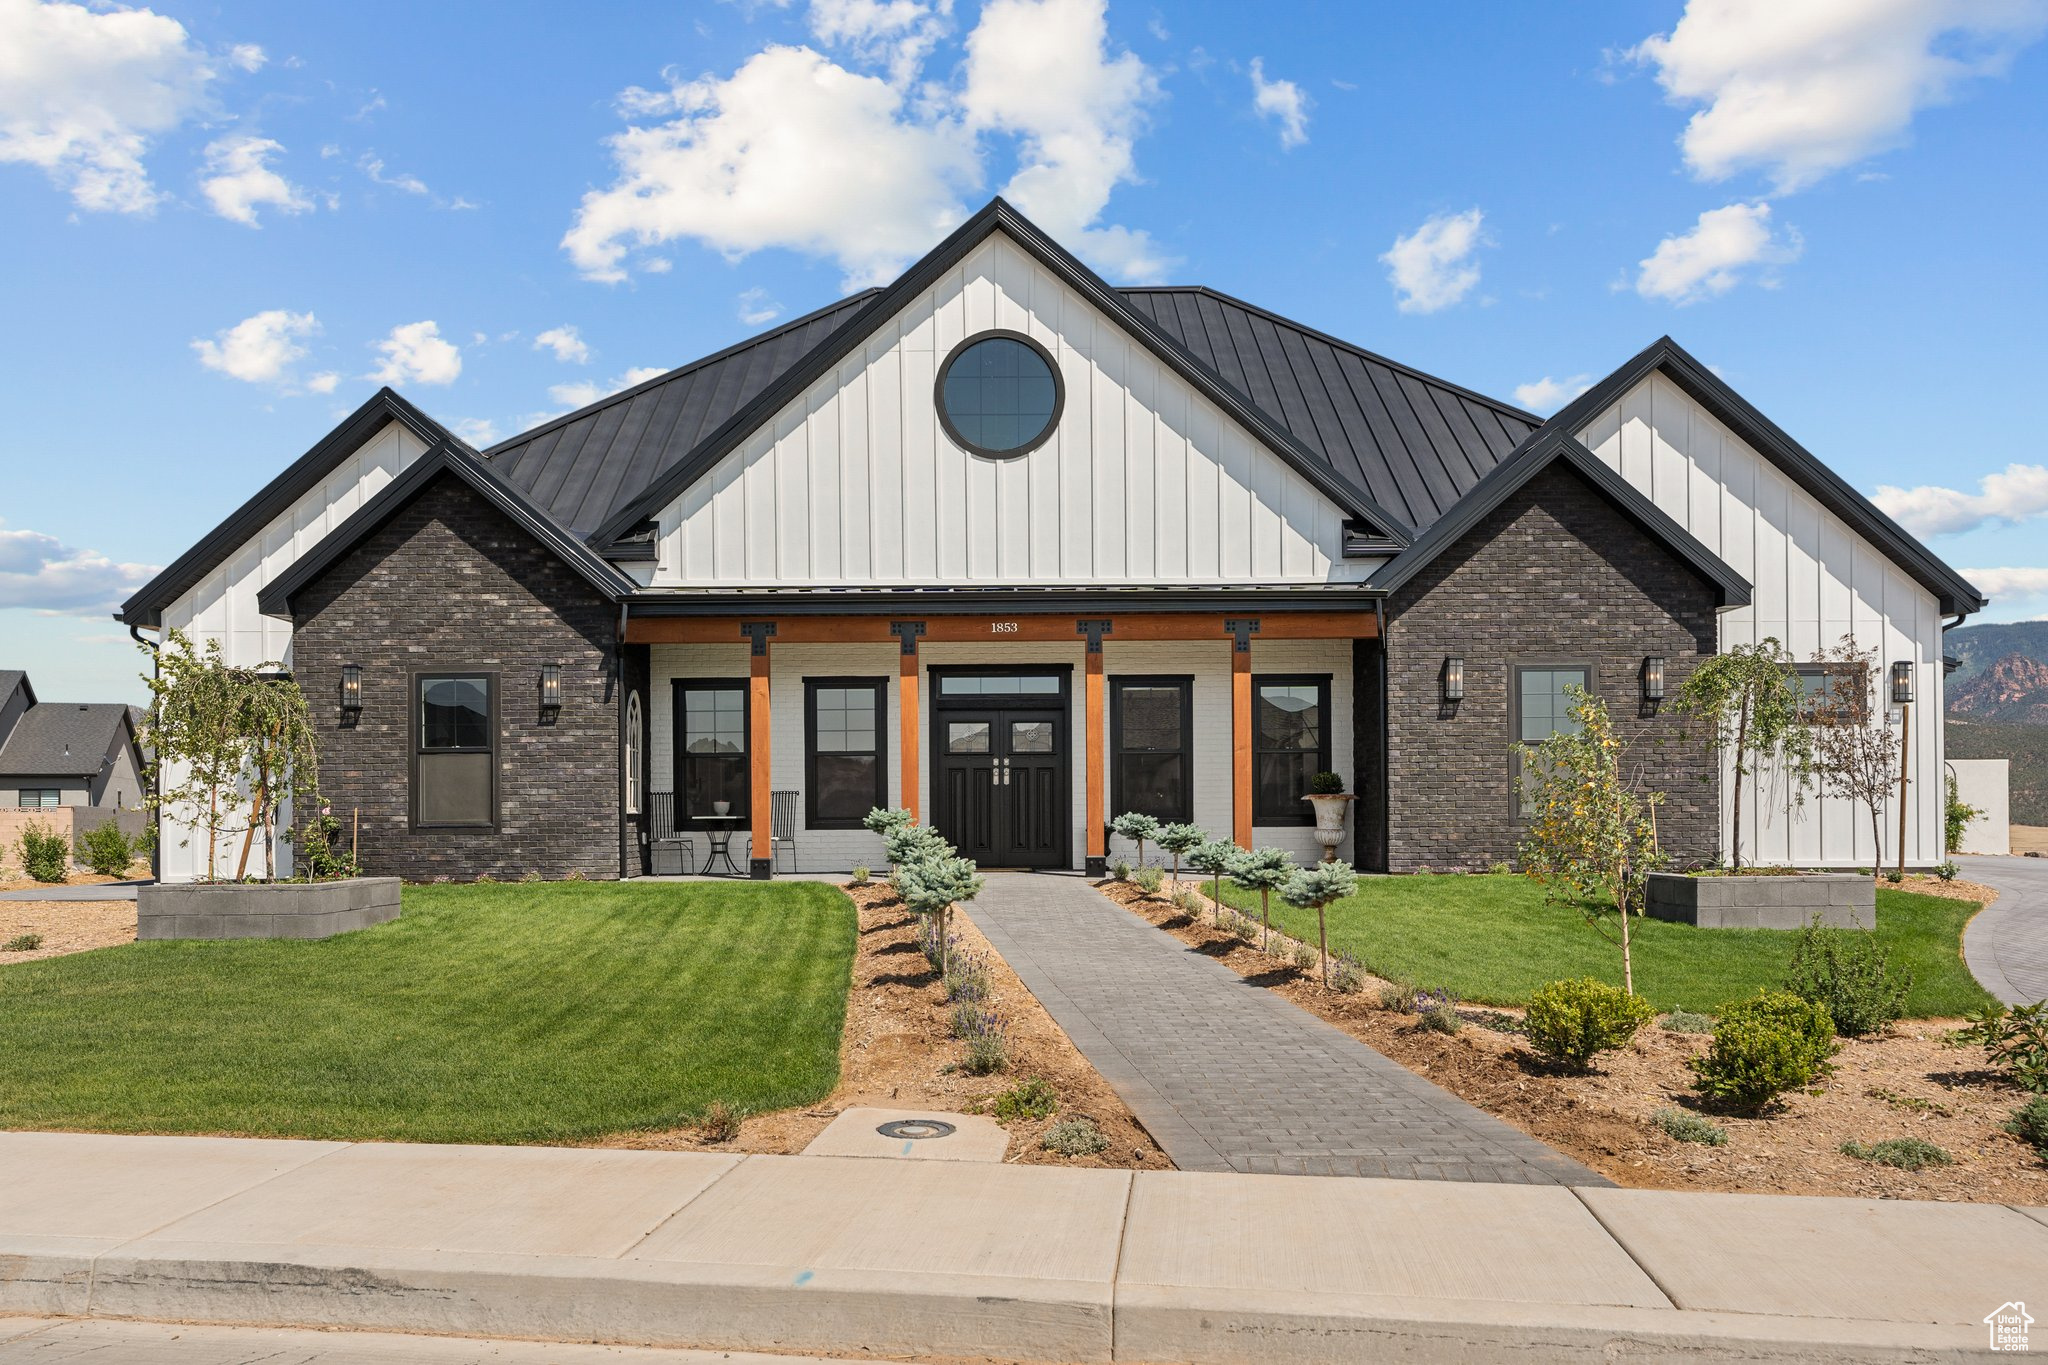
Welcome to your dream home in the highly sought-after Saddleback Ridge neighborhood of Cedar City, Utah. Perched on an elevated 0.49-acre lot, this exquisite custom residence offers breathtaking panoramic views-arguably the best Cedar City has to offer. Thoughtfully designed and impeccably crafted, this is not your average home. Step outside to a sprawling 500 sq. ft. patio, complete with elegant pavers, a built-in outdoor kitchen, and a wood-fired pizza oven-the ultimate space for entertaining or simply soaking in the sunset over the valley. The fully landscaped yard is a peaceful retreat, enhanced by a greenhouse complete with water hookups and power to provide heat in the winter and a dedicated storage shed for added convenience. Inside, the home features a spacious great room and kitchen area with vaulted ceilings, showcasing attention to detail at every turn. From crown moldings and oversized baseboards to built-in cabinetry and a hidden walk-in pantry, no element was overlooked. The kitchen is equipped with high-end appliances and top-of-the-line plumbing fixtures, ideal for those who love to cook and entertain. Finished with a durable and stylish metal roof, this home combines timeless beauty with low-maintenance living. Skip the stress and delays of building-this truly unique property is move-in ready and waiting for someone who appreciates craftsmanship and comfort.
#2095317

Cedar City

1853 S HARVEST LN

4 Beds

3 Baths

3,252 Sq.Ft.

$1,299,000

MLS#: 2095317
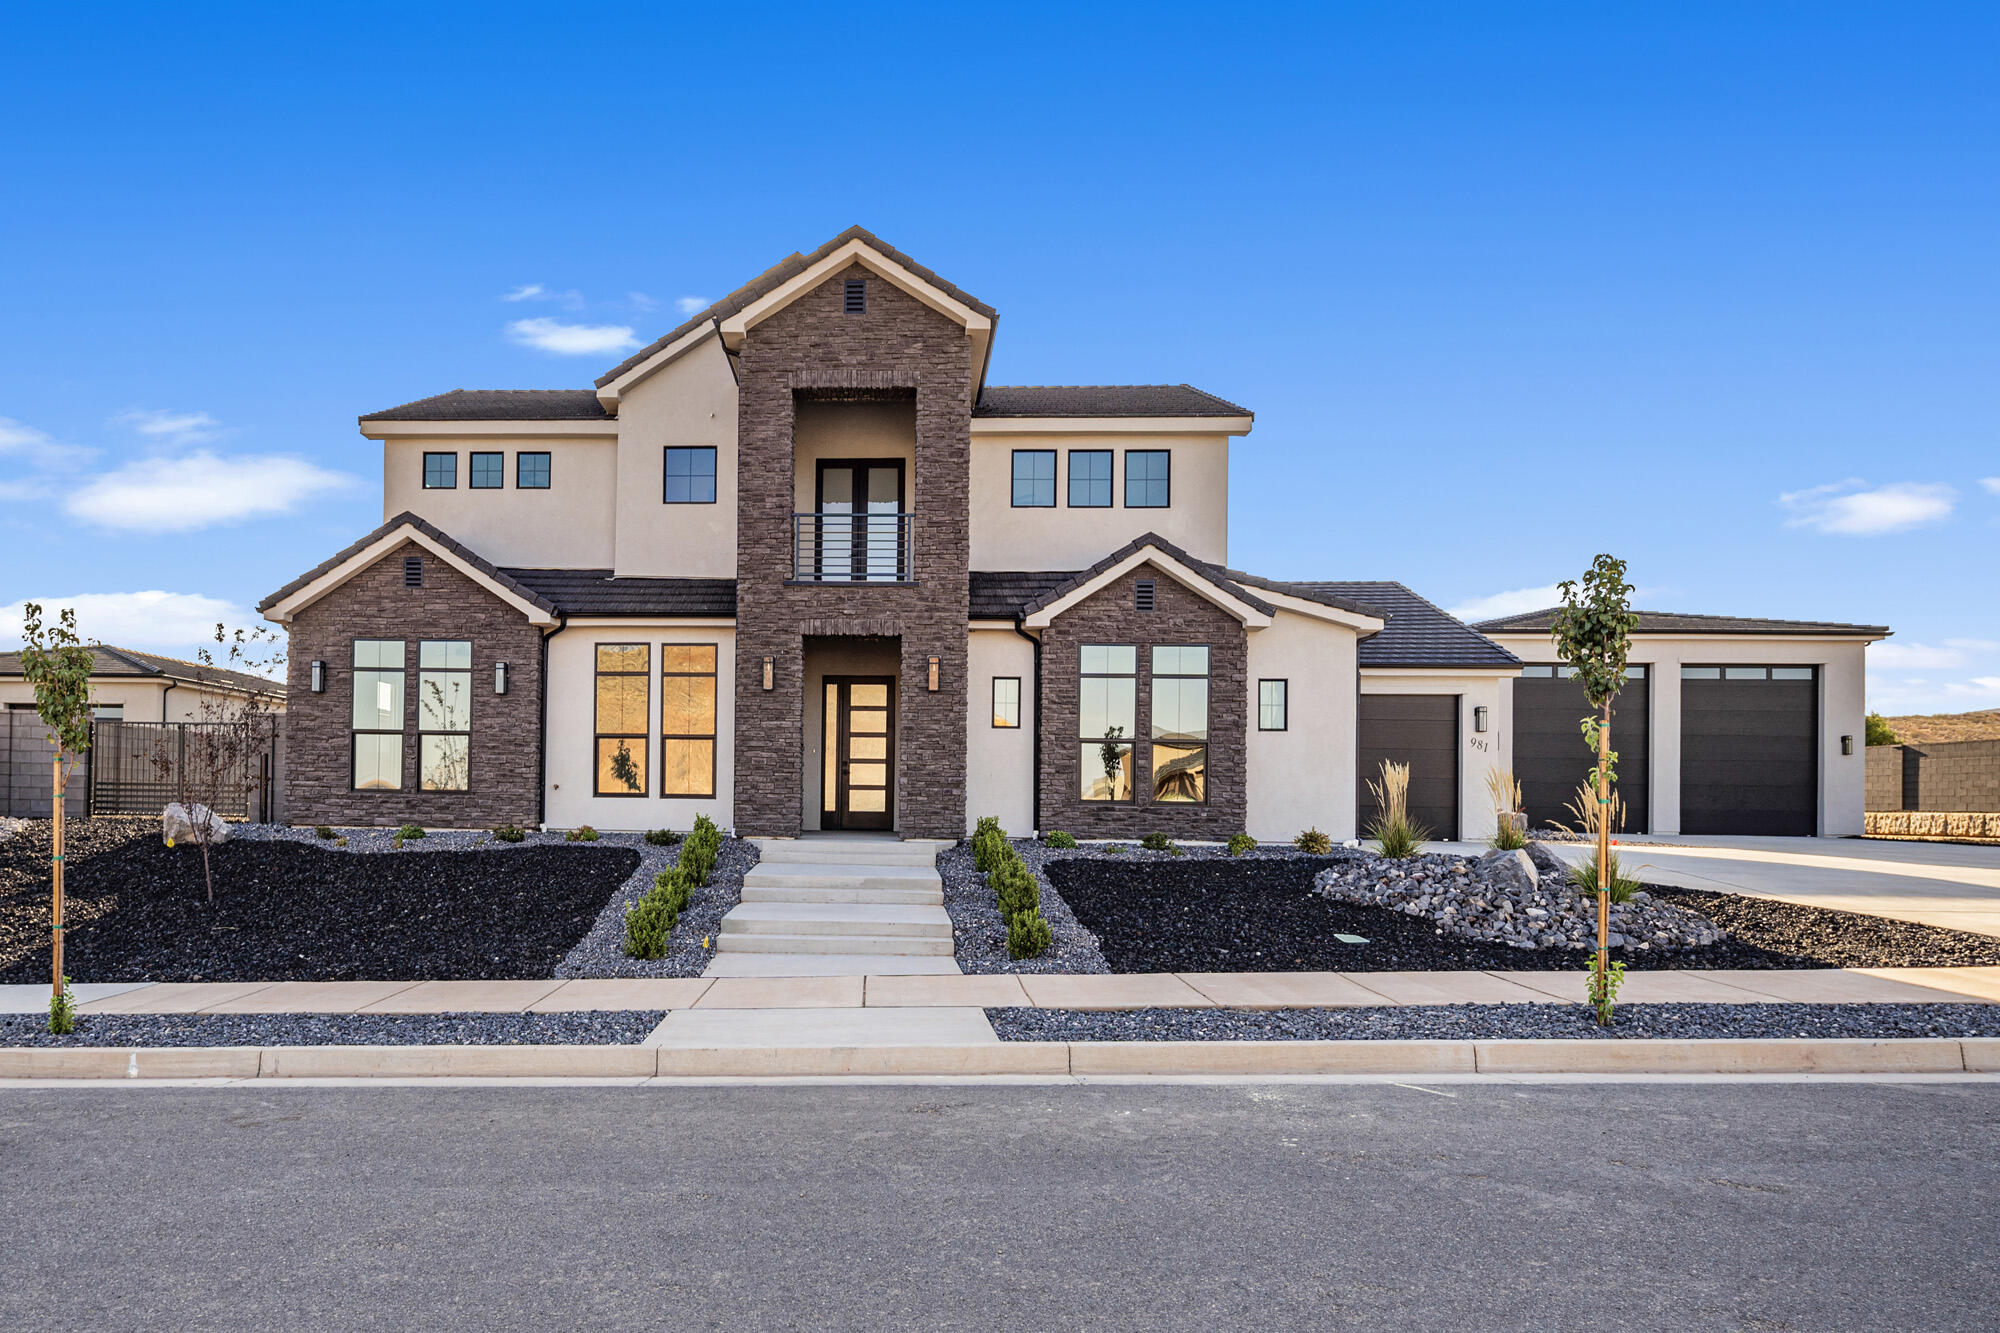
Your Dream Oasis Awaits You! Stunning New Construction! Where Starry Skies Meet Modern Convenience Discover the perfect balance of peaceful country living and urban accessibility in this gorgeous Washington Fields home. Quiet, private neighborhood where you can actually see the stars at night, yet just minutes from Costco, shopping, and dining. The Home You've Been Waiting For 6 Spacious Bedrooms. Toy Hauler's Paradise This isn't just a home, it's a lifestyle headquarters for adventure seekers who refuse to compromise. Pool & Jacuzzi! An attached 3 car garage, PLUS a massive 55-foot climate-controlled detached double RV garage, you'll finally have room for everything! Ask about our SPECIAL BUILDER FINANCING INCENTIVES AND LET US BUY DOWN YOUR INTEREST RATE!
#25-265534

Washington

981 S Quick Draw DR

6 Beds

None Baths

3,480 Sq.Ft.

$1,299,000

MLS#: 25-265534

Outstanding 6 Unit Apartment in Fantastic Downtown location.  Vintage 1900's Charm with Fully Updated Units. Updated Kitchens & Bathrooms. Quick Access and less than 1.5 Miles to U of U, Downtown, Shopping.  Coin Operated Shared Laundry.  Anytime a new unit is available, it's been rented within 24 hours. 100% occupancy rate for the entire ownership. Easy to Rent making it a great investment property.  Please do not disturb tenants.  Square footage figures are provided as a courtesy estimate only .  Buyer is advised to obtain an independent measurement.
#2140293

Salt Lake City

732 E 100 S

7 Beds

None Baths

3,849 Sq.Ft.

$1,299,000

MLS#: 2140293
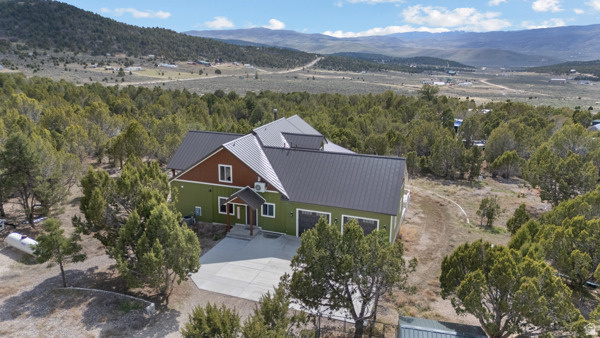
Price drop!  Stunning Hideaway Valley estate on Storm Mountain Rd! This custom home features a main-floor master, vaulted ceilings, and a $26k sound system. The gourmet kitchen boasts charcoal stainless appliances, granite counters, and 10' ceilings. Includes a walkout basement with a full apartment, gym, and secret safety room (pp. 1, 3). The 3,200 sq ft top floor offers a bar and rec area. Outside, enjoy a detached cabin with its own bathroom, 40' shop, barn, chicken coop, and 4 shipping containers on a gravity-fed well system. Incredible views and custom finishes throughout!  Have your agent print off the Property Information Sheet attached to the listing for more detailed information on this amazing property.
#2153942

Fairview

34371 N 10250 E

7 Beds

5 Baths

7,965 Sq.Ft.

$1,299,000

MLS#: 2153942

Price reduced
NEW PRICE IMPROVEMENT! Welcome to a timeless home at the entrance of Gilmer Park, one of Salt Lake City's most charming and historic neighborhoods. Just steps from the iconic Out of the Blue Whale and along the 9-Line bike/walking trail, this location offers a unique blend of creativity, community, and convenient walkability. Outside, a quaint and secluded backyard backs up to mature apricot, pear, apple, peach, and cherry trees. Inside, classic architectural details shine with a vaulted living room ceiling, a signature fireplace, and a functional layout that flows from the kitchen to a separate dining room and out onto a charming veranda overlooking Gilmer.   The lower level expands the home's versatility with a bright, mostly finished space featuring high ceilings, a private entrance, a 3/4 bathroom, and accessible plumbing in place for a future kitchenette; ideal for a guest suite, rental opportunity, or multi-generational living. A rare tandem garage offers ample room for storage, a workshop, or creative use, while the private backyard provides a quiet retreat for relaxing or entertaining. Well cared for over the years, the home presents a great opportunity for a buyer to bring their own vision with updates such as house hacking, hardwood refinishing, and basement expansion, making it a rare chance to own a character-rich property in one of Salt Lake City's most vibrant pockets.
#2174535

Salt Lake City

1115 E GILMER DR

3 Beds

1 Baths

3,068 Sq.Ft.

$1,299,000

MLS#: 2174535
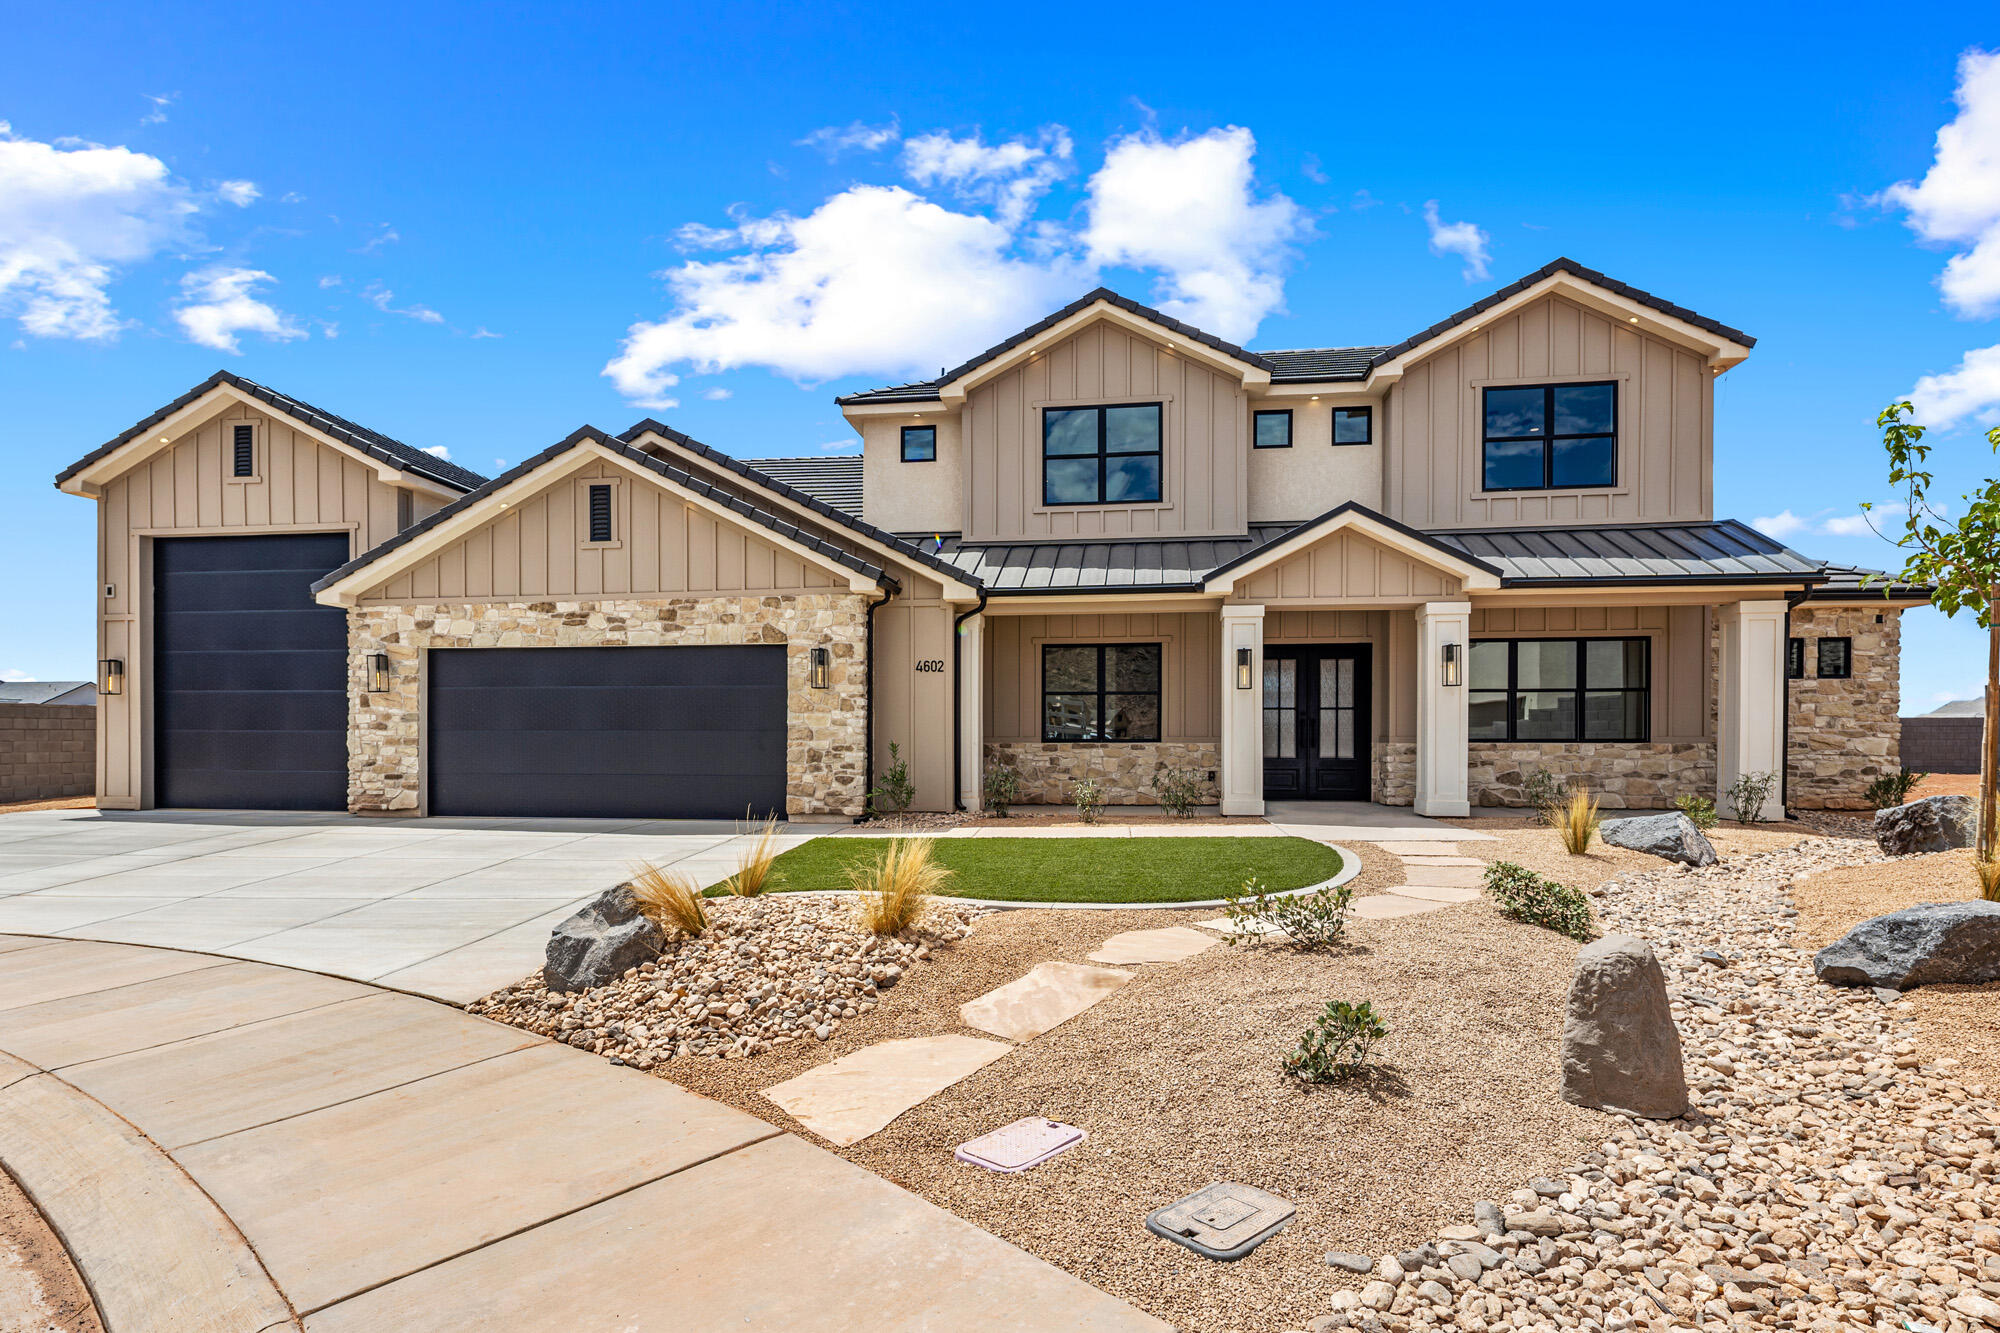
This exquisite, newly constructed two-story residence, blends timeless craftsman charm with contemporary elegance. Featuring a striking stone and stucco exterior, expansive windows that flood the interior with natural light, a welcoming front porch, and a generous 5 car garage (RV Garage) perfect for your vehicles and outdoor toys! Inside, you'll find top-of-the-line finishes, including premium materials like durable quartz countertops, built-in premium appliances, and sleek modern fixtures that define luxury living. This home is designed for comfort and style, with open-concept spaces ideal for family gatherings or entertaining friends. This home is finished and ready for immediate move in.  Room for a swimming pool or pickleball court, let's talk about your dream backyard!

With St. George's world-class amenities and lifestyle, you'll enjoy the best of both worlds. Access top-tier medical care at the renowned St. George Regional Hospital, a state-of-the-art facility offering comprehensive services from emergency care to specialized treatments. Shop to your heart's content at vibrant destinations like Red Cliffs Mall, with its array of national retailers, local boutiques, and dining options that cater to every taste. And embrace a holistic, active lifestyle with nearby farmers markets, wellness centers, and community events that make St. George a haven for health and vitality!
#26-274484

Washington

4602 S Malt House Cv

5 Beds

None Baths

4,469 Sq.Ft.

$1,299,000

MLS#: 26-274484

* Listings identified with the FMLS IDX logo come from FMLS and are held by brokerage firms other than the owner of this website. The listing brokerage is identified in any listing details. Information is deemed reliable but is not guaranteed. If you believe any FMLS listing contains material that infringes your copyrighted work please click here to review our DMCA policy and learn how to submit a takedown request. © 2024. First Multiple Listing Service, Inc.

Categories

Homes Tailored to Your Lifestyle

Buyers Guide

Buying a home is one of the most exciting milestones of your life.

View more

Sellers Guide

Putting your home on the market can be a stressful process, especially when you don’t know what to expect.

View more

Market report

With just a few clicks, you'll gain instant access to valuable insights about the real estate market, including trends, property values, and community analytics.

View more

Home value

Unlike automated valuations, our hands-on review will provide a comprehensive opinion of your home’s value while considering important interior elements and other location intangible factors that machine algorithms so often miss.

View more

Buyers resources

Guides on financing, inspections, and choosing the right Realtor for a smooth home purchase.

Sellers resources

Practical tips on staging, pricing, and preparing your home to attract buyers and maximize your sale.

 - property

Send a message

Message successfully sent.

Reason for contacting?

I agree to receive email communication and understand I can unsubscribe at any time.

I agree to be contacted by OnX Realty via call, email, and text for real estate services. To opt out, you can reply 'stop' at any time or reply 'help' for assistance. You can also click the unsubscribe link in the emails. Message and data rates may apply. Message frequency may vary. Privacy Policy

Sign In Sign Out

Virtual Assistant

Would you like to take the next step with this property? We can help you schedule a showing or virtual tour, or send you more details.

Yes, I would like more information.

Thank You for Your Reply, One of Our Agents will contact you as soon as possible

No, maybe later.

Thank you, you can always contact me via email, phone number or through the contact form.

Realhub AI

Lucy - Your AI-Powered Realtor

Update Your Temporary Password

Personalize your search

Enter your email and we'll notify you immediately when new listings match what you're looking for.

or enter email address

Already have an account ? Login here

Continue your home search

I agree to receive communications and understand I can unsubscribe at any time.

I agree to be contacted by OnX Realty via call, email, and text for real estate services. To opt out, you can reply 'stop' at any time or reply 'help' for assistance. You can also click the unsubscribe link in the emails. Message and data rates may apply. Message frequency may vary. Privacy Policy

Already have an account ? Login here

We use cookies

We use cookies primarily for analytics to enhance your experience. By accepting, you agree to our use of these cookies. You can manage your preferences or learn more about our cookies policy.