Thinking of selling?

Utah's Premier |OnX Realty

  • Nearby me

Popular Features

Community Features

Association

Property Features

Waterfront

View

Exterior Features

Interior Features

Style

E-Alert name

Properties

10000 properties match your criteria

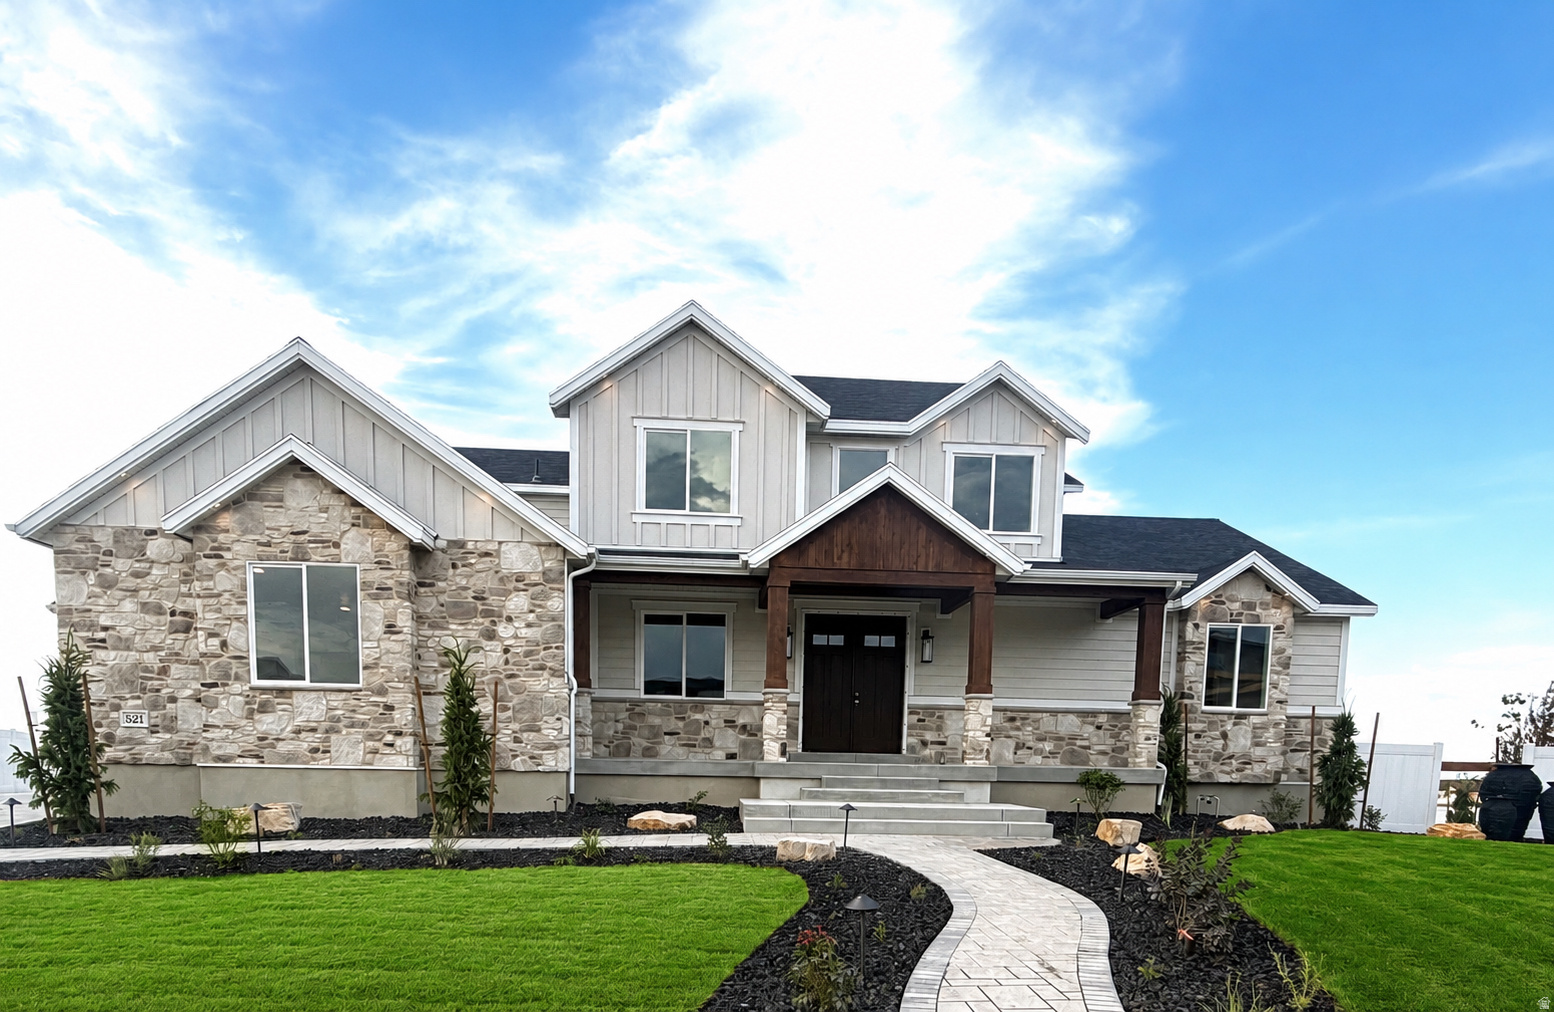
2026 Salt Lake Parade of Homes Showcase - A True Masterpiece by Heritage Homes! Are you ready for perfection? This stunning new construction home offers luxury and thoughtful design at every turn. From the inviting front porch to the elegant entry, you'll immediately appreciate the craftsmanship and detail. A spacious office sits just off the entry, leading to an oversized family room featuring a Heritage Homes signature fireplace, dramatic lighting and expansive glass doors opening to a huge covered deck. Natural light floods the home, creating warmth while highlighting beautiful views, The gourmet kitchen is a showstopper with custom cabinetry, double ovens, a 36" Frigidaire professional line cooktop, Double side by side fridges and a roomy walk-in panty and a generous dining area filled with light perfect for entertaining. The primary suite offers large windows and a luxurious en suite complete with an oversized shower, soaking tub and expansive walk in closet. Upstairs features a loft, two large bedrooms, and a stunning bridge overlooking the family room below. The fully finished basement has a full kitchen and includes two additional bedrooms with a Jack and Jill bathroom spacious family room, a second bathroom and a dedicated theater room.  Fully landscaped with exceptional finish work throughout and an oversized four - car garage, this Parade home truly has it all. It is a must see to fully appreciate the design space and luxury! General Contractor added several premium upgrades to this beautiful home for the Parade of Homes - Multiple water features, Auto Electric blinds throughout the house. Electronic Shades on the covered deck, Professionally designed and landscaped yard with amazing lighting.
#2135169

Grantsville

521 E GILMOUR ST 121

7 Beds

4 Baths

4,939 Sq.Ft.

$1,299,000

MLS#: 2135169
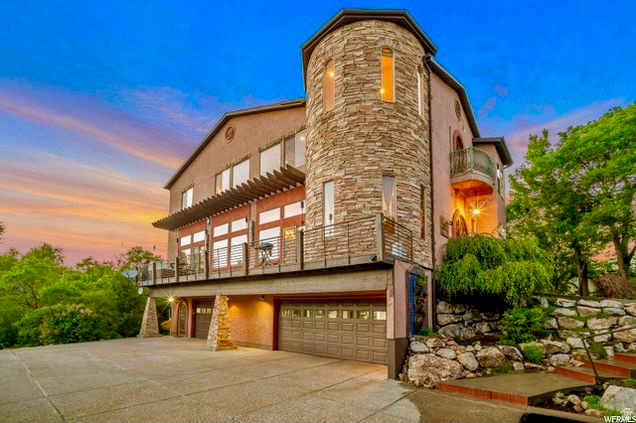
Located in the heart of Eden, this Tuscany-inspired eclectic home is filled with natural light and timeless character. The views of Nordic Valley and surrounding area are unmatched! Enjoy spacious living areas, a large back deck perfect for entertaining, and a walk-out lower level offering added flexibility and convenience. Surrounded by year-round recreation, you're just minutes from 3 world-class ski resorts, Wolf Creek Golf Course, Pineview Reservoir, and endless hiking and biking trails. Experience the perfect blend of style, comfort, and adventure in one of Ogden Valley's most desirable locations. Square footage figures are provided as a courtesy estimate only. Buyer is advised to obtain an independent measurement.
#2158542

Eden

3643 N PATIOSPRINGS DR

4 Beds

3 Baths

3,970 Sq.Ft.

$1,299,000

MLS#: 2158542

Welcome to your dream property! Situated on .95 acres of R-A land, this exceptional 6 bed, 4.5 bath home offers space, luxury, and endless amenities. Features include an office, sunroom/gym, bonus room with cabinetry and mini fridge, toy closet, walk-in closets, large pantry with garage access, mudroom with custom lockers, storage room, drinking fountain, whole-home sound system, dual kitchen refrigerators, quartz countertops, recirculating hot water, dual water heaters, water softener, 3-car garage, and a 20x40 steel shop. Outside enjoy a fully fenced, landscaped yard with garden boxes, fruit trees, dog run, backyard access, two playgrounds, buried trampoline, basketball court, 22x42 vinyl pool, gazebo, fire pit, outdoor kitchen, pool shed, and full-acre automatic sprinklers. *Owner Agent
#2179731

Enterprise

30 S 500 W

6 Beds

4 Baths

5,047 Sq.Ft.

$1,299,000

MLS#: 2179731
Price reduced
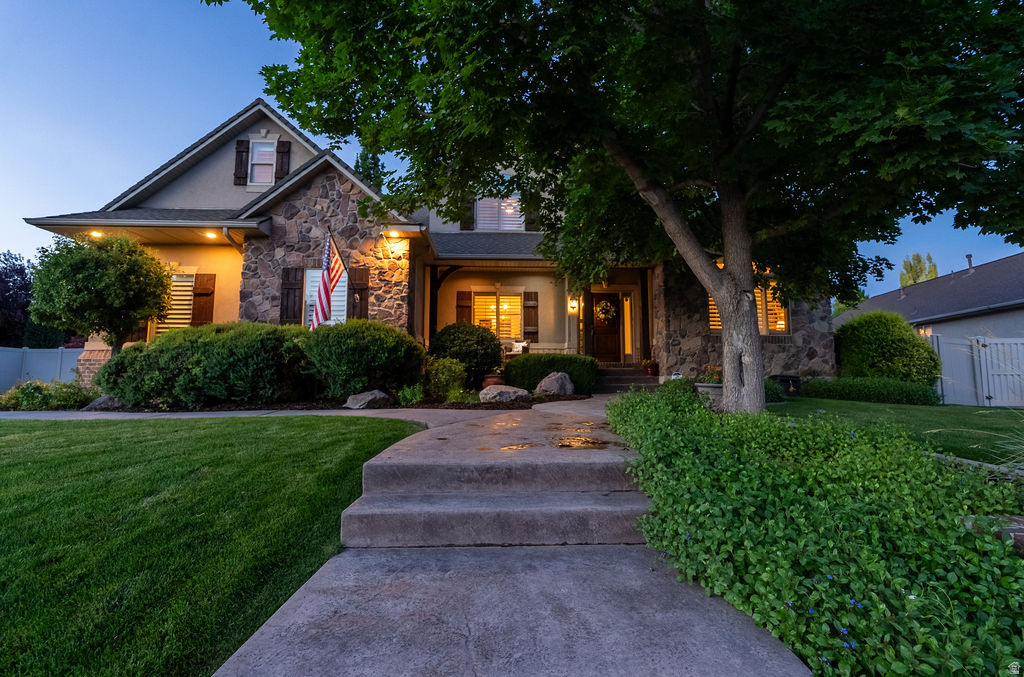
PLEASE WATCH THE HGTV STYLE EPISODE FEATURED IN THE TOUR LINK. 86K PRICE IMPROVEMENT!!!!This gem won't last long!!!! The  short narrated walkthrough will take you through the story of this beautiful home!!!  As you step inside, one thing becomes immediately apparent...This isn't a home that was designed simply to impress. It was designed to be lived in. To the left, the formal dining room stands ready for holidays, birthdays, and the traditions that quietly become part of every family's story. To the right, what was once a formal living room has become something much more personal. A library and office filled with books, original artwork, and treasures collected through years of travel. It's a room that reflects curiosity... creativity... and a life well explored. As you continue forward, the home reveals its heart. The soaring two-story family room opens before you, anchored by a magnificent stone fireplace and framed by expansive windows that fill the space with natural light. Above, the open loft creates a visual connection between both levels, giving the home a feeling that's at once spacious and wonderfully connected. It's the kind of room where people naturally gather. Where conversations linger. Where ordinary evenings quietly become the moments we remember years later. Just beyond is the primary suite, thoughtfully tucked away from the rest of the home to create a peaceful retreat. Here, recent updates blend beautifully with the home's original character. Crisp white cabinetry, a freestanding soaking tub, a spacious tiled shower, and timeless finishes create a space that feels fresh, elegant, and inviting. One of the things I especially appreciate about this floor plan is its flexibility. The adjacent library offers an exciting opportunity for someone who dreams of creating an extraordinary dressing room or expanded walk-in closet, transforming this entire wing into an even more luxurious private retreat. Returning to the center of the home, the kitchen continues the same thoughtful balance of beauty and function. Bright white cabinetry, granite countertops, generous workspace, and an adjoining dining area make this far more than a place to prepare meals. This is where mornings begin. Homework finds its way to the table. Friends gather without being invited into the kitchen. And conversations somehow last longer than anyone expected. Nearby, the laundry room, guest bath, and oversized three-car garage are tucked conveniently away, allowing everyday life to happen effortlessly behind the scenes. Upstairs, the openness of the home continues. A comfortable loft overlooks the family room below, creating a quiet reading nook and a place to simply pause for a few moments. Two generous bedrooms, separated by a full bath, provide privacy while remaining connected by an airy hallway filled with natural light. It's a second floor that never feels closed off... only connected. Downstairs, the home takes on a different personality. This level was clearly designed for bringing people together. A spacious family room invites movie nights, game days, celebrations, and weekends spent with family and friends. Tucked beneath the staircase, a charming play space reminds us that the smallest imaginations often create the biggest memories. A convenient kitchenette makes entertaining downstairs effortless, while additional bedrooms and a full bath provide wonderful flexibility for guests, extended family, or multi-generational living. Even the storage spaces have been thoughtfully customized, offering endless possibilities for collections, hobbies, gaming, crafts, or whatever passions the next owners bring with them .And then...The home opens itself to the outdoors.French doors invite you onto an expansive backyard where the pace of life naturally slows. The sparkling pool becomes the centerpiece of warm summer afternoons, while shaded gathering spaces, mature trees, and beautifully established landscaping create a setting that's both priva
#2171167

Kaysville

96 N MOUNTAIN VISTAS RD W

5 Beds

3 Baths

4,875 Sq.Ft.

$1,299,000

MLS#: 2171167
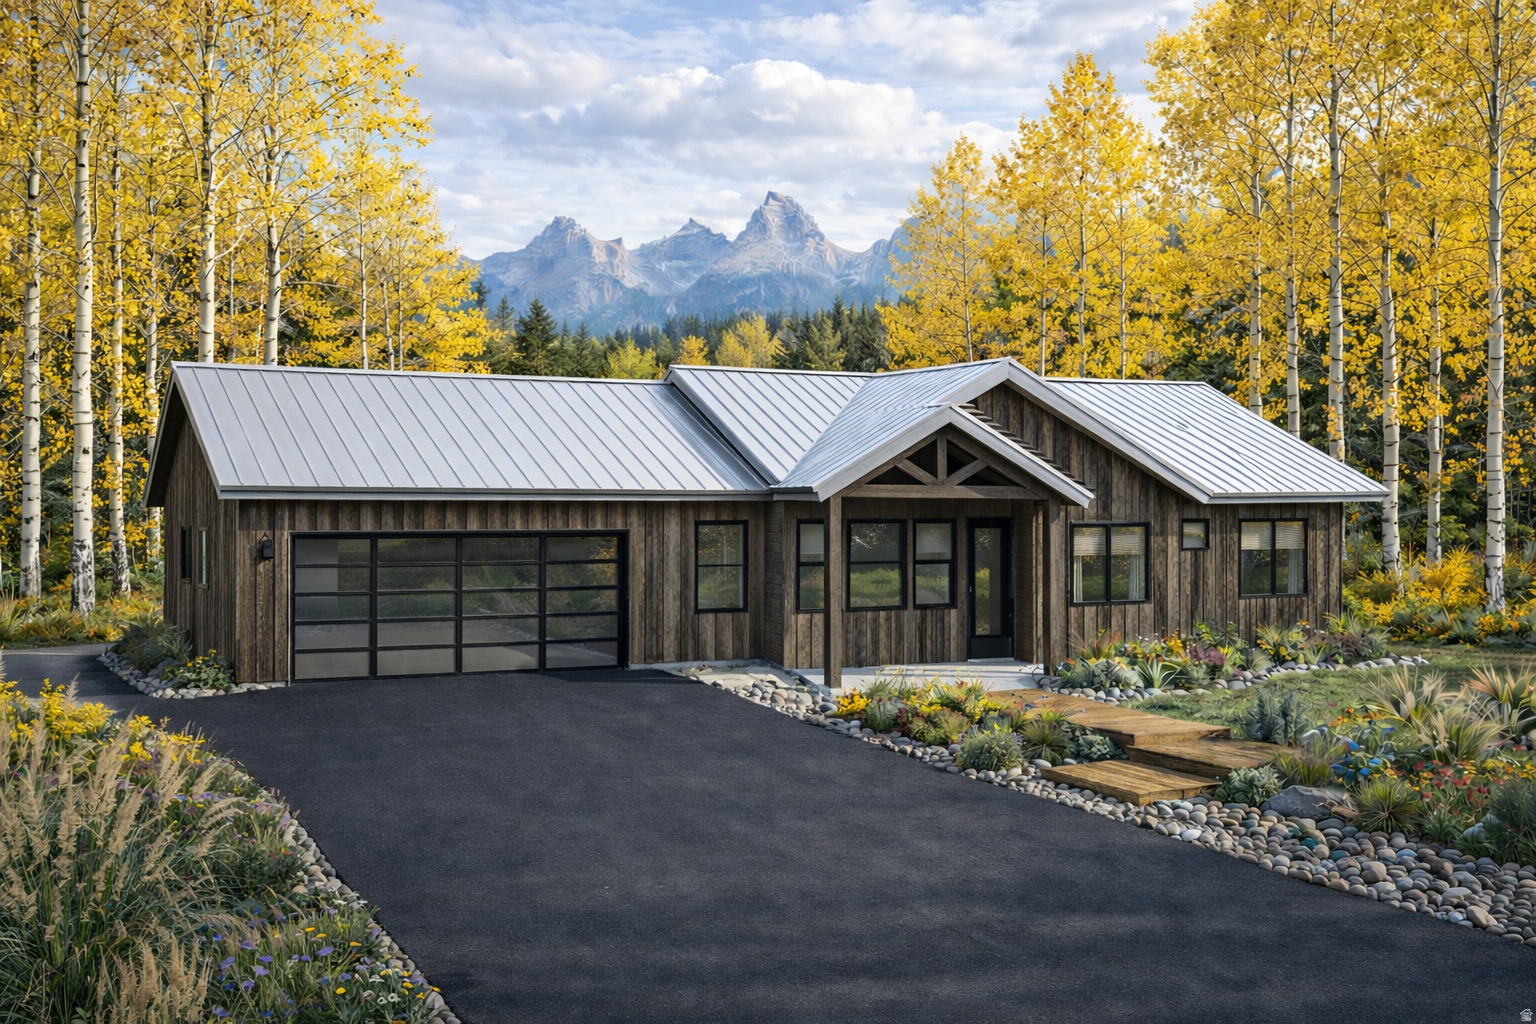
Create your dream mountain retreat in the coveted Timber Lakes community! This exceptional to-be-built custom home opportunity is nestled on a beautiful view lot surrounded by the serenity and natural beauty that make Heber City so sought after. Whether you envision a full-time residence, luxurious second home, or recreational getaway, this property offers the perfect escape from the chaos of city life. Bring your own builder or choose trusted local craftsmanship with Highmark Construction to bring your vision to life. Enjoy breathtaking mountain views, abundant wildlife, year-round recreation, and peaceful surroundings-all while being within convenient reach of world-class skiing, reservoirs, golf, hiking, and charming downtown Heber. Your piece of mountain heaven awaits.
#2160862

Heber City

1652 S RIDGELINE DR

5 Beds

5 Baths

3,510 Sq.Ft.

$1,299,000

MLS#: 2160862
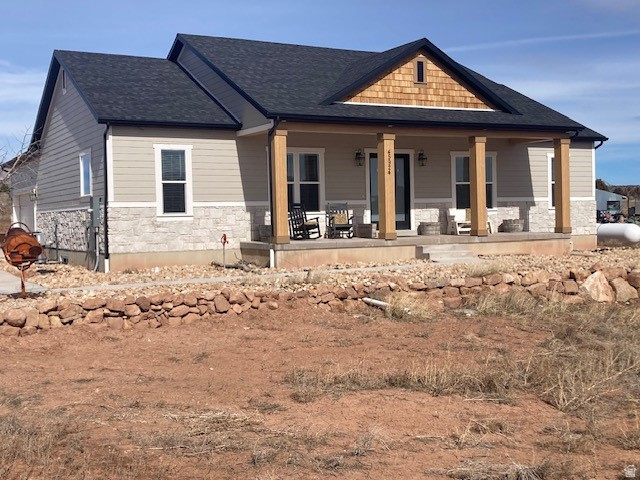
5 beds. 4 baths. 4,000 sq. ft. on one level. Built in 2024. On 5 acres in Fruitland, Utah 84027 - and that is just the main home. If you have been searching for homes for sale in Fruitland or scanning Duchesne County real estate for something that actually delivers acreage utility at a new-construction standard, this is the listing that ends the search. Most rural homes for sale near Fruitland sell you a house and a lot. This one sells you a compound. And the difference is what makes the price make sense for buyers looking at Fruitland homes under $1,500,000 who refuse to compromise on what the property actually does. Here is what is on the ground at 45924 W & 45904 W 5000. A nearly new 2024 rambler - main-floor living throughout, open gathering spaces, five bedrooms, four baths. Built recently enough that nothing needs attention and built well enough that nothing will for a long time. A 30'x40' garage. A 12'x40' powered carport. Additional sheds and workshop space. Three pastures. And 15 deeded water shares - not a promise of water access, actual shares, which in Duchesne County real estate is a line item that rarely appears at this price. Then there is the second home. A separate 2-bedroom, 1-bathroom modular with its own utilities and its own entrance. Whether that becomes extended family quarters, a long-term guest setup, a caretaker arrangement, or potential rental income subject to local requirements - it functions independently. Two households on one parcel. Among 5 bedroom homes in Fruitland at any price point, that combination does not exist anywhere else in this market. The location handles the rest. Buyers searching for homes for sale near Fruitland in Duchesne County know what this corridor offers - and buyers coming in from outside it are about to find out. Strawberry Reservoir is minutes from the property. Starvation Reservoir is minutes in the other direction. Uinta Mountain South Slope recreation - fishing, boating, ATV trails, hunting, winter access - is out the door and down the road, not an hour away. This is not the kind of outdoor access you drive to find. It is where you live. Fruitland 84027 has very few true comparables for a package like this. A nearly new 4,000 sq. ft. rambler, 5 fully improved acres, 15 water shares, powered outbuildings, and a completely separate second dwelling - this is Duchesne County real estate at a level the local market rarely produces and almost never sells under $1,500,000. The buyer this property is waiting for knows exactly what it is the moment they read this. If that is you, the next step is a private walkthrough - not a Zillow inquiry, not a drive-by. Come see what Fruitland real estate at this standard actually looks like in person.
#2143200

Fruitland

45924 W & 45904 W 5000 S

5 Beds

3 Baths

4,000 Sq.Ft.

$1,299,000

MLS#: 2143200
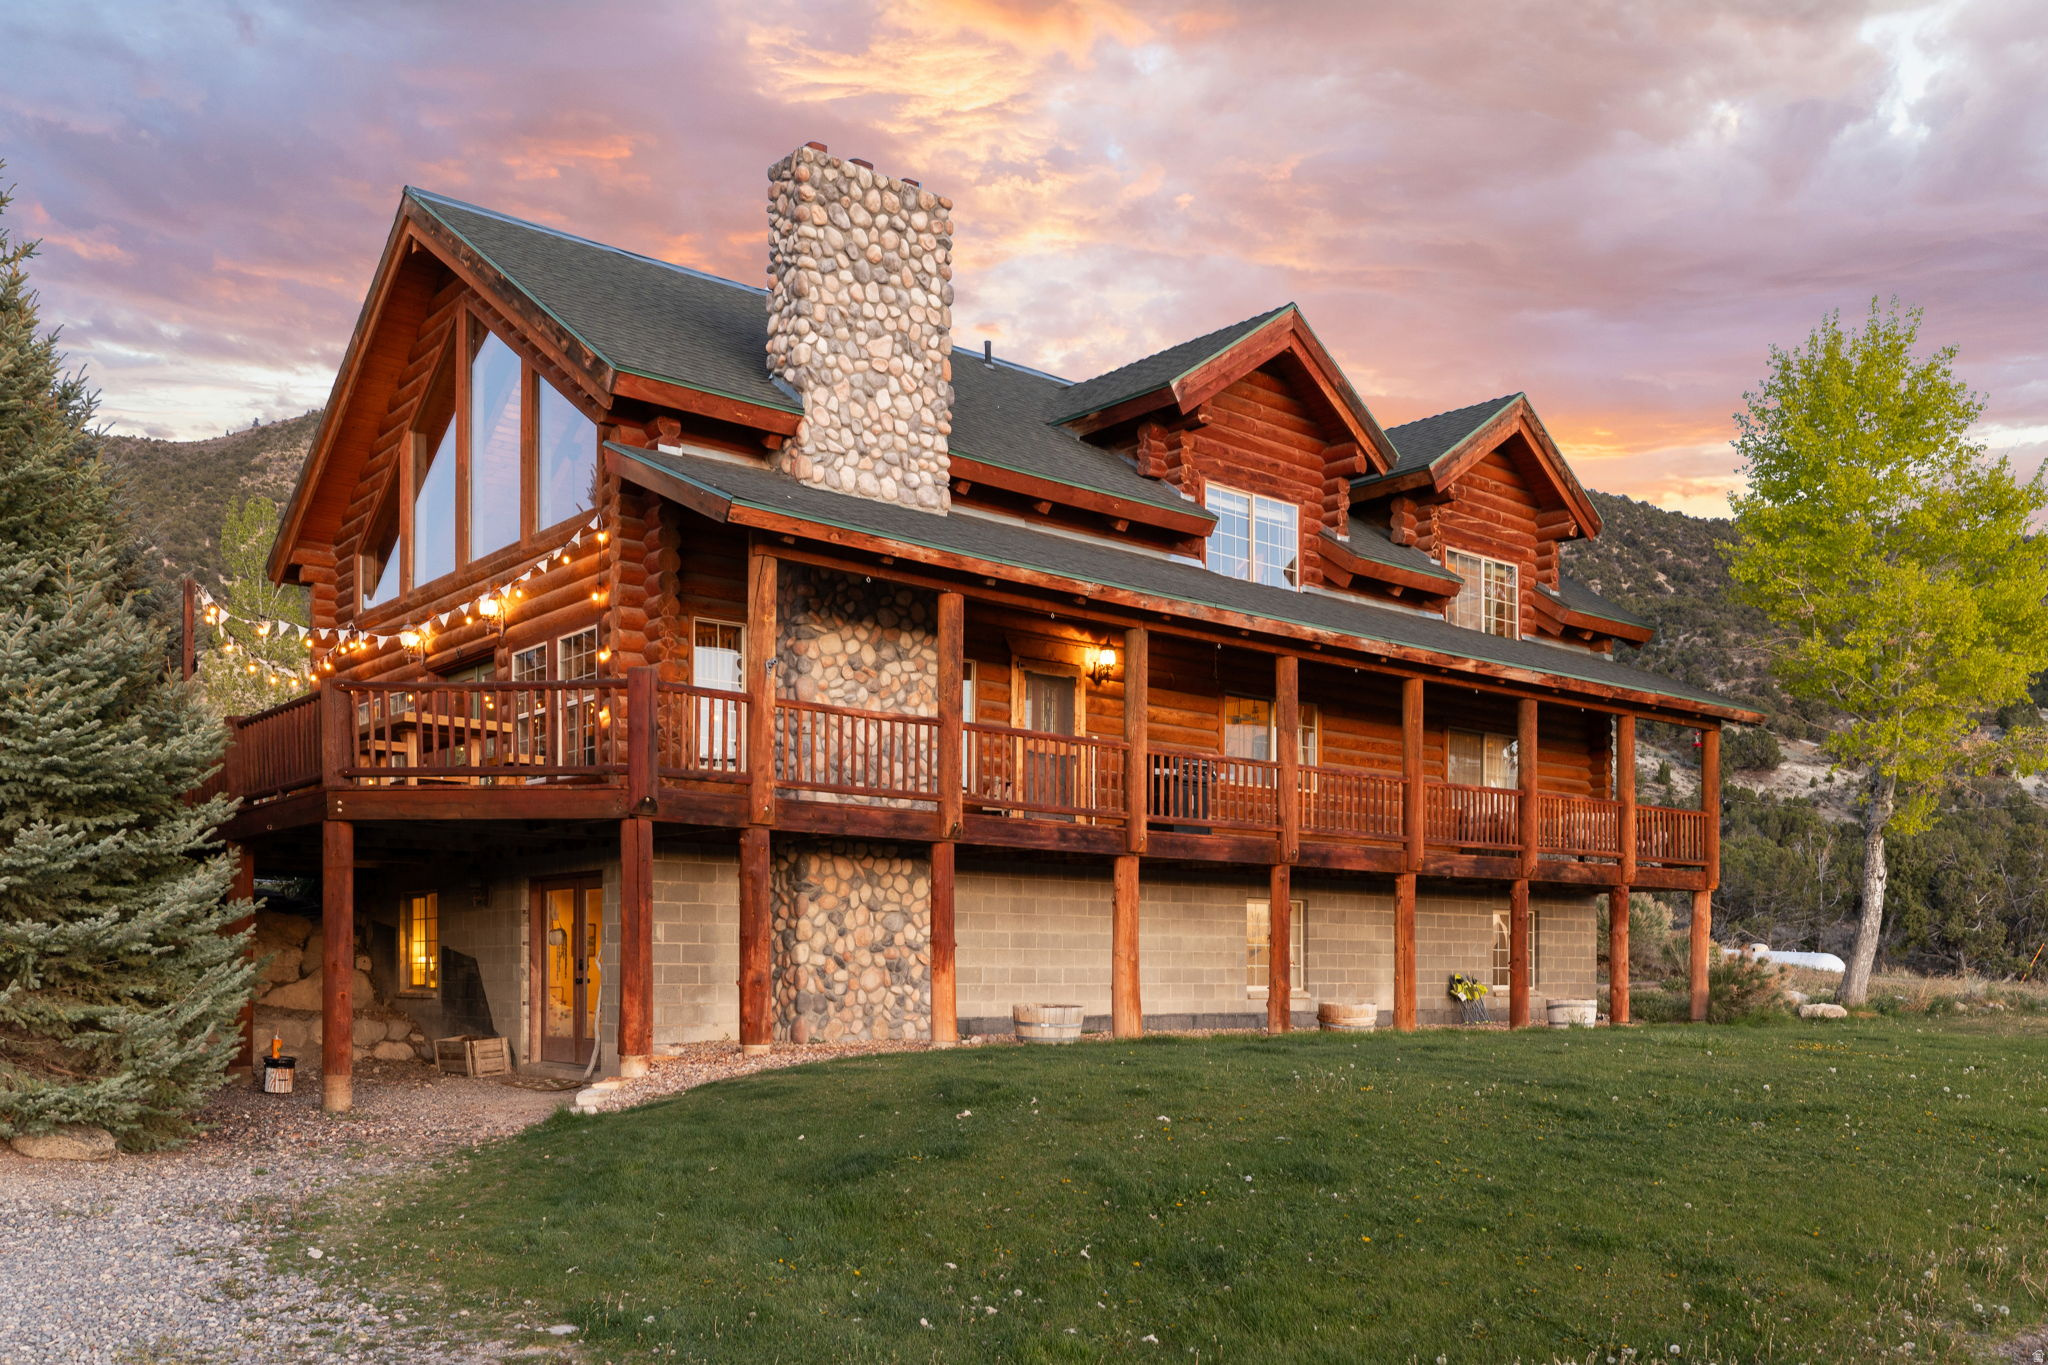
Luxury Log Estate | 10 Private Acres | Panoramic Manti Temple Views | Direct BLM Access | Turnkey Luxury Homestead | Income & Event Potential.  Elevated on 10 private acres just east of the iconic Manti Temple, this exceptional 4,200 sq ft custom log estate captures breathtaking, unobstructed valley views while backing directly to BLM land with immediate access to Skyline Drive. Rarely does a property combine luxury living, self-sufficiency, recreation, and income potential so seamlessly. Designed as a fully turnkey homestead, the property features a remarkable year-round Walipini greenhouse, large garden, hoop house, and an abundant producing orchard with apples, pears, peaches, cherries, grapes, apricots, walnuts, berries, citrus, figs, herbs, and more. A powered barn, fenced pasture with milk station, private well, irrigation shares, and 1.396 acre-feet water right complete an extraordinary agricultural setup. Whether your passion is horseback riding, ATV adventures, hiking, hunting, or simply enjoying unmatched privacy, direct access to thousands of acres of public land begins right outside your back door. After a day outdoors, relax in the beautifully crafted wood-fired sauna or wood-fired hot tub while taking in unforgettable mountain, valley, and Manti Temple views. Inside, expansive picture windows fill the home with natural light while showcasing the surrounding scenery. Warm wood finishes, multiple wood-burning fireplaces, premium Caf appliances, and timeless craftsmanship create an inviting mountain retreat designed for both everyday living and entertaining. The separate lower-level living quarters, complete with a private entrance, kitchenette, bathroom, and laundry, provide exceptional flexibility for multi-generational living, guests, caretaker quarters, or income-producing opportunities. Combined with the property's history of hosting weddings and special events, this estate offers exciting possibilities for private retreats, executive getaways, corporate events, vacation rentals, or other short-term lodging opportunities, subject to buyer verification of all applicable zoning, licensing, and local regulations. This is more than a home-it's a lifestyle unlike any other in Sanpete County. Complete with direct BLM access, private well, irrigation shares, valuable water rights, powered barn, luxury amenities, and endless recreational opportunities, this one-of-a-kind estate is nearly impossible to replicate. All information within is provided as a courtesy only.  Buyer and Buyer's Agent are advised to complete their own due diligence and independent measurements. Property and boundary lines are shown as approximate.
#2151175

Manti

1000 E 500 N

6 Beds

2 Baths

4,225 Sq.Ft.

$1,299,000

MLS#: 2151175
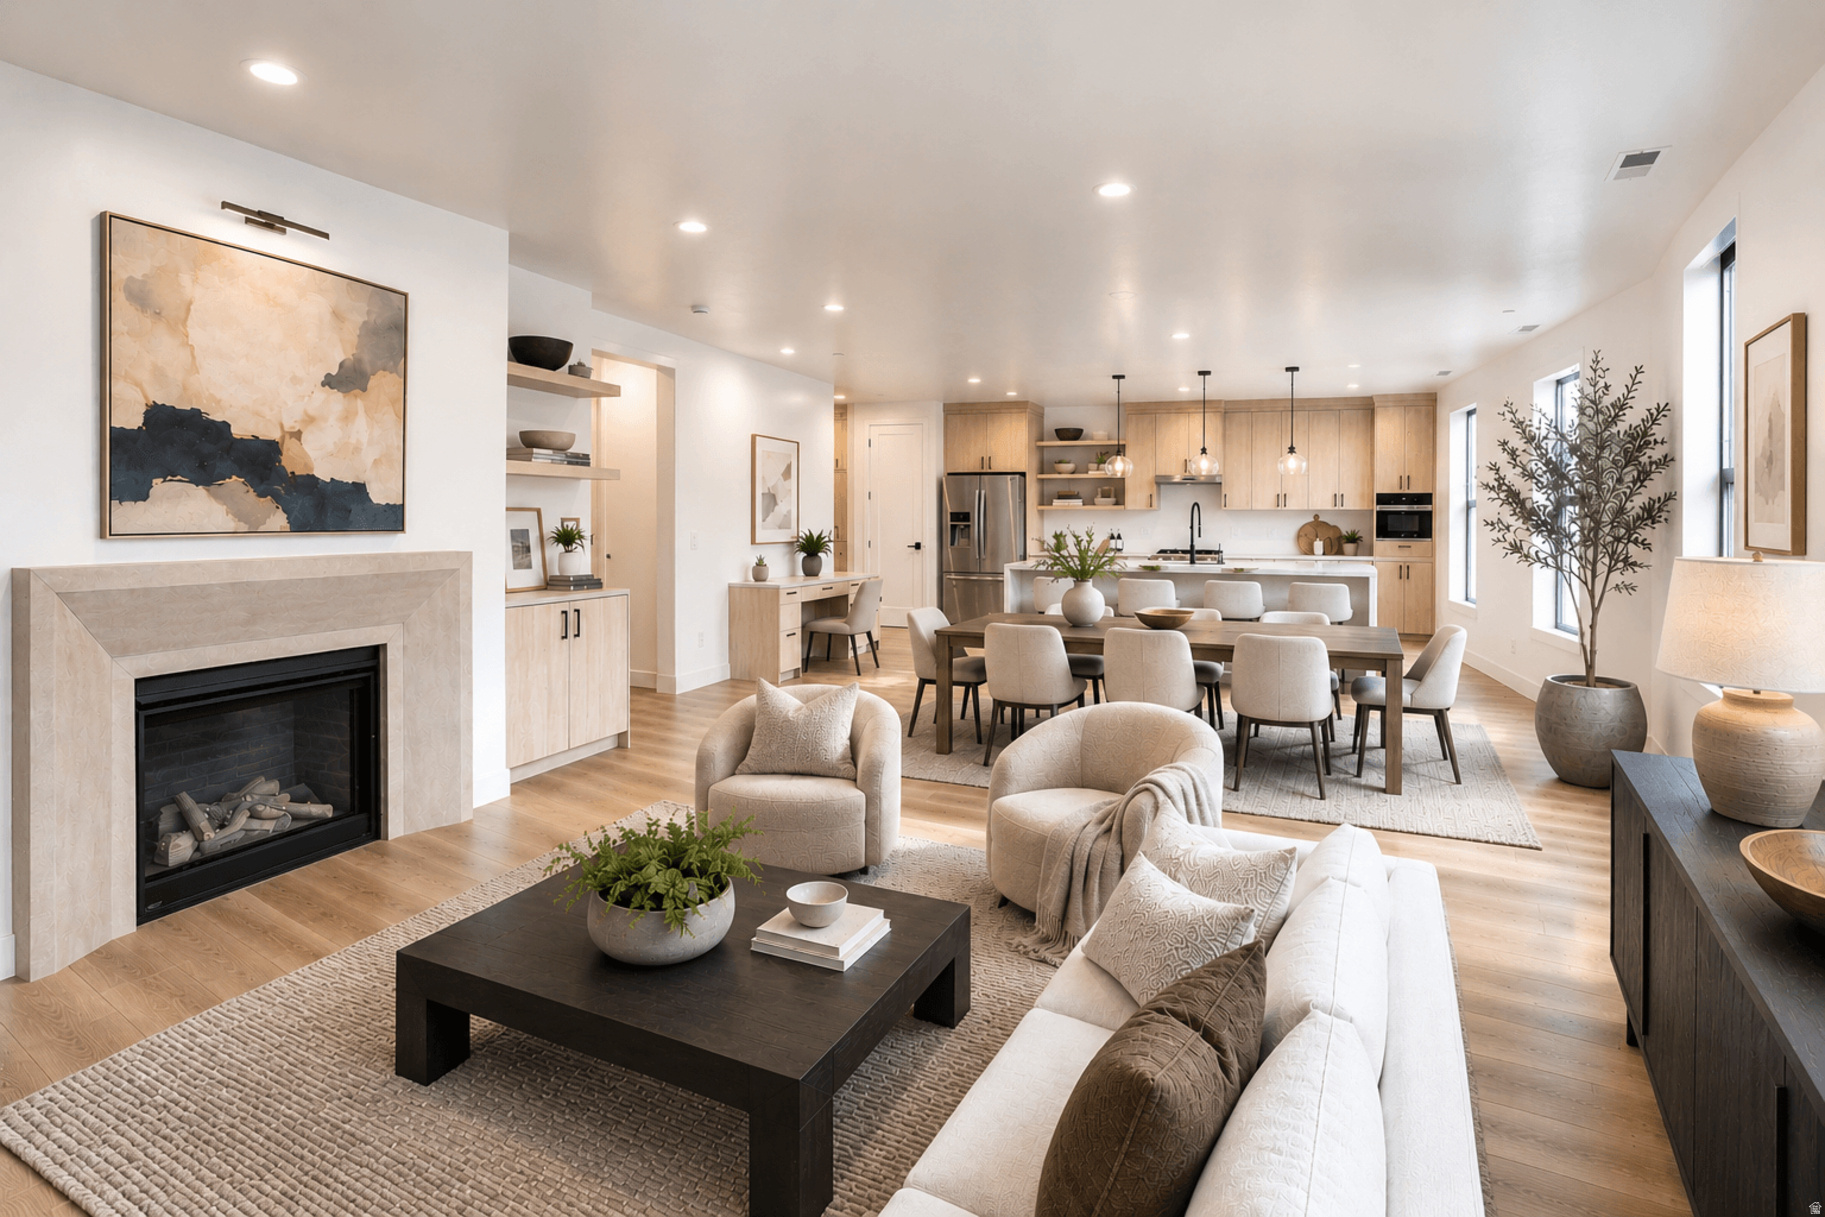
Introducing Residence 201, one of only four residences in Apollo Square's private collection. Never before seen, this exclusive condo features private elevator access, expansive open living spaces, and oversized private outdoor living areas unlike anything previously available at Apollo Square. Move-in ready and among the final opportunities to own in the community, Residence 201 is ideally located in the heart of Holladay Village, where restaurants, cafs, shopping, groceries, fitness, and everyday conveniences are all just a short walk from your front door.
#2173511

Holladay

2250 E MURRAY HOLLADAY RD 201

2 Beds

2 Baths

2,224 Sq.Ft.

$1,299,000

MLS#: 2173511
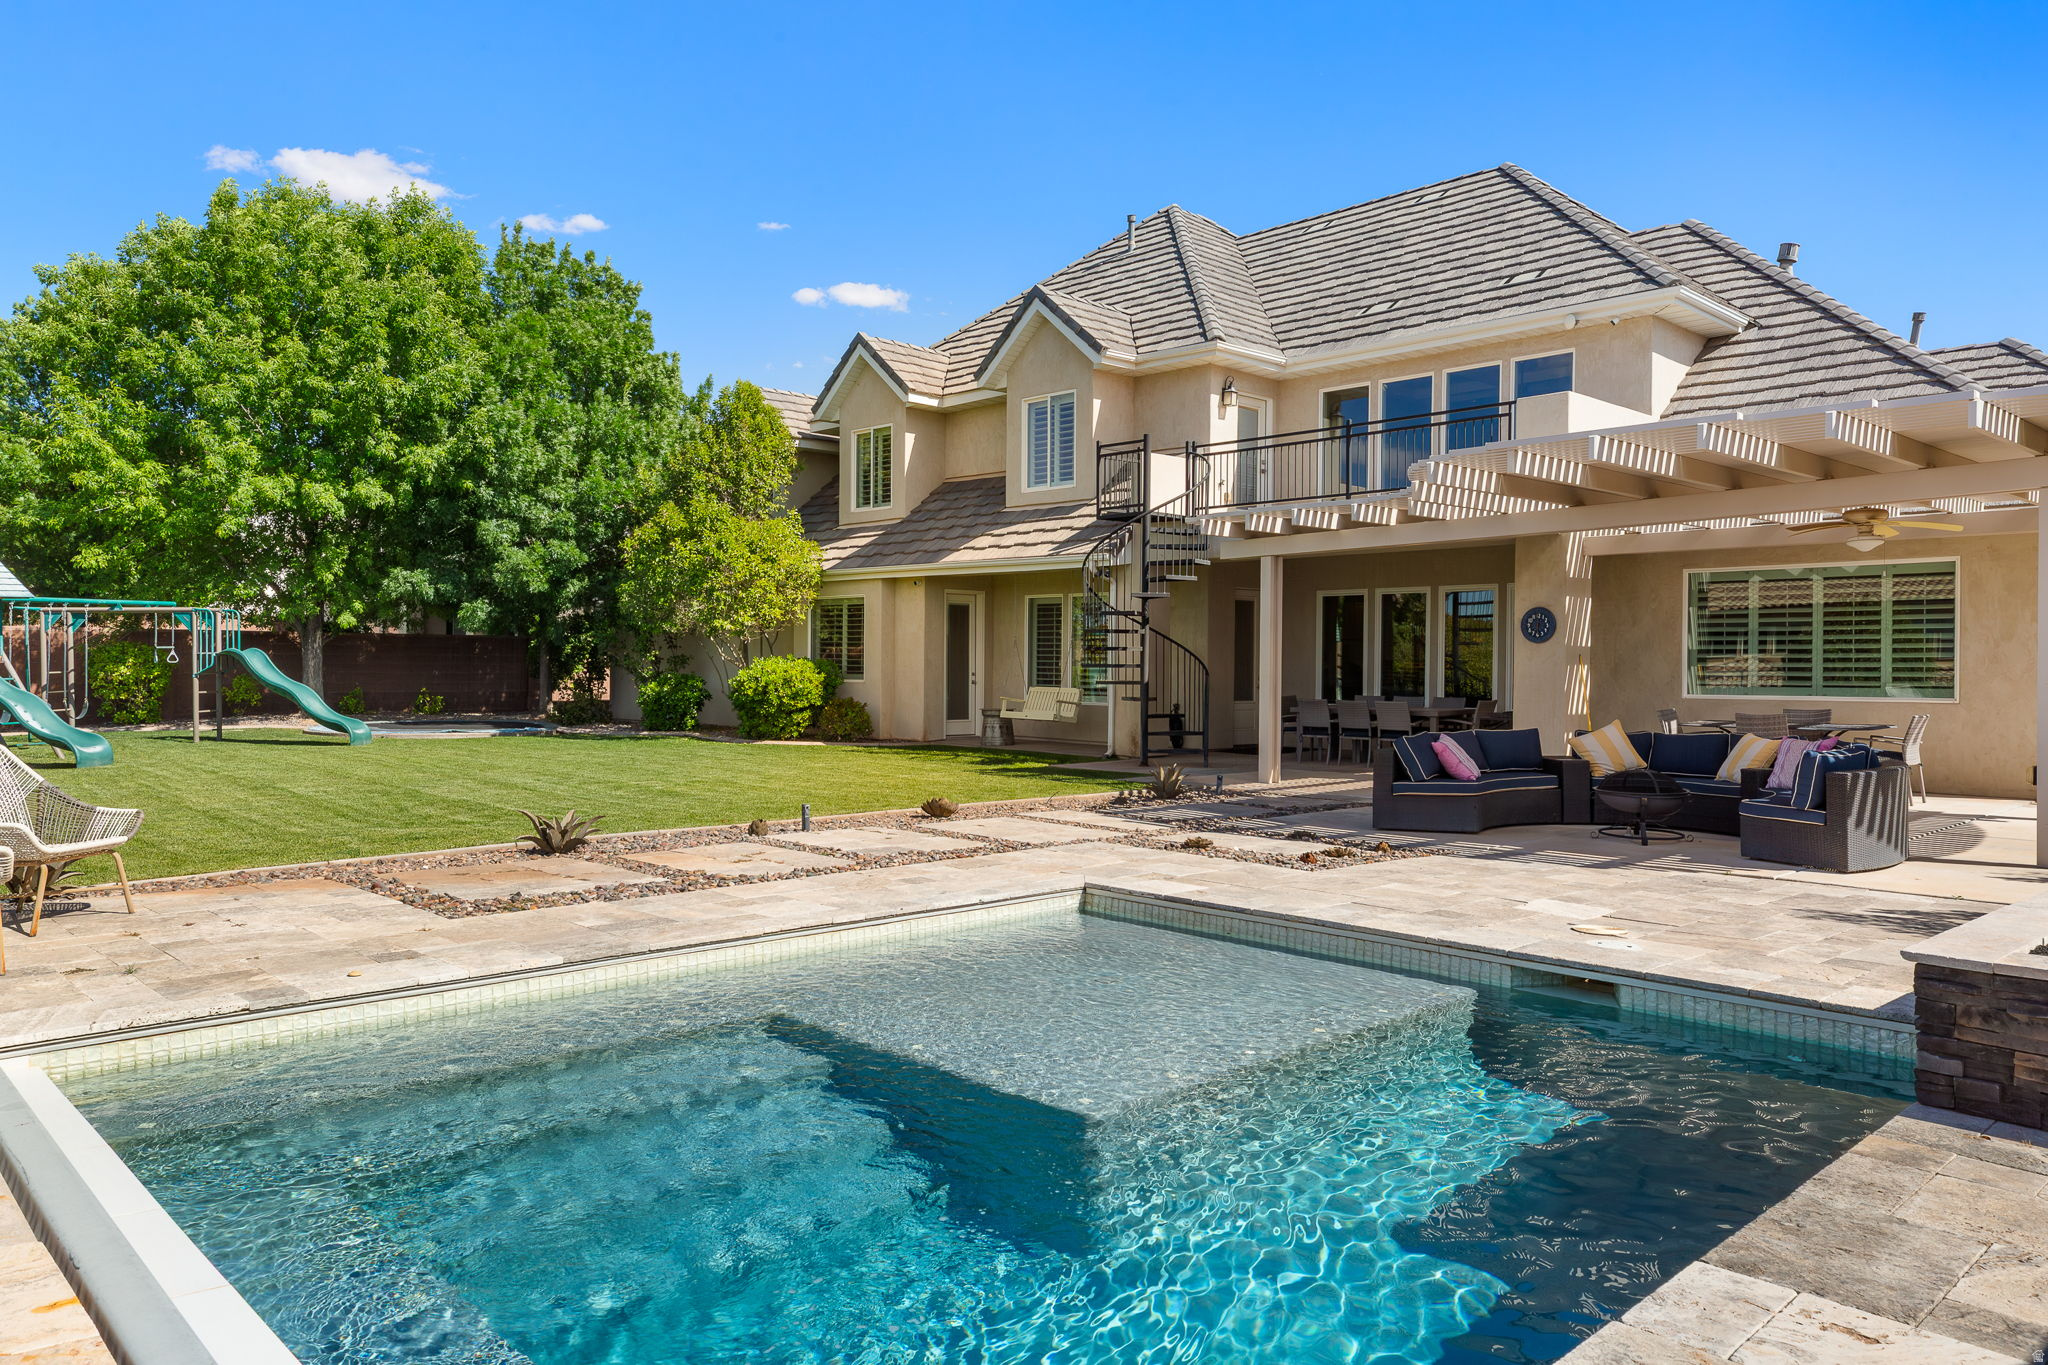
It's rare to find a view of pine mountain in little valley, but look no further! Beautiful home designed for both entertaining and everyday living! From the stunning entryway to the spacious backyard retreat, this property offers something for everyone. Enjoy summer days by the sparkling pool, evenings around the fireplace, and endless outdoor fun with a trampoline, playground, large yard, deck, and covered patio. Inside, the theater room creates the perfect space for movie nights and game days, while the open and inviting layout provides comfort and functionality throughout. The spacious primary suite offers a relaxing escape with a beautifully appointed bathroom featuring a separate tub and shower, along with dual his-and-hers closets. Thoughtfully designed with plenty of room to relax, gather, and make lasting memories.
#2156780

St. George

2737 E 3710 S

5 Beds

4 Baths

4,830 Sq.Ft.

$1,299,000

MLS#: 2156780

Welcome to this exceptional custom contemporary cottage, where breathtaking million dollar views, sophisticated design, and high end finishes come together to create a truly one of a kind home. Thoughtfully designed with both comfort and functionality in mind, the spacious main floor features a luxurious primary suite, while each additional main floor bedroom offers a private en-suite bathroom. The heart of the home is an open-concept great room, complete with a generous dining area and a gourmet kitchen that's perfect for entertaining family and friends. Additional premium upgrades include electronic shades, a saltless water softener, a reverse osmosis water filtration system, and scented air vents, adding convenience and luxury throughout the home. Downstairs, the fully finished walkout basement expands your living space with two additional bedrooms, a full bathroom, an oversized family room, and a versatile flex room ideal for a home theater, gym, playroom, or office. Nestled in a peaceful neighborhood away from the hustle and bustle, this home still provides quick access to shopping, dining, and major commuter routes. Outdoor enthusiasts will appreciate being just minutes from Rose Canyon and Yellow Fork Canyon, offering miles of scenic hiking and biking trails, while nearby Black Ridge Reservoir, Butterfield Park, and a local fishing pond provide endless opportunities for recreation and family fun. Square footage figures are provided as a courtesy estimate only and were obtained from county. Buyer is advised to obtain an independent measurement and verify all.
#2177001

Herriman

14181 S SUMMIT CREST LN 150

5 Beds

3 Baths

4,920 Sq.Ft.

$1,299,000

MLS#: 2177001
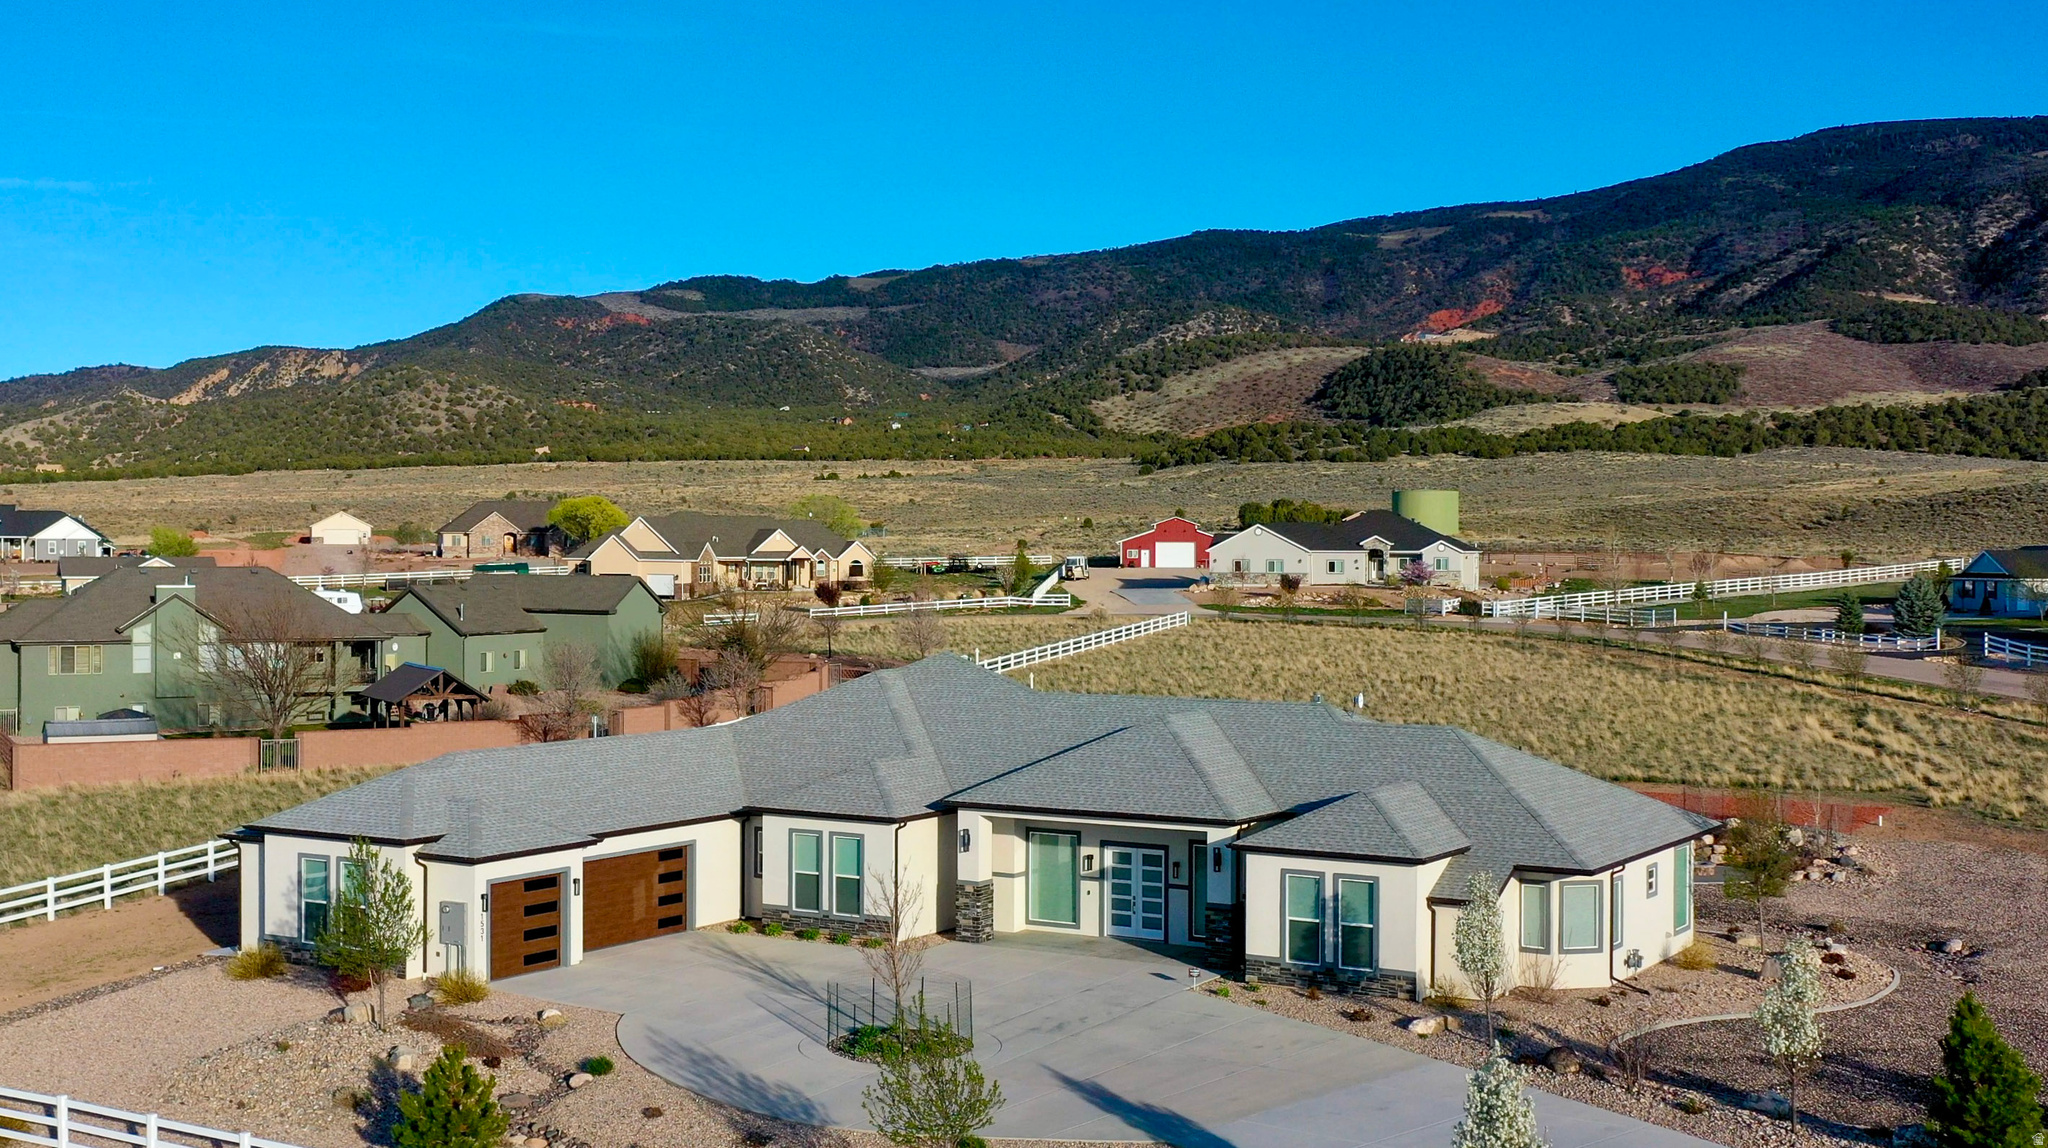
Festival of Homes 2021 entry -beautifully designed one level home on 2.2 acres of peaceful, open space-giving you the privacy and freedom you seek. 3752 sq ft-3 en suite bedrooms with spa features-towel warming racks, under counter motion sensor lights,defogging mirrors-4th bedroom can be office/den-has a fireplace.Perfect home for gatherings,inside and out. Spacious,covered patio is plumbed,wired and gas connected for your future outdoor kitchen.Gather around the firepit for unforgettable nights star gazing .The 3 car garage has 2 walls of storage cabinets and room for your projects.Designer kitchen features Blue Star gas cooktop with grease catcher,wall oven and microwave, warming drawer.Abundant cabinets,Quartz counters.ADU ready with utilities.Your new life awaits!Qualified Buyers ONLY
#2159253

Parowan

1531 S LAURA CIR

4 Beds

3 Baths

3,752 Sq.Ft.

$1,299,000

MLS#: 2159253
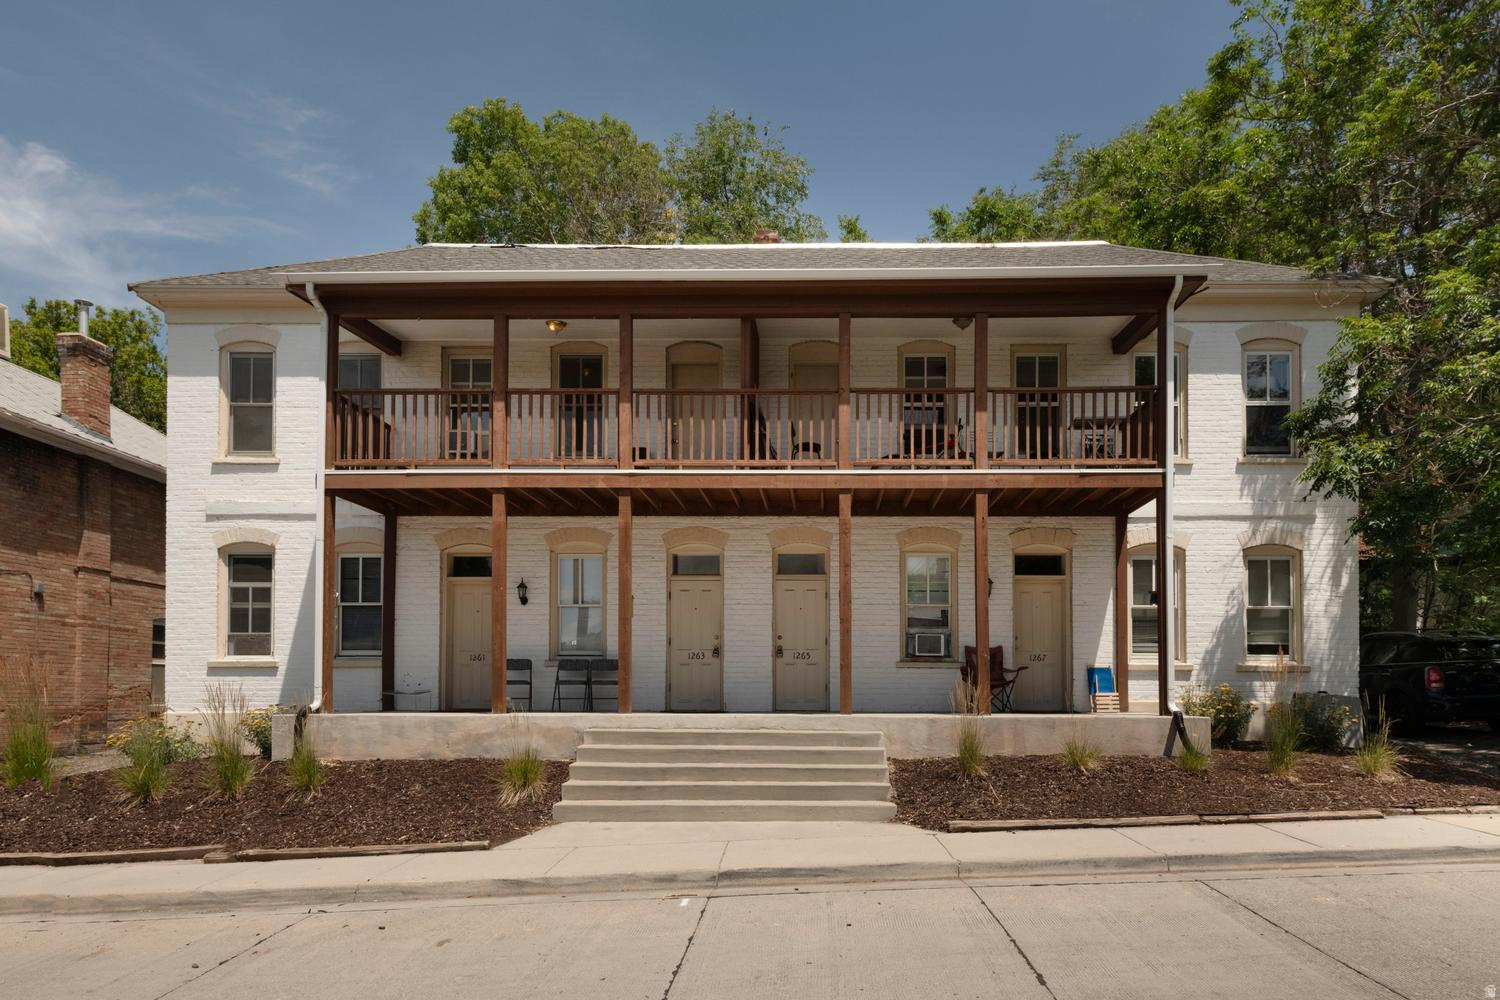
INCREDIBLE OPPORTUNITY TO OWN A FOURPLEX BY THE UNIVERSITY OF UTAH.  3/10THS OF A MILE WALK FROM PRESIDENT'S CIRCLE! 10 BEDROOMS, 4 BATHROOMS, 8 UNCOVERED PARKING SPACES. UNIT 1: 3 BEDROOMS, 1 BATHROOM, 2 PARKING SPACES. UNIT 2: 3 BEDROOMS, 1 BATHROOM, 2 PARKING SPACES. UNIT 3: 2 BEDROOMS, 1 BATHROOM, 2 PARKING SPACES. UNIT 4: 2 BEDROOMS, 1 BATHROOM, 2 PARKING SPACES. SOLID RENTAL HISTORY. ENJOY TENNIS, A PLAYGROUND AND REFRESHING OPEN PARK SPACE AT NEARBY RESERVOIR PARK. RIO GRANDE CAFE, PIE PIZZERIA, LIBERTY COIN LAUNDRY, UNIVERSITY PHARMACY, 7-11, SUBWAY AND MORE ALL WITHIN WALKING DISTANCE. OFFER SUBJECT TO WALKTHROUGH AND INSPECTION. INCOME STATEMENTS ATTACHED. SQUARE FOOTAGE FIGURES ARE PROVIDED AS A COURTESY ESTIMATE ONLY AND WERE OBTAINED FROM COUNTY RECORDS. BUYER AND BUYER AGENT ARE ADVISED TO OBTAIN AN INDEPENDENT MEASUREMENT.
#2168712

Salt Lake City

1261 E ALAMEDA AVE S

10 Beds

None Baths

3,960 Sq.Ft.

$1,299,000

MLS#: 2168712
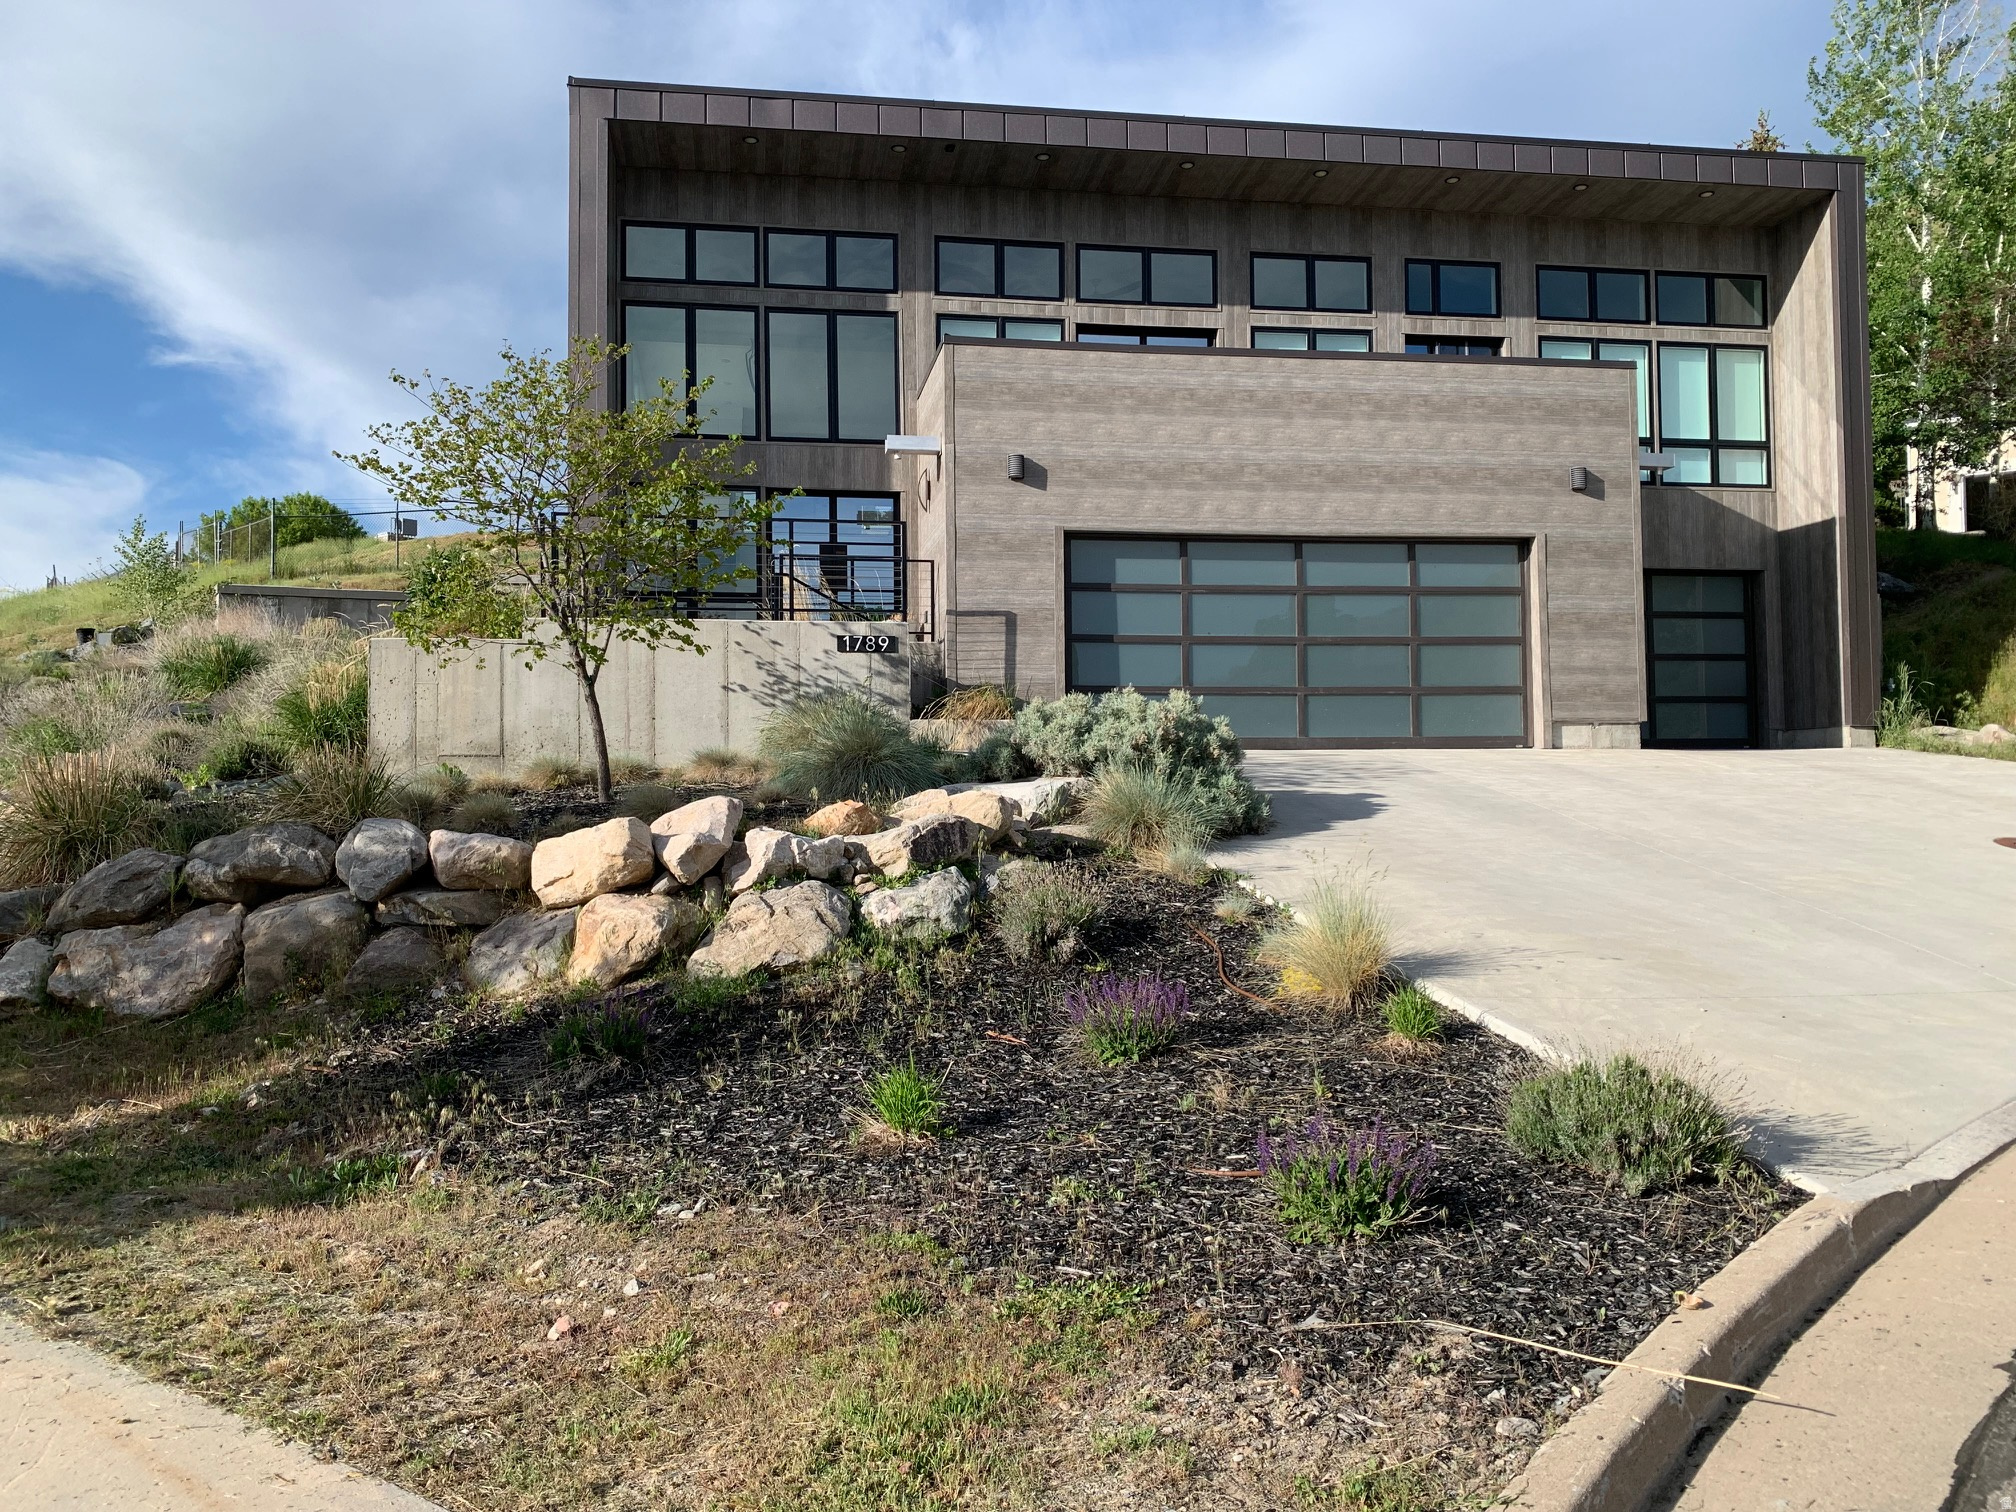
Ask About Seller-Paid Buydown Options.   Modern Architectural Masterpiece on Mount Logan Drive Welcome to a masterclass in modern residential design. Situated in one of Logan's most prestigious and established bench neighborhoods, this custom architectural gem-completed in 2023-redefines contemporary luxury living in Cache Valley. Designed by Christian Wilson from Center Street Architects, this home is a brilliant marriage of bold, geometric form and flawless everyday functionality. From the striking south-west axonometric lines to the engineered steel moment-resisting frames that allow for massive, uninterrupted window expanses, every square inch of this residence has been meticulously drafted for the design forward homeowner.  Zero-Maintenance, High-Design Cladding: Say goodbye to the endless cycle of sanding, staining, and painting. The exterior is wrapped in premium, ultra-durable cladding designed to withstand northern Utah's diverse seasons effortlessly, keeping its crisp, clean, architectural look for decades to come.  Panoramic Valley & Mountain Views: Perched beautifully on the Mount Logan bench, the home uses intentional glazing and soaring window walls to frame stunning, unobstructed views of the valley and surrounding peaks. Whether you're watching the sunrise over the mountains or the evening lights across Logan, the backdrop is dynamic and breathtaking.  An Established, Prestigious Neighborhood: Enjoy the quiet, tree-lined character and stability of a mature neighborhood without any of the headache of an older house. You get the perfect blend of community prestige, privacy, and immediate access to canyon trails and Utah State University.  The Lifestyle Step inside, and the home flows seamlessly from a bright, expansive great room into a chef's kitchen designed for effortless entertaining. The architectural philosophy prioritizes light, structured symmetry, and structural integrity.
#2165281

Logan

1789 MOUNT LOGAN DR

4 Beds

3 Baths

3,778 Sq.Ft.

$1,299,000

MLS#: 2165281
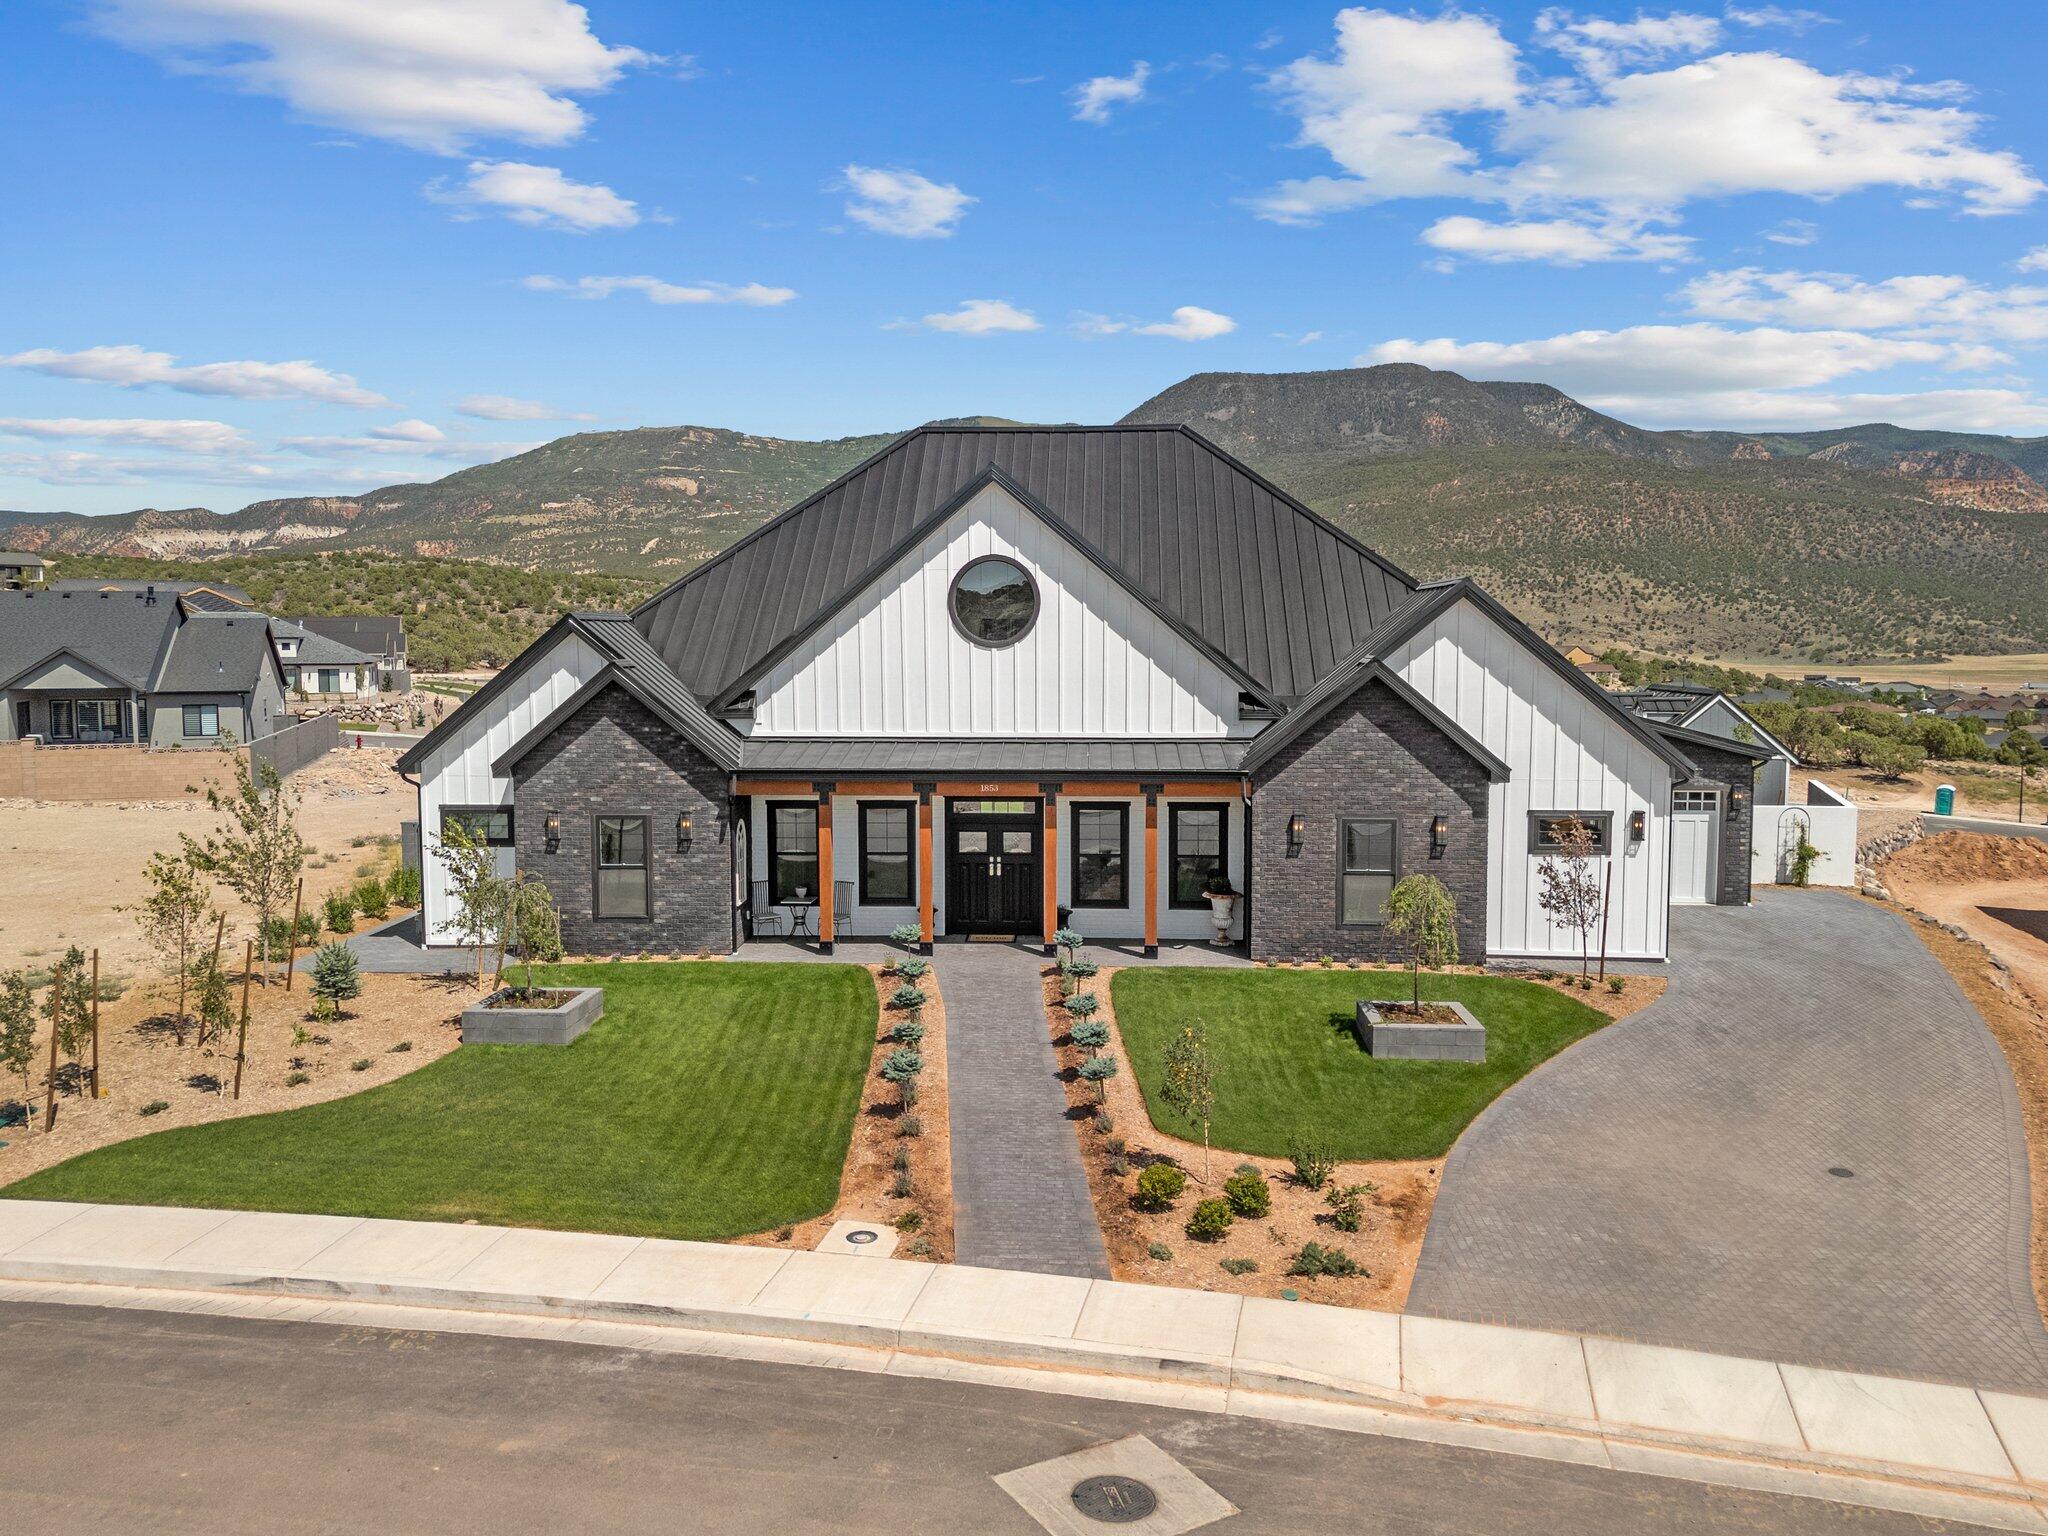
Welcome to your dream home in the highly sought-after Saddleback Ridge neighborhood of Cedar City, Utah. Perched on an elevated 0.49-acre lot, this exquisite custom residence offers breathtaking panoramic views—arguably the best Cedar City has to offer. Thoughtfully designed and impeccably crafted, this is not your average home.
Step outside to a sprawling 500 sq. ft. patio, complete with elegant pavers, a built-in outdoor kitchen, and a wood-fired pizza oven—the ultimate space for entertaining or simply soaking in the sunset over the valley. The fully landscaped yard is a peaceful retreat, enhanced by a greenhouse complete with water hookups and power to provide heat in the winter and a dedicated storage shed for added convenience. Inside, the home features a spacious great room and kitchen area with vaulted ceilings, showcasing attention to detail at every turn. From crown moldings and oversized baseboards to built-in cabinetry and a hidden walk-in pantry, no element was overlooked. The kitchen is equipped with high-end appliances and top-of-the-line plumbing fixtures, ideal for those who love to cook and entertain.
Finished with a durable and stylish metal roof, this home combines timeless beauty with low-maintenance living. Skip the stress and delays of buildingthis truly unique property is move-in ready and waiting for someone who appreciates craftsmanship and comfort.
#25-262668

Cedar City

1853 S Harvest LN

4 Beds

None Baths

3,252 Sq.Ft.

$1,299,000

MLS#: 25-262668

Why wait 18 months or more to build when you can have a beautifully remodeled, move-in-ready luxury home in Summit Creek today? Completely remodeled in 2022, this exceptional residence offers the high-end finishes, modern design, breathtaking mountain and valley views, and resort-style lifestyle of a custom build without the wait. Designed for both everyday living and entertaining, the open-concept main level is filled with natural light from expansive view windows. The gourmet kitchen features premium Wolf and Sub-Zero appliances, abundant cabinetry, an oversized island, and a dedicated bar area. The adjoining great room showcases a new fireplace and incredible views, creating a comfortable yet sophisticated gathering space. The main-level primary suite is a private retreat with stunning views, a spacious ensuite bathroom, and beautifully designed walk-in closet. A dedicated home office, laundry room, and additional bathroom complete the main level. The fully finished walkout basement offers exceptional flexibility with a large family and game room, fireplace, secondary kitchen, additional laundry area, and three spacious bedrooms. Two bedrooms provide direct access to the backyard patio. With a second kitchen, laundry, generous living space, and walkout access, the lower level is ideal for guests, extended family, or multi-generational living. A large cold-storage room provides additional storage. Outside, the backyard was designed to enjoy the surrounding Utah mountain setting, with an expansive patio, tranquil water feature, and firepit. A heated driveway and additional garage storage add year-round convenience. Located in the sought-after Summit Creek community, residents enjoy resort-style amenities including a swimming pool, lap pool, hot tub, and elevated sundeck with panoramic views. Skip the lengthy custom-home building process and start enjoying Summit Creek now. This move-in-ready luxury home delivers the space, finishes, views, and lifestyle buyers expect from a custom residence without waiting 18 months to build it.
#2179962

Woodland Hills

732 S NEBO CIR

4 Beds

4 Baths

3,972 Sq.Ft.

$1,299,000

MLS#: 2179962

* Listings identified with the FMLS IDX logo come from FMLS and are held by brokerage firms other than the owner of this website. The listing brokerage is identified in any listing details. Information is deemed reliable but is not guaranteed. If you believe any FMLS listing contains material that infringes your copyrighted work please click here to review our DMCA policy and learn how to submit a takedown request. © 2024. First Multiple Listing Service, Inc.

Categories

Homes Tailored to Your Lifestyle

Buyers Guide

Buying a home is one of the most exciting milestones of your life.

View more

Sellers Guide

Putting your home on the market can be a stressful process, especially when you don’t know what to expect.

View more

Market report

With just a few clicks, you'll gain instant access to valuable insights about the real estate market, including trends, property values, and community analytics.

View more

Home value

Unlike automated valuations, our hands-on review will provide a comprehensive opinion of your home’s value while considering important interior elements and other location intangible factors that machine algorithms so often miss.

View more

Buyers resources

Guides on financing, inspections, and choosing the right Realtor for a smooth home purchase.

Sellers resources

Practical tips on staging, pricing, and preparing your home to attract buyers and maximize your sale.

 - property

Send a message

Message successfully sent.

Reason for contacting?

I agree to receive email communication and understand I can unsubscribe at any time.

I agree to be contacted by OnX Realty via call, email, and text for real estate services. To opt out, you can reply 'stop' at any time or reply 'help' for assistance. You can also click the unsubscribe link in the emails. Message and data rates may apply. Message frequency may vary. Privacy Policy

Sign In Sign Out

Virtual Assistant

Would you like to take the next step with this property? We can help you schedule a showing or virtual tour, or send you more details.

Yes, I would like more information.

Thank You for Your Reply, One of Our Agents will contact you as soon as possible

No, maybe later.

Thank you, you can always contact me via email, phone number or through the contact form.

Realhub AI

Lucy - Your AI-Powered Realtor

Update Your Temporary Password

Personalize your search

Enter your email and we'll notify you immediately when new listings match what you're looking for.

or enter email address

Already have an account ? Login here

Continue your home search

I agree to receive communications and understand I can unsubscribe at any time.

I agree to be contacted by OnX Realty via call, email, and text for real estate services. To opt out, you can reply 'stop' at any time or reply 'help' for assistance. You can also click the unsubscribe link in the emails. Message and data rates may apply. Message frequency may vary. Privacy Policy

Already have an account ? Login here

We use cookies

We use cookies primarily for analytics to enhance your experience. By accepting, you agree to our use of these cookies. You can manage your preferences or learn more about our cookies policy.