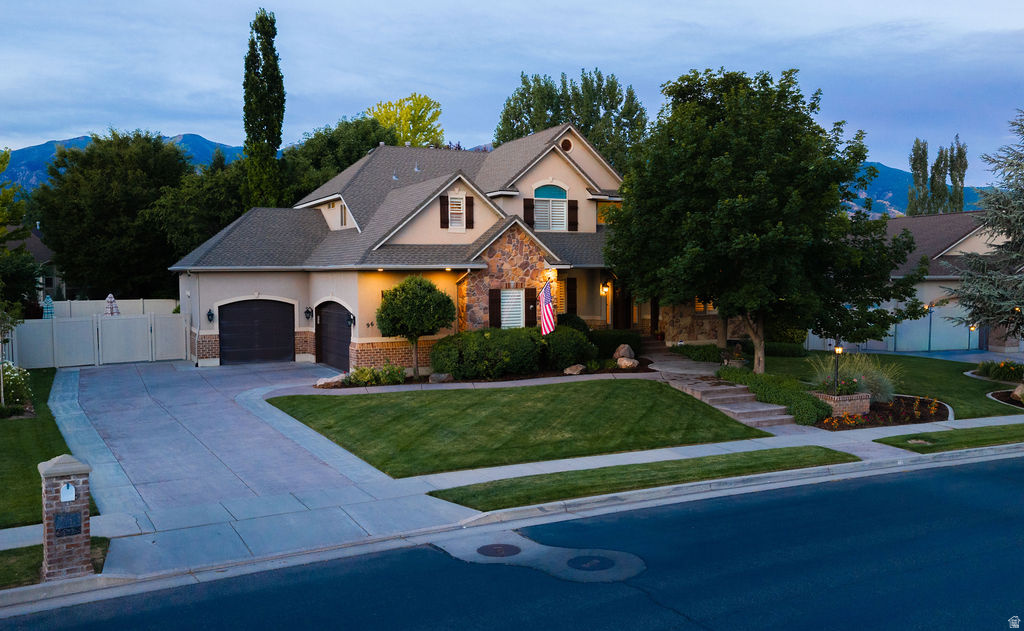
96 N MOUNTAIN VISTAS RD W

Kaysville, UT 84037
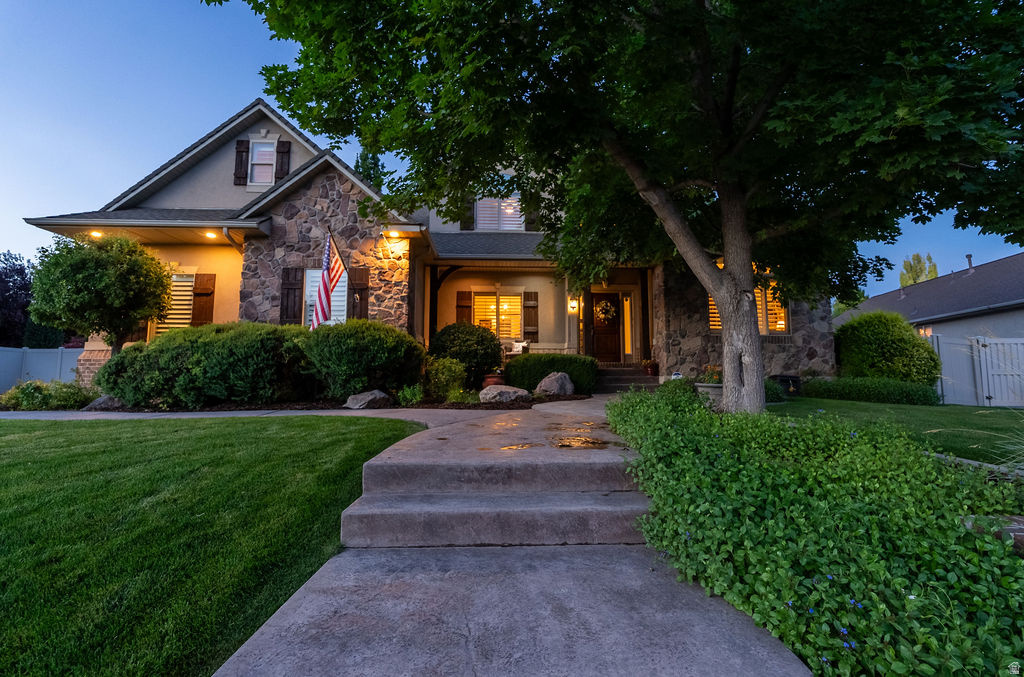
Stories: 2

Kaysville, UT 84037
96 N MOUNTAIN VISTAS RD W

$1,299,000

MLS#: 2171167
Status: Active

Listing provided by: Coldwell Banker Realty (Davis County)

Listing agent phone: None

Last update: 15 days ago

On site: 2 months ago

MOUNTAIN VISTAS - Residential

About

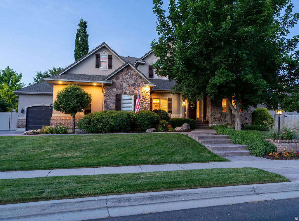
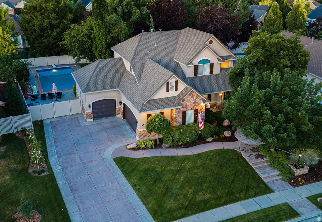
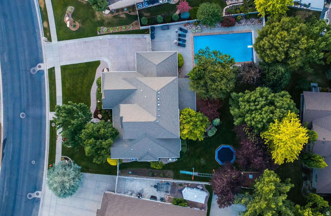
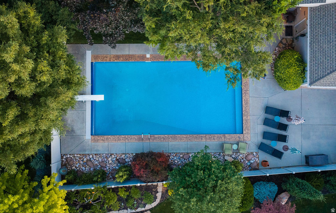
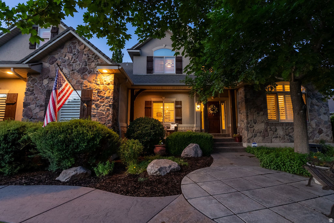
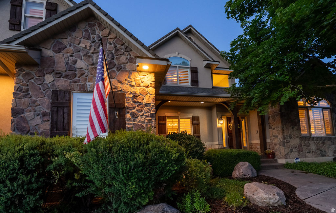
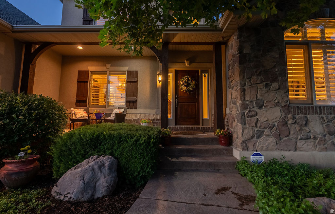
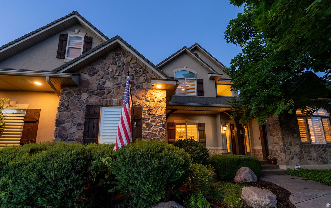
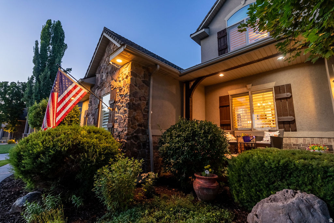
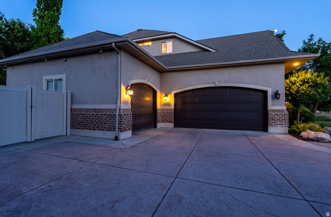
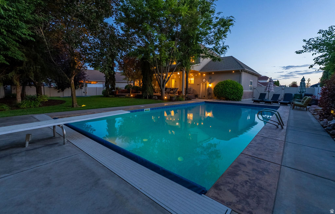
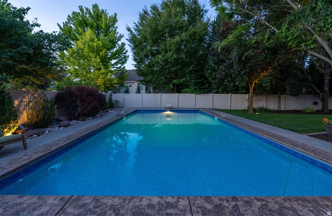
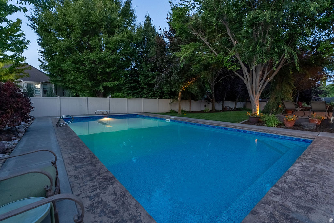
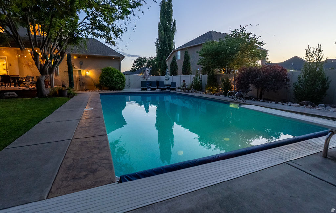
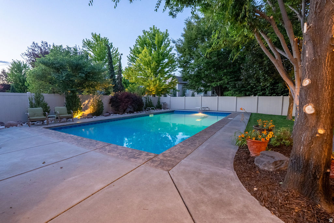
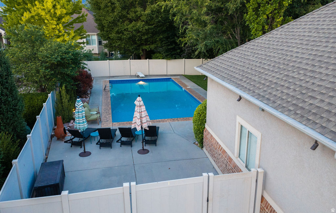
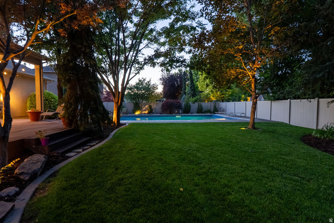
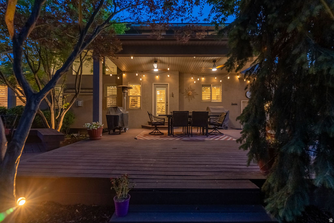
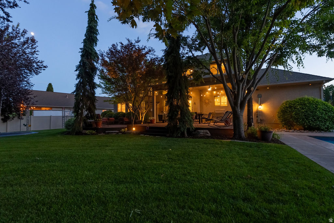
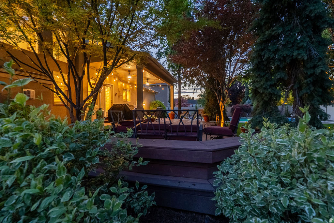
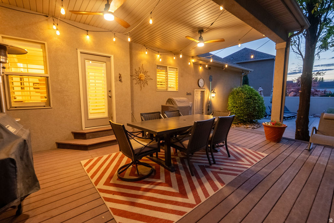
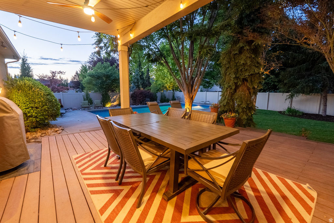
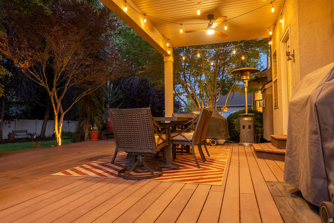
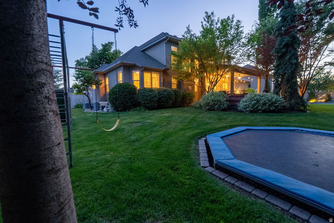
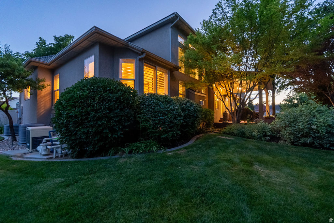
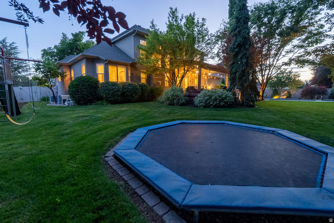
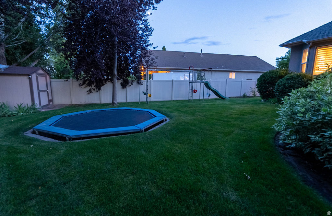
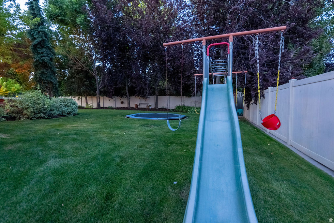
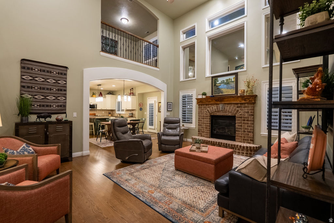
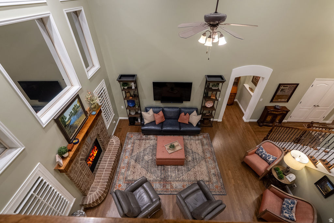
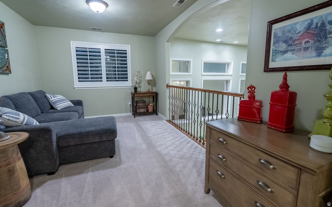
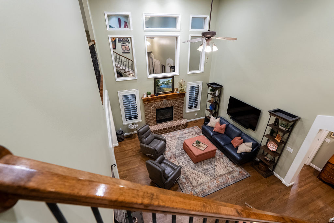
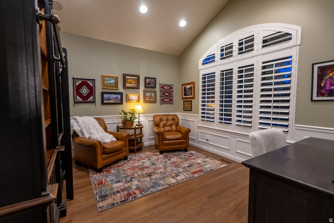
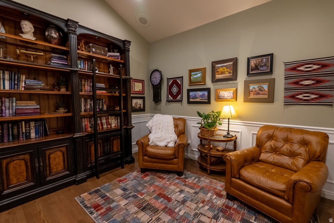
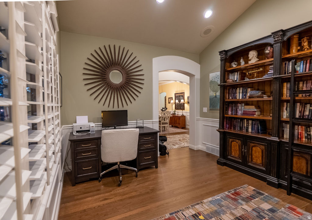
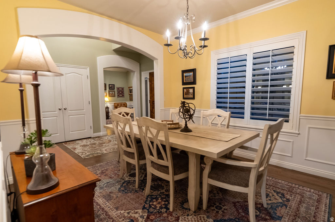
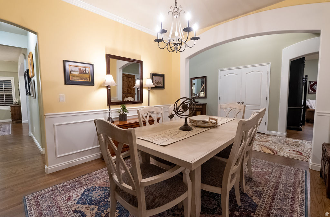
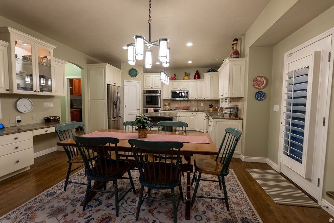
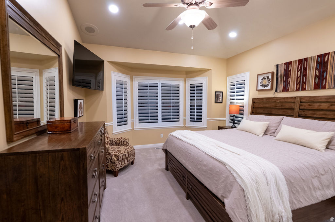
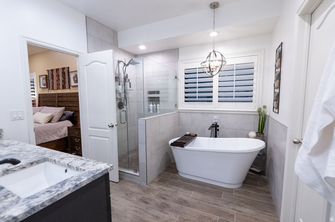
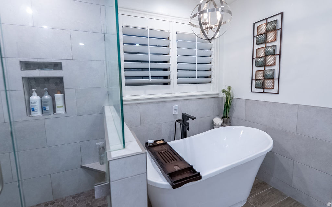
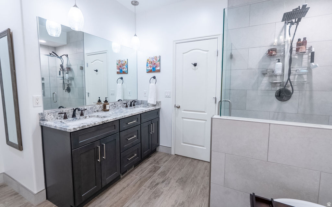
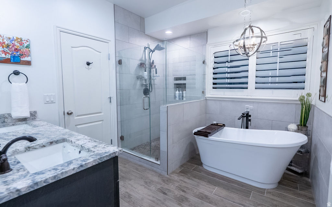
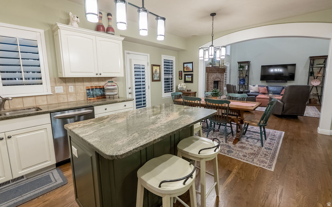
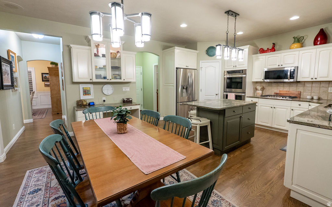
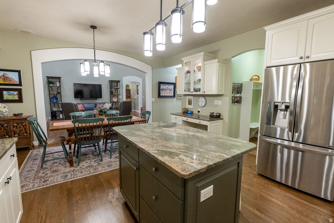
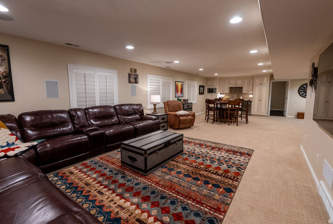
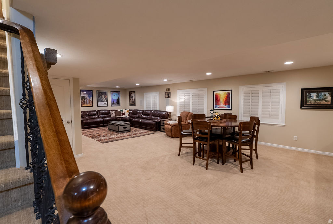
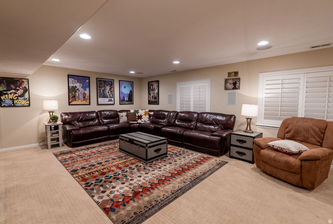
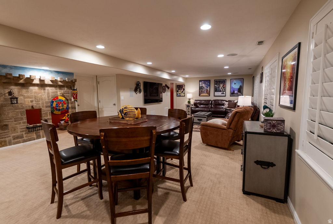
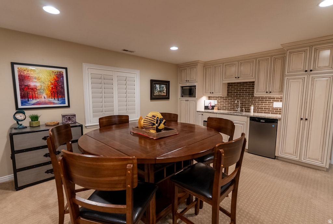
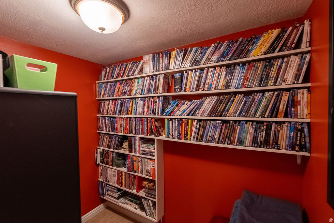
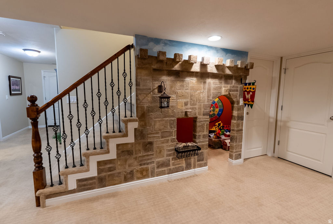
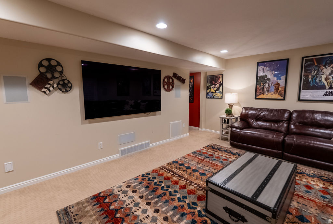
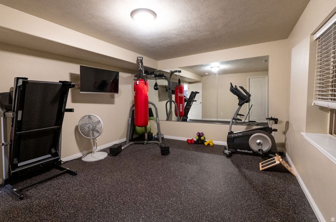
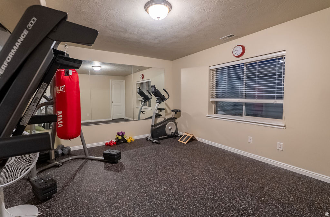
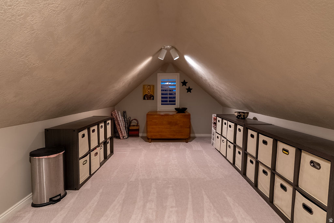
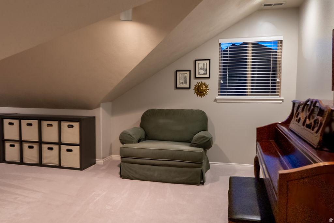
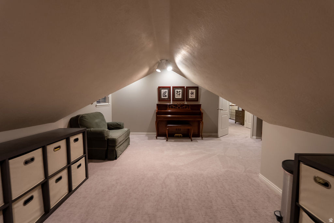
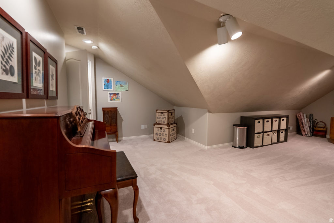
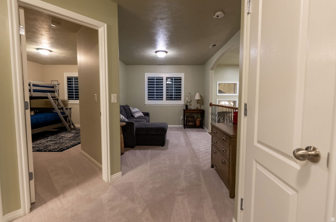
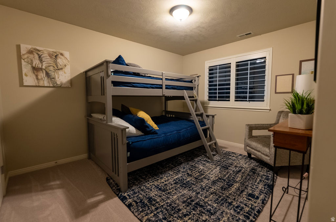
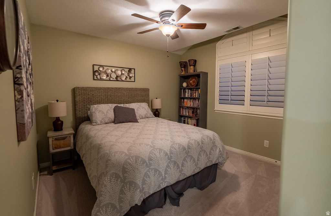
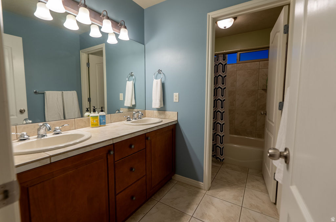
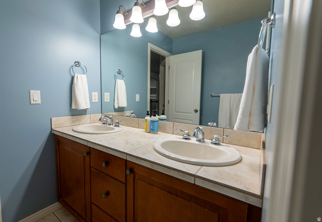
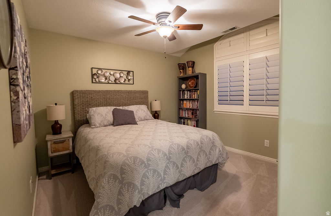
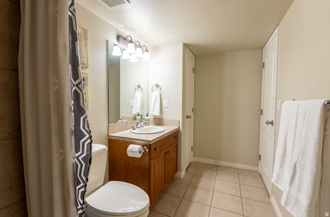
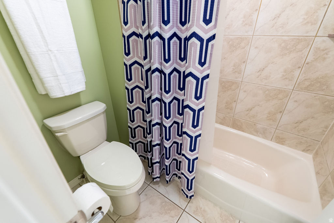
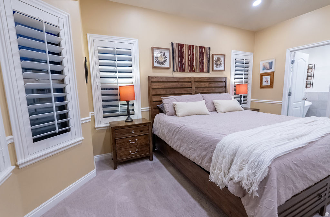
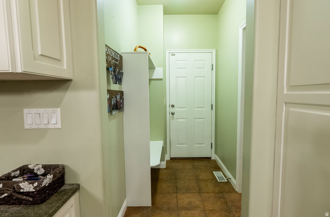
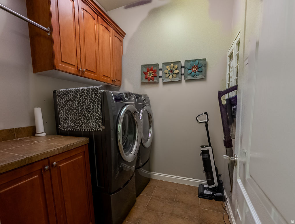
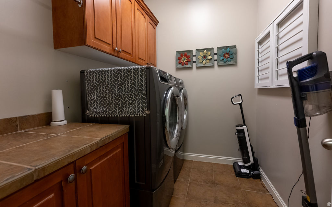
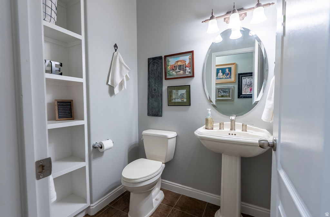
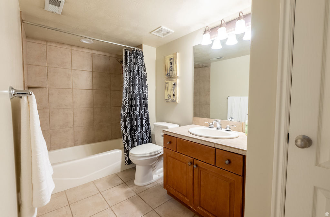
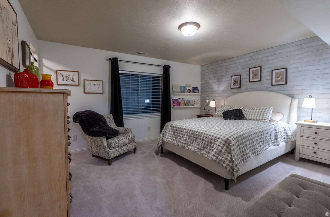
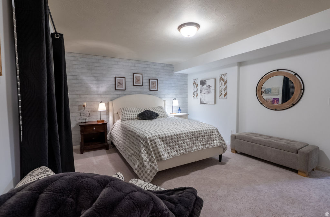
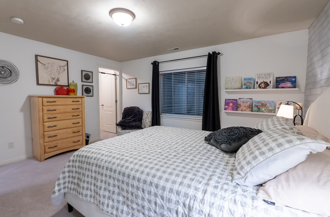
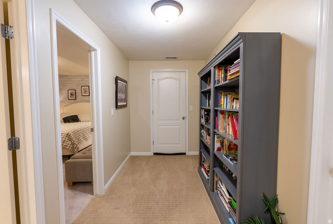
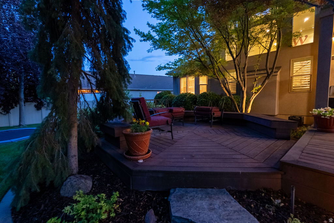
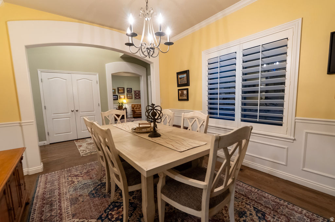
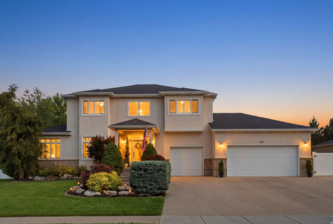
PLEASE WATCH THE HGTV STYLE EPISODE FEATURED IN THE TOUR LINK. 86K PRICE IMPROVEMENT!!!!This gem won't last long!!!! The short narrated walkthrough will take you through the story of this beautiful home!!! As you step inside, one thing becomes immediately apparent...This isn't a home that was designed simply to impress. It was designed to be lived in. To the left, the formal dining room stands ready for holidays, birthdays, and the traditions that quietly become part of every family's story. To the right, what was once a formal living room has become something much more personal. A library and office filled with books, original artwork, and treasures collected through years of travel. It's a room that reflects curiosity... creativity... and a life well explored. As you continue forward, the home reveals its heart. The soaring two-story family room opens before you, anchored by a magnificent stone fireplace and framed by expansive windows that fill the space with natural light. Above, the open loft creates a visual connection between both levels, giving the home a feeling that's at once spacious and wonderfully connected. It's the kind of room where people naturally gather. Where conversations linger. Where ordinary evenings quietly become the moments we remember years later. Just beyond is the primary suite, thoughtfully tucked away from the rest of the home to create a peaceful retreat. Here, recent updates blend beautifully with the home's original character. Crisp white cabinetry, a freestanding soaking tub, a spacious tiled shower, and timeless finishes create a space that feels fresh, elegant, and inviting. One of the things I especially appreciate about this floor plan is its flexibility. The adjacent library offers an exciting opportunity for someone who dreams of creating an extraordinary dressing room or expanded walk-in closet, transforming this entire wing into an even more luxurious private retreat. Returning to the center of the home, the kitchen continues the same thoughtful balance of beauty and function. Bright white cabinetry, granite countertops, generous workspace, and an adjoining dining area make this far more than a place to prepare meals. This is where mornings begin. Homework finds its way to the table. Friends gather without being invited into the kitchen. And conversations somehow last longer than anyone expected. Nearby, the laundry room, guest bath, and oversized three-car garage are tucked conveniently away, allowing everyday life to happen effortlessly behind the scenes. Upstairs, the openness of the home continues. A comfortable loft overlooks the family room below, creating a quiet reading nook and a place to simply pause for a few moments. Two generous bedrooms, separated by a full bath, provide privacy while remaining connected by an airy hallway filled with natural light. It's a second floor that never feels closed off... only connected. Downstairs, the home takes on a different personality. This level was clearly designed for bringing people together. A spacious family room invites movie nights, game days, celebrations, and weekends spent with family and friends. Tucked beneath the staircase, a charming play space reminds us that the smallest imaginations often create the biggest memories. A convenient kitchenette makes entertaining downstairs effortless, while additional bedrooms and a full bath provide wonderful flexibility for guests, extended family, or multi-generational living. Even the storage spaces have been thoughtfully customized, offering endless possibilities for collections, hobbies, gaming, crafts, or whatever passions the next owners bring with them .And then...The home opens itself to the outdoors.French doors invite you onto an expansive backyard where the pace of life naturally slows. The sparkling pool becomes the centerpiece of warm summer afternoons, while shaded gathering spaces, mature trees, and beautifully established landscaping create a setting that's both priva

Property

Beds

5

Full Baths

3

1/2 Baths

1

Year Built

2002

Sq.Footage

4,875

Features

Features & Amenities

Interior

  • Other Interior Features

    Walk-In Closet(s), Granite Counters, Master Downstairs

  • Total Bedrooms

    5

  • Bathrooms

    3

  • 1/2 Bathrooms

    1

  • Basement YN

    YES

  • Cooling YN

    YES

  • Cooling

    Central Air

  • Fireplace YN

    YES

  • Heating YN

    NO

  • Heating

    None

  • Main Level Bedrooms

    1

  • Pet friendly

    N/A

Exterior

  • Garage

    Yes

  • Garage spaces

    3

  • Construction Materials

    Stone, Stucco

  • Parking

    Attached, RV Access/Parking, Garage

  • Patio and Porch Features

    Deck, Patio

  • Pool

    Yes

  • Pool Features

    Heated, In Ground, Pool Cover, Private

  • Waterfront YN

    NO

Area & Lot

  • Lot Size(acres)

    0.35

  • Lot Size(square feet)

    15,246

  • Property Type

    Residential

  • Property Sub Type

    Single Family Residence

  • Architectural Style

    Stories: 2

Price

  • Sales Price

    $1,299,000

  • Tax Amount

    $6,034

  • Zoning

    R-!

  • Sq. Footage

    4,875

  • Price/SqFt

    $266

HOA

  • Association

    YES

  • Association Fee

    $570

  • Association Fee Frequency

    Annually

  • Association Fee Includes

    N/A

Property Resources

  • Horse Property

    NO

School District

  • Elementary School

    Davis

  • Middle School

    Shoreline Jr High

  • High School

    Davis

Property Features

  • New Construction

    NO

  • Association Amenities

    Playground

  • Senior Community YN

    NO

Schedule

Schedule a Showing

Showing scheduled successfully.

What is 3 + 4 ?


Change time

Mortgage calculator

Estimate your monthly mortgage payment, including the principal and interest, property taxes, and HOA. Adjust the values to generate a more accurate rate.

Your payment

Principal and Interest:

$

Property taxes:

$

HOA fees:

$

Total loan payment:

$

Total interest amount:

$

Location

  • County

    Davis

  • Elementary School

    Davis

  • Middle School

    Shoreline Jr High

  • High School

    Davis

Listing Courtesy of Kathryn Elliott, Coldwell Banker Realty (Davis County)

RealHub Information is provided exclusively for consumers' personal, non-commercial use, and it may not be used for any purpose other than to identify prospective properties consumers may be interested in purchasing. All information deemed reliable but not guaranteed and should be independently verified. All properties are subject to prior sale, change or withdrawal. RealHub website owner shall not be responsible for any typographical errors, misinformation, misprints and shall be held totally harmless.

Agent Damon Luke

Damon Luke

President / Real Estate Agent

Call Damon today to schedule a private showing.


* Listings on this website come from the FMLS IDX Compilation and may be held by brokerage firms other than the owner of this website. The listing brokerage is identified in any listing details. Information is deemed reliable but is not guaranteed. If you believe any FMLS listing contains material that infringes your copyrighted work please click here to review our DMCA policy and learn how to submit a takedown request.© 2024 FMLS.

Properties

Related properties

Welcome home to this amazing west-facing property in West Kaysville's coveted Mountain Vistas neighborhood! With today's higher interest rates in mind, the sellers are offering a 2-1 interest rate buydown to help make this beautiful home even more attainable.  Featuring 6 bedrooms and 4 bathrooms, this spacious home has been tastefully updated throughout the past two years and offers a thoughtfully designed floor plan with plenty of room to gather, entertain, work, and relax.  The heart of the home is the beautifully appointed kitchen, complete with premium Thermador appliances-perfect for the cook in your life. You can also move in with added peace of mind knowing that major systems have recently been replaced, including a new HVAC system and hot water heater.  One of the home's standout features is its incredible backyard setting. The property backs directly to the neighborhood walking path, with no backyard neighbors, providing additional privacy and an open, spacious feel.  Located in one of West Kaysville's most desirable neighborhoods, this home combines space, thoughtful updates, privacy, and an opportunity to reduce your initial interest rate with the seller-offered 2-1 buydown.  Come see why this could be the home you've been waiting for. Call today to schedule your private showing!
#2187991

Kaysville

59 S SHADOW BREEZE RD

6 Beds

4 Baths

5,090 Sq.Ft.

$1,274,900

MLS#: 2187991

Welcome to the highly sought-after Mountain Vistas community, where space, comfort, and an exceptional location come together. This beautifully maintained home puts you minutes from upscale shopping, scenic walking and biking trails, community parks, and convenient freeway access-all while offering an easy commute to Hill Air Force Base and quick access to Utah's world-class skiing and outdoor recreation.  Featuring 6 spacious bedrooms and 4 bathrooms with a fully finished basement, this home offers plenty of room for everyday living, entertaining, guests, or a home office. Vaulted ceilings enhance the main living areas, creating an open, bright, and welcoming atmosphere.  Recent improvements include fresh interior and exterior paint, an ultra-high-efficiency two-stage furnace, newer water heater, custom-installed induction cooktop, a large backyard deck, updated landscaping, and additional garage storage.  The fully finished basement provides even more flexible living and entertaining space, and the pool table is negotiable.  Meticulously maintained and truly move-in ready, this home offers a wonderful opportunity to enjoy the space, amenities, and lifestyle of the Mount Vistas community.  OWNER/AGENT. Square footage figures are provided as a courtesy estimate only and were obtained from county records. Buyer is advised to obtain an independent measurement.
#2187317

Kaysville

145 N VISTA DR

6 Beds

3 Baths

4,603 Sq.Ft.

$1,195,000

MLS#: 2187317

Price reduced
Seller to pay $12,000 to buy your rate down!!  Let us help you make this home affordable.   This beautiful Mountain Vistas home is the lowest price per sq ft home in the entire subdivision!  6-bedroom, 3.5-bath home offers the space, style, and amenities you've been looking for in one of Kaysville's sought-after communities. With little carpet throughout the home, the main living areas feel clean, modern, and easy to maintain. The fully finished basement features a second full kitchen, offering incredible flexibility for entertaining, guests, multigenerational living, or additional living space. Step outside to your own backyard retreat featuring a private pool with a brand new pump and heater in 2025, perfect for summer gatherings, relaxing, and making memories.  You have a nectarine tree, Asian Pear and Apple tree as well as grapes and blackberries!  The Mountain Vistas HOA adds even more value, covering internet and maintenance of the community park.  New Roof 2026!  In home Salon, work from your own space close to your family!   All of this in a desirable Kaysville location close to excellent schools, shopping, freeway access at 200 N. as well as the West Davis Corridor,  dining, parks, and everything Davis County has to offer. This is the one you've been waiting for!
#2181047

Kaysville

1239 WILLOWBROOK LN

6 Beds

3 Baths

5,059 Sq.Ft.

$1,149,000

MLS#: 2181047

Welcome Home to this beautiful house.  This space offers a thoughtfully designed layout and an incredible outdoor setting. Located in the coveted Sunset Equestrian neighborhood, where residents enjoy an array of amenities designed to make life fun, active, and enjoyable. Back at home, there is plenty of space to entertain, gather, and unwind. In the yard, enjoy abundant shade and privacy, evenings on the patio around the fire pit, or take in the soothing sounds of the waterfall and pond. The large deck is perfect for watching sunsets. Inside you will find an open floor plan, spacious bedrooms and plenty of room to relax or entertain. Don't miss out on this incredible opportunity!
#2178545

Kaysville

1270 SANTA ANITA DR

6 Beds

2 Baths

5,551 Sq.Ft.

$1,200,000

MLS#: 2178545

HUGE VALUE ADD! A new roof is being installed, and the sellers are currently gathering bids to paint the exterior, meaning there may still be time for you to choose the color!   This property offers a lifestyle that is becoming increasingly difficult to find. There is room to spread out, privacy to truly unwind, and the space to create a life that fits you. Inside, the freshly painted main floor feels bright and inviting, with newer flooring throughout. Downstairs offers a surround sound family room for movie nights and a steam shower that makes winding down at the end of the day feel a little more luxurious.  Outside, the pasture is fully equipped with a sprinkler system, and the 30x40 pole barn gives you endless options. Bring the horses, store equipment and recreational toys, create a workshop, or explore additional possibilities for adding an ADU to the space.  Opportunities to own nearly 1.5 acres like this in Davis County are few and far between. This is more than a home, it's the space, freedom, and lifestyle you've been waiting for.
#2169622

Kaysville

1672 EQUESTRIAN PARK WAY

6 Beds

3 Baths

3,801 Sq.Ft.

$1,150,000

MLS#: 2169622
Tucked away at the end of a quiet street adjacent to a cul-de-sac with no through traffic, this beautifully appointed home blends luxury, comfort, and privacy. Enjoy mountain views from the bedroom windows and retreat to the private primary suite balcony, the perfect place to start your day. A versatile flex room provides ideal space for a home office or den. The resort-style backyard features a pool and spa, creating an exceptional setting for relaxation and entertaining. Conveniently located near shopping, dining, recreation, and golf, with easy access to downtown Salt Lake City, Salt Lake City International Airport, and Utah's renowned ski resorts, this exceptional property offers an elevated lifestyle with the perfect balance of comfort, convenience, and privacy.
#2167964

Kaysville

557 E WARM SPRINGS DR

5 Beds

3 Baths

4,299 Sq.Ft.

$1,048,000

MLS#: 2167964

Are you looking for a home that has character? One that isn't like all the neighbors homes? A timeless home? This home has all that and more. This full brick rambler is tucked away on a quiet cul-de-sac in a great neighborhood.  Your own private oasis. It was thoughtfully designed for main-level living. The kitchen and family room are perfect for entertaining, with a large covered deck just off the family room for even more gathering space. The primary suite offers dual closet space and an en-suite bathroom with a standalone tub and walk-in shower. This level also features a dedicated office with built in bookshelves, formal living room or music room, large laundry room, and an additional bedroom with full bath. The full daylight walkout basement includes four additional large bedrooms, two full bathrooms, great storage space, and a large entertaining area that is plumbed for a future kitchen. The doors lead to a patio with a gas fire pit. The professionally landscaped yard offers the perfect blend of function and charm. There is extra parking beside the oversized three car garage. This home shows like a Parade Home and is within walking distance of top rated elementary and junior high schools. Privacy, space, and location - homes like this don't come along often. Click Tour for the video and 3D walkthrough. Buyer and Buyer's Agent to verify all information.
#2162378

Kaysville

1065 W TYLERS WAY

6 Beds

4 Baths

5,746 Sq.Ft.

$1,400,000

MLS#: 2162378

PLEASE WATCH THE HGTV STYLE EPISODE FEATURED IN THE TOUR LINK. 86K PRICE IMPROVEMENT!!!!This gem won't last long!!!! The  short narrated walkthrough will take you through the story of this beautiful home!!!  As you step inside, one thing becomes immediately apparent...This isn't a home that was designed simply to impress. It was designed to be lived in. To the left, the formal dining room stands ready for holidays, birthdays, and the traditions that quietly become part of every family's story. To the right, what was once a formal living room has become something much more personal. A library and office filled with books, original artwork, and treasures collected through years of travel. It's a room that reflects curiosity... creativity... and a life well explored. As you continue forward, the home reveals its heart. The soaring two-story family room opens before you, anchored by a magnificent stone fireplace and framed by expansive windows that fill the space with natural light. Above, the open loft creates a visual connection between both levels, giving the home a feeling that's at once spacious and wonderfully connected. It's the kind of room where people naturally gather. Where conversations linger. Where ordinary evenings quietly become the moments we remember years later. Just beyond is the primary suite, thoughtfully tucked away from the rest of the home to create a peaceful retreat. Here, recent updates blend beautifully with the home's original character. Crisp white cabinetry, a freestanding soaking tub, a spacious tiled shower, and timeless finishes create a space that feels fresh, elegant, and inviting. One of the things I especially appreciate about this floor plan is its flexibility. The adjacent library offers an exciting opportunity for someone who dreams of creating an extraordinary dressing room or expanded walk-in closet, transforming this entire wing into an even more luxurious private retreat. Returning to the center of the home, the kitchen continues the same thoughtful balance of beauty and function. Bright white cabinetry, granite countertops, generous workspace, and an adjoining dining area make this far more than a place to prepare meals. This is where mornings begin. Homework finds its way to the table. Friends gather without being invited into the kitchen. And conversations somehow last longer than anyone expected. Nearby, the laundry room, guest bath, and oversized three-car garage are tucked conveniently away, allowing everyday life to happen effortlessly behind the scenes. Upstairs, the openness of the home continues. A comfortable loft overlooks the family room below, creating a quiet reading nook and a place to simply pause for a few moments. Two generous bedrooms, separated by a full bath, provide privacy while remaining connected by an airy hallway filled with natural light. It's a second floor that never feels closed off... only connected. Downstairs, the home takes on a different personality. This level was clearly designed for bringing people together. A spacious family room invites movie nights, game days, celebrations, and weekends spent with family and friends. Tucked beneath the staircase, a charming play space reminds us that the smallest imaginations often create the biggest memories. A convenient kitchenette makes entertaining downstairs effortless, while additional bedrooms and a full bath provide wonderful flexibility for guests, extended family, or multi-generational living. Even the storage spaces have been thoughtfully customized, offering endless possibilities for collections, hobbies, gaming, crafts, or whatever passions the next owners bring with them .And then...The home opens itself to the outdoors.French doors invite you onto an expansive backyard where the pace of life naturally slows. The sparkling pool becomes the centerpiece of warm summer afternoons, while shaded gathering spaces, mature trees, and beautifully established landscaping create a setting that's both priva

96 N MOUNTAIN VISTAS RD W

Message successfully sent.

I agree to receive email communication and understand I can unsubscribe at any time.

I agree to be contacted by OnX Realty via call, email, and text for real estate services. To opt out, you can reply 'stop' at any time or reply 'help' for assistance. You can also click the unsubscribe link in the emails. Message and data rates may apply. Message frequency may vary. Privacy Policy

Send a message

Message successfully sent.

Reason for contacting?

I agree to receive email communication and understand I can unsubscribe at any time.

I agree to be contacted by OnX Realty via call, email, and text for real estate services. To opt out, you can reply 'stop' at any time or reply 'help' for assistance. You can also click the unsubscribe link in the emails. Message and data rates may apply. Message frequency may vary. Privacy Policy

Sign In Sign Out

Virtual Assistant

Would you like to take the next step with this property? We can help you schedule a showing or virtual tour, or send you more details.

Yes, I would like more information.

Thank You for Your Reply, One of Our Agents will contact you as soon as possible

No, maybe later.

Thank you, you can always contact me via email, phone number or through the contact form.

Realhub AI

Lucy - Your AI-Powered Realtor

Update Your Temporary Password

Personalize your search

Enter your email and we'll notify you immediately when new listings match what you're looking for.

or enter email address

Already have an account ? Login here

Continue your home search

I agree to receive communications and understand I can unsubscribe at any time.

I agree to be contacted by OnX Realty via call, email, and text for real estate services. To opt out, you can reply 'stop' at any time or reply 'help' for assistance. You can also click the unsubscribe link in the emails. Message and data rates may apply. Message frequency may vary. Privacy Policy

Already have an account ? Login here

We use cookies

We use cookies primarily for analytics to enhance your experience. By accepting, you agree to our use of these cookies. You can manage your preferences or learn more about our cookies policy.