Thinking of selling?

Utah's Premier |OnX Realty

  • Nearby me

Popular Features

Community Features

Association

Property Features

Waterfront

View

Exterior Features

Interior Features

Style

E-Alert name

Properties

10000 properties match your criteria

Price reduced
Move-in Ready! Located in the fabulous Padre Lakes community where the living is beautiful! The home has Lake and Water Feature views in the back and Red Mountain views in the front. Near the entrance of Snow Canyon. Tuacahn, Harmon's Grocery store, restaurants, hiking & biking. 3 spacious bedrooms, 2 baths, nice storage & closet space, over sized 2-car garage w/ built in cabinets & shelves. Clean, well maintained,  and priced so that you can add your own updates. Easy to show.
#26-274531

Ivins

428 E Majestic DR

3 Beds

None Baths

1,417 Sq.Ft.

$315,000

MLS#: 26-274531
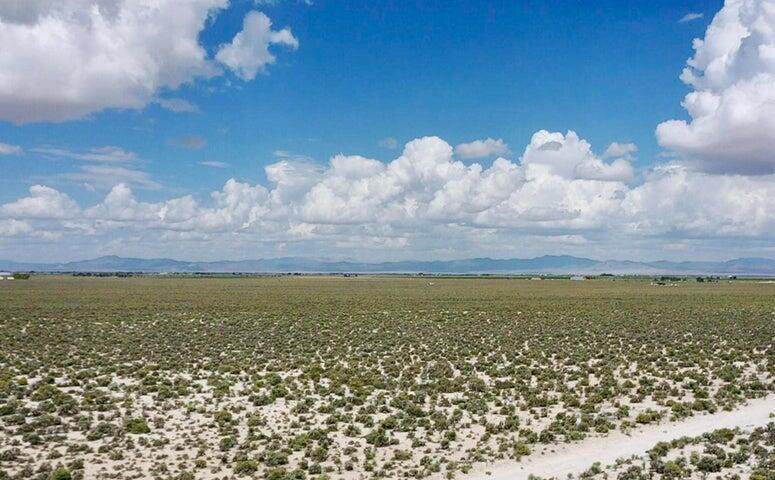
Discover this exceptional 4.5-acre lot nestled in Beryl, Utah offering the ultimate private retreat far from the bustle of everyday life. With no neighbors in sight, you'll enjoy complete seclusion and the freedom to create your dream sanctuary without any interruptions. Bathed in abundant sunshine throughout the day, the property provides ideal conditions for outdoor living, gardening, or simply soaking up the warm, natural light that enhances every moment spent here.The breathtaking scenery surrounding this expansive parcel creates a picturesque backdrop of rolling landscapes and open skies, making it a true haven for nature lovers and those seeking peaceful inspiration. Whether you envision building a custom home, establishing a private homestead, or preserving the land as your personal

escape, this sun-drenched, neighbor-free lot on Beryl delivers unmatched beauty and tranquility in every direction.
#26-273285

Beryl

2745 E 1600 N

None Beds

None Baths

4.54 acres

$13,500

MLS#: 26-273285

3 Beds, 2 Baths, 1,167 Sq Ft with Oversized 498-SF Tandem Garage

Welcome to this brand-new, single-level home in Hurricane Views. Designed for comfort and ease, this residence offers a simple, functional layout that makes great use of every square foot. With 3 bedrooms and 2 baths, it's ideal as a primary home, a second home, or a Southern Utah retreat. The living space spans 1,167 square feet and features an oversized 498-square-foot tandem garage--plenty of room for parking, storage, or recreational gear.

Set on a 0.22-acre lot, you'll enjoy a sense of privacy and space along with beautiful views and peaceful mornings that lead into stunning Southern Utah sunsets. While you'll feel a sense of seclusion, you'll still be only minutes from shopping, dining, and everyday conveniences.

Outdoor enthusiasts will love the location: Sand Hollow State Park and nearby recreation areas are just a short drive away, opening the door to boating, off-roading, hiking, biking, and countless outdoor adventures.

With new construction, a large garage, great views, and easy access to some of Southern Utah's best outdoor recreation.
#26-275460

Hurricane

427 S 2250 W

3 Beds

None Baths

1,167 Sq.Ft.

$440,000

MLS#: 26-275460

Price reduced
Welcome home and enjoy easy one-level living in this beautiful, well-maintained single-family home in Gemini Meadows. Inside, you'll find a clean, comfortable layout that has been lovingly cared for by the original owner. Step outside to a beautiful fenced backyard with plenty of space to relax, garden, entertain or play. Amenities include insulated & finished oversized garage and storage shed,. Whether you're looking for low-maintenance living or your first or next home, this move-in ready home offers comfortable living with the added benefit of a detached single-family home.
#26-274557

Cedar City

1894 W Gemini Meadows LN

3 Beds

None Baths

1,450 Sq.Ft.

$399,900

MLS#: 26-274557

New on site 4 days ago
Price reduced
The owners have improved  this home to be their forever home and you can benefit from all the added features!  With the Quiet Cool engery saver whole house fan cool morning air can be drawn into the house and attic with very little energy used.  Solar package for the house, food storage panty with AC in the garage, extra insulation added above ceilings, west wall in garage is insulated.  Walk into your own wellness retreat.   A,Japanese soaking tub, sauna in the primary bath and a  15' X 50 ' swimming pool.  The pool has a ''smart'' equipment system.  You can run the waterfalls and pumps with the app on your phone.  Pool house with 3/4 bath. Pool also has a solar heating system, pool equipment is protected in a custom built shed with extra storage. Pool cover included. 8' x 20 ' workshop with  storage above work area. 10' x 10' bycycle shed. RV parking with the RV dump conveniently located.  HVAC system replaced approx. 3 years ago.  Storgage unit on the east side of the home with sliding shelves for deeper more accessible storage.  Garden boxes along the back wall.
Buyer to verify all information.
#26-275496

St George

2794 E Carmine DR

3 Beds

None Baths

1,931 Sq.Ft.

$645,000

MLS#: 26-275496

New on site 4 days ago
Panoramic Pine Valley Mountain views, exceptional space & beautifully maintained. Picture windows, thoughtfully designed kitchen, quartz countertops, generous walk-in pantry, tankless water heater, Spacious covered patio with a built-in grill & Pit Boss smoker--an inviting place for morning coffee, dinner with friends or simply relaxing and enjoying the surroundings. Then there's the space you rarely find: a 5 car capacity garage w/ a 50-foot-deep bay offering incredible flexibility for vehicles, workshop, motorcycles, bikes, outdoor gear or storage. A separate gated 60-foot RV pad provides additional accommodations for an RV, boat, trailer, or simply the luxury of having extra parking/storage space. Nearby neighborhood park/playground, walking & biking paths, & approx. 21 miles from the South Entrance of Zion National Park, putting world-class hiking, biking and some of Southern Utah's most spectacular scenery within easy reach. No HOA. Stunning views, exceptional garage & parking space, comfortable outdoor living & impeccable condition all come together here. This is a home that makes it easy to enjoy where you live--and the best of So Utah is just outside your door.
#26-275550

La Verkin

107 E 700 N

3 Beds

None Baths

1,782 Sq.Ft.

$625,000

MLS#: 26-275550

Price reduced
Impressive inside and out, this spacious home is situated on a generous corner lot surrounded by mature landscaping with beautiful mountain views. The main-level kitchen is designed for both everyday living and entertaining, featuring a large center island, double ovens, two sinks, abundant cabinetry, and generous workspace. Multiple gathering spaces include a welcoming main-level family room and a second family room in the fully finished walkout basement, complete with a fireplace. A dedicated office provides a private workspace, while the upstairs loft offers additional flexible living space. Large bedrooms and abundant windows throughout the home create bright, comfortable interiors filled with natural light. A dedicated theater room provides the perfect setting for movie nights and at-home entertainment. The fully finished walkout basement adds exceptional versatility and includes a partial kitchen with refrigerator and water hookup, sink, microwave, and cabinetry-ideal for entertaining or extended-stay guests. Recent upgrades include a multi-stage HVAC system, new garage doors and lifts, and updated gutters and downspouts. Outside, enjoy an expansive yard, mature trees, generous patio space, and plenty of room to relax and entertain. With its spacious floor plan, multiple living and entertaining areas, thoughtful upgrades, and desirable corner-lot setting, this home offers an exceptional combination of comfort, functionality, and space
#26-275244

Highland

6640 W 9500 N

9 Beds

None Baths

6,587 Sq.Ft.

$1,495,000

MLS#: 26-275244

Price reduced
Welcome to this stunning brand-new custom home in the very popular Finley Farms subdivision, offering the perfect blend of luxury, space, and functionality. Featuring 4 bedrooms, dedicated office/studio and 3.5 bathrooms, this thoughtfully designed residence showcases a gourmet chef's kitchen complete with high-end appliances, abundant cabinetry, and a spacious walk-in butler's pantry--ideal for entertaining and everyday living. Expansive windows fill the home with natural light, creating a bright and inviting atmosphere throughout.
Upstairs, you'll find a large family room perfect for gatherings, movie nights, or relaxing together. One of the three upstairs bedrooms includes its own private en-suite bathroom, offering comfort and privacy for guests or family members. A convenient second laundry room upstairs adds to the home's practical design.
The oversized 3-car garage provides extra depth and width, with ample space for vehicles, storage, and hobbies, plus dedicated RV parking along the side of the home. Situated on a generous .69-acre lot, the property offers a private backyard retreat with no rear neighbors and protected open space behind--ensuring lasting privacy and tranquility.
Located just minutes from outdoor recreation and only a few blocks from one of the area's most sought-after high schools (Crimson Cliffs), this home truly combines luxury living with everyday convenience.
Schedule your showing to come this beautiful home today!
#26-271782

Washington

458 E Weatherby Way

4 Beds

None Baths

3,710 Sq.Ft.

$987,000

MLS#: 26-271782

This 2023 two-story stunner has it all -- 3,733 sq ft, 4 bedrooms, 2.5 baths, a main-floor office, AND a bonus loft upstairs. Whatever life throws at you, there's a room for it.
Smart home tech, active radon mitigation, central air, and low-maintenance luxury vinyl & tile flooring mean easy living from day one. Sip your morning coffee on the covered porch, host summer nights on the deck, and never fight for garage space with 3 full bays.
Tucked into Cedar City's charming Old Sorrel Ranch community, you're surrounded by wide-open Southern Utah skies and red rock views, yet minutes from town. Curb-lined, sidewalk streets. Room to breathe on a 0.28-acre lot.
This one's got the space -- and the setting -- you've been waiting for. Welcome Home!
#26-275399

Cedar City

3589 W Benson Way

4 Beds

None Baths

3,743 Sq.Ft.

$550,000

MLS#: 26-275399

Built in 2022, this beautifully maintained modern home offers 5 bedrooms, 5 bathrooms, exceptional outdoor space, and a versatile attached ADU--all in a desirable Washington location. The private-entry ADU features 2 bedrooms, 2 bathrooms and an attached single car garage, providing an ideal setup for extended family, guests, or potential rental income while still maintaining separation from the main living areas.
The expansive backyard is designed for both entertaining and everyday enjoyment, featuring a large covered patio, spacious grass area, fire pit seating, and a basketball court/concrete pad with plenty of room to gather and play. A combination of a two-car garage, the single-car ADU garage, and additional parking provide excellent space for vehicles, toys, and storage.
Inside, the home continues its modern design with polished concrete flooring, generous living spaces, and thoughtful details throughout. The main home features an inviting living room and a beautifully designed kitchen highlighted by a range hood. A dedicated pool bath provides convenient backyard access and is already in place should a future owner choose to add a pool. The upstairs showcases a an upstairs loft providing additional flexible living space, and a primary suite that includes a large walk-in closet with direct access to the laundry room for added convenience. The two additional upstairs bedrooms each feature their own closets, while the shared bathroom offers dual vanities, an additional walk-in closet, and a soaking tub inside the walk-in shower.
The private ADU offers a comfortable, self-contained living space complete with its own kitchen, living area, laundry room, and private patio. Beautiful mountain views add to the space, creating an inviting retreat with everything needed for independent living.
Enjoy beautiful mountain, valley, and city views while being just steps from the brand-new Washington Wheels Park, featuring a skate park, water play area, and playground. The home is also conveniently located near shopping, dining, and Staheli Family Farm, home to popular seasonal events and activities throughout the year.

Modern, spacious, and exceptionally well cared for, this property offers a rare combination of flexible living, a large usable yard, beautiful views, and convenient access to some of Washington's newest amenities.
#26-275390

Washington

3628 S Noble DR

5 Beds

None Baths

3,935 Sq.Ft.

$1,139,000

MLS#: 26-275390

Price reduced
Up to $75,000 in builder incentives available! Buyers may customize how the incentive is applied, including luxury upgrades, landscaping, outdoor living features, fire pit installation, closing costs, or interest rate buy-downs.
The Solstice at Mountain View Estates is a nearly completed custom home by PSI Construction offering 6 bedrooms, 5 bathrooms, a main-level ADU, and an upper-level ADU, delivering exceptional flexibility for multigenerational living, guests, or private retreat spaces.
Designed to capture sweeping Southern Utah mountain views, the open-concept floor plan emphasizes natural light, clean architectural lines, and seamless indoor-outdoor flow. The main living areas are open and functional while still maintaining a refined luxury feel throughout.
Outdoor living is a standout feature, highlighted by a private pool and hot tub, pool bath access, and an expansive 876 sq ft covered balcony with pergola and unobstructed panoramic views--an elevated space designed for year-round enjoyment.
Practical luxury continues with a 2-car garage and an oversized 38-foot deep RV garage, providing exceptional storage for vehicles, recreational toys, and equipment.
Every detail reflects PSI Construction's commitment to quality craftsmanship and thoughtful design, resulting in a residence that balances function, flexibility, and elevated Southern Utah living in one of Mountain View Estates' most desirable settings.
#26-272949

Hurricane

1361 W 800 S LOT 22

6 Beds

None Baths

3,605 Sq.Ft.

$1,695,000

MLS#: 26-272949

Price reduced
Motivated Seller! Welcome to 2135 N Wedgewood Lane in Cedar City, Utah. Located in a well established neighborhood near Fiddlers Canyon Elementary School, Canyon View Middle School, Canyon View High School, local restaurants, shopping, and everyday amenities, this home offers plenty of space inside and out. The home features 5 bedrooms, 3 bathrooms, approximately 3,896 square feet, 2 kitchens, 2 living areas, and generous storage throughout. The kitchen offers abundant cabinetry, and the home provides a flexible layout with plenty of room for everyday living, entertaining, hobbies, or additional living space. Outside, enjoy a large deck extending along the east and south sides of the home, a fenced garden area in the backyard, a carport, RV parking, and a convenient handrail leading to the front door. The

backyard is designed to be easy to maintain with no fruit trees.
All major kitchen appliances are included in the sale, including the stove, refrigerators, and freezers. Washer and dryer are not included. The Night Owl security system is also included and features seven cameras that will transfer to the new owner.
Additional features include an asphalt shingle roof replaced within approximately the past 8 years, an attached garage, fireplace, and walk out daylight basement.
With a spacious floor plan, useful outdoor areas, included appliances, security system, and a convenient Cedar City location near schools and amenities, this home has a lot to offer. Schedule a showing and come see 2135 N Wedgewood Lane for yourself.
#26-275326

Cedar City

2135 N Wedgewood LN

5 Beds

None Baths

3,896 Sq.Ft.

$540,000

MLS#: 26-275326
Price reduced
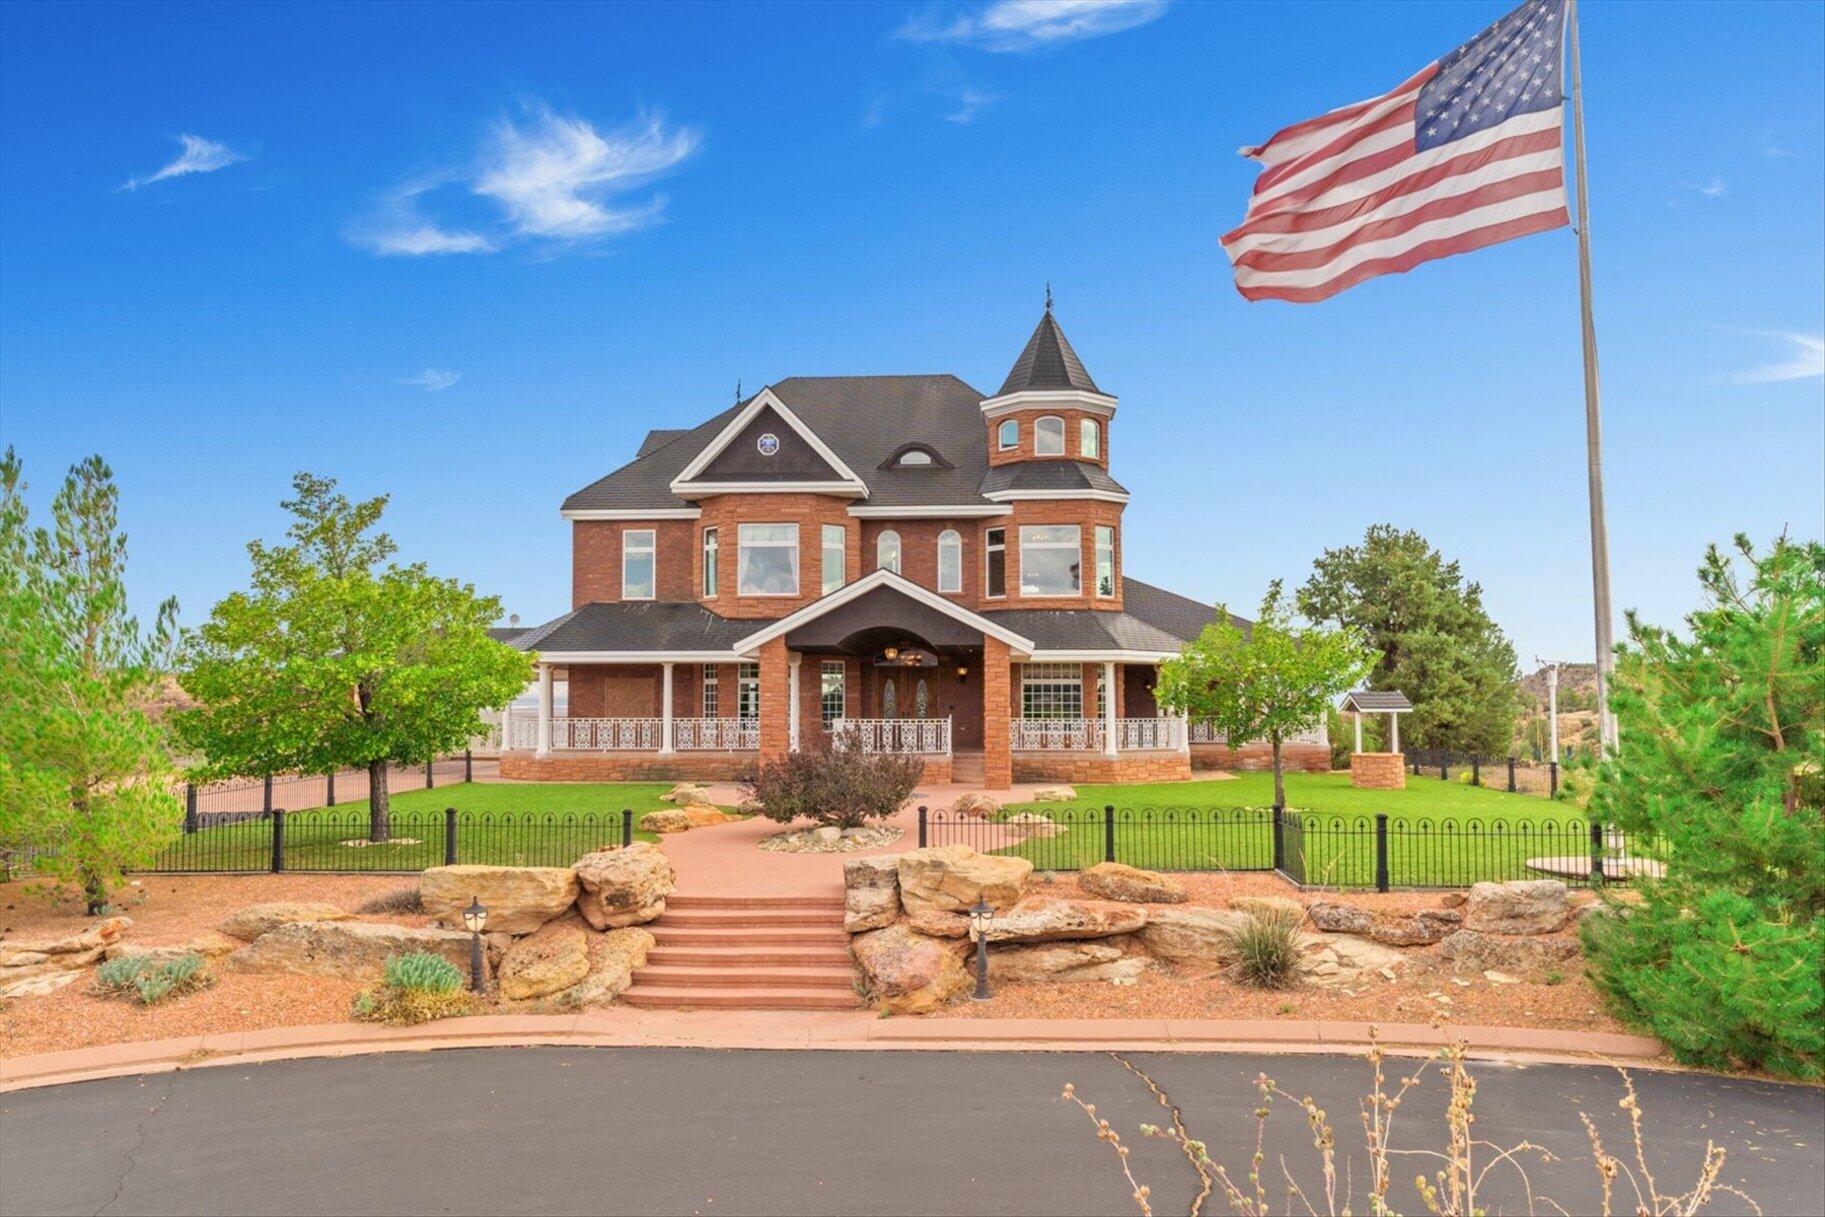
Set behind a grand gated entrance and surrounded by sweeping 360-degree views, this extraordinary Victorian Ranch estate spans two parcels totaling 40 acres, offering a rare blend of timeless architecture, privacy, and versatility. With 11,420 square feet of living space, the property is ideally suited as a luxury private residence, boutique bed & breakfast, corporate retreat, or unforgettable family compound.

Built with enduring materials including brick, stone, and a striking copper-patina metal roof, the home combines classic character with modern comfort. Inside, soaring 12-foot ceilings (vaulting to 13 feet), elegant arched doorways, and expansive windows fill the home with natural light while framing the surrounding landscape.

The heart of the home features a spacious gourmet kitchen with walk-in pantry, fireplace, and abundant storage, opening to inviting gathering spaces designed for entertaining. A dedicated home theatre with stadium seating and surround sound creates the perfect cinematic experience.

The residence offers five bedrooms, two executive offices, and a whimsical third-story loft designed as a children's flex space with its own bathroom, sink, and Juliet balcony. The primary suite serves as a private retreat with fireplace, chandelier, spa-inspired bath with jetted tub, multi-head shower, dual vanities, and a large walk-in closet with integrated home gym.

Additional flexibility is provided by two distinctive office spaces--one fully furnished with private bath and elevator access, and another with coffered ceiling, gas fireplace, and billiards area. The lower level functions as a private apartment with second kitchen, living room, laundry, additional bedrooms, and ample storage.
Comfort and convenience are enhanced with radiant heat, five-zone HVAC, central vacuum, dumbwaiter to the pantry, Savant lighting, Sonos sound system, Nest thermostats, security cameras, and extensive built-in storage. Outdoor amenities include a wraparound deck, resurfaced driveway, 50-foot flagpole, irrigation system, water feature, and a private outdoor shooting area with a natural earthen berm providing a substantial backstop for target practice.

For hobbyists or collectors, the property features a large insulated aluminum shop/RV garage with 220 power, heaters, and multiple windows--ideal for vehicles, recreational equipment, or workspace--along with a covered two-car carport beside the main home.

Utilities include a 1,000-gallon propane tank, updated water heaters, water softener, newly replaced water main, septic system, and paved road access.

Opportunities like this are exceptionally rare--a grand estate offering remarkable scale, privacy, and flexibility in an unforgettable setting.
#26-270031

Kanab

5615 Eight Mile Gap RD

5 Beds

None Baths

11,420 Sq.Ft.

$2,250,000

MLS#: 26-270031

New on site today
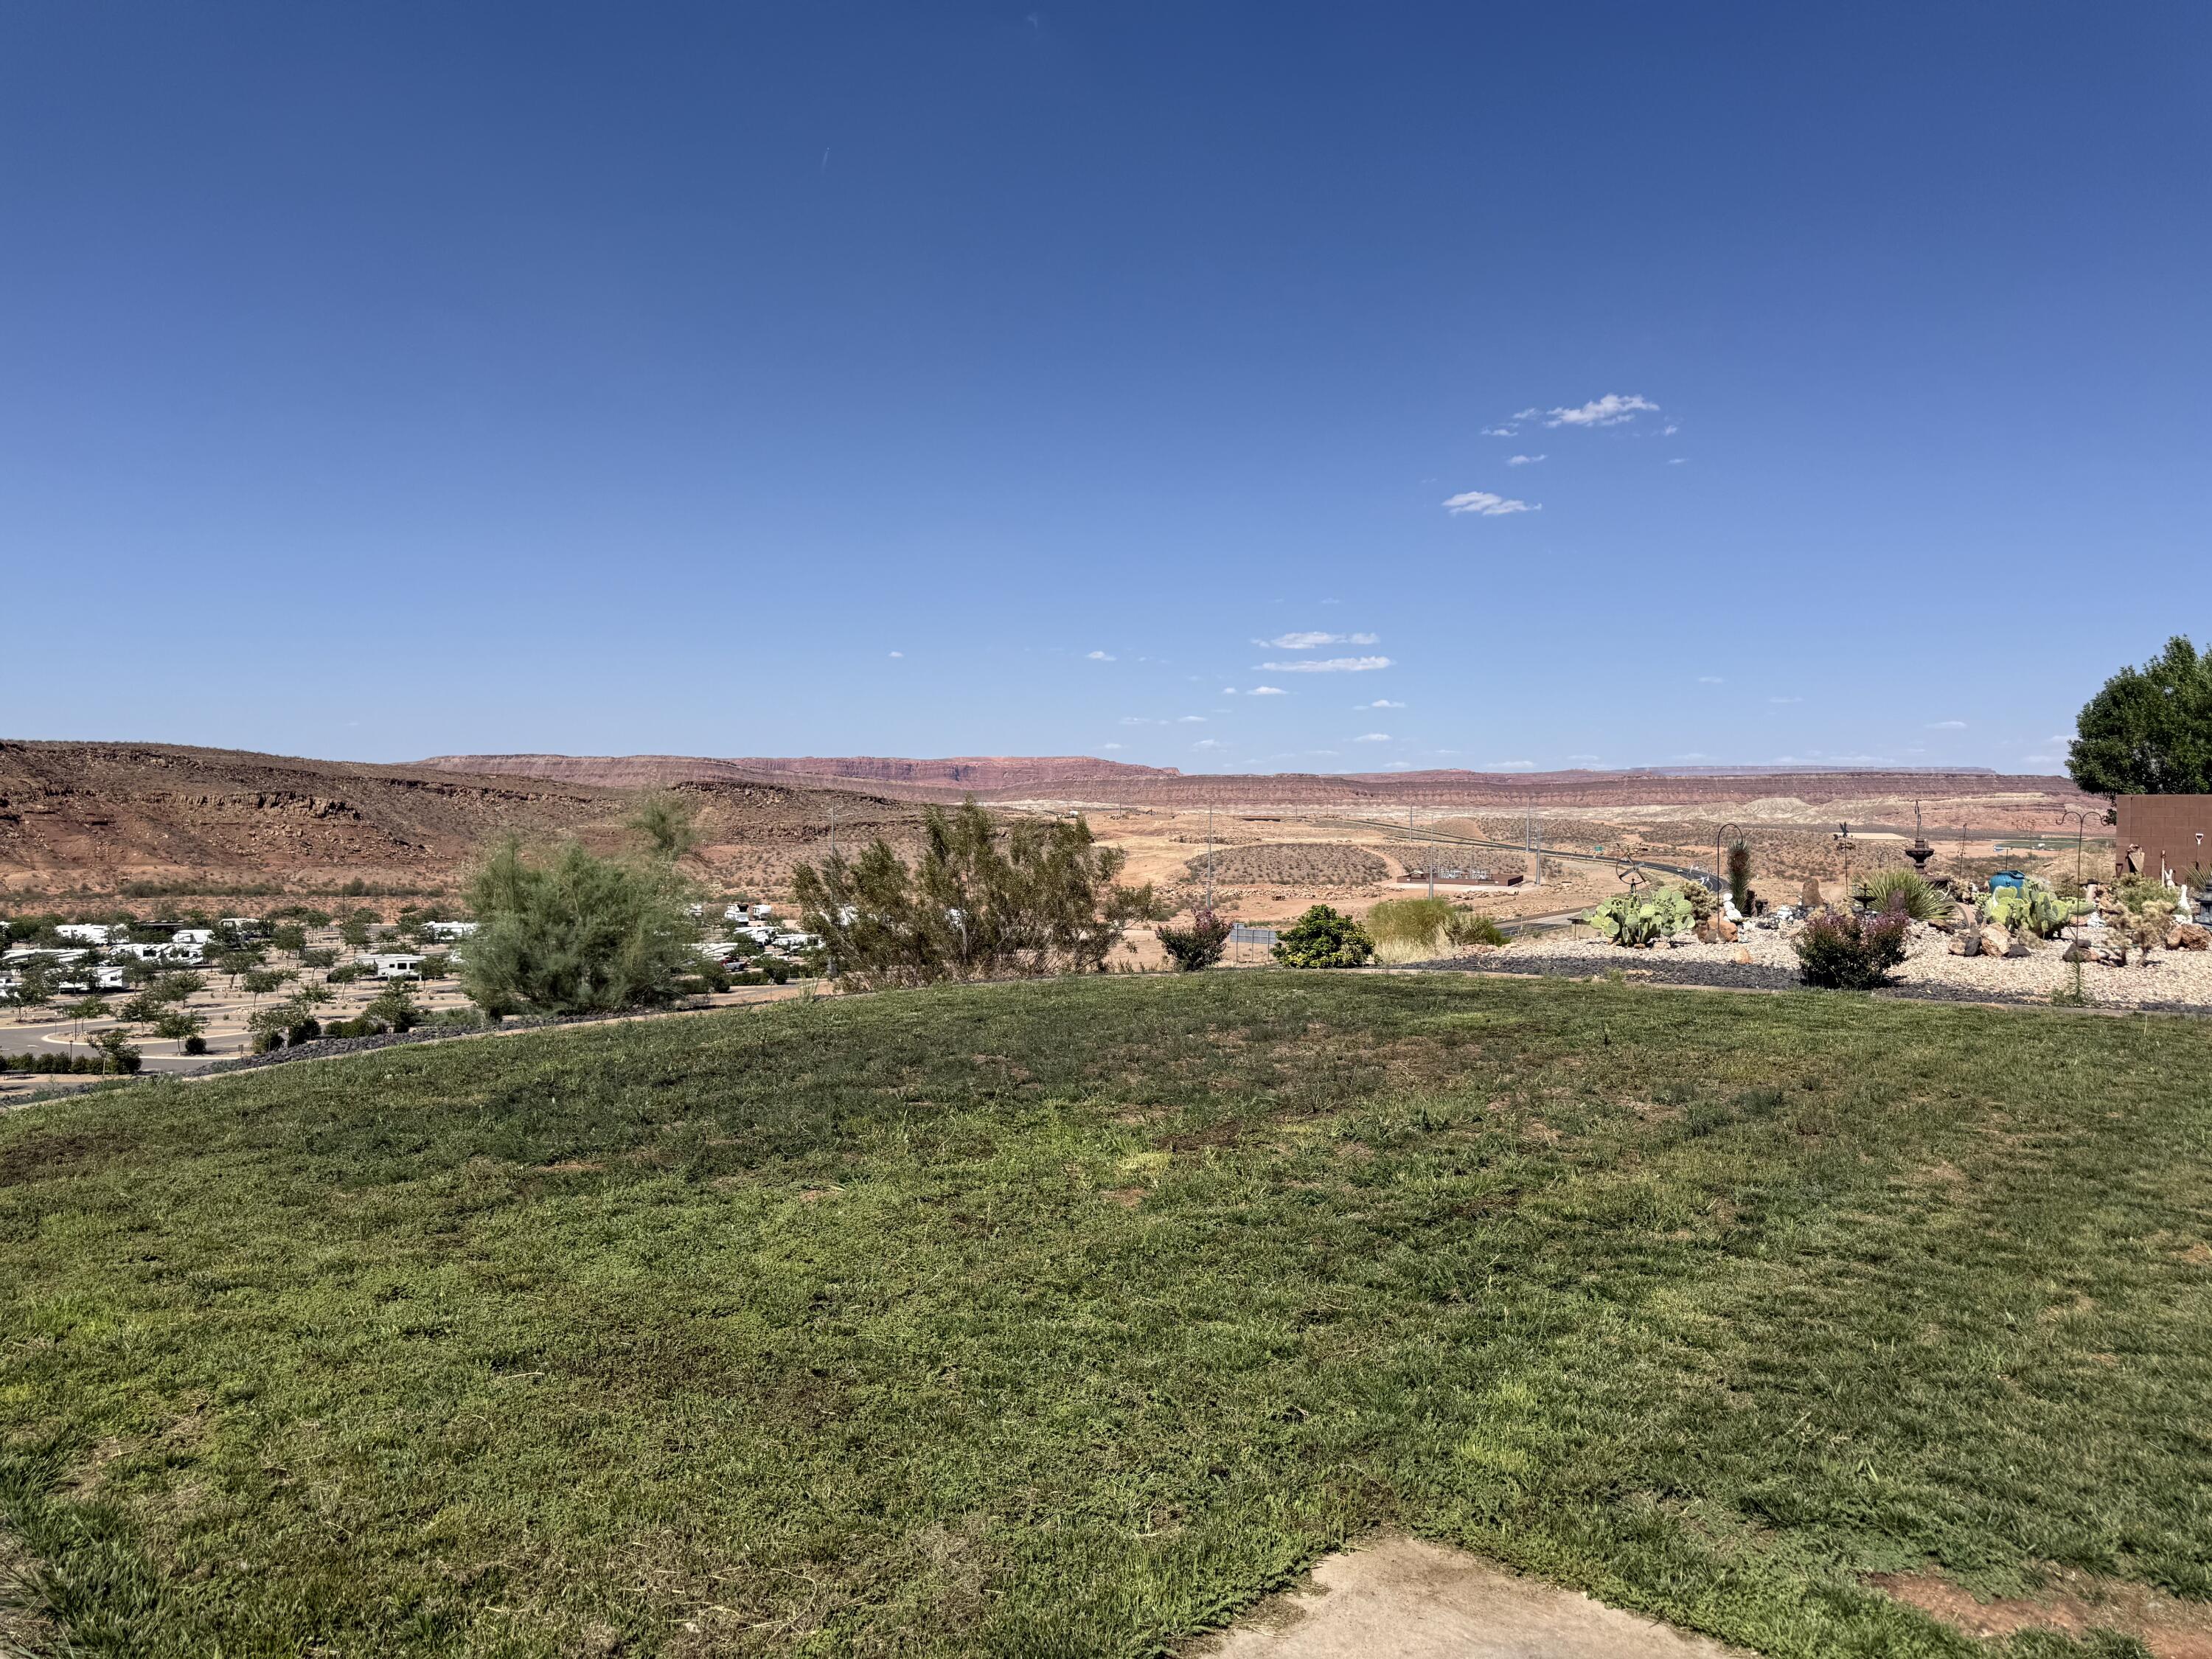
Today's your lucky day. Unobstructed Panoramic Views of city lights, Snow Canyon and Pine Valley. Everything behind this lot is already built, so the view you walk out to today is the view you get in twenty years.

Maximize your square footage with a walkout basement, or fill it in for easy single level living.

The lot next door is also available available.

(Buyer to verify all listing details to Buyer's own satisfaction)
#26-275640

St George

1770 W Canyon View DR 5

None Beds

None Baths

0.45 acres

$161,500

MLS#: 26-275640
Price reduced
This Beautiful Home has Amazing Views, Views, and More Views.  Great location in Desert Canyon Subdivision with Dixie Power. 4 bedrooms and 2 bathrooms.  RV parking for all your toys. No HOA.
#25-260862

St George

3677 E Archturus DR

4 Beds

None Baths

1,815 Sq.Ft.

$509,900

MLS#: 25-260862

* Listings identified with the FMLS IDX logo come from FMLS and are held by brokerage firms other than the owner of this website. The listing brokerage is identified in any listing details. Information is deemed reliable but is not guaranteed. If you believe any FMLS listing contains material that infringes your copyrighted work please click here to review our DMCA policy and learn how to submit a takedown request. © 2024. First Multiple Listing Service, Inc.

Categories

Homes Tailored to Your Lifestyle

Buyers Guide

Buying a home is one of the most exciting milestones of your life.

View more

Sellers Guide

Putting your home on the market can be a stressful process, especially when you don’t know what to expect.

View more

Market report

With just a few clicks, you'll gain instant access to valuable insights about the real estate market, including trends, property values, and community analytics.

View more

Home value

Unlike automated valuations, our hands-on review will provide a comprehensive opinion of your home’s value while considering important interior elements and other location intangible factors that machine algorithms so often miss.

View more

Buyers resources

Guides on financing, inspections, and choosing the right Realtor for a smooth home purchase.

Sellers resources

Practical tips on staging, pricing, and preparing your home to attract buyers and maximize your sale.

 - property

Send a message

Message successfully sent.

Reason for contacting?

I agree to receive email communication and understand I can unsubscribe at any time.

I agree to be contacted by OnX Realty via call, email, and text for real estate services. To opt out, you can reply 'stop' at any time or reply 'help' for assistance. You can also click the unsubscribe link in the emails. Message and data rates may apply. Message frequency may vary. Privacy Policy

Sign In Sign Out

Virtual Assistant

Would you like to take the next step with this property? We can help you schedule a showing or virtual tour, or send you more details.

Yes, I would like more information.

Thank You for Your Reply, One of Our Agents will contact you as soon as possible

No, maybe later.

Thank you, you can always contact me via email, phone number or through the contact form.

Realhub AI

Lucy - Your AI-Powered Realtor

Update Your Temporary Password

Personalize your search

Enter your email and we'll notify you immediately when new listings match what you're looking for.

or enter email address

Already have an account ? Login here

Continue your home search

I agree to receive communications and understand I can unsubscribe at any time.

I agree to be contacted by OnX Realty via call, email, and text for real estate services. To opt out, you can reply 'stop' at any time or reply 'help' for assistance. You can also click the unsubscribe link in the emails. Message and data rates may apply. Message frequency may vary. Privacy Policy

Already have an account ? Login here

We use cookies

We use cookies primarily for analytics to enhance your experience. By accepting, you agree to our use of these cookies. You can manage your preferences or learn more about our cookies policy.


