
986 E 2290 N
Monroe, UT 84754








About
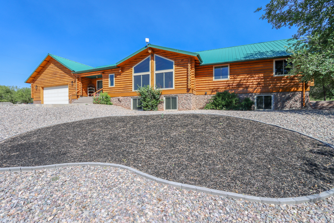
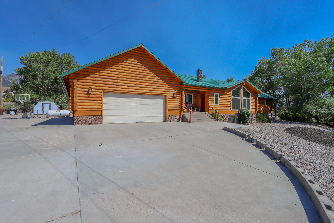
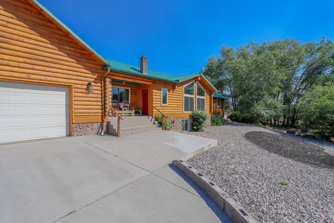
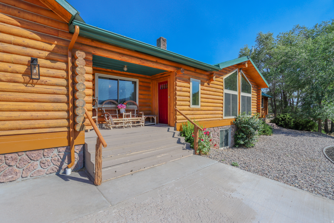
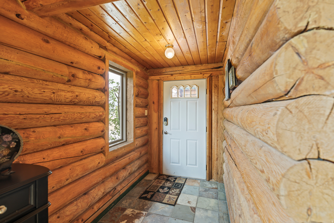
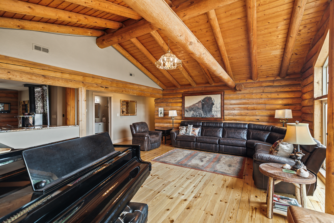
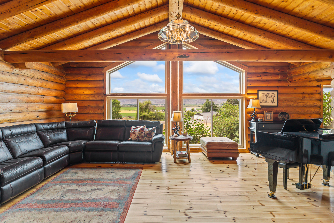
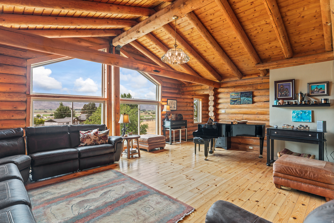
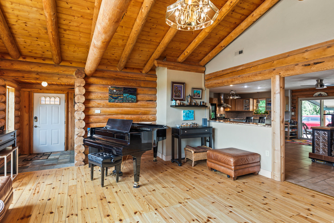
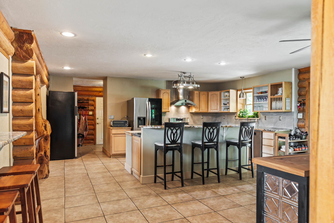
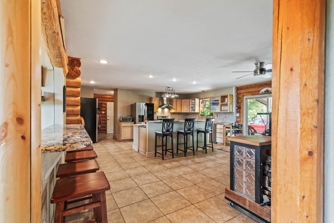
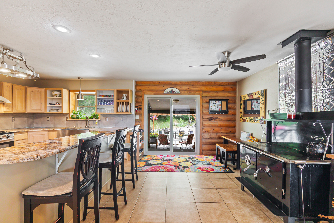
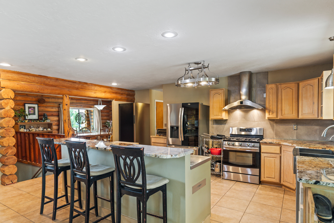
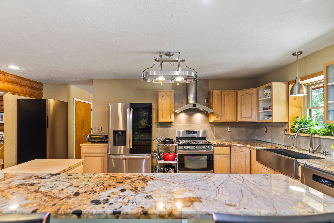
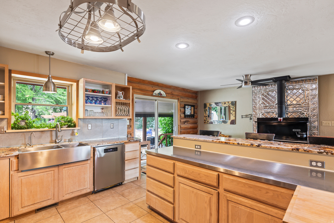
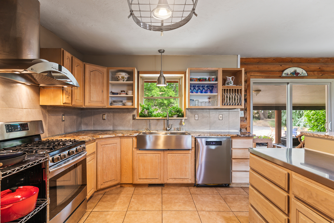
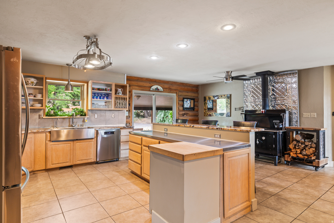
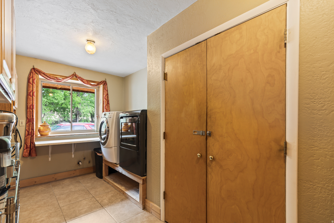
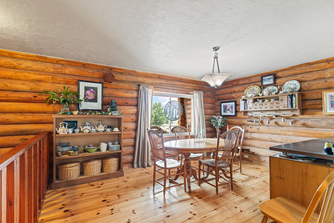
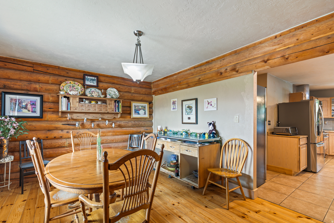
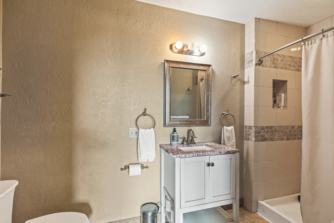
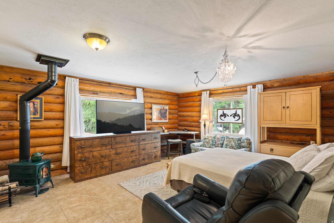
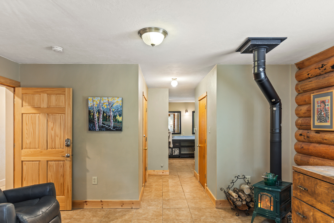
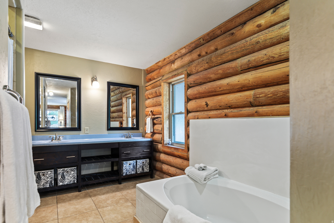
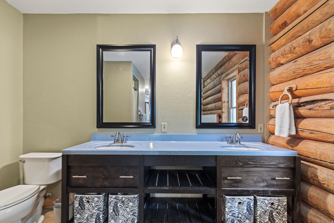
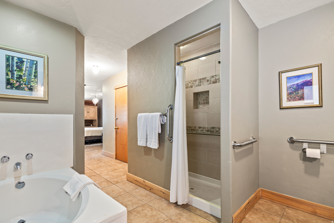
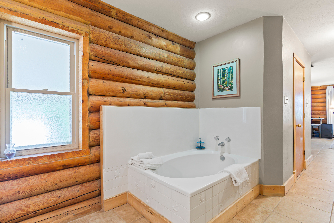
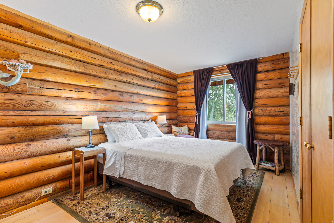
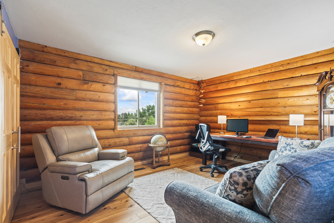
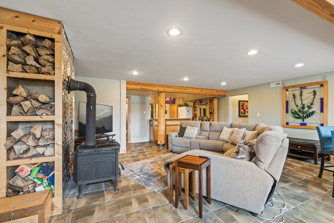
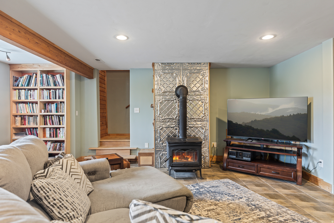
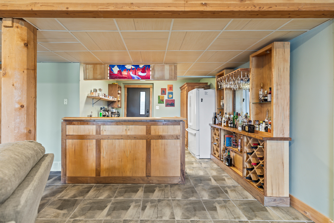
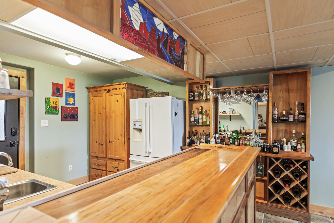
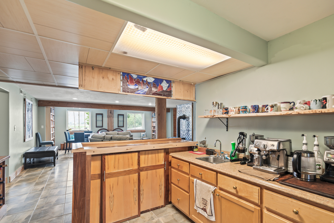
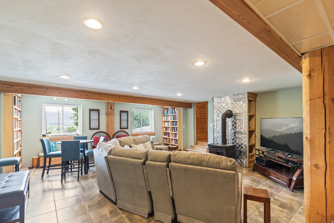
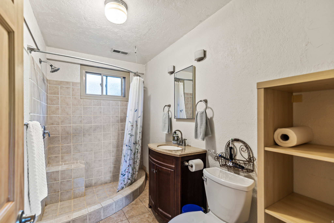
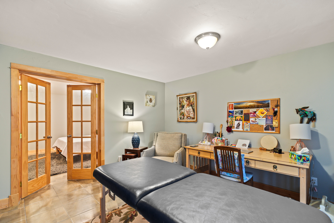
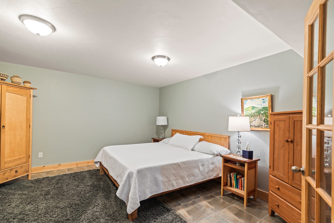
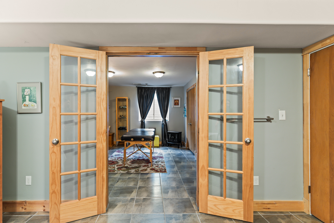
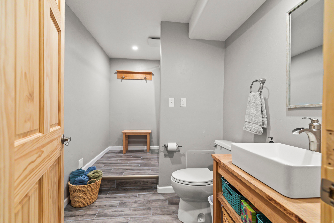
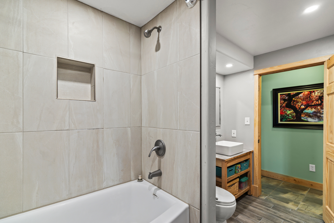
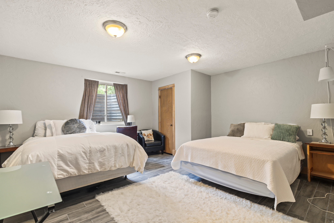
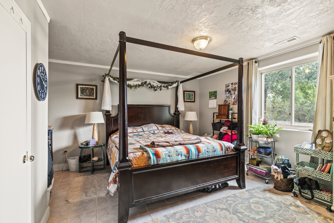
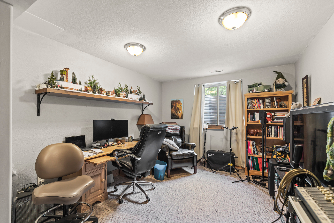
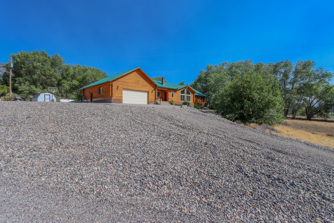
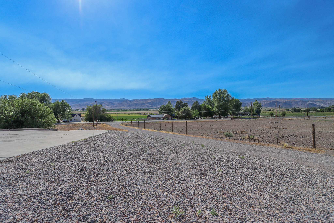
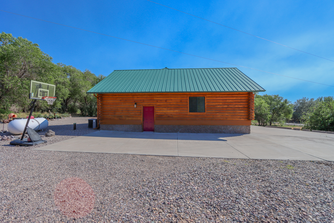
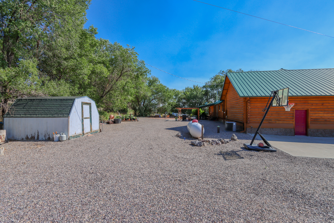
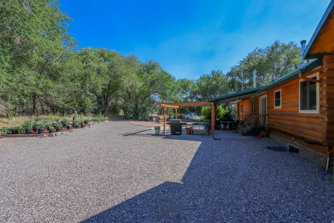
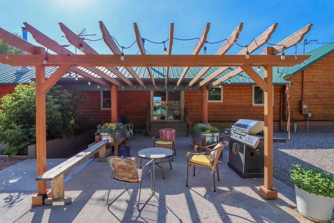
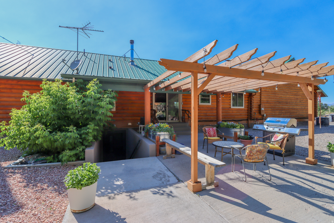
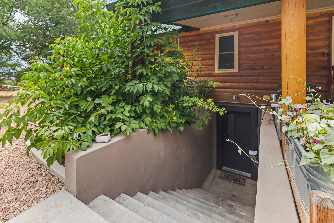
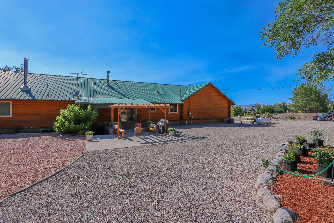
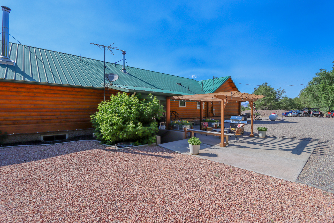
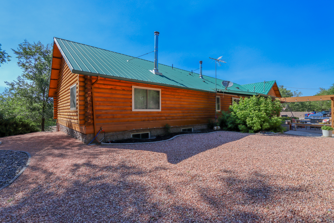
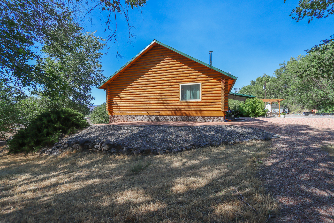
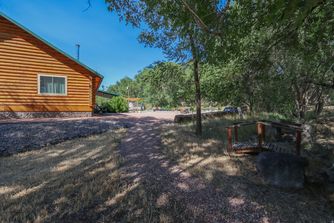
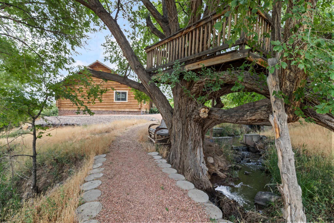
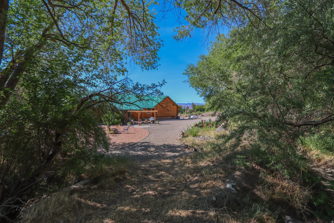
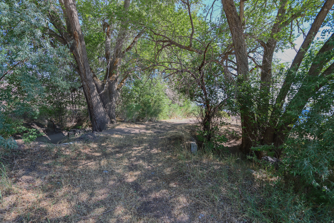
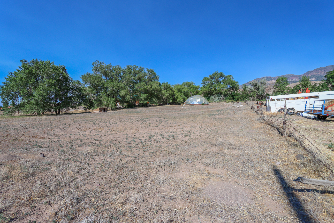
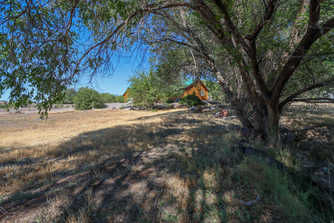
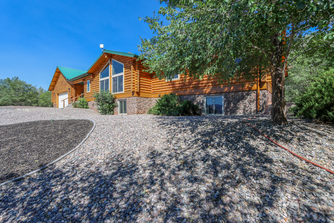
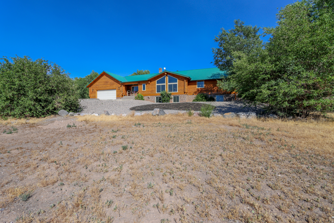
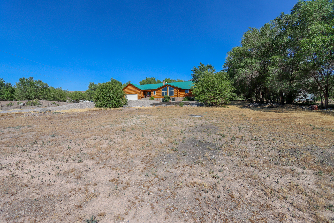
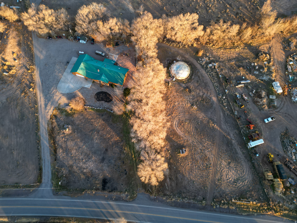
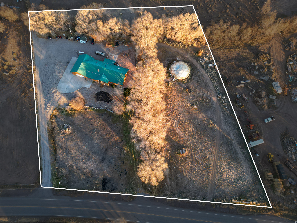
Log home on acreage with a dome greenhouse. Property offers beautiful views and extra space. Home is highly efficient and thoughtfully designed. Its log exterior was completely refinished less than a year ago. Remodeled kitchen with granite and steel countertops and updated bathrooms. Living room is vaulted with large view windows. Perfectly setup for an ADU, rental, or mother-in-law suite with a separate basement entrance and kitchenette. Two water sources are a private well and culinary water. Oversized garage with attached storage. Dome greenhouse is newly seam-taped. Its lush plants, garden tools, and furniture are all included. Mature trees border the property and a canal-fed stream crosses it, too. Sprawling estate with space to build and many exceptional features.
Property
Beds
7
Full Baths
2
1/2 Baths
None
3/4 Baths
2
Year Built
1996
Sq.Footage
4,930
Features
Features & Amenities
Interior
-
Other Interior Features
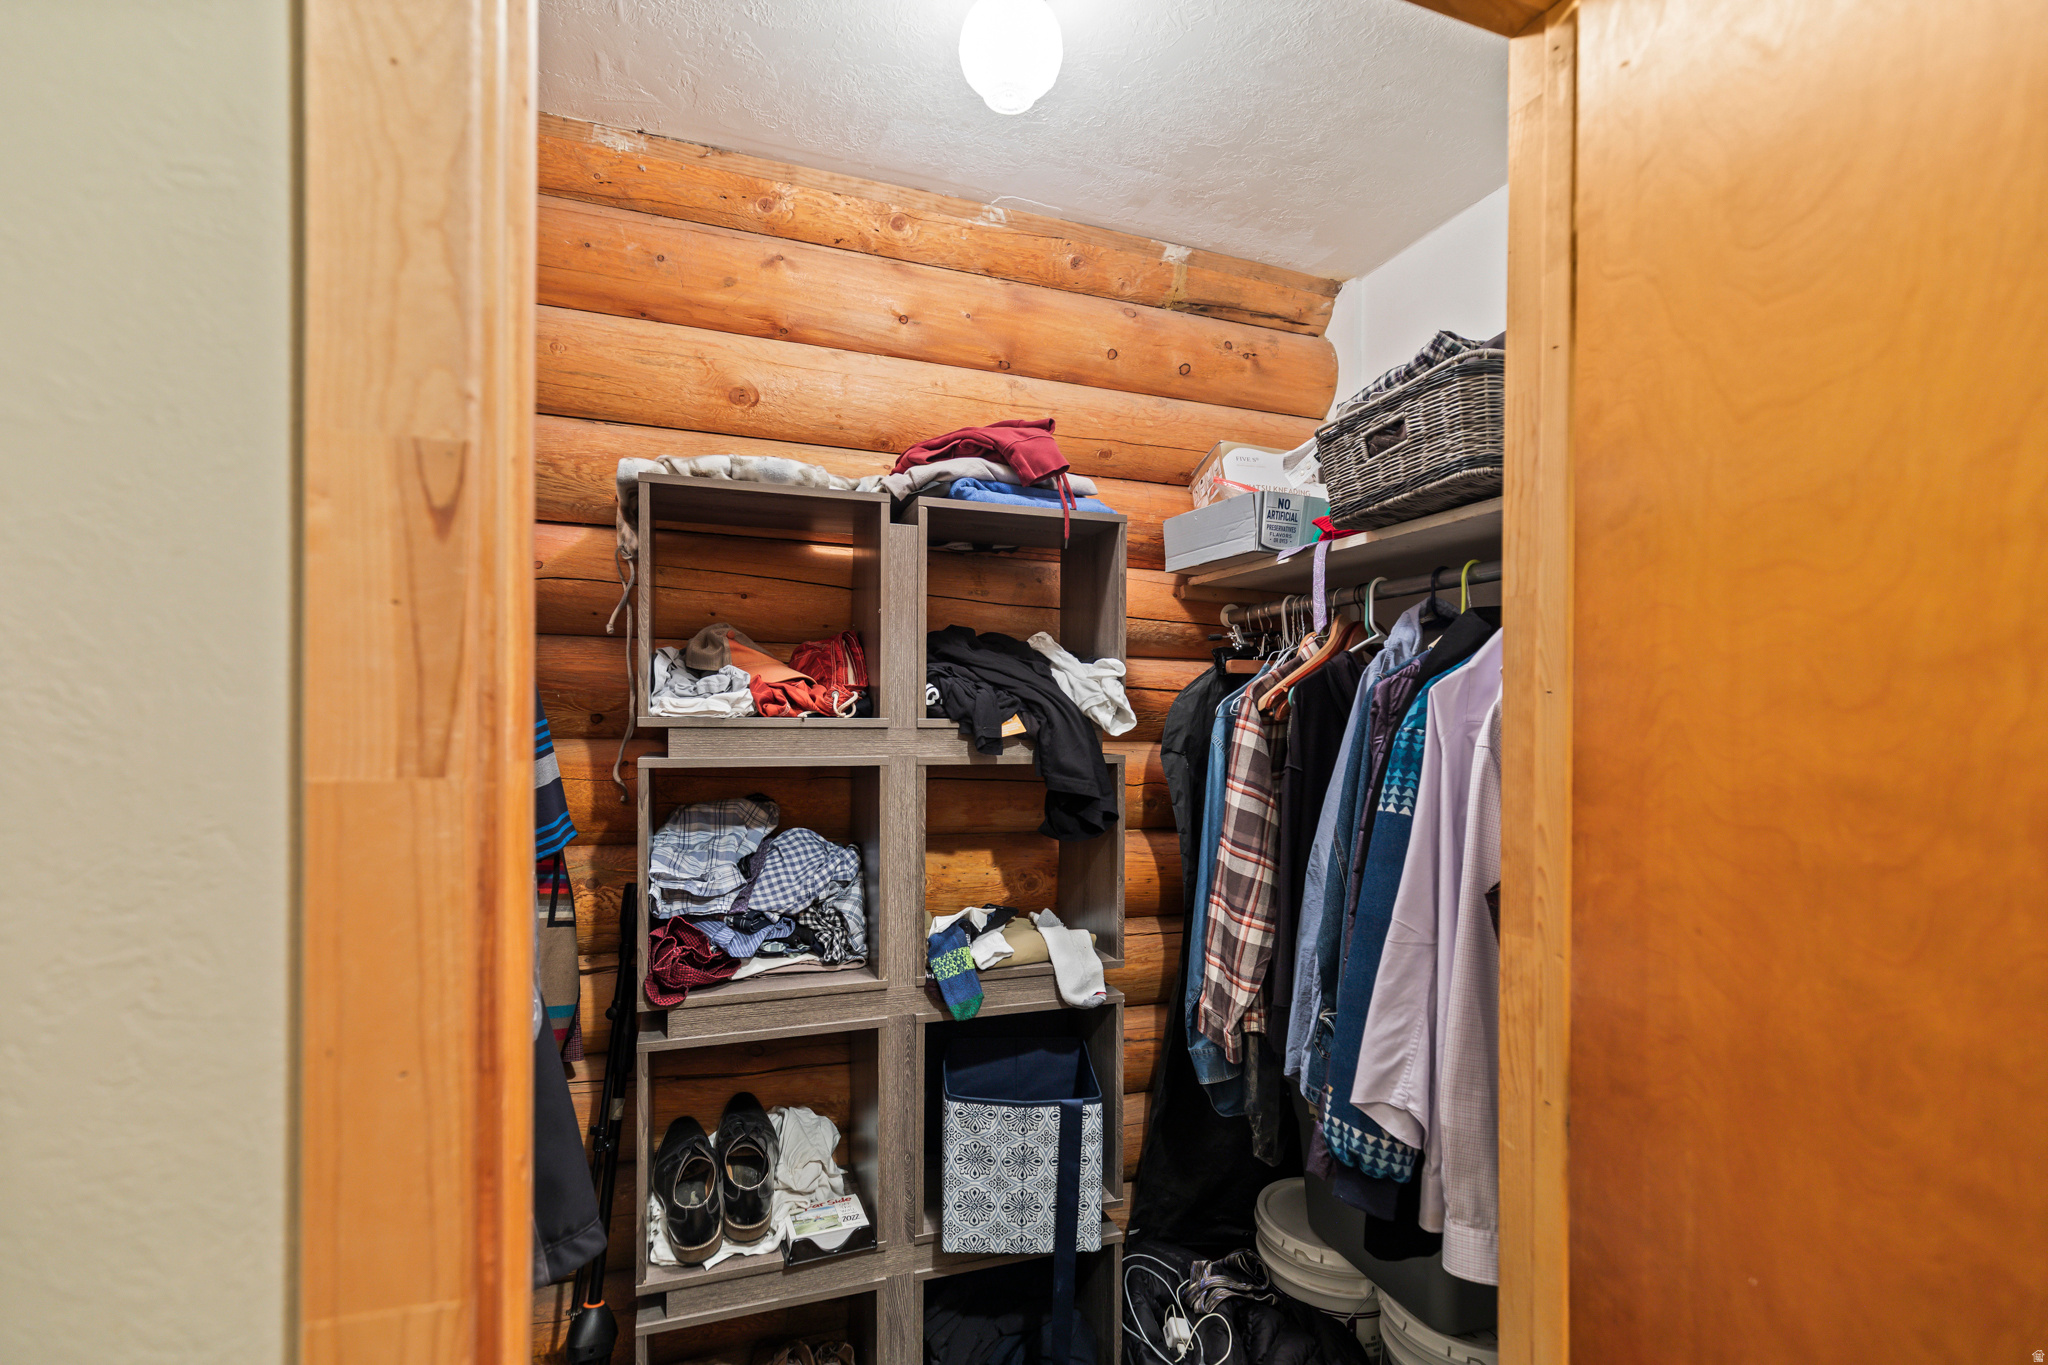
Wet Bar, Walk-In Closet(s), In-Law Floorplan, Vaulted Ceiling(s), Granite Counters, Master Downstairs
-
Total Bedrooms
7
-
Bathrooms
2
-
3/4 Bathrooms
2
-
Basement YN
YES
-
Cooling YN
YES
-
Cooling
Central Air
-
Fireplace YN
YES
-
Heating YN
YES
-
Heating
Forced Air, Propane, Wood
-
Main Level Bedrooms
3
-
Pet friendly
N/A
Exterior
-
Garage
Yes
-
Garage spaces
2
-
Construction Materials
Log, Stone
-
Parking
Attached, Garage
-
Patio and Porch Features
Covered, Porch
-
Pool
No
-
Waterfront YN
NO
-
View
Mountain(s), Valley
Area & Lot
-
Lot Size(acres)
3.0
-
Lot Size(square feet)
130,680
-
Property Type
Residential
-
Property Sub Type
Single Family Residence
-
Architectural Style
Rambler/Ranch
Price
-
Sales Price
$725,000
-
Tax Amount
$2,878
-
Zoning
A
-
Sq. Footage
4,930
-
Price/SqFt
$147
HOA
-
Association
No
Property Resources
-
Horse Property
YES
School District
-
Elementary School
Sevier
-
Middle School
South Sevier
-
High School
South Sevier
Property Features
-
New Construction
NO
-
Accessibility Features
Accessible Doors, Accessible Hallway(s), Accessible Electrical and Environmental Controls, Accessible Kitchen Appliances
-
Senior Community YN
NO
-
Sewer
Septic Tank
-
Water Source
Private, Well
Schedule
Schedule a Showing
Showing scheduled successfully.
Mortgage calculator
Estimate your monthly mortgage payment, including the principal and interest, property taxes, and HOA. Adjust the values to generate a more accurate rate.
Your payment
Principal and Interest:
$
Property taxes:
$
HOA fees:
$
Total loan payment:
$
Total interest amount:
$
Location
-
County
Sevier
-
Elementary School
Sevier
-
Middle School
South Sevier
-
High School
South Sevier

Listing Courtesy of Broox Anderson, Hometown Realty
RealHub Information is provided exclusively for consumers' personal, non-commercial use, and it may not be used for any purpose other than to identify prospective properties consumers may be interested in purchasing. All information deemed reliable but not guaranteed and should be independently verified. All properties are subject to prior sale, change or withdrawal. RealHub website owner shall not be responsible for any typographical errors, misinformation, misprints and shall be held totally harmless.

Damon Luke
President / Real Estate Agent
Call Damon today to schedule a private showing.
Phone (801) 477-7421
Email Damon@OnXrealty.com

* Listings on this website come from the FMLS IDX Compilation and may be held by brokerage firms other than the owner of this website. The listing brokerage is identified in any listing details. Information is deemed reliable but is not guaranteed. If you believe any FMLS listing contains material that infringes your copyrighted work please click here to review our DMCA policy and learn how to submit a takedown request.© 2024 FMLS.
Properties
Related properties

Monroe
840 S Jones RD
4 Beds
None Baths
2,196 Sq.Ft.
$585,000
MLS#: 26-276342

Monroe
227 N 450 E
4 Beds
2 Baths
3,590 Sq.Ft.
$669,000
MLS#: 2186424

Monroe
840 S JONES RD
4 Beds
2 Baths
2,196 Sq.Ft.
$585,000
MLS#: 2178027
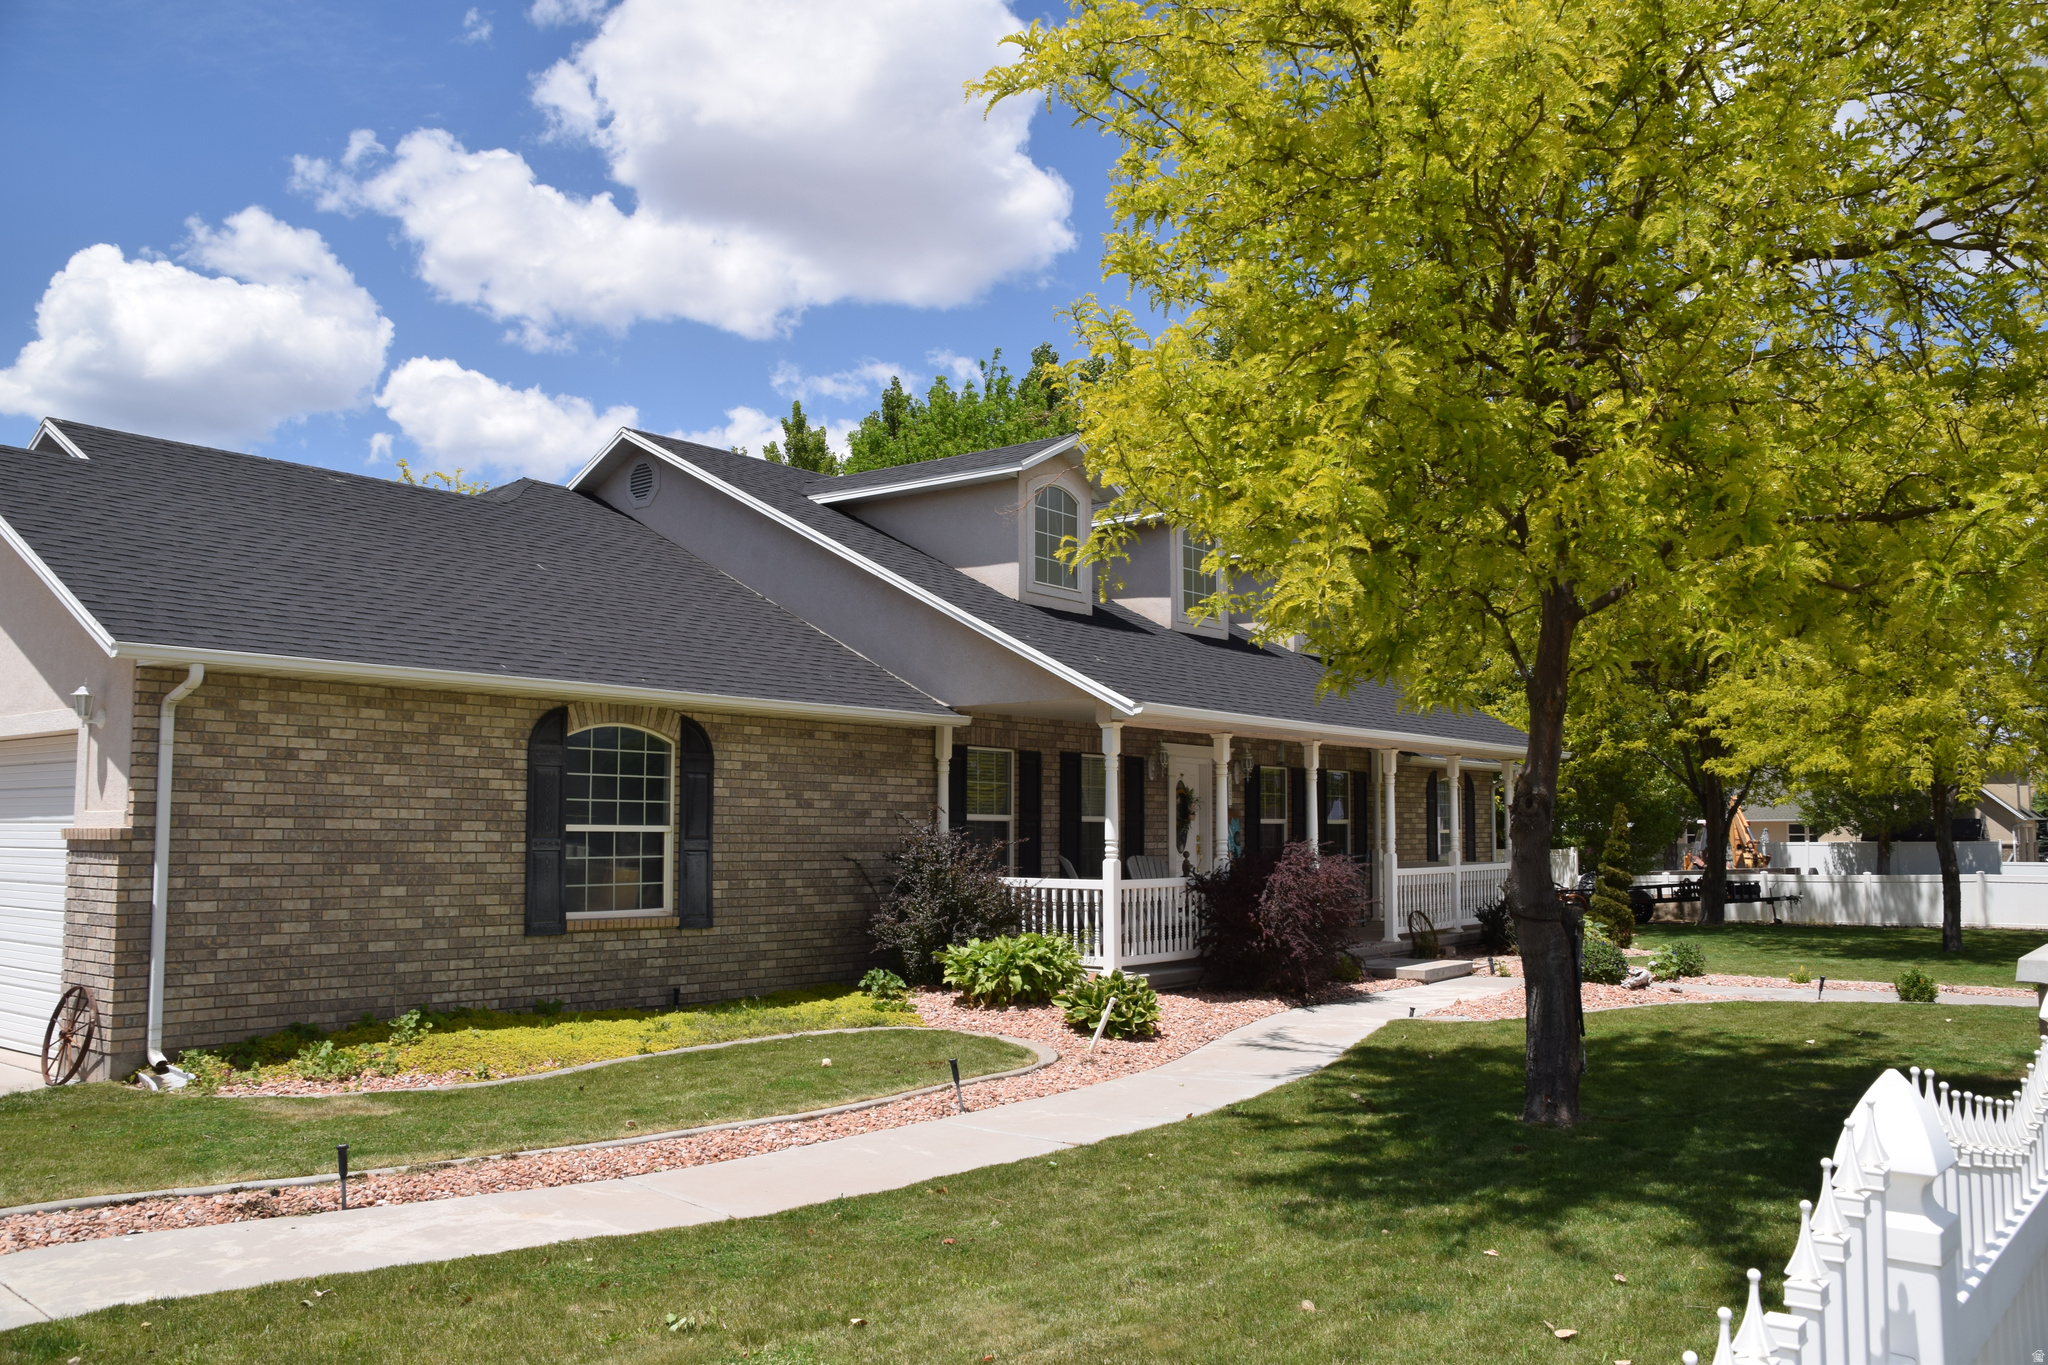
Monroe
432 S 575 W
5 Beds
3 Baths
3,446 Sq.Ft.
$675,000
MLS#: 2165521
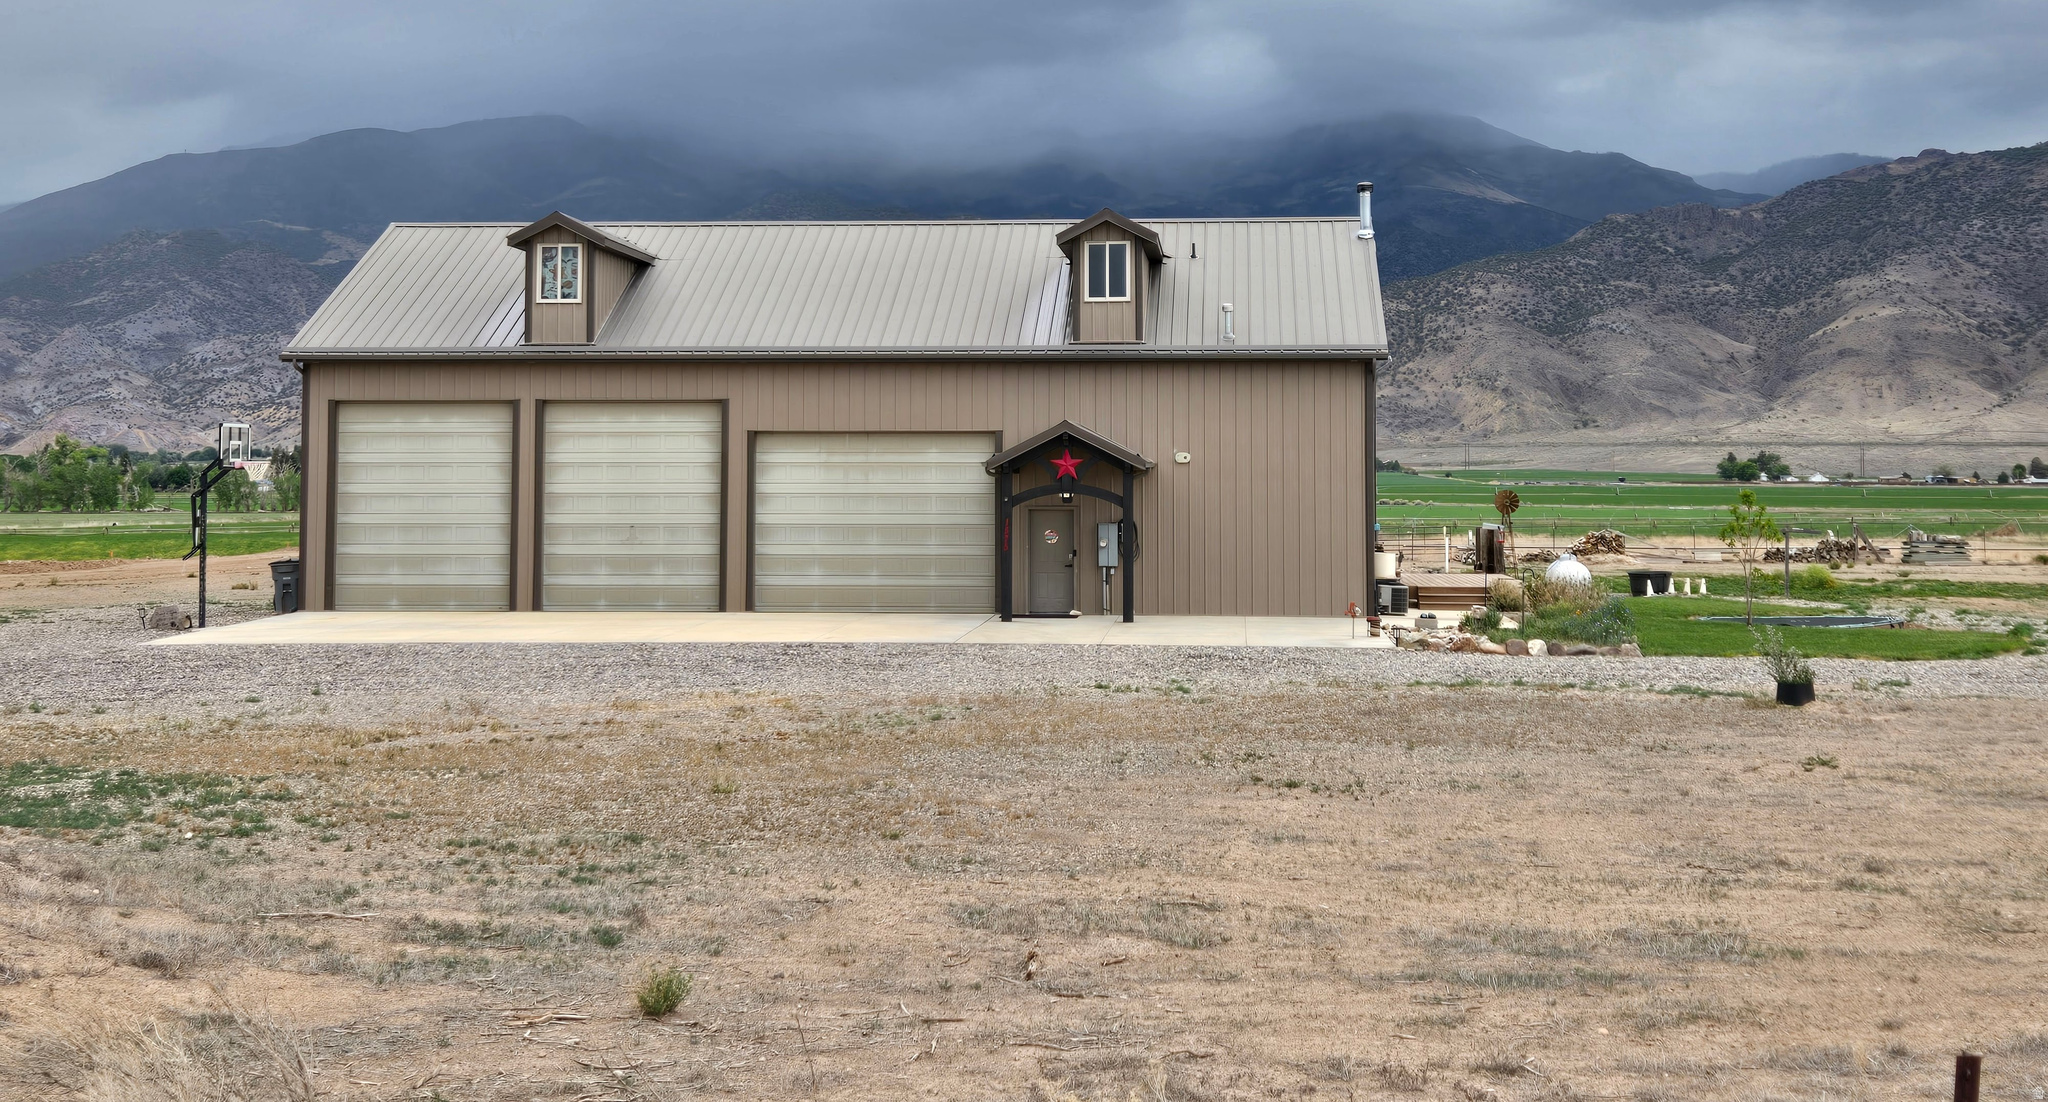
Monroe
1575 S BROOKLYN RD
2 Beds
2 Baths
1,800 Sq.Ft.
$640,000
MLS#: 2162371
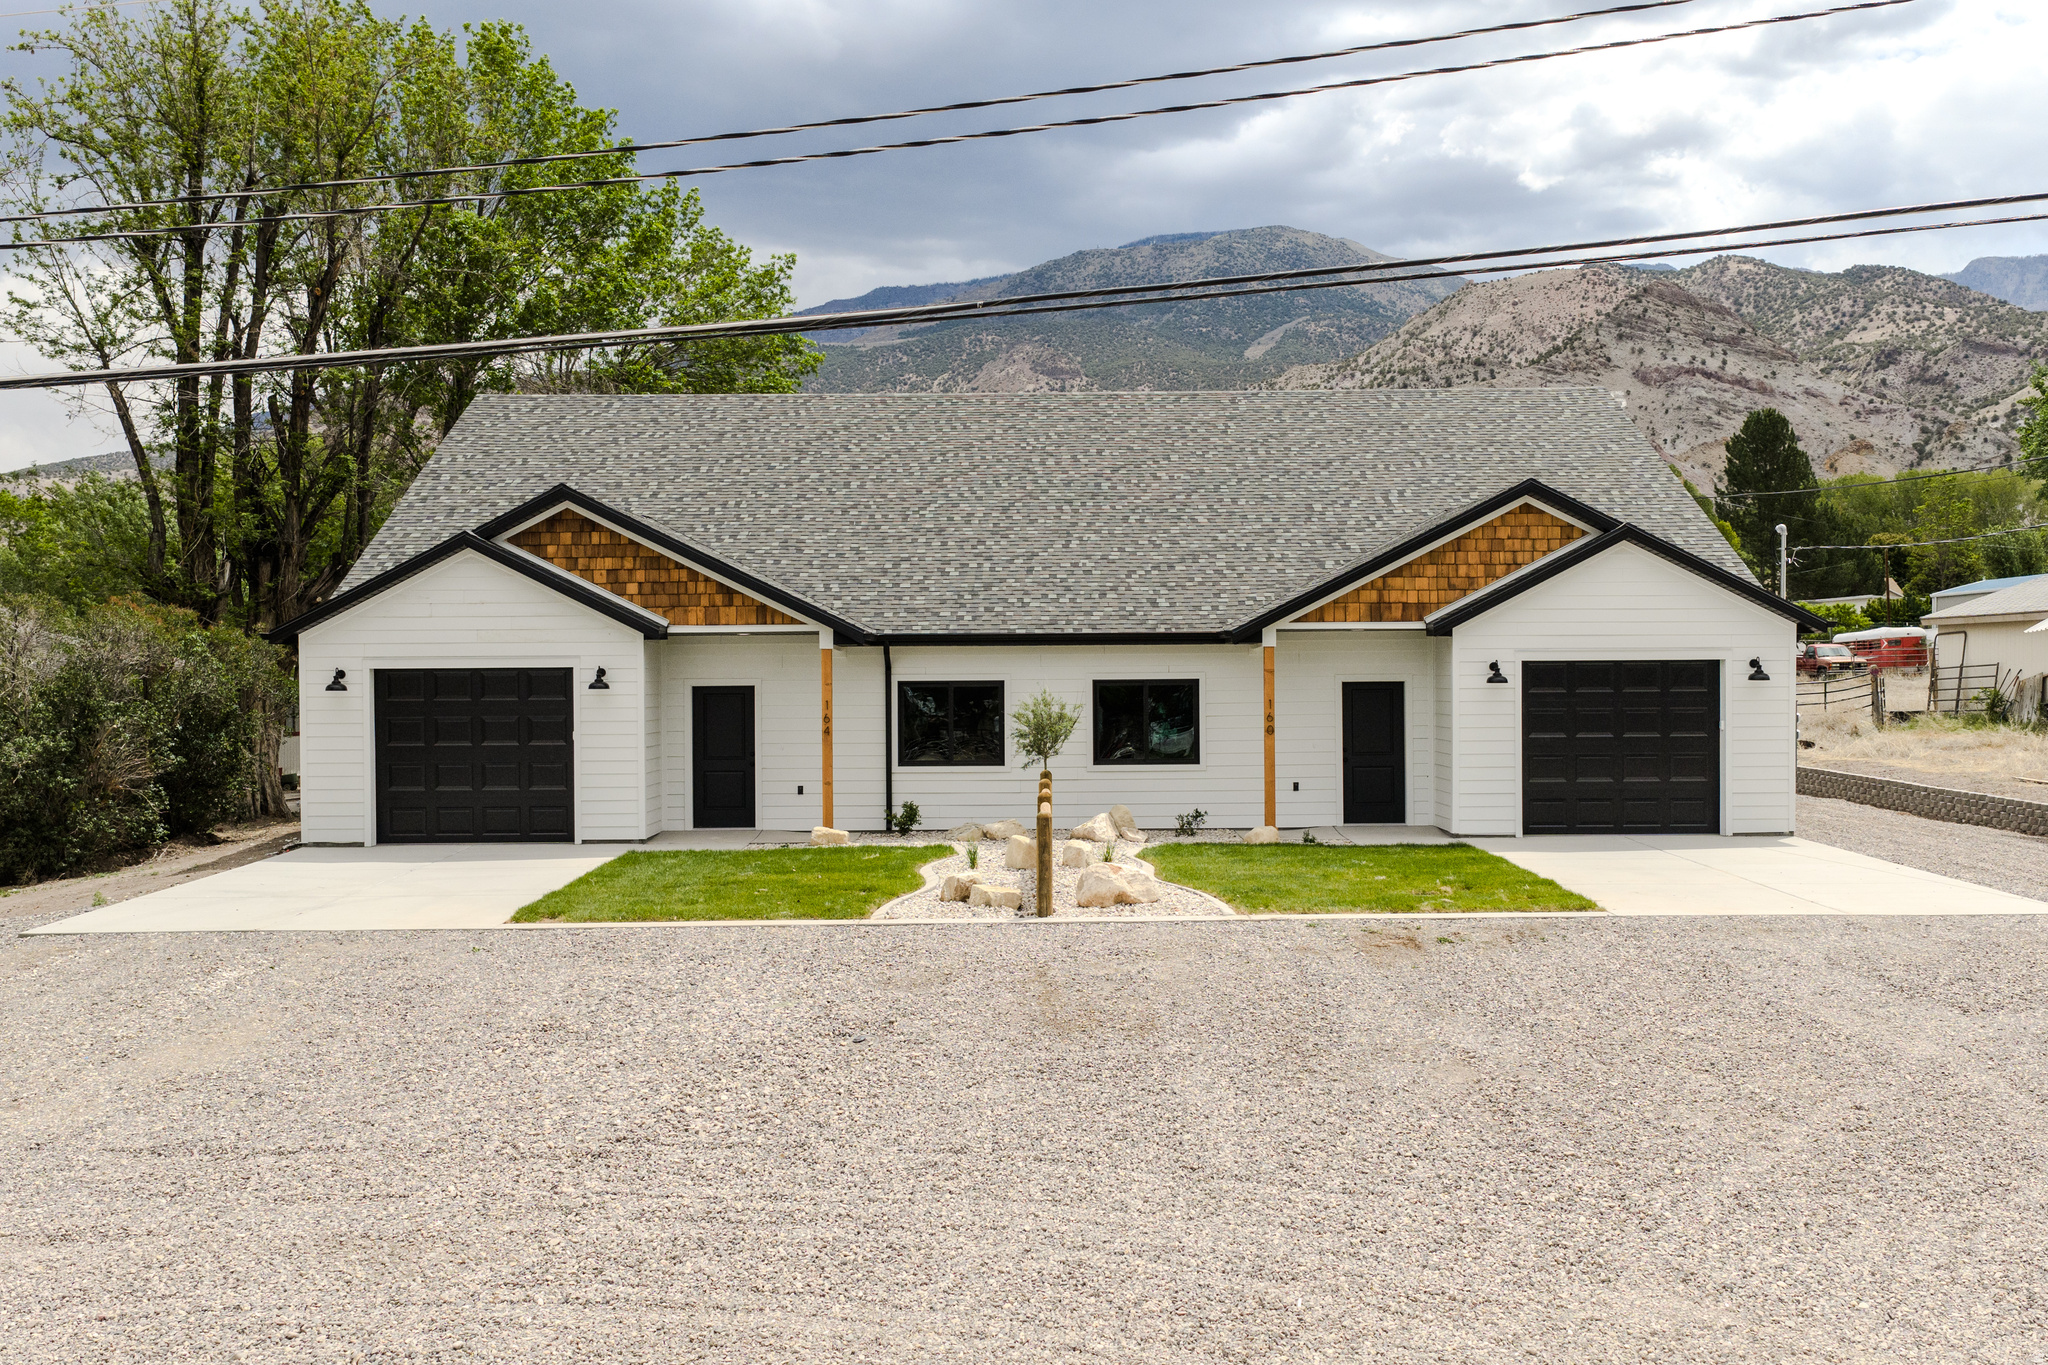
Monroe
160 N 200 E
6 Beds
None Baths
3,022 Sq.Ft.
$650,000
MLS#: 2161101
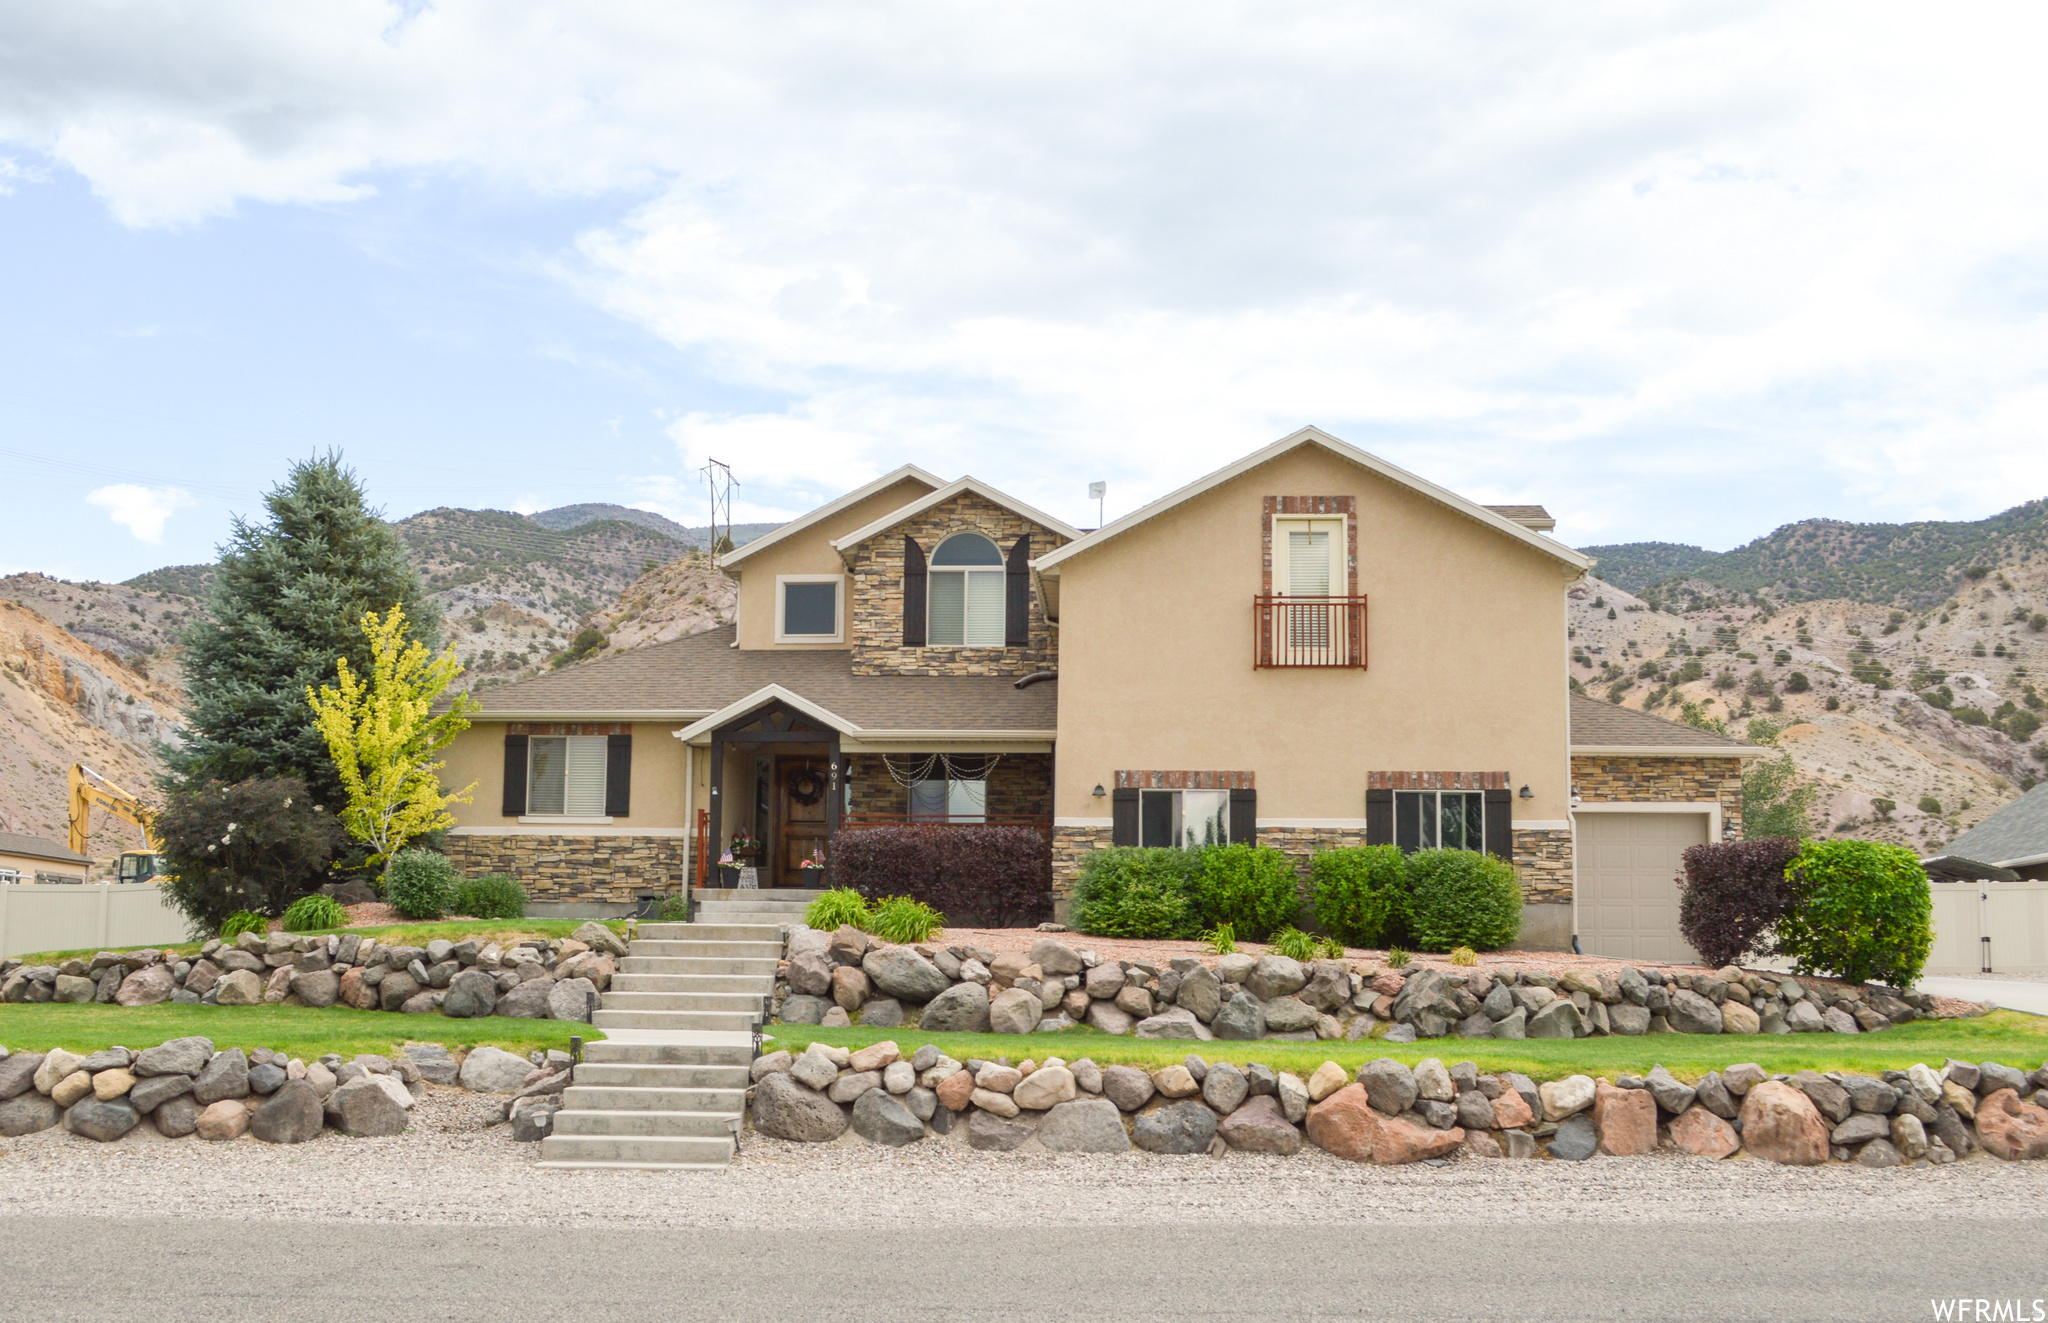
Monroe
691 S 530 E
6 Beds
3 Baths
4,391 Sq.Ft.
$739,000
MLS#: 2133212
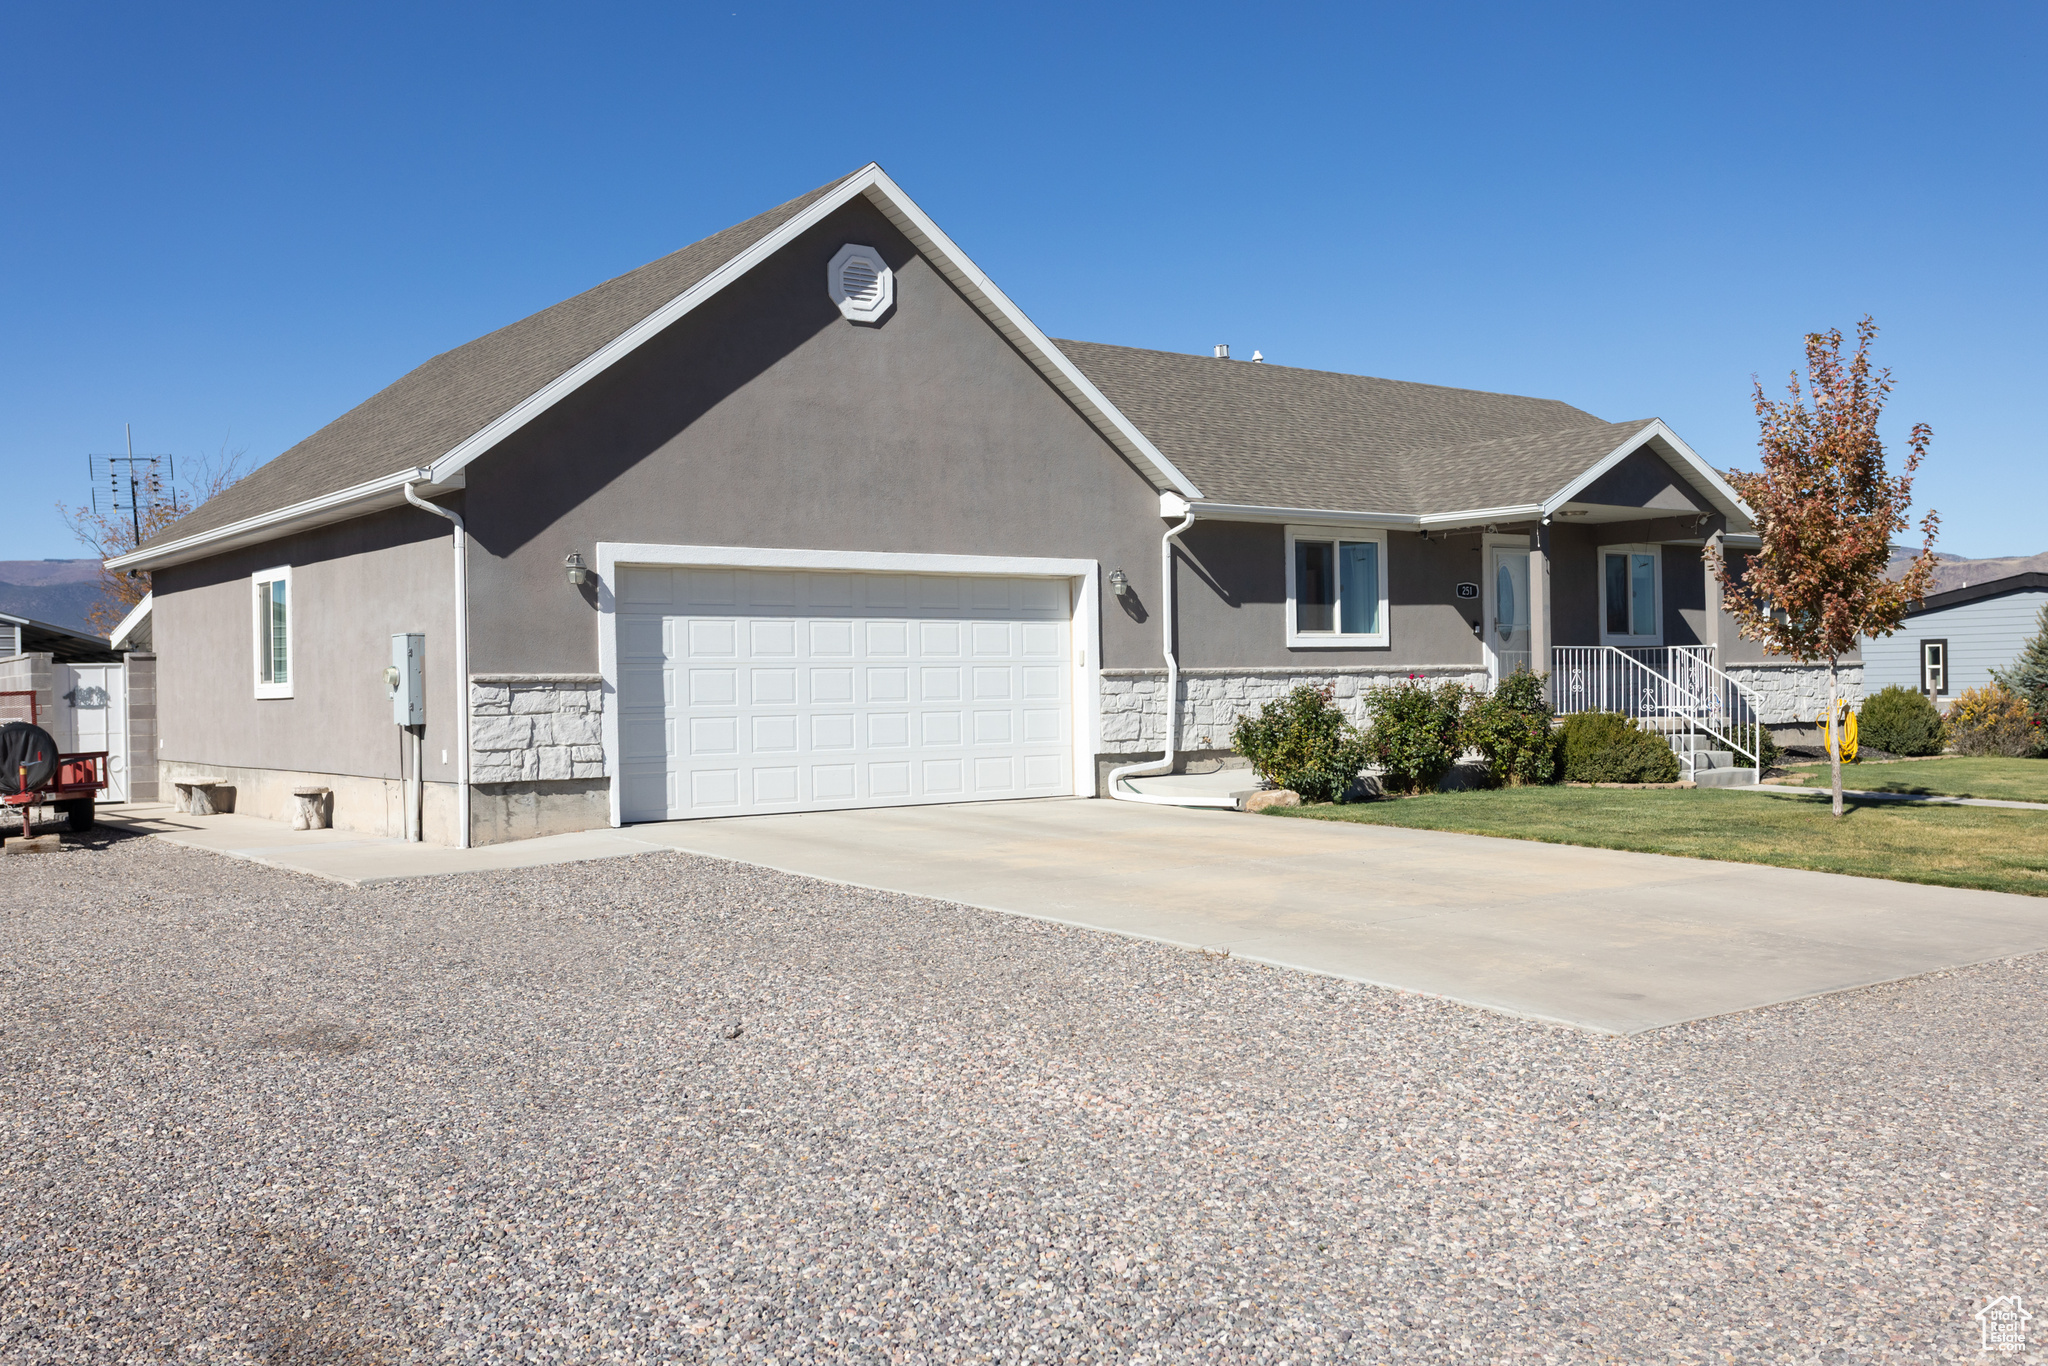
Monroe
251 N 580 W
5 Beds
4 Baths
3,866 Sq.Ft.
$684,900
MLS#: 2119276
