96 W 800 N

Nephi, UT 84648

Rambler/Ranch

Nephi, UT 84648

96 W 800 N

$324,900

MLS#: 2181791

Status: Coming Soon

Listing provided by: Real Broker, LLC

Listing agent phone: None

Last update: 7 days ago

On site: 7 days ago

Main image without alt text

About

Affordable, charming, and full of potential-this well-kept Nephi rambler is a great opportunity to own a home with plenty of space to make your own. Inside, the bright and comfortable main level offers 2 bedrooms, 2 bathrooms, generous living space, neutral finishes, and plenty of natural light. An additional 400 sq ft unfinished walk-out basement provides valuable flexibility for storage, a workshop, home gym, or future finished space. Outside, the fully fenced 0.22-acre corner lot features mature trees, a maintained lawn, mountain views, a carport, and additional outbuildings for even more storage or projects. With no HOA, central air, and an inviting covered front entry, this home combines character, functionality, and an approachable price point in the heart of Nephi. PLEASE NOTE: AI was used to enhance and clean up listing photos to help illustrate the property's anticipated appearance when it is ready to go active. Images may not reflect the property's exact current condition.

Property

Beds

2

Full Baths

1

1/2 Baths

None

Year Built

1898

Sq.Footage

1,726

Features

Features & Amenities

Interior

  • Total Bedrooms

    2

  • Bathrooms

    1

  • Basement YN

    YES

  • Cooling YN

    YES

  • Cooling

    Central Air

  • Fireplace YN

    YES

  • Heating YN

    YES

  • Heating

    Central, Natural Gas, Forced Air

  • Main Level Bedrooms

    2

  • Pet friendly

    N/A

Exterior

  • Garage

    No

  • Construction Materials

    Aluminum Siding

  • Other Exterior Features

    Awning(s), Lighting

  • Parking

    Covered

  • Patio and Porch Features

    Porch

  • Pool

    No

  • Waterfront YN

    NO

  • View

    Mountain(s)

Area & Lot

  • Lot Features

    Corner Lot

  • Lot Size(acres)

    0.22

  • Lot Size(square feet)

    9,583

  • Property Type

    Residential

  • Property Sub Type

    Single Family Residence

  • Architectural Style

    Rambler/Ranch

Price

  • Sales Price

    $324,900

  • Tax Amount

    $1,502

  • Sq. Footage

    1,726

  • Price/SqFt

    $188

HOA

  • Association

    No

Property Resources

  • Horse Property

    NO

School District

  • Elementary School

    Juab

  • Middle School

    Juab

  • High School

    Juab

Property Features

  • New Construction

    NO

  • Senior Community YN

    NO

  • Sewer

    Public Sewer

Schedule

Schedule a Showing

Showing scheduled successfully.

What is 3 + 4 ?


Change time

Mortgage calculator

Estimate your monthly mortgage payment, including the principal and interest, property taxes, and HOA. Adjust the values to generate a more accurate rate.

Your payment

Principal and Interest:

$

Property taxes:

$

HOA fees:

$

Total loan payment:

$

Total interest amount:

$

Location

  • County

    Juab

  • Elementary School

    Juab

  • Middle School

    Juab

  • High School

    Juab

Listing Courtesy of Jared Fields, Real Broker, LLC

RealHub Information is provided exclusively for consumers' personal, non-commercial use, and it may not be used for any purpose other than to identify prospective properties consumers may be interested in purchasing. All information deemed reliable but not guaranteed and should be independently verified. All properties are subject to prior sale, change or withdrawal. RealHub website owner shall not be responsible for any typographical errors, misinformation, misprints and shall be held totally harmless.

Agent Damon Luke

Damon Luke

President / Real Estate Advisor

Call Damon today to schedule a private showing.


* Listings on this website come from the FMLS IDX Compilation and may be held by brokerage firms other than the owner of this website. The listing brokerage is identified in any listing details. Information is deemed reliable but is not guaranteed. If you believe any FMLS listing contains material that infringes your copyrighted work please click here to review our DMCA policy and learn how to submit a takedown request.© 2024 FMLS.

Properties

Related properties
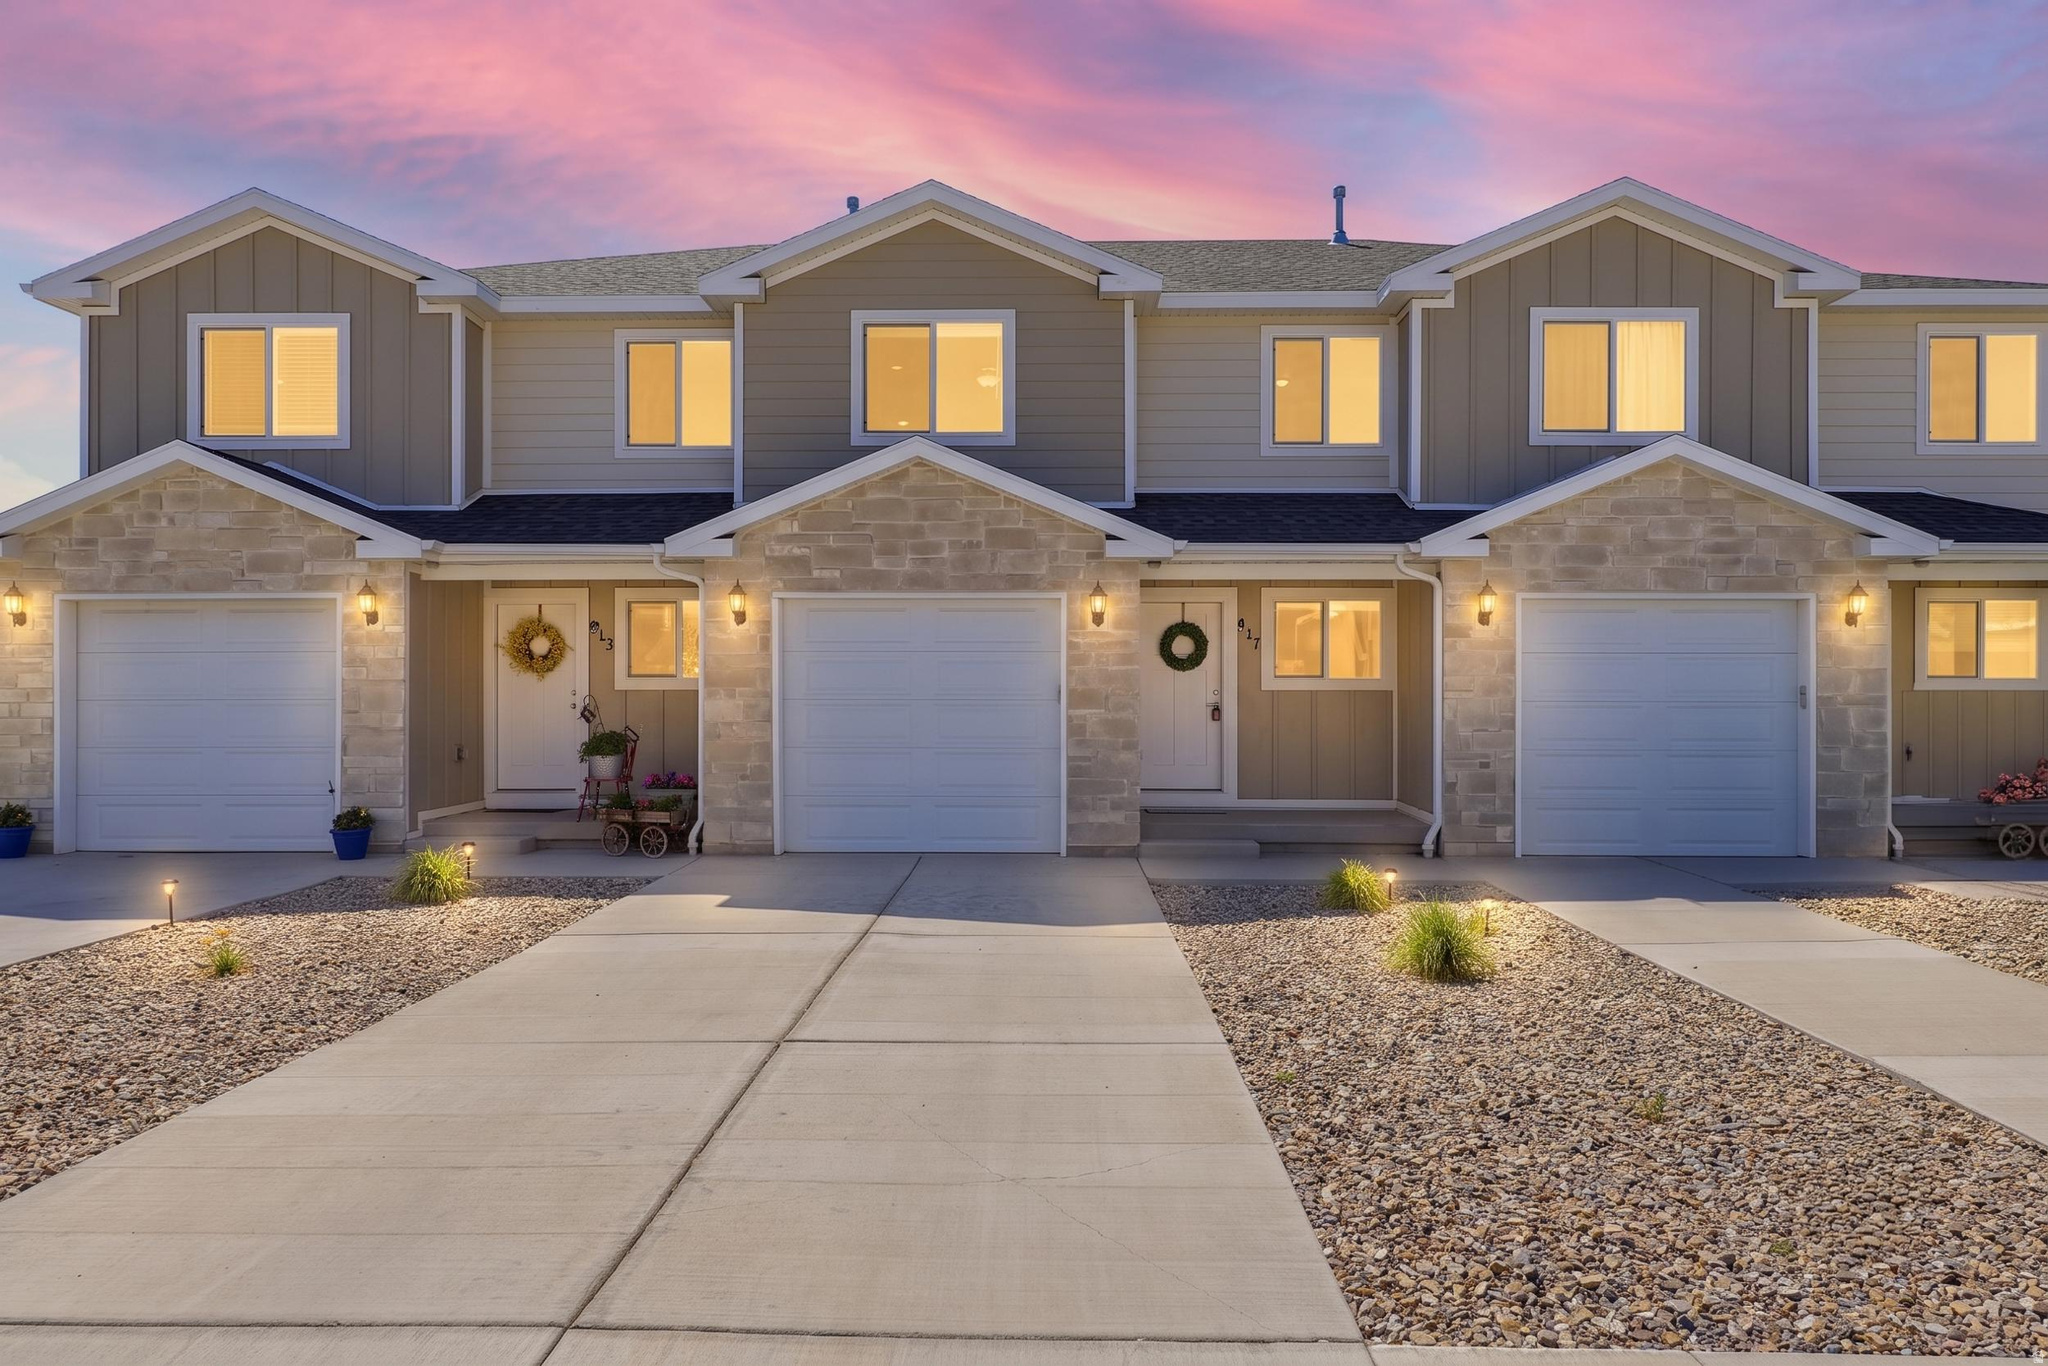
Spacious and beautifully maintained townhome in a quiet community in Nephi, Utah! This home offers a bright open floor plan with generous living spaces and plenty of room for entertaining. The fully finished basement adds valuable living space featuring additional bedrooms and a full bath. This move in ready home combines comfort, space, and an excellent location. Zero down financing available in this area, seller willing to contribute $5,000 to buyers closing costs or interest rate buydown! Call today for a private tour!
#2169085

Nephi

917 N 100 W

5 Beds

3 Baths

2,387 Sq.Ft.

$379,900

MLS#: 2169085
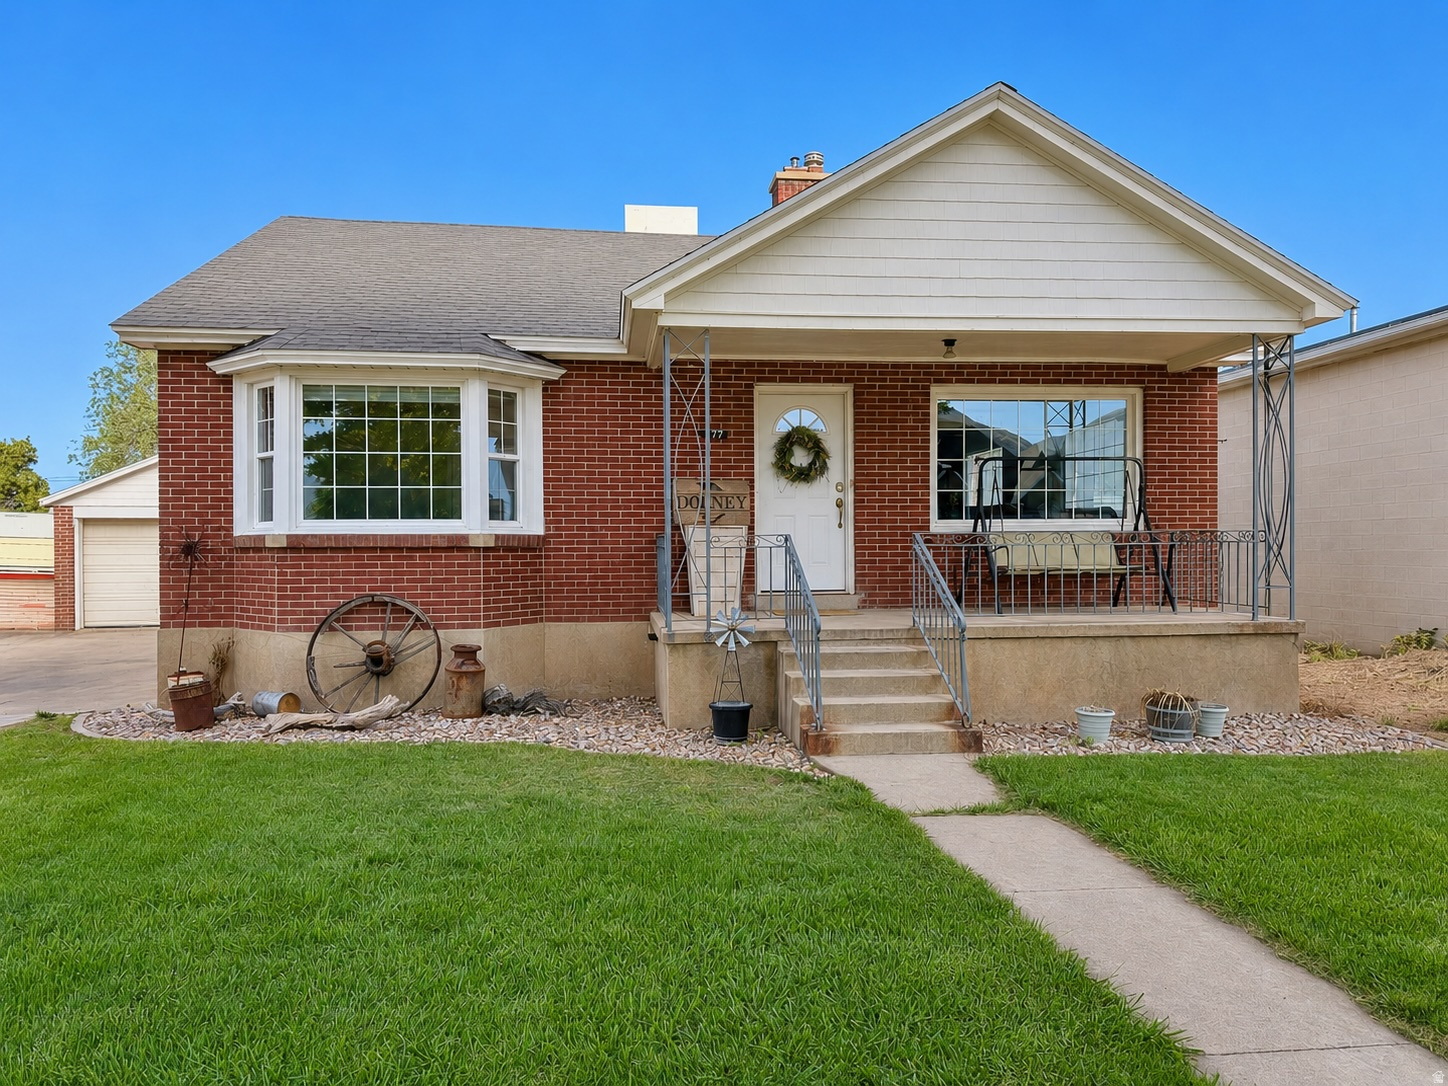
Main Street visibility, a large lot, and flexible zoning all come together in this well-positioned all-brick property in the heart of Nephi. Whether you are looking for a comfortable home, a place with business potential, or a property that gives you room to adapt over time, this one offers options. Sitting on .34 acres, the property includes a detached 2-car garage with power, extra parking, and a private backyard that adds both function and breathing room. Major utility updates have already been taken care of, including a new water main from the street, upgraded power main, and exterior breaker box. With combined-use zoning, strong Main Street exposure, and a convenient central location, this is more than just a home. It is a property with flexibility, visibility, and long-term potential.
#2165042

Nephi

877 N MAIN ST

4 Beds

1 Baths

2,058 Sq.Ft.

$385,000

MLS#: 2165042
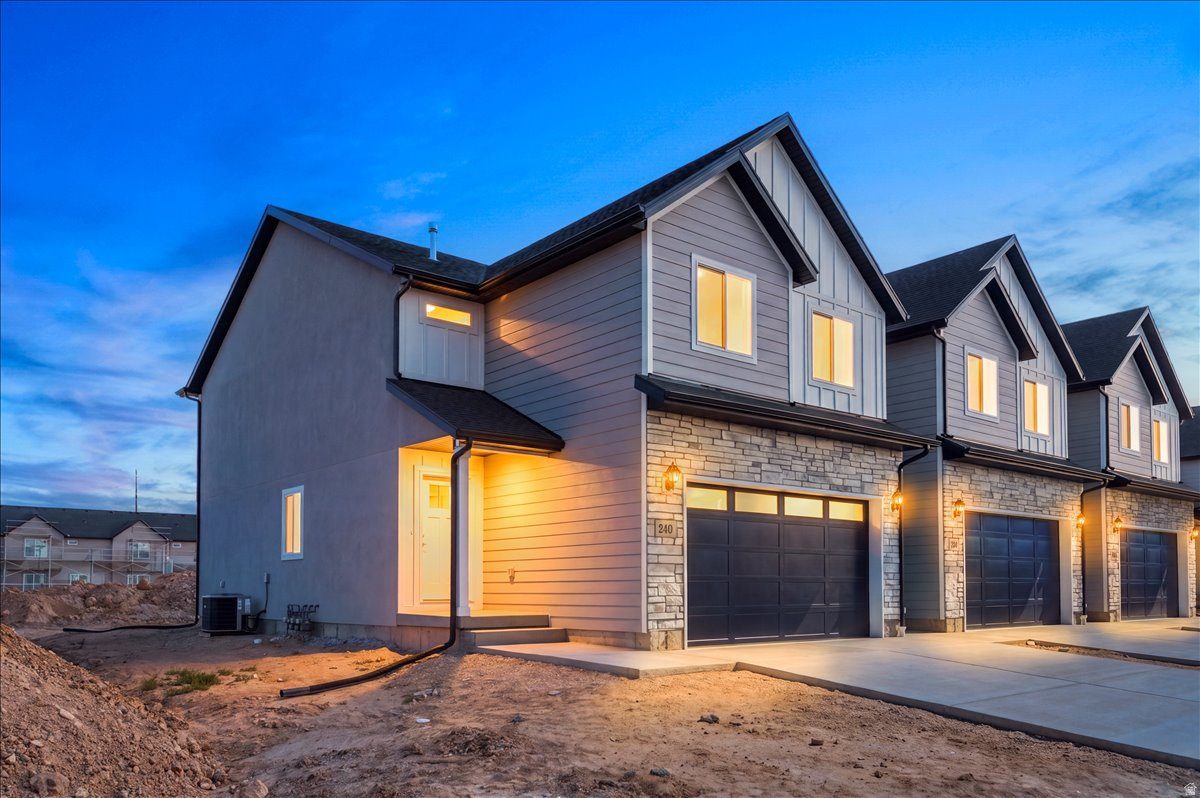
Welcome to Loveless Townhomes! This spacious 2,579 sq ft unit offers unbeatable value and quality-an ideal fit for both homeowners and investors. This unit has a new cabinet design and color with white quartz countertops (in bathrooms also) and more kitchen space. The kitchen comes complete with all appliances, making it move-in ready from day one. Enjoy a bright open floor plan, a luxurious master suite with a large walk-in closet, 2 family room areas and a fully fenced backyard with grass and sprinklers. 2026 upgrades on these townhomes will be black finishes/fixtures. This is a middle unit and backs up the the commons area. Additional features include a two-car garage and access to fantastic community amenities: A large grassy area with a picnic bowery, Pickleball court and extra parking for RVs and trailers. Don't miss this incredible opportunity in a thoughtfully designed community! Pictures are of a different unit but will be similar. 2-10 Home Warranty included.
#2162463

Nephi

236 W 815 N 50

3 Beds

2 Baths

2,579 Sq.Ft.

$374,900

MLS#: 2162463
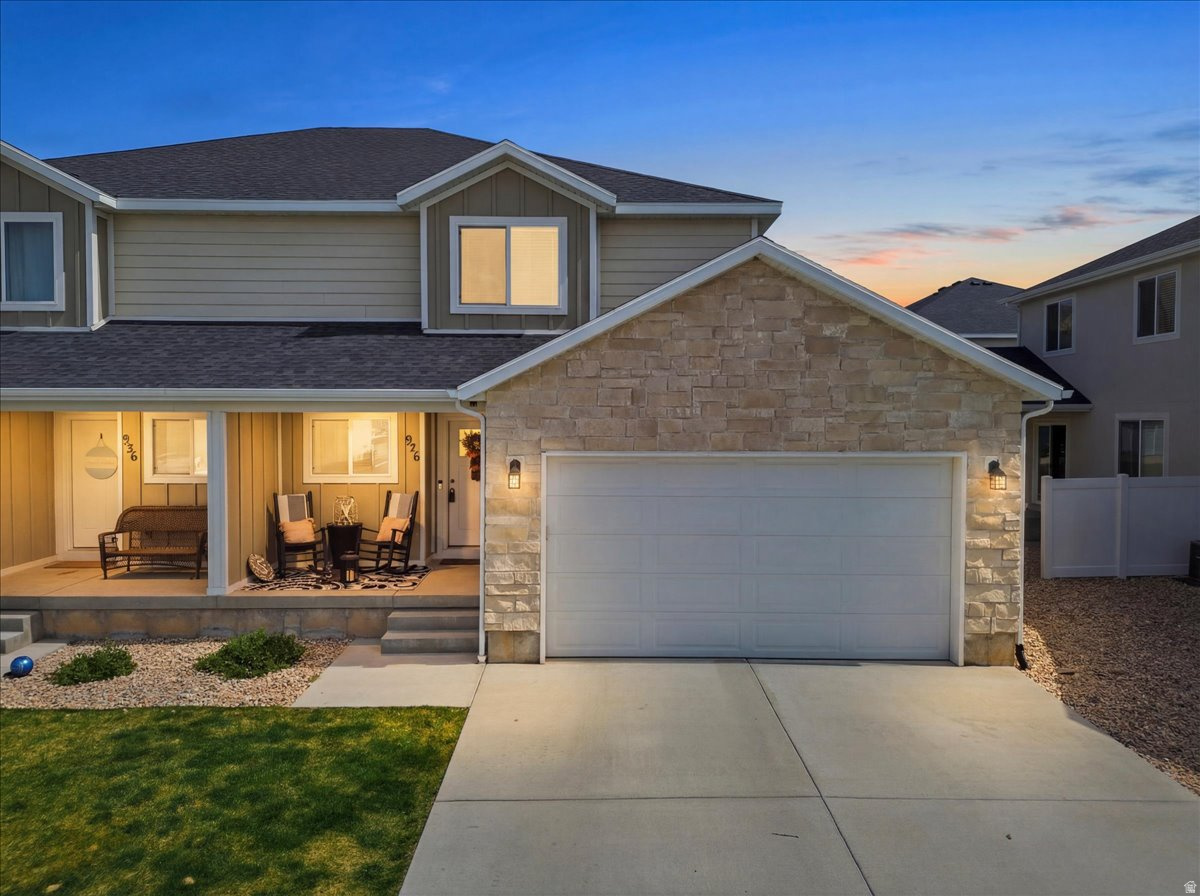
This 3-bedroom Gardener Village townhome stands out with custom finishes and thoughtful upgrades throughout. The open-concept layout is filled with natural light and features a built-in entertainment center, added lighting, and elegant plantation shutters for a clean, modern feel. The kitchen includes soft-close cabinetry and flows seamlessly into the main living space, ideal for everyday living and entertaining. The spacious primary suite offers double sinks, a large walk-in closet, and a well-designed layout for comfort and convenience. An unfinished basement provides excellent potential for future expansion, whether you're looking to add additional living space, bedrooms, or a recreation area. Enjoy outdoor living on the expansive wraparound covered patio-perfect for relaxing or gathering with friends and family and backs up to the large grass area.  This home combines style, functionality, and room to grow.
#2146627

Nephi

926 N 165 W

3 Beds

2 Baths

2,529 Sq.Ft.

$375,000

MLS#: 2146627

CORNER END UNIT with the largest private outdoor space available - fully finished, auto sprinklers, fully fenced and gated, with a side yard that no interior unit has. More light, more privacy, more room.  ~1,600 sf of finished living space (main + upper floors) plus ~700 sf of rough basement ready for your buildout - ~2,300 sf total footprint. 9' ceilings, quartz counters, custom cabinets, open layout, ~20'-deep 2-car garage. Builder-direct quality - not a production home.  Built on a properly engineered foundation: over-excavated and backfilled with structural fill per geotechnical specifications, with full documentation available. Not all Nephi builders did this. We did.  HOA $112/mo covers exterior maintenance and reserves. PUD (not a condo) - broader financing options, no warrantability issues. FHA/VA eligible; ask about 100% financing. $2,500 credit toward closing costs or rate buydown plus 1% origination fee credit with preferred lender (terms apply). ~5 min to I-15; between Central Valley Medical Center and Nebo Market; golf and ATV trails nearby. Community RV/boat parking on site.  Sq ft per plans; buyer/broker to verify all information.
#2061192

Nephi

119 W 1360 N

3 Beds

2 Baths

2,317 Sq.Ft.

$384,900

MLS#: 2061192

Affordable, charming, and full of potential-this well-kept Nephi rambler is a great opportunity to own a home with plenty of space to make your own. Inside, the bright and comfortable main level offers 2 bedrooms, 2 bathrooms, generous living space, neutral finishes, and plenty of natural light. An additional 400 sq ft unfinished walk-out basement provides valuable flexibility for storage, a workshop, home gym, or future finished space. Outside, the fully fenced 0.22-acre corner lot features mature trees, a maintained lawn, mountain views, a carport, and additional outbuildings for even more storage or projects. With no HOA, central air, and an inviting covered front entry, this home combines character, functionality, and an approachable price point in the heart of Nephi.  PLEASE NOTE: AI was used to enhance and clean up listing photos to help illustrate the property's anticipated appearance when it is ready to go active. Images may not reflect the property's exact current condition.

96 W 800 N

Message successfully sent.

I agree to receive email communication and understand I can unsubscribe at any time.

I agree to be contacted by OnX Realty via call, email, and text for real estate services. To opt out, you can reply 'stop' at any time or reply 'help' for assistance. You can also click the unsubscribe link in the emails. Message and data rates may apply. Message frequency may vary. Privacy Policy

 - property

Send a message

Message successfully sent.

Reason for contacting?

I agree to receive email communication and understand I can unsubscribe at any time.

I agree to be contacted by OnX Realty via call, email, and text for real estate services. To opt out, you can reply 'stop' at any time or reply 'help' for assistance. You can also click the unsubscribe link in the emails. Message and data rates may apply. Message frequency may vary. Privacy Policy

Sign In Sign Out

Virtual Assistant

Would you like to take the next step with this property? We can help you schedule a showing or virtual tour, or send you more details.

Yes, I would like more information.

Thank You for Your Reply, One of Our Agents will contact you as soon as possible

No, maybe later.

Thank you, you can always contact me via email, phone number or through the contact form.

Realhub AI

Lucy - Your AI-Powered Realtor

Update Your Temporary Password

Personalize your search

Enter your email and we'll notify you immediately when new listings match what you're looking for.

or enter email address

Already have an account ? Login here

Continue your home search

I agree to receive communications and understand I can unsubscribe at any time.

I agree to be contacted by OnX Realty via call, email, and text for real estate services. To opt out, you can reply 'stop' at any time or reply 'help' for assistance. You can also click the unsubscribe link in the emails. Message and data rates may apply. Message frequency may vary. Privacy Policy

Already have an account ? Login here

We use cookies

We use cookies primarily for analytics to enhance your experience. By accepting, you agree to our use of these cookies. You can manage your preferences or learn more about our cookies policy.

