8855 JEREMY POINT CT #1

Park City, UT 84098
Townhouse; Row-end

Park City, UT 84098
8855 JEREMY POINT CT #1

$2,500,000

MLS#: 2168844

Status: Active

Listing provided by: Windermere Real Estate (Park Ave)

Listing agent phone: None

Last update: 11 days ago

On site: 14 days ago

JEREMY POINT CONDO - Residential

About

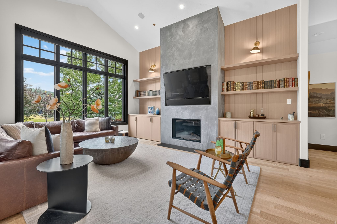
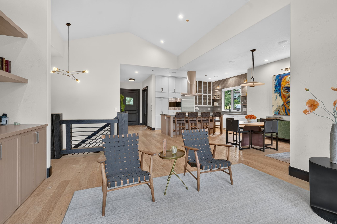
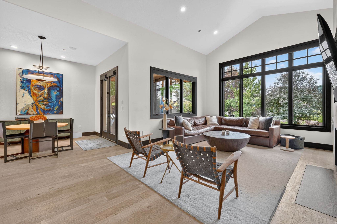
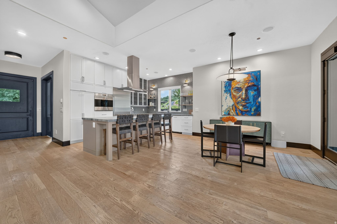
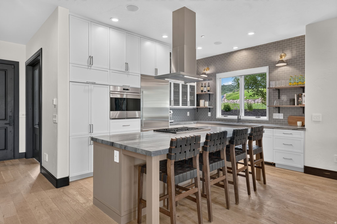
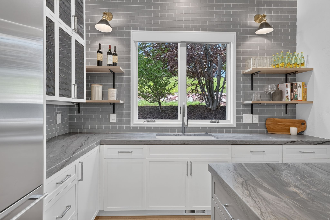
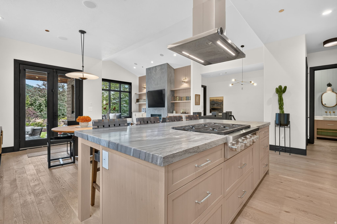
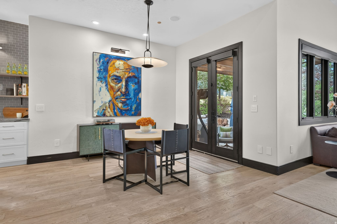
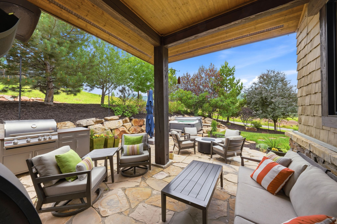
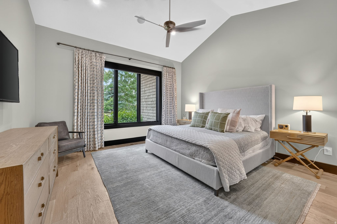
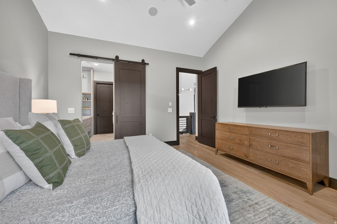
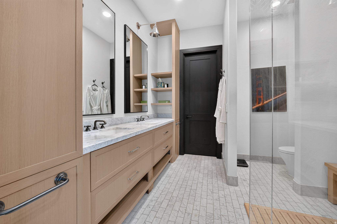
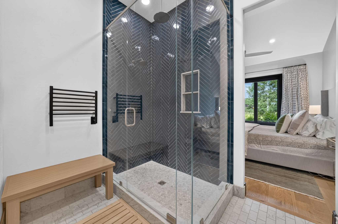
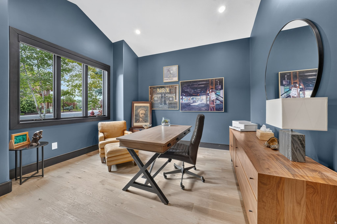
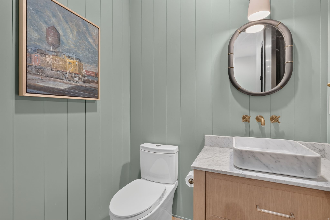
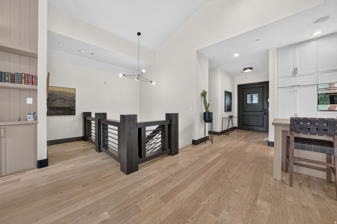
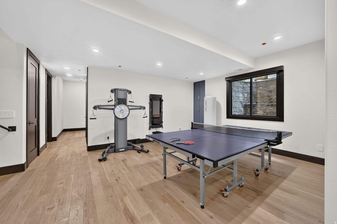
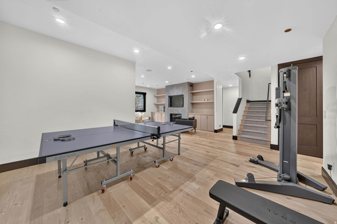
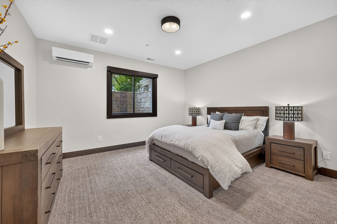
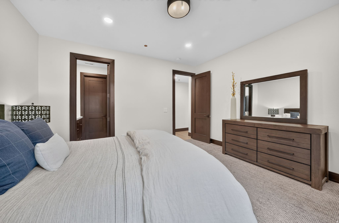
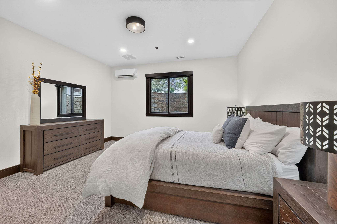
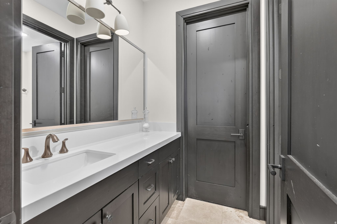
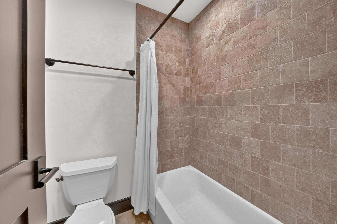
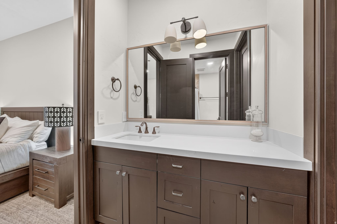
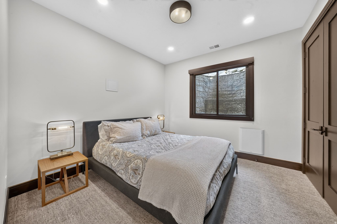
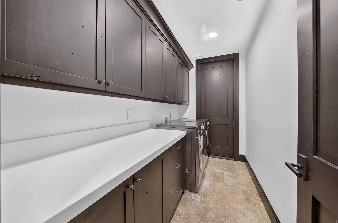
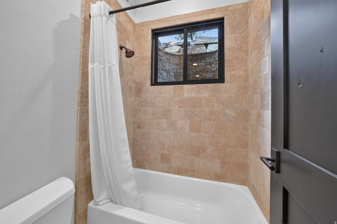
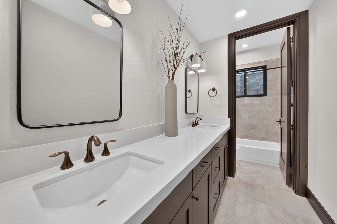
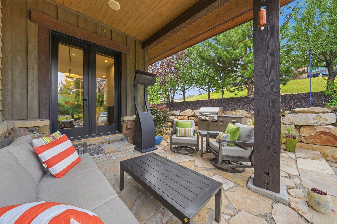
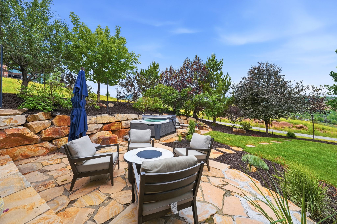
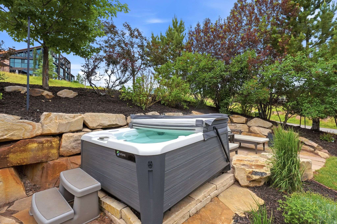
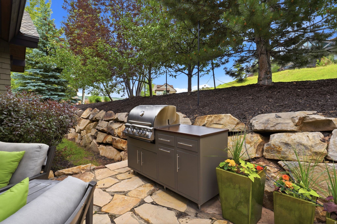
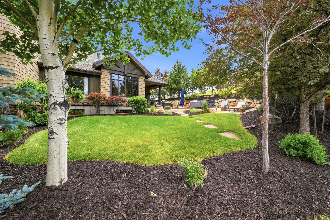
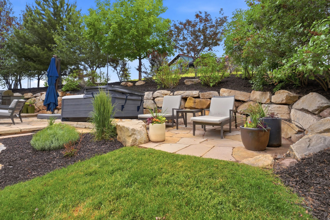
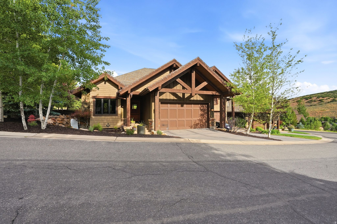
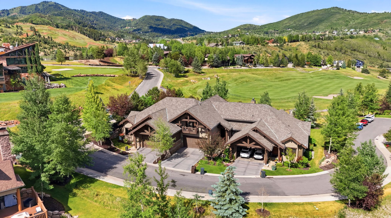
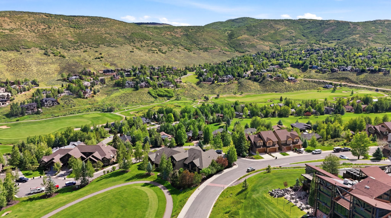
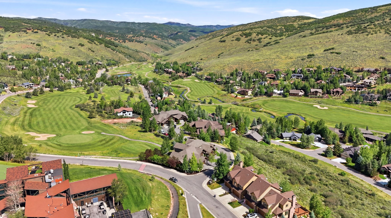
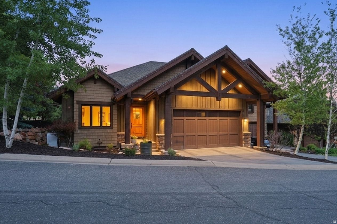
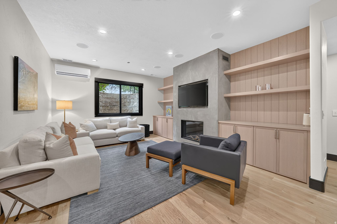
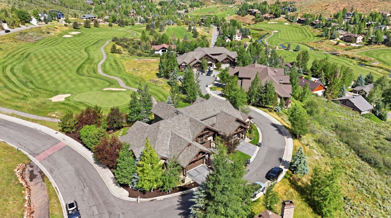
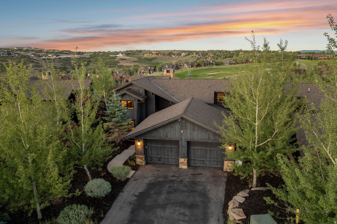
Positioned on the 18th hole of Jeremy Ranch Golf & Country Club, this beautifully remodeled end-unit townhome offers an exceptional blend of luxury, comfort, and effortless mountain living. At 3,308 square feet, the thoughtfully designed residence features three bedrooms, a dedicated office, and a highly sought-after main-level primary suite. Bathed in natural light, the home's vaulted ceilings and expansive windows frame picturesque golf course and mountain views, bringing the beauty of the surrounding landscape indoors. At the heart of the home, the designer kitchen is appointed with premium Wolf and Sub-Zero appliances, custom finishes, and seamless flow into the great room, where a fireplace and built-in cabinetry create a warm and inviting gathering space. Outdoor living is equally impressive. A spacious deck off the main level captures sweeping fairway and mountain vistas, while the private hot tub provides the perfect setting to unwind after a day on the slopes, trails, or golf course. The lower level offers a generous second family room along with two guest bedrooms and two full baths, providing comfortable accommodations for family and friends while maintaining privacy throughout the home. Offered partially furnished, this turnkey residence allows buyers to begin enjoying the Park City lifestyle immediately. With no nightly rentals permitted, the community offers a quiet, residential atmosphere rarely found in resort markets, making this an ideal lock-and-leave retreat or full-time residence. Located just minutes from Park City's world-class skiing, dining, and Main Street, and with convenient access to Salt Lake City and the international airport. Adding to its appeal, Jeremy Ranch Golf & Country Club is currently undergoing a full-course renovation, with completion expected in June 2027, enhancing its status as one of the area's premier private club experiences. Membership is available separately and is not included with the purchase.
Property

Beds

3

Full Baths

3

1/2 Baths

1

Year Built

2007

Sq.Footage

3,308

Features

Features & Amenities

Interior

  • Other Interior Features

    Walk-In Closet(s), Vaulted Ceiling(s), Master Downstairs

  • Total Bedrooms

    3

  • Bathrooms

    3

  • 1/2 Bathrooms

    1

  • Basement YN

    YES

  • Cooling YN

    YES

  • Cooling

    Ceiling Fan(s), Central Air

  • Fireplace YN

    YES

  • Heating YN

    YES

  • Heating

    Forced Air

  • Main Level Bedrooms

    1

  • Pet friendly

    N/A

Exterior

  • Garage

    Yes

  • Garage spaces

    2

  • Construction Materials

    Stone, Other

  • Parking

    Attached, Garage

  • Patio and Porch Features

    Covered, Patio

  • Pool

    No

  • Waterfront YN

    NO

  • View

    Mountain(s)

Area & Lot

  • Lot Size(acres)

    0.01

  • Lot Size(square feet)

    435

  • Property Type

    Residential

  • Property Sub Type

    Townhouse

  • Architectural Style

    Townhouse; Row-end

Price

  • Sales Price

    $2,500,000

  • Tax Amount

    $5,918

  • Sq. Footage

    3,308

  • Price/SqFt

    $755

HOA

  • Association

    YES

  • Association Fee

    $950

  • Association Fee Frequency

    Monthly

  • Association Fee Includes

    N/A

Property Resources

  • Horse Property

    NO

School District

  • Elementary School

    Park City

  • Middle School

    Treasure Mt

  • High School

    Park City

Property Features

  • New Construction

    NO

  • Association Amenities

    Snow Removal

  • Senior Community YN

    NO

  • Sewer

    Public Sewer

Schedule

Schedule a Showing

Showing scheduled successfully.

What is 3 + 4 ?


Change time

Mortgage calculator

Estimate your monthly mortgage payment, including the principal and interest, property taxes, and HOA. Adjust the values to generate a more accurate rate.

Your payment

Principal and Interest:

$

Property taxes:

$

HOA fees:

$

Total loan payment:

$

Total interest amount:

$

Location

  • County

    Summit

  • Elementary School

    Park City

  • Middle School

    Treasure Mt

  • High School

    Park City

Listing Courtesy of Bonita Hutchison , Windermere Real Estate (Park Ave)

RealHub Information is provided exclusively for consumers' personal, non-commercial use, and it may not be used for any purpose other than to identify prospective properties consumers may be interested in purchasing. All information deemed reliable but not guaranteed and should be independently verified. All properties are subject to prior sale, change or withdrawal. RealHub website owner shall not be responsible for any typographical errors, misinformation, misprints and shall be held totally harmless.

Agent Damon Luke

Damon Luke

President / Real Estate Advisor

Call Damon today to schedule a private showing.


* Listings on this website come from the FMLS IDX Compilation and may be held by brokerage firms other than the owner of this website. The listing brokerage is identified in any listing details. Information is deemed reliable but is not guaranteed. If you believe any FMLS listing contains material that infringes your copyrighted work please click here to review our DMCA policy and learn how to submit a takedown request.© 2024 FMLS.

Properties

Related properties
New on site 1 day ago
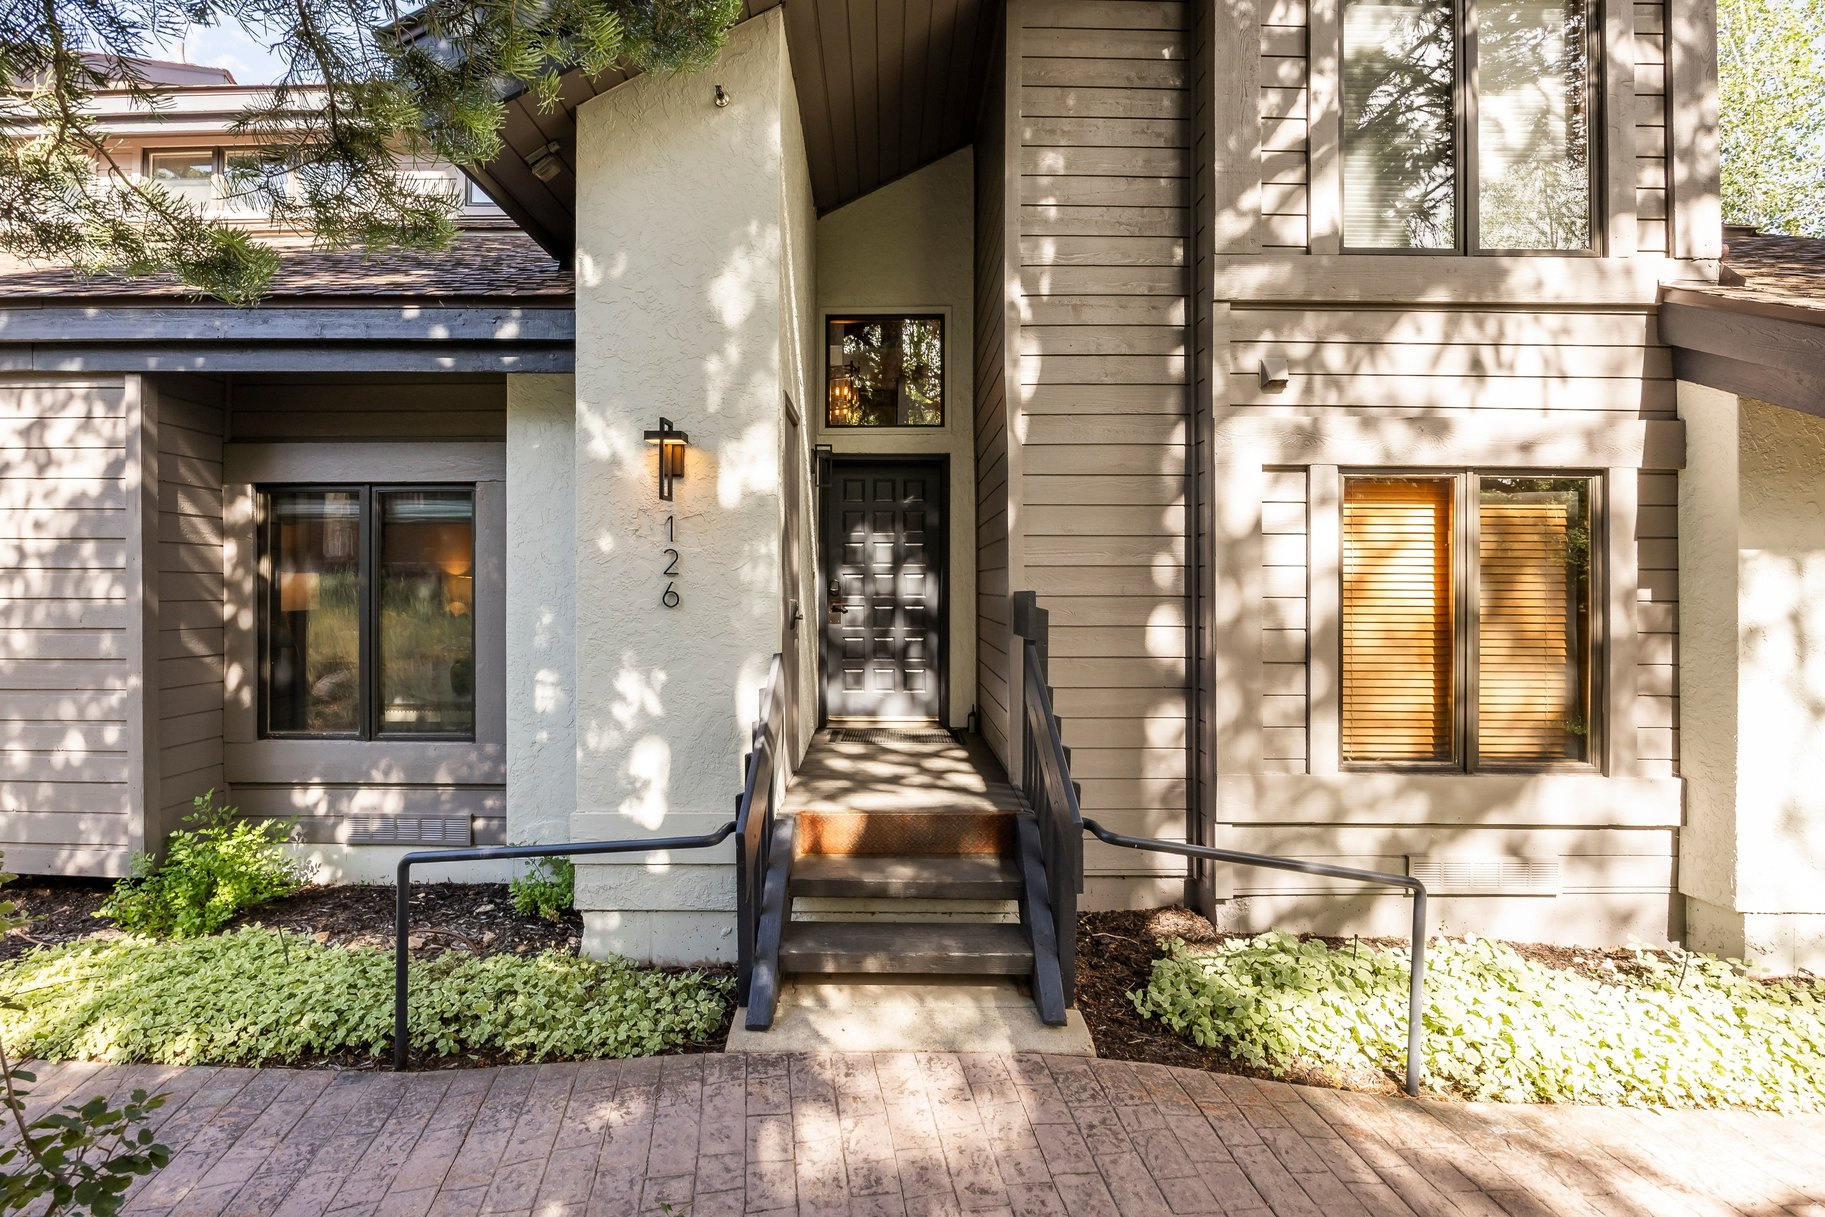
Beautifully Renovated Ski-In/Ski-Out Townhome in Upper Deer Valley!  Experience the best of Deer Valley living from this beautifully remodeled ski-in/ski-out townhome in the heart of Upper Deer Valley. Ideally positioned for effortless access to world-class skiing, this turnkey mountain retreat is offered fully furnished, allowing you to begin enjoying the Deer Valley lifestyle from day one.  Thoughtfully updated with timeless mountain finishes, the residence features three bedrooms, two bathrooms, and an inviting great room with soaring vaulted ceilings that create a warm, open gathering space after a day on the slopes. A spacious loft provides additional flexibility as a second living space and extra sleeping quarters for guests.  Outdoor living is equally inviting with two decks and your own hot tub-perfect for unwinding while taking in the fresh alpine air. Residents also enjoy access to the community's pool and hot tub, adding to the year-round resort experience.  Whether you're searching for a personal mountain getaway, a full-time residence, or an investment opportunity, this property offers exceptional versatility. Nightly rentals are permitted, providing the flexibility to generate rental income while enjoying one of Deer Valley's most desirable locations.  Just minutes from Historic Main Street, fine dining, shopping, and year-round recreation, this exceptional Upper Deer Valley residence offers the rare combination of ski-in/ski-out convenience, thoughtful renovations, and outstanding investment potential.
#2171484

Park City

7992 N RIDGEPOINT DR E 126

3 Beds

1 Baths

1,633 Sq.Ft.

$2,200,000

MLS#: 2171484
New on site today
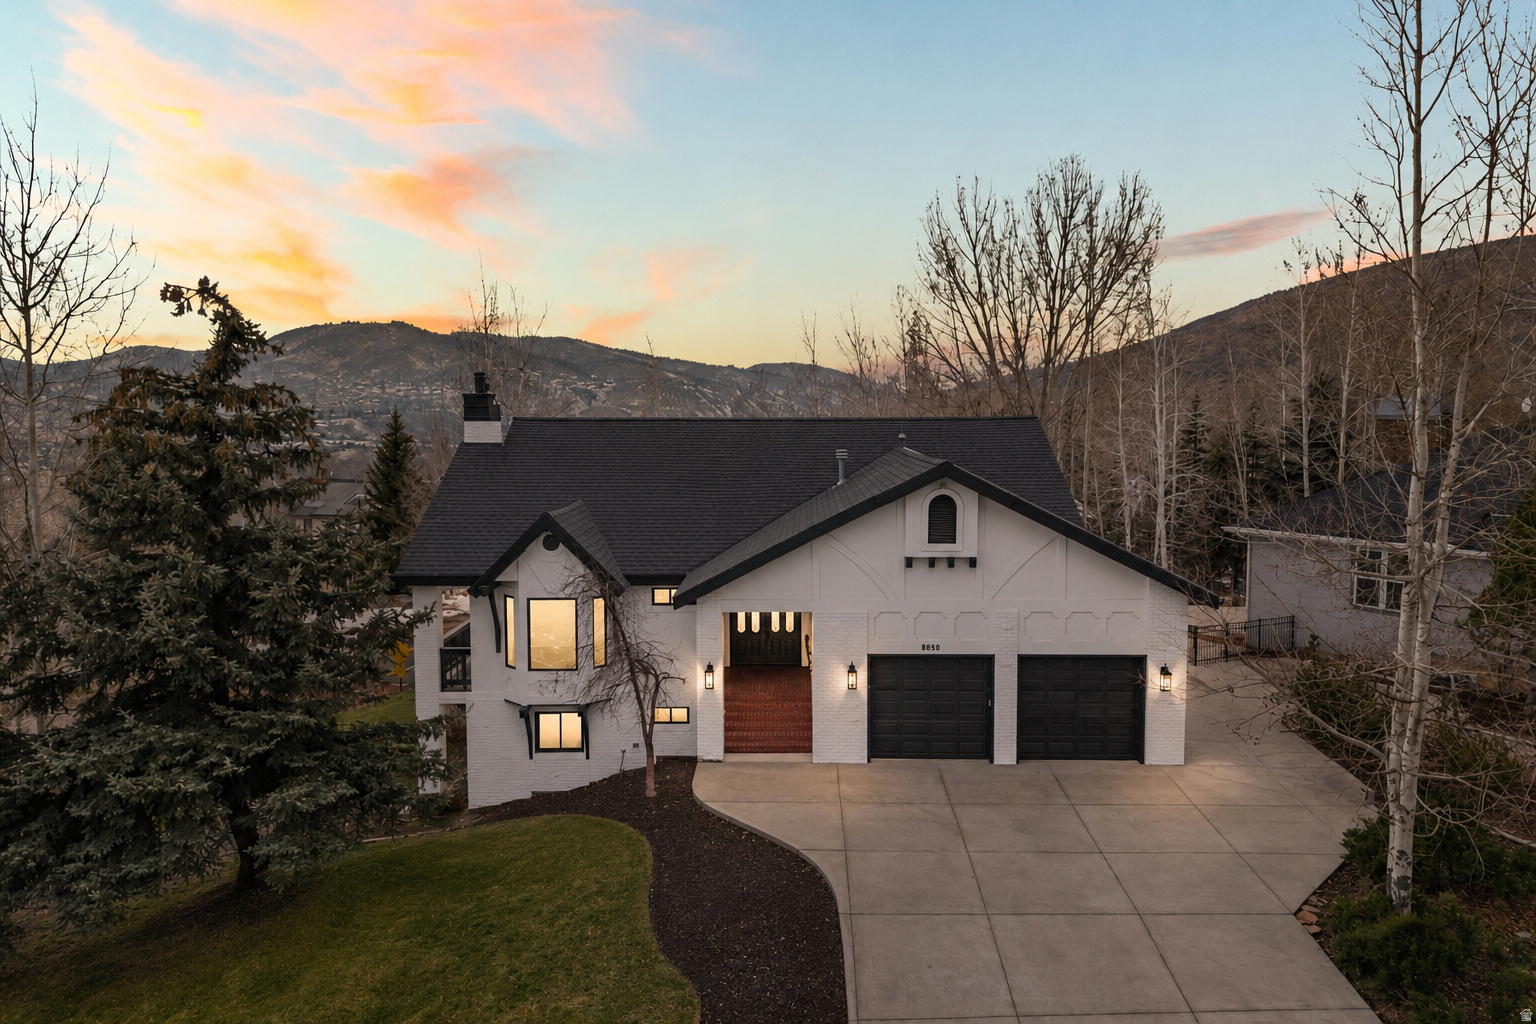
xceptional opportunity in coveted Jeremy Ranch - this beautifully updated single-family home offers refined comfort, abundant light, and classic Park City charm. Fresh paint and brand-new carpet create a bright, move-in ready interior that complements spacious living throughout. BRand new HVAC system! THe large windows frame peaceful mountain views and fill each room with natural light, enhancing the open, inviting layout. Enjoy generous living spaces designed for both everyday comfort and effortless entertaining, including well-appointed bedrooms and thoughtfully sized bathrooms. The home is located in an established, sought-after neighborhood with easy access to outdoor recreation, dining, and excellent schools nearby. Don't miss your chance to own in one of Park City's enduring neighborhoods - where quality of life, scenic views, and community combine to create a truly special place to call home. Square footage figures are provided as a courtesy estimate only and were obtained from county records. Buyer is advised to obtain an independent measurement.
#2171613

Park City

8850 UPPER LANDO LN

6 Beds

2 Baths

4,708 Sq.Ft.

$2,100,000

MLS#: 2171613
New on site 4 days ago
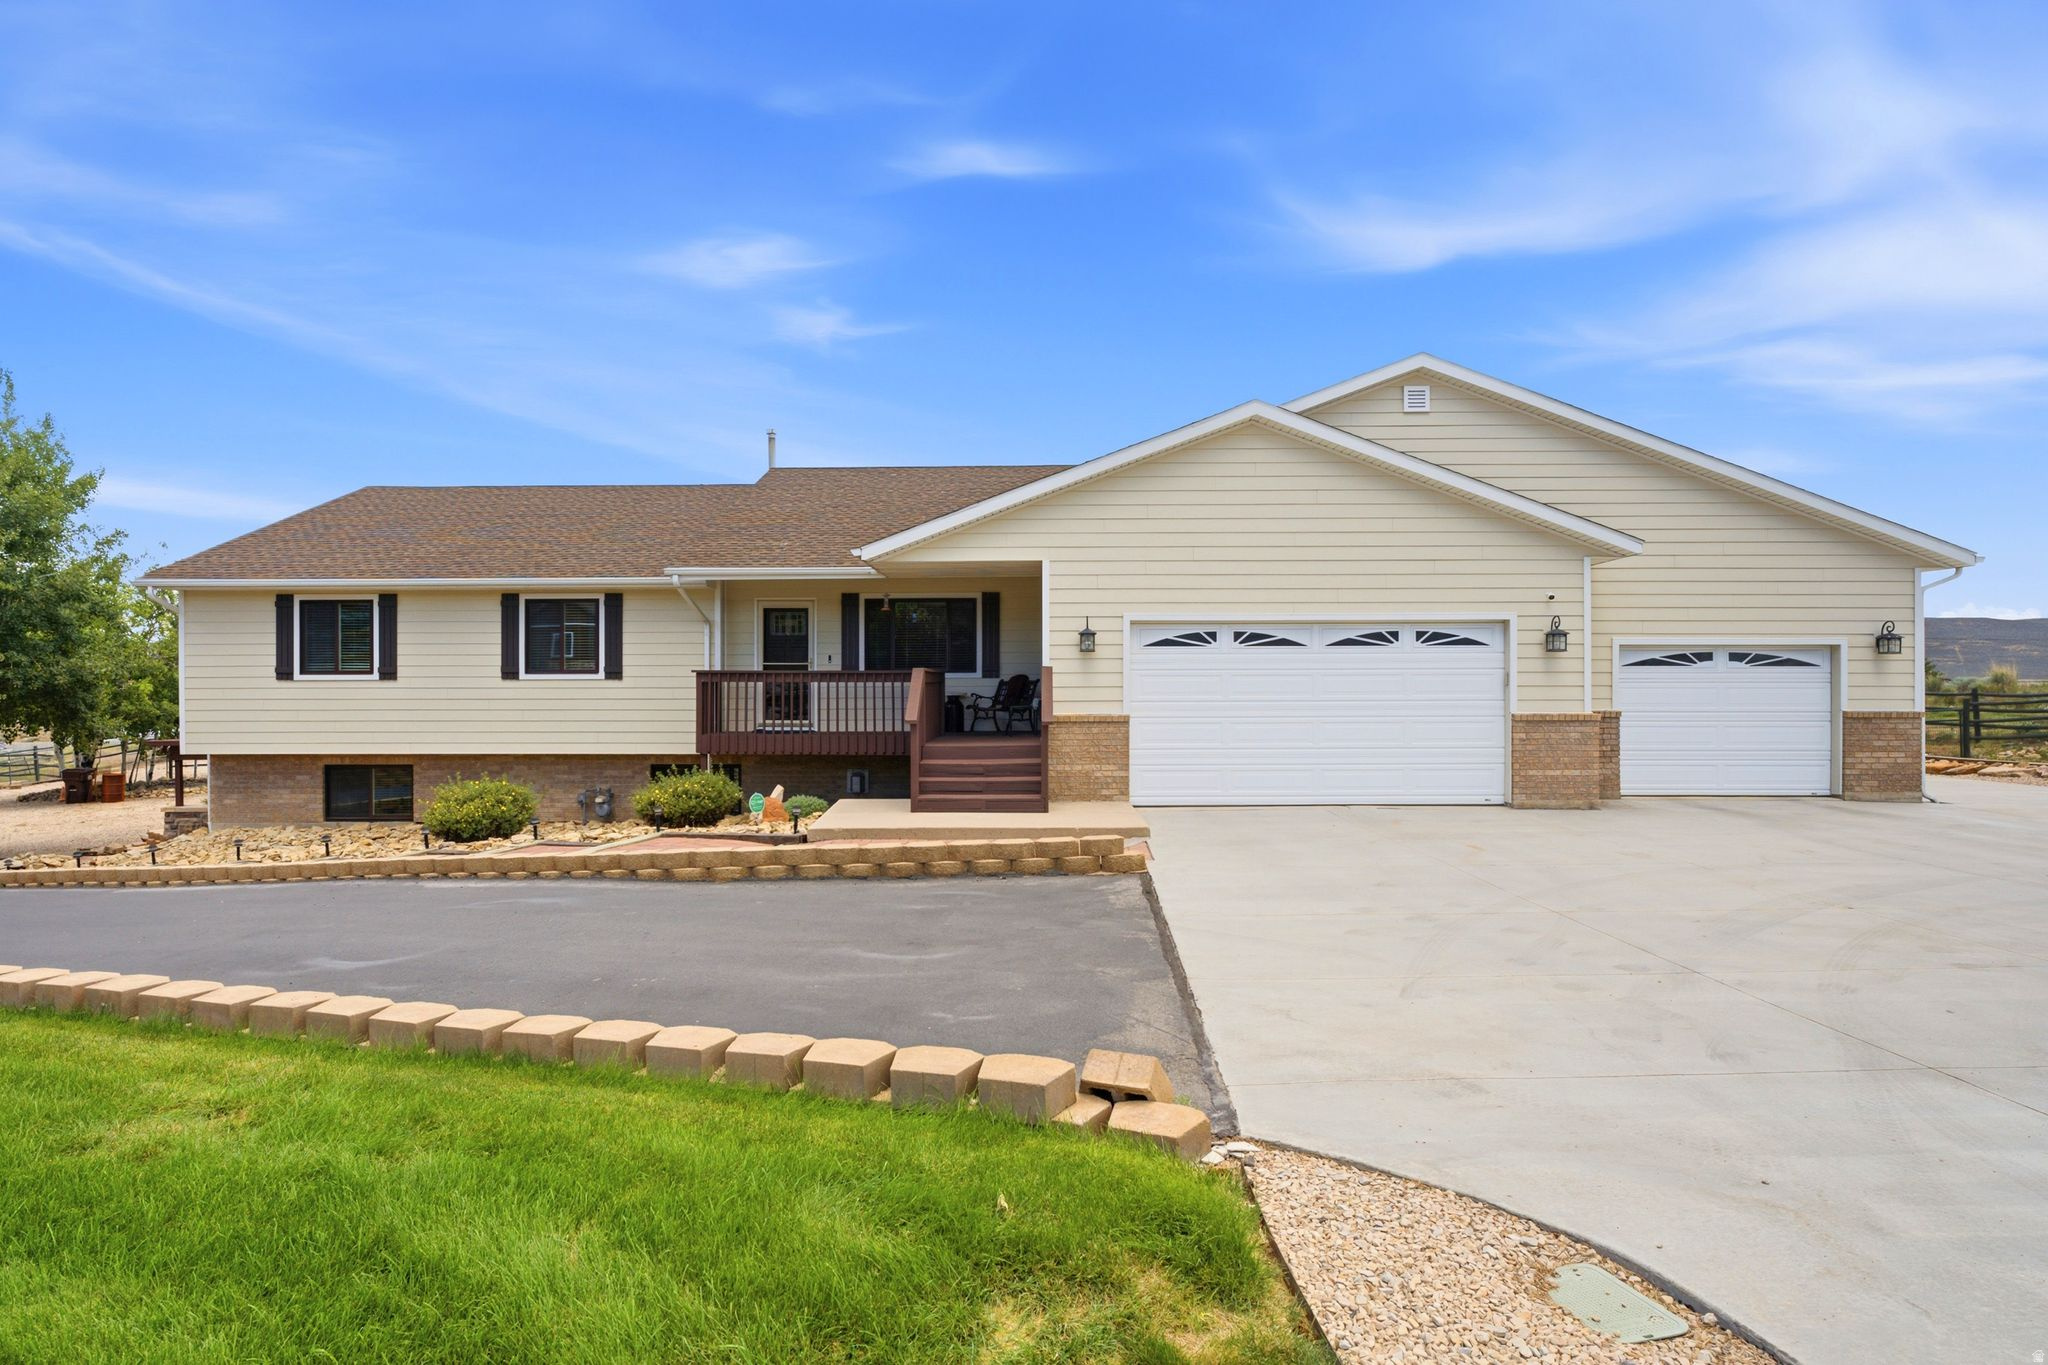
Rarely available in Park City, this exceptional 1.52-acre estate offers an unmatched blend of luxury, versatility, and opportunity with both residential and commercial zoning allowing you to enjoy an incredible mountain home while operating a business from the property or the massive 2 RV garage and covered carport. Located in the highly sought after Park City School District, just minutes from world-class ski resorts, Historic Main Street, dining, shopping, and endless outdoor recreation, this fully soundproofed home has been thoughtfully updated with brand new hickory hardwood floors, a chef's kitchen featuring Sub Zero and Wolf appliances, and a second full kitchen on the lower level, offering exceptional flexibility for entertaining or multi generational living. The level, fully usable acreage is designated as horse property and is beautifully landscaped with more than 65 mature trees, two spacious decks, and an enclosed newer hot tub, creating a private mountain retreat. A heated oversized two door RV garage with two bonus office rooms and an attached covered carport provides outstanding space for recreational vehicles, a workshop, or a home-based business. This is a truly rare opportunity to own one of Park City's most versatile properties.
#2170996

Park City

6340 HIGHLAND DR

7 Beds

5 Baths

5,145 Sq.Ft.

$2,890,000

MLS#: 2170996
New on site 4 days ago
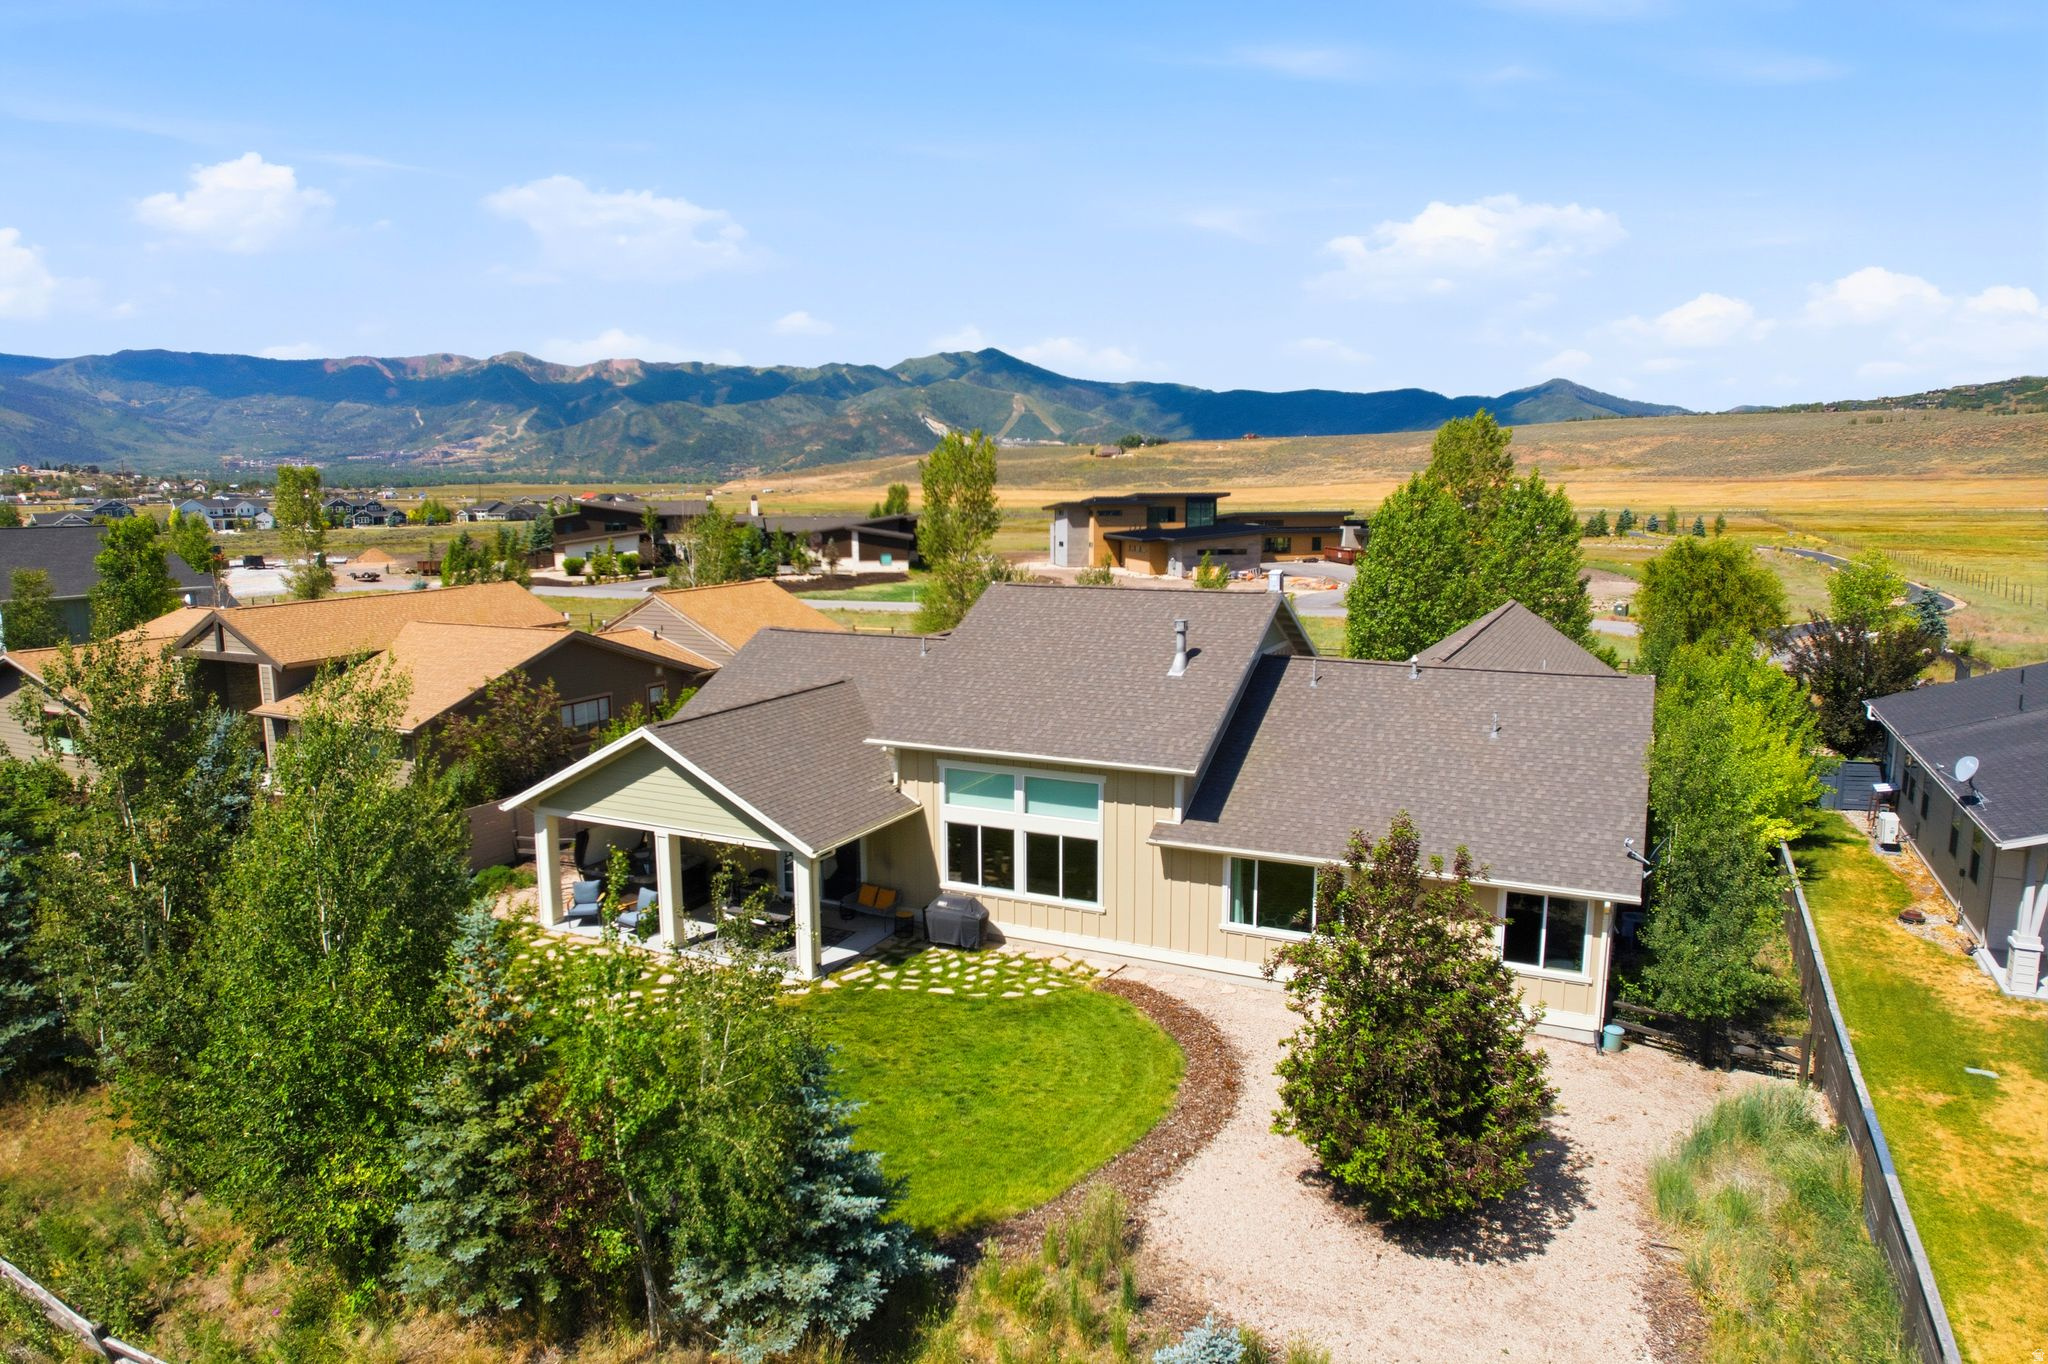
RANCH PLACE!!! This home is a retreat in a family neighborhood. Close to a little park, views and a full on walking trail; a home you deserve, in a peaceful serene setting! The vaulted ceilings with large open daylight windows offers an airy floorplan with a gorgeous fireplace that leads to a large party patio. The kitchen is newer with all the bells and whistles. Along with the semi-formal dining area, the kitchen features a large center island and bar. It is perfect for entertaining family and guests. 3 large bedrooms upstairs with walk in closets, 2 full baths. The vaulted main floor bedroom also has a fun loft in addition to an office/den. The downstairs half bath for your guests could easily be transformed back into a full bath. Large 3 car garage with room for RV. So much more!
#2171256

Park City

951 CUTTER LN

4 Beds

2 Baths

3,200 Sq.Ft.

$2,950,000

MLS#: 2171256
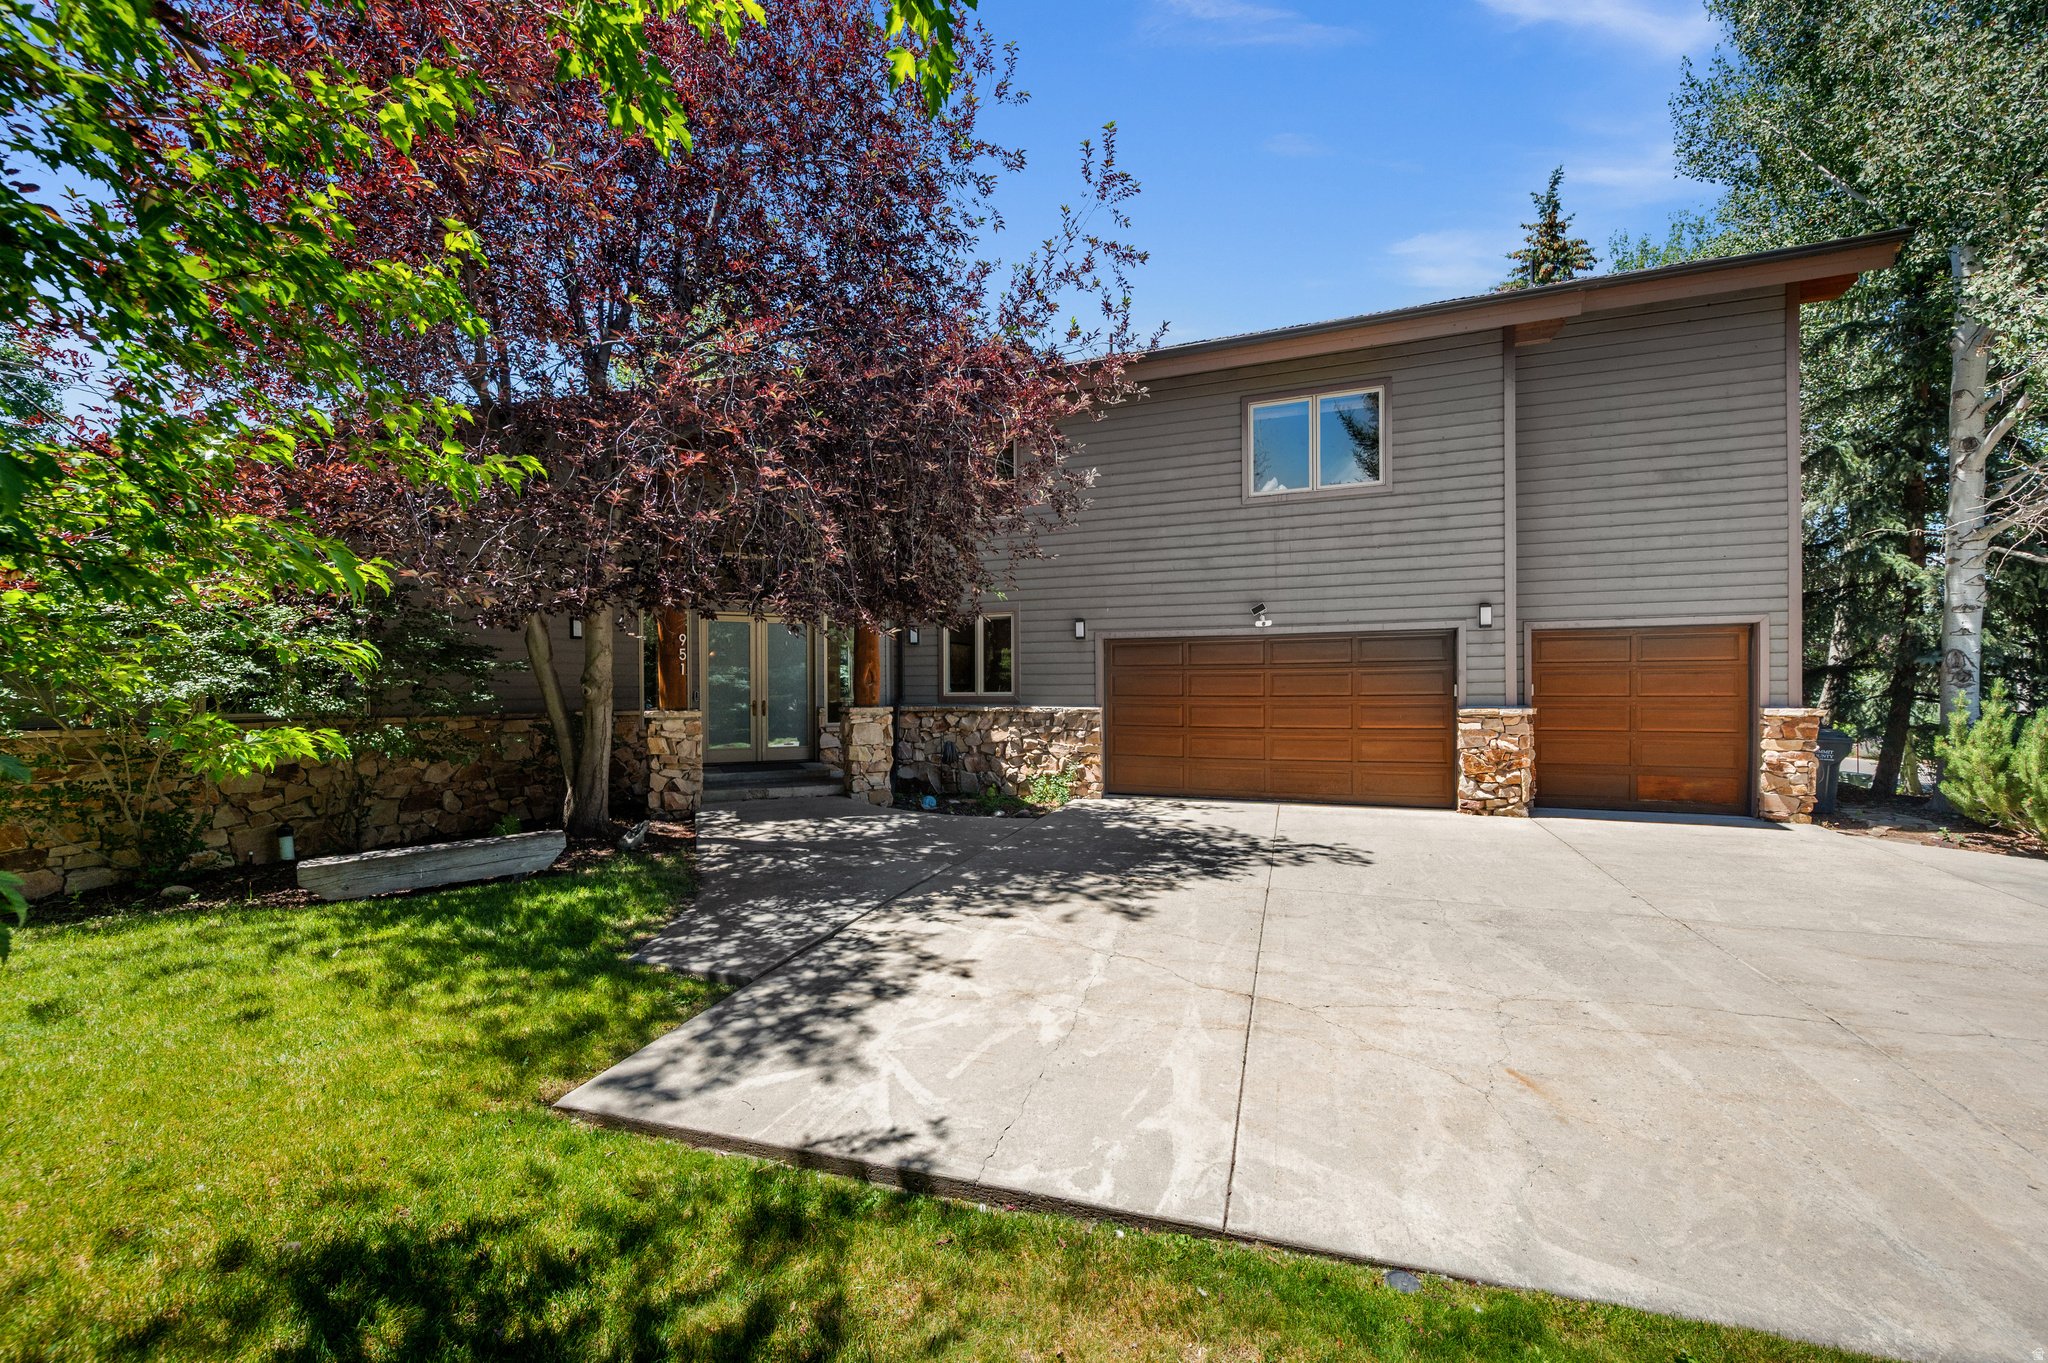
Enjoy the ease of single-level living in this beautifully maintained and move-in-ready home, thoughtfully designed for comfortable everyday living and effortless entertaining. Situated on a quiet street in one of Park City's most convenient residential neighborhoods, 7060 Greenfield Drive offers a spacious, flexible floor plan with quality finishes, abundant natural light, and inviting indoor and outdoor living spaces.  The expansive kitchen is designed to bring everyone together, featuring a large center island, 4-burner gas range with built-in griddle, and generous prep and storage space. It opens seamlessly to the dining and living areas, creating a welcoming space for gathering with family and friends. Large windows fill the space with soft natural light. The spacious primary suite features a serene bathroom with dual vanities, a soaking tub, separate shower, and walk-in closet.   A separate media room provides the perfect retreat for movie nights or game days, complete with a wet bar, projector and motorized screen, separate entrance, and radiant floor heating (extending to the two bedrooms and the bath in this wing). One of the five bedrooms is currently configured as a home office, offering flexibility to suit your needs.  Outside, the meticulously landscaped yard offers mature trees that offer sought-after shade and maintain a comfortable sense of privacy. Relax in the hot tub on the back patio, gather around the fire pit in the front courtyard, or enjoy the low-maintenance front lawn finished with astroturf. Smart-home features throughout make automation simple and future upgrades easy.  Conveniently located just minutes from shopping, dining, schools, trails, and world-class skiing with Historic Main Street only 15 minutes away and Salt Lake City International Airport about 30 minutes away. This home offers the perfect blend of comfort, convenience, and versatility.
#2169996

Park City

7060 GREENFIELD DR

5 Beds

2 Baths

3,499 Sq.Ft.

$2,150,000

MLS#: 2169996
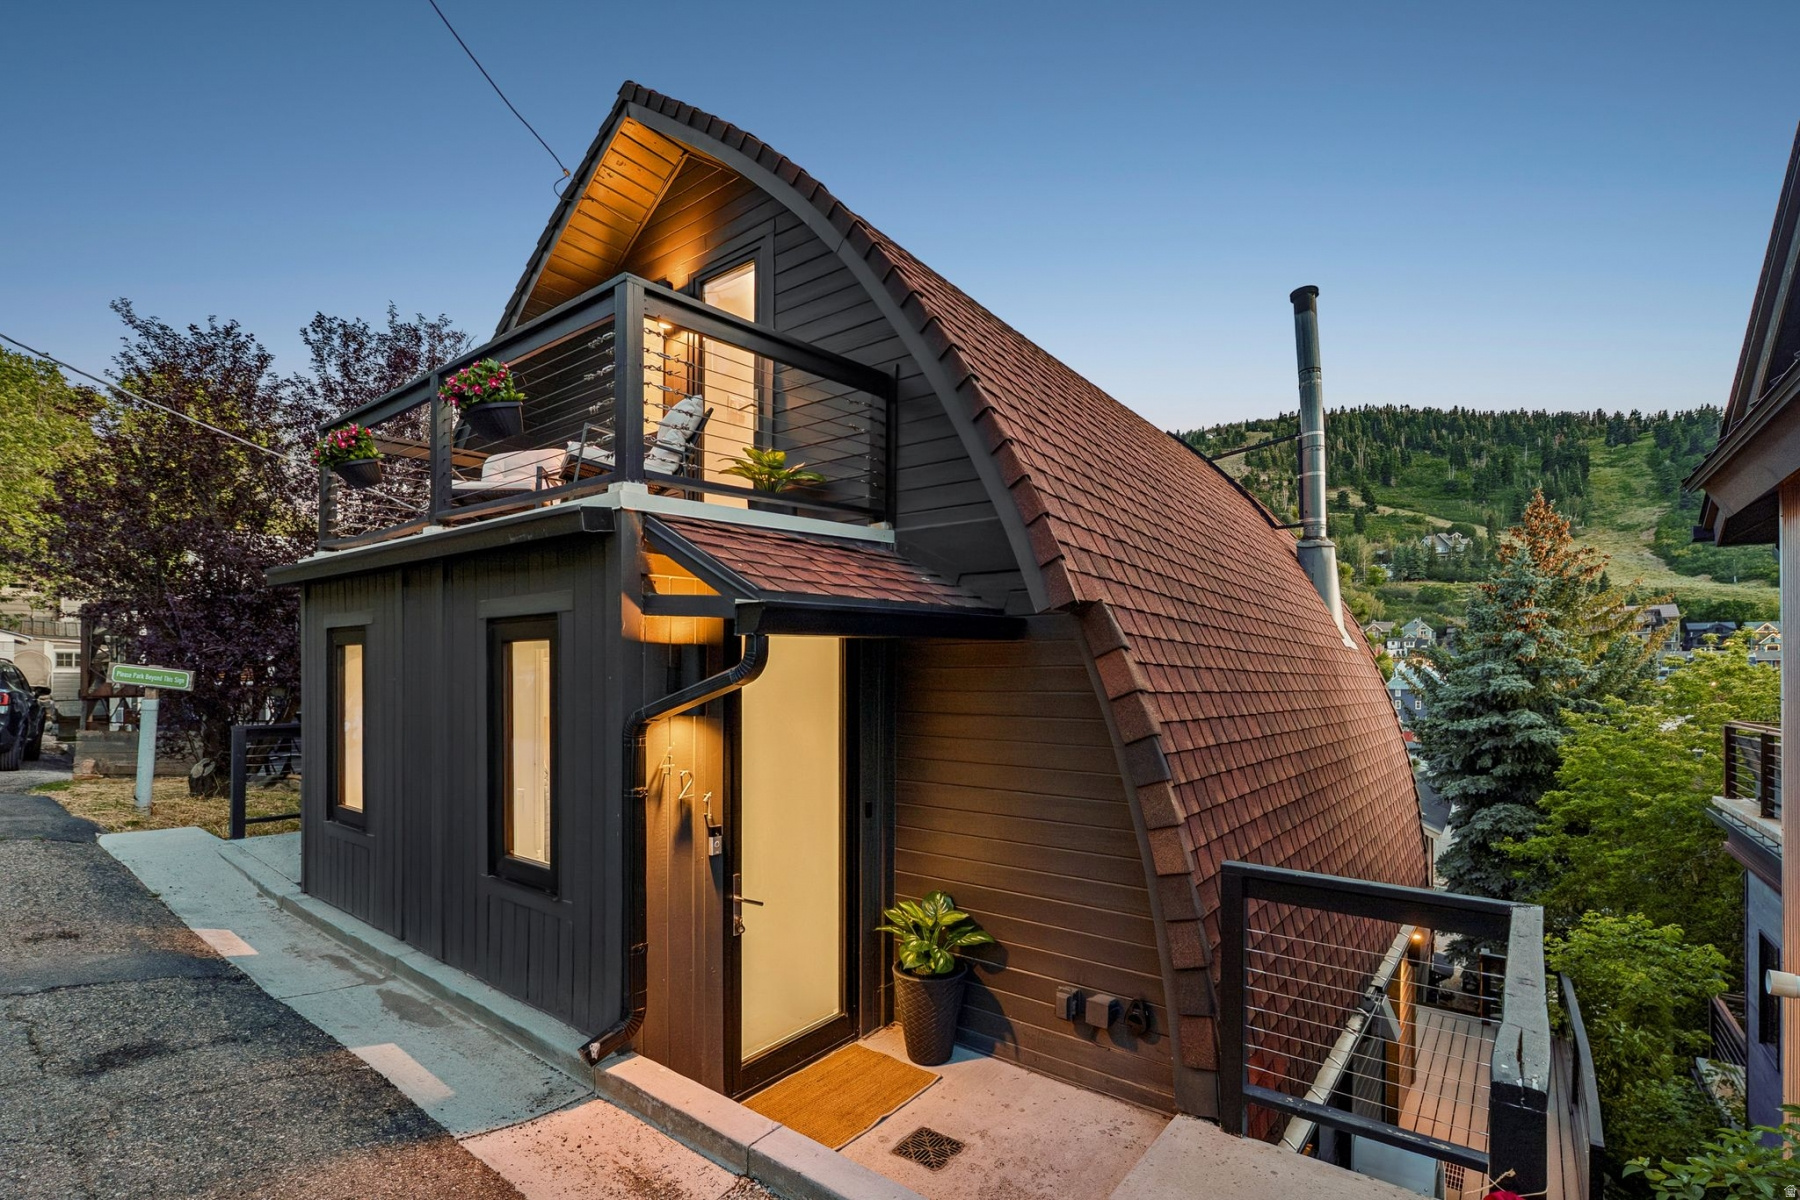
421 Ontario Avenue is the ultimate Park City ski pad. The original A-frame exterior is pure Park City classic -- and inside, the current owner has completely reimagined it for modern mountain living, with a full kitchen remodel, European aluminum windows and doors throughout, radiant floor heat, and a long list of upgrades that add up to a home that feels brand new where it counts.  Step into the entry mudroom -- thoughtfully designed with ski racks, hooks, and storage -- and you immediately feel that this home perfectly matches the Park City lifestyle. Whether you're coming in from a killer powder day or a summertime mountain bike ride, there's a spot for everything.  Move into the main living space and the views stop you in your tracks. Classic Old Town rooftops, the PCMR slopes -- all of it framed by a massive European aluminum 4-panel slider that opens fully onto the large deck. This is your gathering space: cozy wood burning stove on one side, large kitchen island on the other, and when the weather cooperates, the whole thing seamlessly spills outside.  Upstairs, the primary suite is where you escape from it all -- a private Juliette balcony, jetted tub, large built-in dresser, tons of natural light, and those same classic Park City views all to yourself.  The finished lower level pulls double duty as a guest suite and hangout space. Electric radiant floor heat, built-in storage, a full ensuite bath -- and walk-out access straight to the new hot tub and your private stairs that take you right down to Marsac and steps away from all the action on Main Street. The main Old Town bus terminal is right there: one bus to Park City Mountain, one to Deer Valley, one to Canyons. No car needed on a ski day.  The home is currently tenant-occupied through November 1, 2026 at $6,500/month -- guaranteed income from day one, with early termination options for buyers seeking earlier possession.
#2169343

Park City

421 ONTARIO AVE

2 Beds

1 Baths

1,695 Sq.Ft.

$2,299,000

MLS#: 2169343
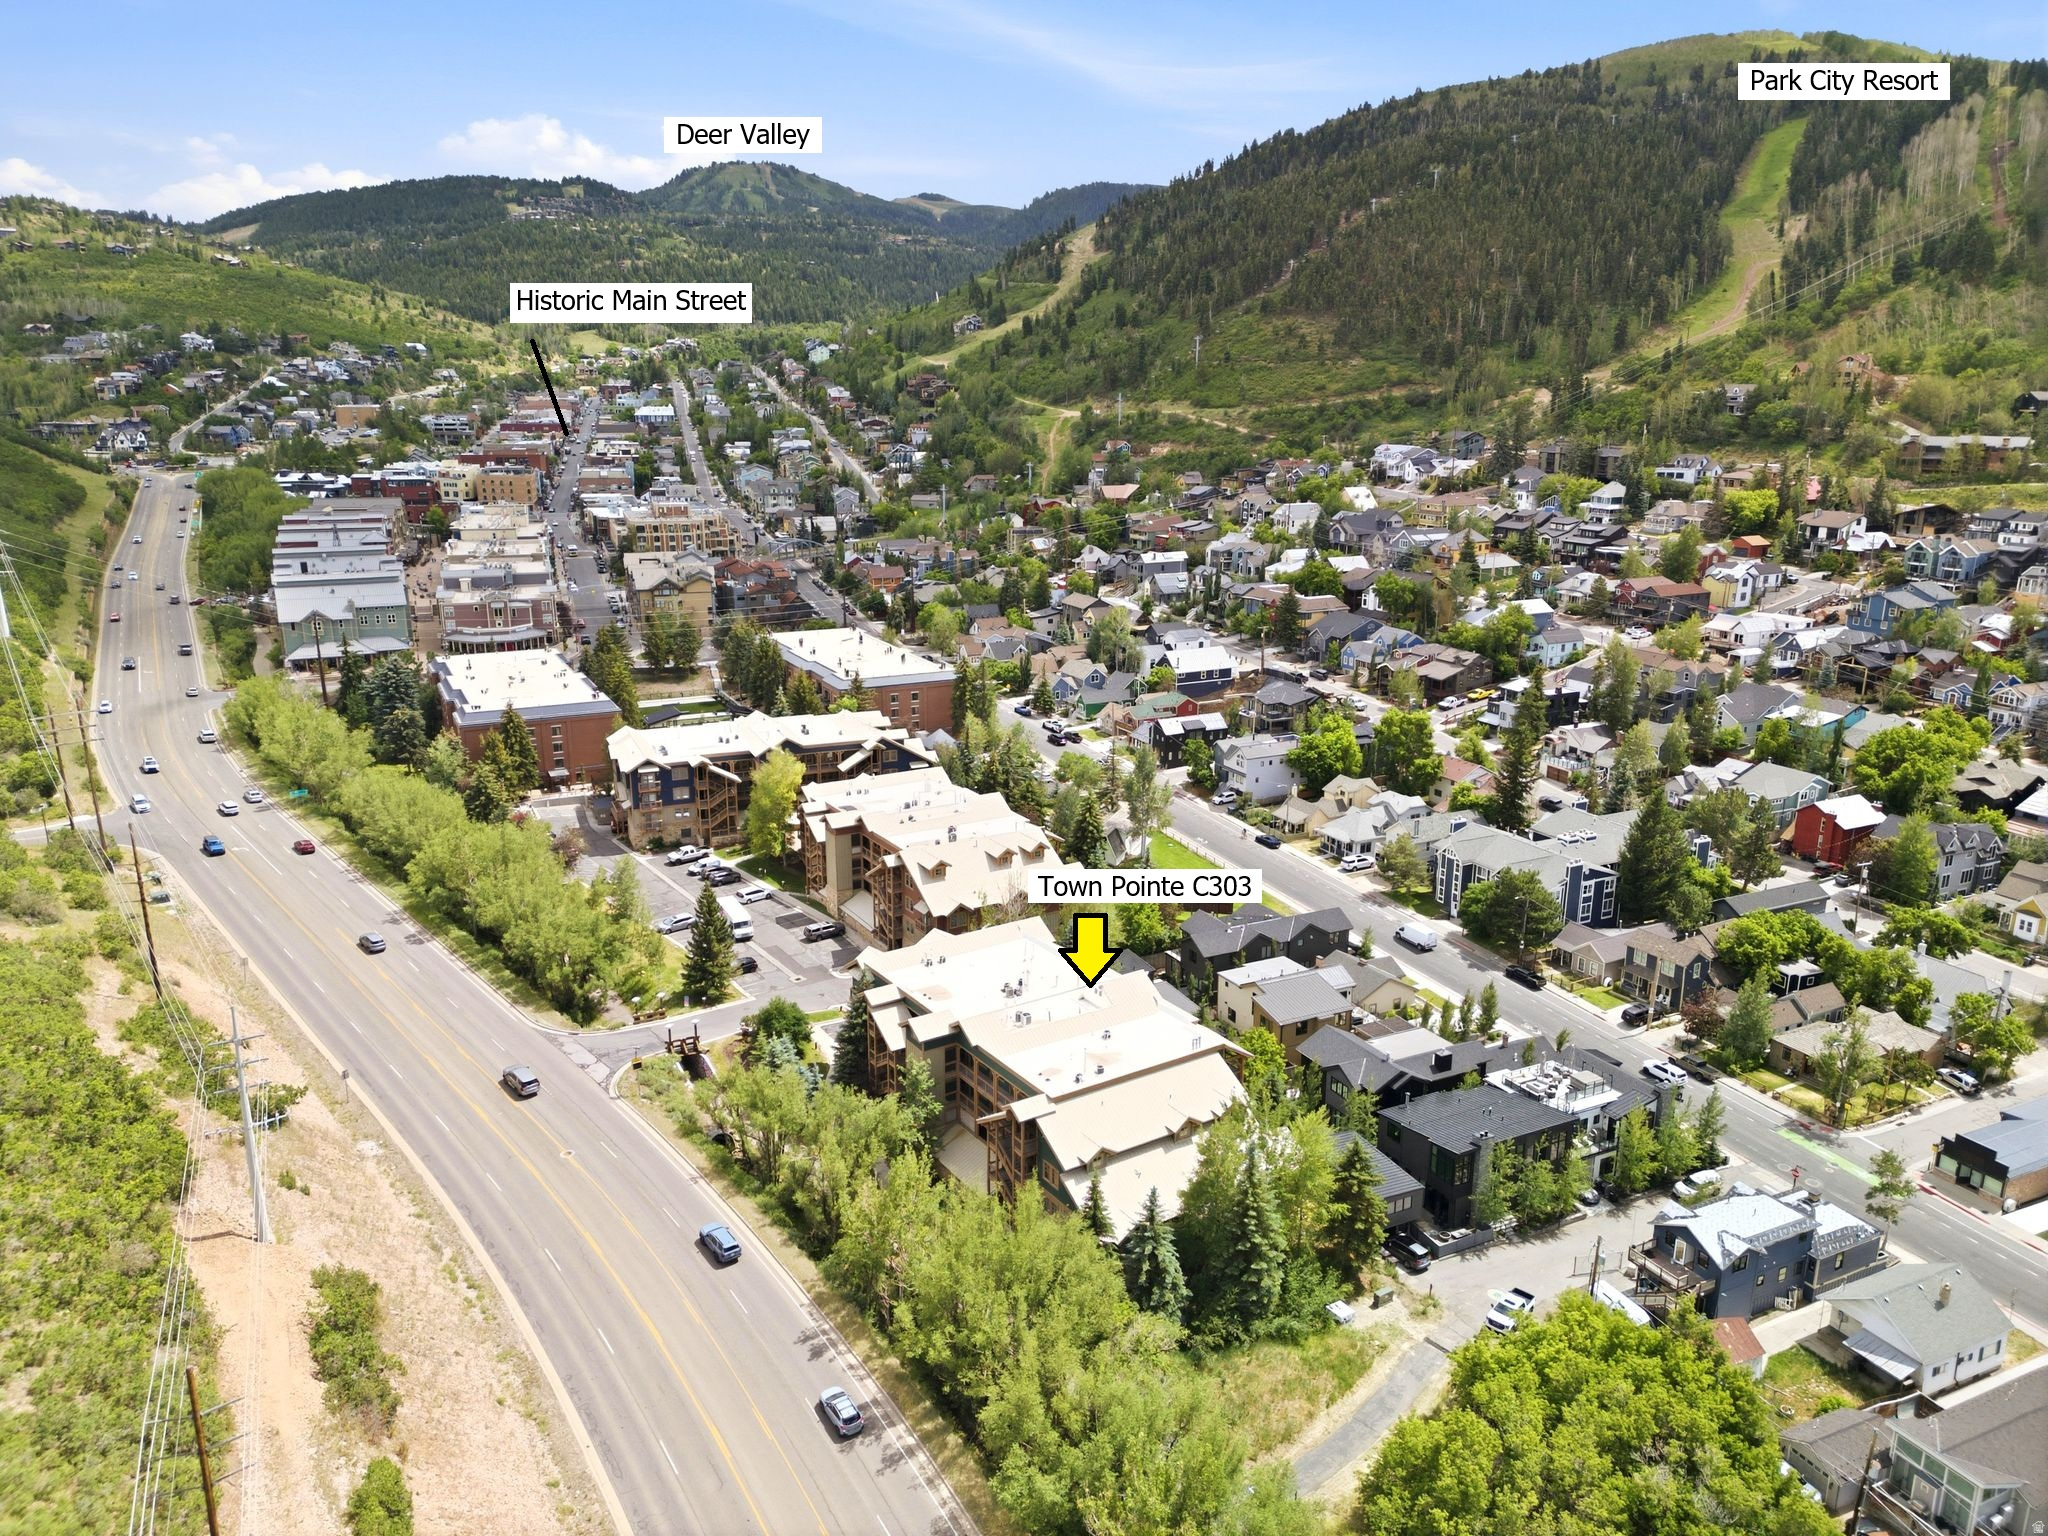
One Block from the Town Lift -- Top-Floor Old Town Condo, Unobstructed Views.   Perched on the third floor of Town Pointe, this 3-bedroom, 3-bath condo delivers some of the best unobstructed views of Park City Mountain Resort in the building. Vaulted wood ceilings in the great room and primary bedroom, fresh paint throughout. The living space is anchored by hardwood floors and a floor-to-ceiling stone fireplace. The kitchen features stainless appliances, granite countertops, and a breakfast bar perfect for aprs-ski. Location is the real story here. At the bottom of Main Street, restaurants, galleries, and nightlife are all within easy reach -- no car required. You're one block from the Town Lift for direct ski access to PCMR, and on the bus route for easy trips to Deer Valley or Canyons Village without the parking hassle. The adjoining hike-and-bike trail system makes this just as appealing in summer -- take the paved path to dinner, the grocery store, or connect to hundreds of miles of trails minutes away. Underground assigned parking, two spacious storage closets, and elevator access round out the practical side. Fully furnished and turnkey -- move in, or keep it as-is for a rental-ready investment in one of Old Town's most in-demand locations.
#2169295

Park City

1000 PARK AVE C303

3 Beds

3 Baths

1,713 Sq.Ft.

$2,425,000

MLS#: 2169295
Park City living at it's finest! This beautiful brand new Sidewinder Mining home includes premium finishes and modern conveniences throughout. The open-concept living area is highlighted by a cozy gas log fireplace and enhanced with recessed can lighting, textured walls, elegant two-tone paint, and sophisticated matte black hardware. Hardwood flooring flows through the main living areas, complemented by tile and plush carpet in select rooms. The gourmet kitchen features stunning quartzite countertops, full-height tile backsplash, custom cabinetry with integrated LED lighting, matte black Caf gas appliances, and stylish pendant lighting over the spacious island. The finished basement offers valuable additional living space and is built with 9-foot foundation walls, creating an open and inviting atmosphere. Step outside to enjoy the expanded covered deck, complete with a gas line for easy BBQ entertaining. Additional upgrades include tile surrounds in the bathrooms, loft base and casing trim, whole-home water softener, reverse osmosis water filtration system, humidifier, radon mitigation system, and numerous thoughtful touches that provide comfort, efficiency, and peace of mind. This exceptional home combines quality craftsmanship, designer finishes, and functional upgrades, making it truly move-in ready.
#2169014

Park City

4076 STELLA WAY

5 Beds

2 Baths

3,967 Sq.Ft.

$2,323,220

MLS#: 2169014
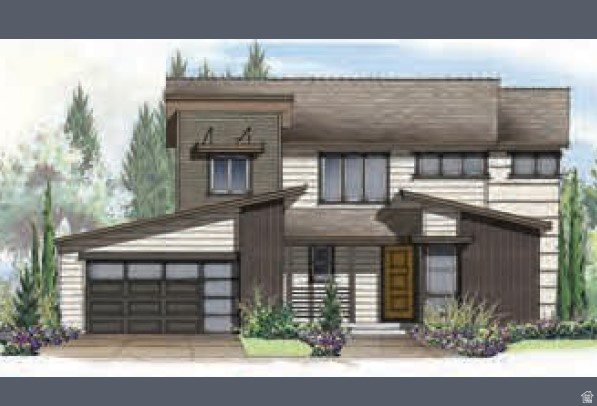
Build your semi-custom home in Discovery Ridge with a 3,810-square-foot base plan featuring a main-level primary suite, or choose from a variety of thoughtfully designed 4- to 6-bedroom floor plans. Curated finish packages and customizable design options allow you to create a home that is uniquely yours.  Steps from the Discovery Ridge trailhead and over 1,000 acres of protected open space, the community sits adjacent to Woodward Park City and minutes from the Jeremy Ranch Country Club, Kimball Junction, Utah Olympic Park, skiing, dining, and shopping. Located within the Park City School District and near Weilenmann School of Discovery.
#2168983

Park City

4086 W CREST CT 317

4 Beds

2 Baths

3,810 Sq.Ft.

$2,395,000

MLS#: 2168983
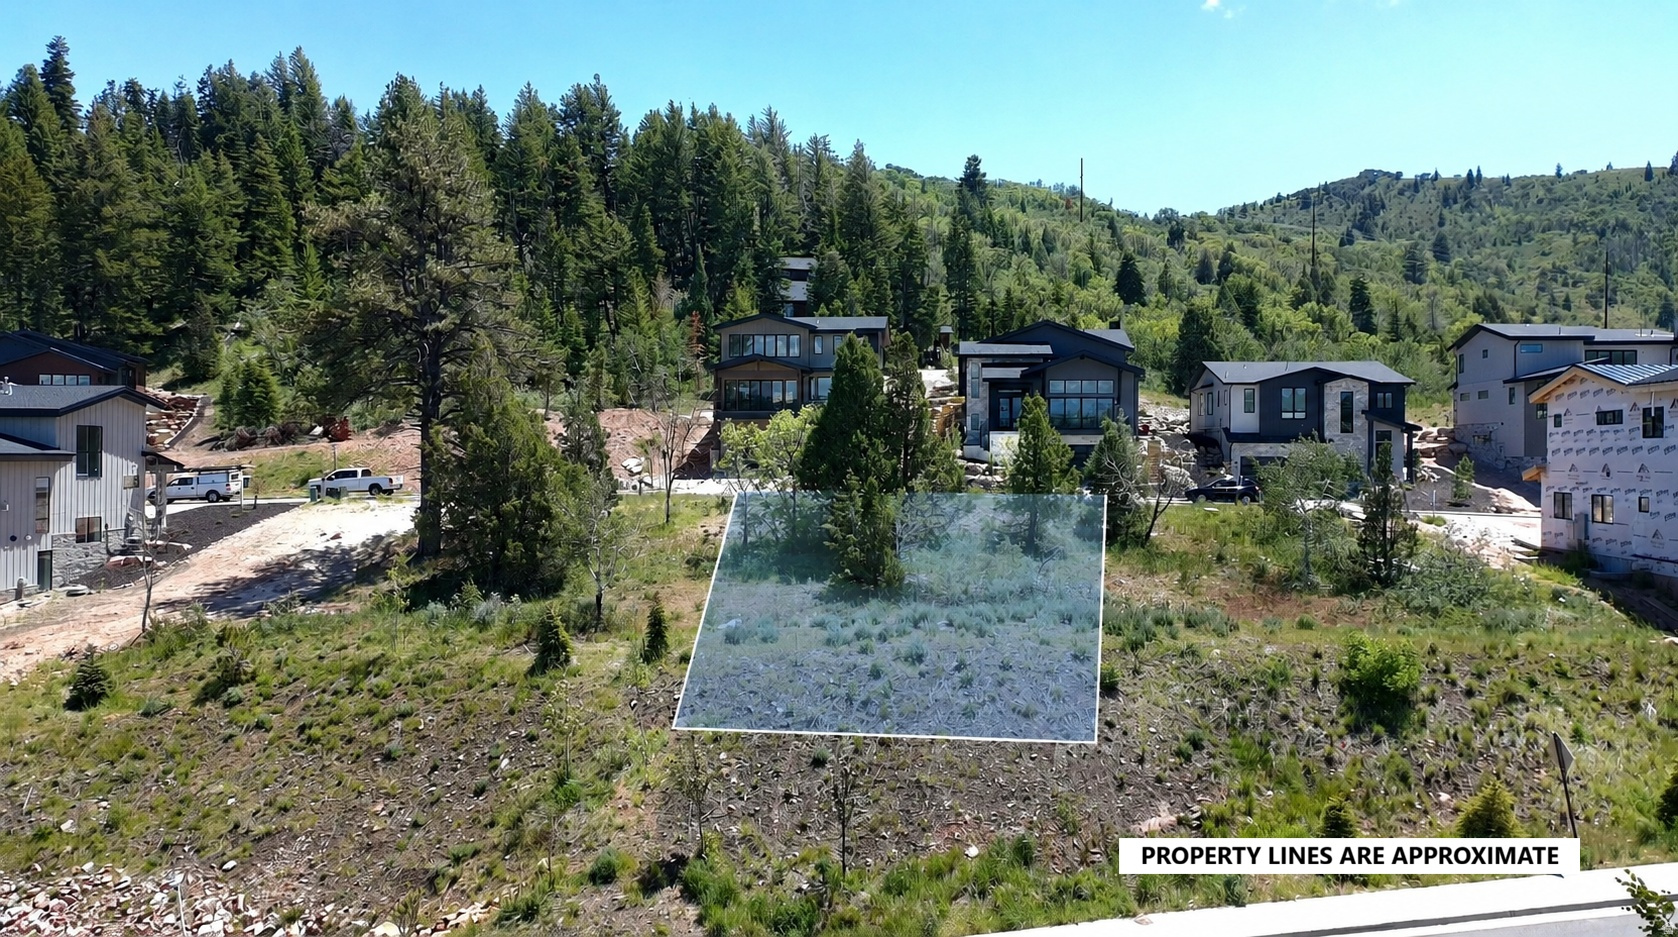
Pristine Promontory Trapper Cabin -- Discover effortless mountain living in this beautifully appointed 3-bedroom, 4-bath Trapper Cabin in the heart of Promontory Club. Offered fully furnished, this nearly 3,000-square-foot residence features the highly sought-after Astor floor plan, prized for its spacious layout and the largest deck offered among Trapper Cabins, creating exceptional indoor-outdoor living and entertaining. As part of the newest and most modern generation of Trapper Cabins, this home combines timeless mountain architecture with refined finishes and today's most desirable design elements, making it an ideal full-time residence or lock-and-leave retreat. The open-concept floor plan showcases vaulted ceilings, exposed wood beams, expansive windows, and a striking stone fireplace anchoring the great room. The gourmet kitchen is equipped with premium appliances, custom cabinetry, and generous prep space, flowing seamlessly into the dining and living areas. Perfectly positioned with an east-west orientation, the home is filled with natural light throughout the day while overlooking the 9th hole of the Pete Dye Canyon Golf Course, providing a peaceful backdrop from the expansive covered deck. Never having been rented previously, this cabin does allow for nightly and weekly rentals under Promontory Home Service's expert care. Ideally located just moments from Promontory's Village amenities, owners enjoy convenient access to golf, dining, fitness, scenic trails, and family activities. A Promontory Club Social Membership is available through a separate transaction, providing access to one of Park City's premier private club lifestyles.
#2169146

Park City

8136 WESTERN SKY

3 Beds

2 Baths

2,687 Sq.Ft.

$2,945,000

MLS#: 2169146

Positioned on the 18th hole of Jeremy Ranch Golf & Country Club, this beautifully remodeled end-unit townhome offers an exceptional blend of luxury, comfort, and effortless mountain living. At 3,308 square feet, the thoughtfully designed residence features three bedrooms, a dedicated office, and a highly sought-after main-level primary suite. Bathed in natural light, the home's vaulted ceilings and expansive windows frame picturesque golf course and mountain views, bringing the beauty of the surrounding landscape indoors. At the heart of the home, the designer kitchen is appointed with premium Wolf and Sub-Zero appliances, custom finishes, and seamless flow into the great room, where a fireplace and built-in cabinetry create a warm and inviting gathering space. Outdoor living is equally impressive. A spacious deck off the main level captures sweeping fairway and mountain vistas, while the private hot tub provides the perfect setting to unwind after a day on the slopes, trails, or golf course. The lower level offers a generous second family room along with two guest bedrooms and two full baths, providing comfortable accommodations for family and friends while maintaining privacy throughout the home. Offered partially furnished, this turnkey residence allows buyers to begin enjoying the Park City lifestyle immediately. With no nightly rentals permitted, the community offers a quiet, residential atmosphere rarely found in resort markets, making this an ideal lock-and-leave retreat or full-time residence. Located just minutes from Park City's world-class skiing, dining, and Main Street, and with convenient access to Salt Lake City and the international airport. Adding to its appeal, Jeremy Ranch Golf & Country Club is currently undergoing a full-course renovation, with completion expected in June 2027, enhancing its status as one of the area's premier private club experiences. Membership is available separately and is not included with the purchase.

8855 JEREMY POINT CT #1

Message successfully sent.

I agree to receive email communication and understand I can unsubscribe at any time.

I agree to be contacted by OnX Realty via call, email, and text for real estate services. To opt out, you can reply 'stop' at any time or reply 'help' for assistance. You can also click the unsubscribe link in the emails. Message and data rates may apply. Message frequency may vary. Privacy Policy

 - property

Send a message

Message successfully sent.

Reason for contacting?

I agree to receive email communication and understand I can unsubscribe at any time.

I agree to be contacted by OnX Realty via call, email, and text for real estate services. To opt out, you can reply 'stop' at any time or reply 'help' for assistance. You can also click the unsubscribe link in the emails. Message and data rates may apply. Message frequency may vary. Privacy Policy

Sign In Sign Out

Virtual Assistant

Would you like to take the next step with this property? We can help you schedule a showing or virtual tour, or send you more details.

Yes, I would like more information.

Thank You for Your Reply, One of Our Agents will contact you as soon as possible

No, maybe later.

Thank you, you can always contact me via email, phone number or through the contact form.

Realhub AI

Lucy - Your AI-Powered Realtor

Update Your Temporary Password

Personalize your search

Enter your email and we'll notify you immediately when new listings match what you're looking for.

or enter email address

Already have an account ? Login here

Continue your home search

I agree to receive communications and understand I can unsubscribe at any time.

I agree to be contacted by OnX Realty via call, email, and text for real estate services. To opt out, you can reply 'stop' at any time or reply 'help' for assistance. You can also click the unsubscribe link in the emails. Message and data rates may apply. Message frequency may vary. Privacy Policy

Already have an account ? Login here

We use cookies

We use cookies primarily for analytics to enhance your experience. By accepting, you agree to our use of these cookies. You can manage your preferences or learn more about our cookies policy.