
86 E 1000 S
Panguitch, UT 84759
About
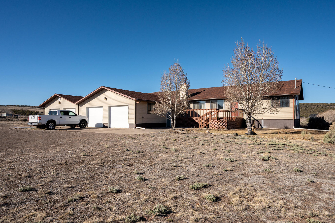
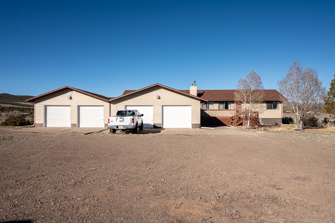
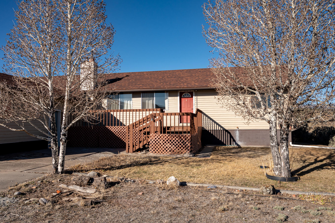
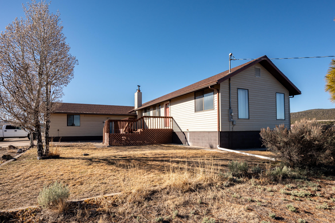
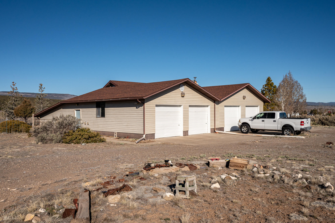
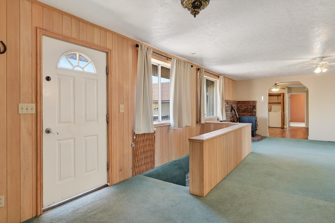
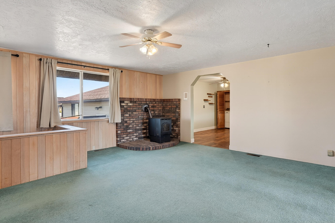
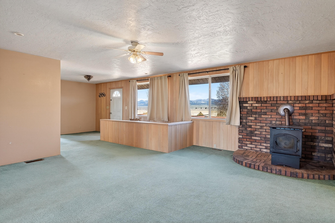
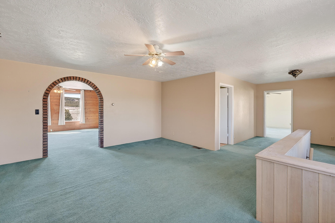
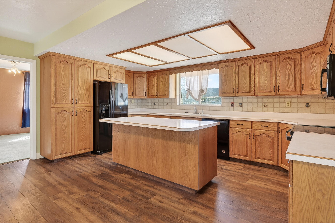
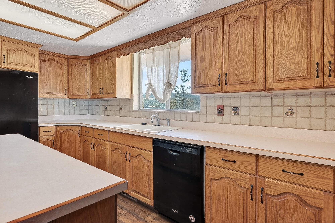
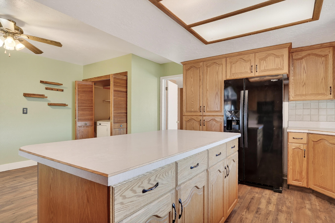
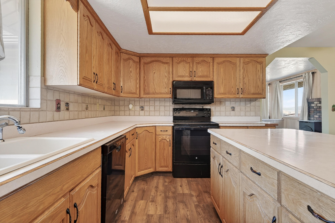
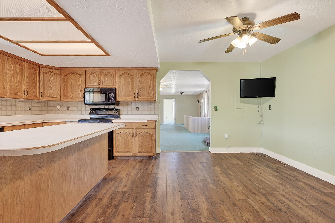
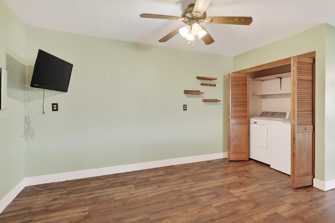
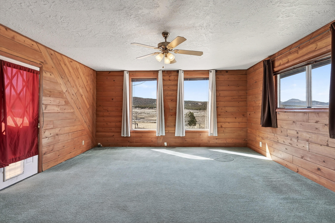
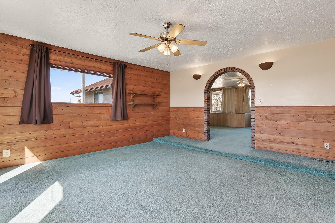
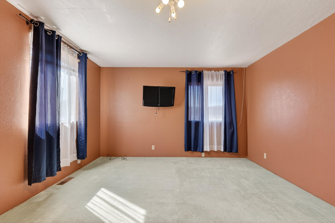
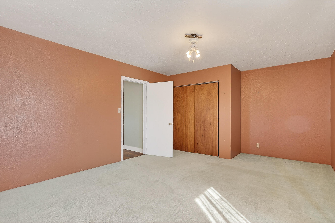
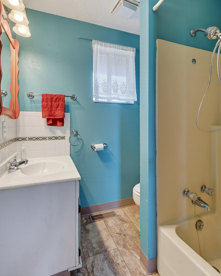
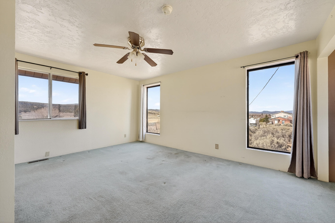
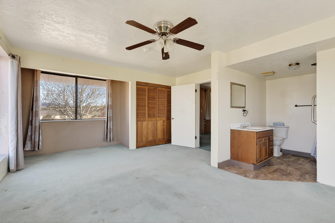
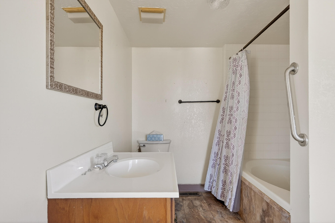
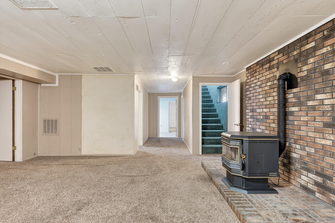
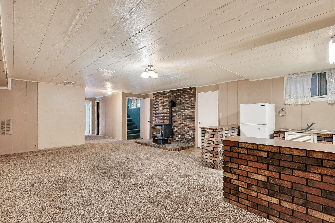
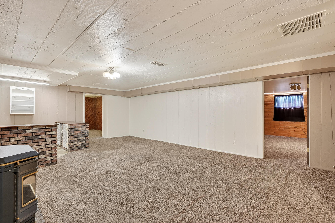
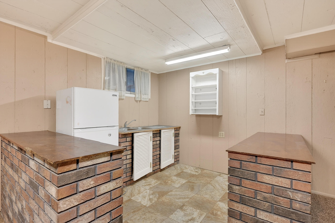
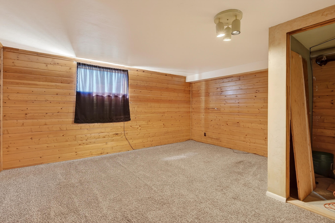
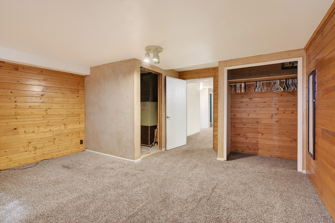
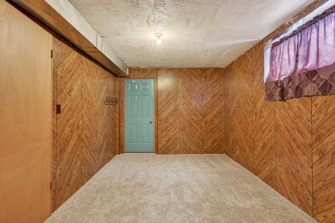
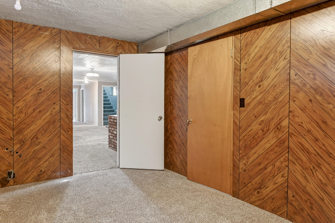
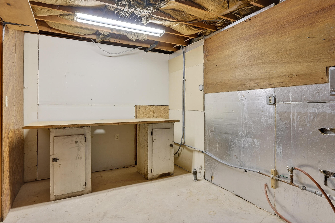
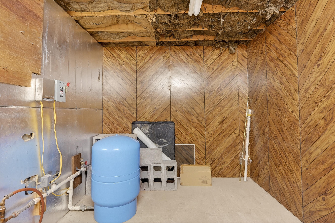
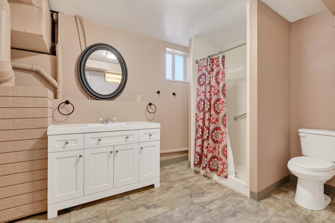
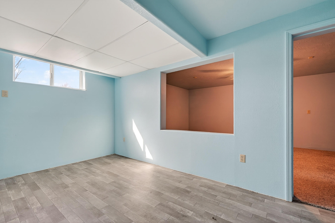
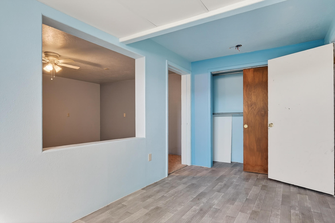
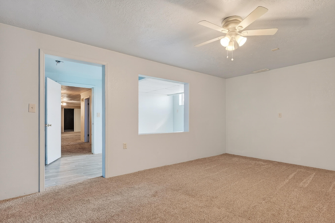
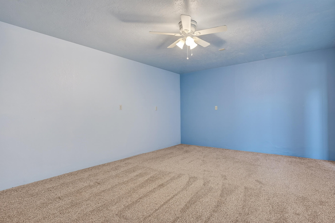
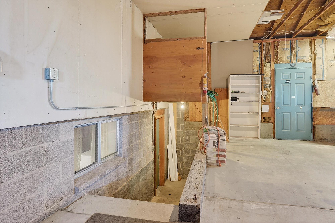
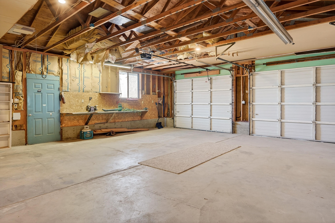
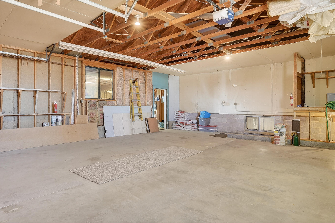
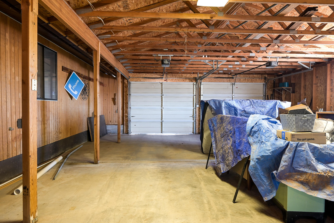
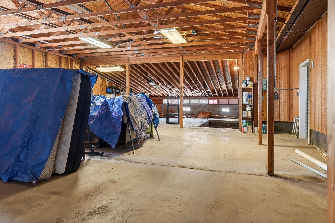
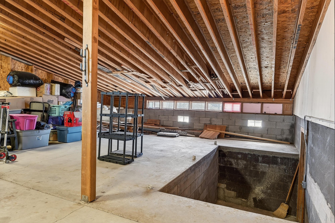
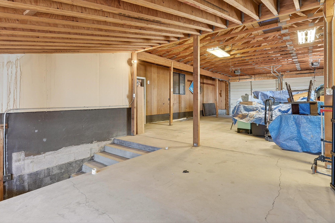
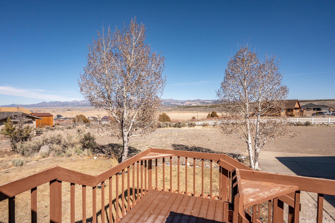
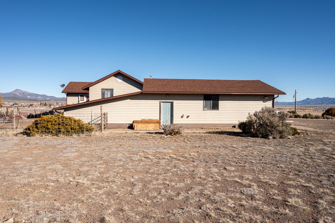
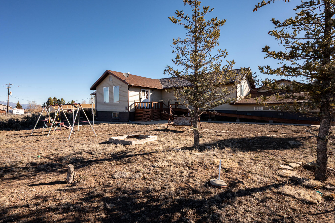
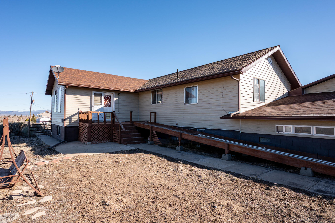
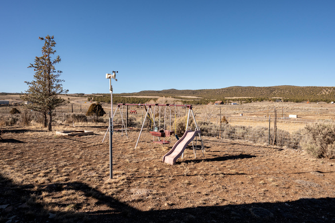
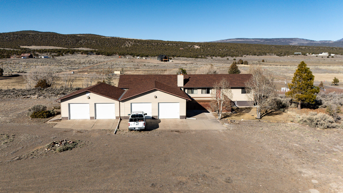
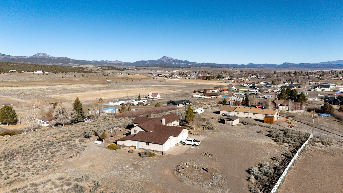
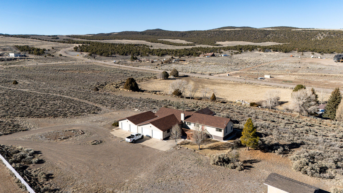
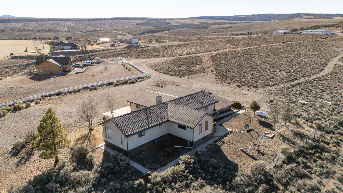
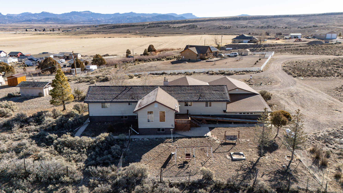
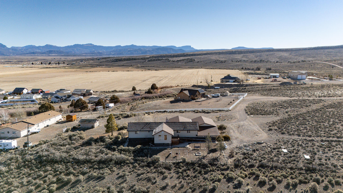
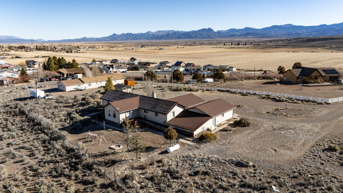
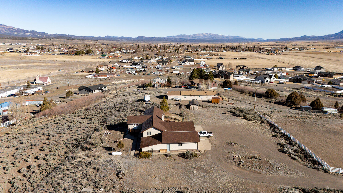
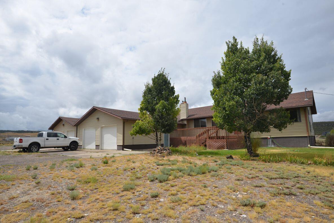
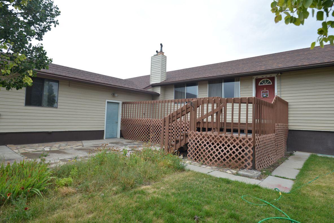
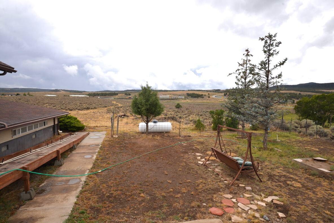
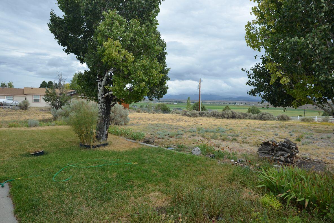
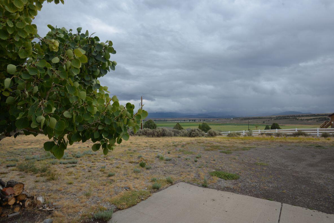
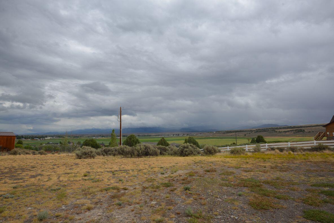
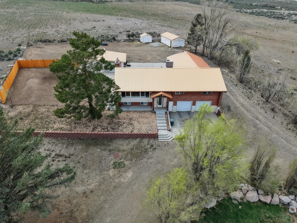
Welcome to a spacious and versatile five-bedroom, three-bathroom home designed to accommodate comfortable everyday living, entertaining, and everything in between. With an expansive layout and generously sized living areas, there's plenty of room for family, guests, hobbies, and more. The kitchen features new flooring, bringing a fresh, updated feel to the heart of the home. Downstairs, the fully finished basement adds exceptional flexibility, complete with a kitchenette and private garage entrance. Whether you envision a guest suite, in-law quarters, multigenerational living space, or potential rental opportunity, this area offers endless possibilities. One of the home's standout features is the rare four-car garage, providing abundant space for vehicles, storage, recreational equipment, hobbies, or a dedicated workshop. With its generous square footage, flexible finished basement, and impressive garage capacity, this property offers the space and versatility to grow with you. Whether you're searching for your forever home or an investment with income potential, this one is worth a closer look.
Property
Beds
5
Full Baths
None
1/2 Baths
None
Year Built
1982
Sq.Footage
3,798
Features
Features & Amenities
Interior
-
Total Bedrooms
5
-
Bathrooms
N/A
-
Above Grade Finished Area
1899.0
-
Basement YN
YES
-
Cooling YN
YES
-
Cooling
Ceiling Fan(s), Central Air
-
Fireplace YN
YES
-
Heating YN
YES
-
Heating
Wood Stove, Natural Gas
-
Pet friendly
N/A
Exterior
-
Garage
Yes
-
Garage spaces
4
-
Construction Materials
Vinyl Siding
-
Parking
Attached, Garage Door Opener, Garage
-
Patio and Porch Features
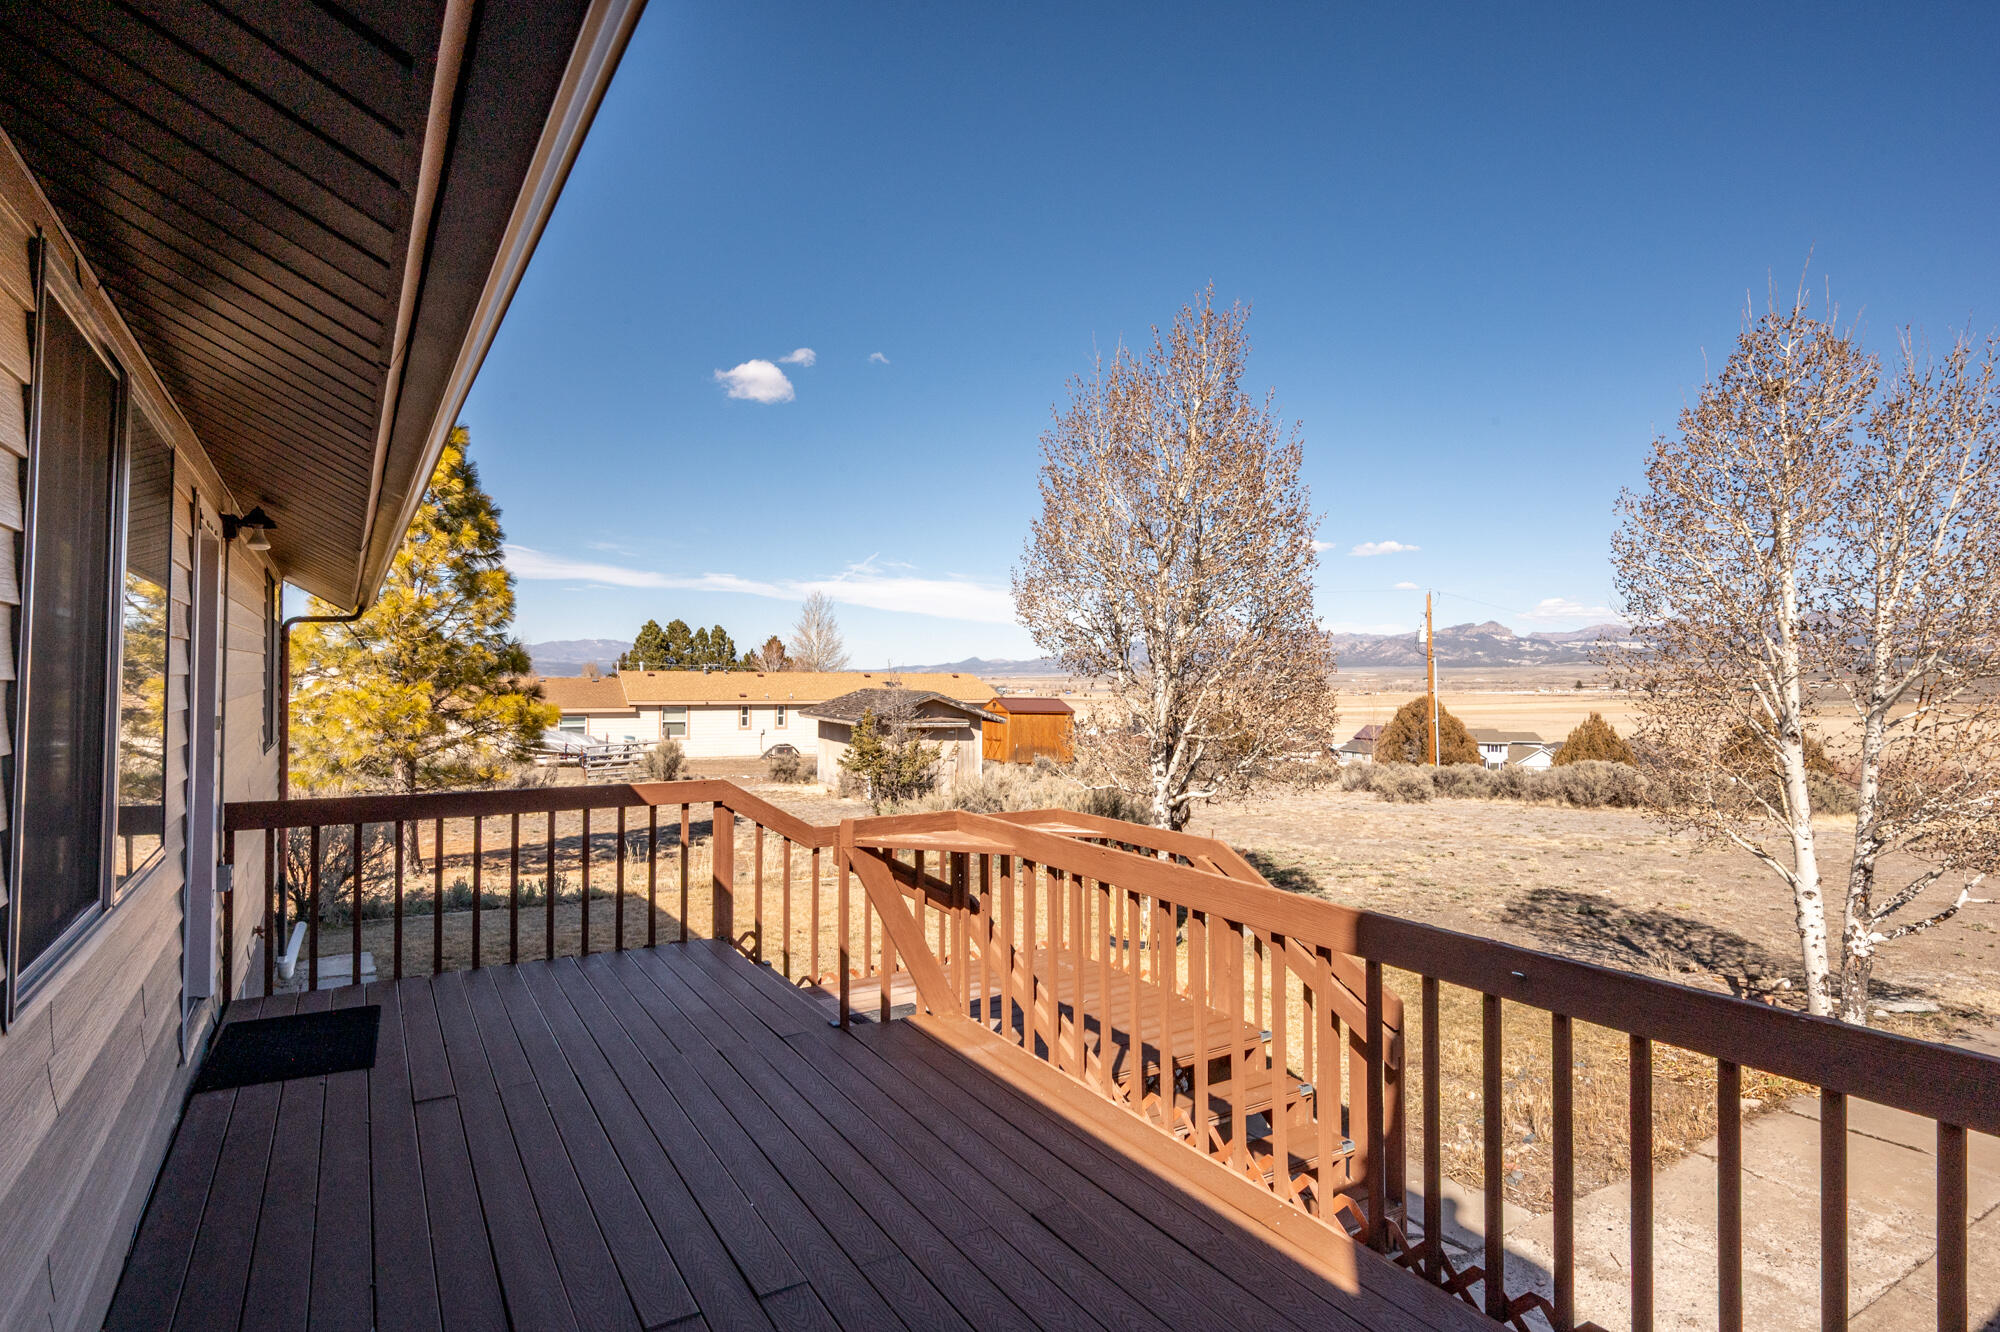
Deck
-
Pool
No
-
View
Lake, Mountain(s)
Area & Lot
-
Lot Size(acres)
1.0
-
Lot Size(square feet)
43,560
-
Property Type
Residential
-
Property Sub Type
Single Family Residence
Price
-
Sales Price
$445,000
-
Tax Amount
$1,223.26
-
Zoning
Residential, Agricultural
-
Sq. Footage
3,798
-
Price/SqFt
$117
HOA
-
Association
No
Property Resources
-
Horse Property
NO
School District
-
Elementary School
Out of Area
-
Middle School
N/A
-
High School
Out of Area
Property Features
-
New Construction
NO
-
Accessibility Features
Accessible Entrance, Accessible Approach with Ramp
-
Senior Community YN
NO
-
Sewer
Septic Tank
-
Water Source
Private, Well
Schedule
Schedule a Showing
Showing scheduled successfully.
Mortgage calculator
Estimate your monthly mortgage payment, including the principal and interest, property taxes, and HOA. Adjust the values to generate a more accurate rate.
Your payment
Principal and Interest:
$
Property taxes:
$
HOA fees:
$
Total loan payment:
$
Total interest amount:
$
Location
-
County
Garfield
-
Elementary School
Out of Area
-
Middle School
-
High School
Out of Area

Listing Courtesy of Jennifer Davis, ERA Realty Center
RealHub Information is provided exclusively for consumers' personal, non-commercial use, and it may not be used for any purpose other than to identify prospective properties consumers may be interested in purchasing. All information deemed reliable but not guaranteed and should be independently verified. All properties are subject to prior sale, change or withdrawal. RealHub website owner shall not be responsible for any typographical errors, misinformation, misprints and shall be held totally harmless.

Damon Luke
President / Real Estate Agent
Call Damon today to schedule a private showing.
Phone (801) 477-7421
Email Damon@OnXrealty.com

* Listings on this website come from the FMLS IDX Compilation and may be held by brokerage firms other than the owner of this website. The listing brokerage is identified in any listing details. Information is deemed reliable but is not guaranteed. If you believe any FMLS listing contains material that infringes your copyrighted work please click here to review our DMCA policy and learn how to submit a takedown request.© 2024 FMLS.
Properties
Related properties

Panguitch
672 N Kaycie LN
4 Beds
None Baths
2,316 Sq.Ft.
$460,000
MLS#: 26-276967

Panguitch
643 N Creekview DR
2 Beds
None Baths
1,797 Sq.Ft.
$399,900
MLS#: 26-276907

Panguitch
643 N CREEKVIEW DR
2 Beds
2 Baths
1,797 Sq.Ft.
$399,900
MLS#: 2189711
Panguitch
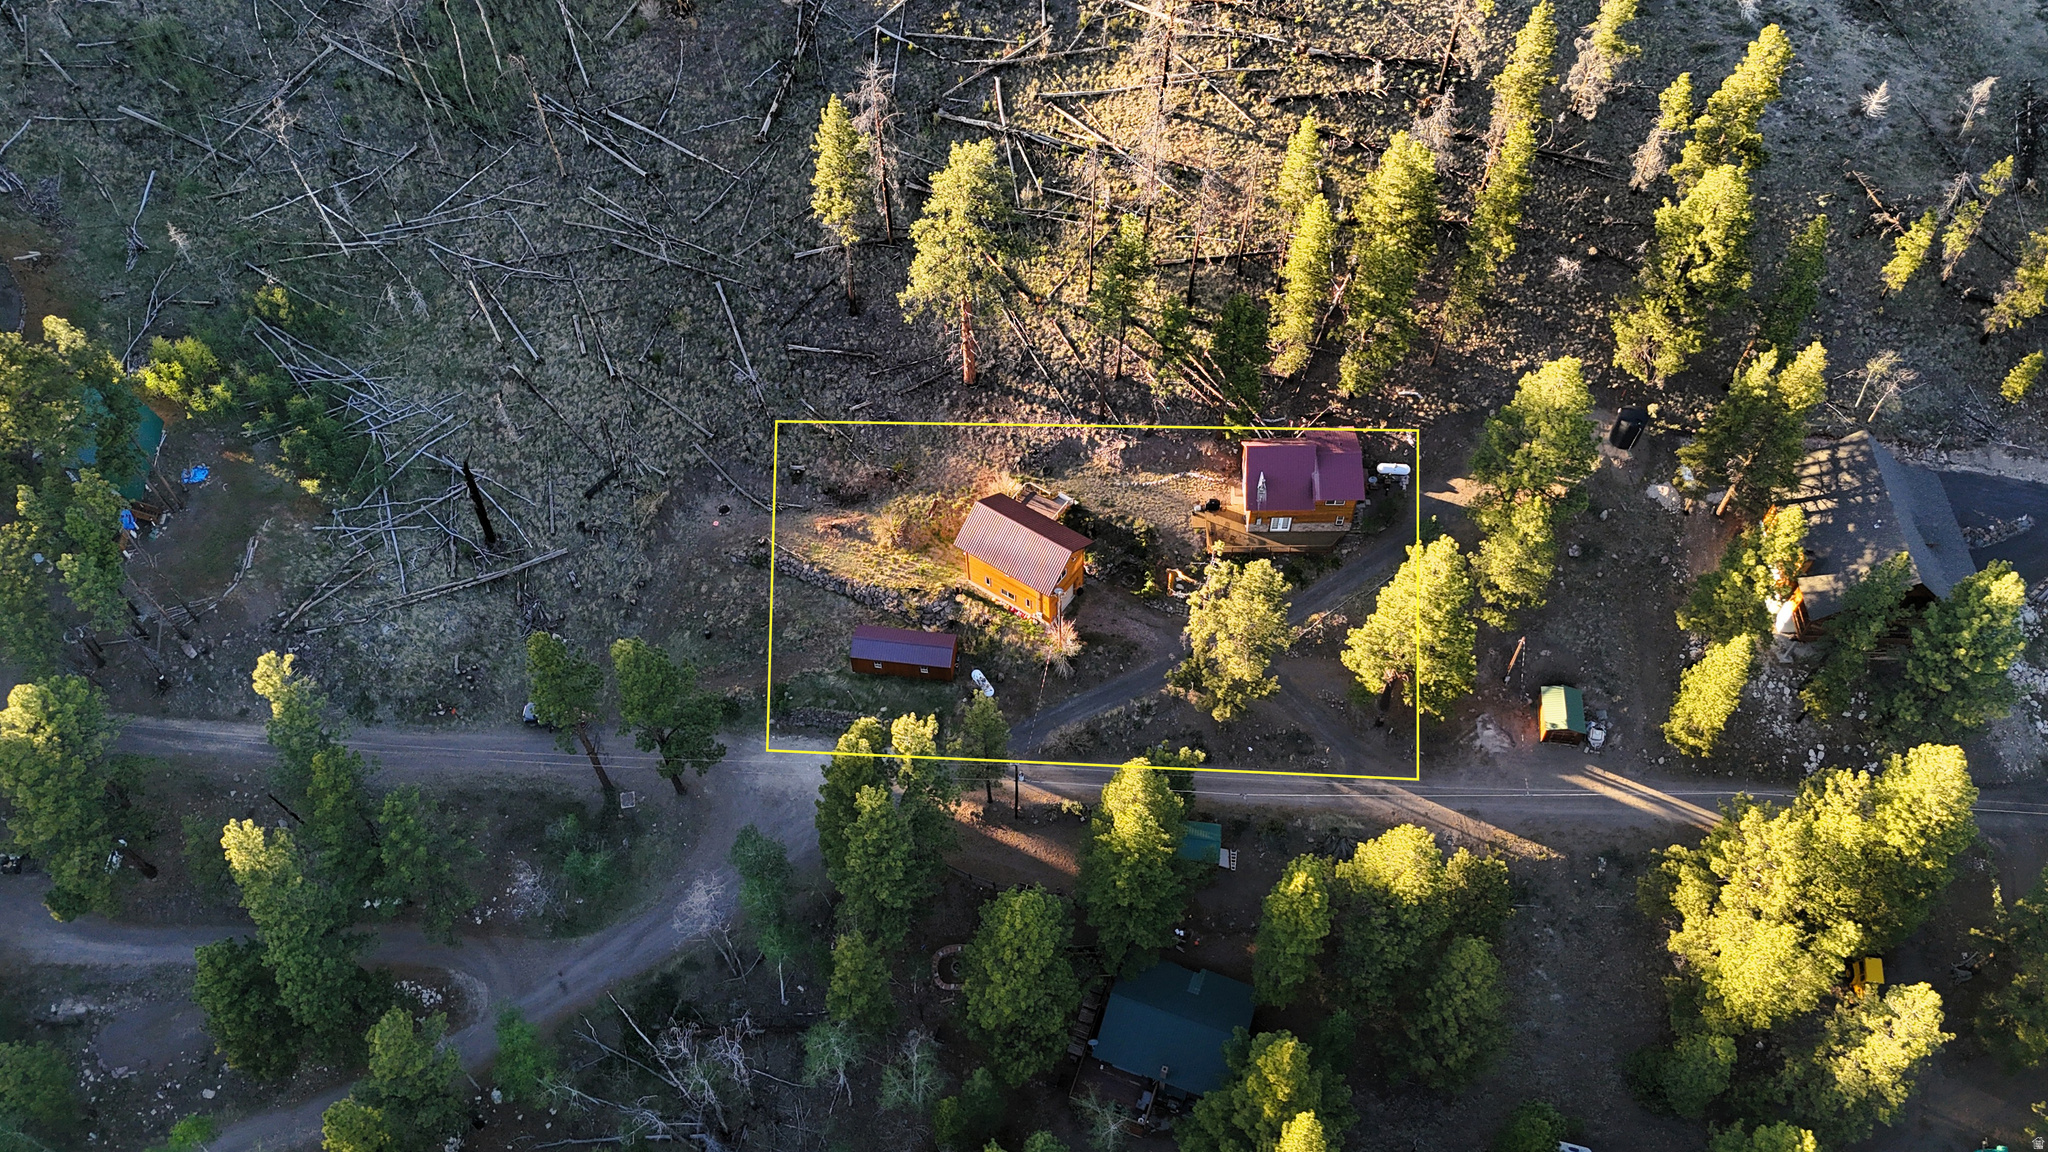
1262 W PINE LN
1 Beds
2 Baths
2,530 Sq.Ft.
$429,000
MLS#: 2164869
Panguitch
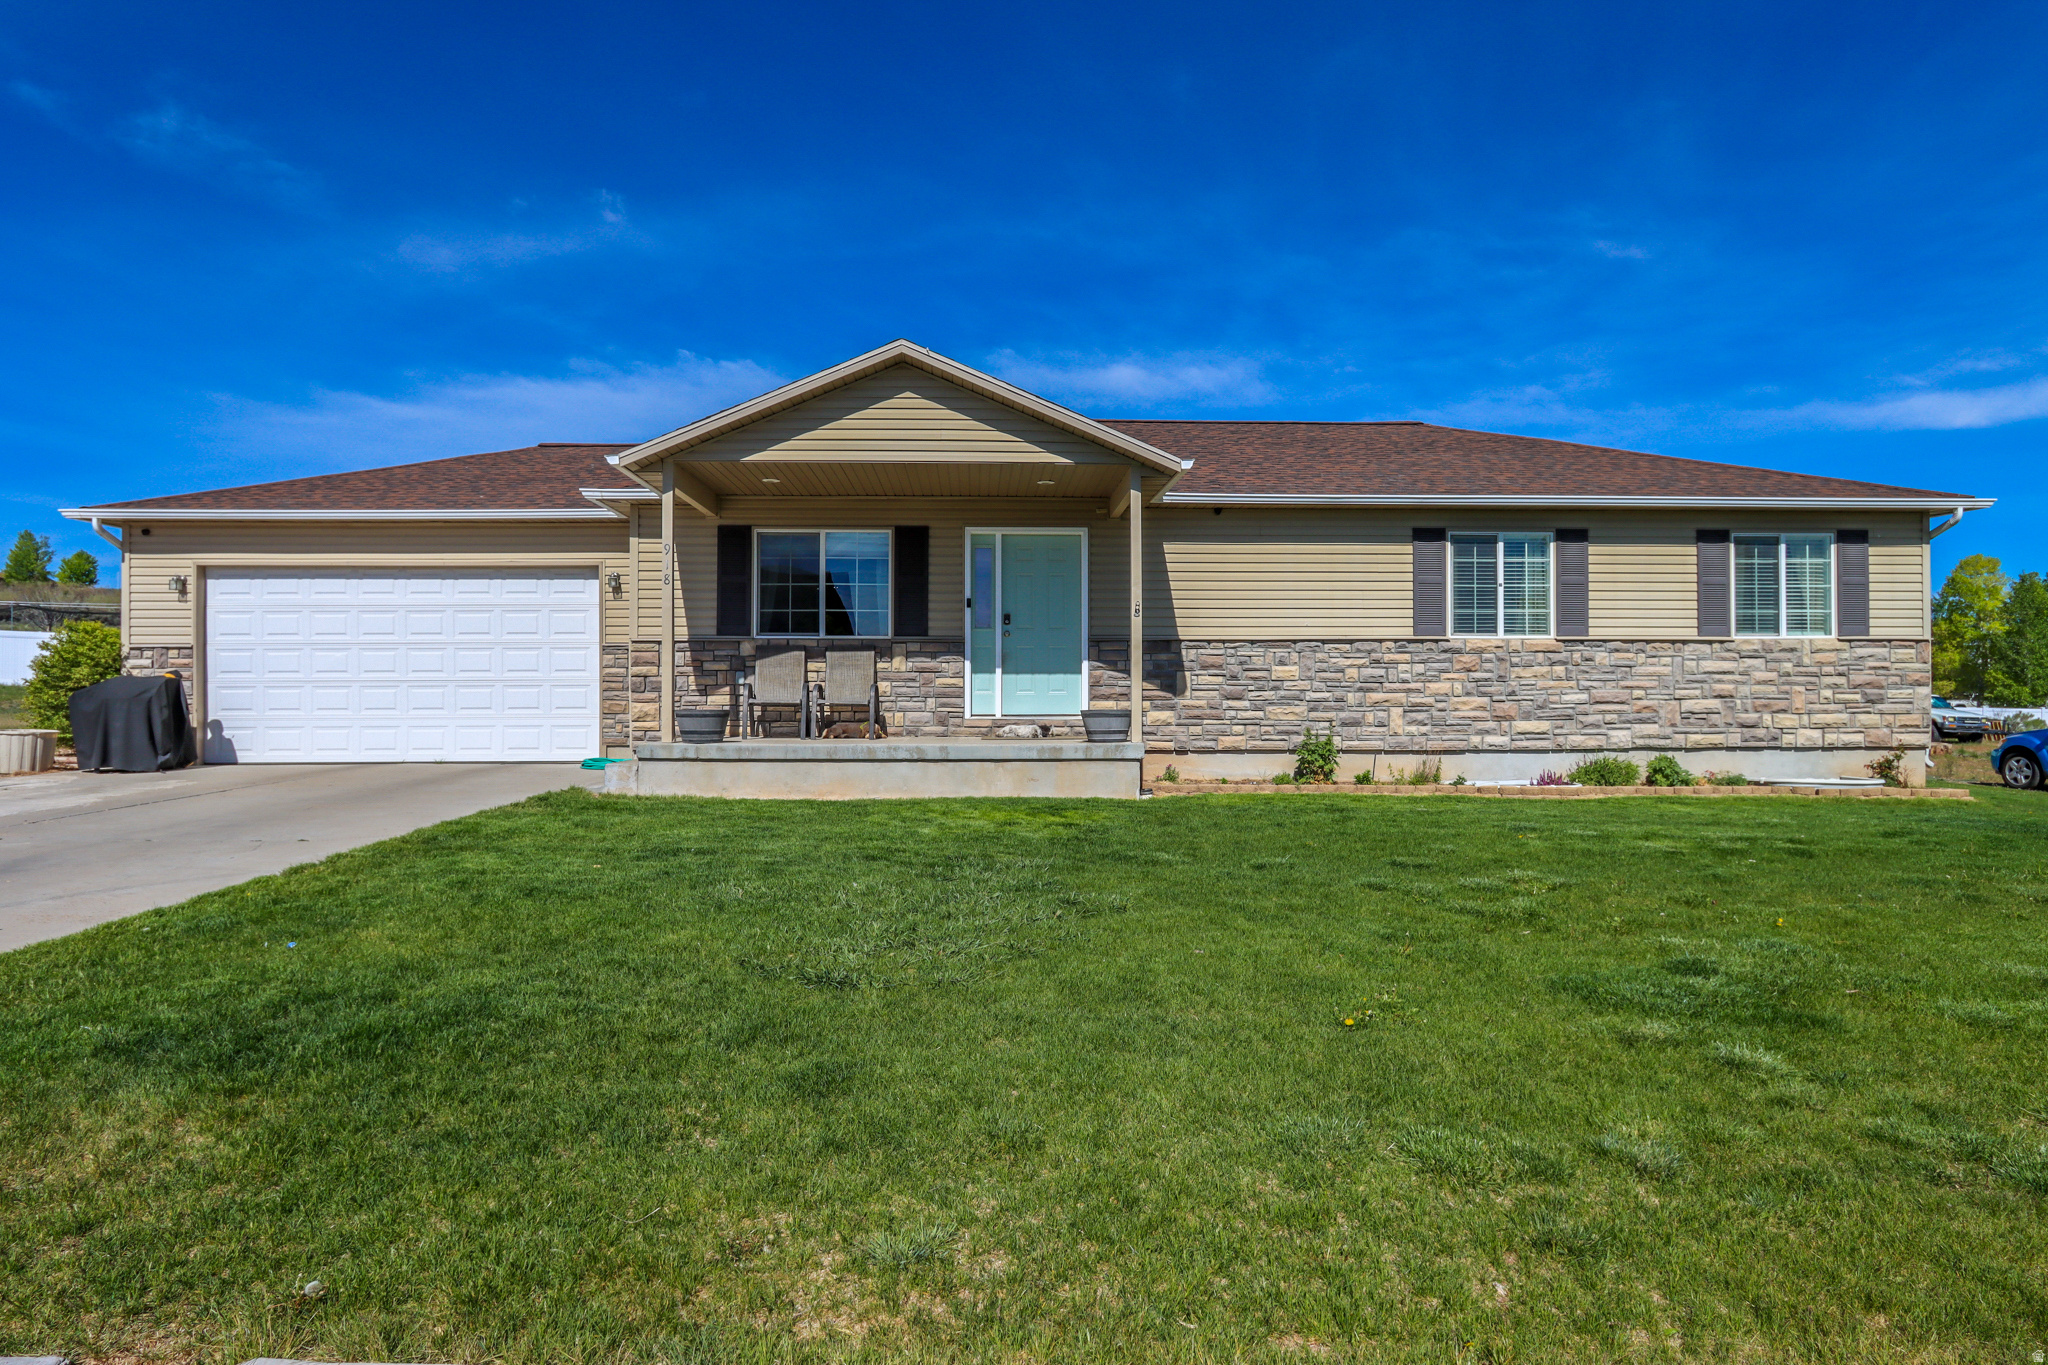
918 S 190 E
5 Beds
2 Baths
2,880 Sq.Ft.
$465,000
MLS#: 2160372
Panguitch
915 N Main ST
3 Beds
None Baths
2,784 Sq.Ft.
$450,000
MLS#: 25-267826
Panguitch
6410 S Hwy 89
2 Beds
None Baths
1,215 Sq.Ft.
$499,000
MLS#: 24-254790
