
845 E 700 N
Nephi, UT 84648


About
RARE ADA WHEELCHAIR-ACCESSIBLE HOME with a layout designed for both accessibility and flexibility! This spacious home offers hard-to-find accessibility features including a wheelchair-accessible floor plan, ramp, elevator between levels, wide open living spaces, and an accessible bathroom with a roll-in shower. The open main living area is bright and inviting with large windows, updated flooring, a fireplace, and plenty of room to gather. The kitchen offers abundant cabinetry, a large center island, and an open connection to the living and dining spaces. One of the best features of this home is its versatile layout. Use the entire property as one spacious home, or take advantage of the lower level for a separate basement apartment, multi-generational living, extended family, or additional private living space. The elevator makes both levels easily accessible and adds a level of convenience rarely found in a residential property. And don't overlook everything outside! The fully fenced yard offers plenty of usable lawn and room to enjoy the outdoors. Covered RV parking provides space for the toys, while the huge additional garage/shed gives you even more room for a workshop, projects, equipment, hobbies, or storage. Located in a great neighborhood near the high school, The Hive, and football field, this home puts you close to schools, recreation, sporting events, and community activities. With its ADA wheelchair-accessible design, elevator, flexible living arrangement, spacious interior, fenced yard, covered RV parking, and incredible garage and project space, this property offers a combination of features that is truly hard to find.
Property
Beds
6
Full Baths
3
1/2 Baths
None
Year Built
1996
Sq.Footage
4,671
Features
Features & Amenities
Interior
-
Other Interior Features
Elevator, Walk-In Closet(s), Central Vacuum, Master Downstairs
-
Total Bedrooms
6
-
Bathrooms
3
-
Basement YN
YES
-
Cooling YN
YES
-
Cooling
Ceiling Fan(s), Central Air
-
Fireplace YN
YES
-
Heating YN
YES
-
Heating
Central, Natural Gas
-
Main Level Bedrooms
3
-
Pet friendly
N/A
Exterior
-
Garage
Yes
-
Garage spaces
2
-
Construction Materials
Brick, Stucco
-
Parking
Covered, Attached, Detached, RV Access/Parking, Garage
-
Pool
No
-
Waterfront YN
NO
-
View
Mountain(s)
Area & Lot
-
Lot Features
Secluded
-
Lot Size(acres)
0.49
-
Lot Size(square feet)
21,344
-
Property Type
Residential
-
Property Sub Type
Single Family Residence
-
Architectural Style
Rambler/Ranch
Price
-
Sales Price
$850,000
-
Tax Amount
$4,100
-
Sq. Footage
4,671
-
Price/SqFt
$181
HOA
-
Association
No
Property Resources
-
Horse Property
NO
School District
-
Elementary School
Juab
-
Middle School
Juab
-
High School
Juab
Property Features
-
New Construction
NO
-
Accessibility Features
Accessible Hallway(s), Accessible Elevator Installed, Grip-Accessible Features, Customized Wheelchair Accessible, Accessible Entrance, Accessible Full Bath
-
Senior Community YN
NO
Schedule
Schedule a Showing
Showing scheduled successfully.
Mortgage calculator
Estimate your monthly mortgage payment, including the principal and interest, property taxes, and HOA. Adjust the values to generate a more accurate rate.
Your payment
Principal and Interest:
$
Property taxes:
$
HOA fees:
$
Total loan payment:
$
Total interest amount:
$
Location
-
County
Juab
-
Elementary School
Juab
-
Middle School
Juab
-
High School
Juab

Listing Courtesy of Meadow Perides, The Agency Salt Lake City (Nephi)
RealHub Information is provided exclusively for consumers' personal, non-commercial use, and it may not be used for any purpose other than to identify prospective properties consumers may be interested in purchasing. All information deemed reliable but not guaranteed and should be independently verified. All properties are subject to prior sale, change or withdrawal. RealHub website owner shall not be responsible for any typographical errors, misinformation, misprints and shall be held totally harmless.

Damon Luke
President / Real Estate Agent
Call Damon today to schedule a private showing.
Phone (801) 477-7421
Email Damon@OnXrealty.com

* Listings on this website come from the FMLS IDX Compilation and may be held by brokerage firms other than the owner of this website. The listing brokerage is identified in any listing details. Information is deemed reliable but is not guaranteed. If you believe any FMLS listing contains material that infringes your copyrighted work please click here to review our DMCA policy and learn how to submit a takedown request.© 2024 FMLS.
Properties
Related properties

Nephi
357 N 800 E
6 Beds
3 Baths
5,400 Sq.Ft.
$700,000
MLS#: 2178022

Nephi
466 E 930 S
6 Beds
3 Baths
3,334 Sq.Ft.
$725,000
MLS#: 2176410
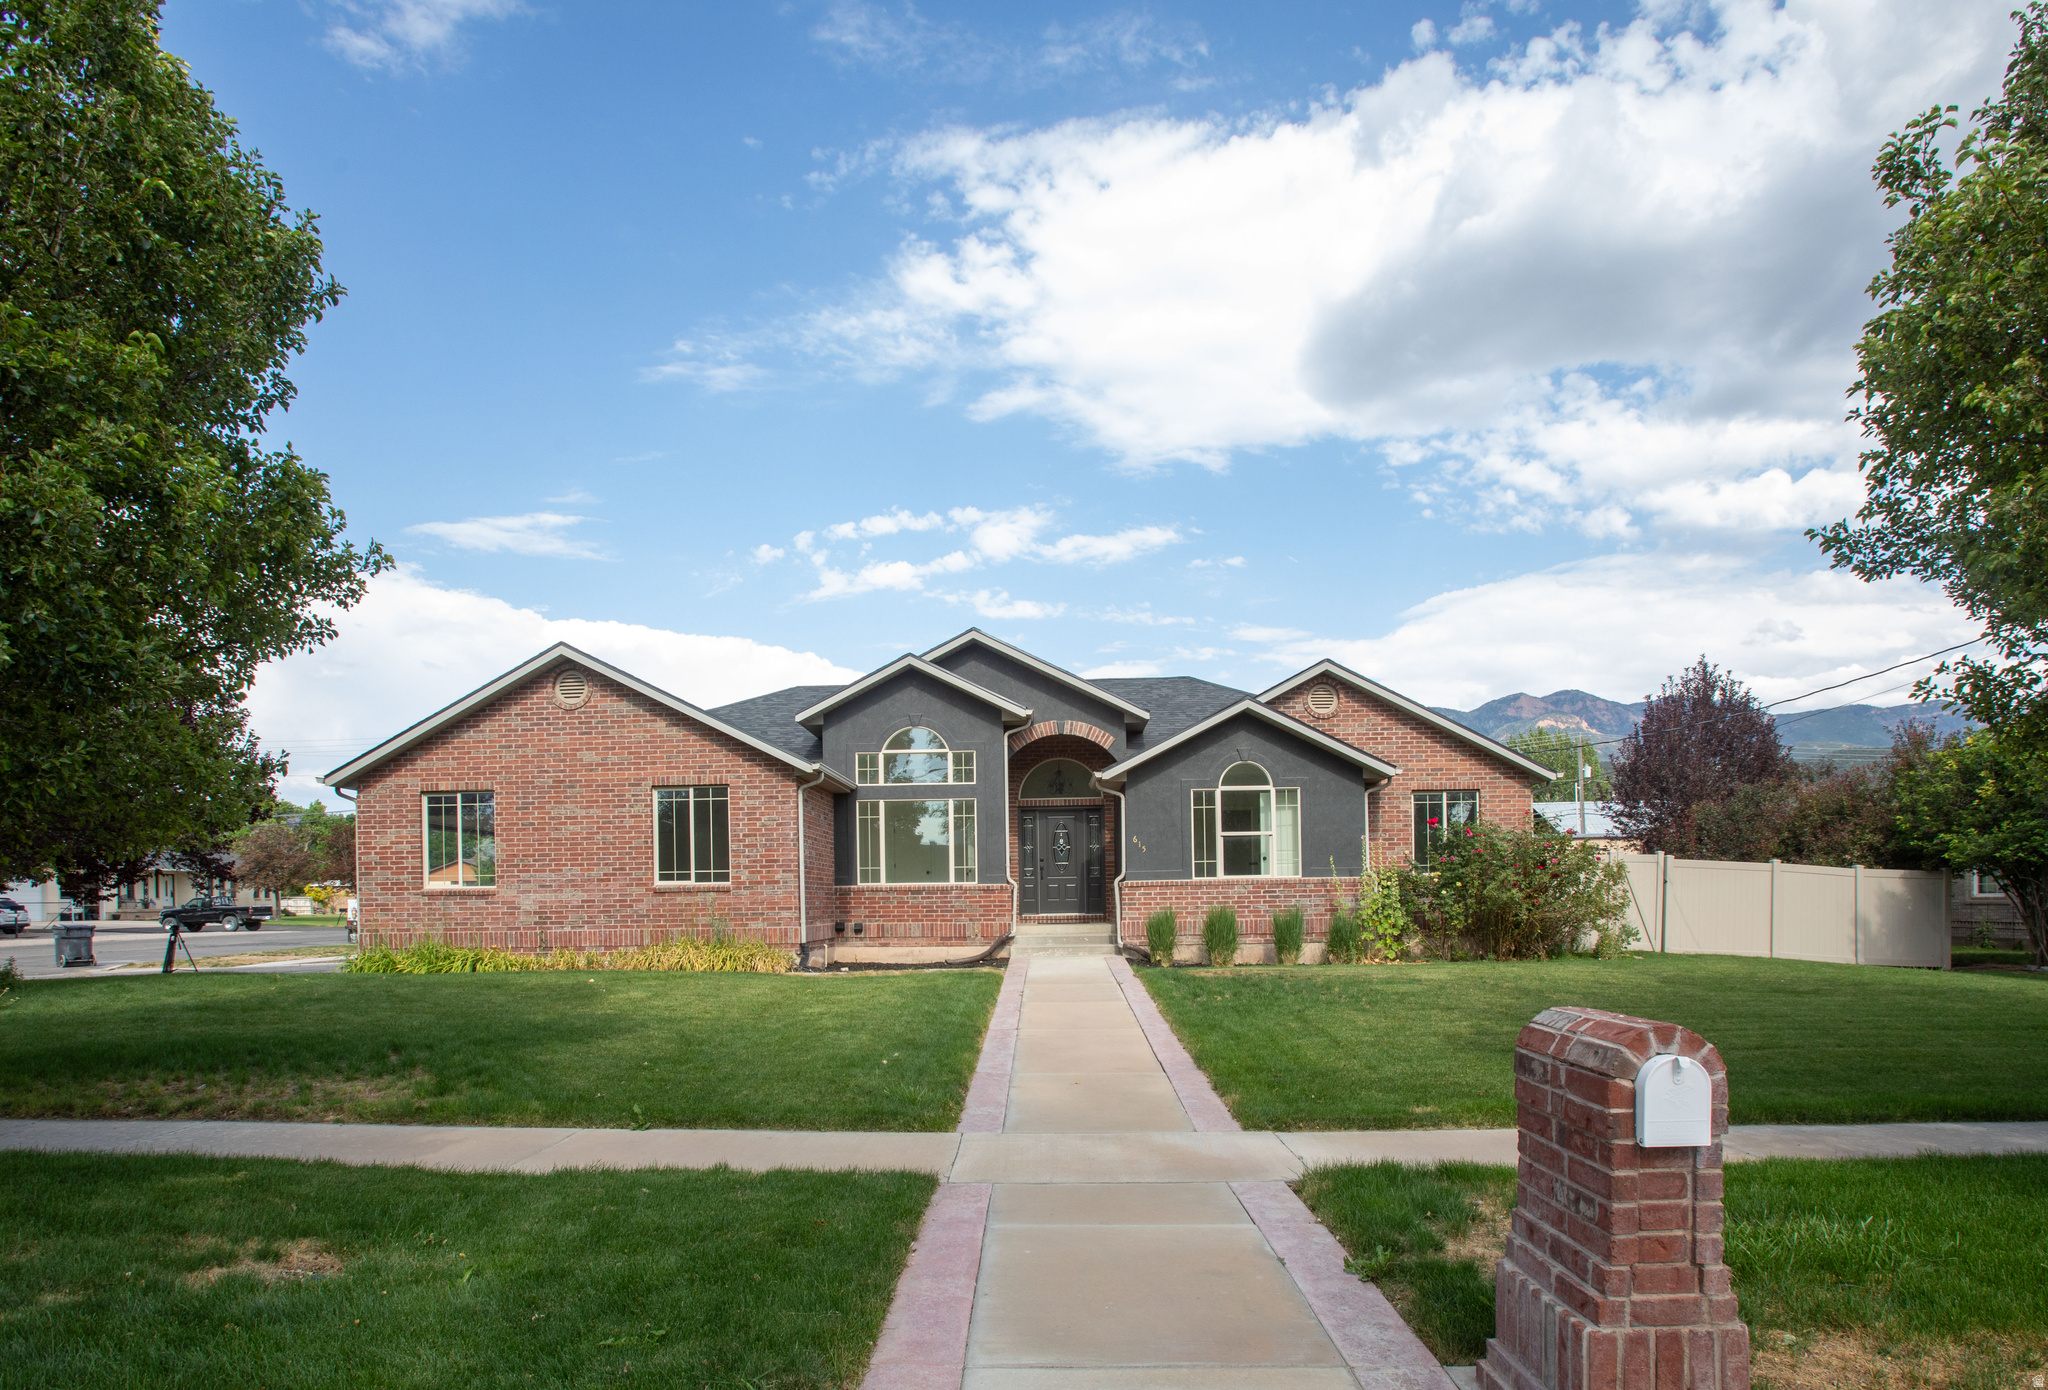
Nephi
615 S 100 W
6 Beds
3 Baths
3,954 Sq.Ft.
$689,000
MLS#: 2170670
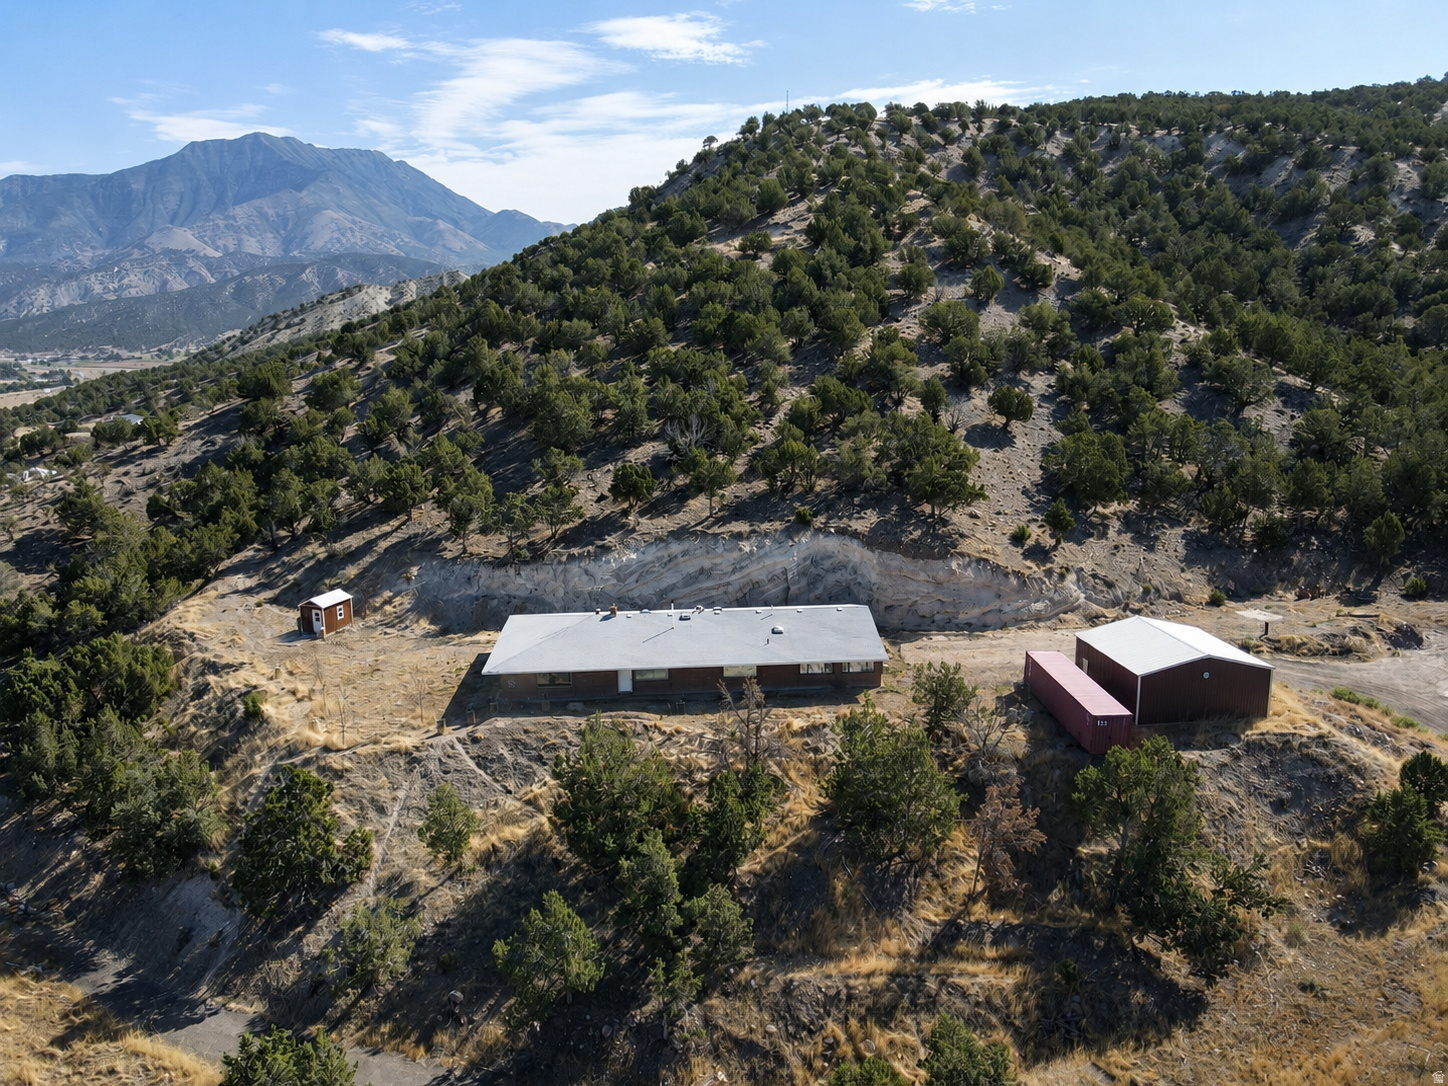
Nephi
1125 S SHEEP LN
4 Beds
2 Baths
2,480 Sq.Ft.
$700,000
MLS#: 2171646
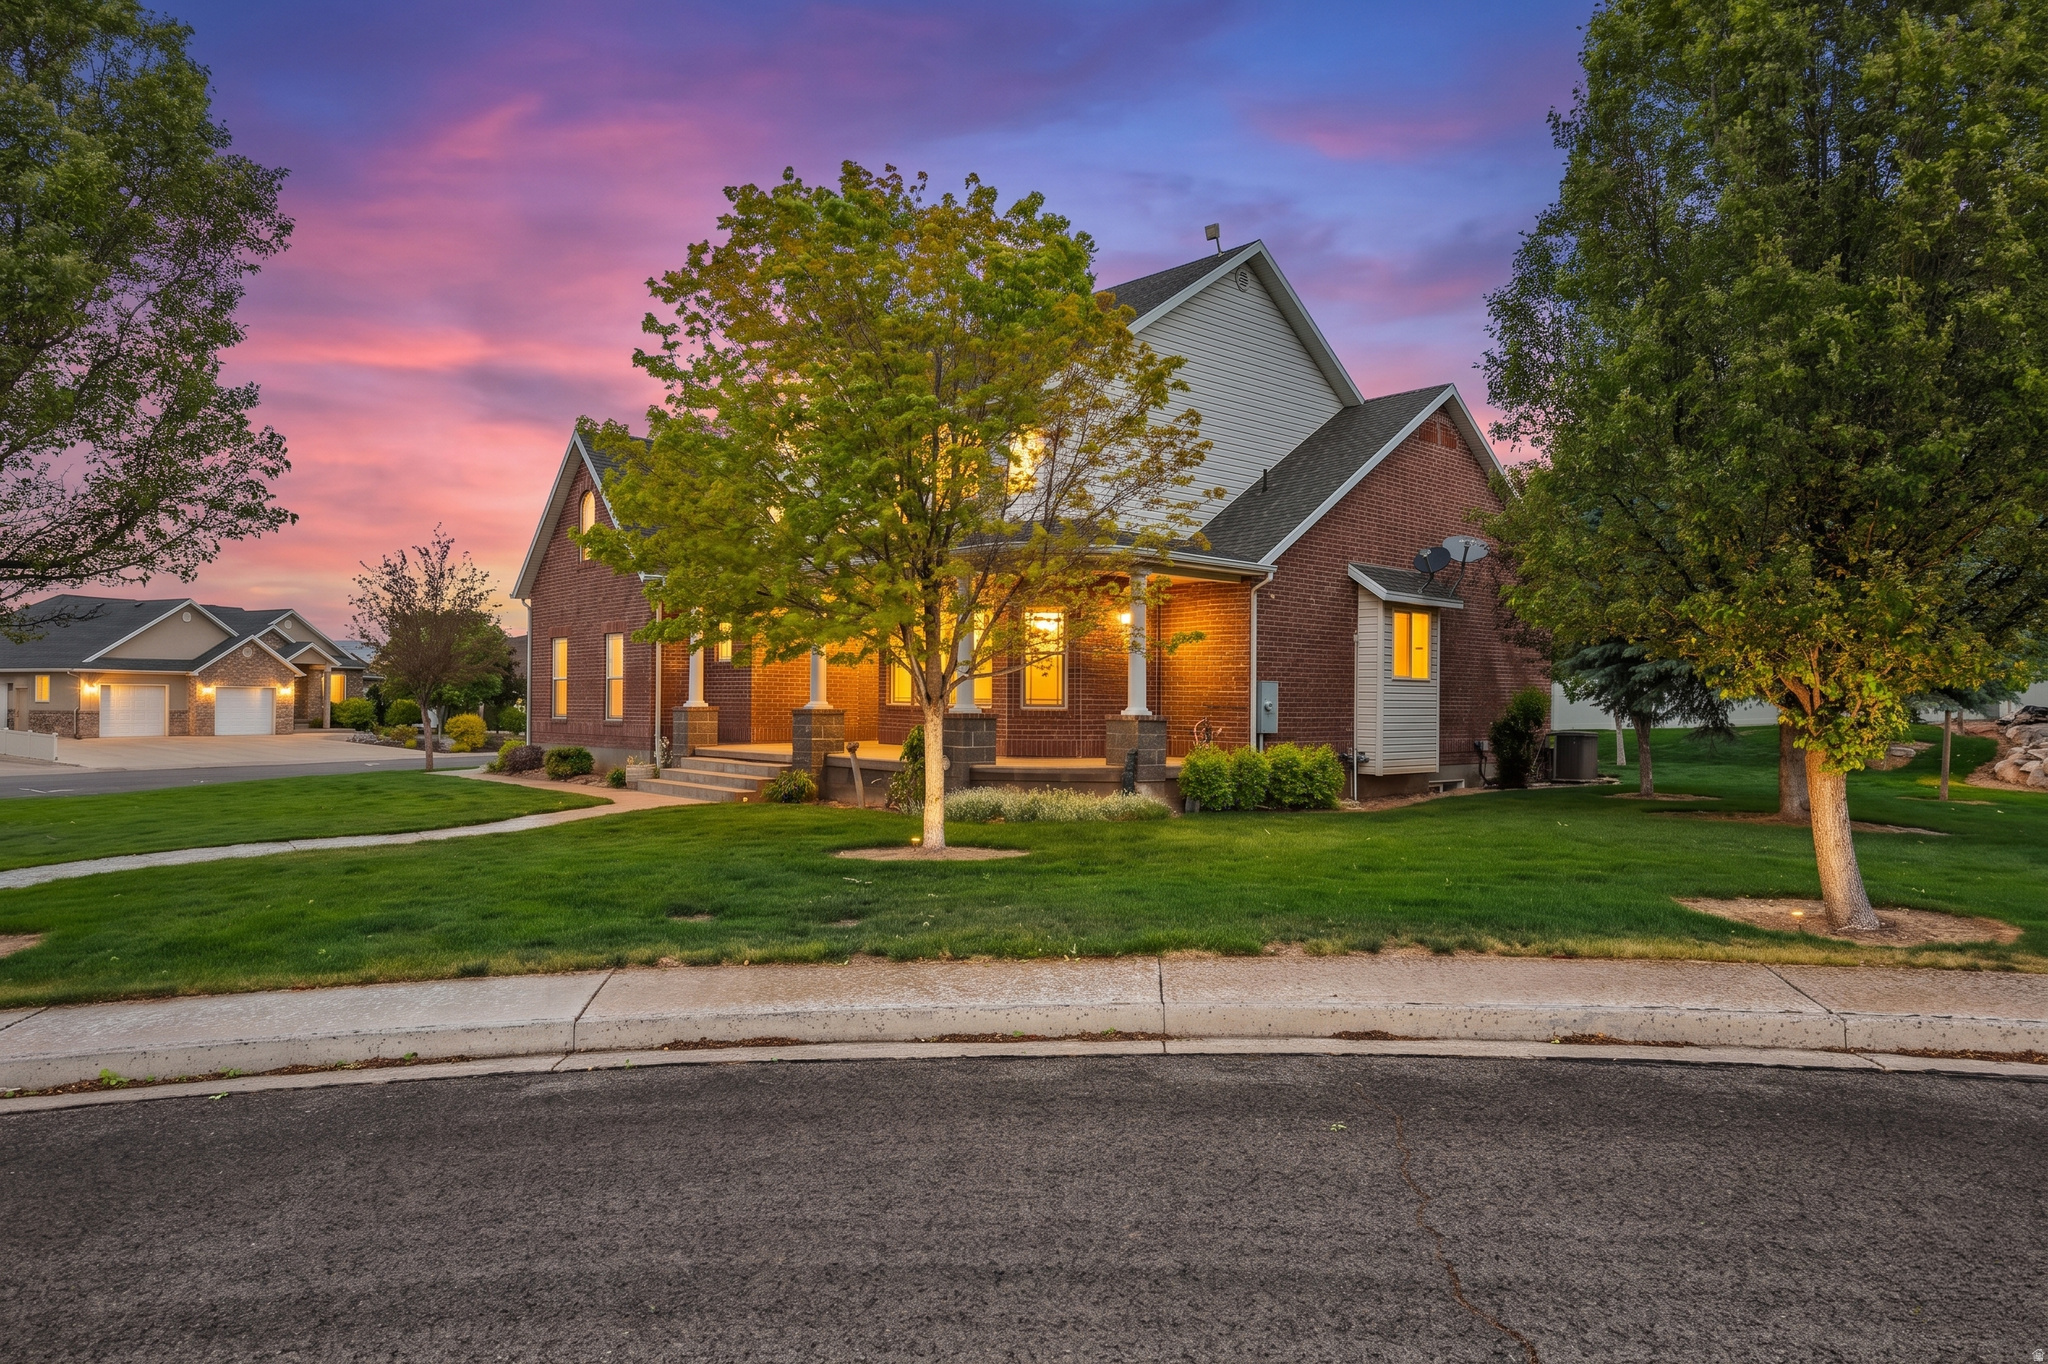
Nephi
815 E 850 N
5 Beds
3 Baths
4,317 Sq.Ft.
$699,000
MLS#: 2161143

Nephi
987 S 480 E
7 Beds
3 Baths
3,685 Sq.Ft.
$715,000
MLS#: 2151194

Nephi
715 N 400 E
5 Beds
2 Baths
4,160 Sq.Ft.
$799,999
MLS#: 2142976
