
8212 S 2560 E
South Weber, UT 84405


About
Welcome Home to this beautiful South Weber Rambler with a fully finished basement nestled on the east end of South Weber. Built in 2004, this beautifully maintained residence offers 3,920 square feet of thoughtfully designed living space, featuring 5 spacious bedrooms with closets/storage galore and 3.5 bathrooms. Enjoy the comfort of main-level living with a functional floor plan, generous living spaces, a stone fireplace and gorgeous kitchen with custom cabinetry offering tons of storage options and abundant natural light throughout. Downstairs showcases a kitchenette, 2 spacious bedrooms with additional living space and storage options that won't disappoint. Walkout access into the attached garage provides additional secured access into the home. Step outside to a fully fenced backyard, with lush established landscaping that's perfect for relaxing, pets, or outdoor gatherings while taking in the peaceful mountain views from your covered patio. Car enthusiasts, hobbyists, and those seeking additional workspace will appreciate the attached 2-car garage as well as the detached heated 2-car garage with built in workshop space, offering endless possibilities for storage, a workshop, or recreational vehicles. Located in one of South Weber's most desirable neighborhoods, this remarkable home offers the perfect combination of luxury, functionality, and timeless appeal with convenient access to schools, parks, multiple ski resorts, Hill Air force Base and surrounding communities. This is a rare opportunity to own a home that delivers exceptional quality, stunning views, and an unmatched lifestyle.
Property
Beds
5
Full Baths
2
1/2 Baths
1
3/4 Baths
1
Year Built
2004
Sq.Footage
3,928
Features
Features & Amenities
Interior
-
Other Interior Features
Wet Bar, Walk-In Closet(s), Vaulted Ceiling(s), Master Downstairs
-
Total Bedrooms
5
-
Bathrooms
2
-
1/2 Bathrooms
1
-
3/4 Bathrooms
1
-
Basement YN
YES
-
Cooling YN
YES
-
Cooling
Ceiling Fan(s), Central Air
-
Fireplace YN
YES
-
Heating YN
YES
-
Heating
Fireplace Insert, Central, Natural Gas, Forced Air
-
Main Level Bedrooms
3
-
Pet friendly
N/A
Exterior
-
Garage
Yes
-
Garage spaces
4
-
Construction Materials
Stone, Stucco
-
Other Exterior Features
Lighting
-
Parking
Attached, Garage
-
Patio and Porch Features
Deck, Covered
-
Pool
No
-
Waterfront YN
NO
-
View
Mountain(s)
Area & Lot
-
Lot Features
Corner Lot
-
Lot Size(acres)
0.28
-
Lot Size(square feet)
12,196
-
Property Type
Residential
-
Property Sub Type
Single Family Residence
-
Architectural Style
Rambler/Ranch
Price
-
Sales Price
$850,000
-
Tax Amount
$2,906
-
Zoning
R-M
-
Sq. Footage
3,928
-
Price/SqFt
$216
HOA
-
Association
No
Property Resources
-
Horse Property
NO
School District
-
Elementary School
Davis
-
Middle School
Sunset
-
High School
Northridge
Property Features
-
New Construction
NO
-
Senior Community YN
NO
-
Sewer
Public Sewer
Schedule
Schedule a Showing
Showing scheduled successfully.
Mortgage calculator
Estimate your monthly mortgage payment, including the principal and interest, property taxes, and HOA. Adjust the values to generate a more accurate rate.
Your payment
Principal and Interest:
$
Property taxes:
$
HOA fees:
$
Total loan payment:
$
Total interest amount:
$
Location
-
County
Davis
-
Elementary School
Davis
-
Middle School
Sunset
-
High School
Northridge

Listing Courtesy of Julie Losee , Mansell Real Estate Inc (Davis/Weber)
RealHub Information is provided exclusively for consumers' personal, non-commercial use, and it may not be used for any purpose other than to identify prospective properties consumers may be interested in purchasing. All information deemed reliable but not guaranteed and should be independently verified. All properties are subject to prior sale, change or withdrawal. RealHub website owner shall not be responsible for any typographical errors, misinformation, misprints and shall be held totally harmless.

Damon Luke
President / Real Estate Advisor
Call Damon today to schedule a private showing.
Phone (801) 477-7421
Email Damon@OnXrealty.com

* Listings on this website come from the FMLS IDX Compilation and may be held by brokerage firms other than the owner of this website. The listing brokerage is identified in any listing details. Information is deemed reliable but is not guaranteed. If you believe any FMLS listing contains material that infringes your copyrighted work please click here to review our DMCA policy and learn how to submit a takedown request.© 2024 FMLS.
Properties
Related properties
South Weber
6380 S LARRY WAY 139
6 Beds
3 Baths
4,202 Sq.Ft.
$819,785
MLS#: 2179224

South Weber
6783 S COOK DR
6 Beds
3 Baths
4,218 Sq.Ft.
$795,000
MLS#: 2178174

South Weber
6385 S LARRY WAY 135
4 Beds
2 Baths
4,354 Sq.Ft.
$789,775
MLS#: 2177594

South Weber
8045 S SUNSHINE CT
4 Beds
1 Baths
4,073 Sq.Ft.
$875,000
MLS#: 2177078

South Weber
6381 S LARRY WAY 136
3 Beds
2 Baths
3,744 Sq.Ft.
$759,825
MLS#: 2174939

South Weber
6376 S LARRY WAY 138
4 Beds
2 Baths
3,942 Sq.Ft.
$769,775
MLS#: 2174382
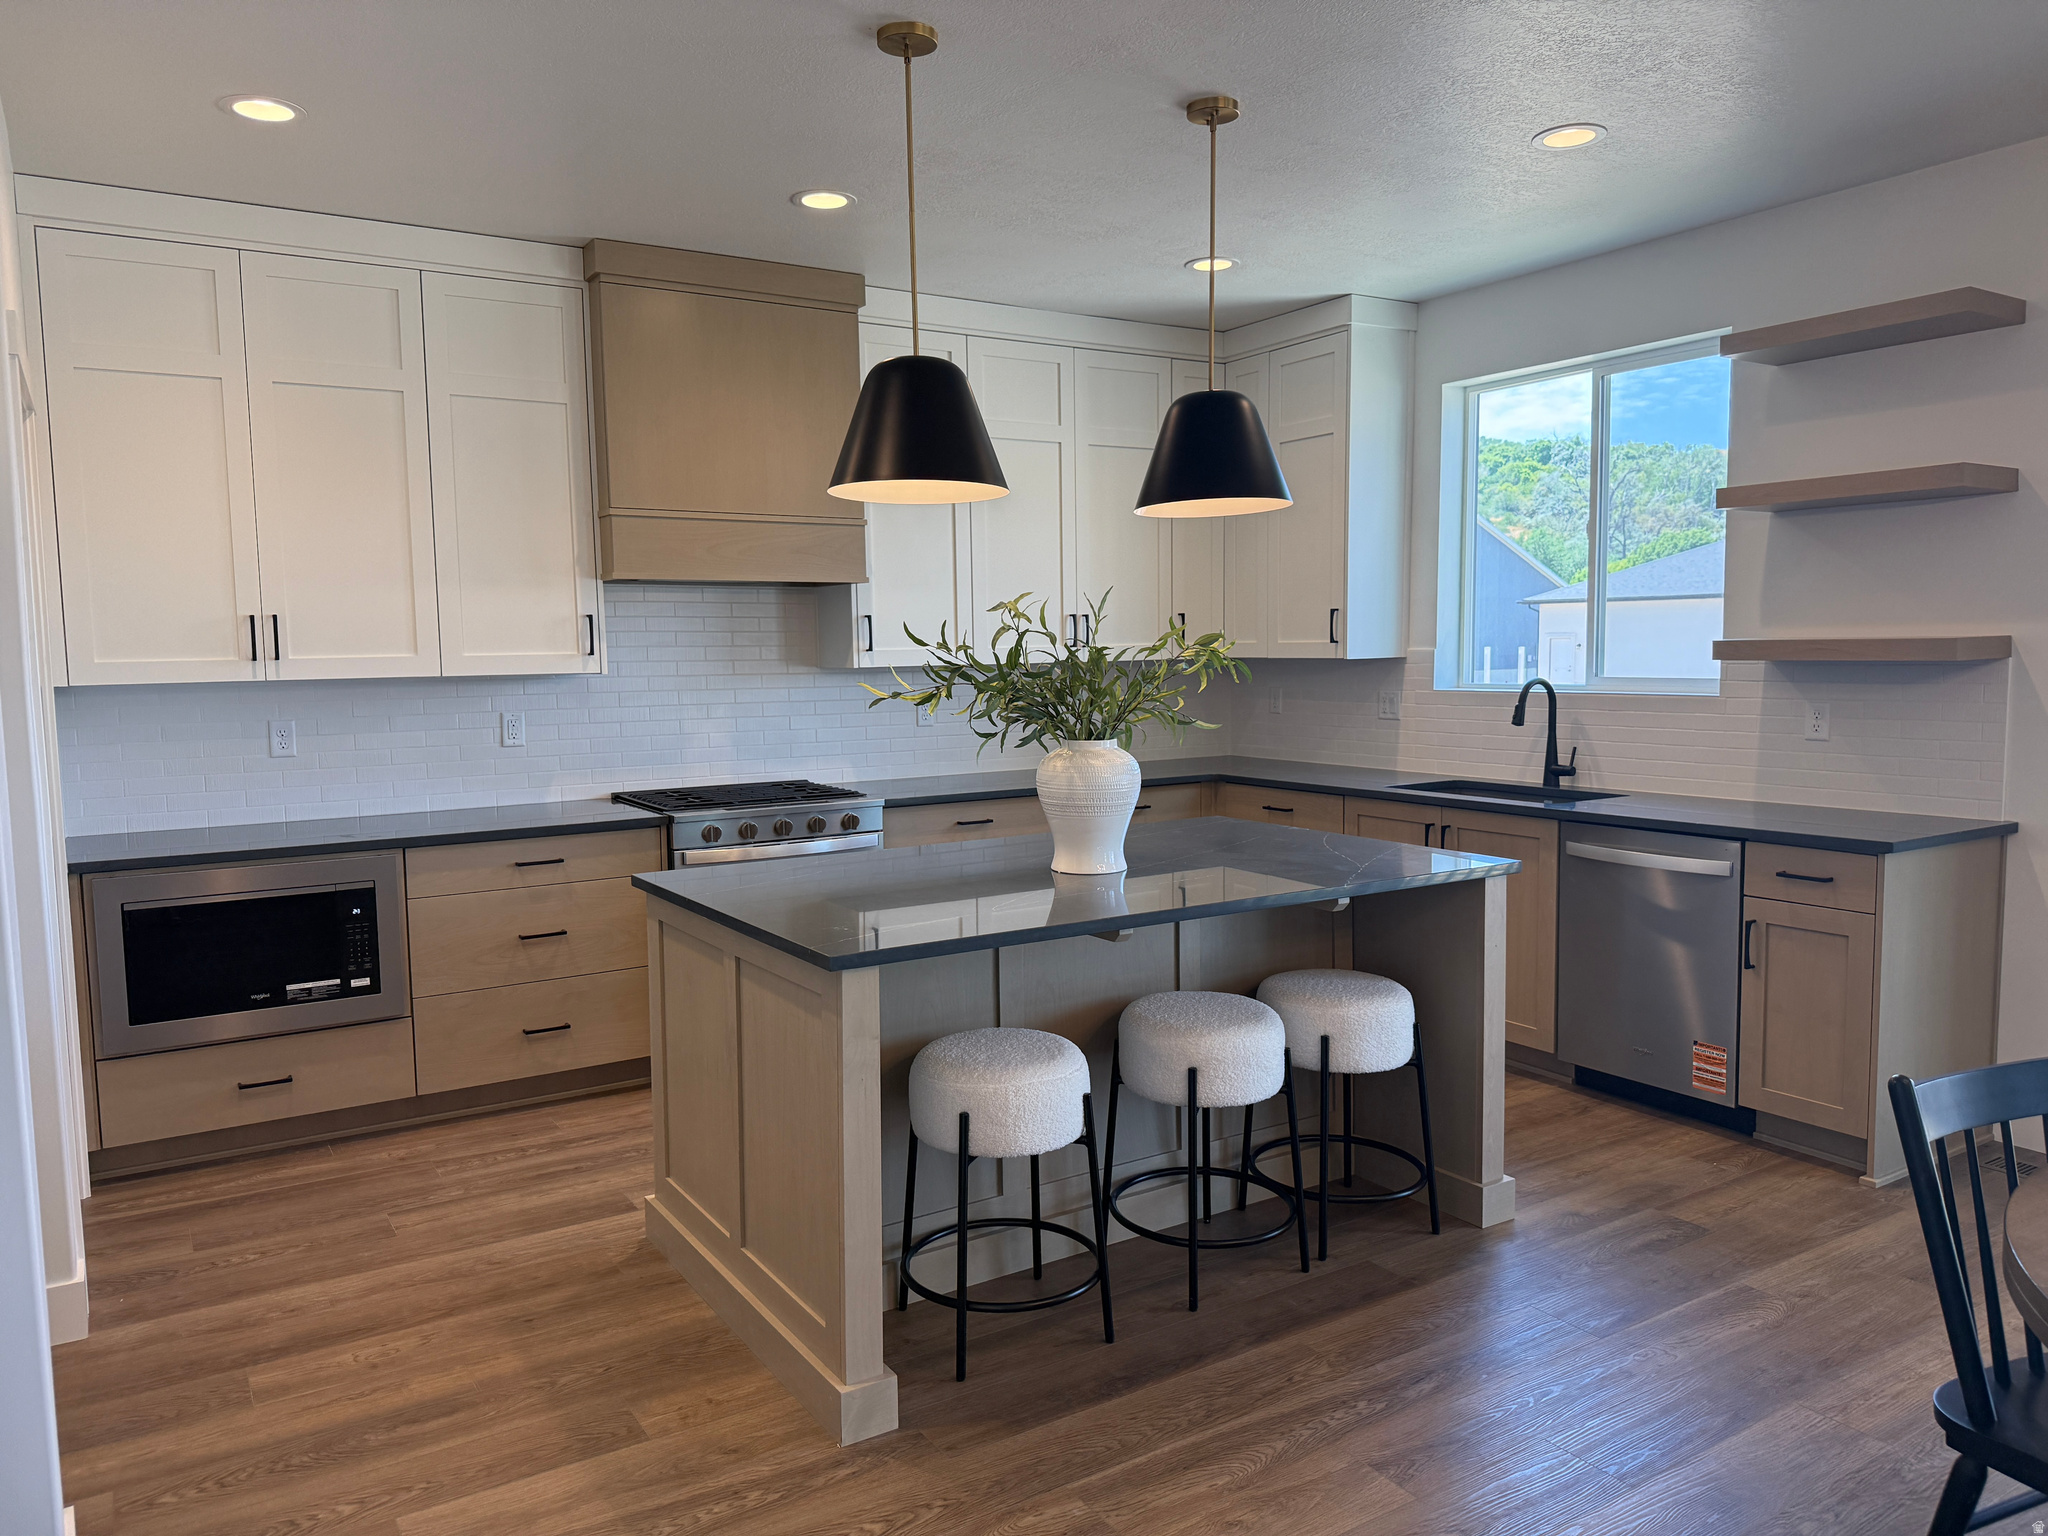
South Weber
6379 S RAY DR 104
4 Beds
2 Baths
3,948 Sq.Ft.
$747,875
MLS#: 2172164
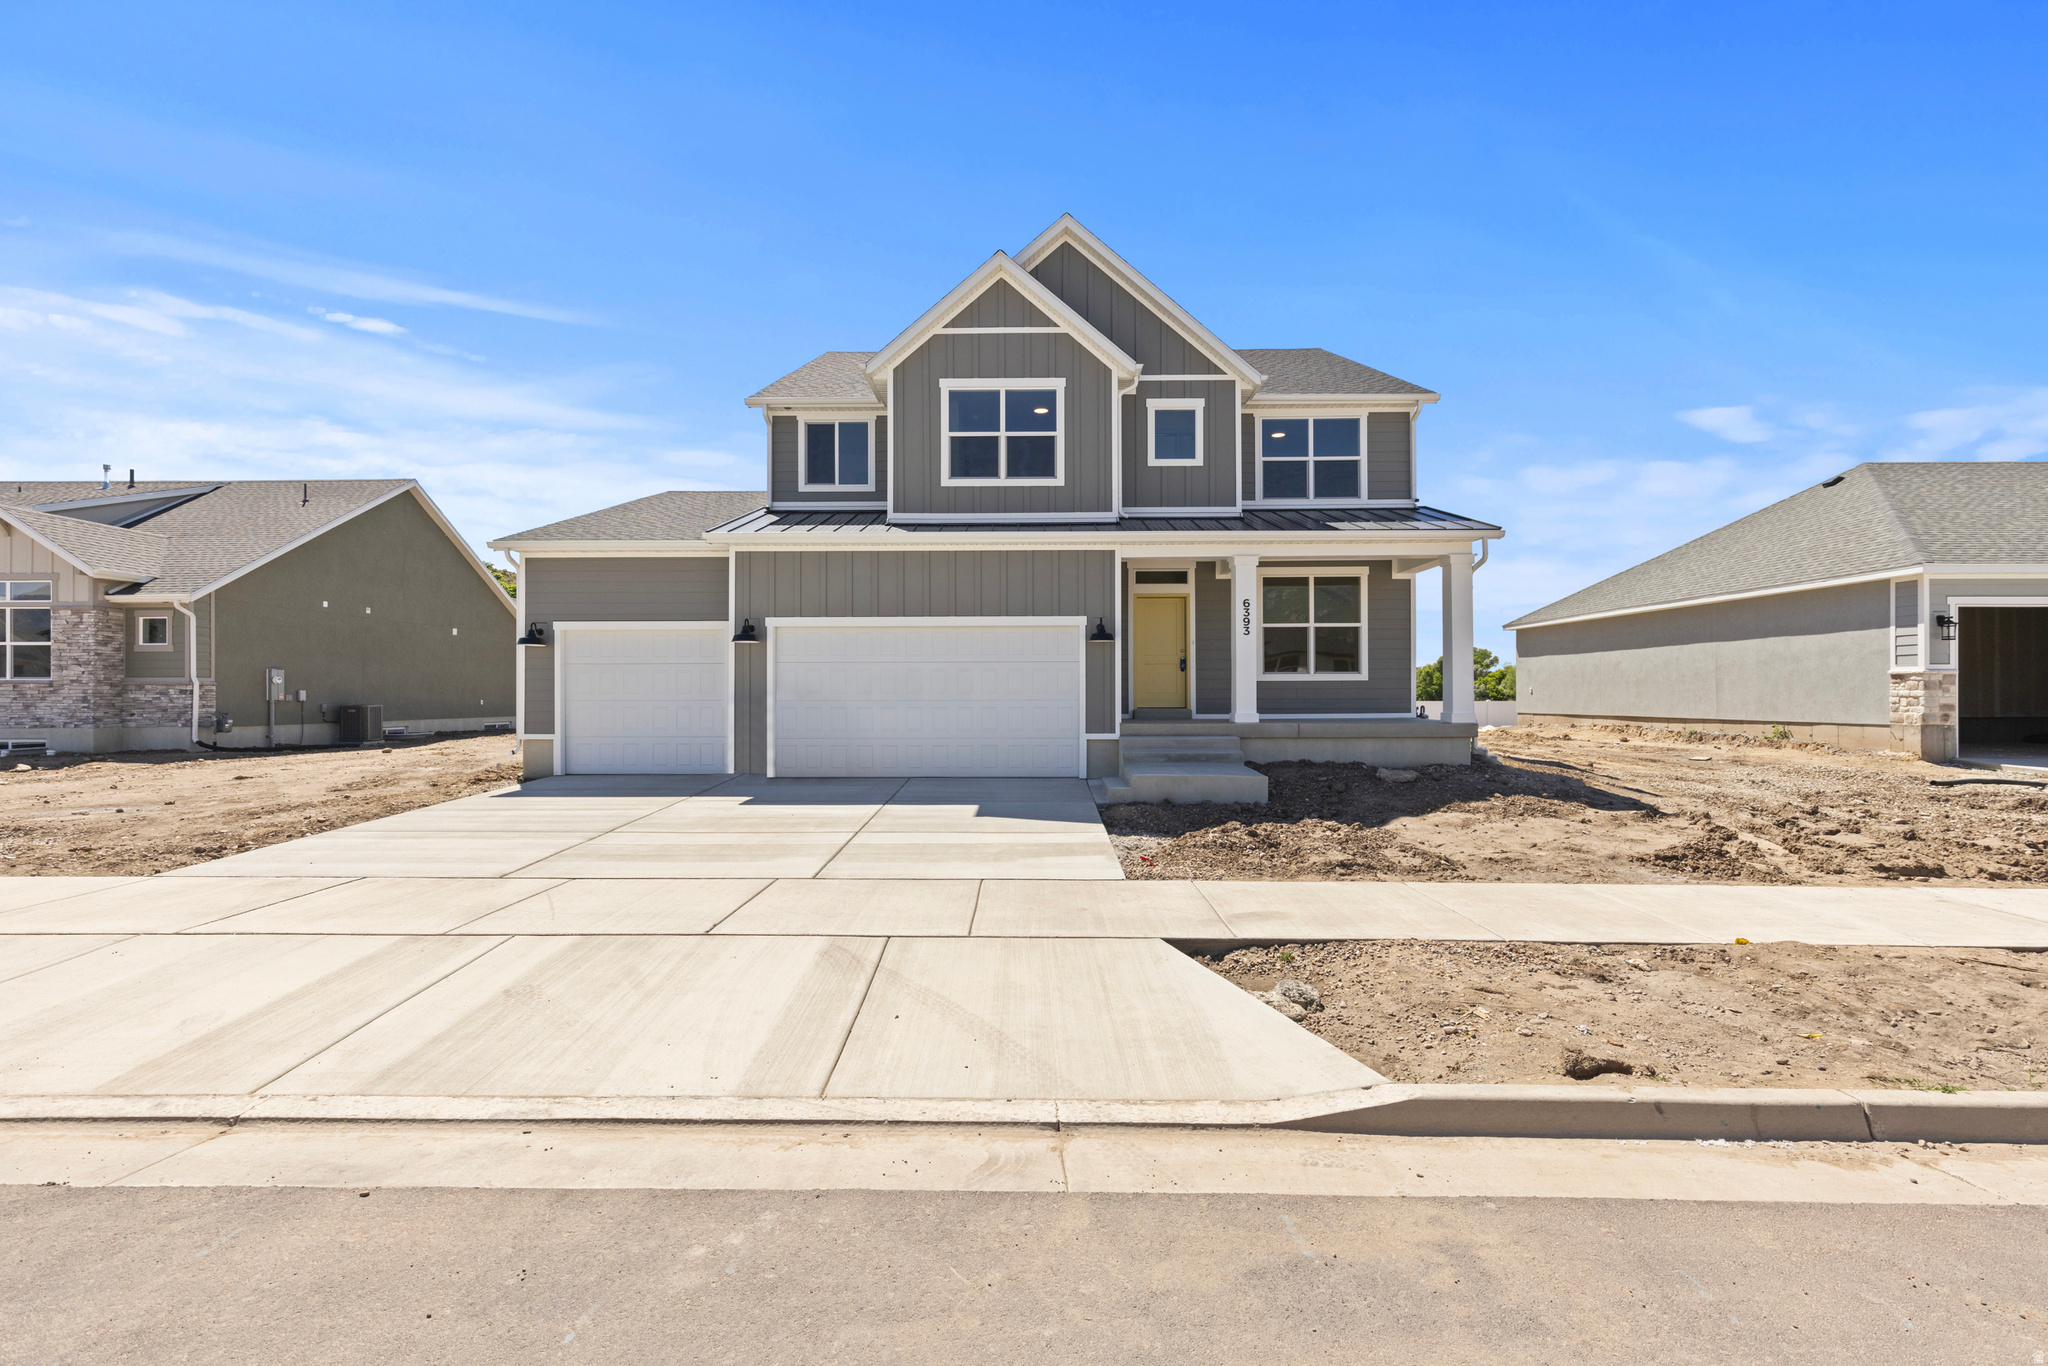
South Weber
6393 S LARRY WAY 133
4 Beds
2 Baths
4,198 Sq.Ft.
$774,775
MLS#: 2162541
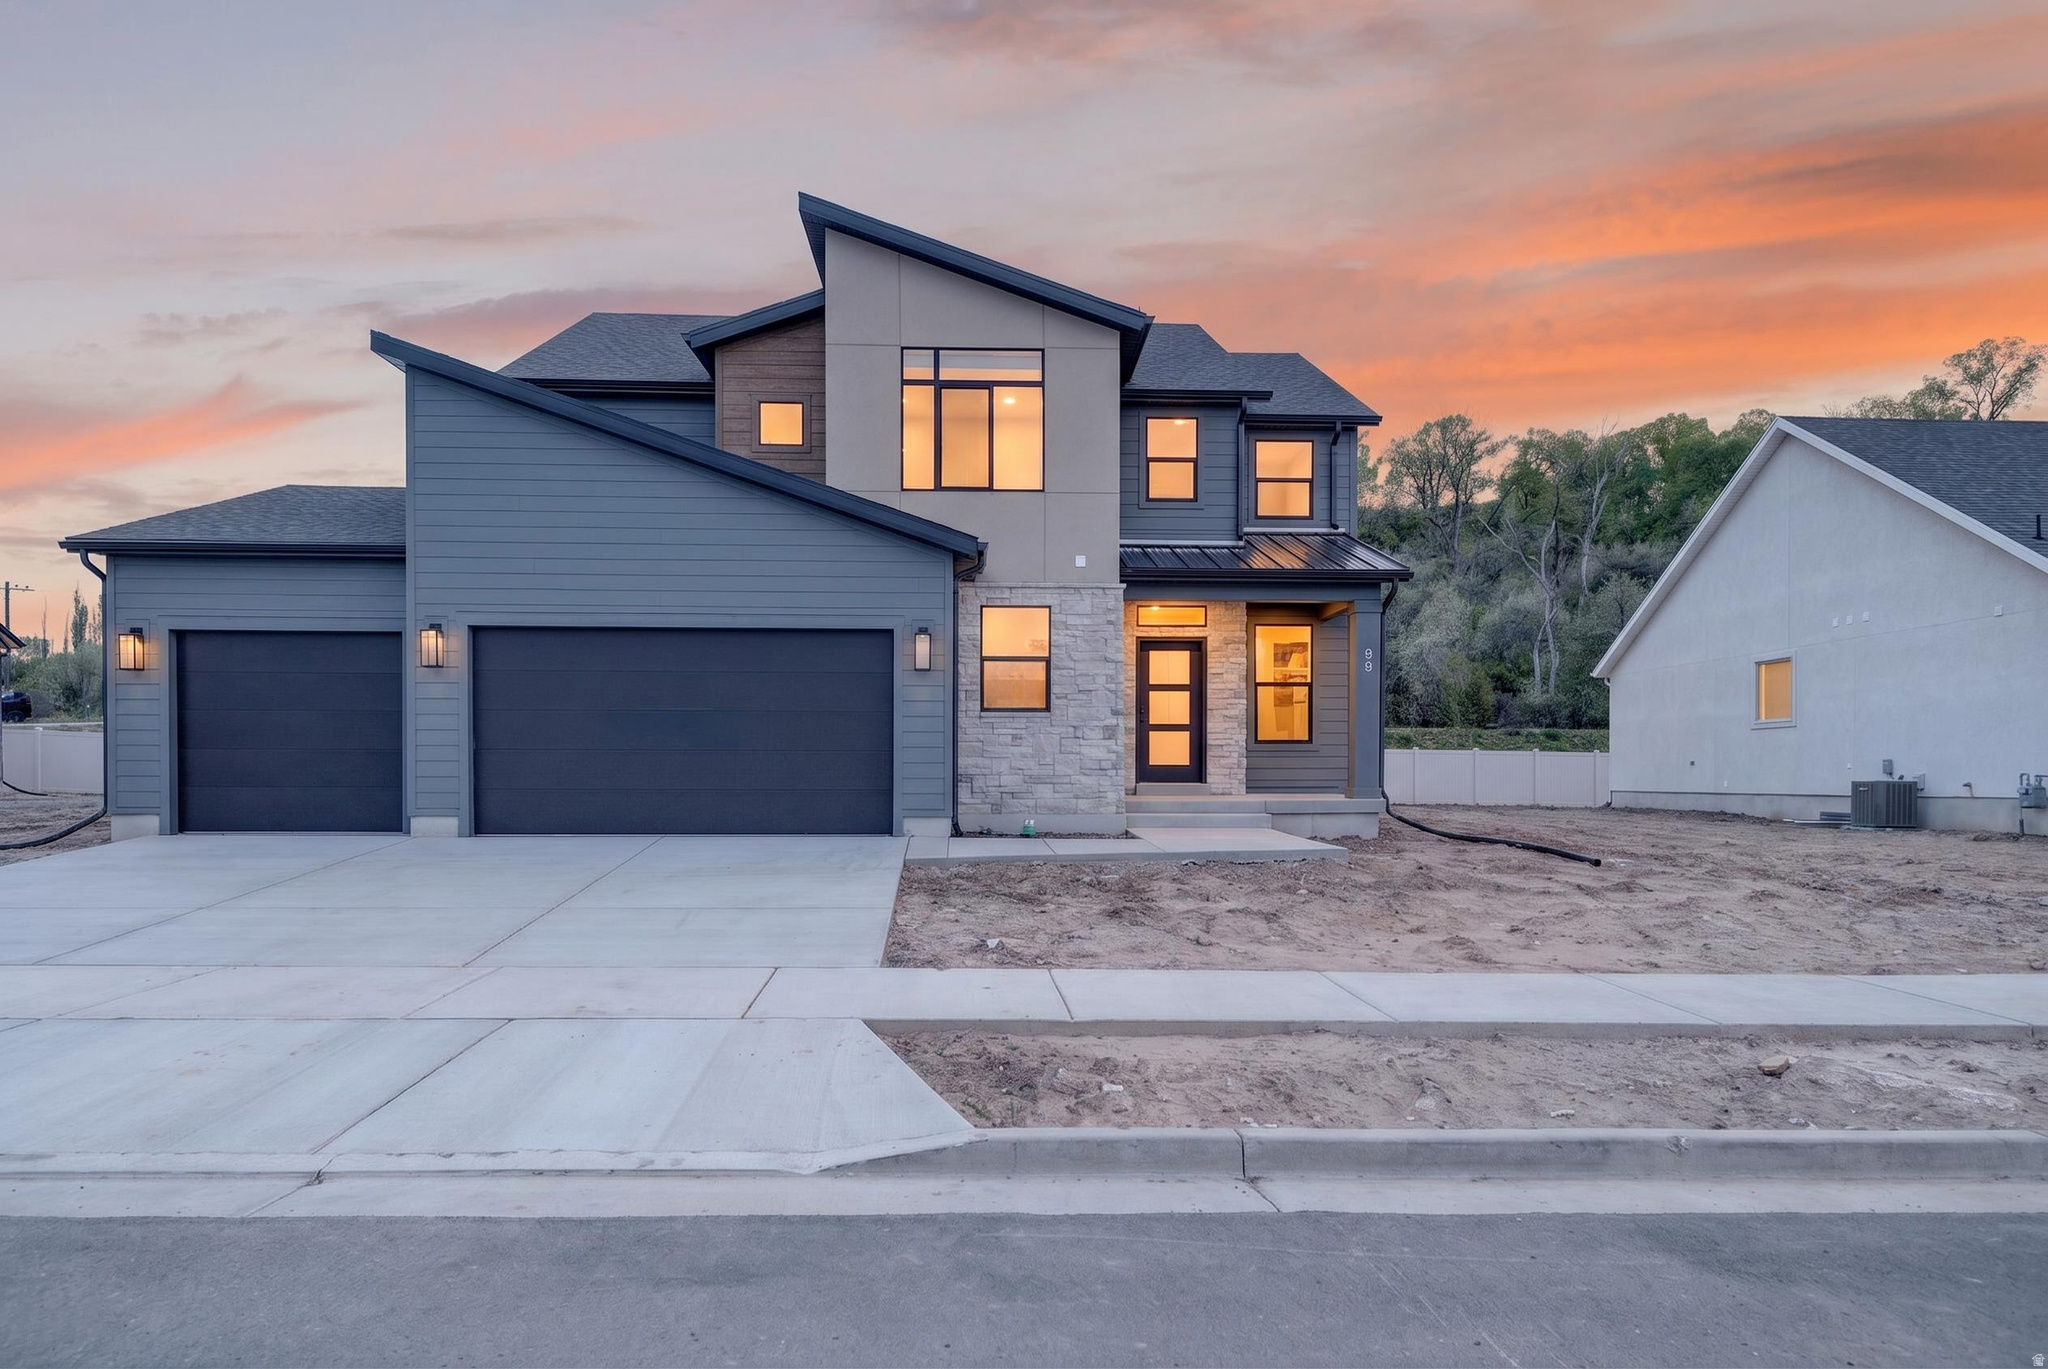
South Weber
85 W GLEN WAY 129
4 Beds
2 Baths
3,942 Sq.Ft.
$749,775
MLS#: 2155618
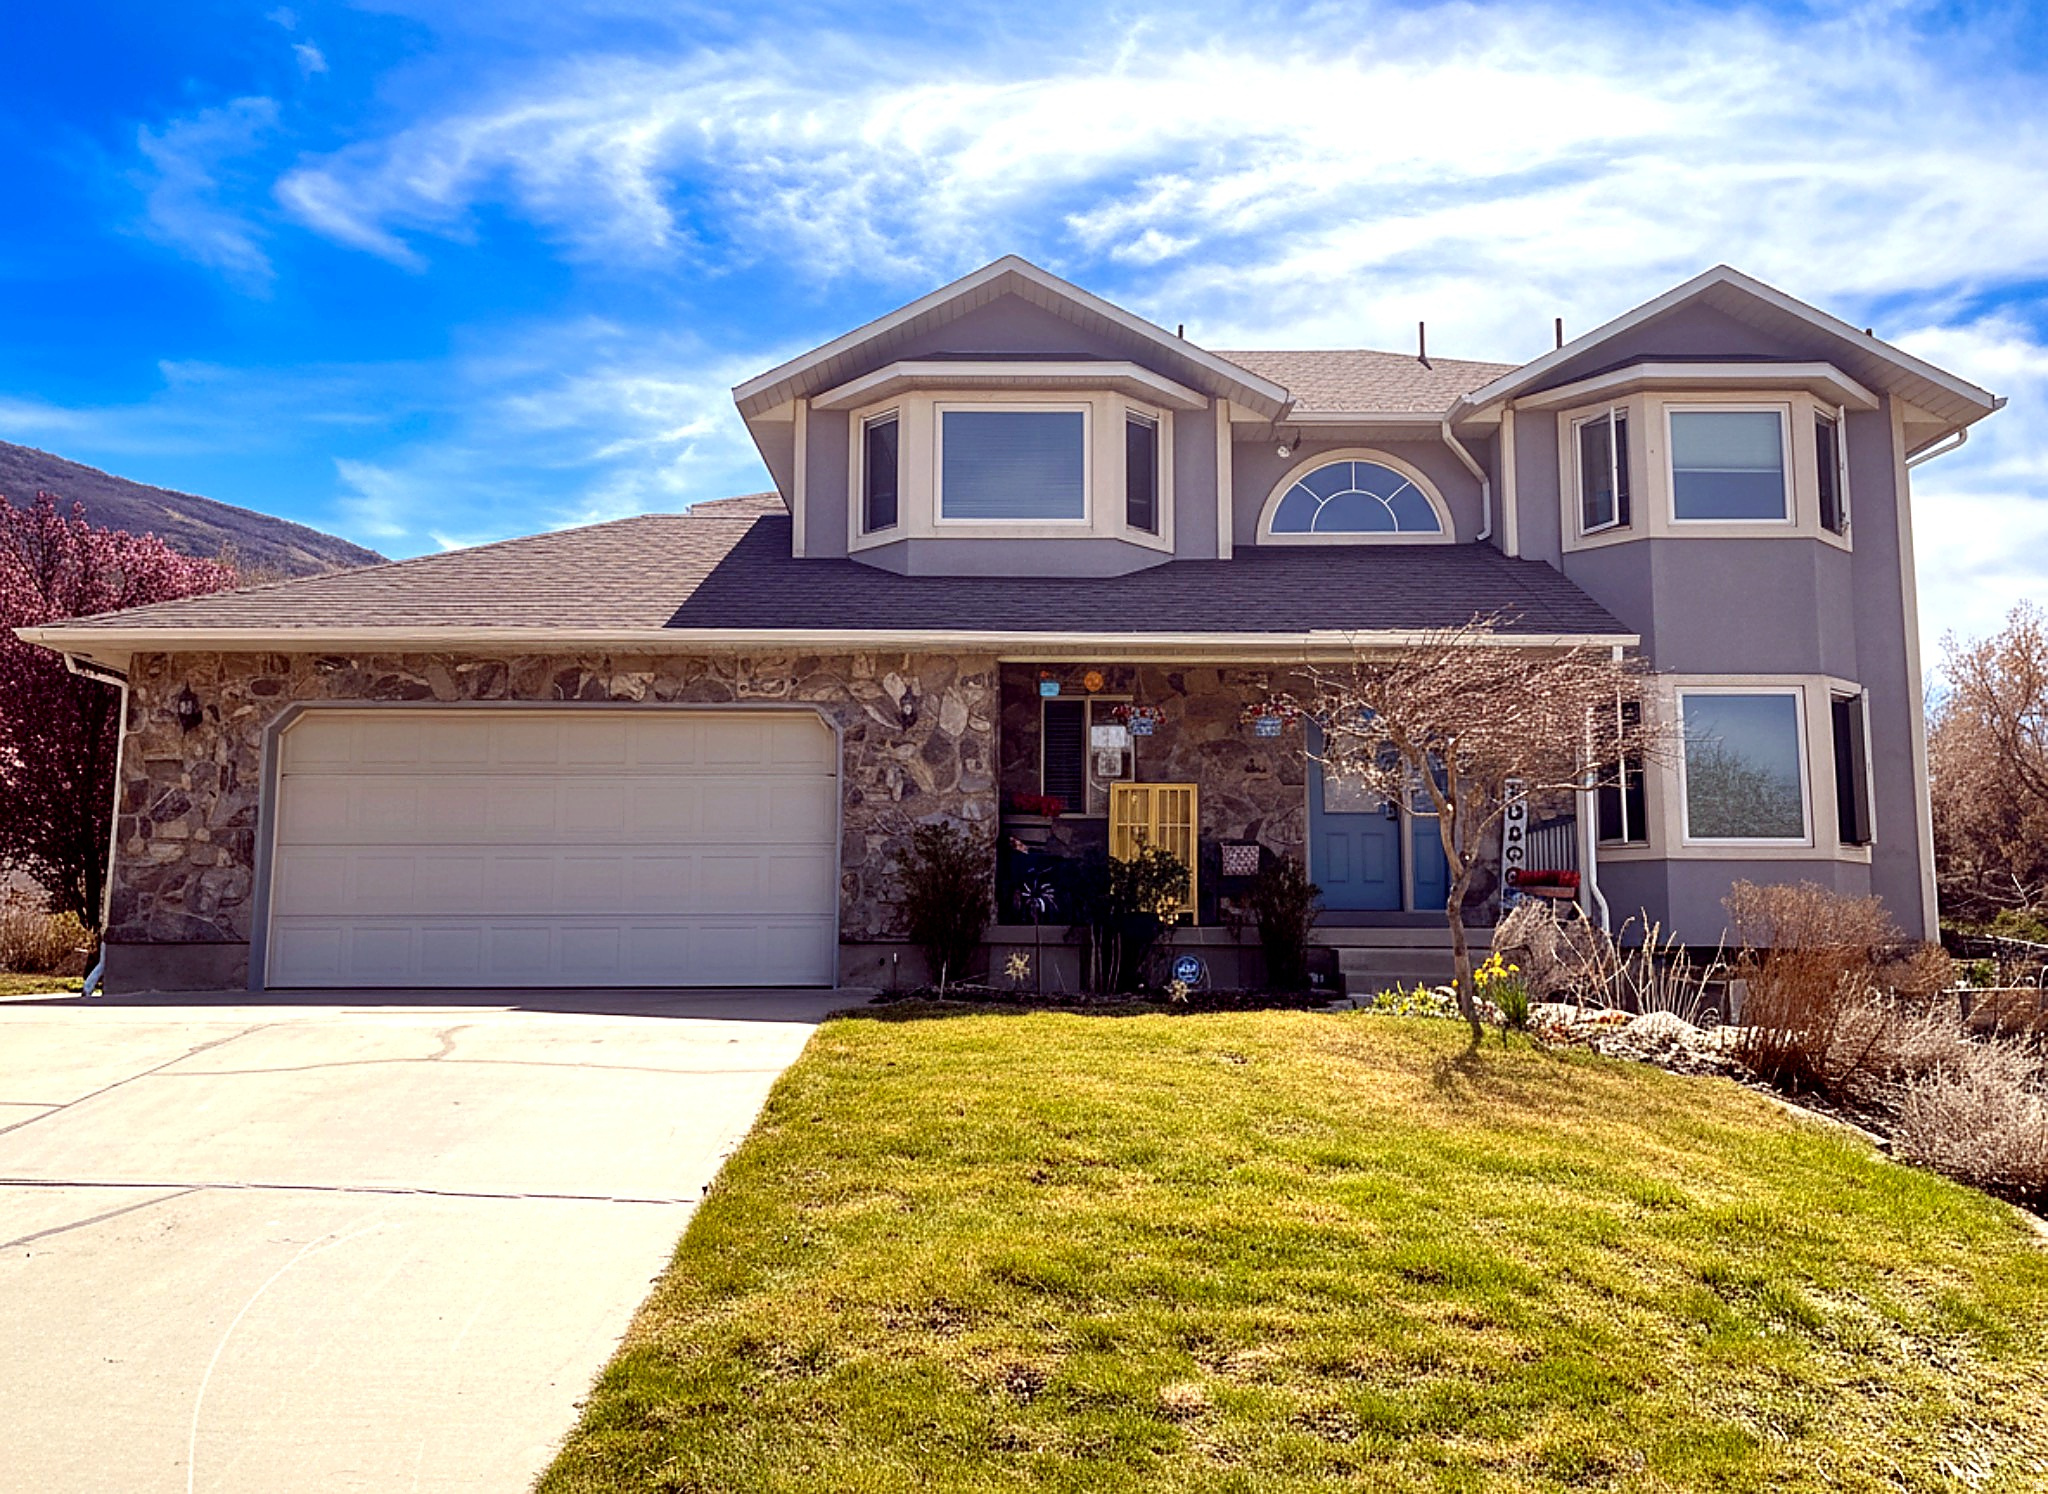
South Weber
2765 E 7825 S
4 Beds
2 Baths
3,592 Sq.Ft.
$755,000
MLS#: 2151502
