7816 BUCKHORN RD

Lake Point, UT 84074
Stories: 2

Lake Point, UT 84074

7816 BUCKHORN RD

$665,000

MLS#: 2163547

Status: Active

Listing provided by: Ascend Real Estate

Listing agent phone: None

Last update: 15 days ago

On site: 2 months ago

PASTURES AT SADDLEBACK - Residential

About

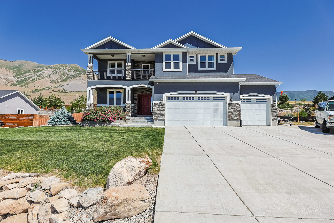
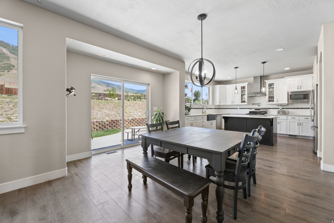
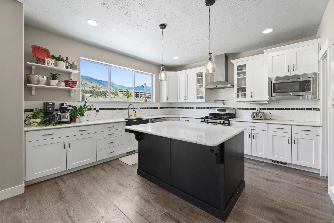
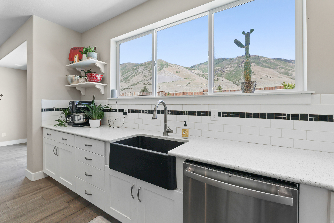
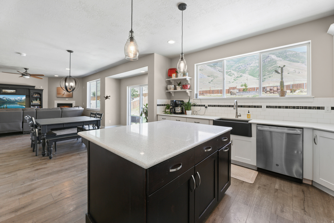
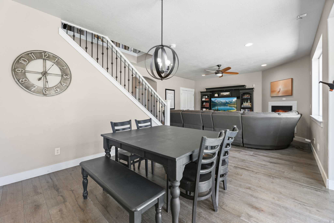
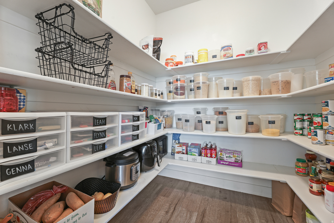
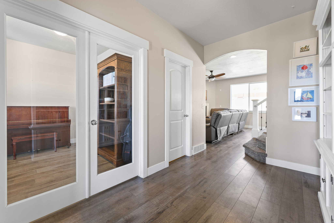
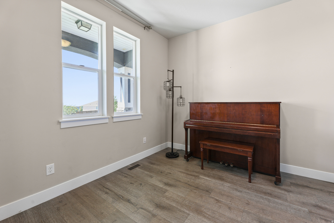
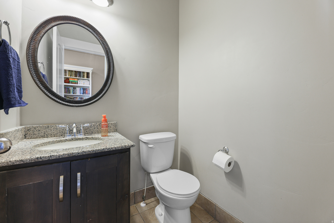
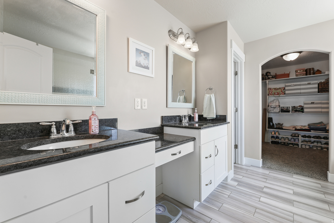
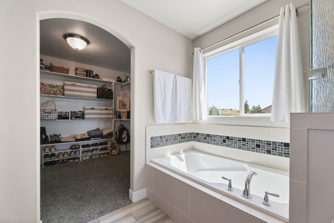
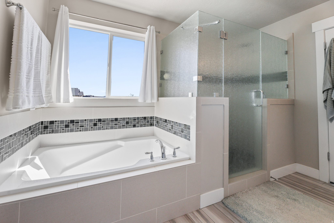
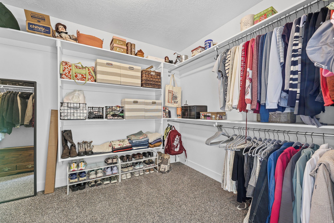
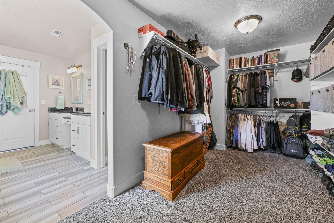
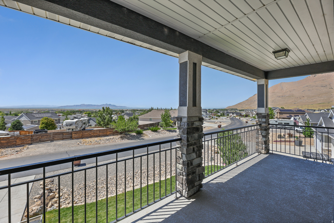
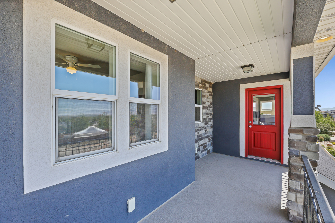
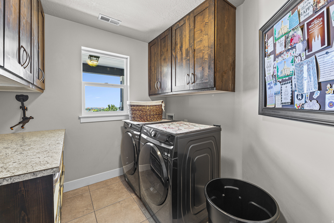
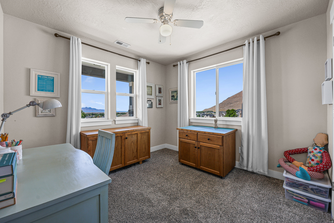
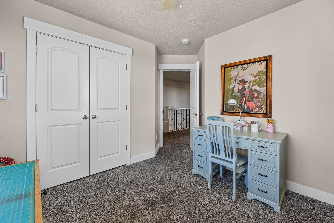
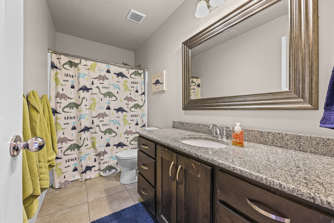
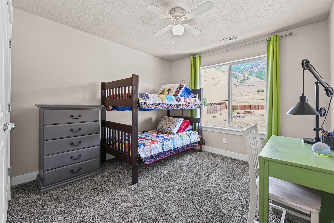
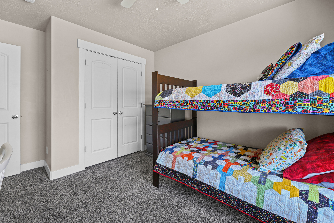
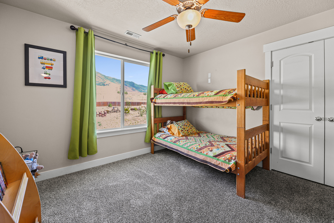
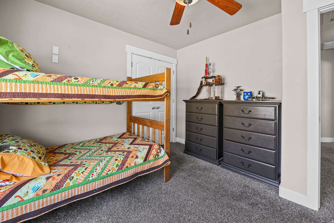
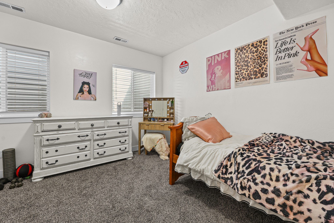
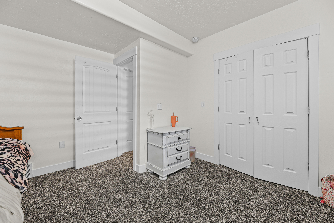
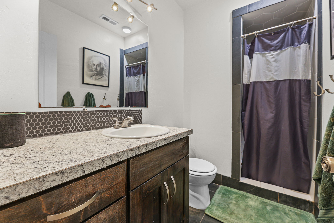
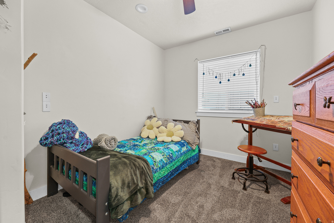
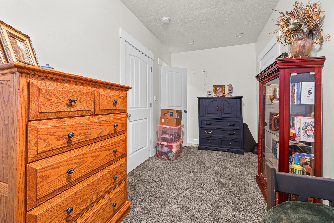
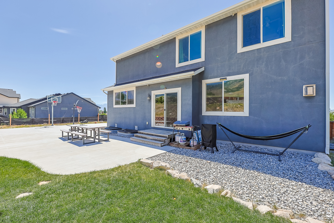
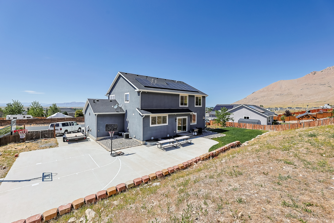
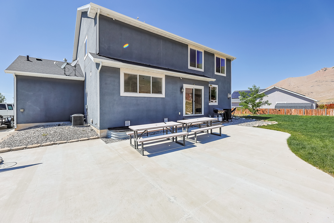
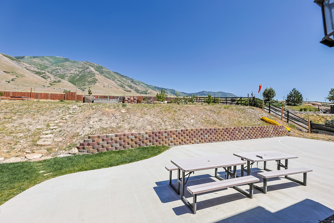
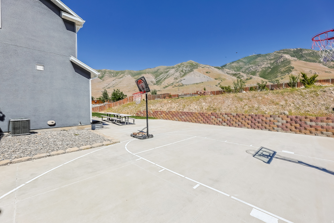
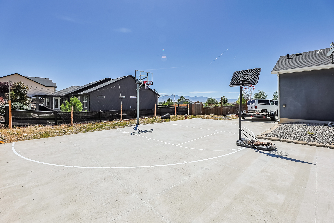
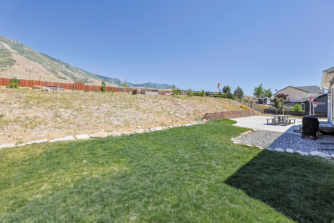
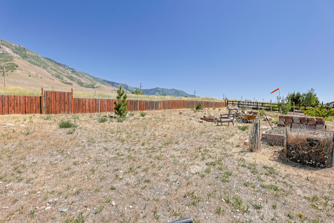
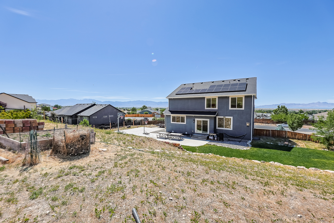
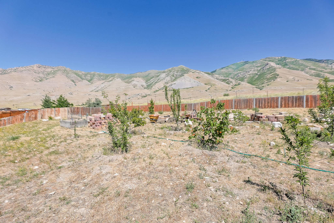
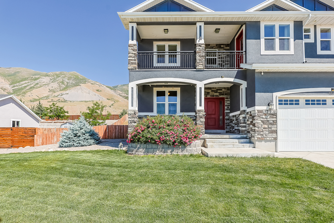
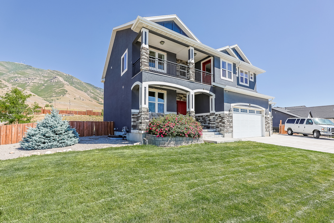
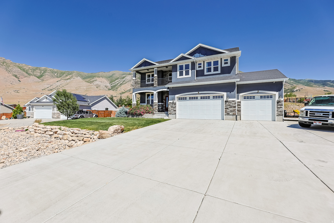
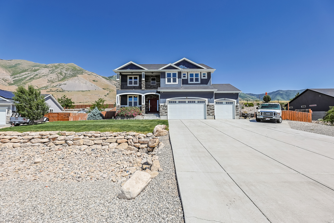
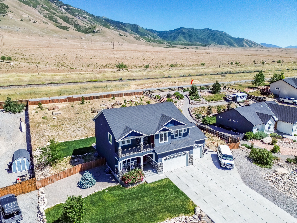
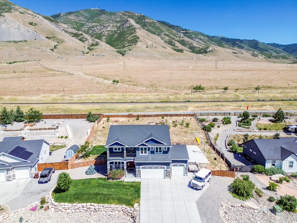
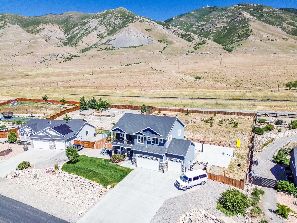
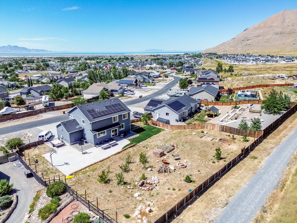
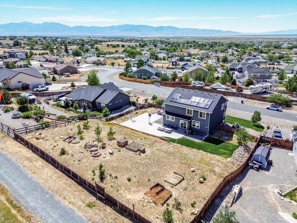
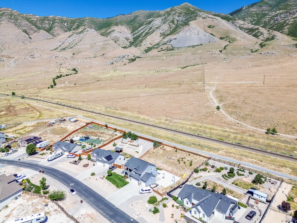
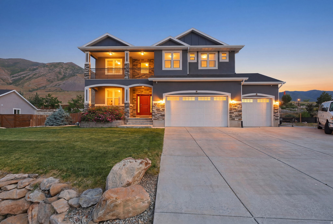
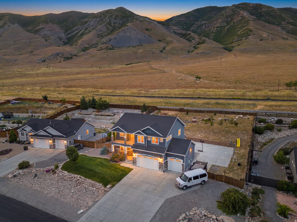
This stunning, 100% finished home is situated on a desirable half-acre lot with breathtaking views in every direction. Offering 6 spacious bedrooms plus an office, this beautifully upgraded home has an open-concept floor plan featuring a large kitchen with a lot of cabinets, an oversized pantry, gas stove, and a spacious great room perfect for gathering and entertaining. The large primary suite is complete with a giant walk-in closet and private balcony allowing spectacular sunsets over the Great Salt Lake. Updates throughout include a remodeled laundry room, & finished basement. There is Smart Home wiring throughout the main & second levels. Paid solar helps lower utility costs. Outside is a beautifully landscaped yard featuring a new sprinkler system, patio, decorative rock wall, and mature apricot, peach, and plum fruit trees. The property is zoned for livestock & offers gated access directly to horse trails behind the home, providing endless opportunities for riding, hiking, and outdoor recreation. Enjoy peaceful walking trails and rolling hills right out your back door. Additional highlights include extended concrete RV parking, a radon mitigation system, & quick freeway access with Salt Lake City just 25 minutes away. Located in a fantastic neighborhood, this exceptional property offers the perfect blend of space, views, convenience, and country living. Square footage figures are provided as a courtesy estimate only and were obtained from a previous listing. Buyer is advised to obtain an independent measurement. Buyer and Buyer's Agent to verify all information.

Property

Beds

6

Full Baths

2

1/2 Baths

1

3/4 Baths

1

Year Built

2016

Sq.Footage

3,666

Features

Features & Amenities

Interior

  • Other Interior Features

    Walk-In Closet(s)

  • Total Bedrooms

    6

  • Bathrooms

    2

  • 1/2 Bathrooms

    1

  • 3/4 Bathrooms

    1

  • Basement YN

    YES

  • Cooling YN

    YES

  • Cooling

    Ceiling Fan(s), Central Air

  • Fireplace YN

    YES

  • Heating YN

    YES

  • Heating

    Central, Natural Gas, Forced Air, Active Solar

  • Pet friendly

    N/A

Exterior

  • Garage

    Yes

  • Garage spaces

    3

  • Construction Materials

    Asphalt, Stone, Stucco

  • Other Exterior Features

    Balcony, Lighting

  • Parking

    RV Access/Parking

  • Patio and Porch Features

    Covered, Patio

  • Pool

    No

  • Waterfront YN

    NO

  • View

    Lake, Mountain(s), Valley

Area & Lot

  • Lot Features

    Rolling Slope

  • Lot Size(acres)

    0.5

  • Lot Size(square feet)

    21,780

  • Property Type

    Residential

  • Property Sub Type

    Single Family Residence

  • Architectural Style

    Stories: 2

Price

  • Sales Price

    $665,000

  • Tax Amount

    $4,474

  • Sq. Footage

    3,666

  • Price/SqFt

    $181

HOA

  • Association

    YES

  • Association Fee

    $15

  • Association Fee Frequency

    Monthly

  • Association Fee Includes

    N/A

Property Resources

  • Horse Property

    NO

School District

  • Elementary School

    Tooele

  • Middle School

    Tooele

  • High School

    Stansbury

Property Features

  • New Construction

    NO

  • Accessibility Features

    Accessible Hallway(s)

  • Senior Community YN

    NO

  • Sewer

    Public Sewer

Schedule

Schedule a Showing

Showing scheduled successfully.

What is 3 + 4 ?


Change time

Mortgage calculator

Estimate your monthly mortgage payment, including the principal and interest, property taxes, and HOA. Adjust the values to generate a more accurate rate.

Your payment

Principal and Interest:

$

Property taxes:

$

HOA fees:

$

Total loan payment:

$

Total interest amount:

$

Location

  • County

    Tooele

  • Elementary School

    Tooele

  • Middle School

    Tooele

  • High School

    Stansbury

Listing Courtesy of Crystal Lawrence , Ascend Real Estate

RealHub Information is provided exclusively for consumers' personal, non-commercial use, and it may not be used for any purpose other than to identify prospective properties consumers may be interested in purchasing. All information deemed reliable but not guaranteed and should be independently verified. All properties are subject to prior sale, change or withdrawal. RealHub website owner shall not be responsible for any typographical errors, misinformation, misprints and shall be held totally harmless.

Agent Damon Luke

Damon Luke

President / Real Estate Advisor

Call Damon today to schedule a private showing.


* Listings on this website come from the FMLS IDX Compilation and may be held by brokerage firms other than the owner of this website. The listing brokerage is identified in any listing details. Information is deemed reliable but is not guaranteed. If you believe any FMLS listing contains material that infringes your copyrighted work please click here to review our DMCA policy and learn how to submit a takedown request.© 2024 FMLS.

Properties

Related properties

New on site 3 days ago
Current Incentives have rates as low as 4.99% FHA/VA. Restrictions apply contact for details!! Discover the perfect blend of luxury and comfort in this stunning rambler home with breathtaking mountain views! Nestled on quiet lot, this 3-bedroom, 2 & 1/2 bathroom Bryce home offers a spacious and functional layout, ideal for families and outdoor enthusiasts alike. Enjoy the open-concept living areas filled with natural light, a well-appointed gourmet kitchen with an adjacent sunroom/dining room. A serene primary suite features a beautiful bay window to take in the full gorgeous views and a deluxe primary bathroom with a garden tub and shower complete the primary suite. The unfinished basement provides a blank canvas-perfect for creating a custom entertainment space, home gym, or additional living area. For those who love the outdoors, this home is surrounded by scenic biking, hiking, and horse trails, offering endless opportunities for adventure. The three-car garage ensures plenty of storage for vehicles, gear, and more, with plenty of room to grow or add more storage in the unfinished basement. Don't miss this rare opportunity to own a beautiful mountain retreat.
#2180520

Lake Point

8655 N HALLORAN CT 1324

3 Beds

2 Baths

3,701 Sq.Ft.

$559,990

MLS#: 2180520

New on site 3 days ago
Current Incentives have rates as low as 4.99% FHA/VA. Restrictions apply contact for details!! Discover the perfect blend of luxury and comfort in this stunning rambler home with breathtaking mountain views! Explore this must-see Ponderosa home! Included features: a covered entry; an inspired great room with a fireplace; a gourmet kitchen showcasing a large island, a built-in pantry, and an adjacent sunroom; a secluded primary suite offering a roomy walk-in closet and a private bath with double sinks and a walk-in shower; two secondary bedrooms with a shared bath; a central laundry; and an inviting covered patio. This home also boasts dramatic 10' ceilings and quarts countertops throughout.
#2180514

Lake Point

2075 E BURGER ST 1248

3 Beds

2 Baths

3,400 Sq.Ft.

$604,443

MLS#: 2180514

New on site 3 days ago
Current Incentives have rates as low as 4.99% FHA/VA. Ask about our finished basement options! Restrictions apply contact me for details!! Mountain Retreat with Breathtaking Views & Luxury Living. Nestled at the base of the majestic mountains, this stunning home offers the perfect blend of comfort, elegance, and modern convenience. Step onto the welcoming front porch of this beautiful Bedford Home, where you can take in the fresh mountain air and breathtaking scenery before entering the spacious, light-filled interior. Designed for both relaxation and entertaining, the gourmet kitchen boasts high-end appliances, kitchen island, a walk-in pantry, and an open dining area ideal for hosting. A pocket office provides a quiet workspace, while the second-floor offers a versatile retreat for relaxation or play. Unwind in the lavish primary suite, complete with a spa-like private bath and a walk-in closet. With additional well-appointed bedrooms, ample storage, and stylish finishes throughout, this home is designed for both functionality and luxury. The unfinished basement offers endless possibilities for customization, whether you envision a home theater, gym, or additional living space. A spacious three-car garage completes this dream home, providing plenty of room for vehicles and outdoor gear. Experience the best of mountain living in this exceptional home where adventure, comfort, and natural beauty come together.
#2180501

Lake Point

1971 E BURGER ST 1239

4 Beds

2 Baths

3,485 Sq.Ft.

$639,990

MLS#: 2180501

New on site 3 days ago
Current Incentives have rates as low as 4.99% FHA/VA. and don't forget to ask about our options to finish the basement! Restrictions apply contact me for details!! Embrace the ultimate in mountain living with this breathtaking two-story home, perfectly blending elegance, comfort, and adventure. Set against the backdrop of sweeping mountain vistas, this residence offers an unmatched lifestyle of tranquility and luxury. Step inside to discover an expansive open-concept layout, ideal for both entertaining and everyday living. The heart of the home is a gourmet kitchen featuring top-of-the-line appliances, a spacious island, and seamless flow into the dining and living areas. Coffered ceilings add architectural sophistication, while large windows frame the stunning outdoor scenery. Perfect for hosting gatherings or enjoying quiet evenings, the main level opens to a beautiful outdoor patio complete with a fireplace-an ideal spot to relax and take in the views. The unfinished basement offers unlimited potential to customize your dream space-create a home theater, fitness center, or additional living quarters tailored to your lifestyle. A three-car garage provides ample room for vehicles, outdoor gear, and storage, making it easy to embrace all the activities the surrounding area has to offer, from hiking and biking to serene sunset viewing. This exceptional property is a true mountain sanctuary where luxury meets nature in perfect harmony. Don't miss your opportunity to own this one-of-a-kind home. Buyer is advised to obtain an independent measurement.
#2180509

Lake Point

2029 E BURGER ST 1244

4 Beds

3 Baths

3,813 Sq.Ft.

$639,990

MLS#: 2180509

Experience luxury country living in this immaculate home that shows better than new, perfectly situated on a spacious 1-acre corner lot with breathtaking mountain, valley, and lake views. From the beautifully landscaped front yard and inviting entryway to the thoughtfully designed interior, every detail has been carefully crafted to create a warm and welcoming atmosphere. This versatile property offers endless possibilities, whether you envision keeping horses or other animals, building a shop, barn, detached garage, swimming pool, or creating the ultimate outdoor recreation space. An additional gravel driveway provides convenient side and rear access, while direct access from the property allows you to enjoy UTV, ATV, horseback, and biking trails right from your backyard. The oversized 3-car garage, RV parking, and extensive parking space make it easy to accommodate all your vehicles and outdoor toys. The professionally landscaped yard features automatic sprinklers with a drip irrigation system, a charming chicken coop, and plenty of room to relax or entertain while enjoying spectacular sunsets from the patio. Inside, the open-concept floor plan is designed for both everyday living and entertaining. The spacious great room centers around a cozy fireplace and flows seamlessly into the gourmet kitchen, complete with granite countertops, abundant cabinetry, and generous workspace for those who love to cook. The main level also features a dedicated office, three bedrooms, and a luxurious primary suite with its own fireplace, French doors leading to the patio, and a spa-inspired ensuite bathroom. Beautiful hardwood flooring, tile, and plush carpet add warmth and elegance throughout. The basement expands the living space with an additional office, a large family room currently used as a home gym, two additional bedrooms, abundant storage, and a convenient cold storage room. A valuable water share is included with the sale.
#2174187

Lake Point

7296 N RIDGE RD

5 Beds

3 Baths

3,703 Sq.Ft.

$785,000

MLS#: 2174187

Square footage figures are provided as a courtesy estimate only and were obtained from ______________ .  Buyer is advised to obtain an independent measurement.
#2173372

Lake Point

1585 E ILA CV 208

3 Beds

2 Baths

1,805 Sq.Ft.

$779,000

MLS#: 2173372

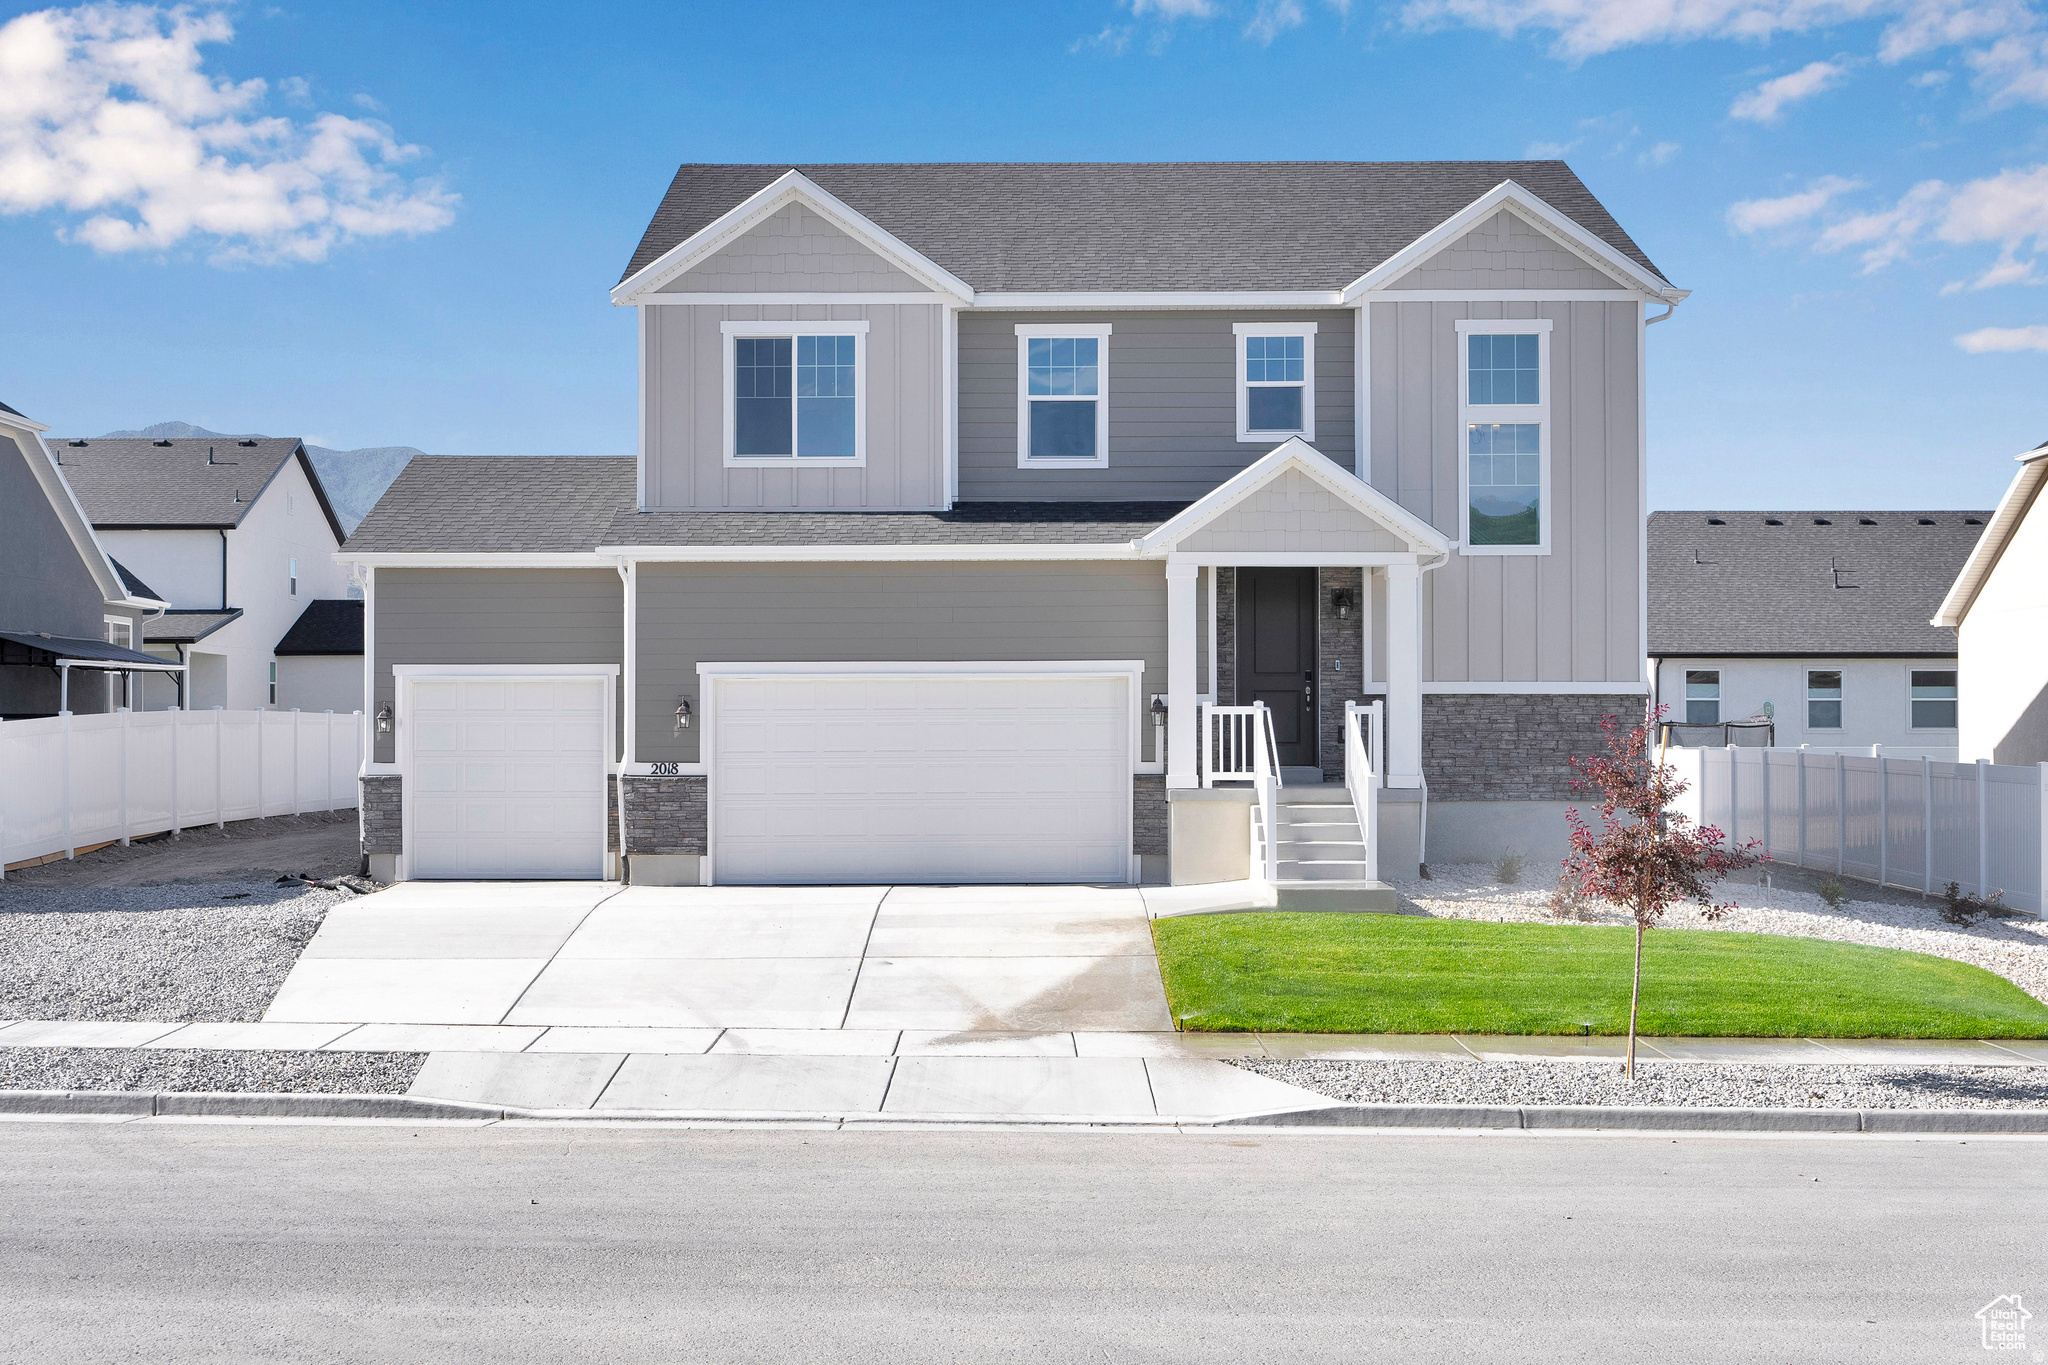
Current Incentives have rates as low as 4.99% FHA/VA. Beautiful 2-story Bedford floor plan available in the development at the base of the Mountain in Lake Point. Inside, you'll find a spacious great room, a kitchen with beautiful quartz countertops, a center island, a breakfast dining area, and a sliding glass door leading to a spacious backyard. The lavish owner's suite boasts an immense walk-in closet and deluxe master bath and is separated from two additional bedrooms for privacy.
#2173385

Lake Point

2018 E BURGER ST 1232

4 Beds

2 Baths

3,485 Sq.Ft.

$639,990

MLS#: 2173385

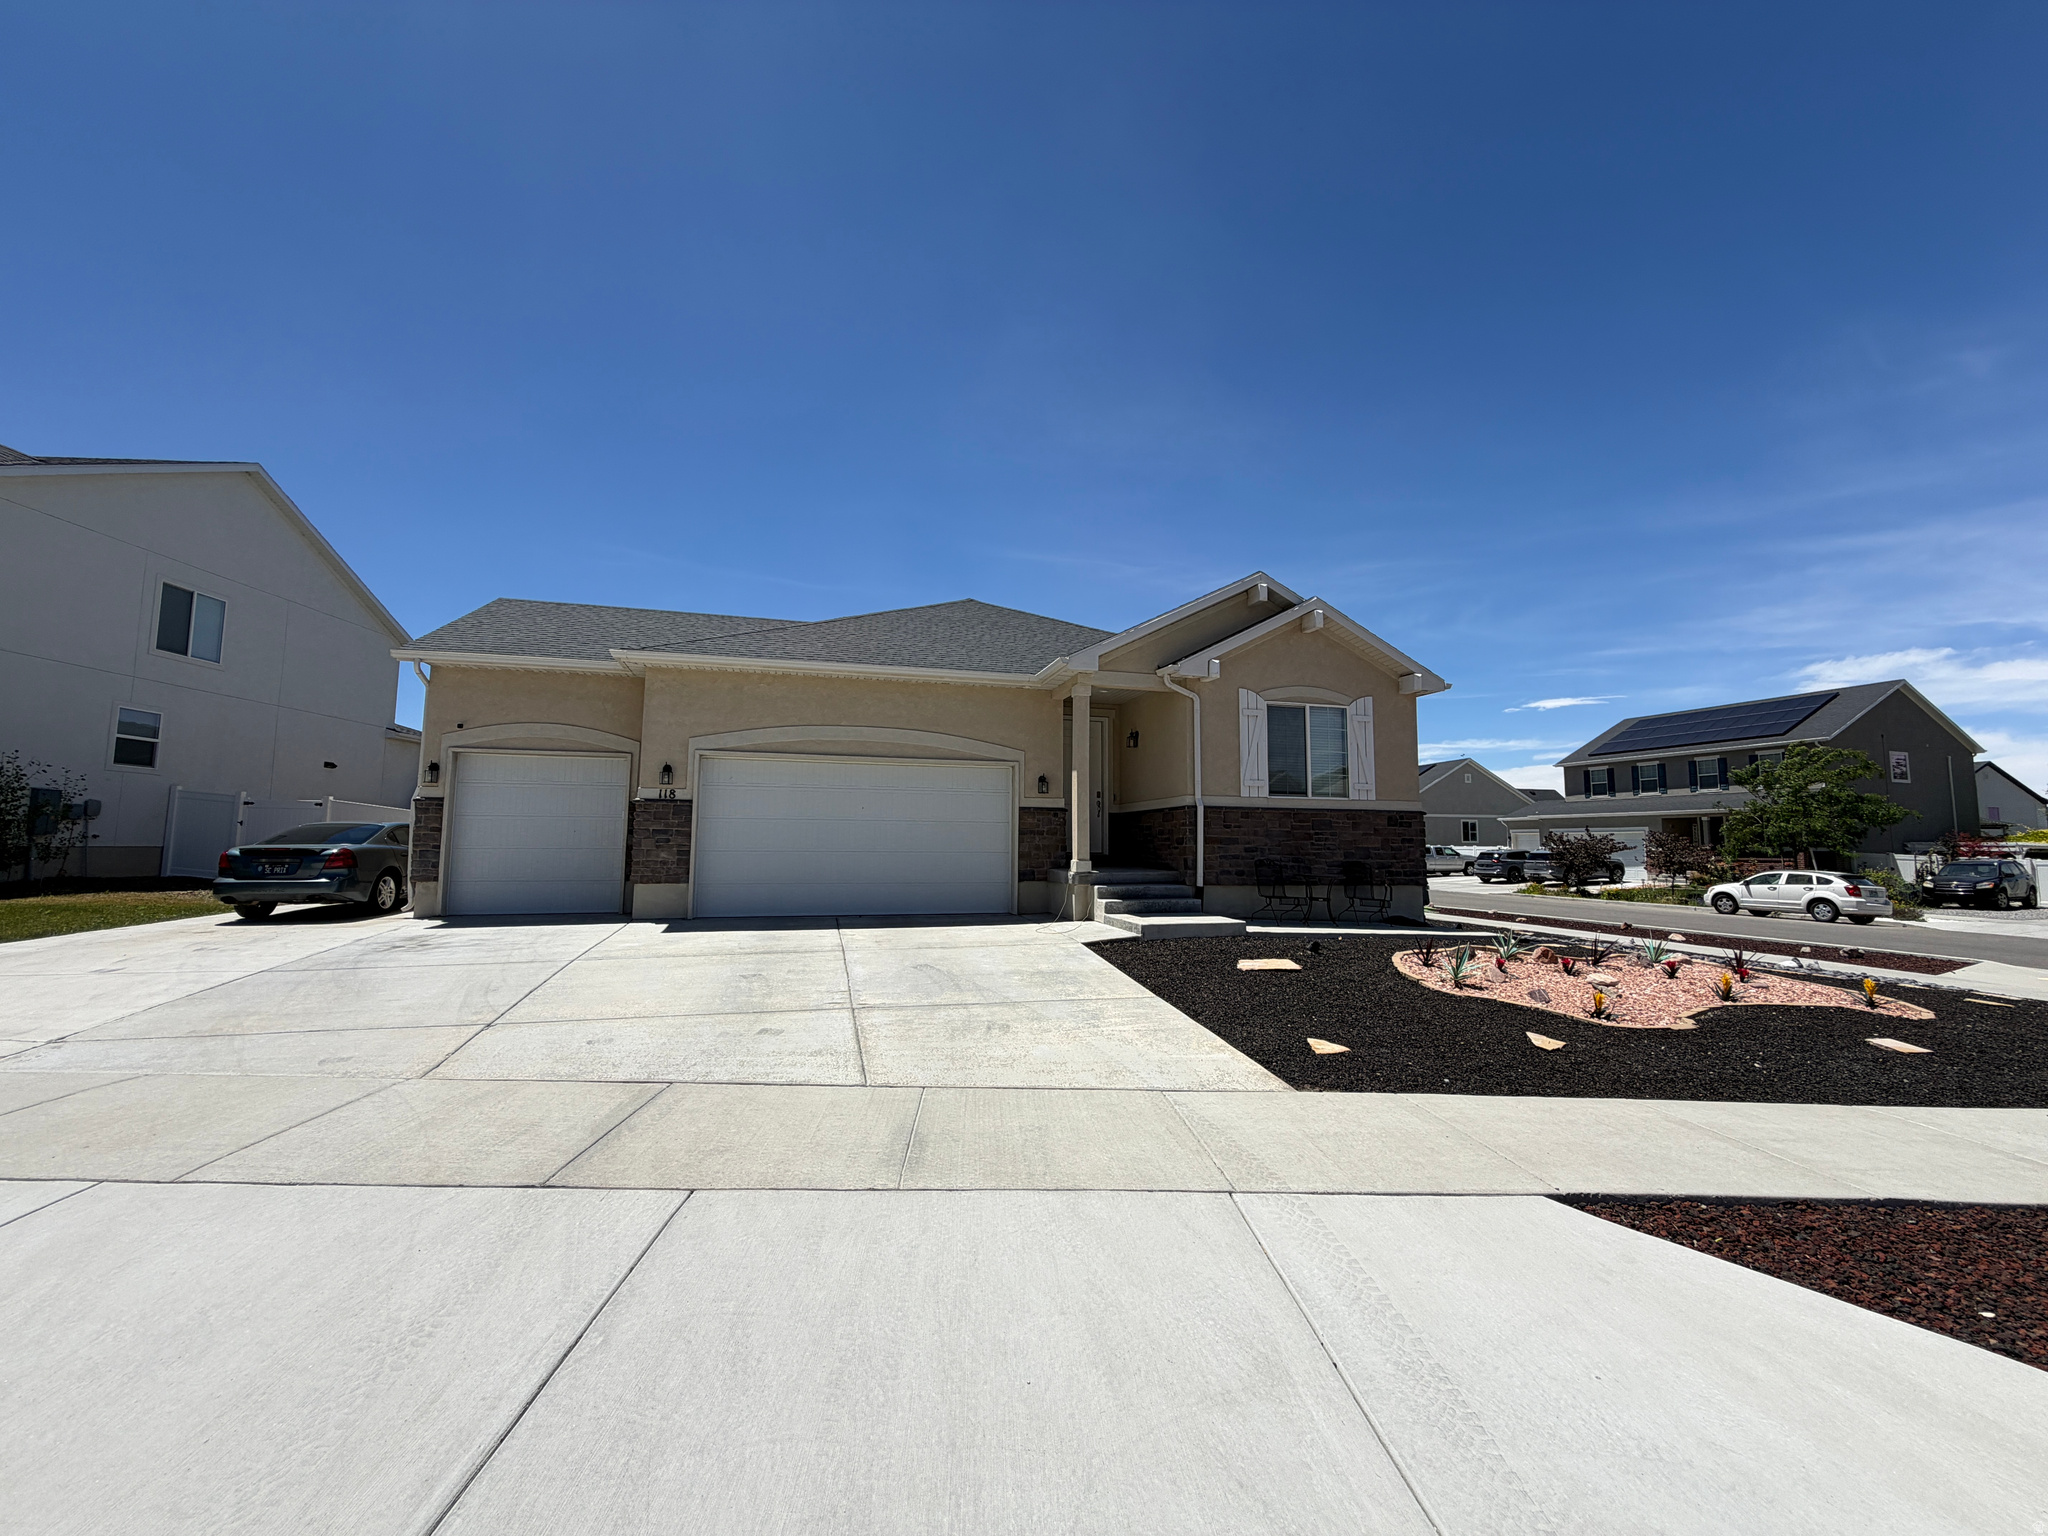
Beautiful 5-bedroom, 3-bath Rambler on a quarter-acre lot with a finished basement! Spacious floor plan with a main-level primary suite, gourmet kitchen with granite countertops, a large family/game room, lots of storage space, a fully fenced low-maintenance xeriscaped yard, and a 3-car garage.  Must see!
#2168460

Lake Point

118 TRAM ROCK RD

5 Beds

2 Baths

3,759 Sq.Ft.

$649,900

MLS#: 2168460
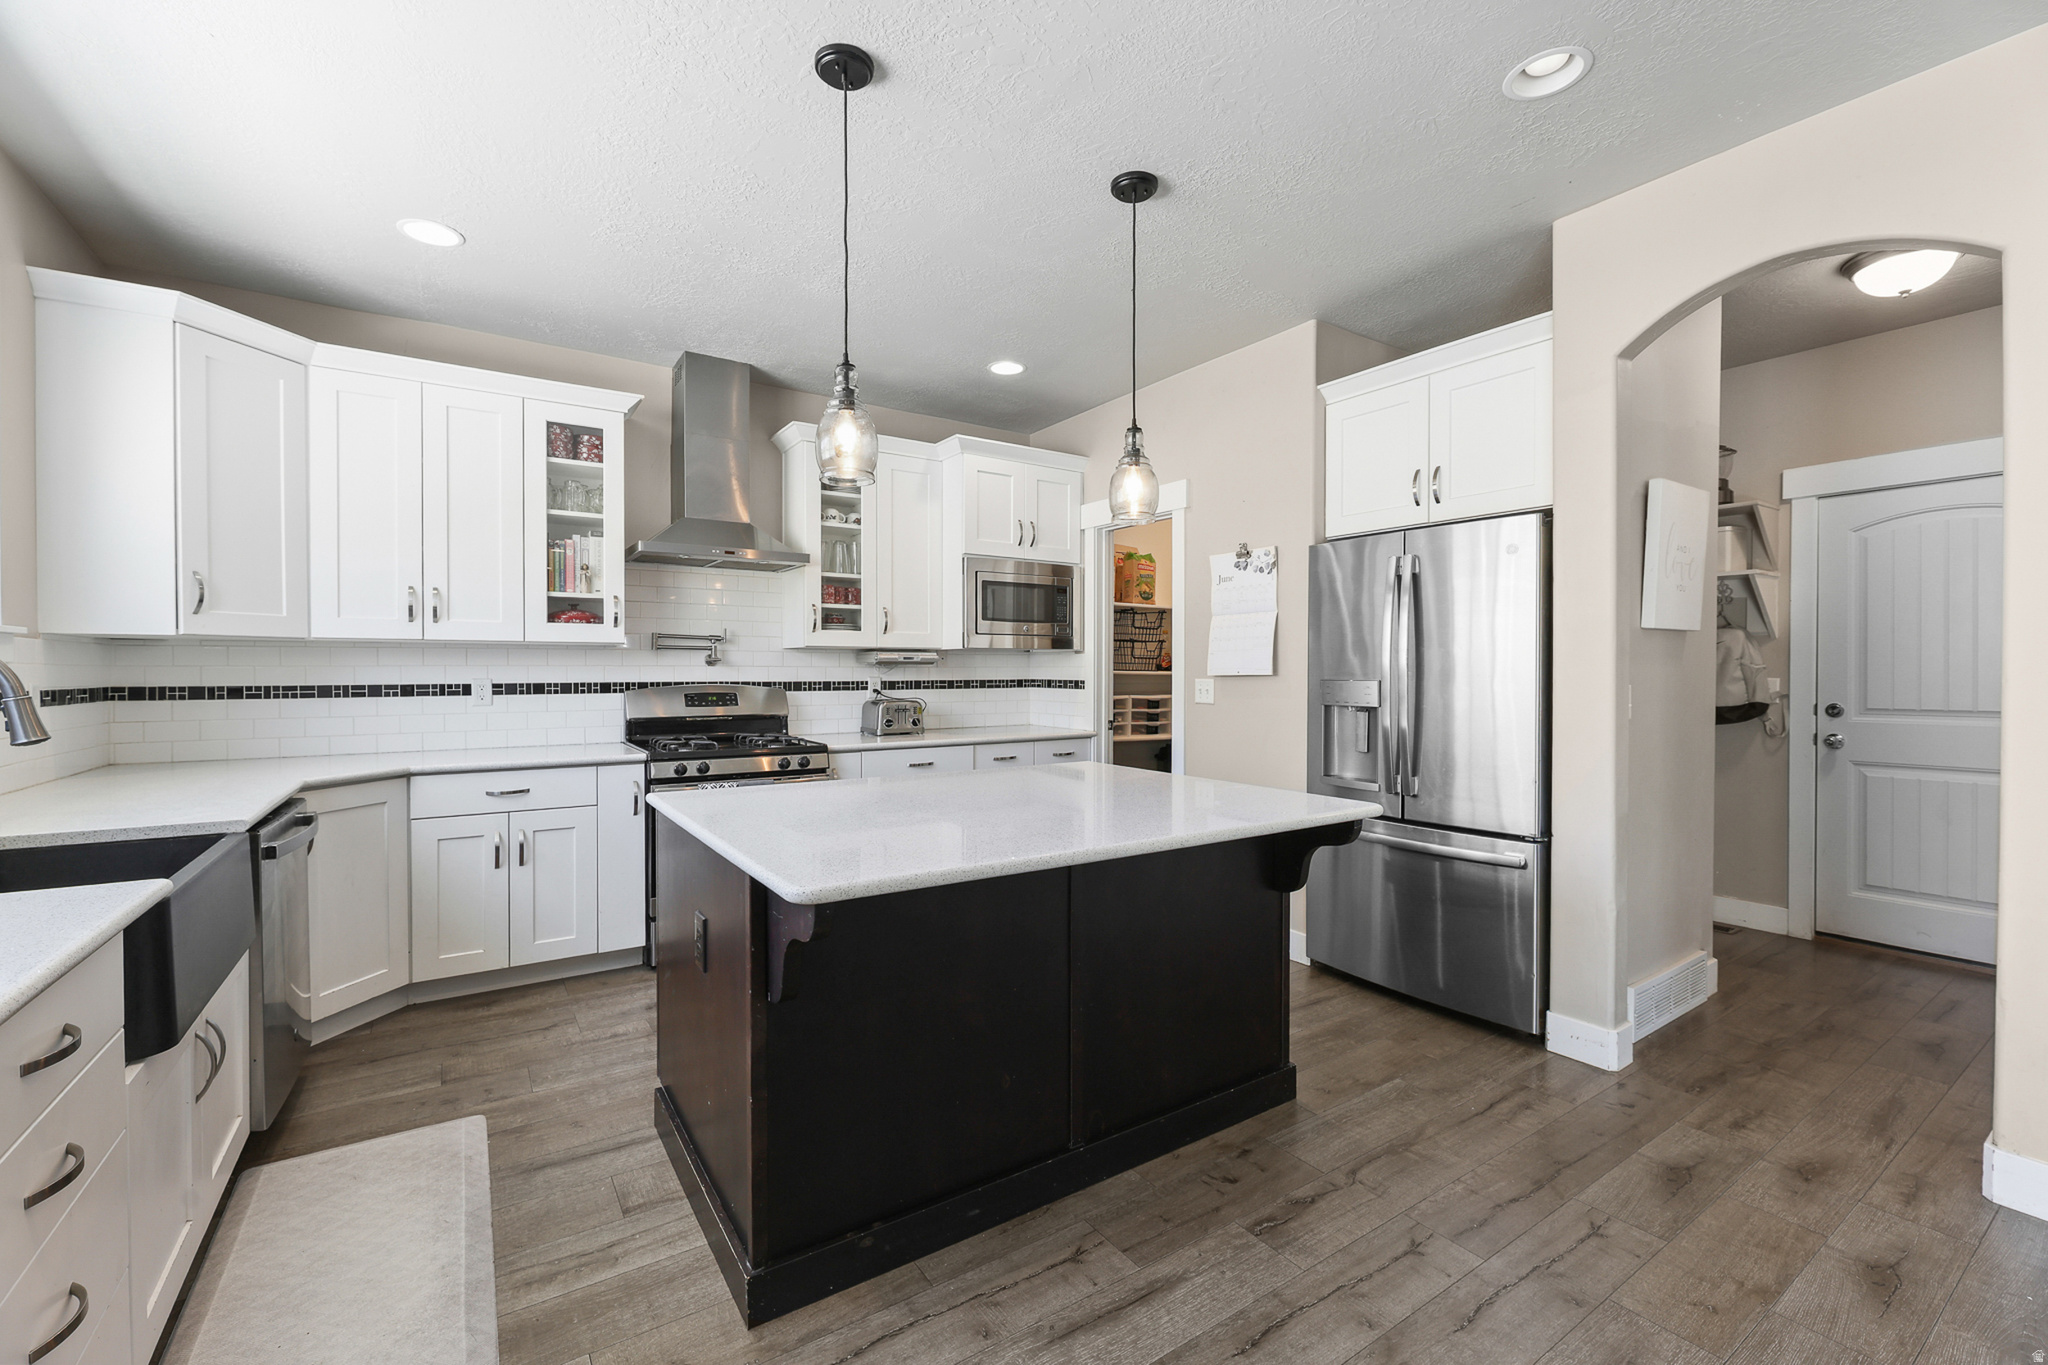
FULLY SEPARATE MOTHER IN LAW APARTMENT! Enjoy the stars and gorgeous sunsets from your new covered patio, located in the quiet community of Pastures of Saddleback in Lake Point. This home is just 2 minutes from I-80, but feels like a totally different world. Surrounded by mountains, equestrian and hiking trials this home is nestled on a prime lot with gorgeous mountain views and views of The Great Salt Lake. The Panoramic windows fill the house with natural light, it's the perfect place to entertain as it opens to the well equipped kitchen with classic shaker cabinets, granite countertops, custom lighting, SS appliances, gas range, large pantry and mudroom. The Primary Suite is on the main level, with a separate tub and shower, and oversized walk in closet. This home includes a full walk-out basement and mother-in-law apartment. which boasts 9 ft ceilings, 3 bedrooms, separate laundry, granite countertops, and private patio; perfect for multi-generational living space, or to be used as a rental. The basement also includes a well-insulated separate living area, accessed from the main level. Gorgeous landscaping compliments the oversized 3 car garage, with epoxy floors, workbench and HUGE RV pad; there is plenty of room to bring all your toys. Only 20 minutes from SLC International Airport and 25 minutes from downtown Salt Lake.
#2168503

Lake Point

8271 N IRON HORSE DR

6 Beds

2 Baths

4,199 Sq.Ft.

$775,000

MLS#: 2168503

Spacious, versatile, and impeccably maintained, this exceptional 5-bedroom, 4.5-bath home offers the perfect combination of comfort, functionality, and income potential in a quiet neighborhood with stunning mountain views. Inside, you'll find a meticulously cared-for home with generous living spaces and room for everyone. The fully finished walkout basement features a full kitchen, two bedrooms, two bathrooms, private patio and offers excellent potential as a rental, mother-in-law apartment, or multigenerational living space. The oversized garage is a standout feature that includes durable epoxy floors, a built-in workbench, and overhead storage for all your tools and gear. The enclosed third-car bay provides incredible flexibility and can be used as a home gym, workshop, hobby room, man cave, playroom, or additional storage space. Outside, the beautifully xeriscaped property includes valuable .55 acre-feet of water shares and is designed for low-maintenance living. The backyard is perfect for entertaining and relaxing, featuring artificial turf, a gas fire pit, and a stunning cedar pergola equipped with a gas stub-out perfect for a future outdoor kitchen. A heated shed with electricity and a built-in dog washing station adds even more versatility to the property. Whether you need a workshop, home office, studio, pet grooming area, or extra storage, this space can easily adapt to your needs. Don't miss your chance to own this incredibly versatile property with room to grow, space to entertain, and views you'll love coming home to every day.  Square footage figures are provided as a courtesy estimate only. Buyer is advised to obtain an independent measurement.
#2168012

Lake Point

8493 N WESTON WAY N

5 Beds

4 Baths

3,772 Sq.Ft.

$753,000

MLS#: 2168012

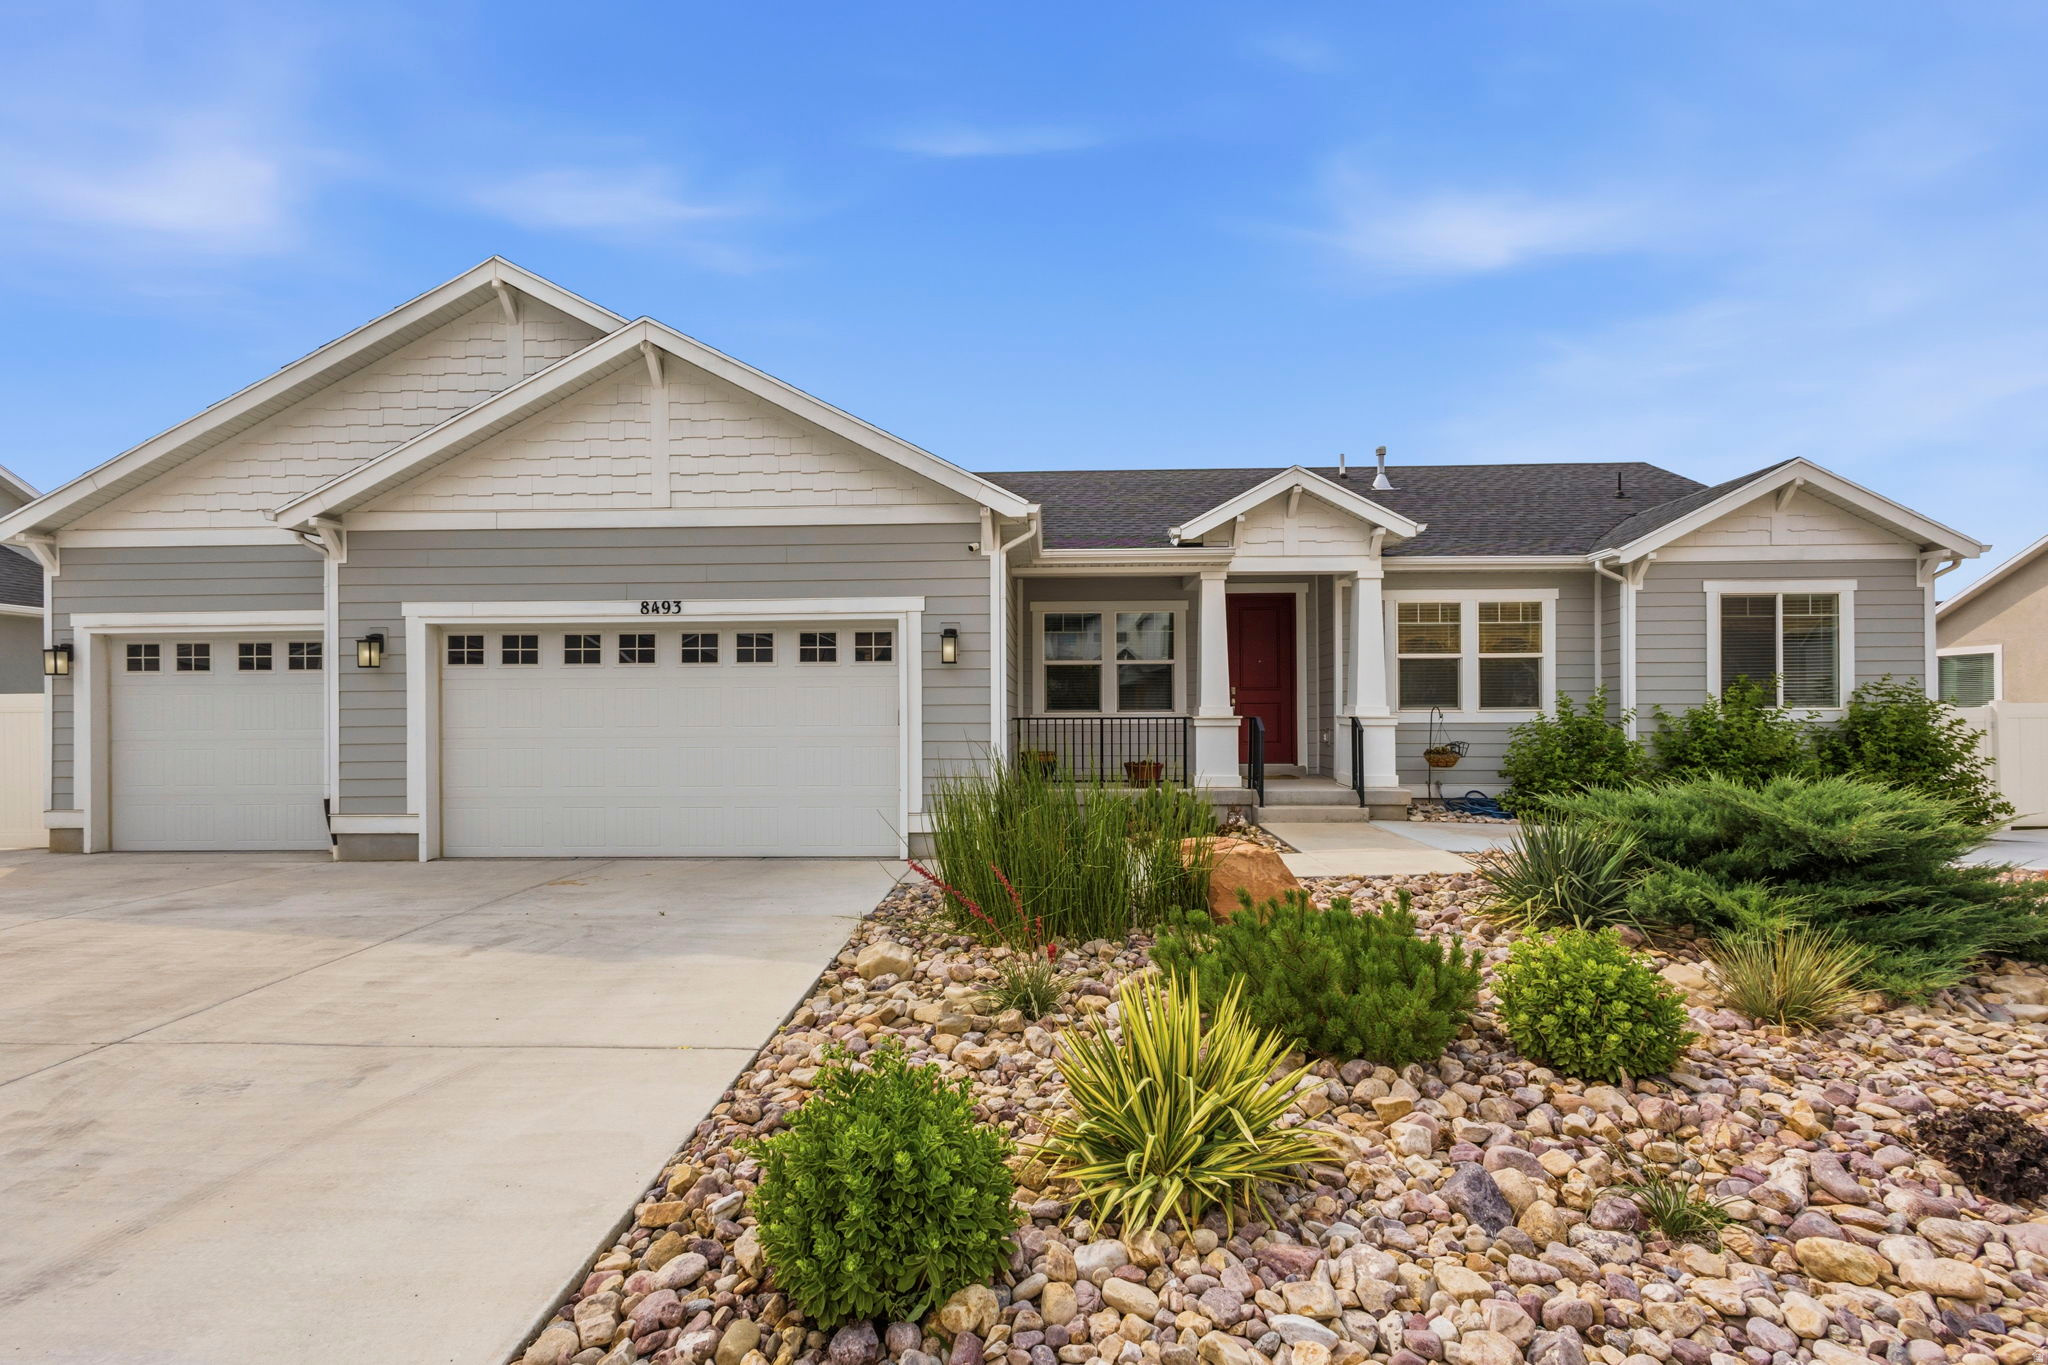
This stunning, 100% finished home is situated on a desirable half-acre lot with breathtaking views in every direction. Offering 6 spacious bedrooms plus an office, this beautifully upgraded home has an open-concept floor plan featuring a large kitchen with a lot of cabinets, an oversized pantry, gas stove, and a spacious great room perfect for gathering and entertaining. The large primary suite is complete with a giant walk-in closet and private balcony allowing spectacular sunsets over the Great Salt Lake. Updates throughout include a remodeled laundry room, & finished basement. There is Smart Home wiring throughout the main & second levels. Paid solar helps lower utility costs. Outside is a beautifully landscaped yard featuring a new sprinkler system, patio, decorative rock wall, and mature apricot, peach, and plum fruit trees. The property is zoned for livestock & offers gated access directly to horse trails behind the home, providing endless opportunities for riding, hiking, and outdoor recreation. Enjoy peaceful walking trails and rolling hills right out your back door. Additional highlights include extended concrete RV parking, a radon mitigation system, & quick freeway access with Salt Lake City just 25 minutes away. Located in a fantastic neighborhood, this exceptional property offers the perfect blend of space, views, convenience, and country living. Square footage figures are provided as a courtesy estimate only and were obtained from a previous listing. Buyer is advised to obtain an independent measurement. Buyer and Buyer's Agent to verify all information.

7816 BUCKHORN RD

Message successfully sent.

I agree to receive email communication and understand I can unsubscribe at any time.

I agree to be contacted by OnX Realty via call, email, and text for real estate services. To opt out, you can reply 'stop' at any time or reply 'help' for assistance. You can also click the unsubscribe link in the emails. Message and data rates may apply. Message frequency may vary. Privacy Policy

 - property

Send a message

Message successfully sent.

Reason for contacting?

I agree to receive email communication and understand I can unsubscribe at any time.

I agree to be contacted by OnX Realty via call, email, and text for real estate services. To opt out, you can reply 'stop' at any time or reply 'help' for assistance. You can also click the unsubscribe link in the emails. Message and data rates may apply. Message frequency may vary. Privacy Policy

Sign In Sign Out

Virtual Assistant

Would you like to take the next step with this property? We can help you schedule a showing or virtual tour, or send you more details.

Yes, I would like more information.

Thank You for Your Reply, One of Our Agents will contact you as soon as possible

No, maybe later.

Thank you, you can always contact me via email, phone number or through the contact form.

Realhub AI

Lucy - Your AI-Powered Realtor

Update Your Temporary Password

Personalize your search

Enter your email and we'll notify you immediately when new listings match what you're looking for.

or enter email address

Already have an account ? Login here

Continue your home search

I agree to receive communications and understand I can unsubscribe at any time.

I agree to be contacted by OnX Realty via call, email, and text for real estate services. To opt out, you can reply 'stop' at any time or reply 'help' for assistance. You can also click the unsubscribe link in the emails. Message and data rates may apply. Message frequency may vary. Privacy Policy

Already have an account ? Login here

We use cookies

We use cookies primarily for analytics to enhance your experience. By accepting, you agree to our use of these cookies. You can manage your preferences or learn more about our cookies policy.